
76 Glenmanor Way Vaughan (Crestwood-Springfarm-Yorkhill), Ontario L4J 3E5

$899,000
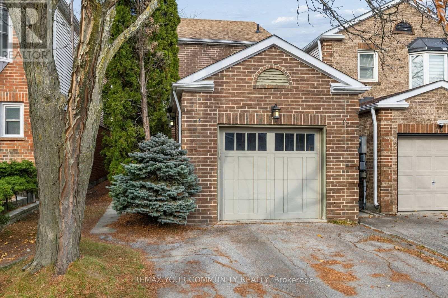
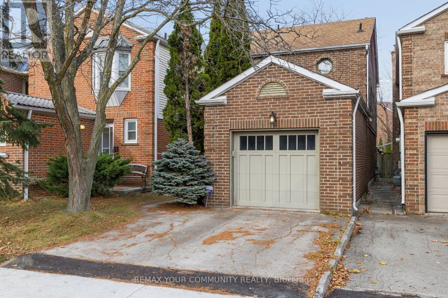
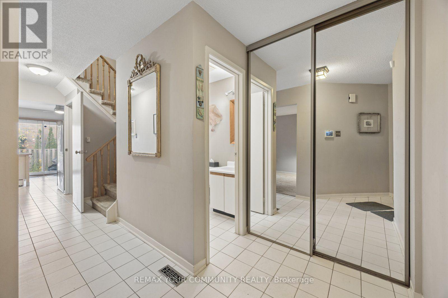
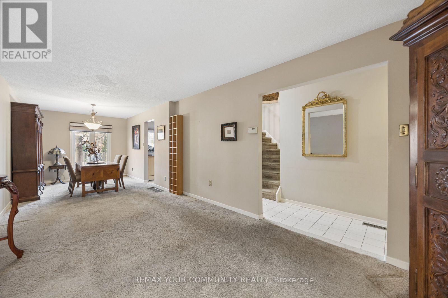
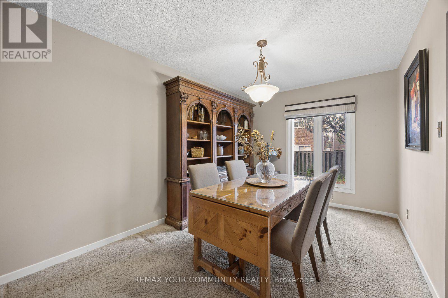
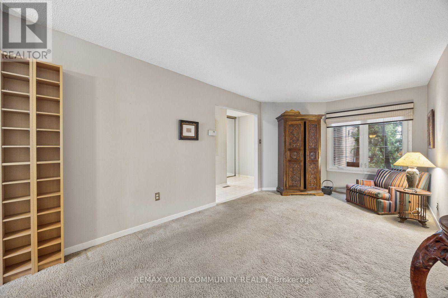
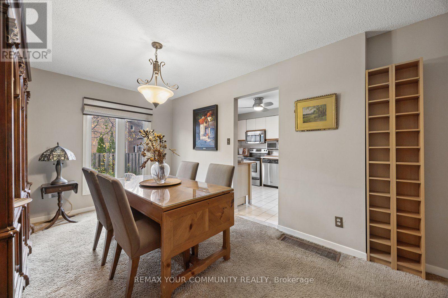
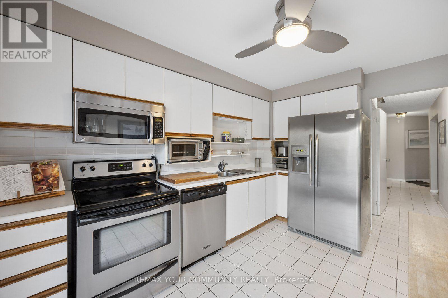
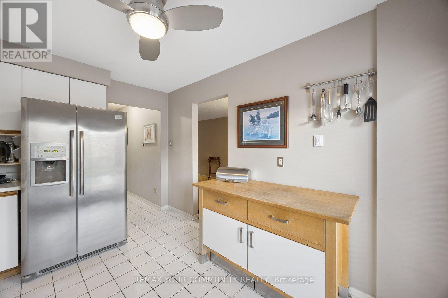
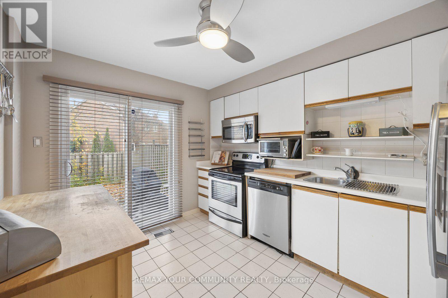
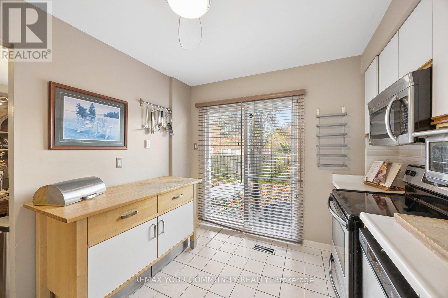
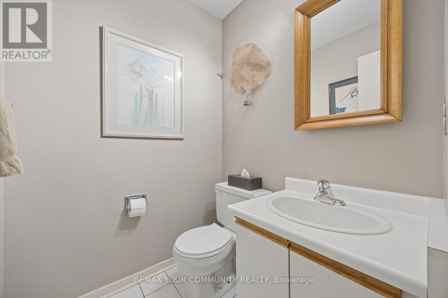
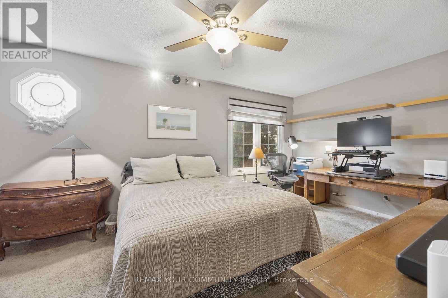
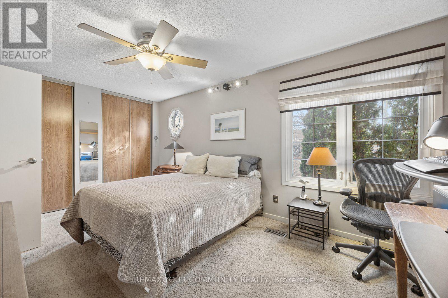
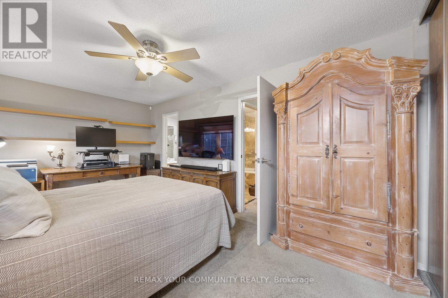
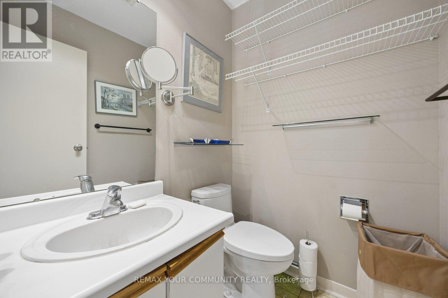
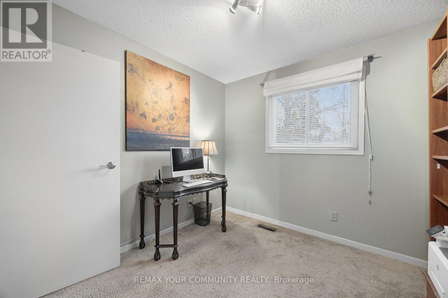
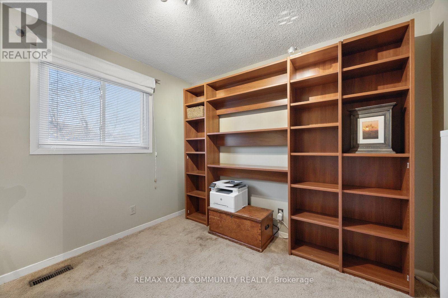
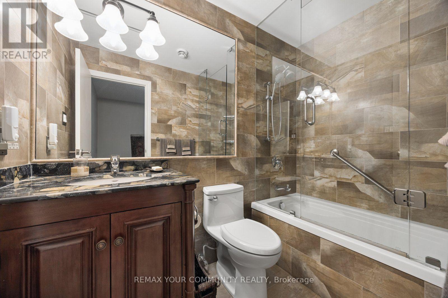
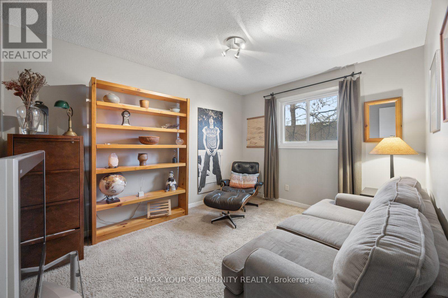
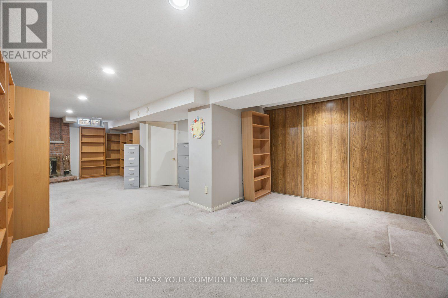
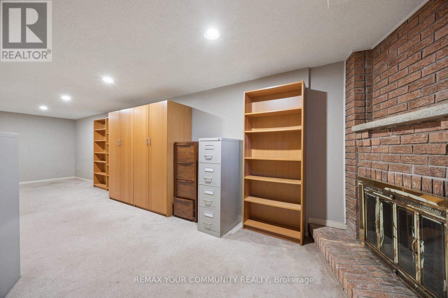
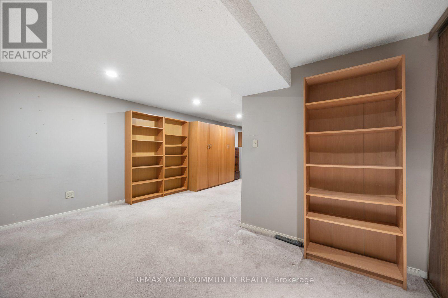
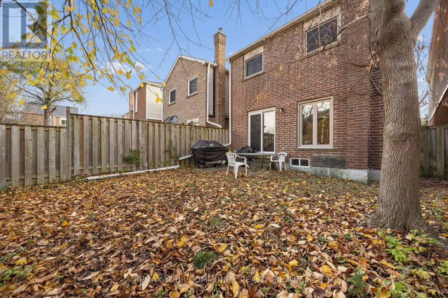
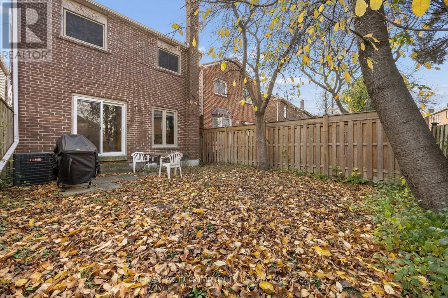
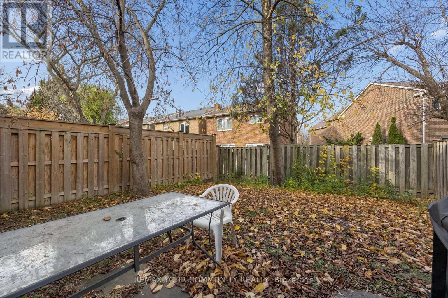
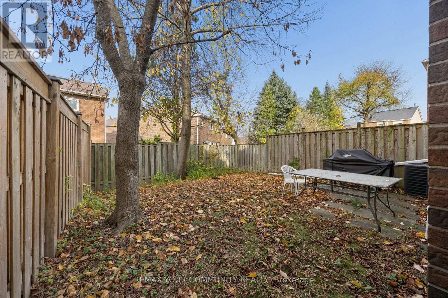
Adorable Detached Home in Desirable Crestwood-Spring Farm-Yorkhill Community in the Heart of Thornhill! Meticulously Maintained, Nice and Bright, Great Layout and Ready to Move in or a Fabulous Opportunity to Make it Your Own with YOUR Desired Updates! Generous Sized Rooms with Plenty of Space for Entertaining, Open Concept Basement with Fireplace, Plenty of Storage, Walkout from Kitchen to Private Fenced Yard, Upper Main Bath Updated. Walk to Schools, Community Centre, Groceries, Theatre, Promenade Mall, Transit & Many other Amenities, Close to Hwy 7 & 407 (id:34426)
Property Details
| MLS® Number | N14175946 |
| Property Type | Single Family |
| Community Name | Crestwood-Springfarm-Yorkhill |
| AmenitiesNearBy | Place Of Worship, Public Transit, Schools |
| CommunityFeatures | Community Centre |
| EquipmentType | Water Heater |
| ParkingSpaceTotal | 3 |
| RentalEquipmentType | Water Heater |
Building
| BathroomTotal | 3 |
| BedroomsAboveGround | 3 |
| BedroomsTotal | 3 |
| Appliances | Garage Door Opener Remote(s), Central Vacuum, Dishwasher, Dryer, Hood Fan, Microwave, Alarm System, Stove, Washer, Window Coverings, Refrigerator |
| BasementDevelopment | Finished |
| BasementType | N/a (finished) |
| ConstructionStyleAttachment | Detached |
| CoolingType | Central Air Conditioning |
| ExteriorFinish | Brick |
| FireProtection | Alarm System |
| FireplacePresent | Yes |
| FlooringType | Ceramic |
| FoundationType | Concrete |
| HalfBathTotal | 2 |
| HeatingFuel | Natural Gas |
| HeatingType | Forced Air |
| StoriesTotal | 2 |
| SizeInterior | 1100 - 1500 Sqft |
| Type | House |
| UtilityWater | Municipal Water |
Parking
| Attached Garage | |
| Garage |
Land
| Acreage | No |
| FenceType | Fenced Yard |
| LandAmenities | Place Of Worship, Public Transit, Schools |
| Sewer | Sanitary Sewer |
| SizeDepth | 101 Ft ,6 In |
| SizeFrontage | 25 Ft ,2 In |
| SizeIrregular | 25.2 X 101.5 Ft |
| SizeTotalText | 25.2 X 101.5 Ft |
Rooms
| Level | Type | Length | Width | Dimensions |
|---|---|---|---|---|
| Basement | Recreational, Games Room | 9.05 m | 4.8 m | 9.05 m x 4.8 m |
| Basement | Utility Room | 5.35 m | 2.99 m | 5.35 m x 2.99 m |
| Main Level | Family Room | 5.91 m | 3.04 m | 5.91 m x 3.04 m |
| Main Level | Dining Room | 3.88 m | 3.04 m | 3.88 m x 3.04 m |
| Main Level | Kitchen | 3.57 m | 2.87 m | 3.57 m x 2.87 m |
| Main Level | Eating Area | 3.57 m | 2.87 m | 3.57 m x 2.87 m |
| Upper Level | Primary Bedroom | 5.24 m | 3.22 m | 5.24 m x 3.22 m |
| Upper Level | Bedroom 2 | 3.68 m | 2.86 m | 3.68 m x 2.86 m |
| Upper Level | Bedroom 3 | 3.06 m | 2.94 m | 3.06 m x 2.94 m |
Interested?
Contact us for more information

The trademarks REALTOR®, REALTORS®, and the REALTOR® logo are controlled by The Canadian Real Estate Association (CREA) and identify real estate professionals who are members of CREA. The trademarks MLS®, Multiple Listing Service® and the associated logos are owned by The Canadian Real Estate Association (CREA) and identify the quality of services provided by real estate professionals who are members of CREA. The trademark DDF® is owned by The Canadian Real Estate Association (CREA) and identifies CREA's Data Distribution Facility (DDF®)
November 16 2026 05:28:47
Toronto Real Estate Board
RE/MAX Your Community Realty