
76e Leitchcroft Crescent Markham (Commerce Valley), Ontario L3T 7W1

$839,000Maintenance, Common Area Maintenance, Insurance, Parking
$500 Monthly
Maintenance, Common Area Maintenance, Insurance, Parking
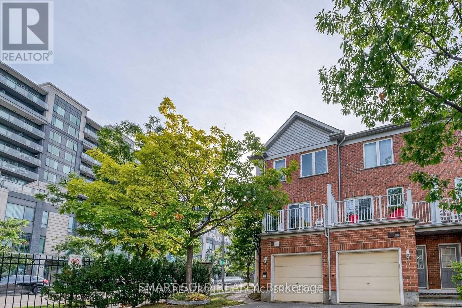
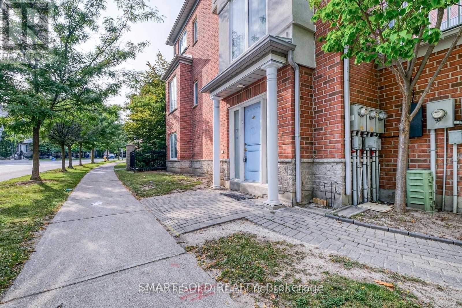
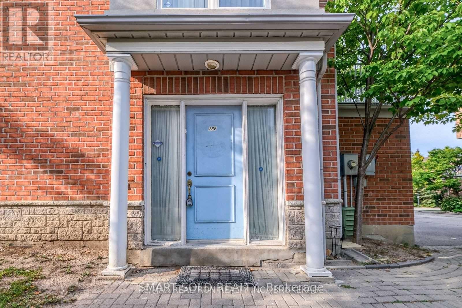
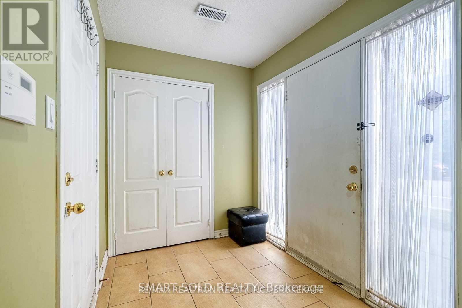
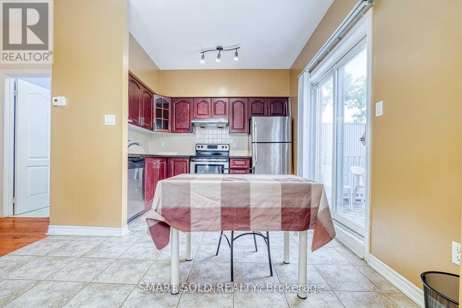
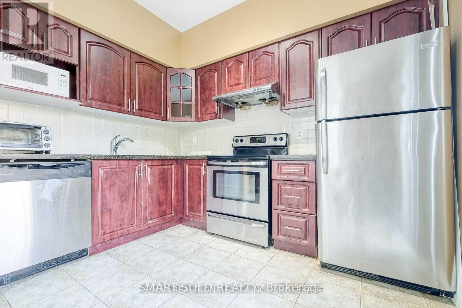
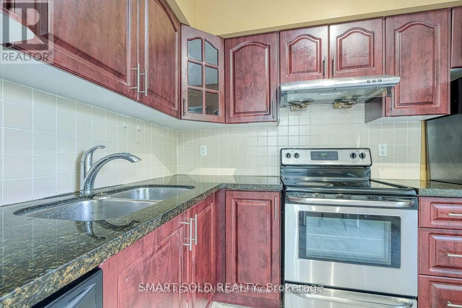
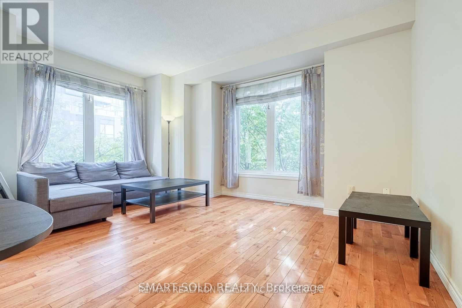
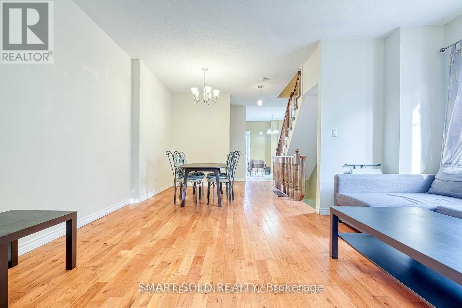
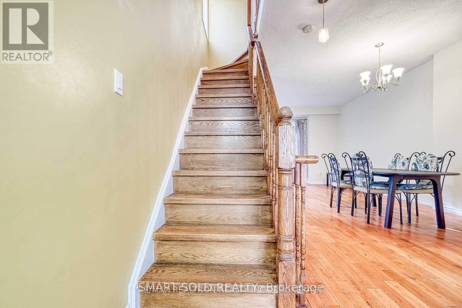
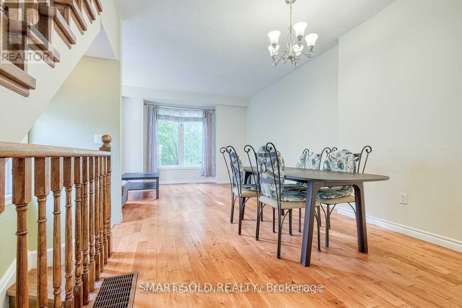
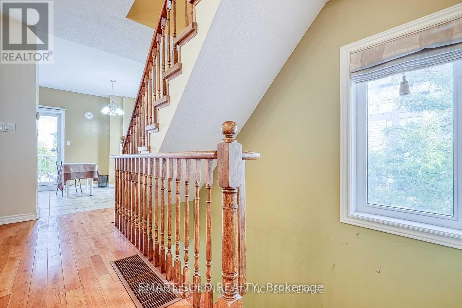
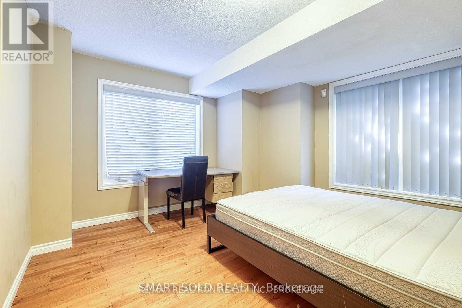
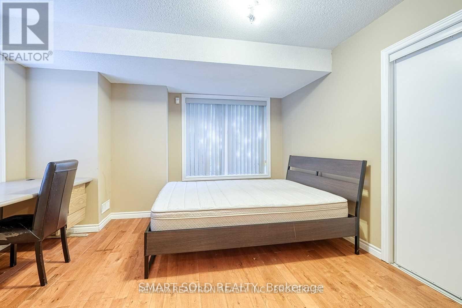
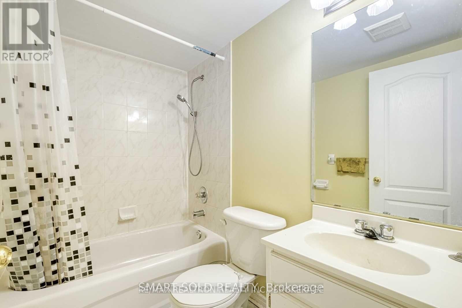
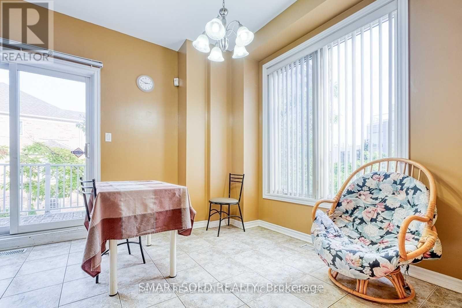
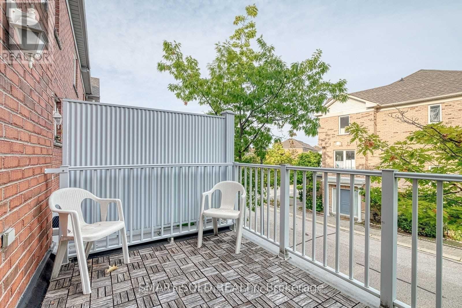
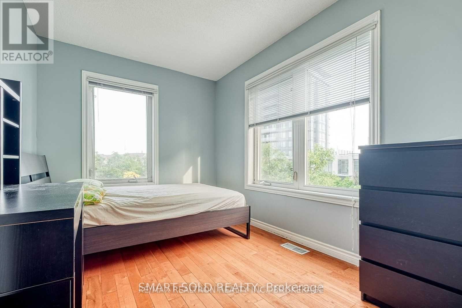
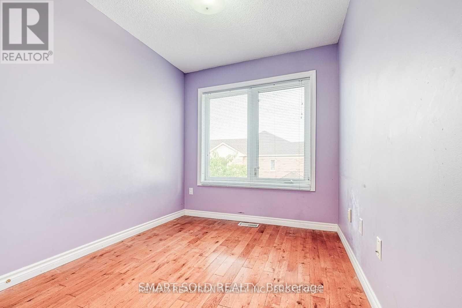
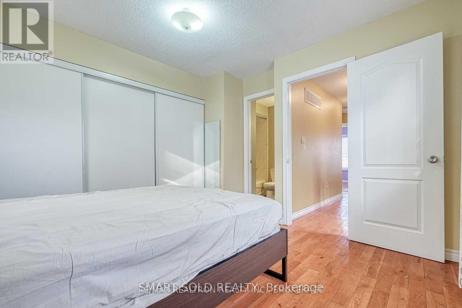
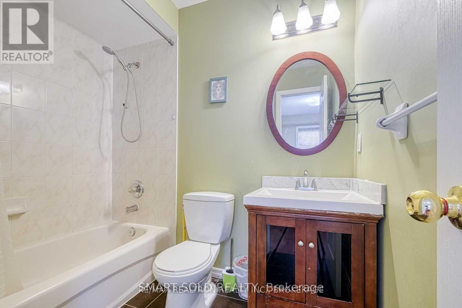
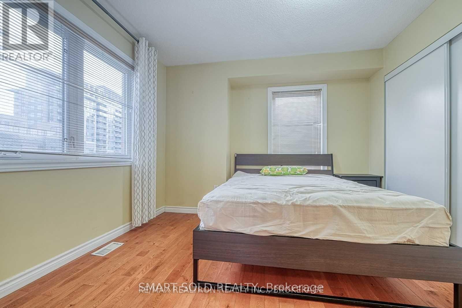
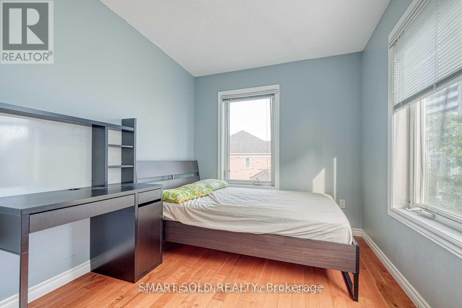
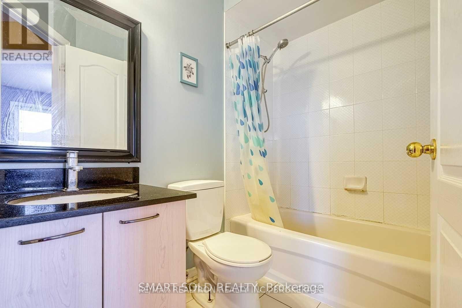
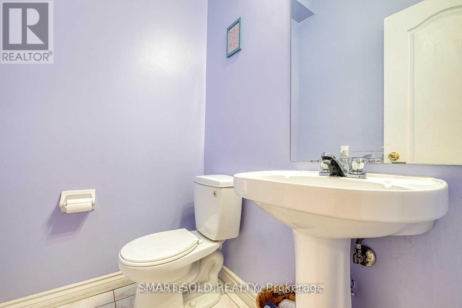
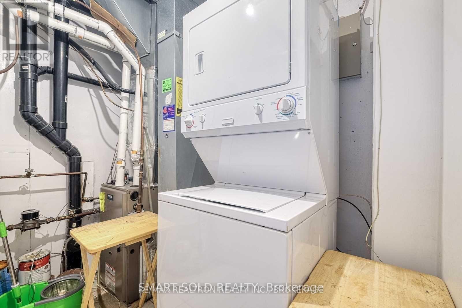
$500 MonthlySpacious and Bright 3-storey corner townhouse in Commerce Valley, Markham, offering 3 upper-level bedrooms plus a ground-floor fourth bedroom and 4 bathrooms. Hardwood flooring, stainless steel kitchen appliances and a walk-out to an open balcony. Built-in garage and private driveway with 2 parking spaces in total. Conveniently located near Highway 7 and Leslie, with easy access to Highways 404 and 407, public transit, parks, shopping and restaurants. A versatile layout for families or those needing a separate home office. (id:34426)
Property Details
| MLS® Number | N14118906 |
| Property Type | Single Family |
| Community Name | Commerce Valley |
| CommunityFeatures | Pets Not Allowed |
| Features | Balcony, Carpet Free |
| ParkingSpaceTotal | 2 |
Building
| BathroomTotal | 4 |
| BedroomsAboveGround | 3 |
| BedroomsBelowGround | 1 |
| BedroomsTotal | 4 |
| BasementDevelopment | Finished |
| BasementFeatures | Walk Out |
| BasementType | N/a (finished) |
| CoolingType | Central Air Conditioning |
| ExteriorFinish | Brick |
| HalfBathTotal | 1 |
| HeatingFuel | Natural Gas |
| HeatingType | Forced Air |
| StoriesTotal | 3 |
| SizeInterior | 1600 - 1799 Sqft |
| Type | Row / Townhouse |
Parking
| Garage |
Land
| Acreage | No |
Rooms
| Level | Type | Length | Width | Dimensions |
|---|---|---|---|---|
| Second Level | Dining Room | 3.3 m | 2.4 m | 3.3 m x 2.4 m |
| Second Level | Living Room | 4.9 m | 3.9 m | 4.9 m x 3.9 m |
| Second Level | Kitchen | 5.6 m | 3.9 m | 5.6 m x 3.9 m |
| Third Level | Primary Bedroom | 4.3 m | 2.9 m | 4.3 m x 2.9 m |
| Third Level | Bedroom 2 | 2.8 m | 2.3 m | 2.8 m x 2.3 m |
| Third Level | Bedroom 3 | 3.6 m | 2.4 m | 3.6 m x 2.4 m |
| Ground Level | Bedroom 4 | 4.8 m | 4.5 m | 4.8 m x 4.5 m |
Interested?
Contact us for more information

The trademarks REALTOR®, REALTORS®, and the REALTOR® logo are controlled by The Canadian Real Estate Association (CREA) and identify real estate professionals who are members of CREA. The trademarks MLS®, Multiple Listing Service® and the associated logos are owned by The Canadian Real Estate Association (CREA) and identify the quality of services provided by real estate professionals who are members of CREA. The trademark DDF® is owned by The Canadian Real Estate Association (CREA) and identifies CREA's Data Distribution Facility (DDF®)
October 26 2026 11:59:03
Toronto Real Estate Board
Smart Sold Realty