
78 Zippora Drive Richmond Hill (Devonsleigh), Ontario L4S 2M7

$1,435,000
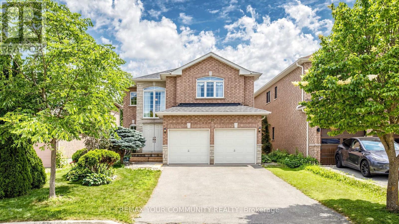
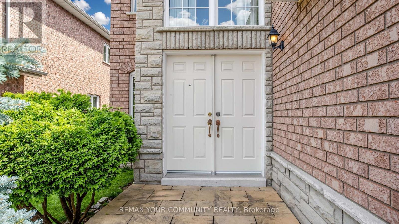
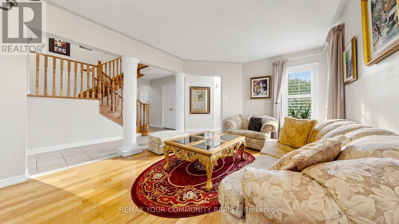
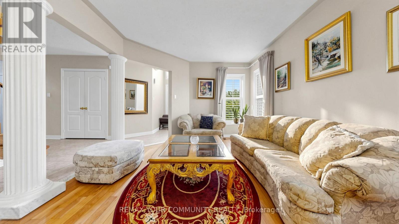
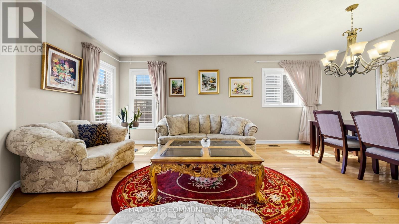
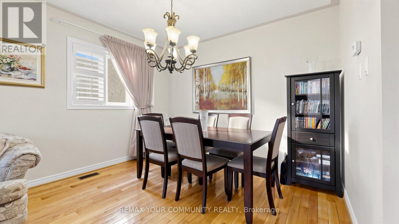
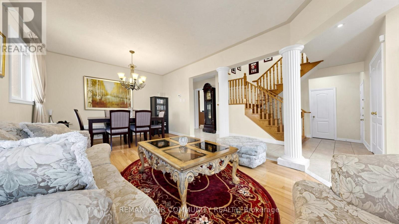
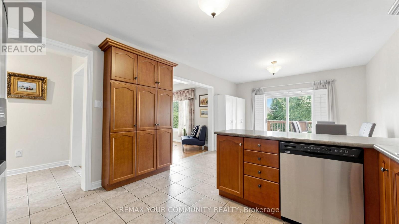
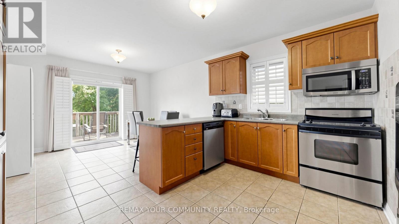
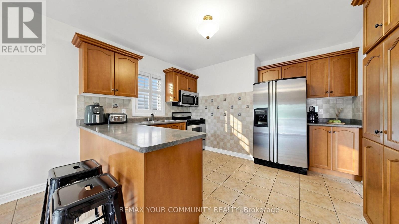
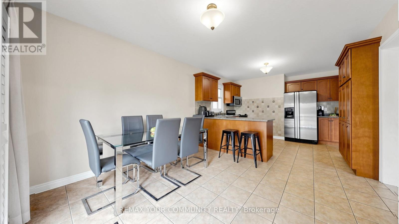
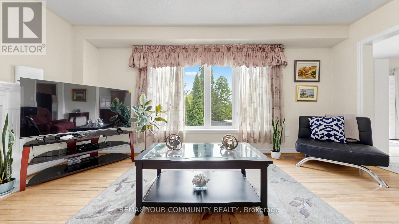
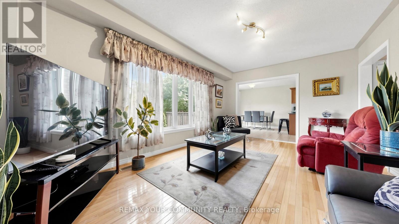
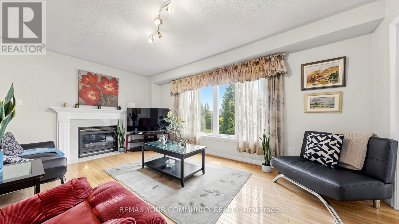
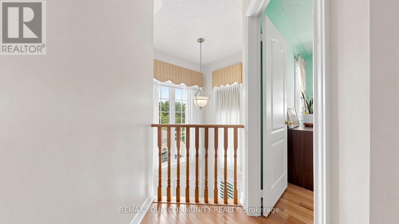
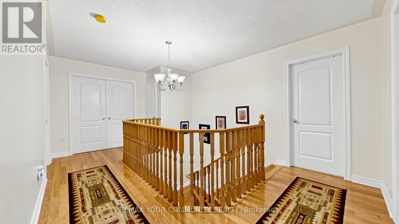
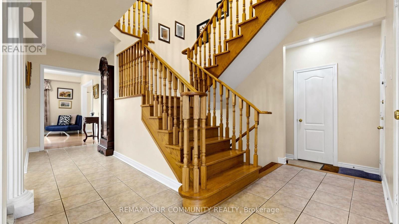
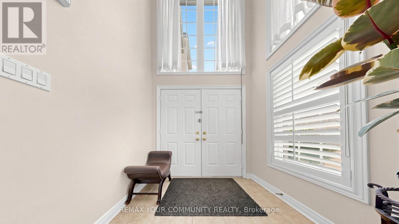
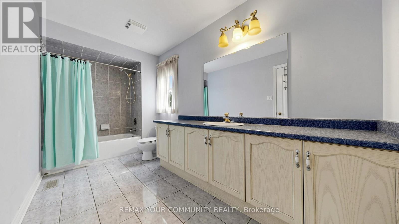
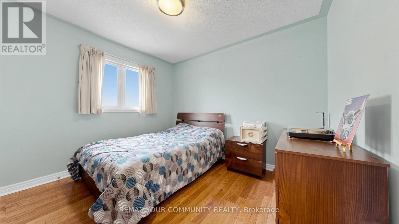
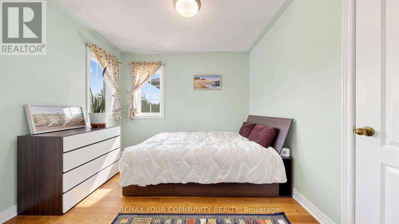
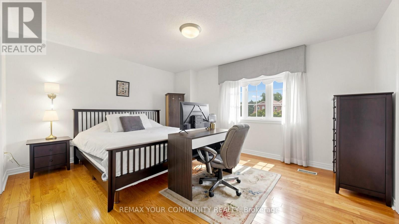
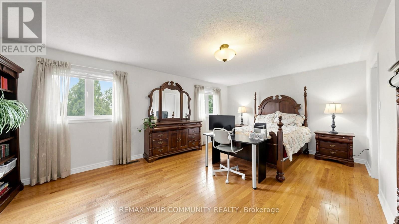
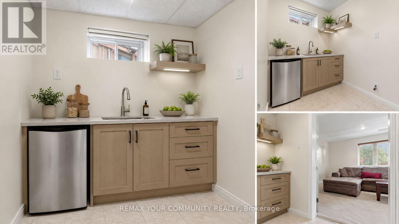
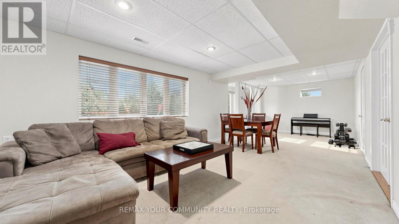
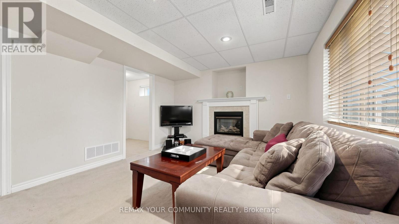
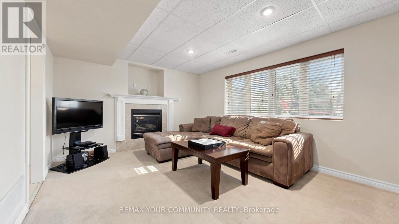
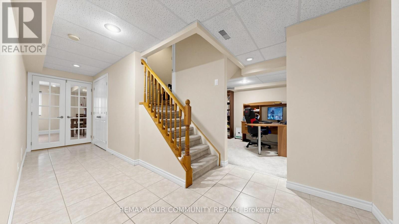
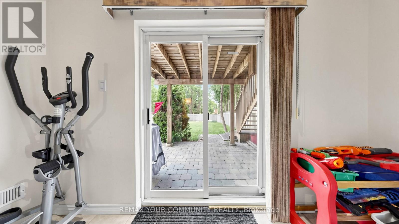
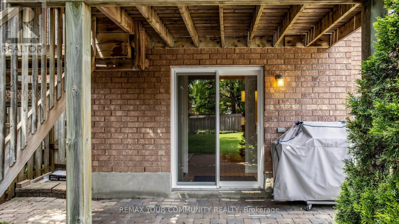
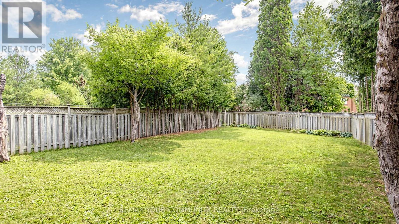
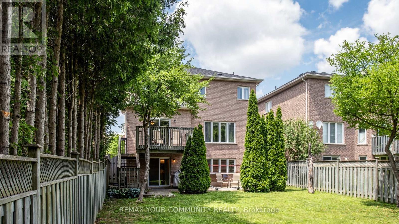
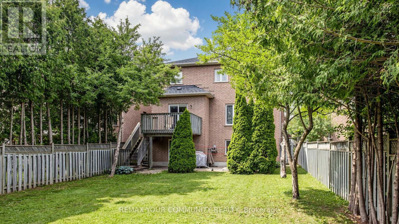
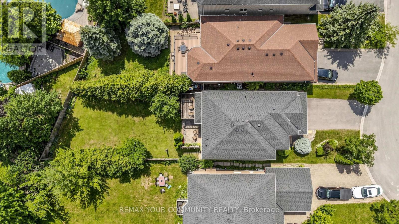
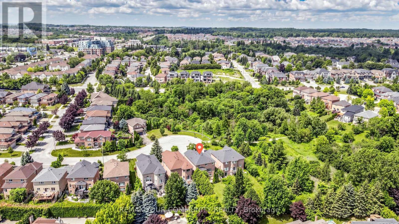
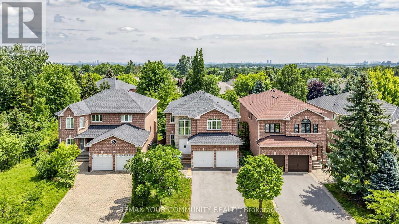
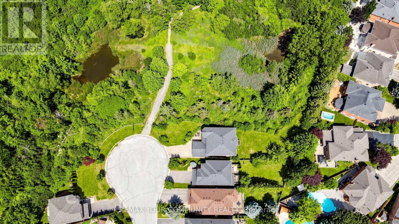
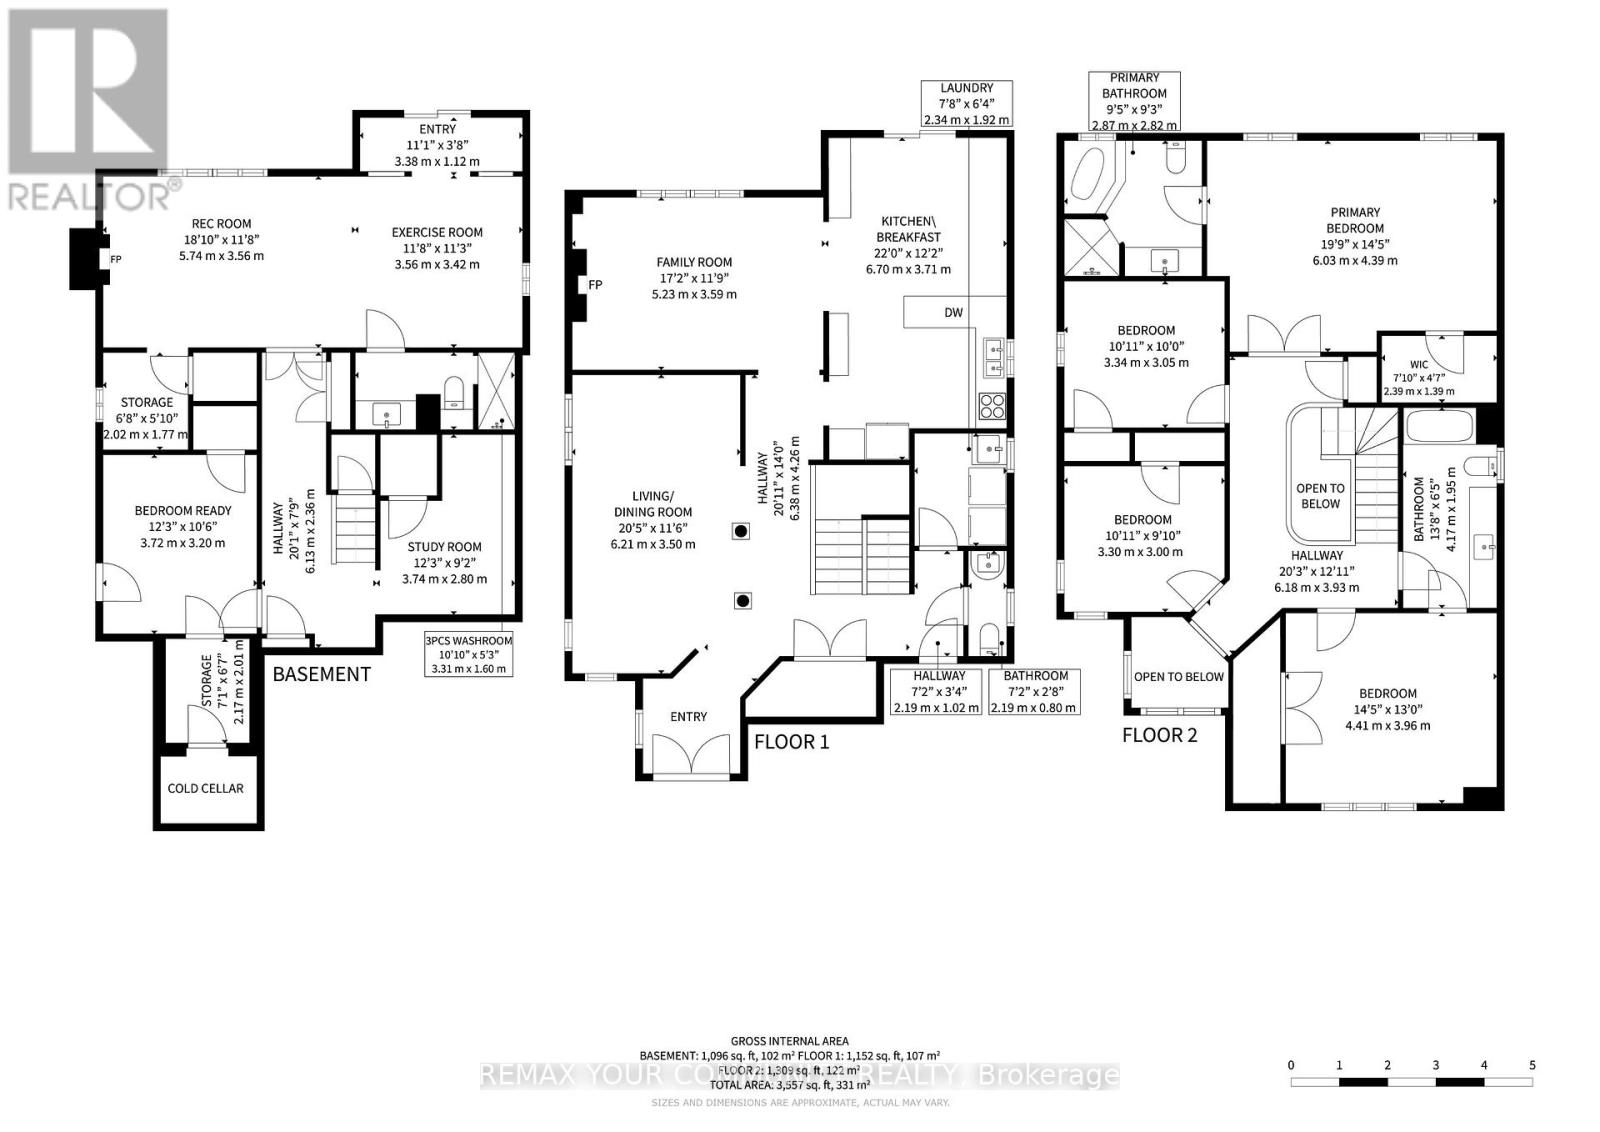
Exceptional Opportunity at an Amazing Price! Situated on a quiet court in one of Richmond Hill's most desirable family neighbourhoods, this spacious 4-bedroom detached home offers a rare opportunity to own a well-built residence on an exceptionally deep, oversized lot. Priced to attract immediate attention, this property combines generous proportions, practical design, and tremendous long-term potential, making it ideal for growing families, multi-generational living, or buyers seeking a quality home they can personalize in an outstanding location. Inside, the home features a welcoming layout with oversized bedrooms, an elegant wood staircase, and a generously sized family kitchen offering abundant cabinetry and storage for everyday living and entertaining. The thoughtfully designed floor plan provides comfortable spaces for the entire family, with plenty of room to gather, relax, and enjoy privacy when desired. The walk-out basement adds exceptional flexibility and offers excellent potential for an in-law suite, extended family accommodations, or future living space. From the lower level, walk directly into the expansive backyard, where the enormous deep lot provides endless possibilities for creating a private outdoor retreat, garden, play area, entertaining space, or your own future landscaping vision. Ideally located just minutes from top-rated schools, parks, shopping, restaurants, public transit, and everyday amenities, this home offers the perfect blend of peaceful court living and convenient access to everything you need. Solidly constructed, generously sized, and positioned within one of Richmond Hill's most sought-after communities, this is an urgent opportunity to secure exceptional space and value at an amazing price. Measured at 3,557 SQFT above grade. (id:34426)
Property Details
| MLS® Number | N13745634 |
| Property Type | Single Family |
| Community Name | Devonsleigh |
| AmenitiesNearBy | Public Transit, Place Of Worship |
| EquipmentType | Water Heater, Furnace |
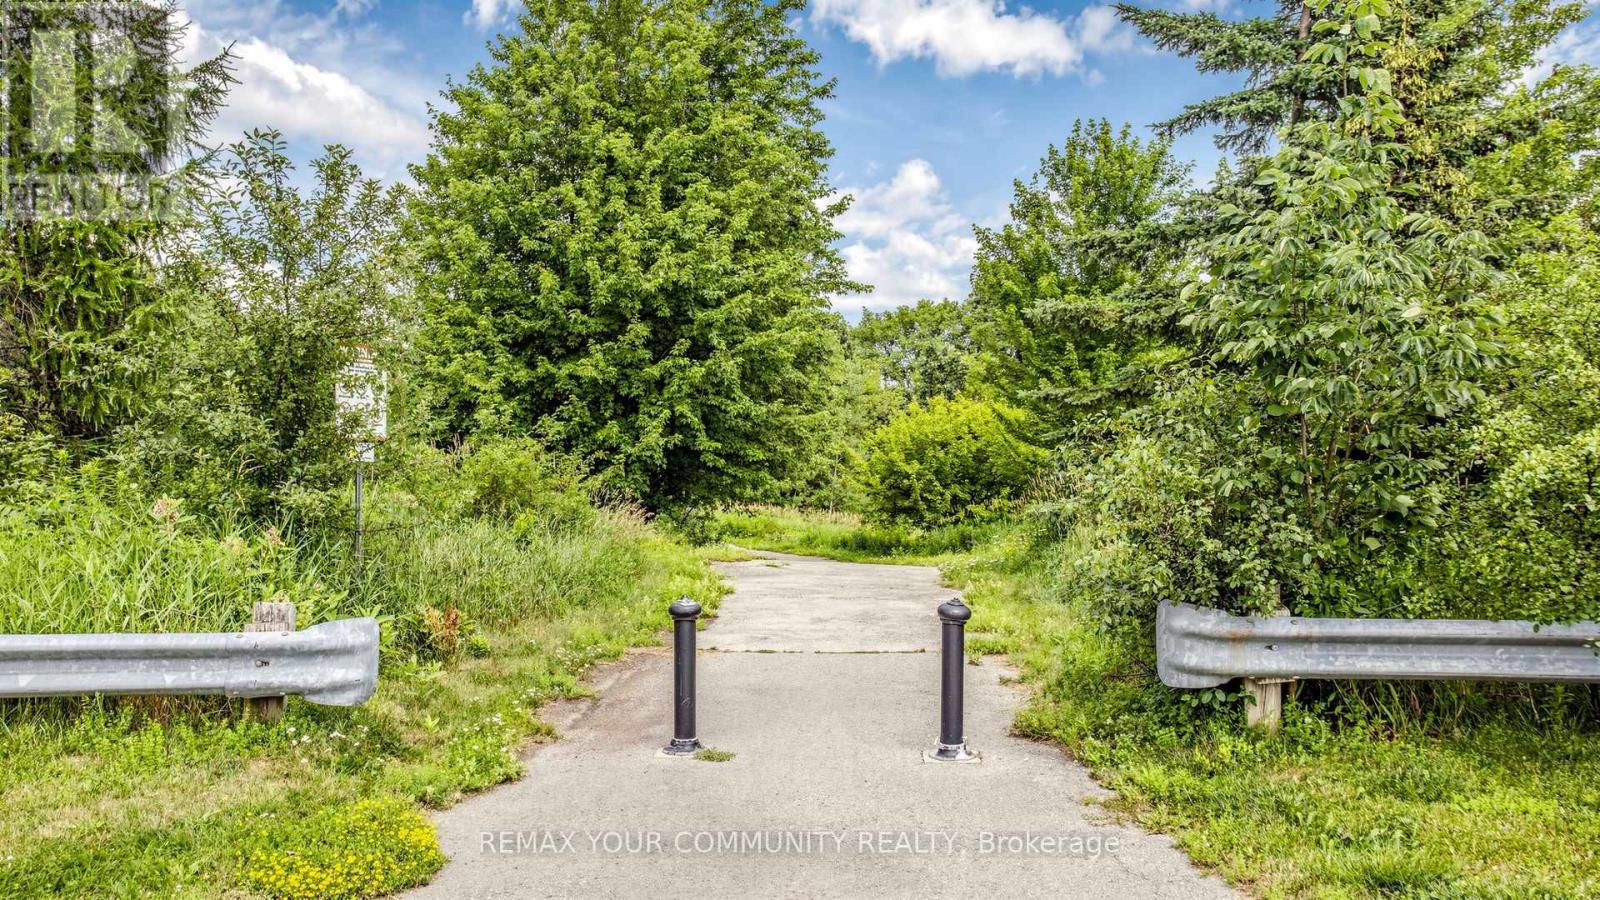
| Features | Wooded Area, Ravine, Backs On Greenbelt, In-law Suite |
| ParkingSpaceTotal | 6 |
| RentalEquipmentType | Water Heater, Furnace |
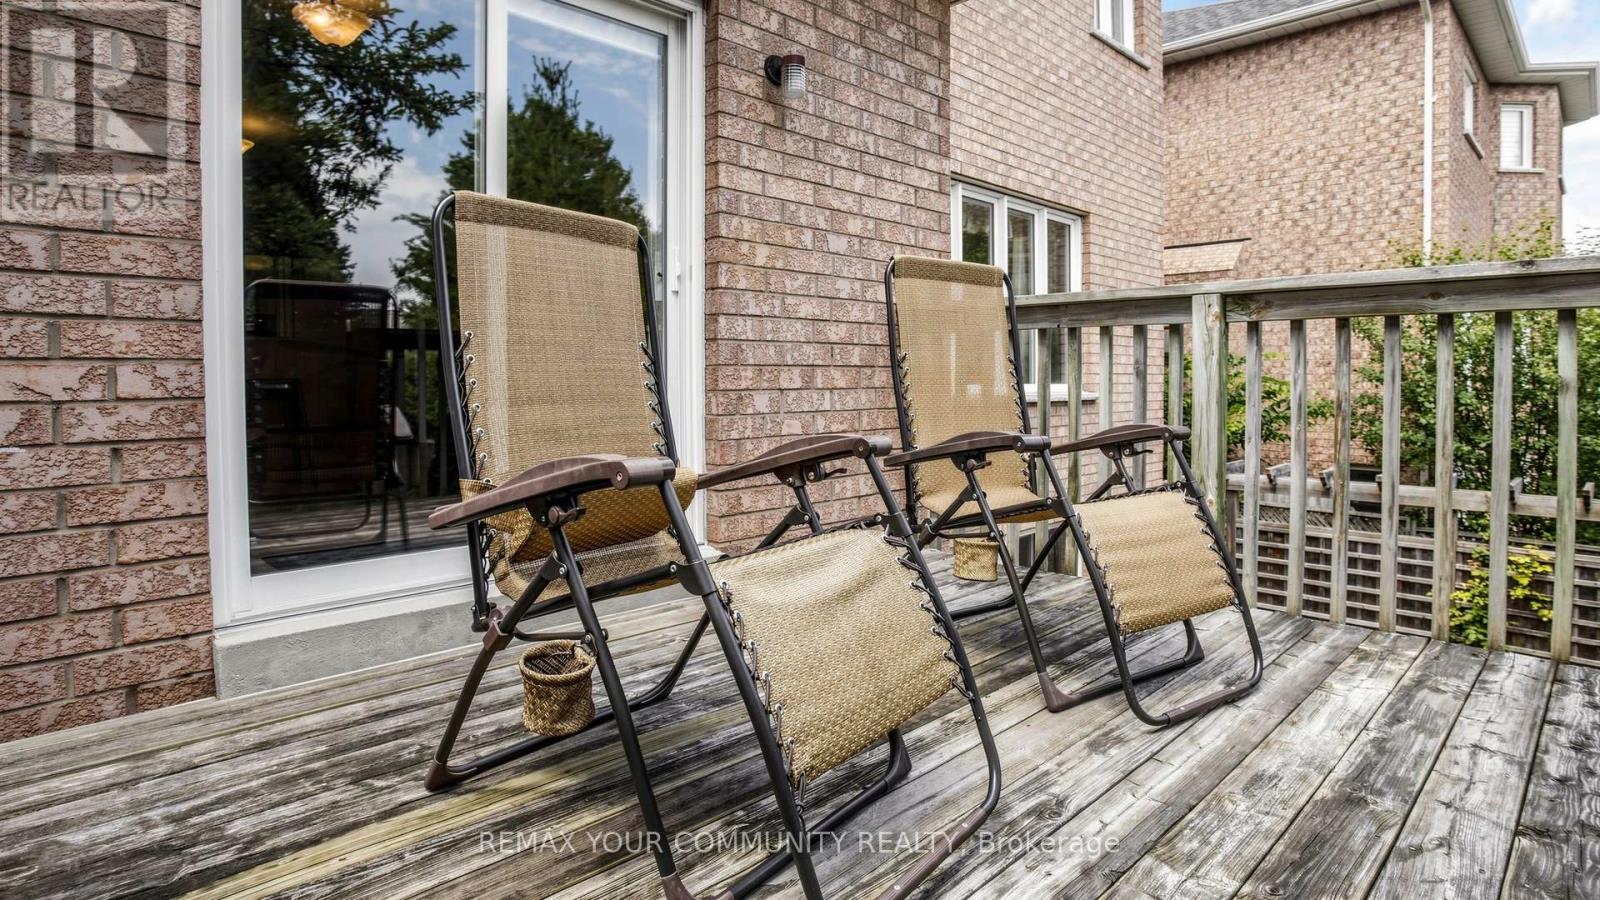
| Structure | Deck |
Building
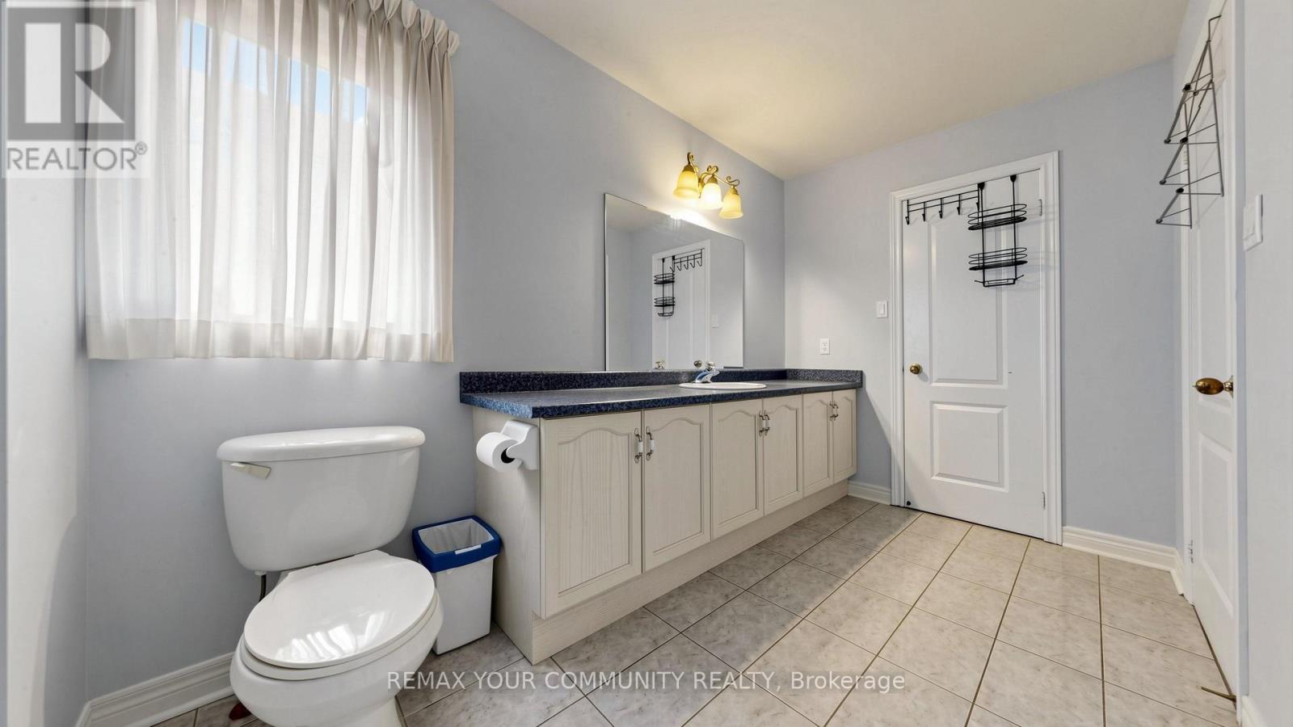
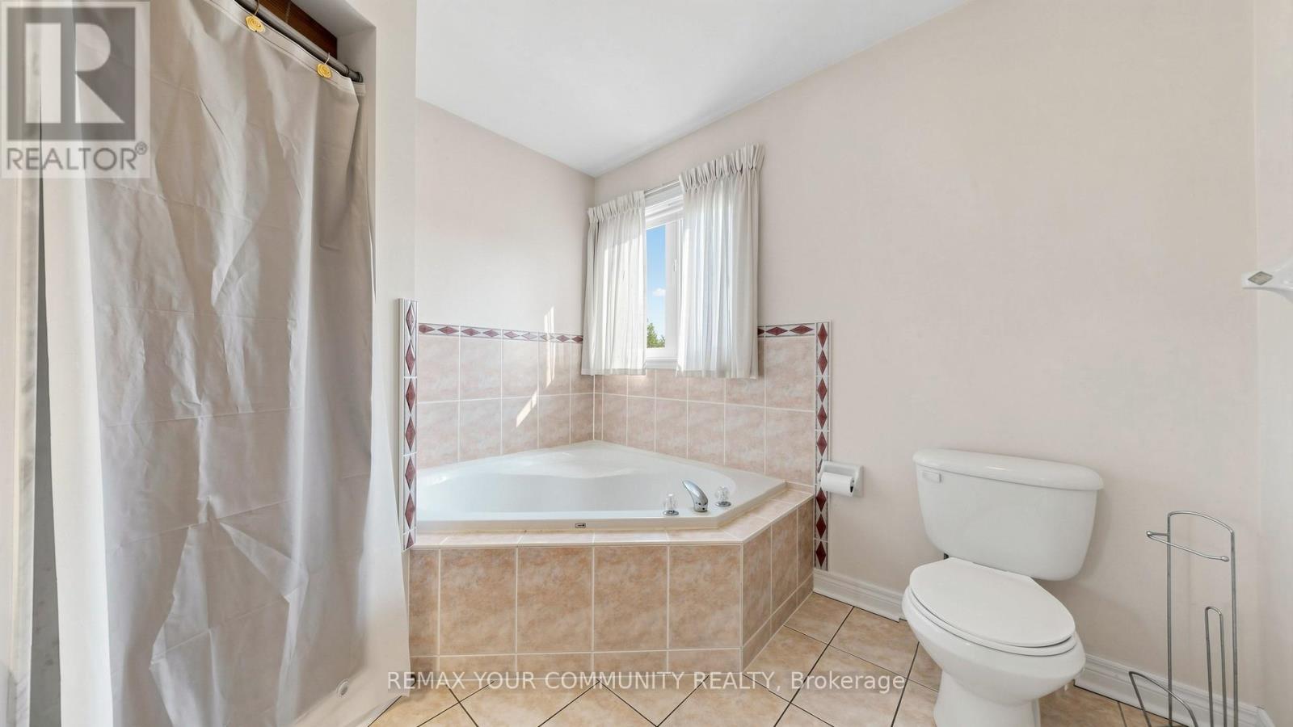
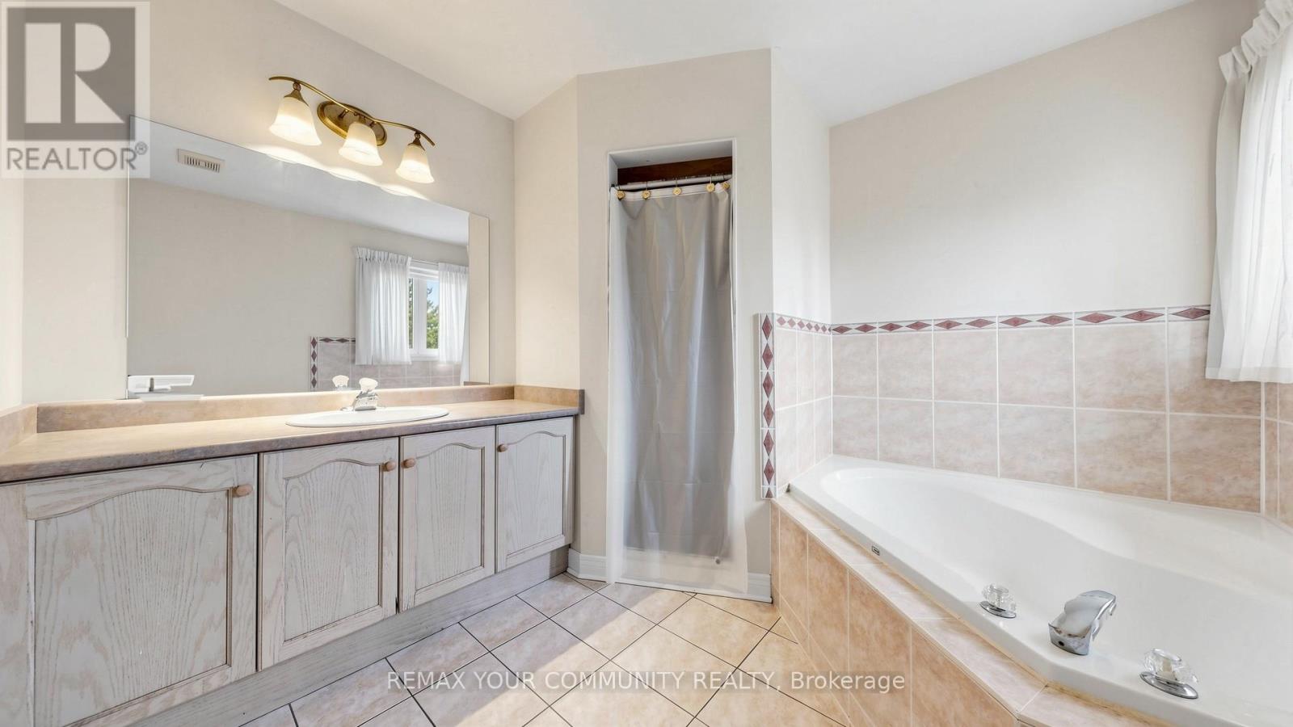
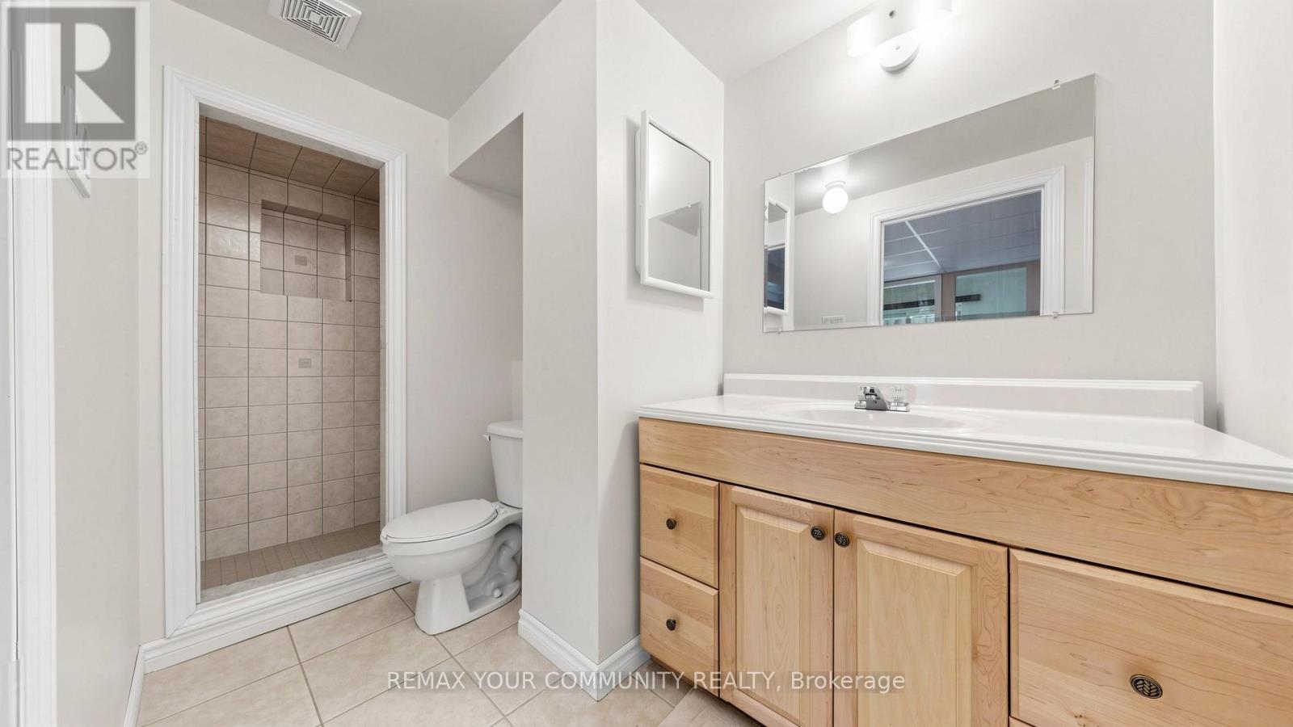
| BathroomTotal | 4 |
| BedroomsAboveGround | 4 |
| BedroomsBelowGround | 1 |
| BedroomsTotal | 5 |
| Age | 16 To 30 Years |
| Amenities | Fireplace(s) |
| Appliances | Garage Door Opener Remote(s), Central Vacuum, Window Coverings |
| BasementDevelopment | Finished |
| BasementFeatures | Walk Out, Separate Entrance |
| BasementType | N/a (finished), N/a |
| ConstructionStatus | Insulation Upgraded |
| ConstructionStyleAttachment | Detached |
| CoolingType | Central Air Conditioning |
| ExteriorFinish | Brick Veneer, Stone |
| FireplacePresent | Yes |
| FireplaceTotal | 2 |
| FlooringType | Hardwood, Carpeted, Ceramic |
| FoundationType | Poured Concrete |
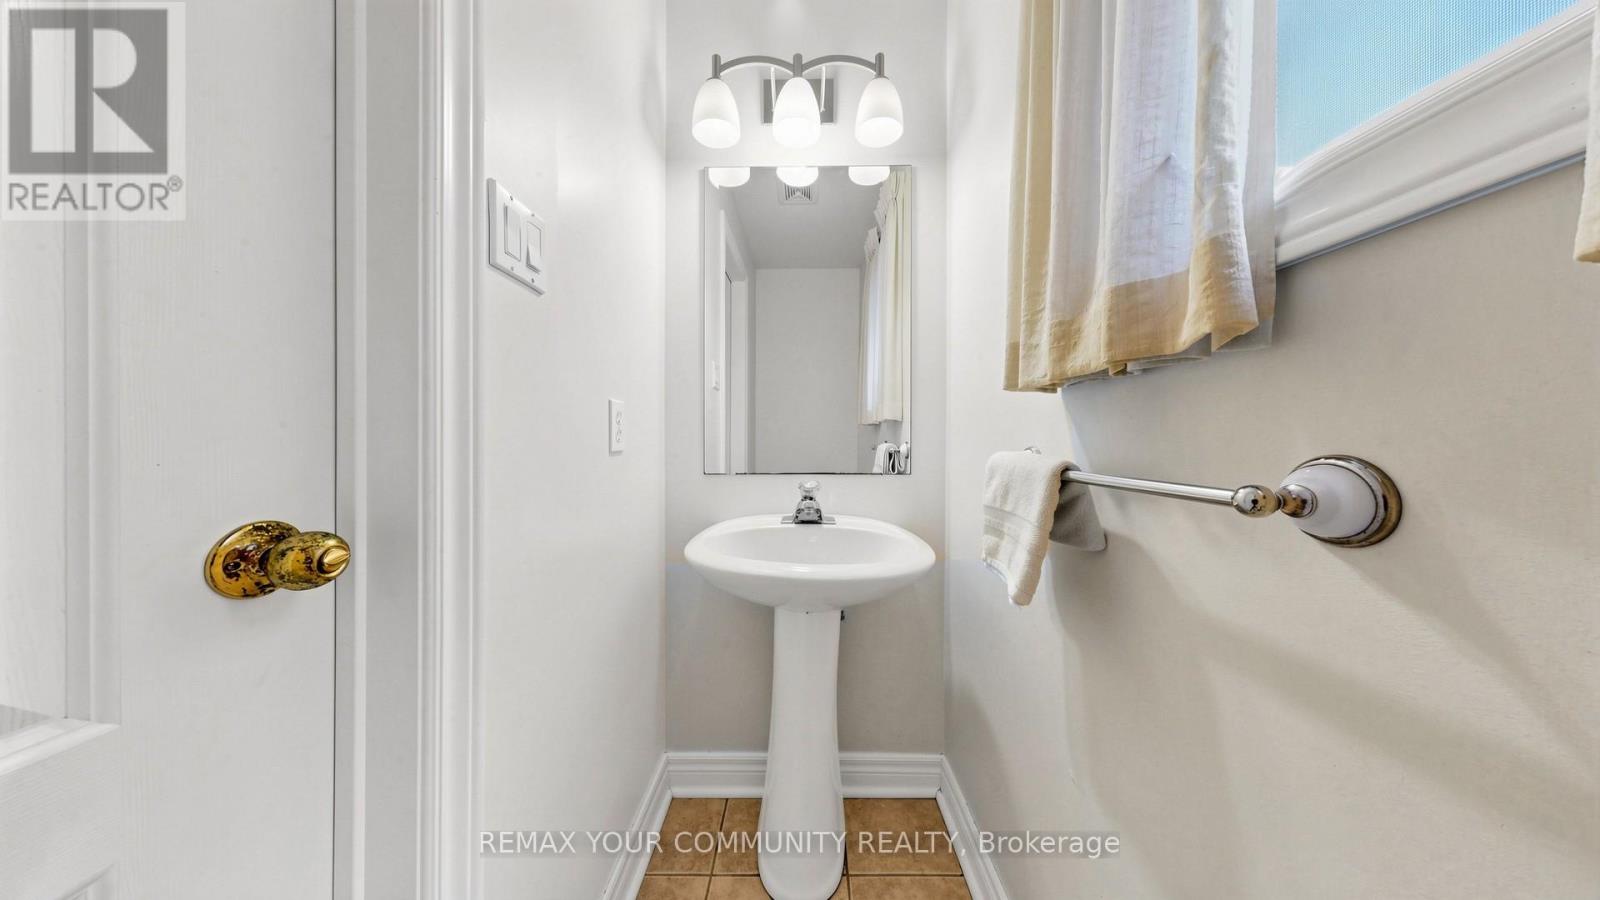
| HalfBathTotal | 1 |
| HeatingFuel | Natural Gas |
| HeatingType | Forced Air |
| StoriesTotal | 2 |
| SizeInterior | 2500 - 3000 Sqft |
| Type | House |
| UtilityWater | Municipal Water |
Parking
| Attached Garage | |
| Garage |
Land
| Acreage | No |
| FenceType | Fenced Yard |
| LandAmenities | Public Transit, Place Of Worship |
| Sewer | Sanitary Sewer |
| SizeDepth | 170 Ft |
| SizeFrontage | 40 Ft ,10 In |
| SizeIrregular | 40.9 X 170 Ft |
| SizeTotalText | 40.9 X 170 Ft |
Rooms
| Level | Type | Length | Width | Dimensions |
|---|---|---|---|---|
| Lower Level | Bedroom | 3.72 m | 3.2 m | 3.72 m x 3.2 m |
| Lower Level | Recreational, Games Room | 5.74 m | 3.56 m | 5.74 m x 3.56 m |
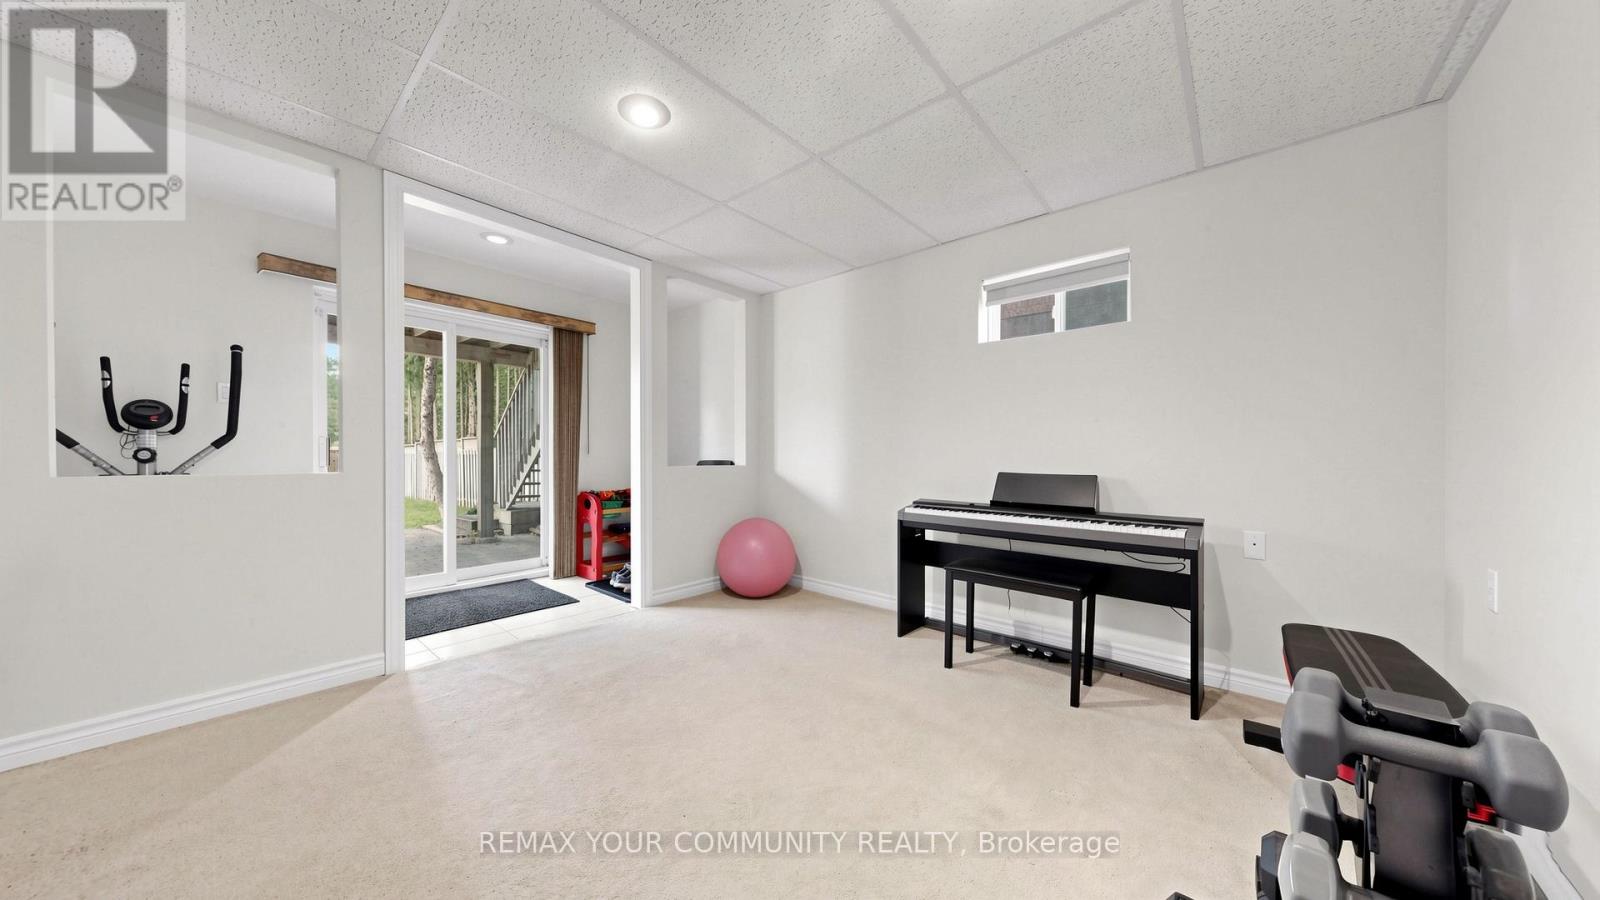
| Lower Level | Exercise Room | 3.56 m | 3.42 m | 3.56 m x 3.42 m |
| Main Level | Living Room | 6.21 m | 3.5 m | 6.21 m x 3.5 m |
| Main Level | Dining Room | 6.21 m | 3.5 m | 6.21 m x 3.5 m |
| Main Level | Family Room | 5.23 m | 3.59 m | 5.23 m x 3.59 m |
| Main Level | Eating Area | 6.7 m | 3.71 m | 6.7 m x 3.71 m |
| Main Level | Kitchen | 6.7 m | 3.71 m | 6.7 m x 3.71 m |
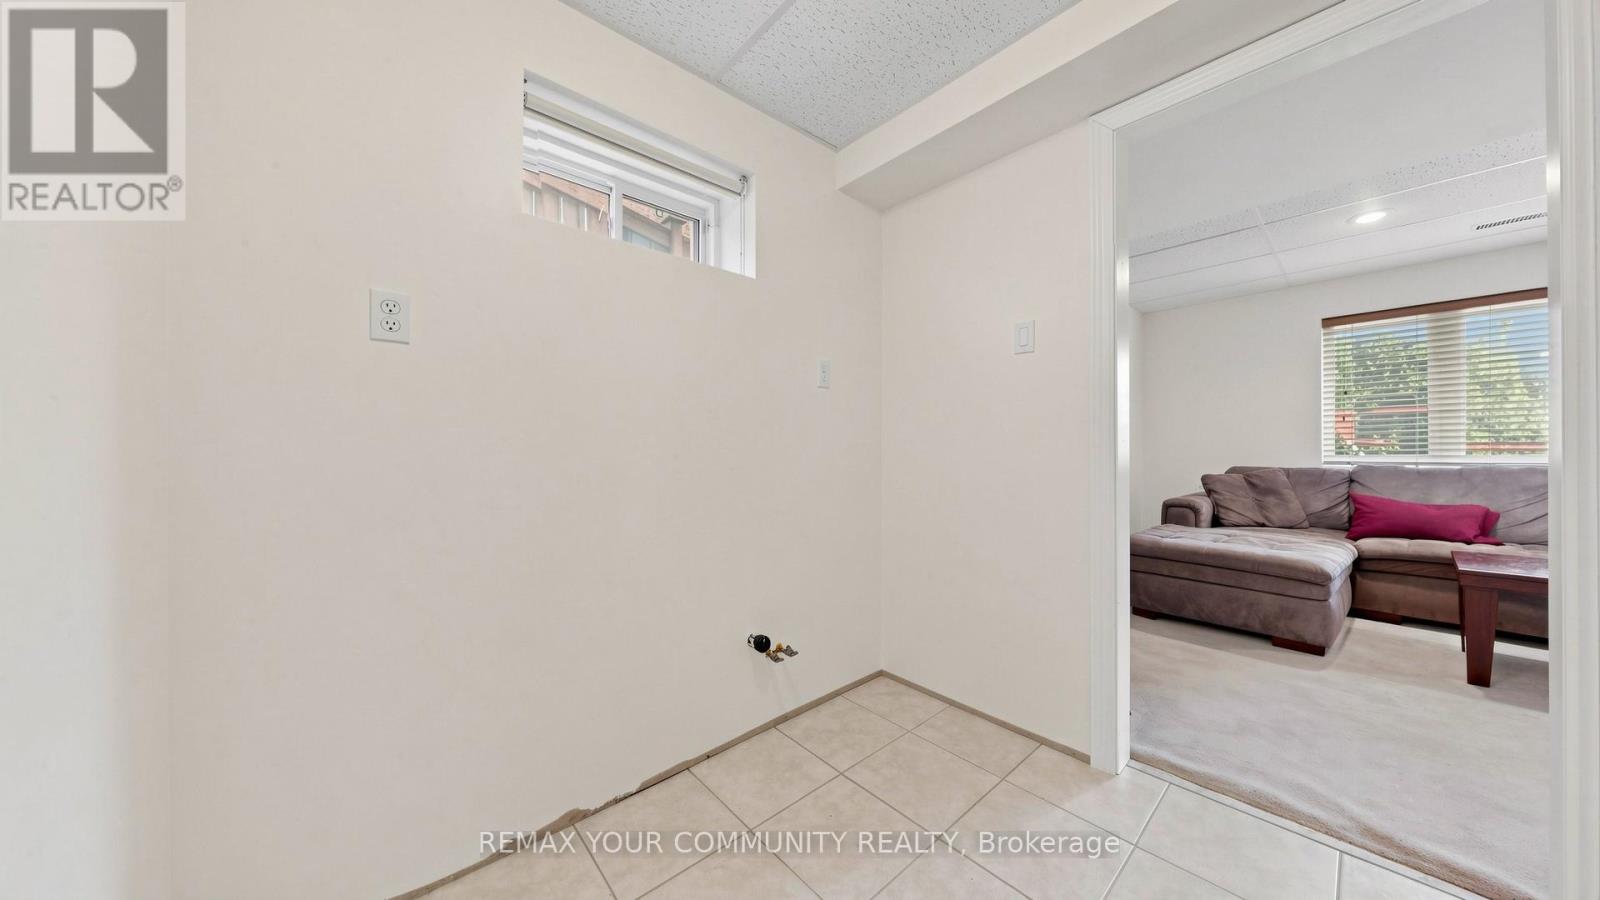
| Main Level | Laundry Room | 2.34 m | 1.92 m | 2.34 m x 1.92 m |
| Upper Level | Primary Bedroom | 6.03 m | 4.39 m | 6.03 m x 4.39 m |
| Upper Level | Bedroom 2 | 4.41 m | 3.96 m | 4.41 m x 3.96 m |
| Upper Level | Bedroom 3 | 3.3 m | 3 m | 3.3 m x 3 m |
| Upper Level | Bedroom 4 | 3.34 m | 3.05 m | 3.34 m x 3.05 m |
https://www.realtor.ca/real-estate/30235827/78-zippora-drive-richmond-hill-devonsleigh-devonsleigh
Interested?
Contact us for more information

The trademarks REALTOR®, REALTORS®, and the REALTOR® logo are controlled by The Canadian Real Estate Association (CREA) and identify real estate professionals who are members of CREA. The trademarks MLS®, Multiple Listing Service® and the associated logos are owned by The Canadian Real Estate Association (CREA) and identify the quality of services provided by real estate professionals who are members of CREA. The trademark DDF® is owned by The Canadian Real Estate Association (CREA) and identifies CREA's Data Distribution Facility (DDF®)
September 04 2026 05:33:05
Toronto Real Estate Board
RE/MAX Your Community Realty