
79 Cartier Crescent Richmond Hill (Crosby), Ontario L4C 2N3

$999,000
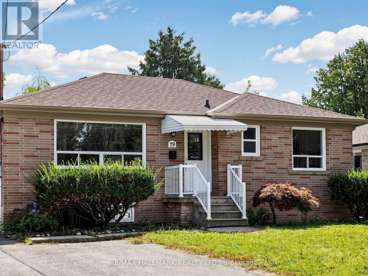
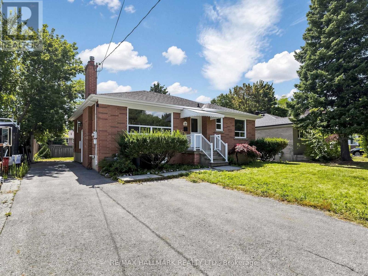
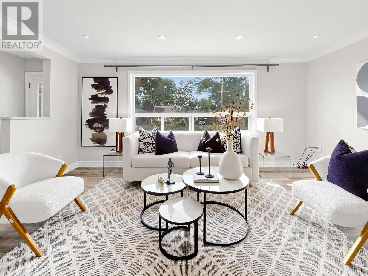
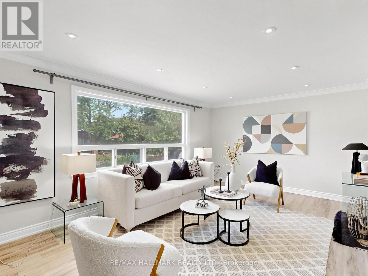
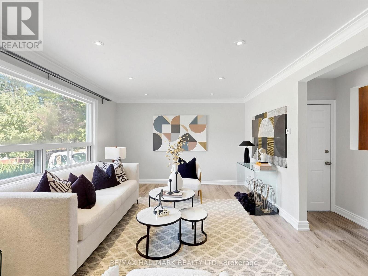
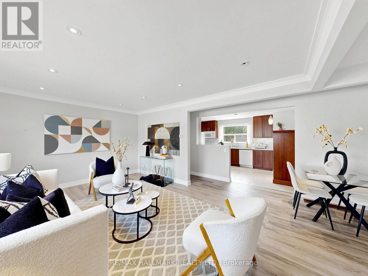
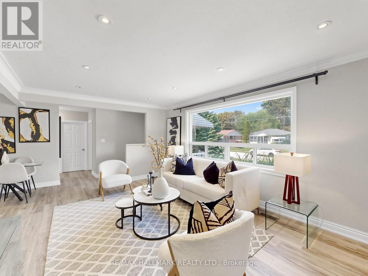
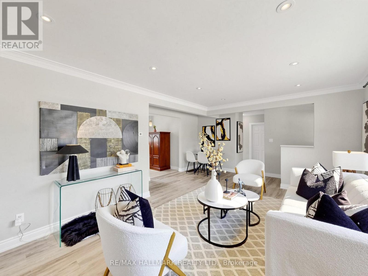
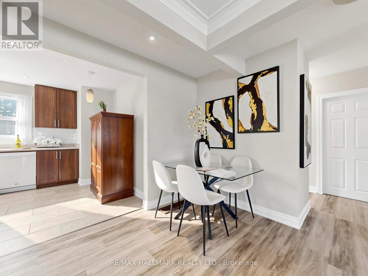
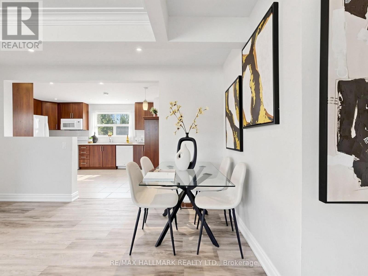
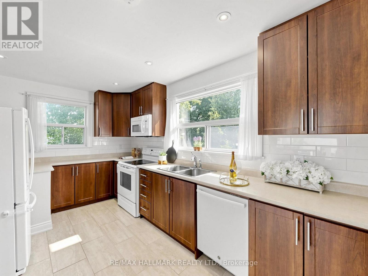
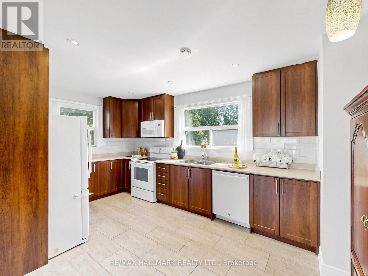
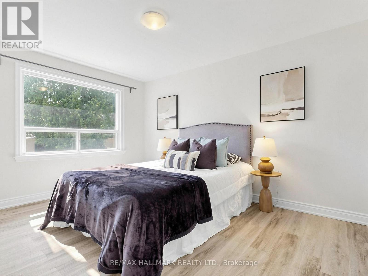
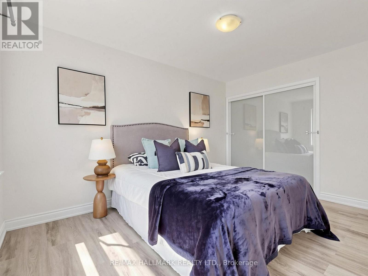
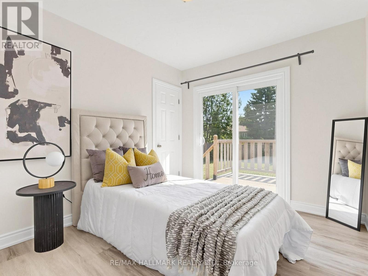
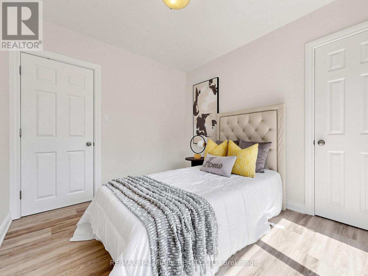
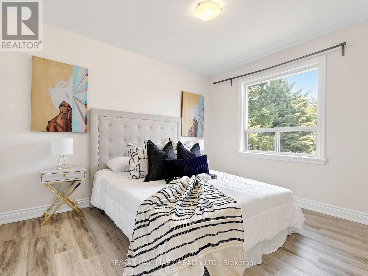
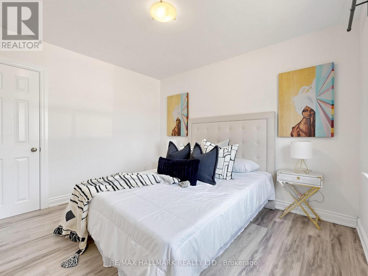
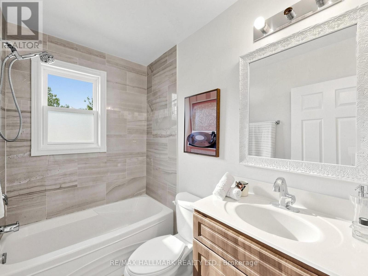
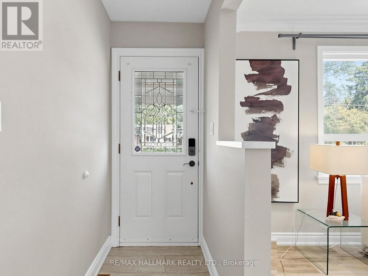
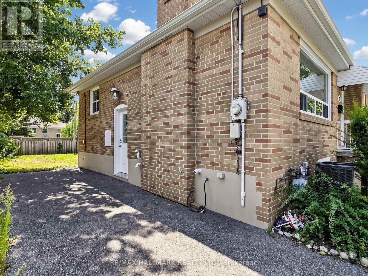
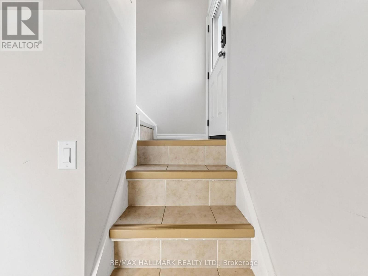
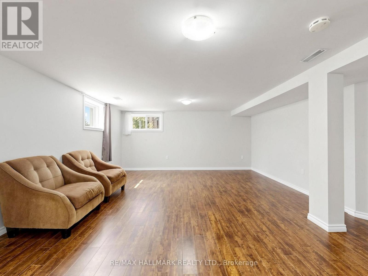
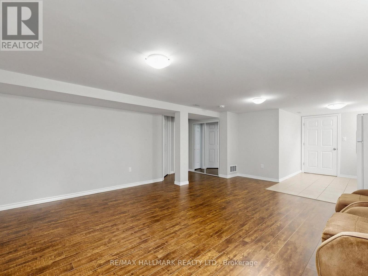
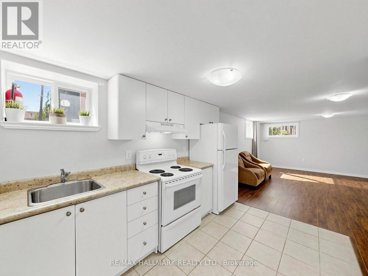
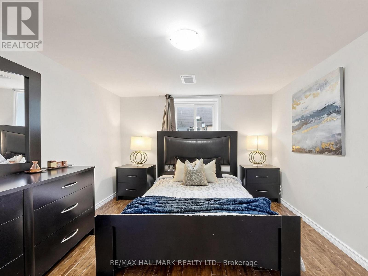
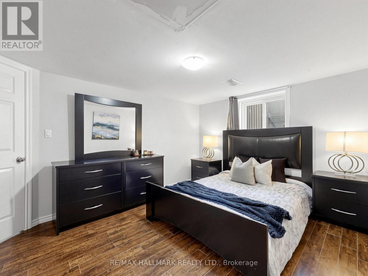
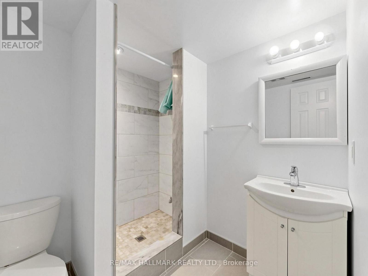
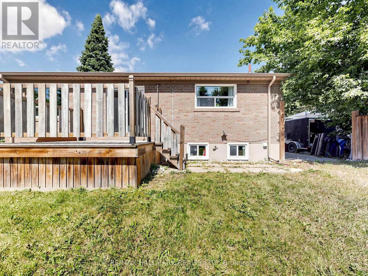
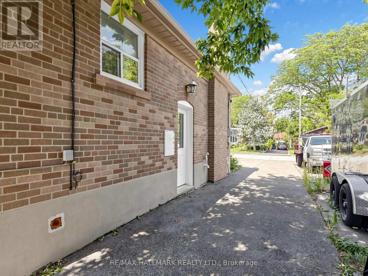
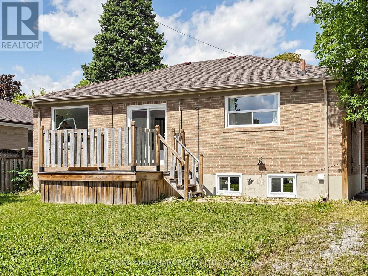
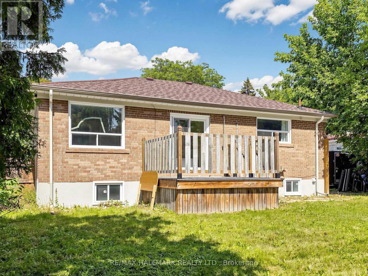
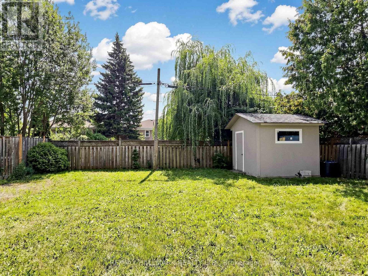
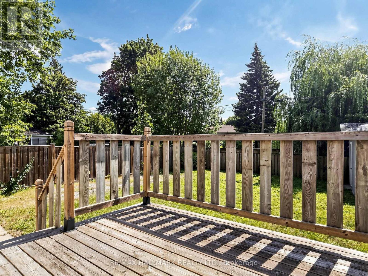
Exceptional Opportunity in the Prestigious Bayview Secondary School Zone. Discover a rare blend of charm, comfort, and potential in the heart of the highly coveted Crosby community. Situated on a generous 50 x 110 ft lot and surrounded by multimillion-dollar luxury custom builds, this beautifully updated bungalow is a testament to both lifestyle and smart investment. Step inside to experience an inviting, sun-drenched interior that perfectly balances modern updates with a warm, welcoming feel. Whether you are looking for a perfect family starter home or an opportunity to nestle into a neighborhood of grand estates, this property offers unmatched flexibility. The home features 2 fully finished in-law suites each with separate access, full kitchens, and private bathrooms. Outside, the property continues to impress with an expansive driveway offering ample parking for family and guests alike. Location is everything, and here, you are perfectly positioned. Enjoy the convenience of walking distance to top-tier schools, serene local parks, and efficient transit links via GO Transit. With premium dining, shopping plazas, and essential amenities just minutes away, you are perfectly connected to everything that matters. This is more than just a home; it is a gateway into one of the most desirable pockets of the city. Whether you plan to move in today or envision your dream custom build on this prime lot tomorrow, this property stands as a foundation for your future success. (id:34426)
Property Details
| MLS® Number | N13730162 |
| Property Type | Single Family |
| Community Name | Crosby |
| AmenitiesNearBy | Schools, Park, Public Transit |
| EquipmentType | Water Heater |
| Features | Carpet Free, In-law Suite |
| ParkingSpaceTotal | 6 |
| RentalEquipmentType | Water Heater |
Building
| BathroomTotal | 3 |
| BedroomsAboveGround | 3 |
| BedroomsBelowGround | 2 |
| BedroomsTotal | 5 |
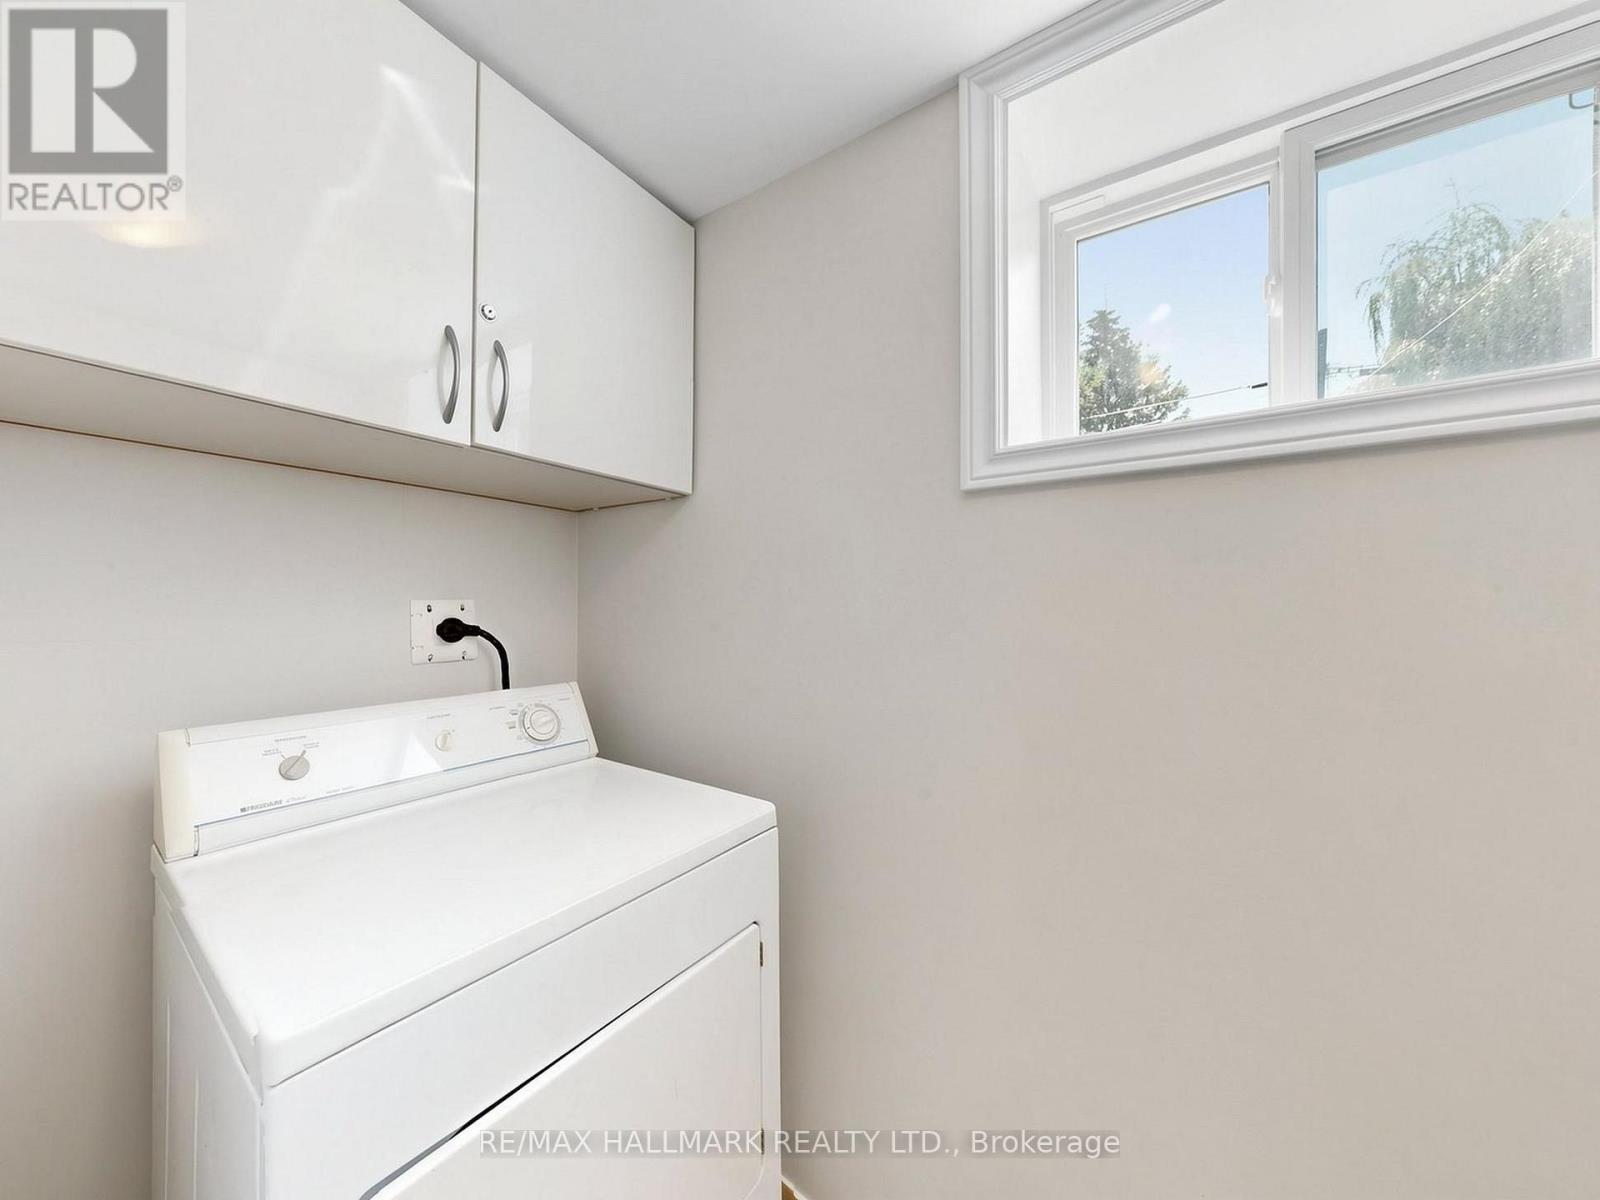
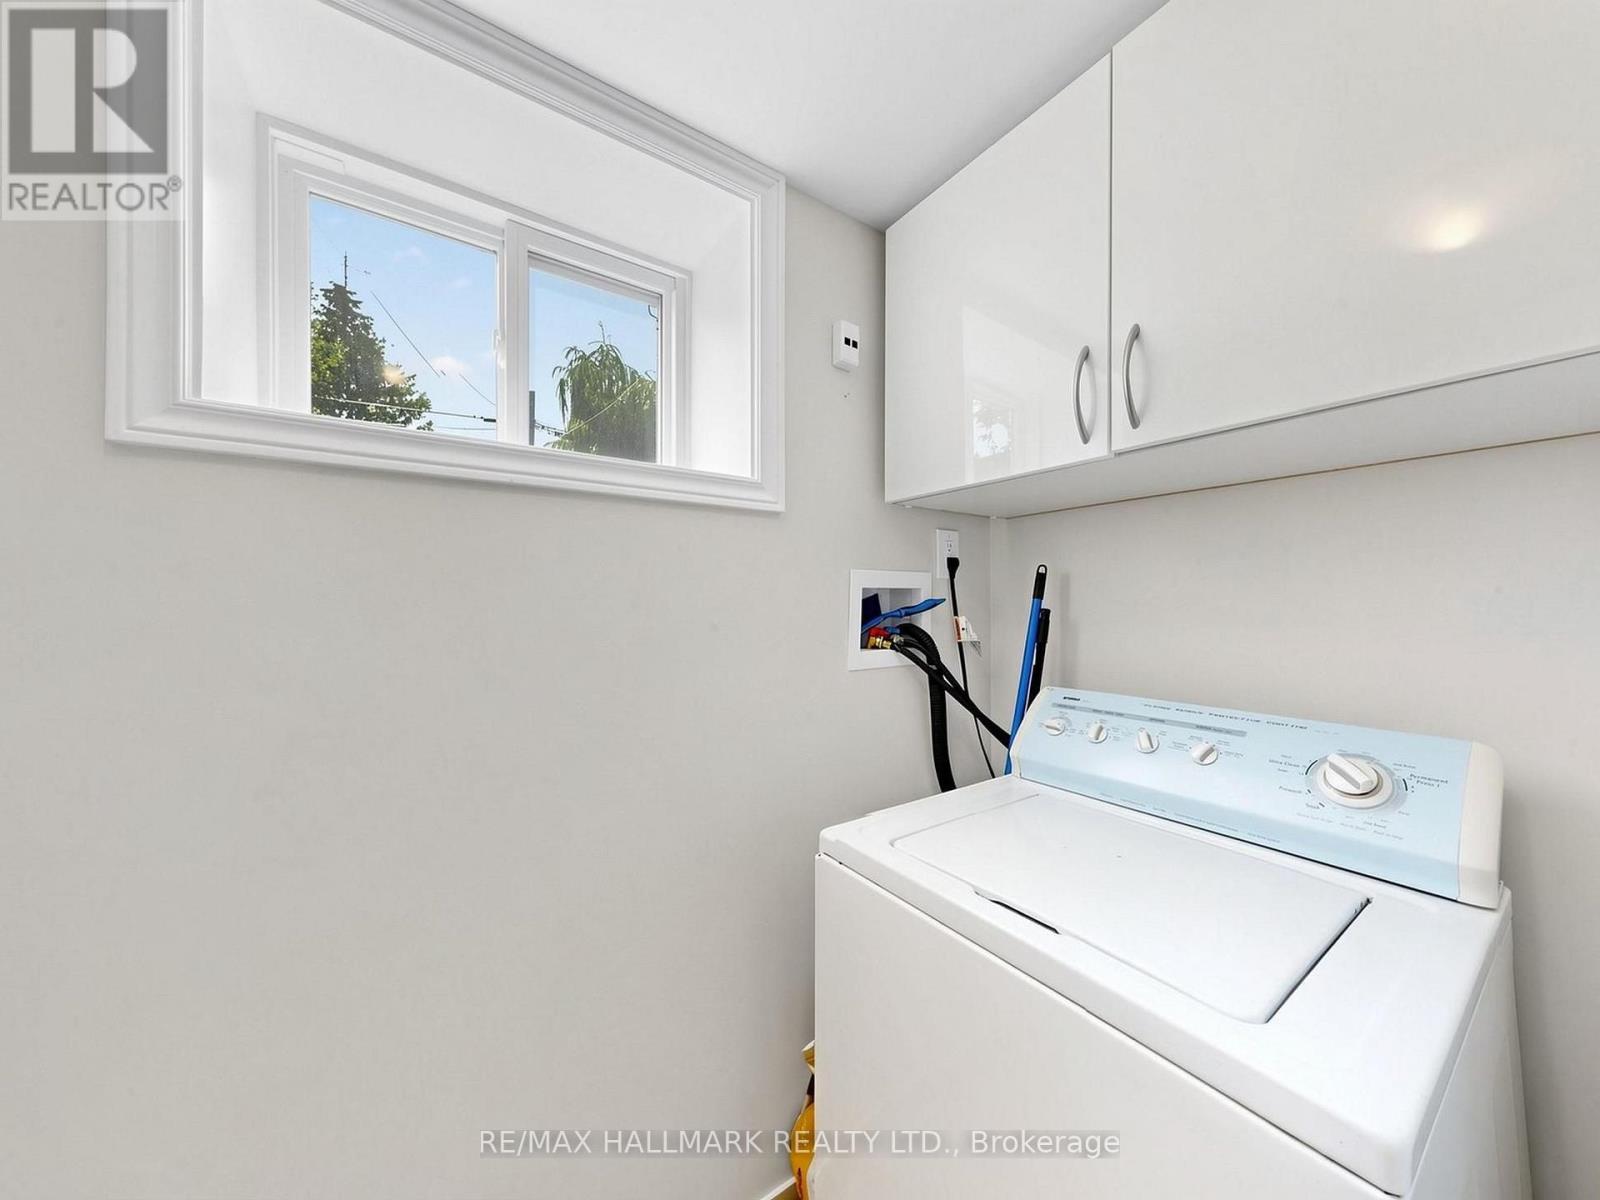
| Appliances | Dryer, Microwave, Hood Fan, Two Stoves, Washer, Window Coverings, Two Refrigerators |
| ArchitecturalStyle | Bungalow |
| BasementFeatures | Apartment In Basement, Separate Entrance |
| BasementType | Full, N/a, N/a |
| ConstructionStyleAttachment | Detached |
| CoolingType | Central Air Conditioning |
| ExteriorFinish | Brick |
| FlooringType | Laminate, Tile |
| FoundationType | Concrete |
| HeatingFuel | Natural Gas |
| HeatingType | Forced Air |
| StoriesTotal | 1 |
| SizeInterior | 700 - 1100 Sqft |
| Type | House |
| UtilityWater | Municipal Water |
Parking
| No Garage |
Land
| Acreage | No |
| LandAmenities | Schools, Park, Public Transit |
| Sewer | Sanitary Sewer |
| SizeDepth | 110 Ft |
| SizeFrontage | 50 Ft |
| SizeIrregular | 50 X 110 Ft |
| SizeTotalText | 50 X 110 Ft |
Rooms
| Level | Type | Length | Width | Dimensions |
|---|---|---|---|---|
| Basement | Bedroom 5 | 5 m | 3.3 m | 5 m x 3.3 m |
| Basement | Family Room | 5.5 m | 4.7 m | 5.5 m x 4.7 m |
| Basement | Bedroom 4 | 4.5 m | 3.45 m | 4.5 m x 3.45 m |
| Basement | Kitchen | 3.2 m | 2.58 m | 3.2 m x 2.58 m |
| Basement | Kitchen | 2 m | 2 m | 2 m x 2 m |
| Main Level | Family Room | 6 m | 4.8 m | 6 m x 4.8 m |
| Main Level | Dining Room | 6 m | 4.8 m | 6 m x 4.8 m |
| Main Level | Kitchen | 4.98 m | 3 m | 4.98 m x 3 m |
| Main Level | Primary Bedroom | 4 m | 3 m | 4 m x 3 m |
| Main Level | Bedroom 2 | 3.4 m | 3 m | 3.4 m x 3 m |
| Main Level | Bedroom 3 | 3 m | 2.7 m | 3 m x 2.7 m |
https://www.realtor.ca/real-estate/30218126/79-cartier-crescent-richmond-hill-crosby-crosby
Interested?
Contact us for more information

The trademarks REALTOR®, REALTORS®, and the REALTOR® logo are controlled by The Canadian Real Estate Association (CREA) and identify real estate professionals who are members of CREA. The trademarks MLS®, Multiple Listing Service® and the associated logos are owned by The Canadian Real Estate Association (CREA) and identify the quality of services provided by real estate professionals who are members of CREA. The trademark DDF® is owned by The Canadian Real Estate Association (CREA) and identifies CREA's Data Distribution Facility (DDF®)
September 01 2026 12:27:44
Toronto Real Estate Board
RE/MAX Hallmark Realty Ltd.