
79 Westbury Court Richmond Hill (Westbrook), Ontario L4S 2L2

$1,378,000
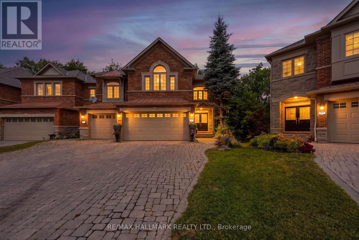
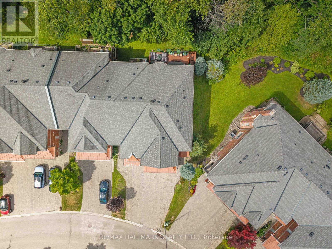
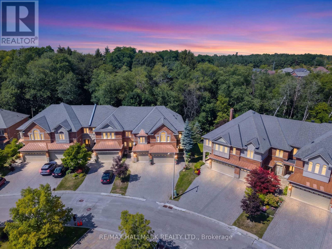
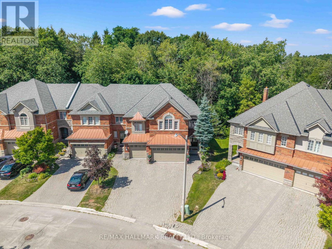
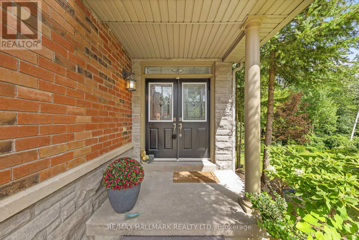
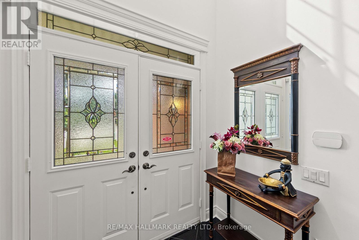
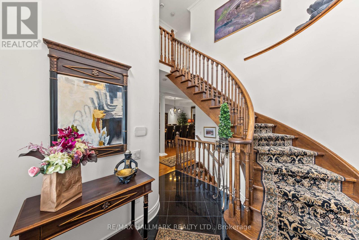
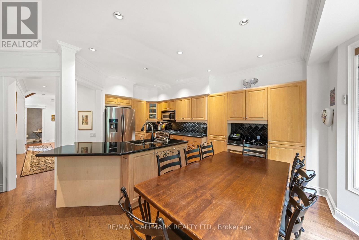
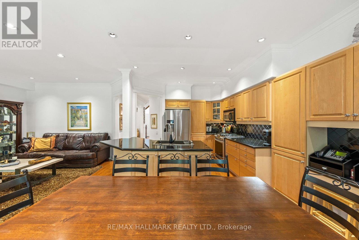
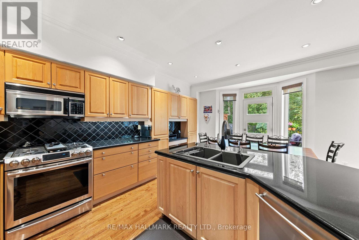
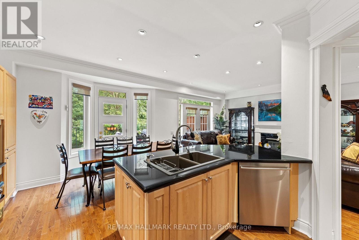
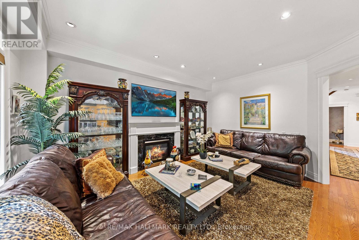
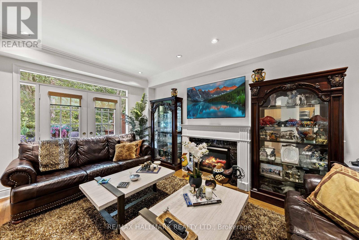
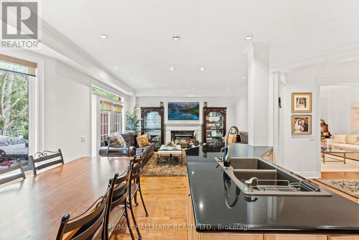
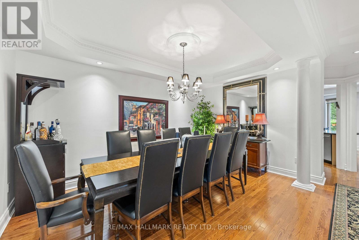
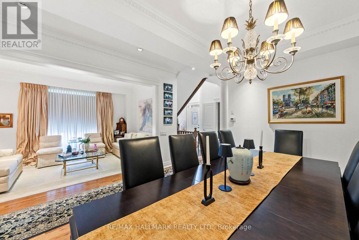
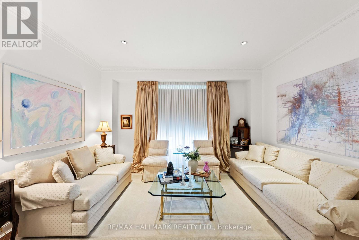
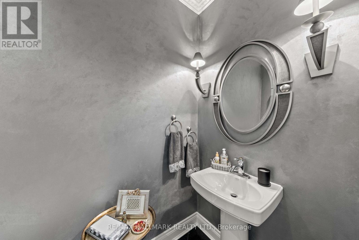
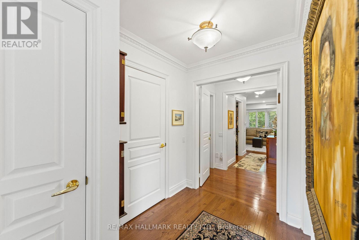
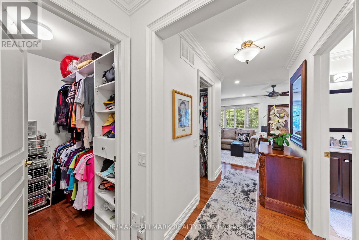
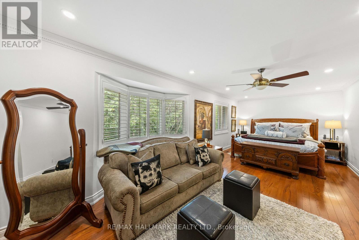
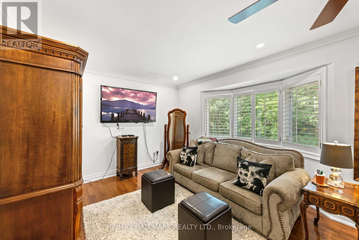
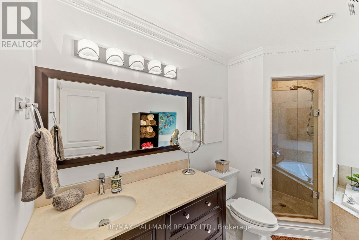
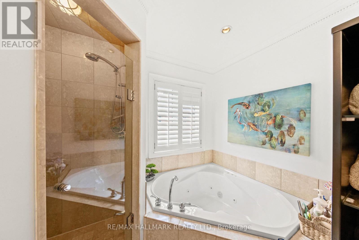
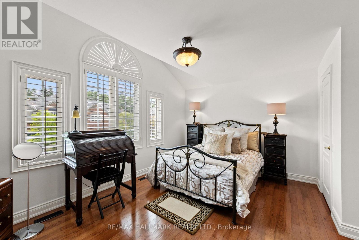
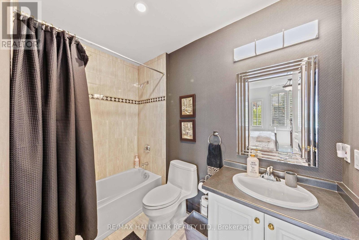
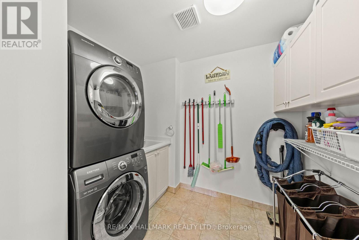
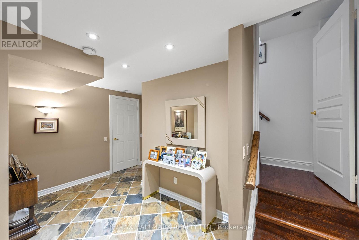
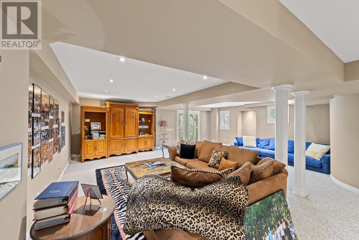
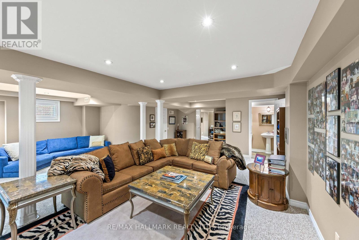
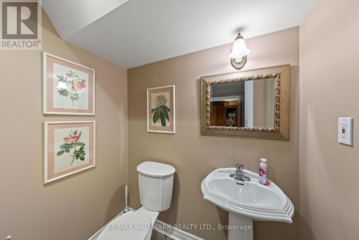
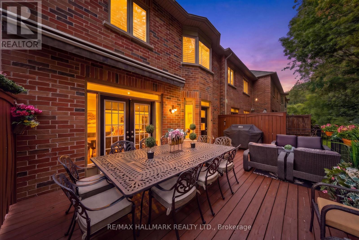
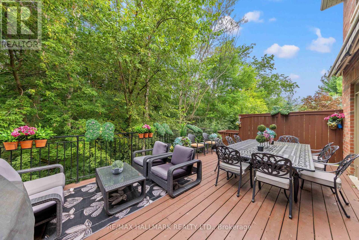
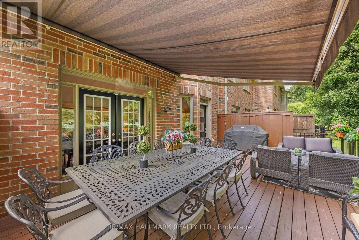
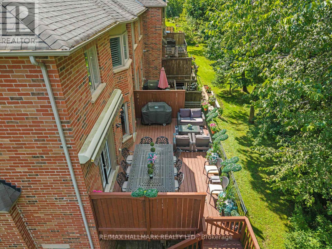
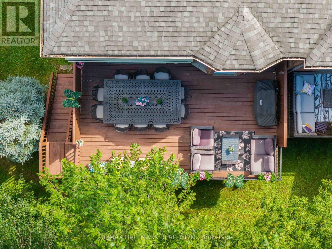
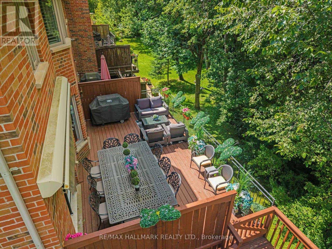
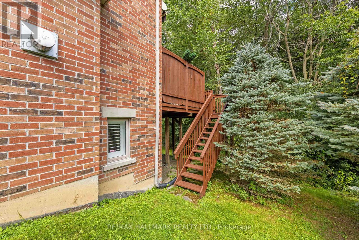
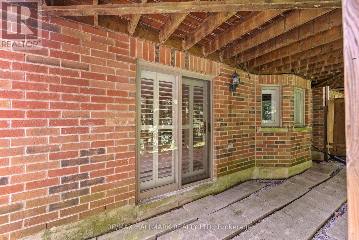
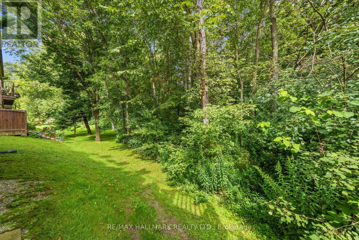
Welcome Home! One Of The Largest Model Townhomes In The Highly Sought After Westbrook Community In Richmond Hill! This Home Features A Finished Walk-Out Basement & Is Tucked Away On A Peaceful, Child-Friendly Cul-De-Sac. The Main Floor Boasts 9-Foot Ceilings, An Elegant Oak Staircase, & A Generous Eat-In Upgraded Kitchen Complete W Granite Countertops, Extended Custom Cabinetry, & An Oversized Island W Seating. The Kitchen & Family Rooms Are Seamlessly Combined, Creating A Warm, Open-Concept Space W French Doors & A Separate Door To The Deck. Combined Living & Dining Rooms W Coffered Ceilings & Pot Lights! Behind Classic Double Doors, The Primary Bedroom Offers Peaceful Ravine Views, A Luxurious 4-Piece Ensuite Bathroom, 2 Walk-In Closets, & A Full Seating Room. The 2nd & 3rd Bedrooms Both Feature Large Windows & Large Closets. The Finished Walk-Out Basement Offers Additional Living Space - A Rec Room, 2 Large Storage Rooms W A Cold Cellar, A 2-Piece Bathroom, & Direct Access To The Backyard. Enjoy Cozy Evenings By The Fireplace Or Unwind On The Massive 24' x 14' Deck Overlooking The Serene Ravine Setting. Situated On One Of The Deepest Lots On The Street, This Exceptional Home Offers A Rare Combination Of Privacy, Picturesque Ravine Views, & An Expansive Backyard - Perfect For Relaxing Or Entertaining! This Home Was Customized Directly From The Builder Boasting An Extensive List Of Upgrades Including Oak Hardwood Floors, Crown Moulding, Smooth Ceilings, Pot Lights, Built-Ins, 3 Bay Windows, Upper Level Laundry, Central Vac, & So Much More! Great School District - Silver Pines Public School & Richmond Hill High School! Pride Of Ownership - First Time Offered For Sale By The Original Owners. (id:34426)
Property Details
| MLS® Number | N13690280 |
| Property Type | Single Family |
| Community Name | Westbrook |
| AmenitiesNearBy | Park, Public Transit, Schools |
| CommunityFeatures | Community Centre |
| EquipmentType | Water Heater |
| Features | Cul-de-sac, Ravine |
| ParkingSpaceTotal | 6 |
| RentalEquipmentType | Water Heater |
| Structure | Deck |
Building
| BathroomTotal | 4 |
| BedroomsAboveGround | 3 |
| BedroomsBelowGround | 1 |
| BedroomsTotal | 4 |
| Amenities | Fireplace(s) |
| Appliances | Central Vacuum, Dishwasher, Dryer, Freezer, Microwave, Oven, Gas Stove(s), Washer, Window Coverings, Refrigerator |
| BasementDevelopment | Finished |
| BasementFeatures | Walk Out |
| BasementType | N/a (finished) |
| ConstructionStyleAttachment | Attached |
| CoolingType | Central Air Conditioning |
| ExteriorFinish | Brick |
| FireplacePresent | Yes |
| FlooringType | Tile, Concrete, Hardwood |
| FoundationType | Concrete |
| HalfBathTotal | 2 |
| HeatingFuel | Natural Gas |
| HeatingType | Forced Air |
| StoriesTotal | 2 |
| SizeInterior | 3000 - 3500 Sqft |
| Type | Row / Townhouse |
| UtilityWater | Municipal Water |
Parking
| Garage |
Land
| Acreage | No |
| LandAmenities | Park, Public Transit, Schools |
| Sewer | Sanitary Sewer |
| SizeDepth | 161 Ft ,4 In |
| SizeFrontage | 71 Ft ,6 In |
| SizeIrregular | 71.5 X 161.4 Ft ; Irregular Pie Shape |
| SizeTotalText | 71.5 X 161.4 Ft ; Irregular Pie Shape |
Rooms
| Level | Type | Length | Width | Dimensions |
|---|---|---|---|---|
| Lower Level | Foyer | 4.3 m | 3.58 m | 4.3 m x 3.58 m |
| Lower Level | Recreational, Games Room | 7.64 m | 9.14 m | 7.64 m x 9.14 m |
| Lower Level | Bathroom | 1.86 m | 1.3 m | 1.86 m x 1.3 m |
| Lower Level | Cold Room | 1.98 m | 1.5 m | 1.98 m x 1.5 m |
| Lower Level | Pantry | 2.84 m | 2.2 m | 2.84 m x 2.2 m |
| Lower Level | Utility Room | 2 m | 3.7 m | 2 m x 3.7 m |
| Main Level | Foyer | 1.95 m | 2.64 m | 1.95 m x 2.64 m |
| Main Level | Kitchen | 3.34 m | 3.16 m | 3.34 m x 3.16 m |
| Main Level | Eating Area | 3.37 m | 2.66 m | 3.37 m x 2.66 m |
| Main Level | Family Room | 3.87 m | 4.73 m | 3.87 m x 4.73 m |
| Main Level | Dining Room | 2.89 m | 4.65 m | 2.89 m x 4.65 m |
| Main Level | Living Room | 2.91 m | 4.42 m | 2.91 m x 4.42 m |
| Main Level | Partial Bathroom | 2 m | 1.18 m | 2 m x 1.18 m |
| Upper Level | Bathroom | 2.61 m | 1.5 m | 2.61 m x 1.5 m |
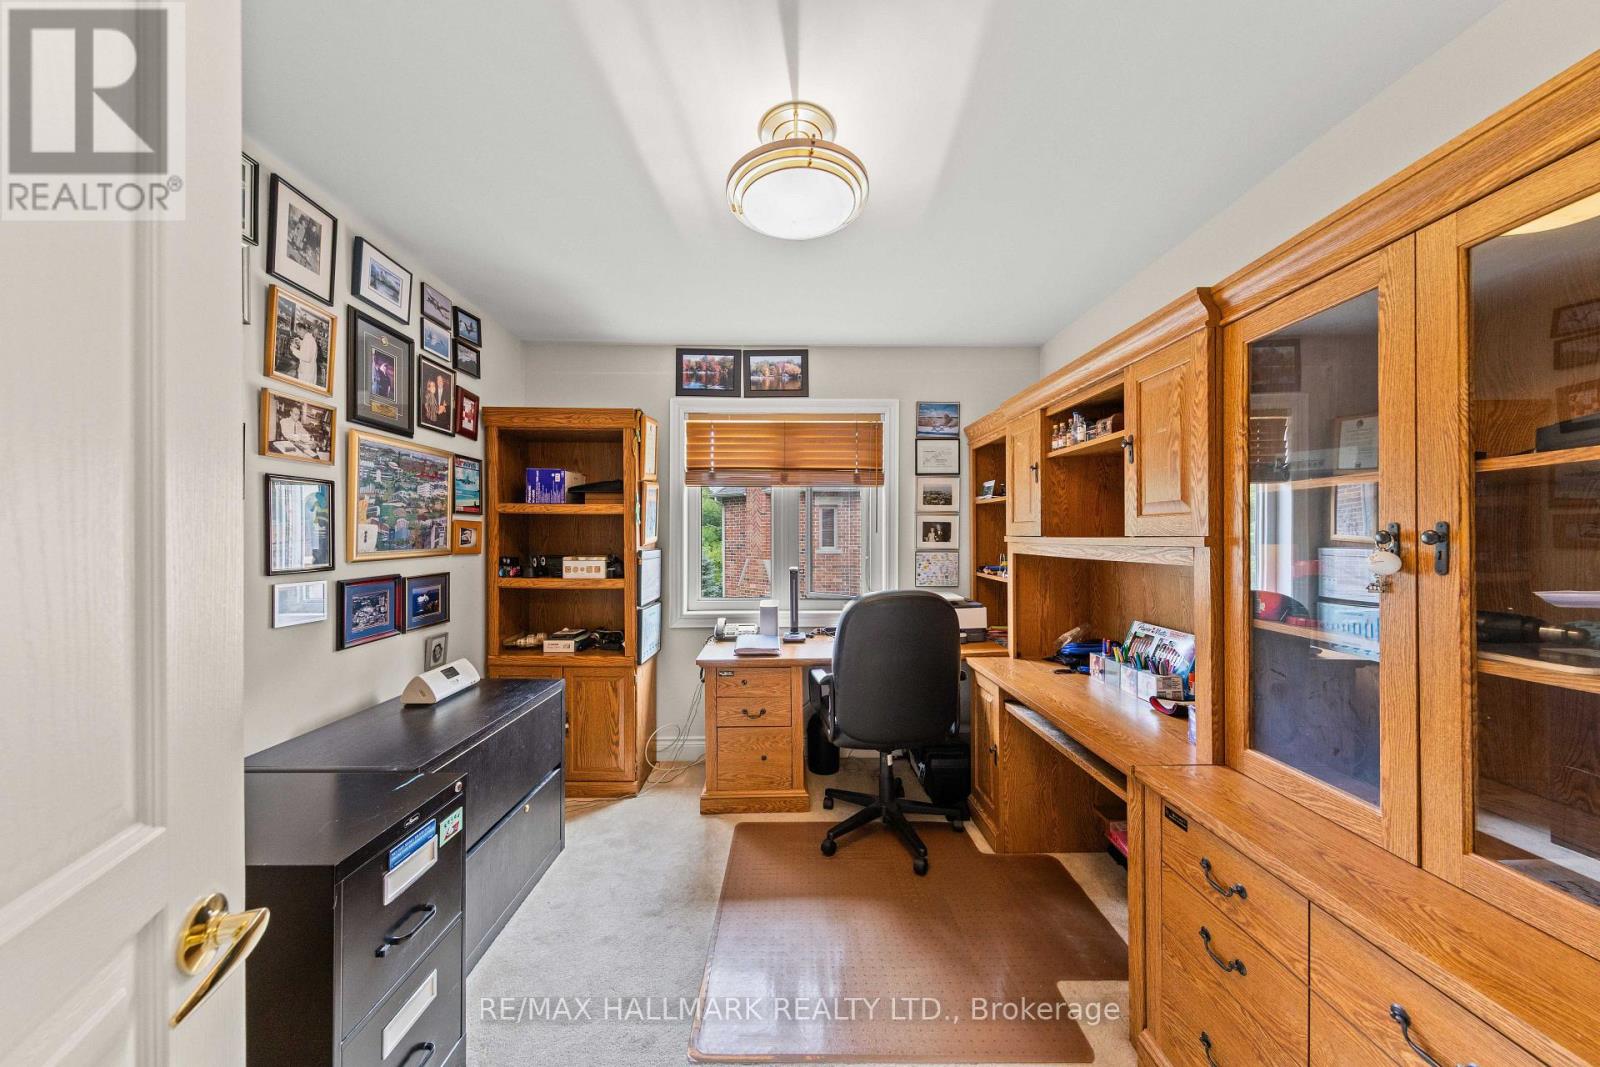
| Upper Level | Bedroom 3 | 3.19 m | 2.94 m | 3.19 m x 2.94 m |
| Upper Level | Laundry Room | 2.05 m | 1.79 m | 2.05 m x 1.79 m |
| Upper Level | Primary Bedroom | 7.23 m | 3.72 m | 7.23 m x 3.72 m |
| Upper Level | Bathroom | 3.42 m | 2.76 m | 3.42 m x 2.76 m |
| Upper Level | Bedroom 2 | 5.1 m | 4.15 m | 5.1 m x 4.15 m |
https://www.realtor.ca/real-estate/30172192/79-westbury-court-richmond-hill-westbrook-westbrook
Interested?
Contact us for more information

The trademarks REALTOR®, REALTORS®, and the REALTOR® logo are controlled by The Canadian Real Estate Association (CREA) and identify real estate professionals who are members of CREA. The trademarks MLS®, Multiple Listing Service® and the associated logos are owned by The Canadian Real Estate Association (CREA) and identify the quality of services provided by real estate professionals who are members of CREA. The trademark DDF® is owned by The Canadian Real Estate Association (CREA) and identifies CREA's Data Distribution Facility (DDF®)
August 31 2026 11:59:02
Toronto Real Estate Board
RE/MAX Hallmark Realty Ltd.