
8 Duncombe Lane Richmond Hill (South Richvale), Ontario L4C 1C2
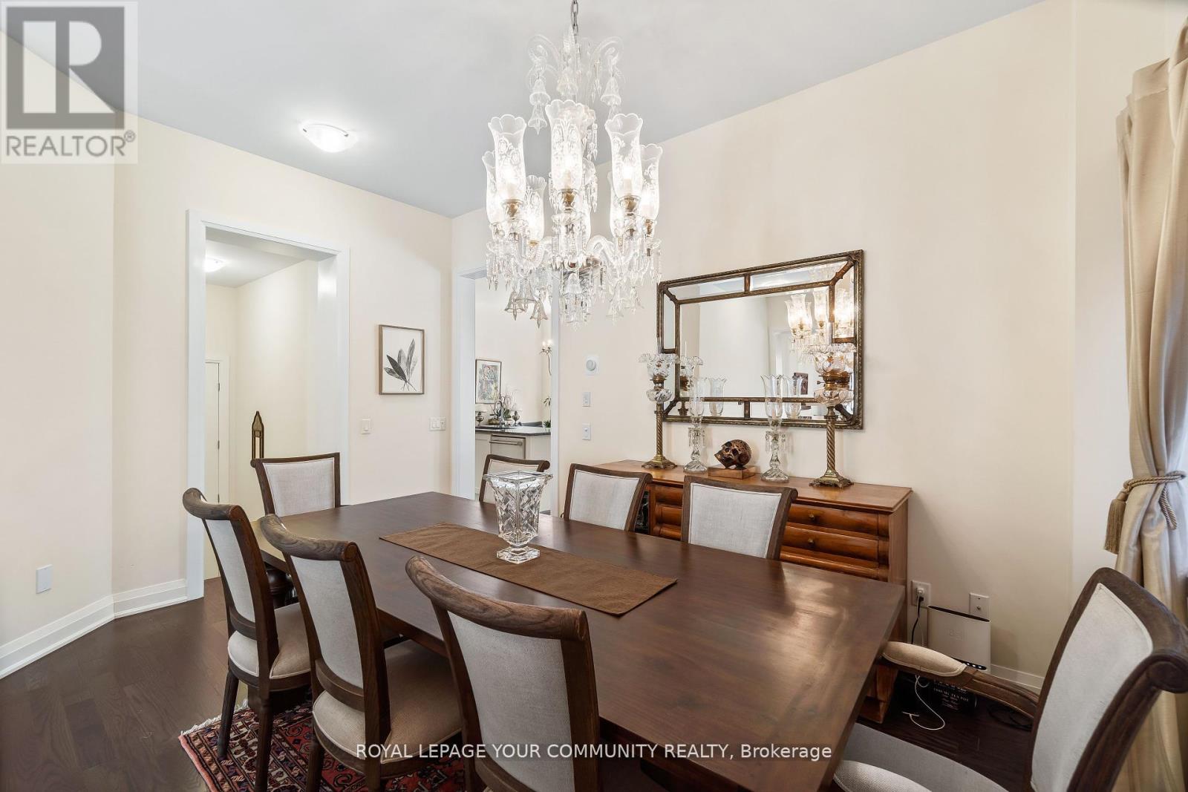
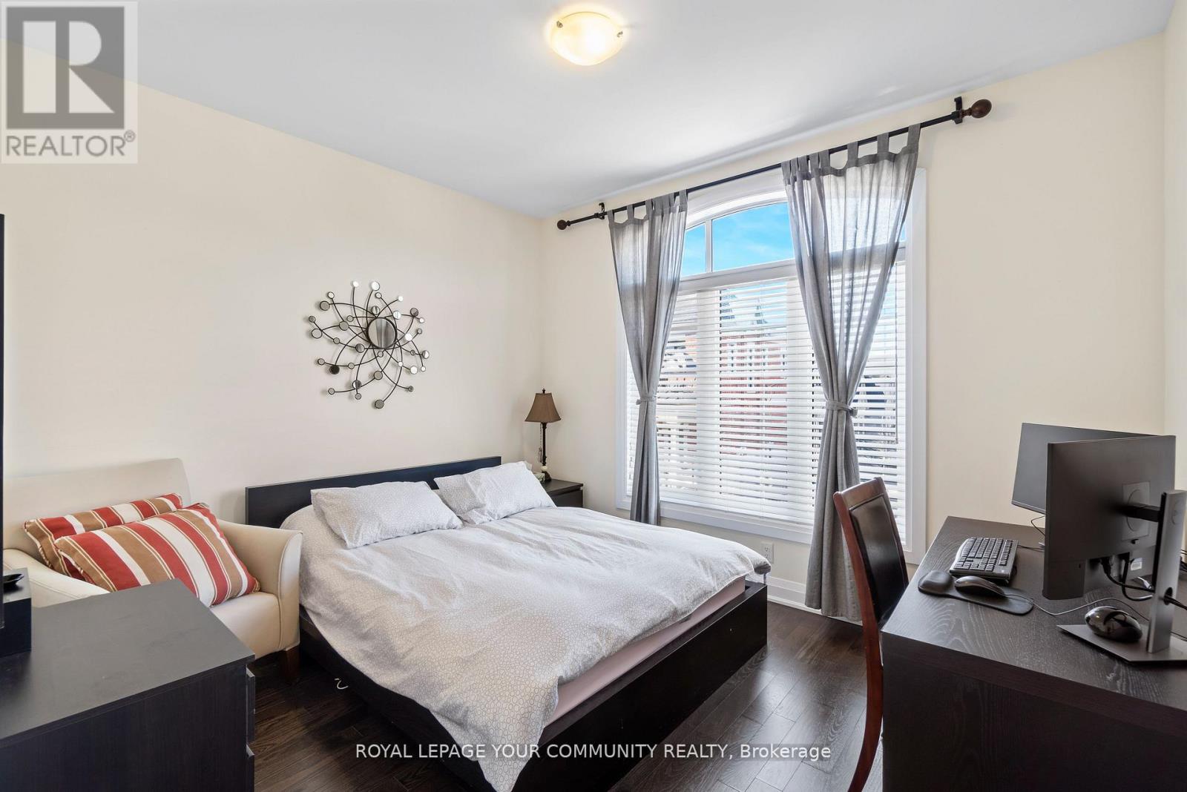
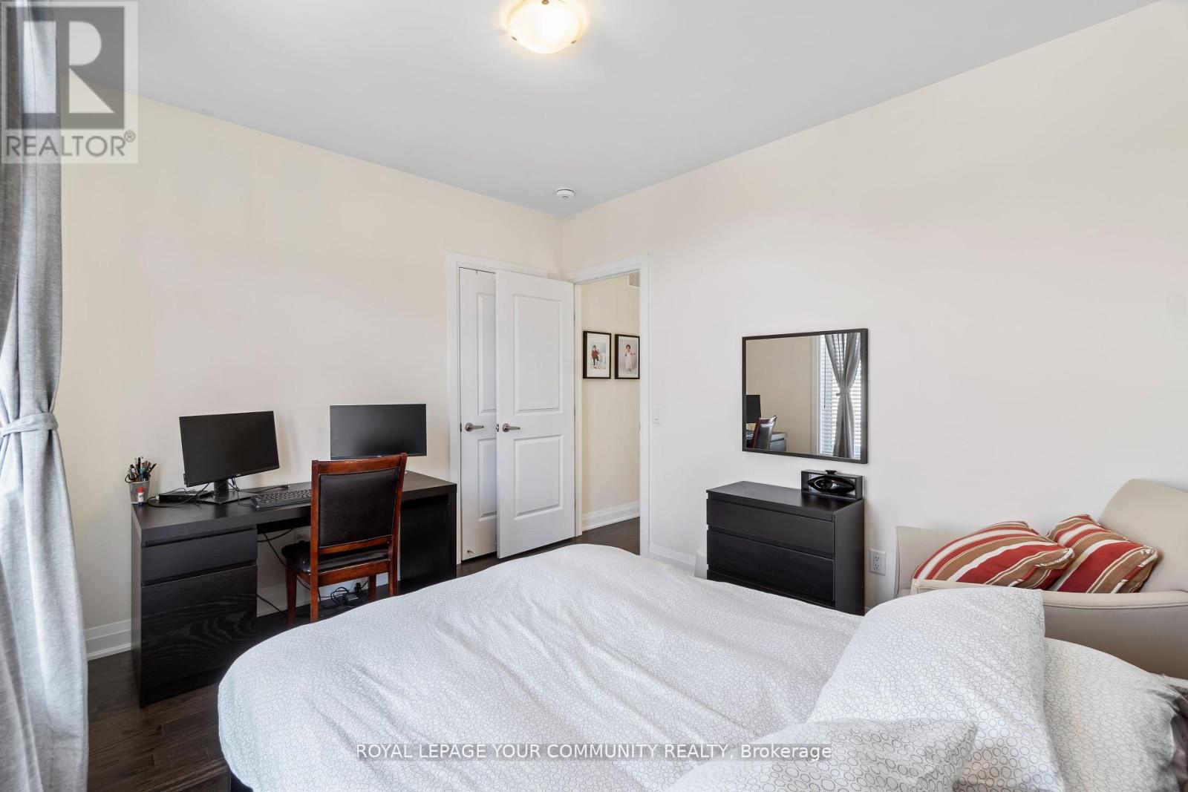
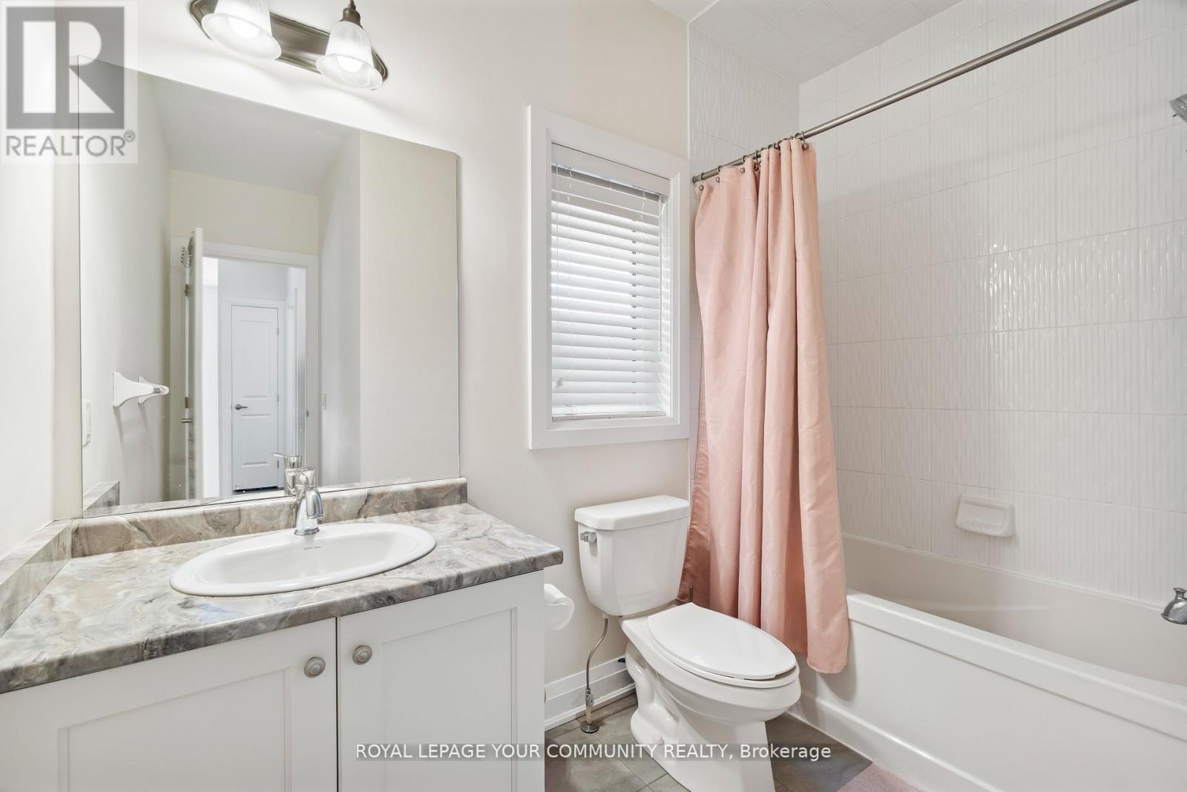

$4,500 Monthly
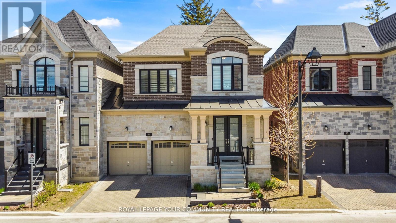
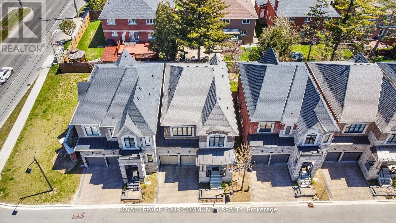
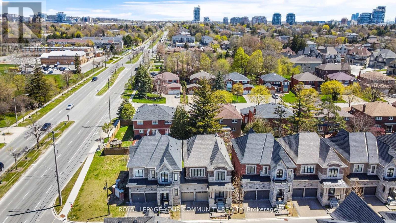
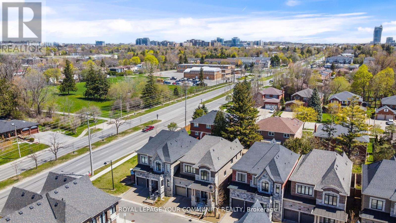
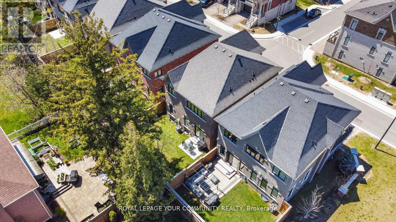
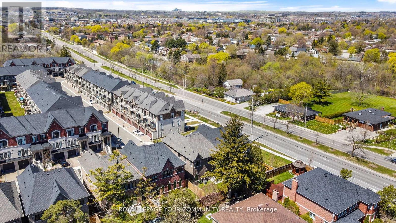
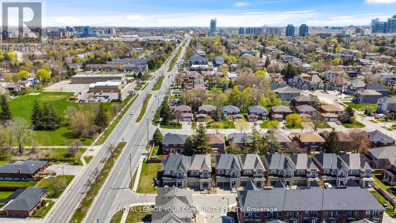
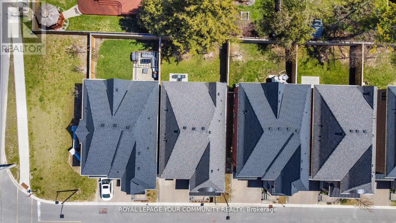
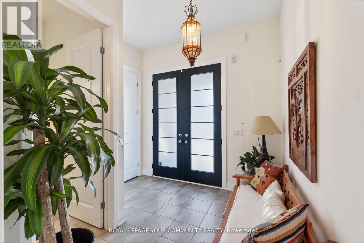
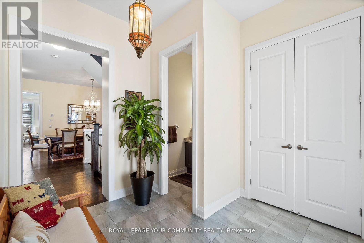
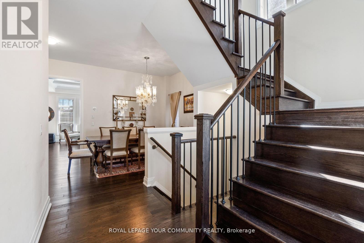
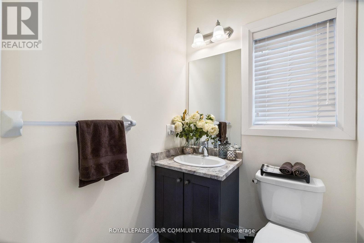
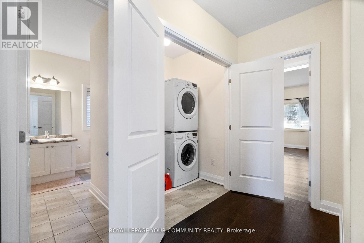
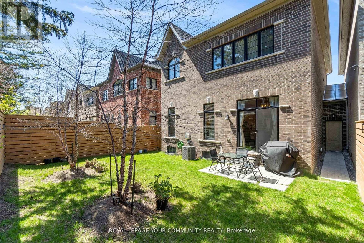
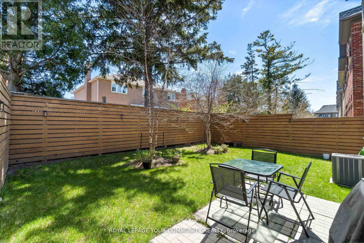
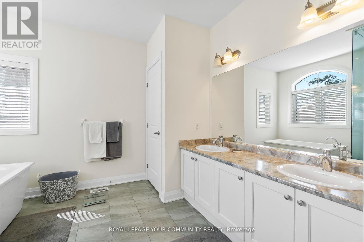
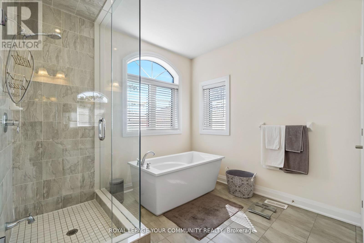
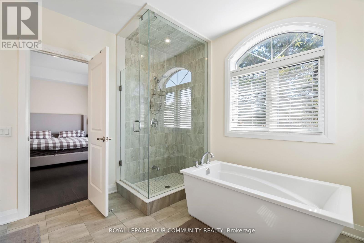
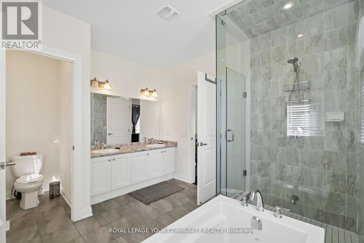
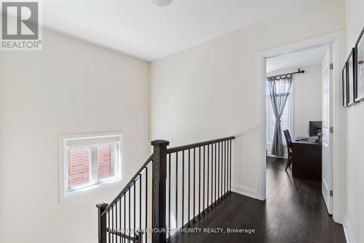
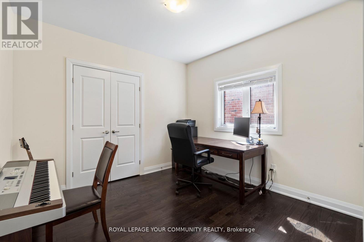
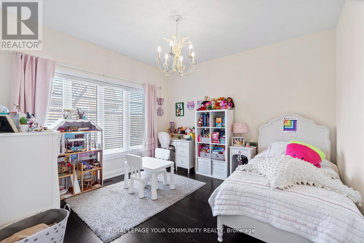
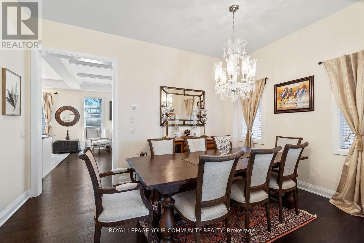
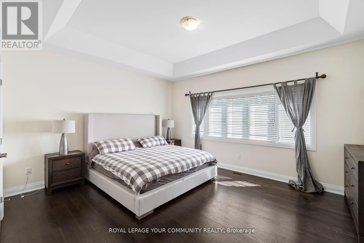
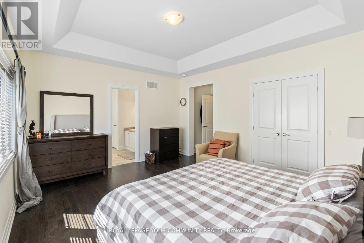
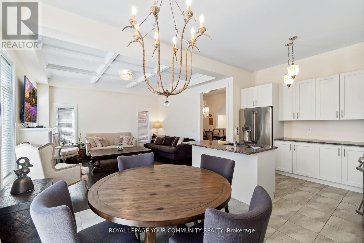
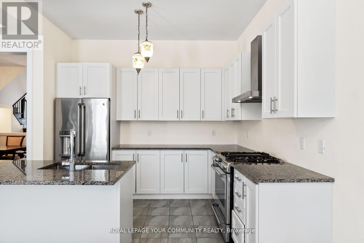
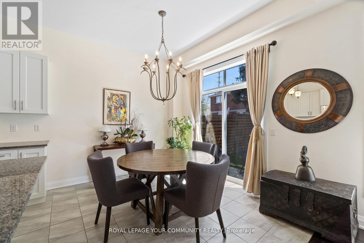
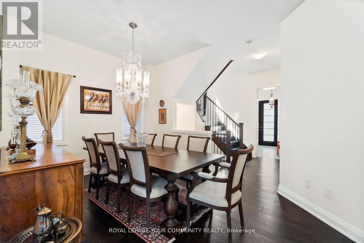
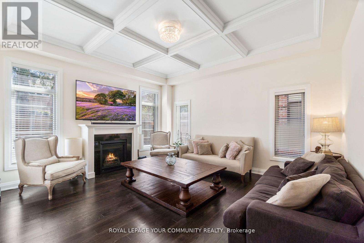
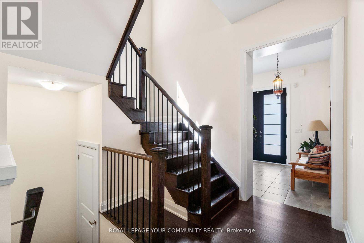
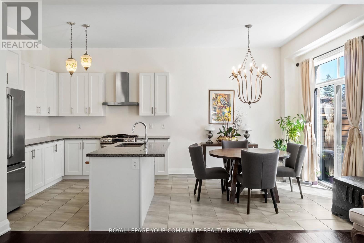
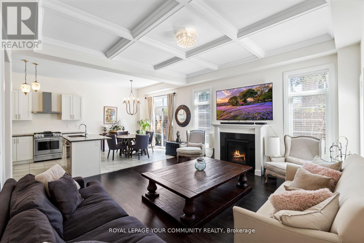
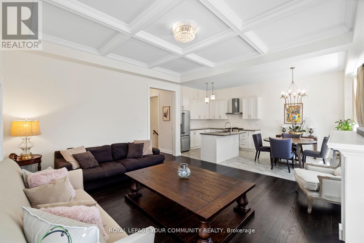
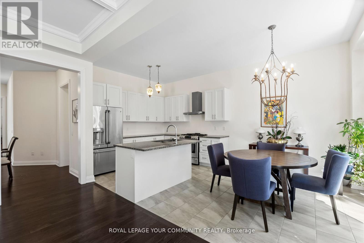
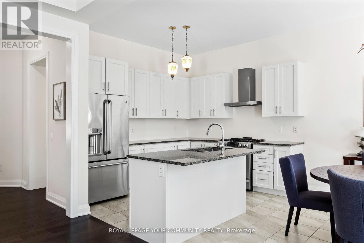
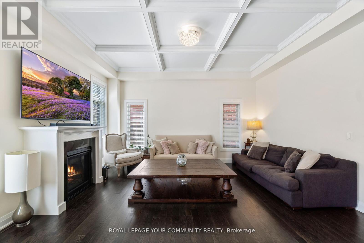
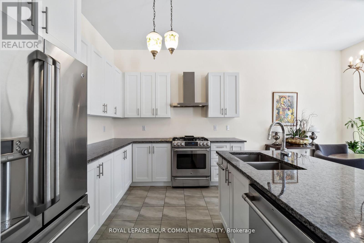
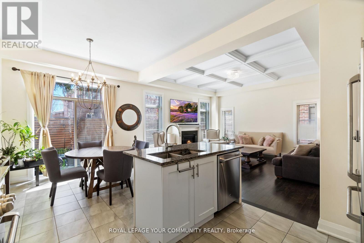
Experience premium living in one of Richmond Hill's most sought-after communities. This exceptional 4-bedroom, 3-bathroom home offers the perfect blend of comfort and style. The heart of the home features a modern, seamless open-concept kitchen featuring sleek stainless steel appliances that flows effortlessly into the principal living areas. Step outside to enjoy your own private oasis in the fully fenced backyard. Excellent parking convenience with a 2-car garage and a driveway accommodating 2 additional vehicles. Situated in tranquil South Richvale, you are minutes away from stunning local parks, premium amenities, golf courses, and transit corridors. (id:34426)
Property Details
| MLS® Number | N14004164 |
| Property Type | Single Family |
| Community Name | South Richvale |
| AmenitiesNearBy | Hospital, Park, Public Transit, Schools |
| CommunityFeatures | School Bus |
| Features | Carpet Free |
| ParkingSpaceTotal | 4 |
Building
| BathroomTotal | 6 |
| BedroomsAboveGround | 4 |
| BedroomsTotal | 4 |
| Age | 6 To 15 Years |
| Amenities | Fireplace(s) |
| Appliances | Water Heater, Water Meter, Dishwasher, Gas Stove(s), Window Coverings, Refrigerator |
| BasementDevelopment | Unfinished |
| BasementType | N/a (unfinished) |
| ConstructionStyleAttachment | Link |
| CoolingType | Central Air Conditioning, Ventilation System |
| ExteriorFinish | Brick, Stucco |
| FireProtection | Smoke Detectors |
| FireplacePresent | Yes |
| FlooringType | Hardwood, Ceramic |
| FoundationType | Concrete |
| HalfBathTotal | 3 |
| HeatingFuel | Natural Gas |
| HeatingType | Forced Air |
| StoriesTotal | 2 |
| SizeInterior | 2000 - 2500 Sqft |
| Type | House |
| UtilityWater | Municipal Water, Unknown |
Parking
| Garage |
Land
| Acreage | No |
| FenceType | Fully Fenced |
| LandAmenities | Hospital, Park, Public Transit, Schools |
| Sewer | Sanitary Sewer |
| SizeDepth | 90 Ft ,6 In |
| SizeFrontage | 36 Ft ,3 In |
| SizeIrregular | 36.3 X 90.5 Ft |
| SizeTotalText | 36.3 X 90.5 Ft |
Rooms
| Level | Type | Length | Width | Dimensions |
|---|---|---|---|---|
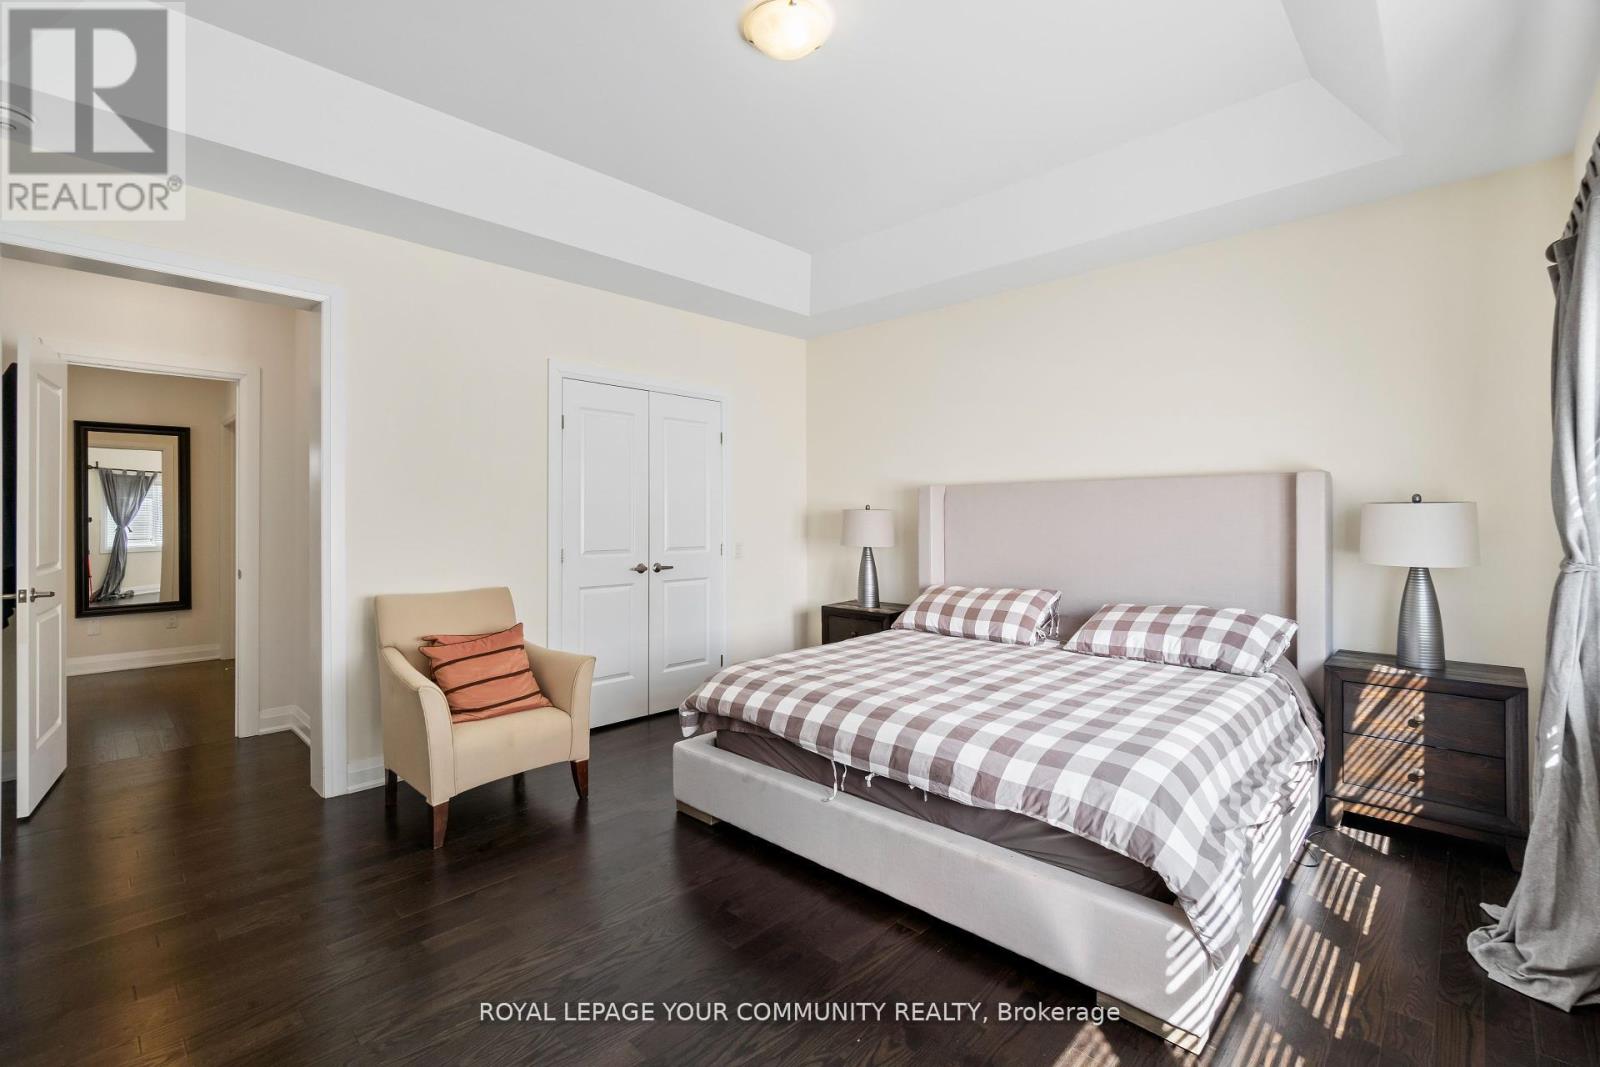
| Second Level | Primary Bedroom | 4.91 m | 4.23 m | 4.91 m x 4.23 m |
| Second Level | Bedroom 2 | 4.26 m | 3.73 m | 4.26 m x 3.73 m |
| Second Level | Bedroom 3 | 3.38 m | 3.25 m | 3.38 m x 3.25 m |
| Second Level | Bedroom 4 | 3.68 m | 3.18 m | 3.68 m x 3.18 m |
| Main Level | Family Room | 4.93 m | 4.74 m | 4.93 m x 4.74 m |
| Main Level | Dining Room | 4.61 m | 3.23 m | 4.61 m x 3.23 m |
| Main Level | Kitchen | 3.41 m | 3.05 m | 3.41 m x 3.05 m |
| Main Level | Eating Area | 3.41 m | 2.99 m | 3.41 m x 2.99 m |
Utilities
| Cable | Installed |
| Electricity | Installed |
| Sewer | Installed |
Interested?
Contact us for more information

The trademarks REALTOR®, REALTORS®, and the REALTOR® logo are controlled by The Canadian Real Estate Association (CREA) and identify real estate professionals who are members of CREA. The trademarks MLS®, Multiple Listing Service® and the associated logos are owned by The Canadian Real Estate Association (CREA) and identify the quality of services provided by real estate professionals who are members of CREA. The trademark DDF® is owned by The Canadian Real Estate Association (CREA) and identifies CREA's Data Distribution Facility (DDF®)
October 13 2026 01:56:42
Toronto Real Estate Board
RE/MAX Your Community Realty