
8 Zeng Cheng Drive Markham (Victoria Square), Ontario L6C 0T7

$1,180,000
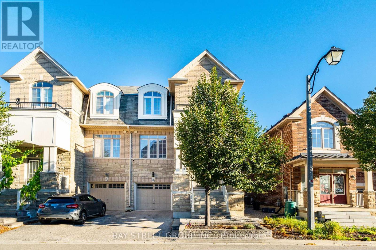
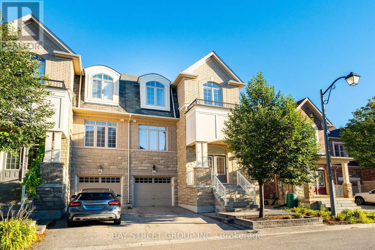
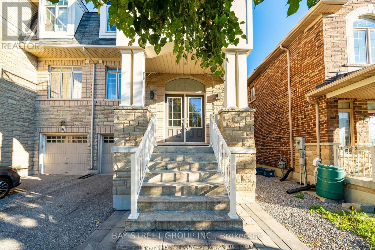
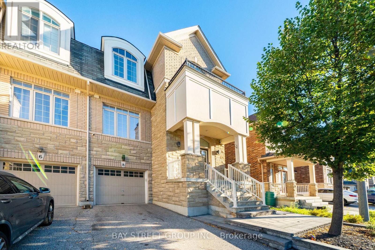
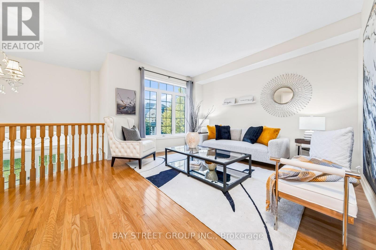
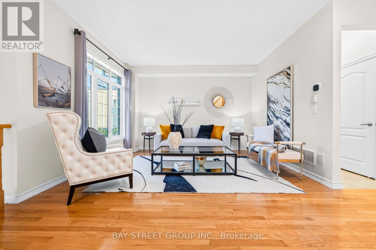
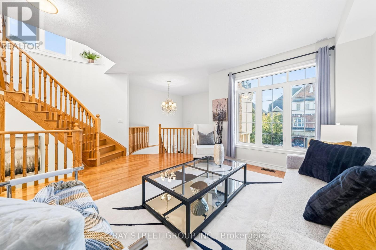
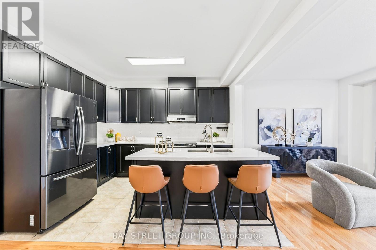
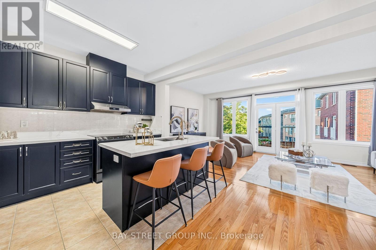
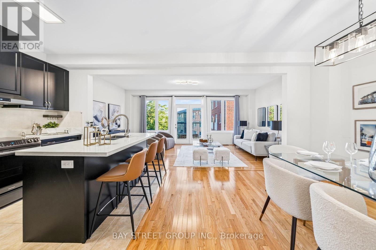
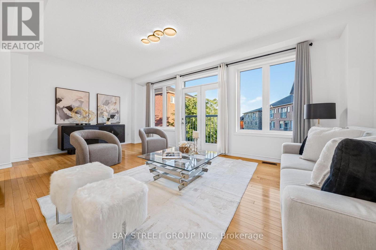
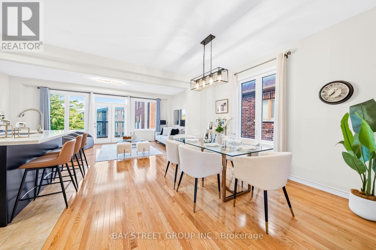
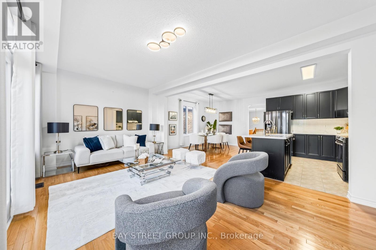
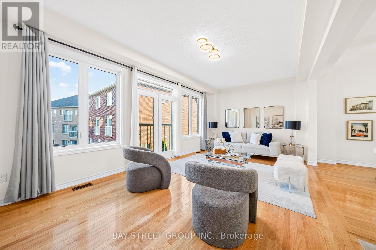
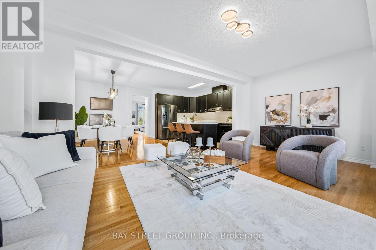
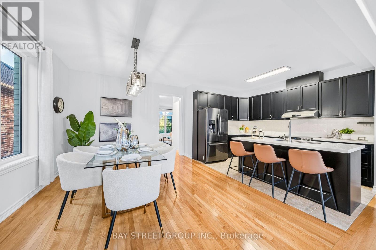
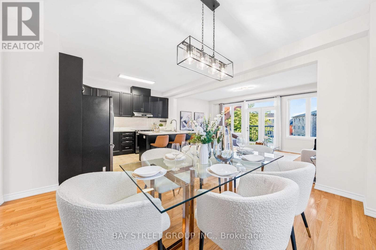
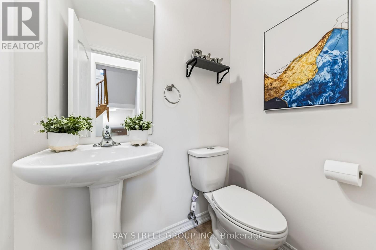
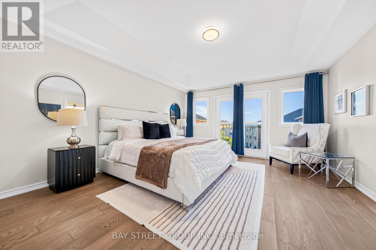
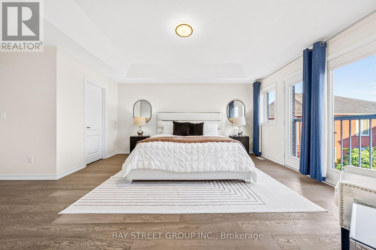
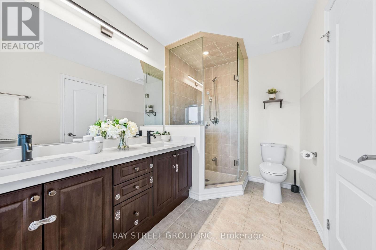
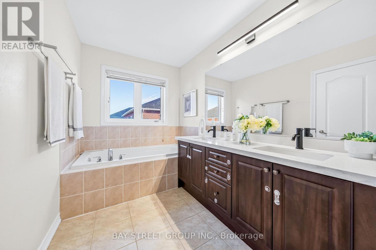
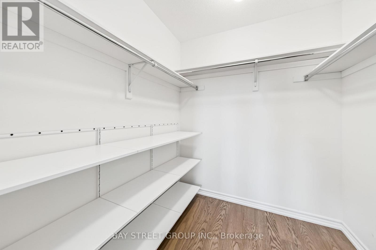
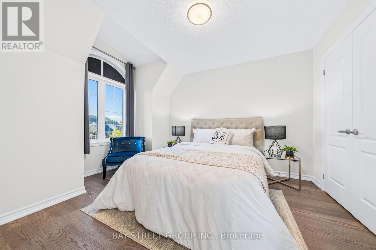
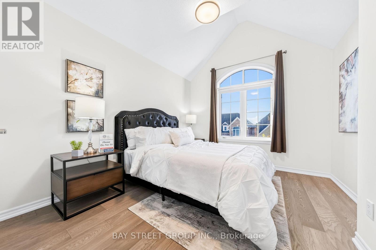
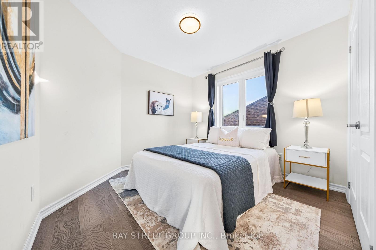
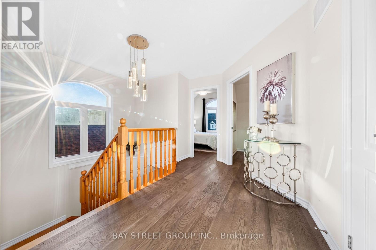
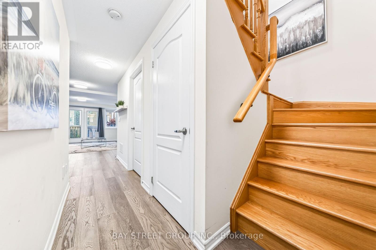
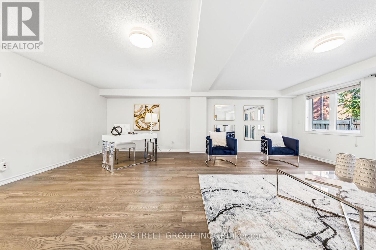
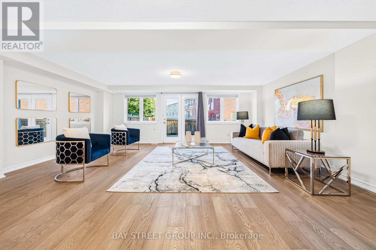
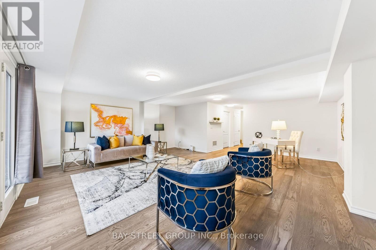
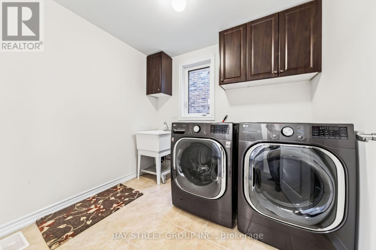
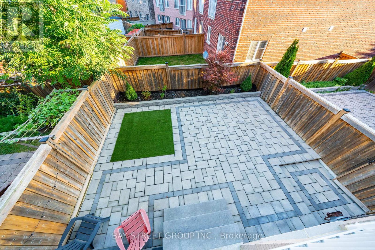
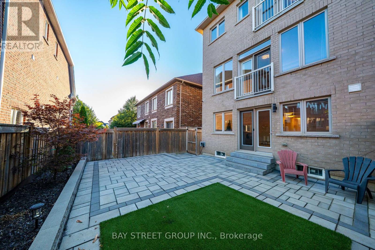
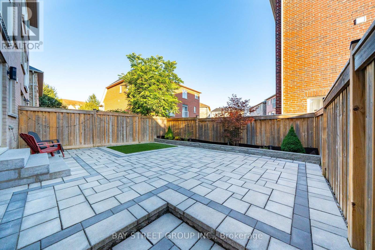
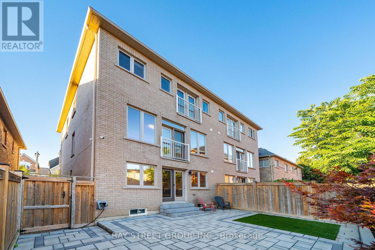
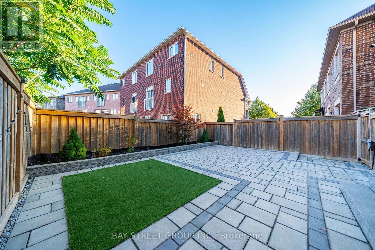
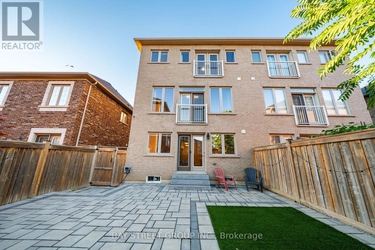
Stunning Semi-Detached Home With Lucky Number "8"! Featuring A Luxurious Stone Façade And Approximately 2,860 Sq. Ft. Of Bright, Functional Living Space. Beautifully Maintained With Hardwood Flooring, Modern Light Fixtures And An Elegant Circular Staircase Highlighted By A Stunning Chandelier. The Upgraded Eat-In Kitchen Features Quartz Countertops, A Centre Island With Breakfast Bar, Stainless Steel Appliances, Custom Backsplash And Double Sink. Four Spacious Bedrooms Provide Ample Space For The Whole Family. Professionally Landscaped With A Beautiful, Private Backyard Perfect For Relaxing And Entertaining. Long Driveway With No Sidewalk Allows Parking For Two Cars Outside. Conveniently Located Just Minutes From Hwy 404, Costco, Shopping, Restaurants, Community Centre And Everyday Amenities. A Beautiful Family Home In A Highly Convenient Location! (id:34426)
Property Details
| MLS® Number | N13726684 |
| Property Type | Single Family |
| Community Name | Victoria Square |
| AmenitiesNearBy | Park, Public Transit |
| EquipmentType | Water Heater |
| ParkingSpaceTotal | 3 |
| RentalEquipmentType | Water Heater |
Building
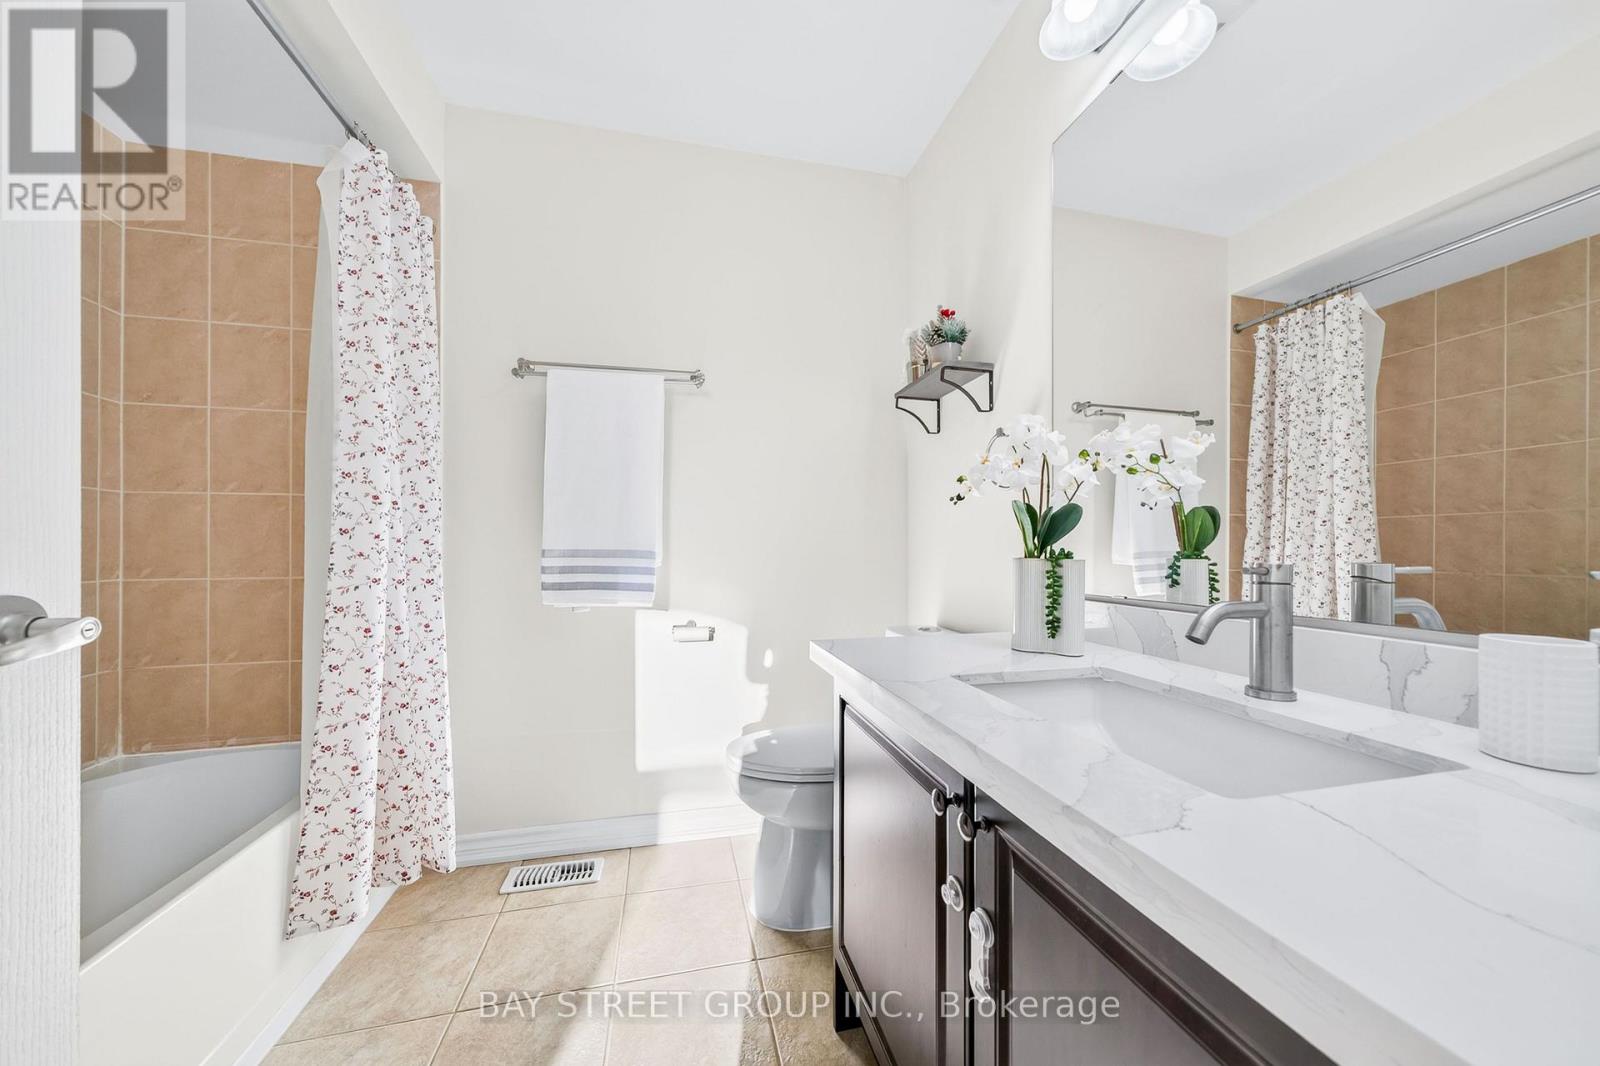
| BathroomTotal | 3 |
| BedroomsAboveGround | 4 |
| BedroomsTotal | 4 |
| Appliances | Dishwasher, Dryer, Hood Fan, Stove, Washer, Window Coverings, Refrigerator |
| BasementDevelopment | Unfinished |
| BasementType | N/a (unfinished) |
| ConstructionStyleAttachment | Semi-detached |
| CoolingType | Central Air Conditioning |
| ExteriorFinish | Brick, Stucco |
| FlooringType | Hardwood |
| FoundationType | Concrete |
| HalfBathTotal | 1 |
| HeatingFuel | Natural Gas |
| HeatingType | Forced Air |
| StoriesTotal | 3 |
| SizeInterior | 2500 - 3000 Sqft |
| Type | House |
| UtilityWater | Municipal Water |
Parking
| Garage |
Land
| Acreage | No |
| LandAmenities | Park, Public Transit |
| Sewer | Sanitary Sewer |
| SizeDepth | 88 Ft ,7 In |
| SizeFrontage | 27 Ft ,10 In |
| SizeIrregular | 27.9 X 88.6 Ft |
| SizeTotalText | 27.9 X 88.6 Ft |
| SurfaceWater | River/stream |
Rooms
| Level | Type | Length | Width | Dimensions |
|---|---|---|---|---|
| Lower Level | Recreational, Games Room | 6.3 m | 5.28 m | 6.3 m x 5.28 m |
| Main Level | Living Room | 6.3 m | 3.66 m | 6.3 m x 3.66 m |
| Main Level | Dining Room | 3.99 m | 3.56 m | 3.99 m x 3.56 m |
| Main Level | Family Room | 5.23 m | 3.96 m | 5.23 m x 3.96 m |
| Main Level | Kitchen | 3.66 m | 2.74 m | 3.66 m x 2.74 m |
| Upper Level | Primary Bedroom | 4.78 m | 3.99 m | 4.78 m x 3.99 m |
| Upper Level | Bedroom 2 | 3.35 m | 3.04 m | 3.35 m x 3.04 m |
| Upper Level | Bedroom 3 | 3.04 m | 3.04 m | 3.04 m x 3.04 m |
| Upper Level | Bedroom 4 | 3.96 m | 3.12 m | 3.96 m x 3.12 m |
Interested?
Contact us for more information

The trademarks REALTOR®, REALTORS®, and the REALTOR® logo are controlled by The Canadian Real Estate Association (CREA) and identify real estate professionals who are members of CREA. The trademarks MLS®, Multiple Listing Service® and the associated logos are owned by The Canadian Real Estate Association (CREA) and identify the quality of services provided by real estate professionals who are members of CREA. The trademark DDF® is owned by The Canadian Real Estate Association (CREA) and identifies CREA's Data Distribution Facility (DDF®)
August 31 2026 02:01:49
Toronto Real Estate Board
Bay Street Group Inc.