
803 - 5 Buttermill Avenue Vaughan (Vaughan Corporate Centre), Ontario L4K 0J5

$1,800 Monthly
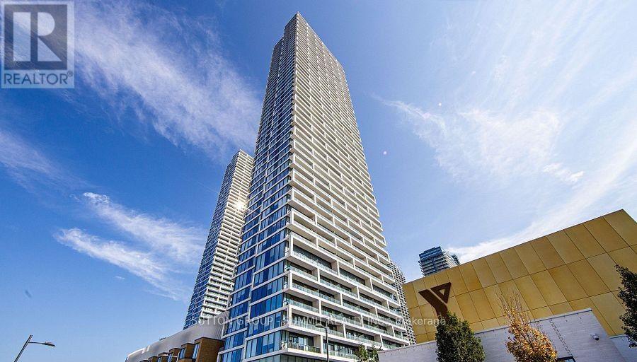
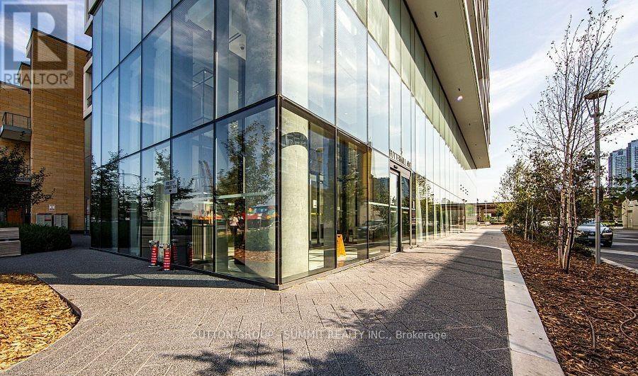
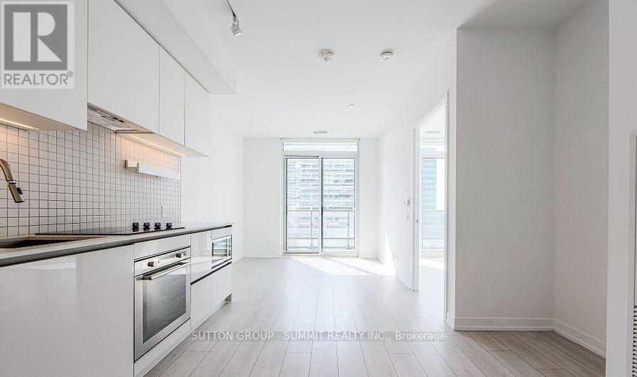
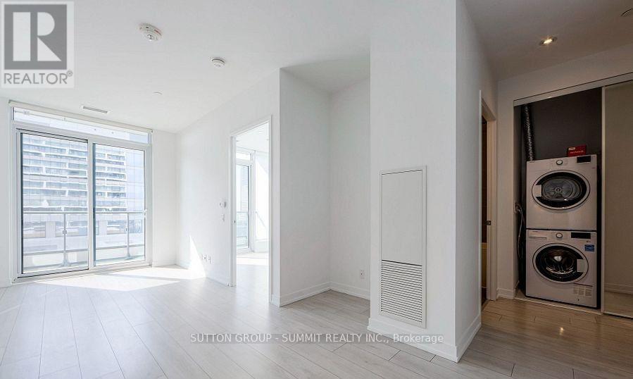
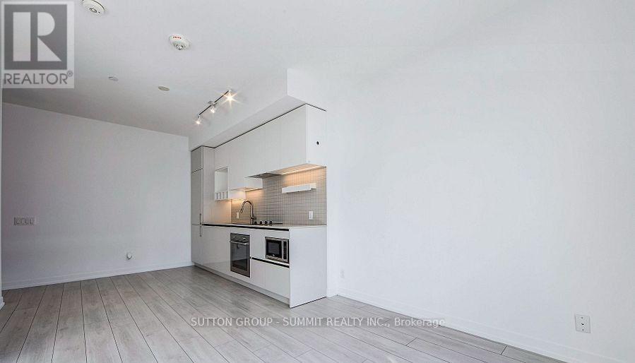
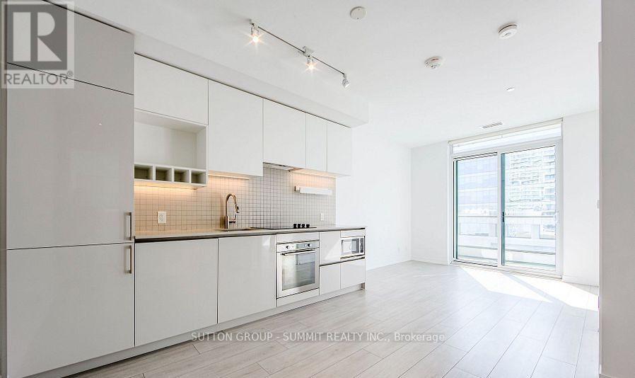
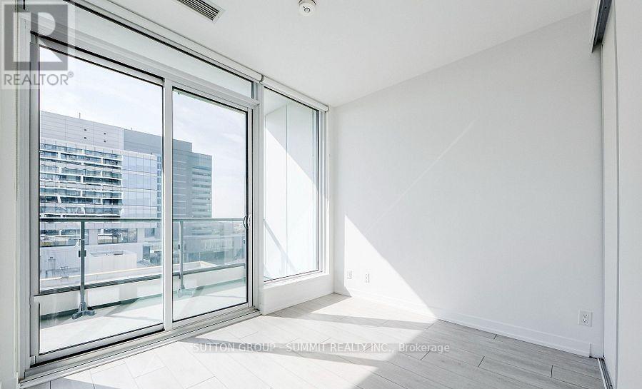
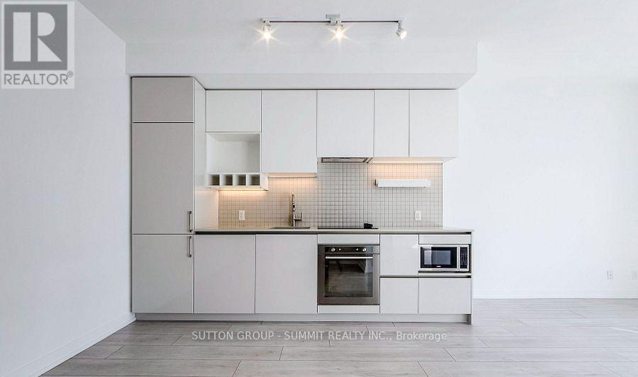
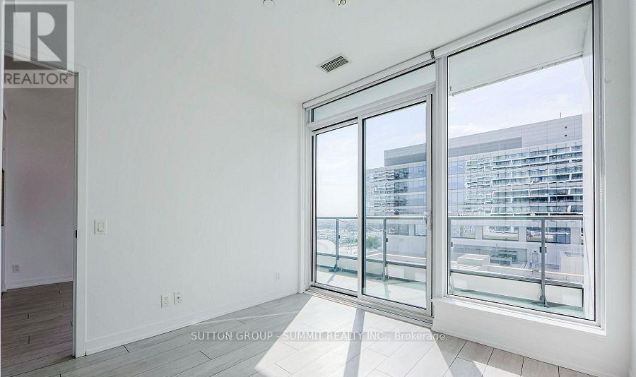
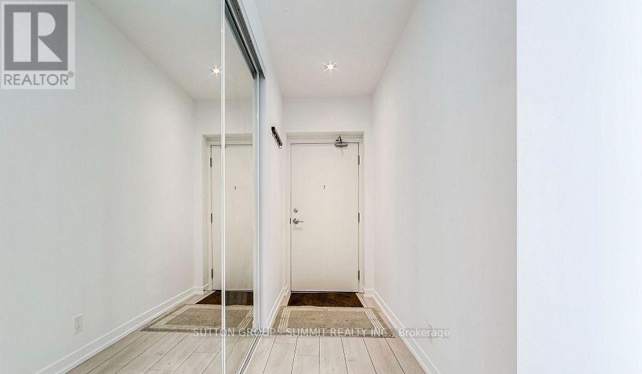
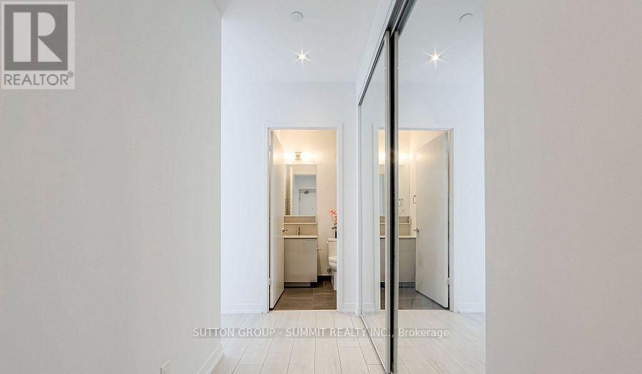
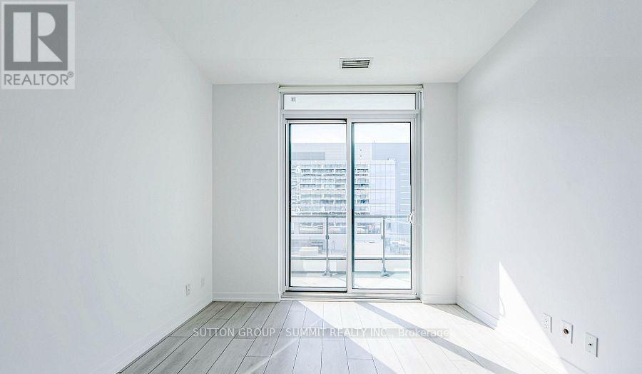
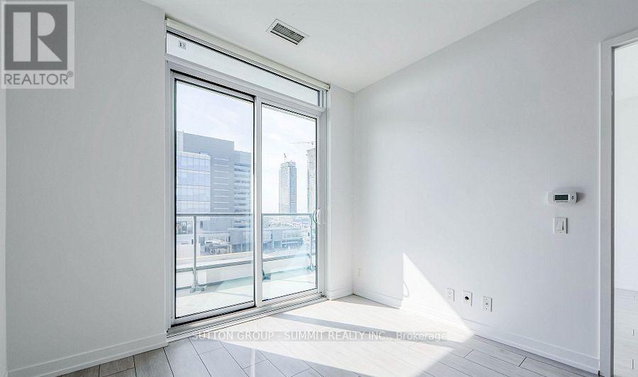
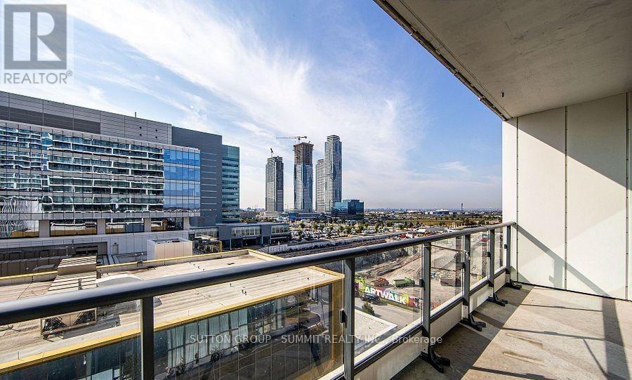
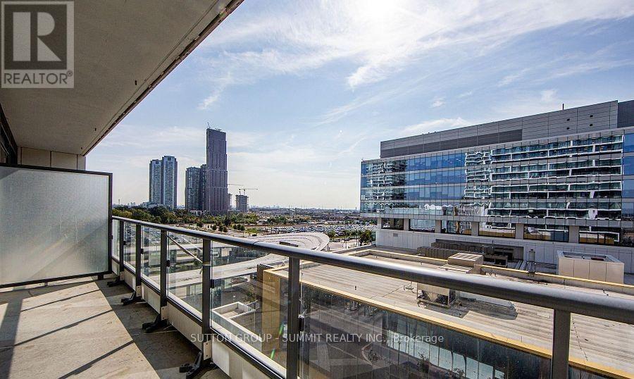
Welcome to this Transit City Condo located in the heart of the Vaughan Metropolitan Centre, sunfilled and bright with floor to ceiling windows. This unit features 9ft. ceilings, laminate floors, the main living/kitchen area offers a space for a small office. The modern kitchen has stone counter, built-in appliances and lots of cupboards for storage. Apartment has high speed internet, access to 6 high speed elevators, and other great amenities. Steps to Vaughan Metropolitan Centre, Transit Hub and YMCA. Close to Entertainment, Restaurants, Shopping and York University. Easy Access to Hwy 400, 407 and 401. 24 hour security. (id:34426)
Property Details
| MLS® Number | N13582994 |
| Property Type | Single Family |
| Community Name | Vaughan Corporate Centre |
| CommunicationType | High Speed Internet |
| CommunityFeatures | Pets Allowed With Restrictions |
| Features | Balcony, Carpet Free |
Building
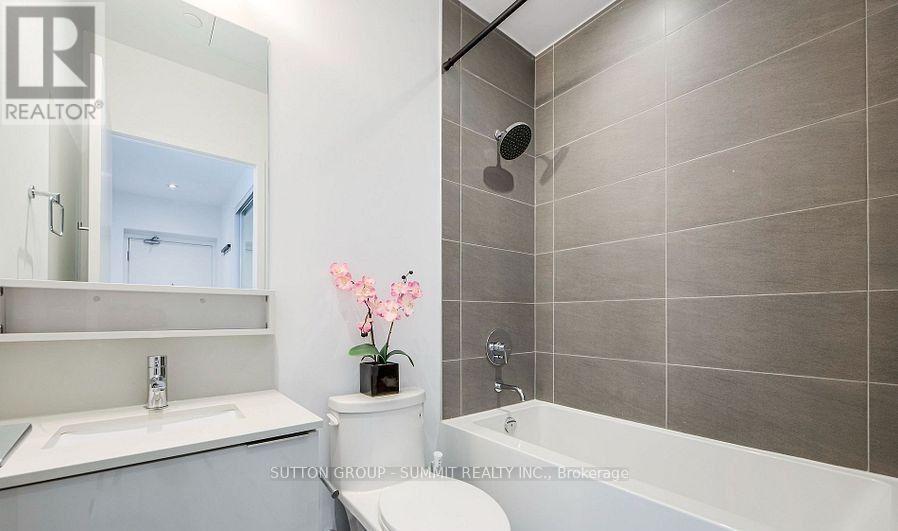
| BathroomTotal | 1 |
| BedroomsAboveGround | 1 |
| BedroomsTotal | 1 |
| Age | 0 To 5 Years |
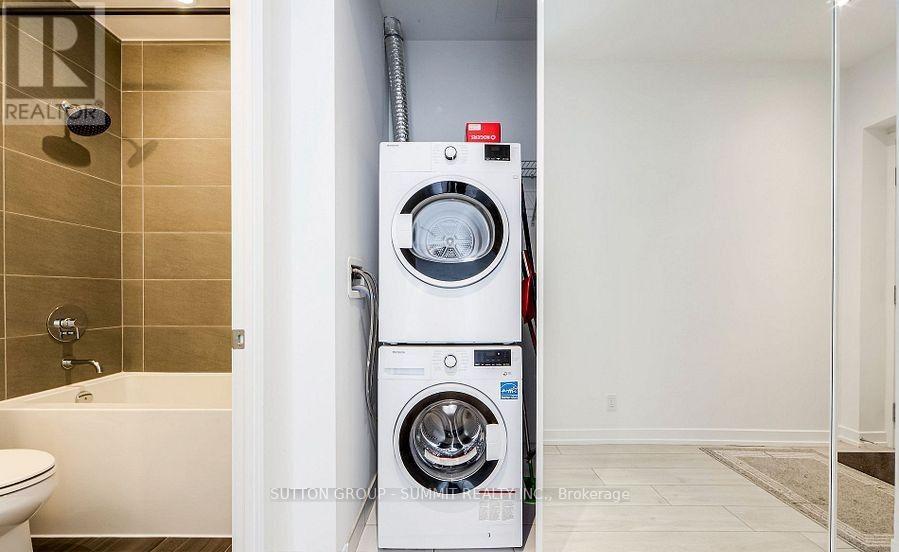
| Appliances | Oven - Built-in, Dishwasher, Dryer, Microwave, Stove, Washer, Window Coverings |
| BasementType | None |
| CoolingType | Central Air Conditioning |
| ExteriorFinish | Brick |
| FlooringType | Laminate |
| HeatingFuel | Natural Gas |
| HeatingType | Forced Air |
| SizeInterior | 500 - 599 Sqft |
| Type | Apartment |
Parking
| No Garage |
Land
| Acreage | No |
Rooms
| Level | Type | Length | Width | Dimensions |
|---|---|---|---|---|
| Flat | Living Room | 3.05 m | 6.55 m | 3.05 m x 6.55 m |
| Flat | Dining Room | 3.05 m | 6.55 m | 3.05 m x 6.55 m |
| Flat | Kitchen | 3.05 m | 6.55 m | 3.05 m x 6.55 m |
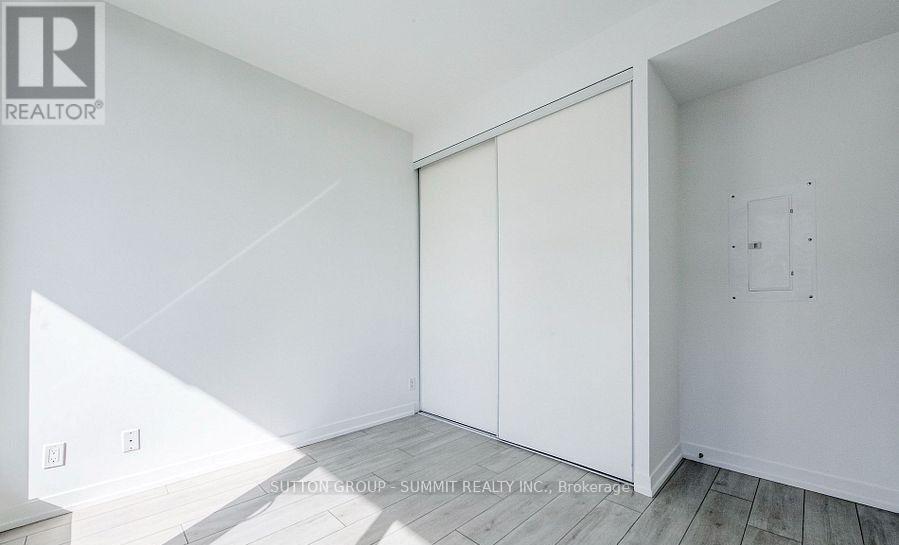
| Flat | Primary Bedroom | 3.05 m | 3.54 m | 3.05 m x 3.54 m |
Interested?
Contact us for more information

The trademarks REALTOR®, REALTORS®, and the REALTOR® logo are controlled by The Canadian Real Estate Association (CREA) and identify real estate professionals who are members of CREA. The trademarks MLS®, Multiple Listing Service® and the associated logos are owned by The Canadian Real Estate Association (CREA) and identify the quality of services provided by real estate professionals who are members of CREA. The trademark DDF® is owned by The Canadian Real Estate Association (CREA) and identifies CREA's Data Distribution Facility (DDF®)
July 20 2026 09:34:22
Toronto Real Estate Board
Sutton Group - Summit Realty Inc.