
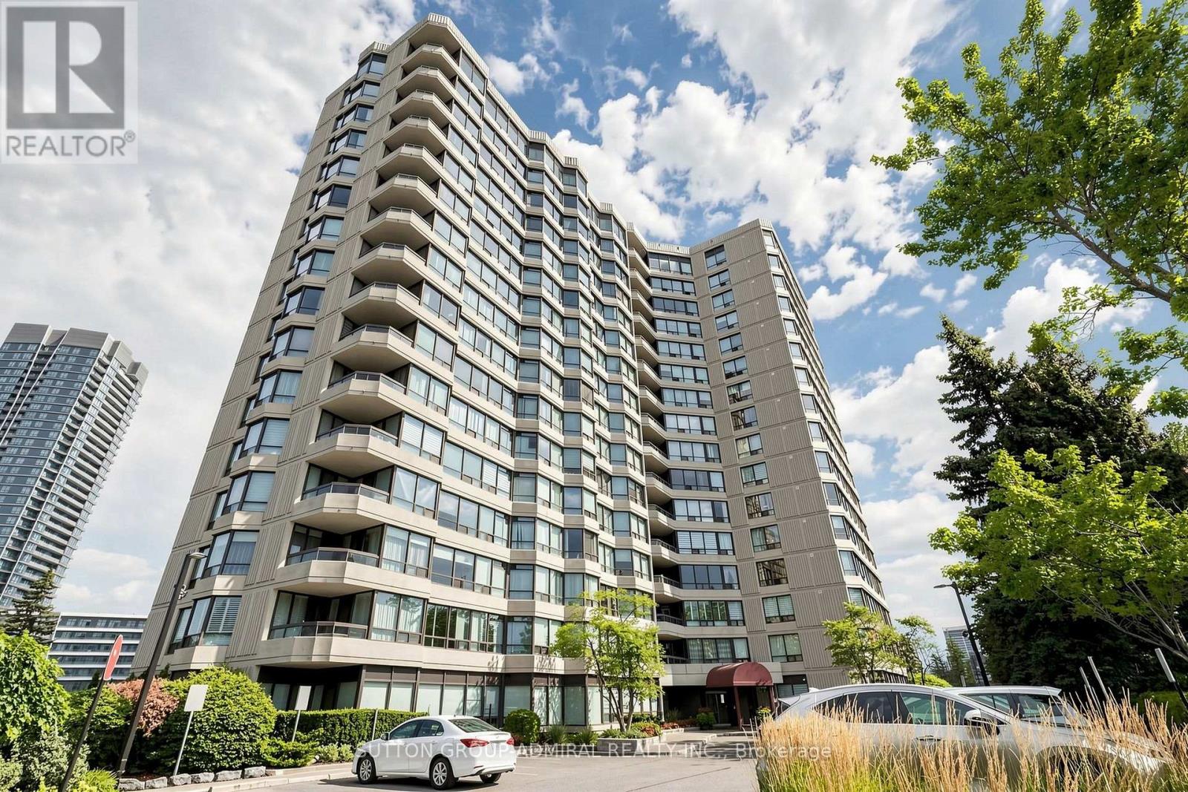
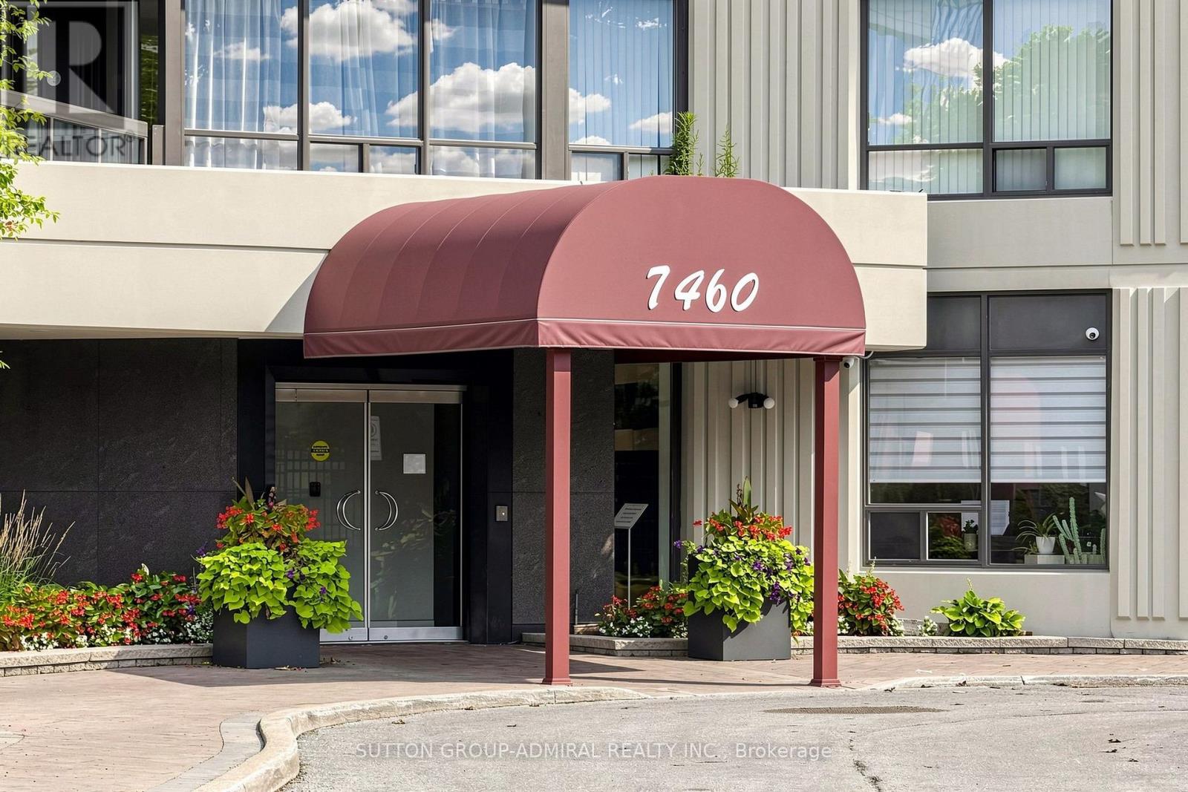
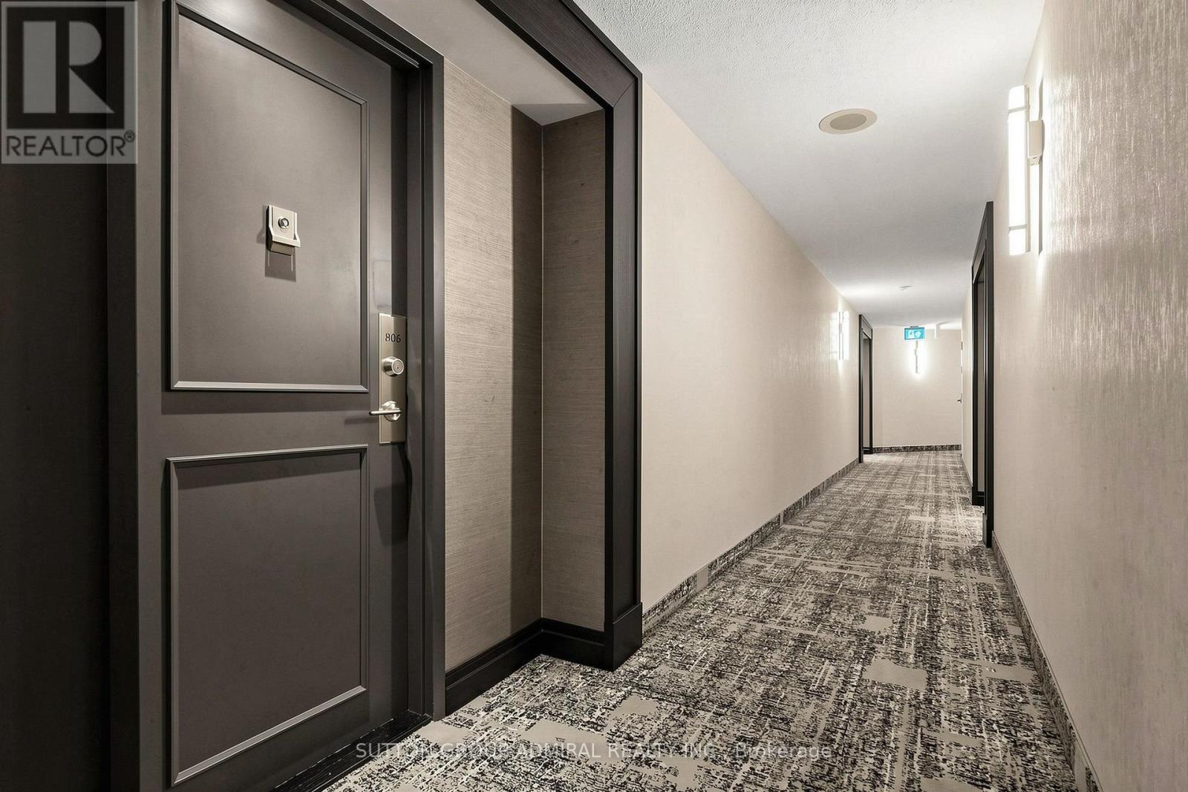
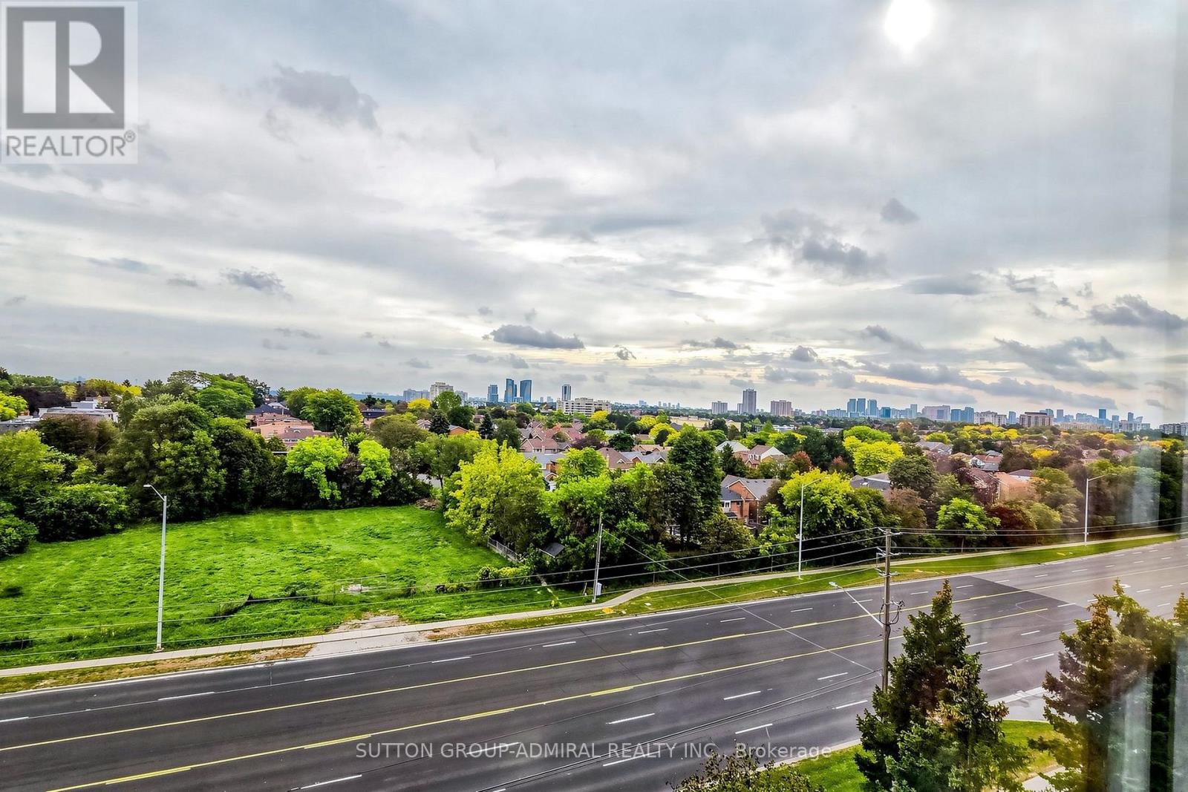
806 - 7460 Bathurst Street Vaughan (Brownridge), Ontario L4J 7K9

$599,000Maintenance, Heat, Water, Insurance, Parking, Cable TV, Common Area Maintenance, Electricity
$1,266.68 Monthly
Maintenance, Heat, Water, Insurance, Parking, Cable TV, Common Area Maintenance, Electricity
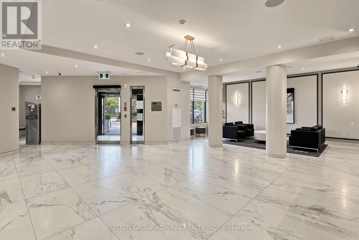
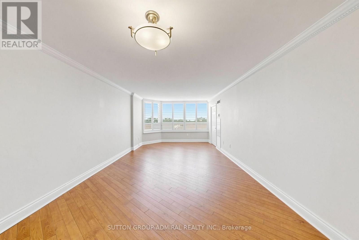
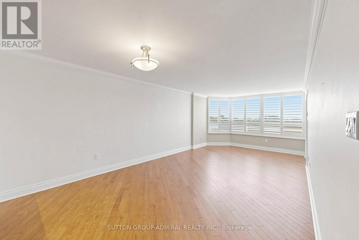
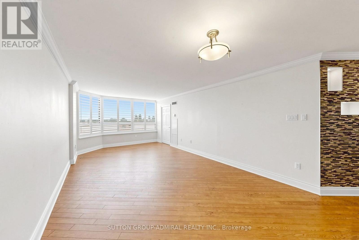
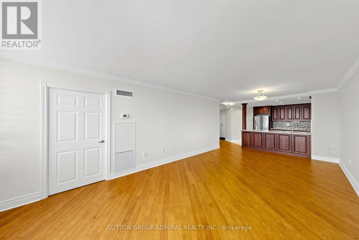
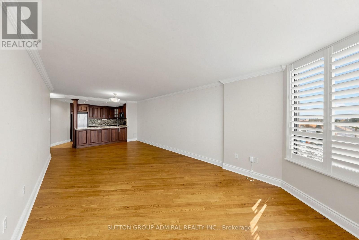
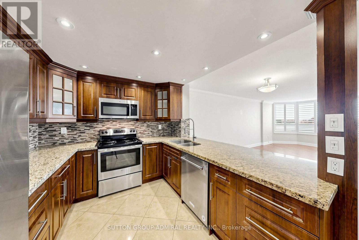
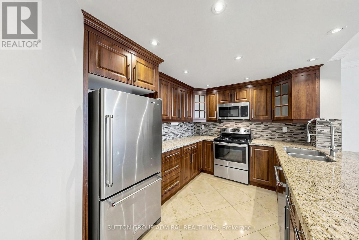
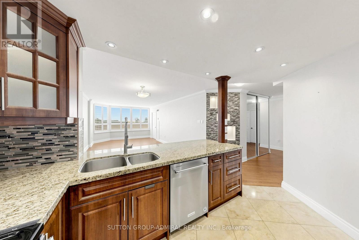
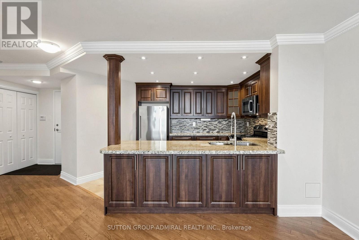
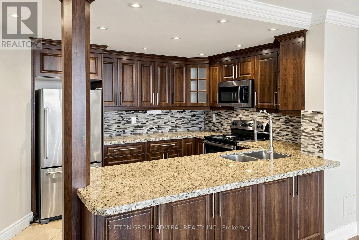
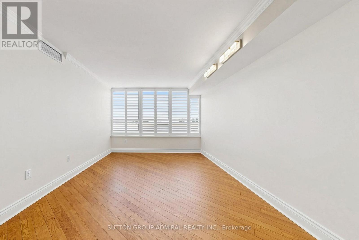
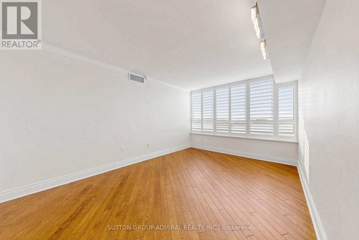
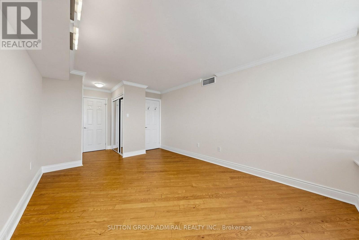
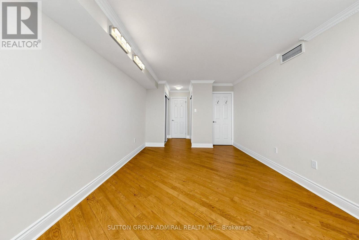
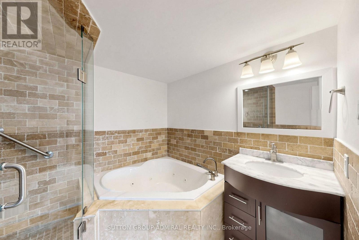
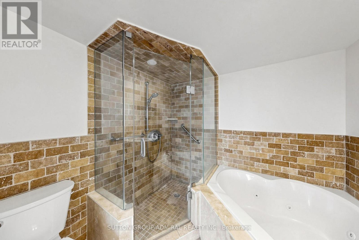
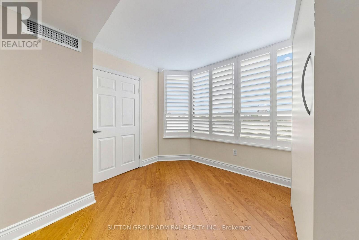
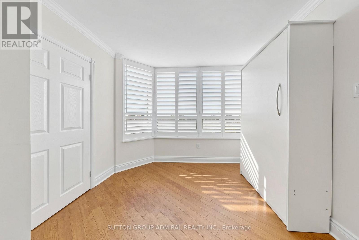
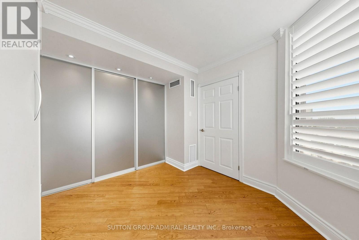
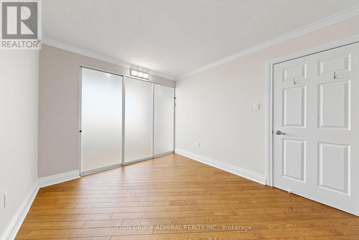
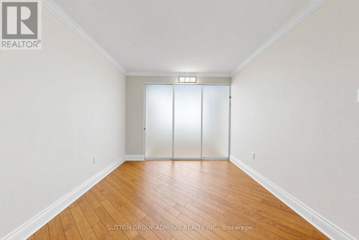
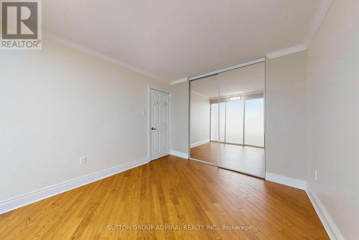
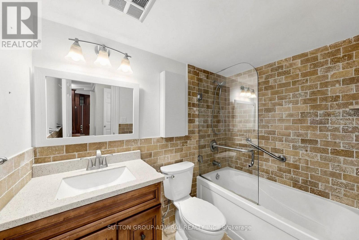
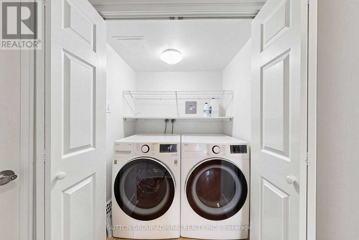
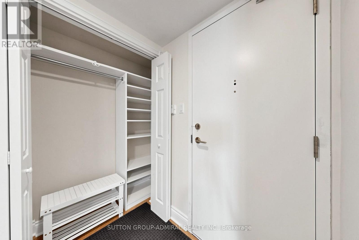
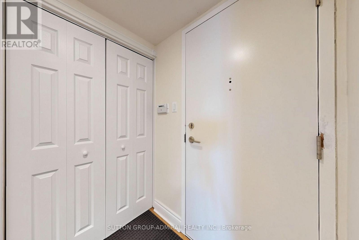
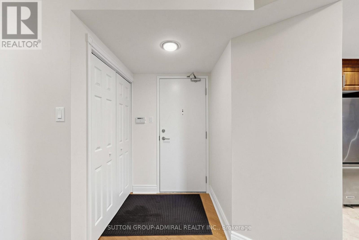
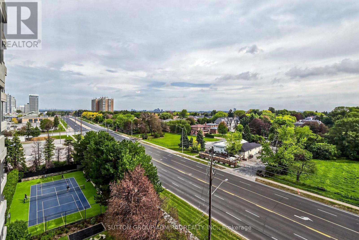
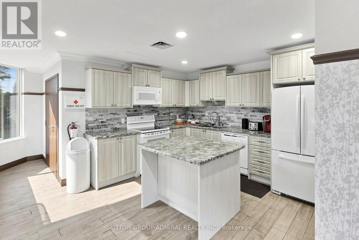
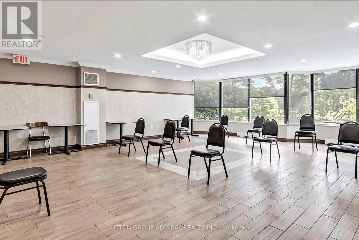
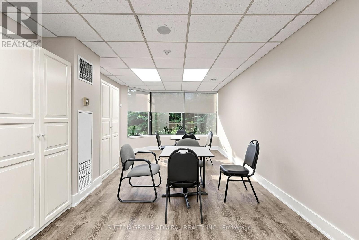
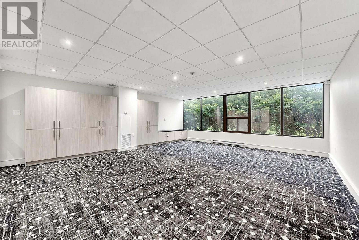
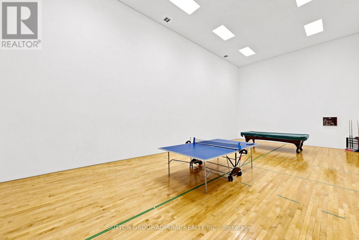
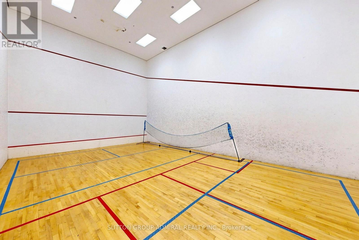
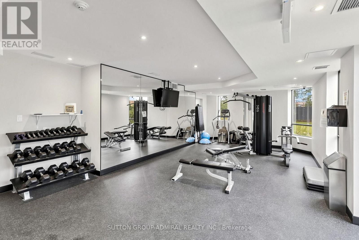
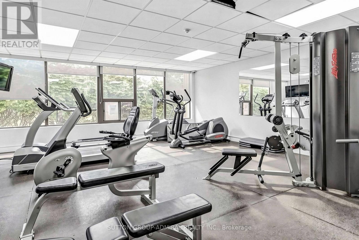
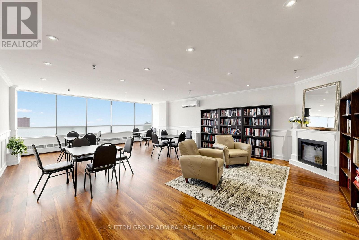
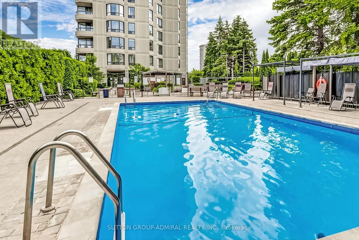
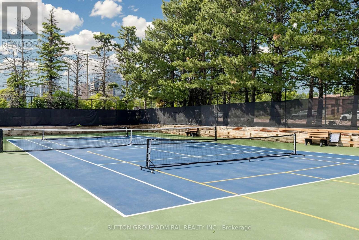
$1,266.68 MonthlyMove-in ready! Beautiful and well-maintained 2+1 bedroom unit with two bathrooms and a spacious solarium with a built-in Murphy bed. A large entrance leads to a beautifully updated open concept kitchen. All stainless steel appliances and lots of cupboard space. This unit offers a large principal bedroom with an ensuite bathroom featuring a glass shower (4pcs). The second bedroom is spacious and the solarium is perfect for either an additional bedroom or office. Frosted sliding doors between second bedroom and solarium for privacy and maximum natural sunlight. Large windows with shutter blinds, providing privacy and ample natural light. Updated bathrooms, smooth ceilings, pot, lights, and modern flooring. Bonus includes large side-by-side washer, and dryer with shelves, many closet organizers for storage. This condo has beautiful amenities featuring outdoor pool, gym, tennis, and squash courts; media room and pickleball courts also included. Close to Promenade Mall and supermarkets. (id:34426)
Property Details
| MLS® Number | N13854410 |
| Property Type | Single Family |
| Community Name | Brownridge |
| AmenitiesNearBy | Public Transit, Place Of Worship, Schools |
| CommunityFeatures | Pets Not Allowed, Community Centre |
| ParkingSpaceTotal | 1 |
| PoolType | Outdoor Pool |
Building
| BathroomTotal | 2 |
| BedroomsAboveGround | 2 |
| BedroomsBelowGround | 1 |
| BedroomsTotal | 3 |
| Age | 31 To 50 Years |
| Amenities | Exercise Centre, Party Room, Recreation Centre, Sauna |
| Appliances | Dishwasher, Dryer, Microwave, Stove, Washer, Window Coverings, Refrigerator |
| BasementType | None |
| CoolingType | Central Air Conditioning |
| ExteriorFinish | Concrete |
| FlooringType | Laminate |
| HeatingFuel | Natural Gas |
| HeatingType | Forced Air |
| SizeInterior | 1200 - 1399 Sqft |
| Type | Apartment |
Parking
| Underground | |
| Garage |
Land
| Acreage | No |
| LandAmenities | Public Transit, Place Of Worship, Schools |
| ZoningDescription | Ra-4 |
Rooms
| Level | Type | Length | Width | Dimensions |
|---|---|---|---|---|
| Flat | Kitchen | 3.78 m | 3.04 m | 3.78 m x 3.04 m |
| Flat | Dining Room | 3.79 m | 2.92 m | 3.79 m x 2.92 m |
| Flat | Living Room | 3.79 m | 3.75 m | 3.79 m x 3.75 m |
| Flat | Primary Bedroom | 3.39 m | 6.01 m | 3.39 m x 6.01 m |
| Flat | Bedroom 2 | 2.91 m | 3.08 m | 2.91 m x 3.08 m |
| Flat | Solarium | 2.91 m | 2.1 m | 2.91 m x 2.1 m |
https://www.realtor.ca/real-estate/30356080/806-7460-bathurst-street-vaughan-brownridge-brownridge
Interested?
Contact us for more information

The trademarks REALTOR®, REALTORS®, and the REALTOR® logo are controlled by The Canadian Real Estate Association (CREA) and identify real estate professionals who are members of CREA. The trademarks MLS®, Multiple Listing Service® and the associated logos are owned by The Canadian Real Estate Association (CREA) and identify the quality of services provided by real estate professionals who are members of CREA. The trademark DDF® is owned by The Canadian Real Estate Association (CREA) and identifies CREA's Data Distribution Facility (DDF®)
October 02 2026 03:33:15
Toronto Real Estate Board
Sutton Group-Admiral Realty Inc.