
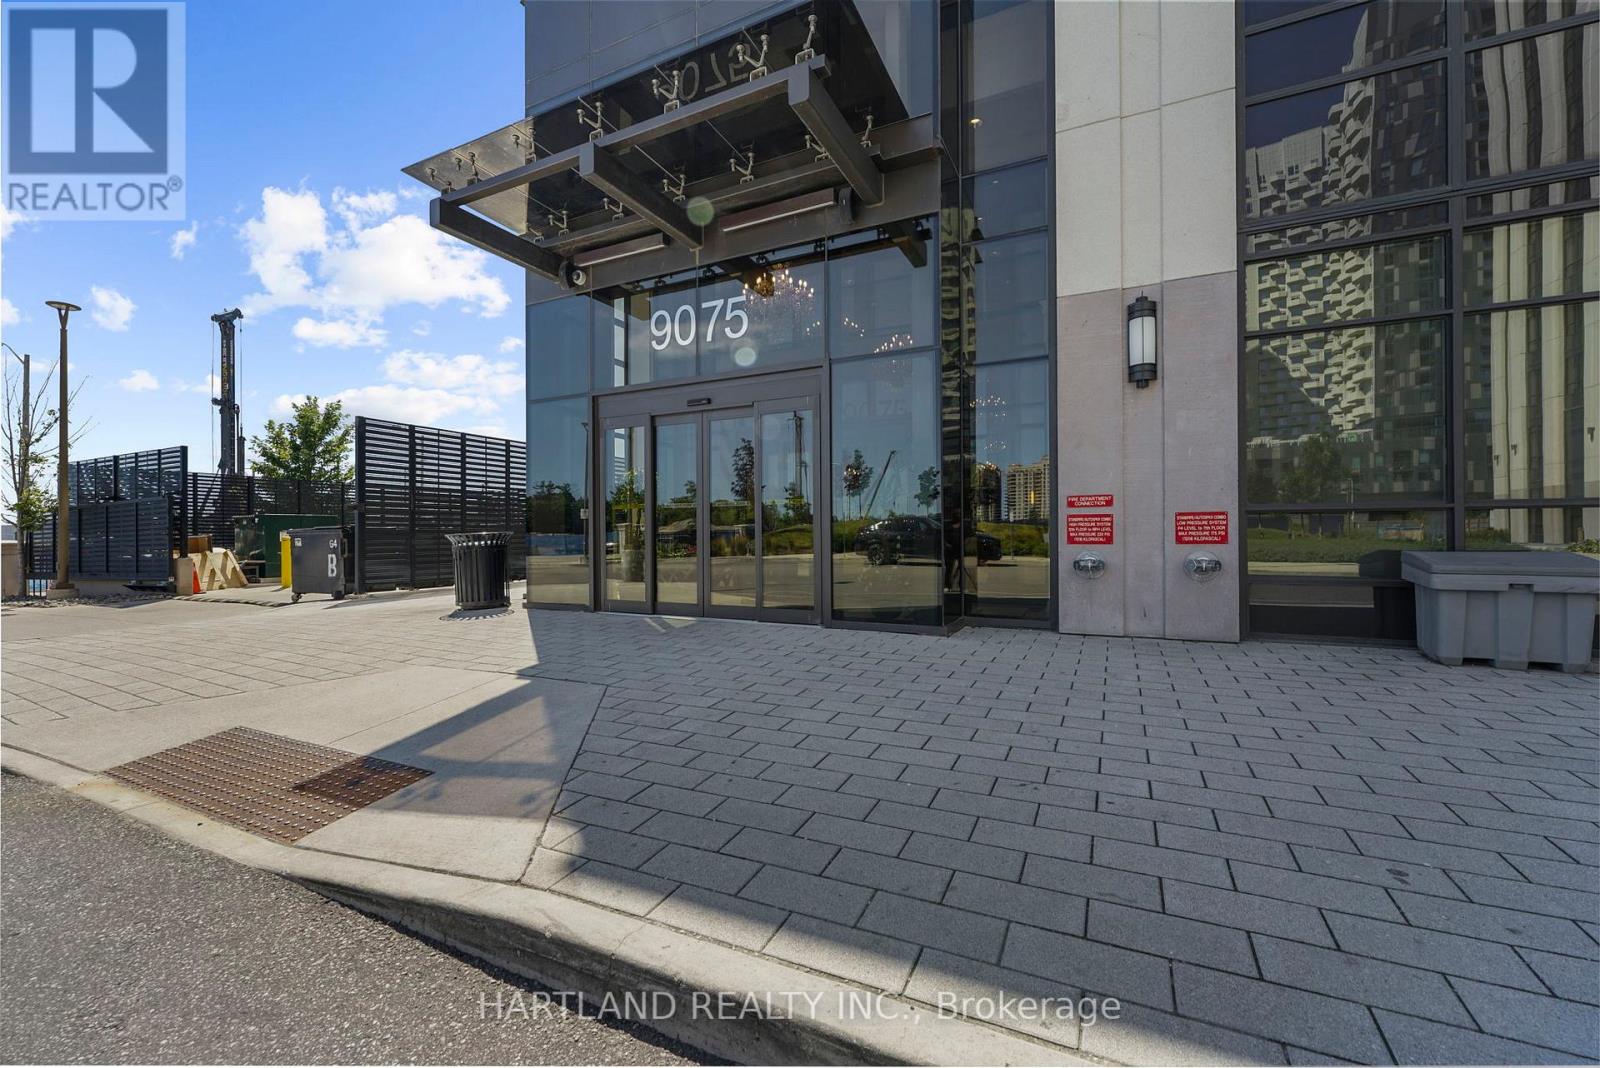
810 - 9075 Jane Street Vaughan (Concord), Ontario L4K 0L7

$2,350 Monthly
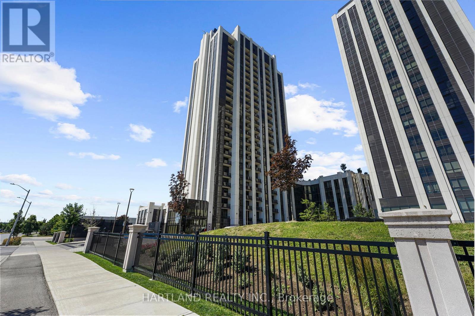
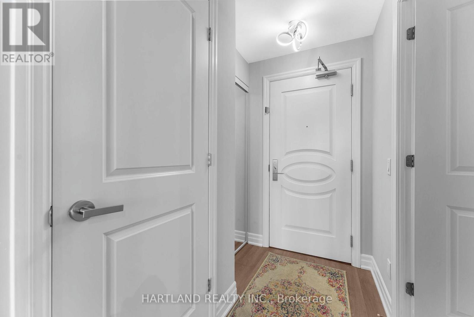
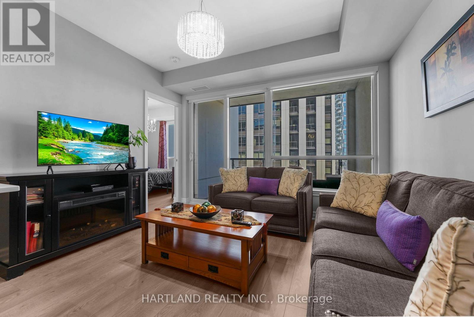
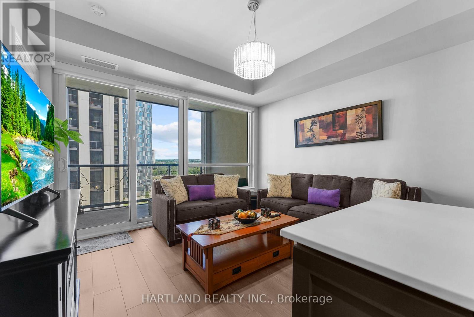
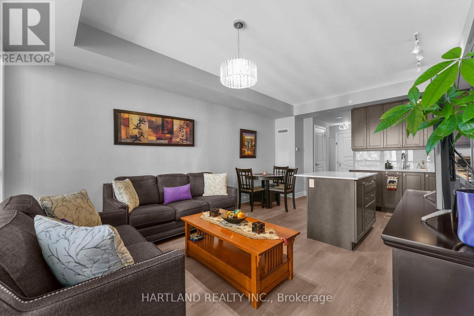
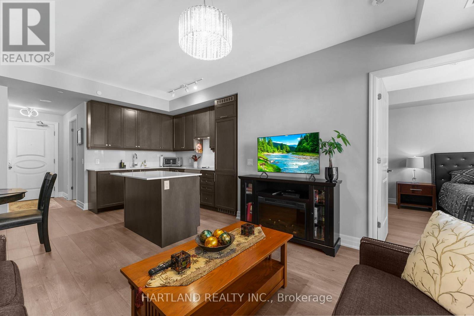
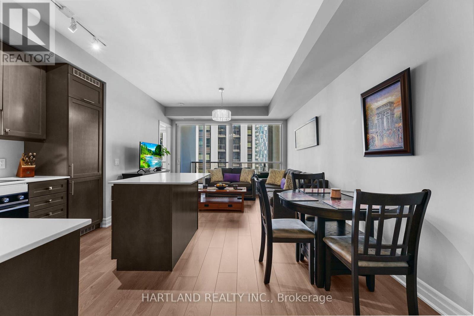
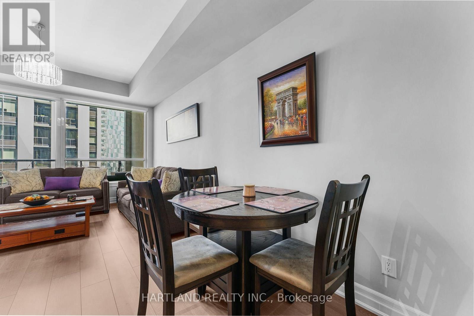
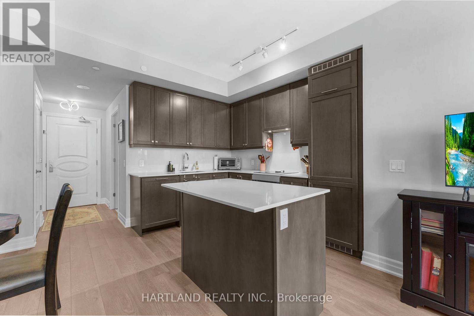
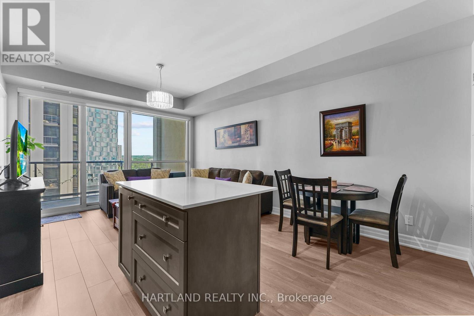
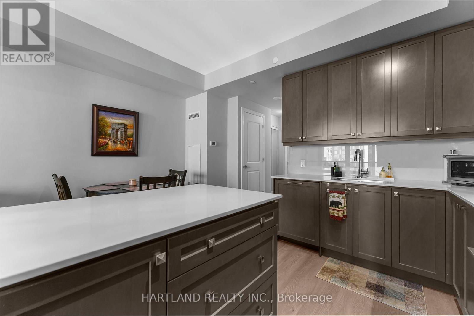
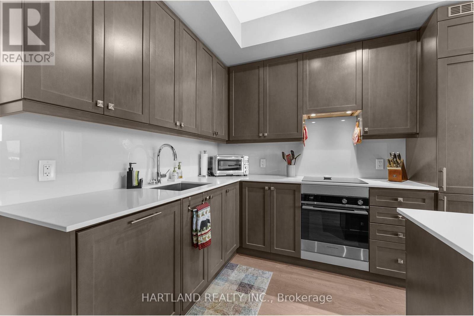
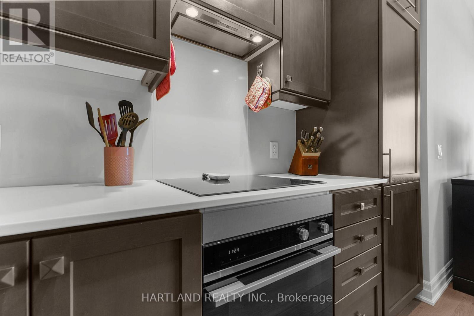
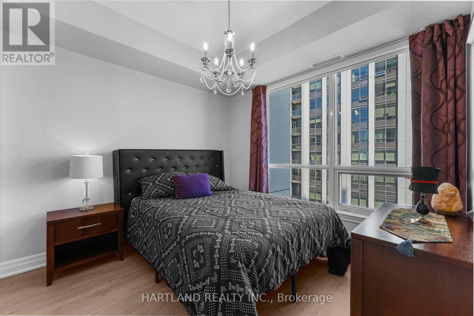
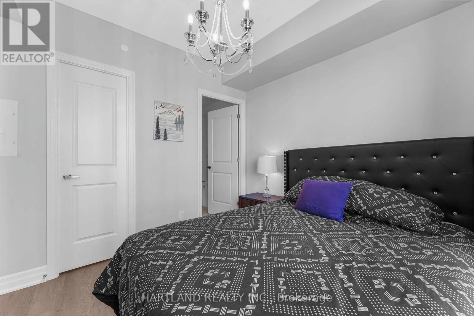
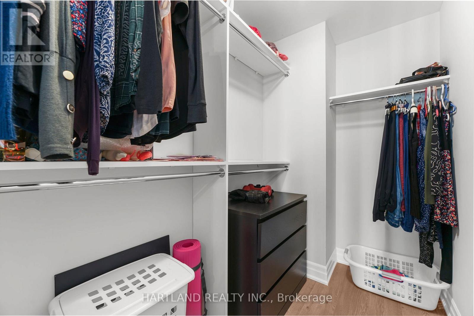
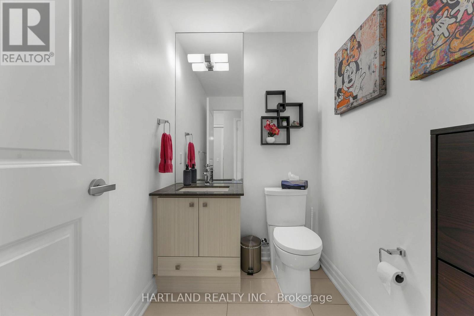
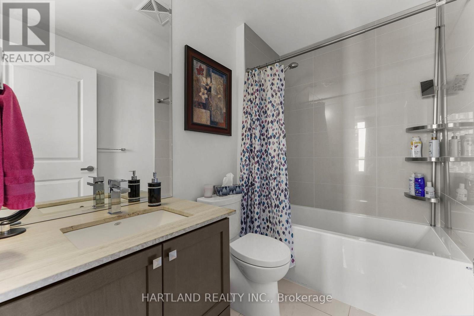
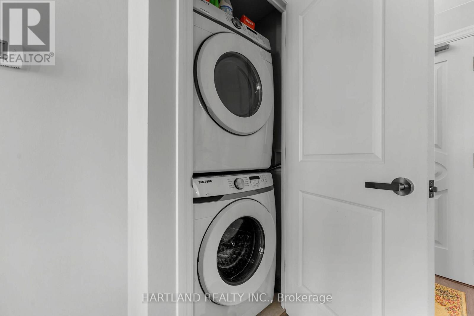
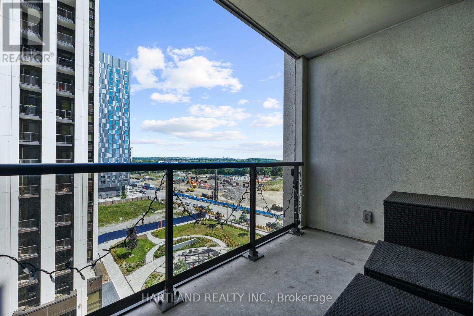
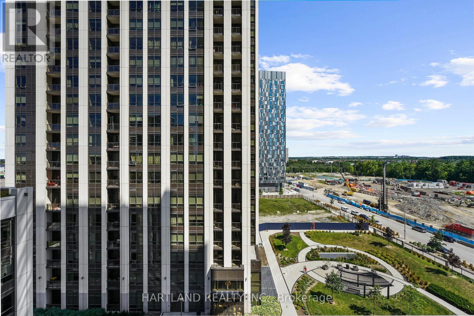
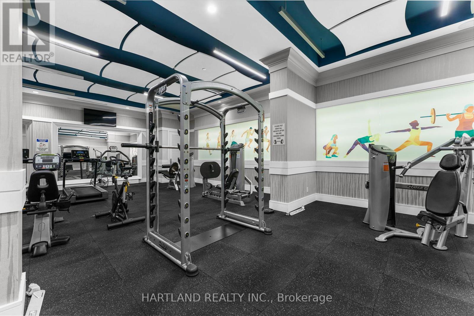
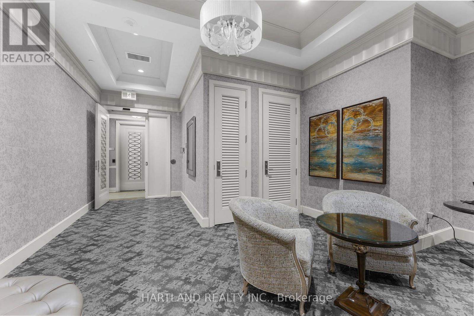
Prime Location! Welcome to the Bowery model by Park Avenue a stylish and modern 647 sq ft suite offering luxury and convenience. This bright and spacious unit features one bedroom with a private ensuite, an additional powder room, and a walk-out balcony. Highlights include engineered hardwood floors, a sleek kitchen with quartz countertops, and front-load stacked washer/dryer. Parking and locker are included. Enjoy walking distance to Vaughan Mills, great restaurants, vibrant nightlife, public transit, and Canadas Wonderland everything you need right at your doorstep! (id:34426)
Property Details
| MLS® Number | N13665644 |
| Property Type | Single Family |
| Community Name | Concord |
| AmenitiesNearBy | Hospital, Park, Public Transit, Schools |
| CommunityFeatures | Pets Allowed With Restrictions |
| Features | Balcony, In Suite Laundry |
| ParkingSpaceTotal | 1 |
Building
| BathroomTotal | 2 |
| BedroomsAboveGround | 1 |
| BedroomsTotal | 1 |
| Amenities | Security/concierge, Exercise Centre, Party Room, Visitor Parking, Storage - Locker |
| BasementType | None |
| CoolingType | Central Air Conditioning |
| ExteriorFinish | Brick, Concrete |
| FlooringType | Wood |
| HalfBathTotal | 1 |
| HeatingFuel | Natural Gas |
| HeatingType | Forced Air |
| SizeInterior | 600 - 699 Sqft |
| Type | Apartment |
Parking
| Underground | |
| Garage |
Land
| Acreage | No |
| LandAmenities | Hospital, Park, Public Transit, Schools |
Rooms
| Level | Type | Length | Width | Dimensions |
|---|---|---|---|---|
| Ground Level | Living Room | 3.02 m | 3.74 m | 3.02 m x 3.74 m |
| Ground Level | Dining Room | 3.08 m | 2.03 m | 3.08 m x 2.03 m |
| Ground Level | Kitchen | 3.08 m | 2.37 m | 3.08 m x 2.37 m |
| Ground Level | Bathroom | 2.38 m | 1.59 m | 2.38 m x 1.59 m |
| Ground Level | Partial Bathroom | 1.51 m | 2.08 m | 1.51 m x 2.08 m |
| Ground Level | Primary Bedroom | 2.96 m | 3.23 m | 2.96 m x 3.23 m |
https://www.realtor.ca/real-estate/30144951/810-9075-jane-street-vaughan-concord-concord
Interested?
Contact us for more information

The trademarks REALTOR®, REALTORS®, and the REALTOR® logo are controlled by The Canadian Real Estate Association (CREA) and identify real estate professionals who are members of CREA. The trademarks MLS®, Multiple Listing Service® and the associated logos are owned by The Canadian Real Estate Association (CREA) and identify the quality of services provided by real estate professionals who are members of CREA. The trademark DDF® is owned by The Canadian Real Estate Association (CREA) and identifies CREA's Data Distribution Facility (DDF®)
August 13 2026 01:27:27
Toronto Real Estate Board
Hartland Realty Inc.