
83 Lincoln Green Drive Markham (Bullock), Ontario L3P 1R6

$3,400 Monthly
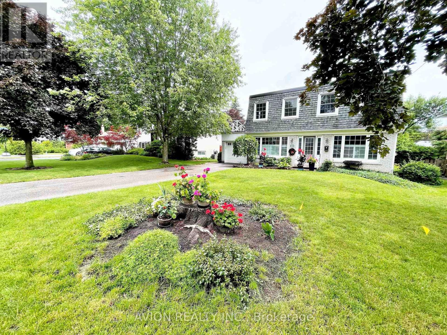
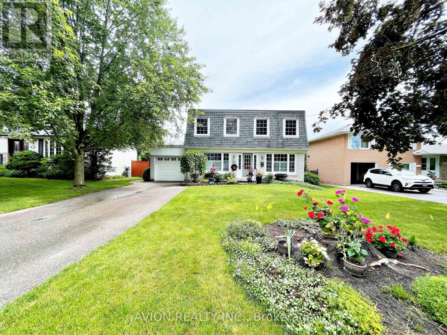
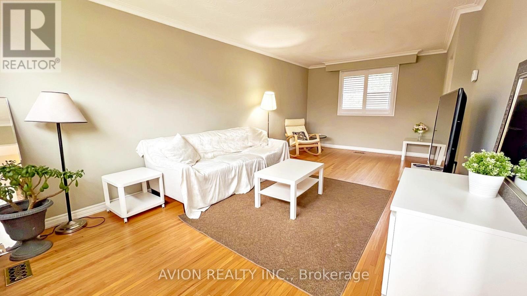
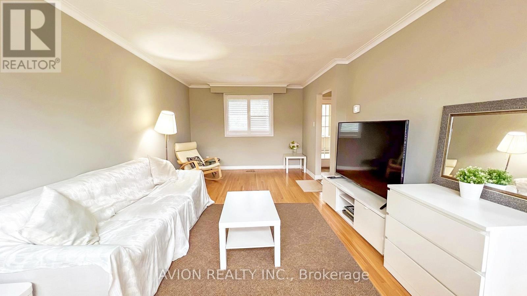
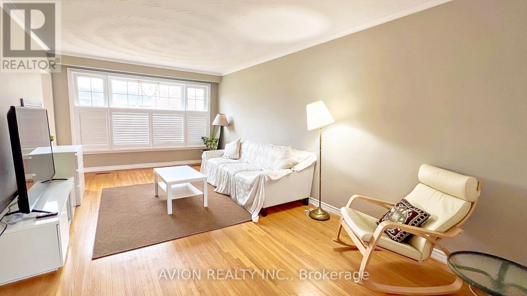
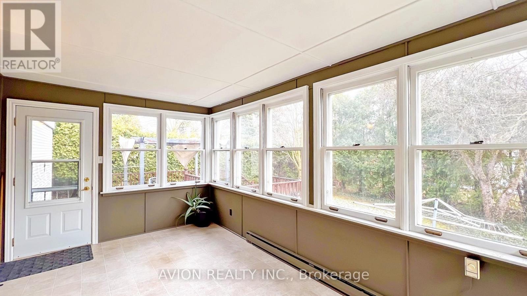
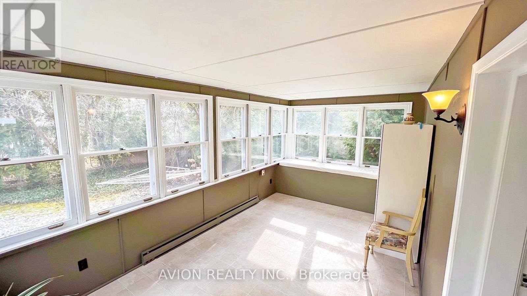
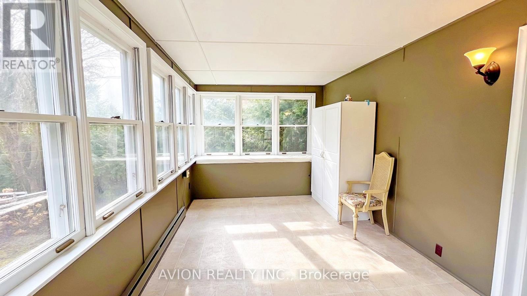
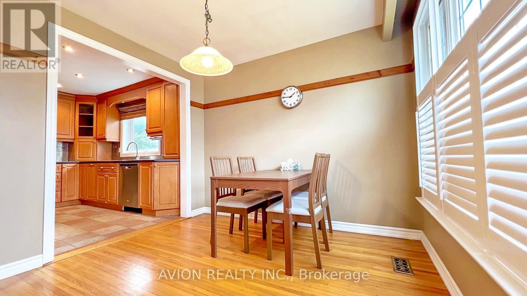
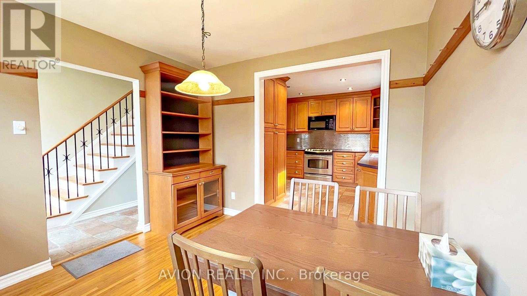
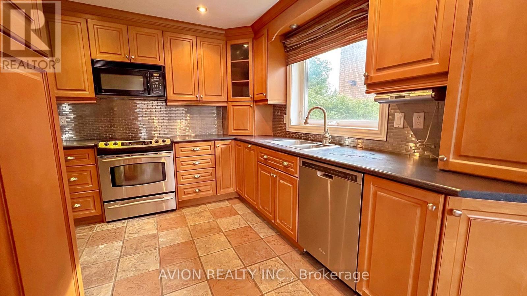
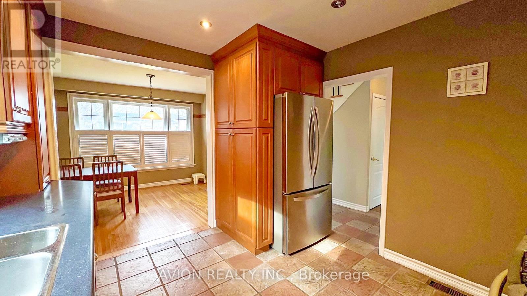
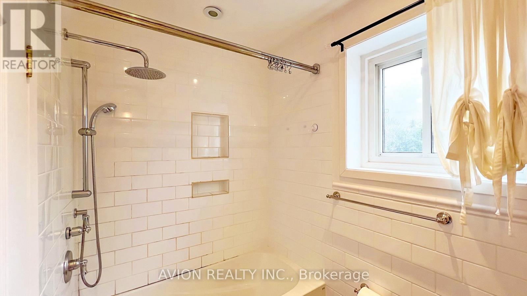
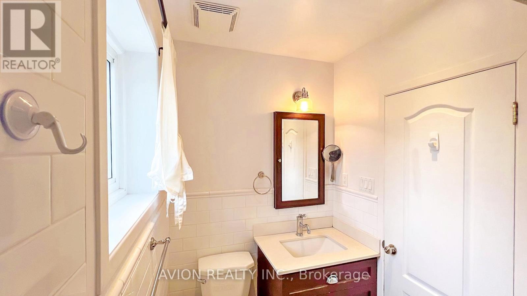
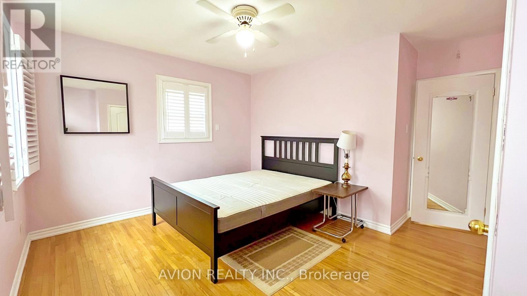
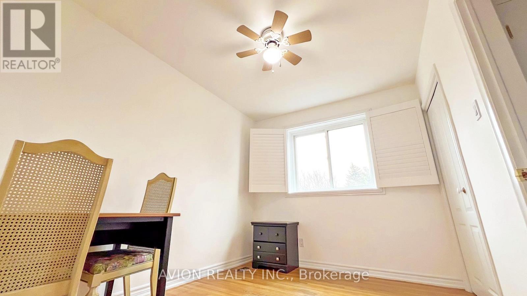
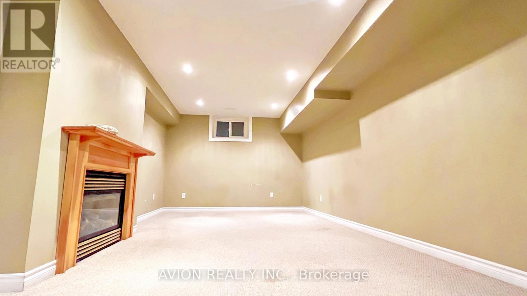
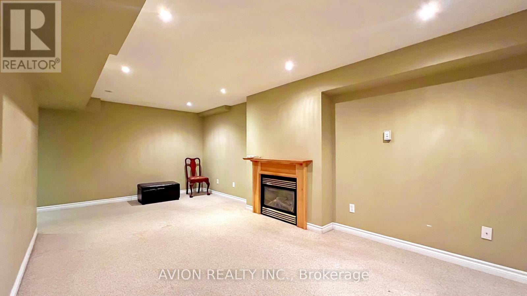
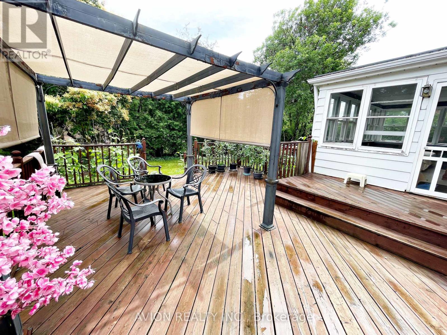
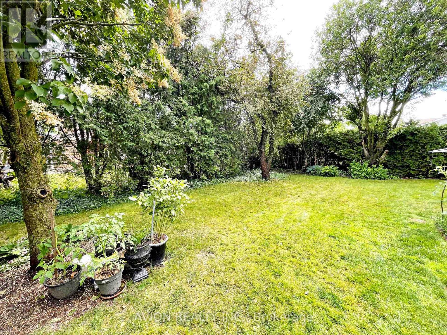
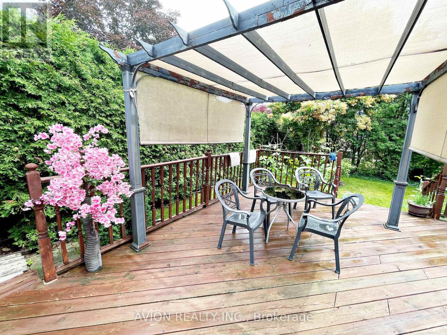
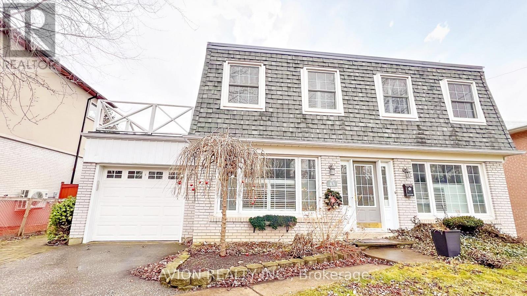
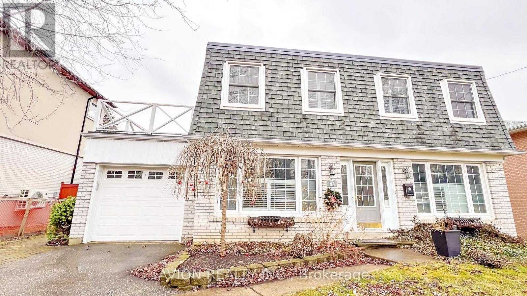
Immaculate 4-Bedroom, 2-Storey Detached Home With A Private, Tranquil Backyard OasisPerfect For Families. Available Furnished Or Vacant, This Impeccably Maintained Residence Features A Recently Renovated Kitchen With A Walk-In Pantry, Stylish Backsplash, Ambient Pot Lights, And Generous Storage. Updated Bathrooms, A Cozy Gas Fireplace In The Finished Lower Level, And A Bright Sunroom Overlooking Lush Greenery Add To Its Charm. Ideally Located Near Top-Ranking Markville Secondary School, Stouffville Hospital, Library, Community Centre, GO And Local Transit, And Minutes From Shopping (Markham Main Street And Markville Mall), Cafes, Restaurants, And Hwy 407. A Rare Opportunity To Enjoy Comfort, Convenience, And Serenity In The Heart Of Markham. (id:34426)
Property Details
| MLS® Number | N13532932 |
| Property Type | Single Family |
| Community Name | Bullock |
| AmenitiesNearBy | Golf Nearby, Hospital, Schools, Public Transit, Park |
| EquipmentType | Water Heater |
| ParkingSpaceTotal | 5 |
| RentalEquipmentType | Water Heater |
Building
| BathroomTotal | 2 |
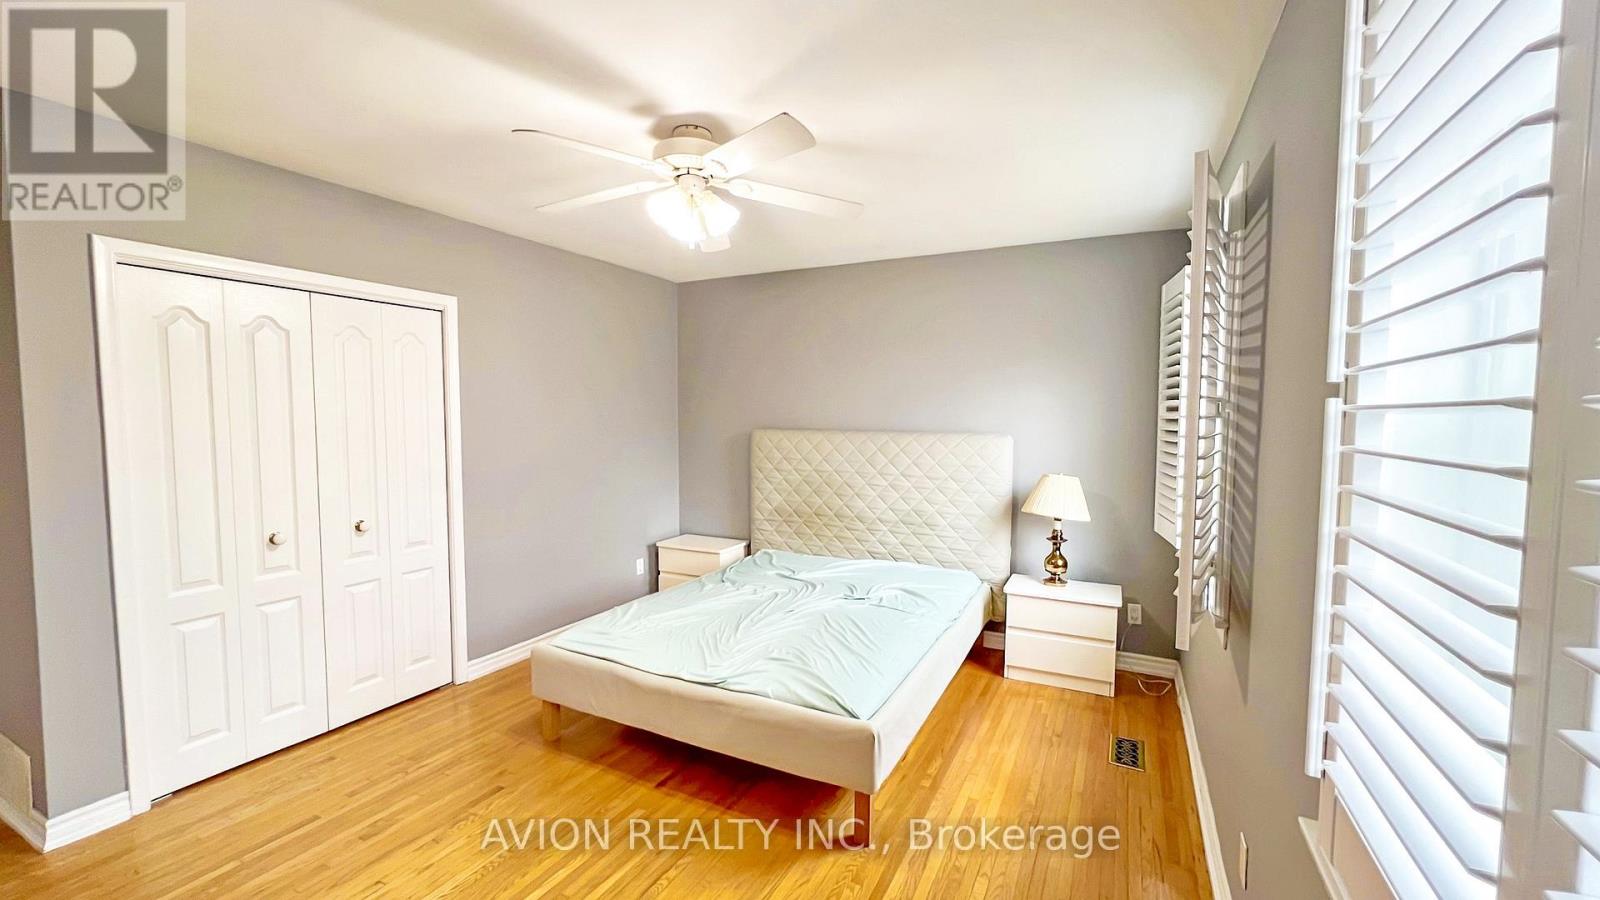
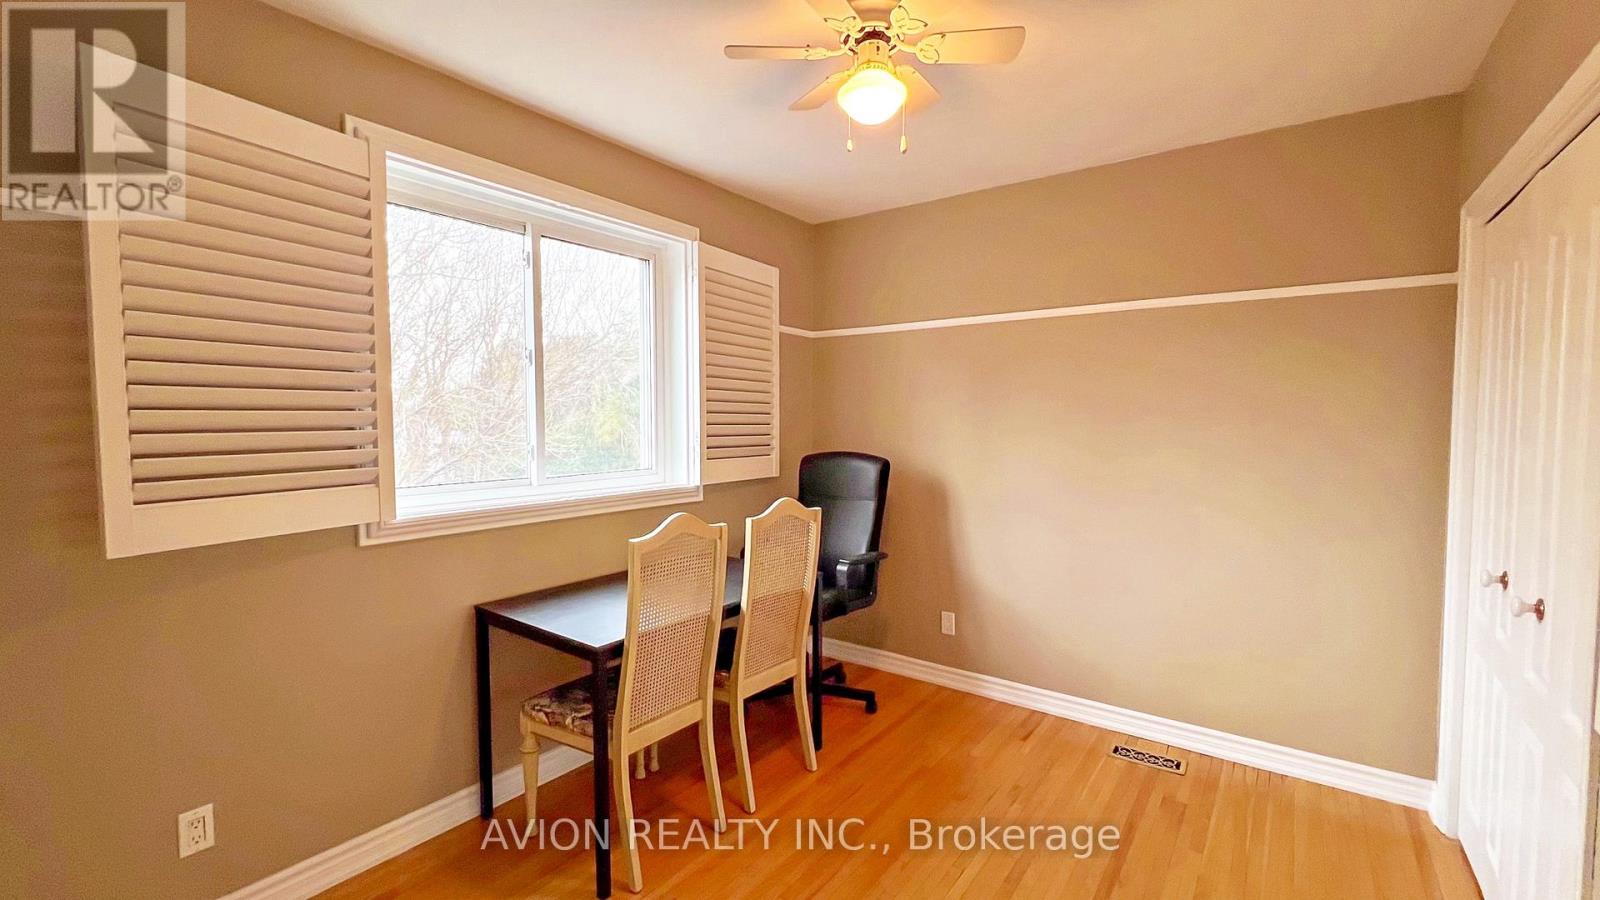
| BedroomsAboveGround | 4 |
| BedroomsTotal | 4 |
| Appliances | Dishwasher, Dryer, Microwave, Range, Stove, Washer, Refrigerator |
| BasementDevelopment | Finished |
| BasementType | N/a (finished) |
| ConstructionStyleAttachment | Detached |
| CoolingType | Central Air Conditioning |
| ExteriorFinish | Brick |
| FireplacePresent | Yes |
| FlooringType | Hardwood, Ceramic, Carpeted |
| FoundationType | Block |
| HalfBathTotal | 1 |
| HeatingFuel | Natural Gas |
| HeatingType | Forced Air |
| StoriesTotal | 2 |
| SizeInterior | 1100 - 1500 Sqft |
| Type | House |
| UtilityWater | Municipal Water |
Parking
| Attached Garage | |
| Garage |
Land
| Acreage | No |
| FenceType | Fenced Yard |
| LandAmenities | Golf Nearby, Hospital, Schools, Public Transit, Park |
| Sewer | Sanitary Sewer |
Rooms
| Level | Type | Length | Width | Dimensions |
|---|---|---|---|---|
| Second Level | Bedroom | 4.36 m | 3.47 m | 4.36 m x 3.47 m |
| Second Level | Bedroom 2 | 3.24 m | 2.81 m | 3.24 m x 2.81 m |
| Second Level | Bedroom 3 | 3.34 m | 4 m | 3.34 m x 4 m |
| Second Level | Bedroom 4 | 3.74 m | 2.62 m | 3.74 m x 2.62 m |
| Basement | Recreational, Games Room | 6.38 m | 3.24 m | 6.38 m x 3.24 m |
| Main Level | Living Room | 6.15 m | 1 m | 6.15 m x 1 m |
| Main Level | Dining Room | 6.15 m | 3.56 m | 6.15 m x 3.56 m |
| Main Level | Kitchen | 3.23 m | 3.56 m | 3.23 m x 3.56 m |
| Main Level | Eating Area | 2.99 m | 3.06 m | 2.99 m x 3.06 m |
| Main Level | Sunroom | 4.95 m | 3.1 m | 4.95 m x 3.1 m |
https://www.realtor.ca/real-estate/29999978/83-lincoln-green-drive-markham-bullock-bullock
Interested?
Contact us for more information

The trademarks REALTOR®, REALTORS®, and the REALTOR® logo are controlled by The Canadian Real Estate Association (CREA) and identify real estate professionals who are members of CREA. The trademarks MLS®, Multiple Listing Service® and the associated logos are owned by The Canadian Real Estate Association (CREA) and identify the quality of services provided by real estate professionals who are members of CREA. The trademark DDF® is owned by The Canadian Real Estate Association (CREA) and identifies CREA's Data Distribution Facility (DDF®)
July 07 2026 05:04:31
Toronto Real Estate Board
Avion Realty Inc.