
84 Westolivia Trail Vaughan (Patterson), Ontario L4J 0C2

$3,800 Monthly
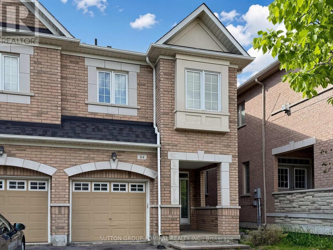
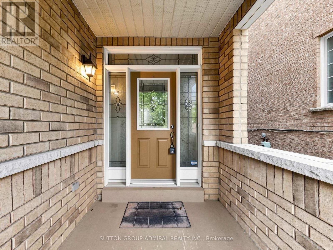
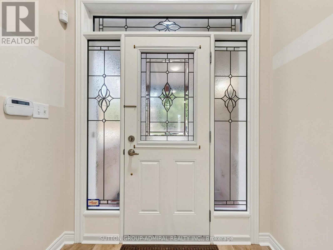
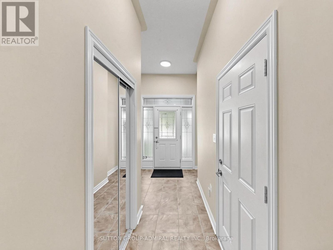
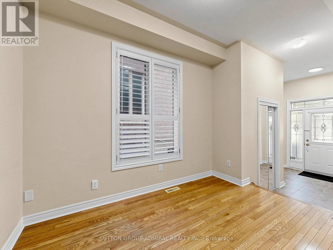
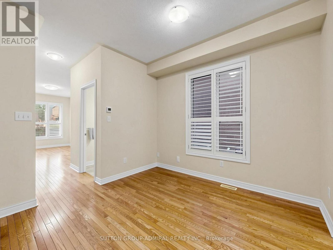
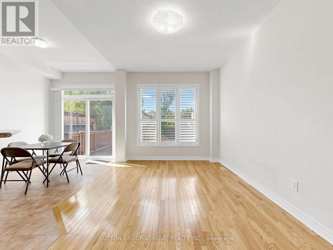
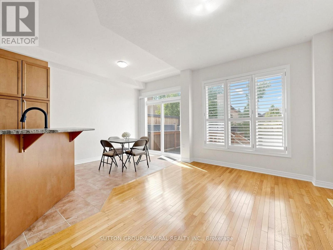
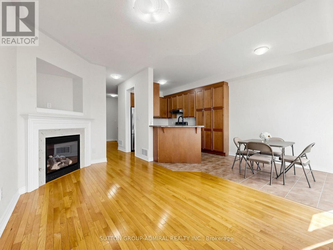
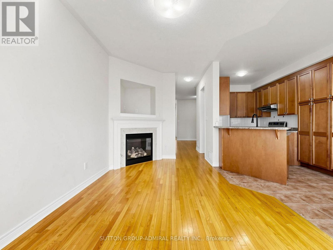
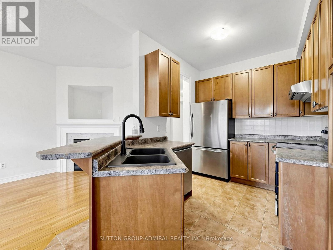
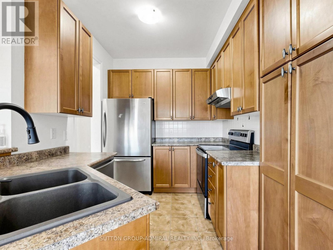
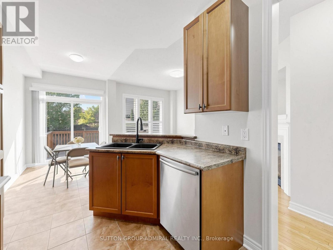
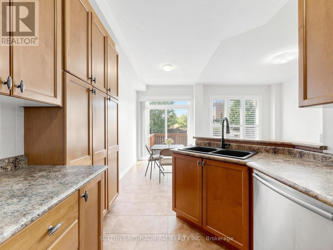
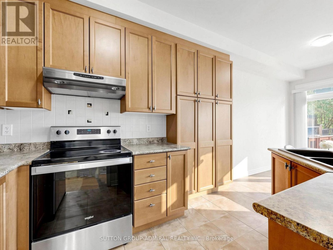
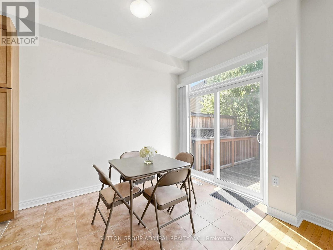
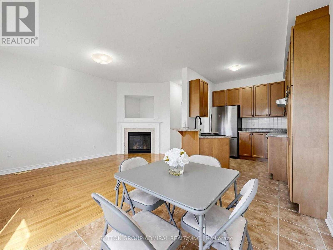
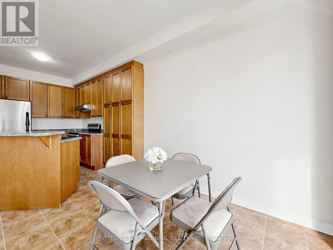
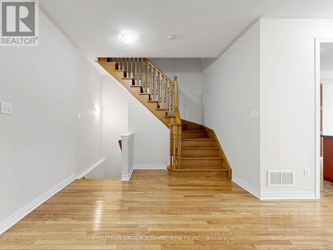
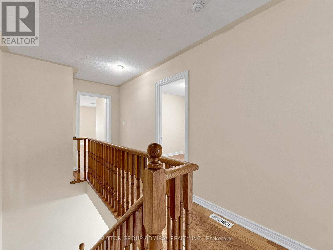
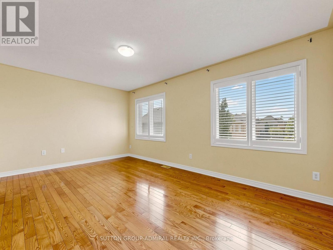
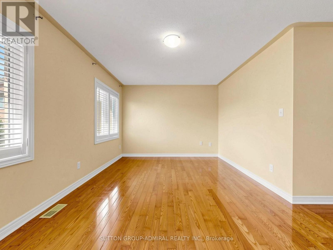
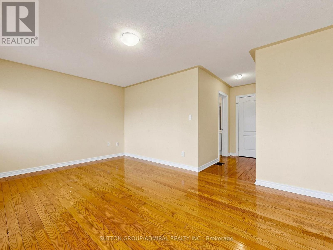
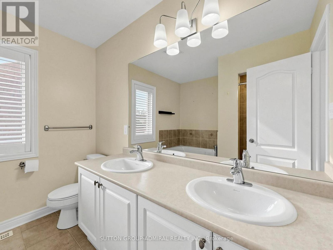
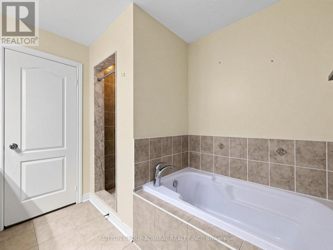
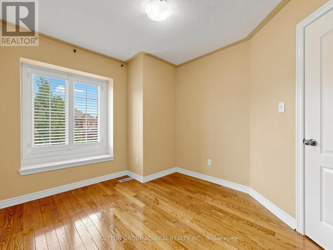
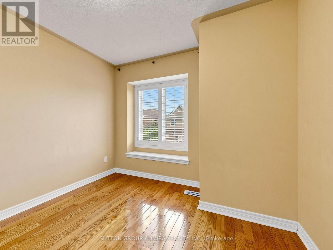
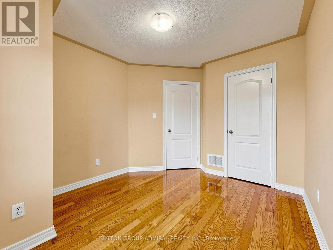
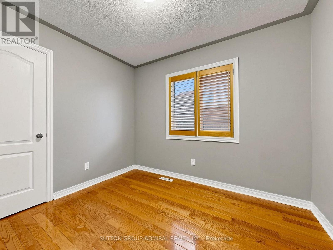
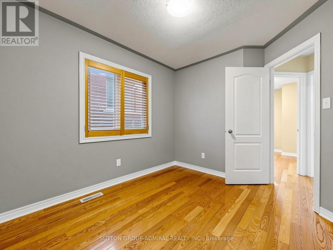
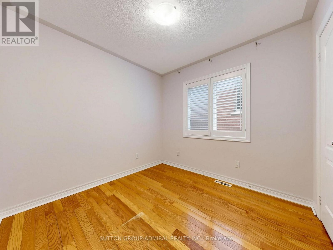
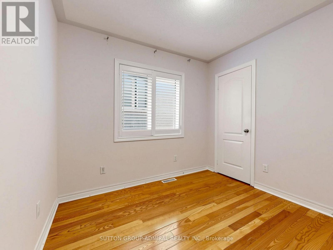
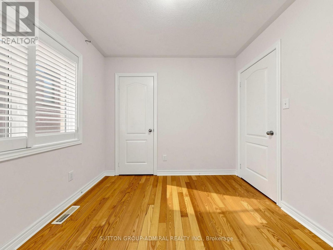
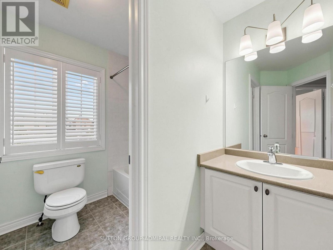
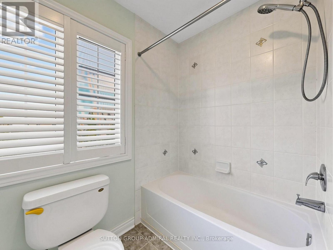
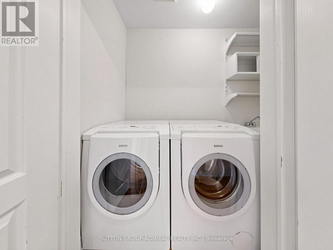
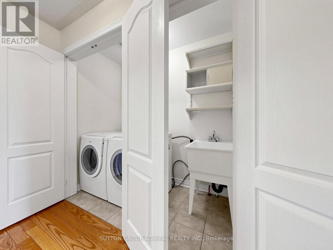
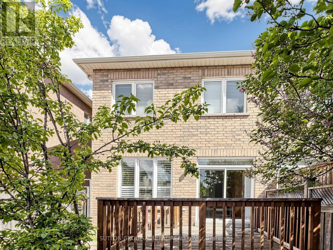
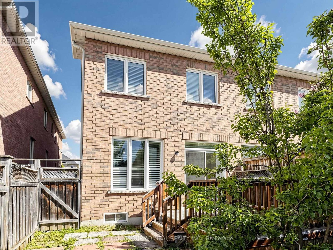
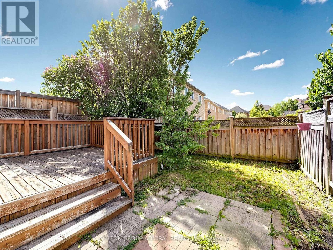
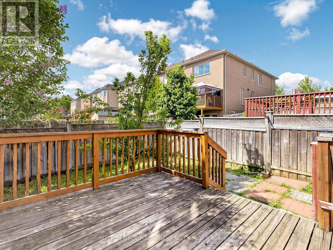
Bright and Spacious 4 Bedroom Semi-Detached Home In the Highly Sought-After Thornhill Woods. Deep Driveway for 2 cars, Stained Glass Entrance Door, 9-ft Ceiling On Main Floor, South Exposure, Hardwood Flooring and Maple Wood California Shutters Throughout .The functional layout includes living/dining room, a welcoming family room with a cozy fireplace, a well-appointed kitchen with maple cabinetry and pantry. Large deck perfect for outdoor entertaining. The convenience of second-floor laundry. Ideally located within walking distance to elementary and high schools, community centre, parks, shopping plaza, and everyday amenities. Commuters will appreciate easy access to public transit along Rutherford and Dufferin, as well as nearby GO Train station. An exceptional opportunity in a prime family-friendly neighbourhood - simply move in and enjoy! (id:34426)
Property Details
| MLS® Number | N13214834 |
| Property Type | Single Family |
| Community Name | Patterson |
| AmenitiesNearBy | Park, Public Transit, Schools |
| CommunityFeatures | Community Centre |
| Features | Carpet Free |
| ParkingSpaceTotal | 2 |
Building
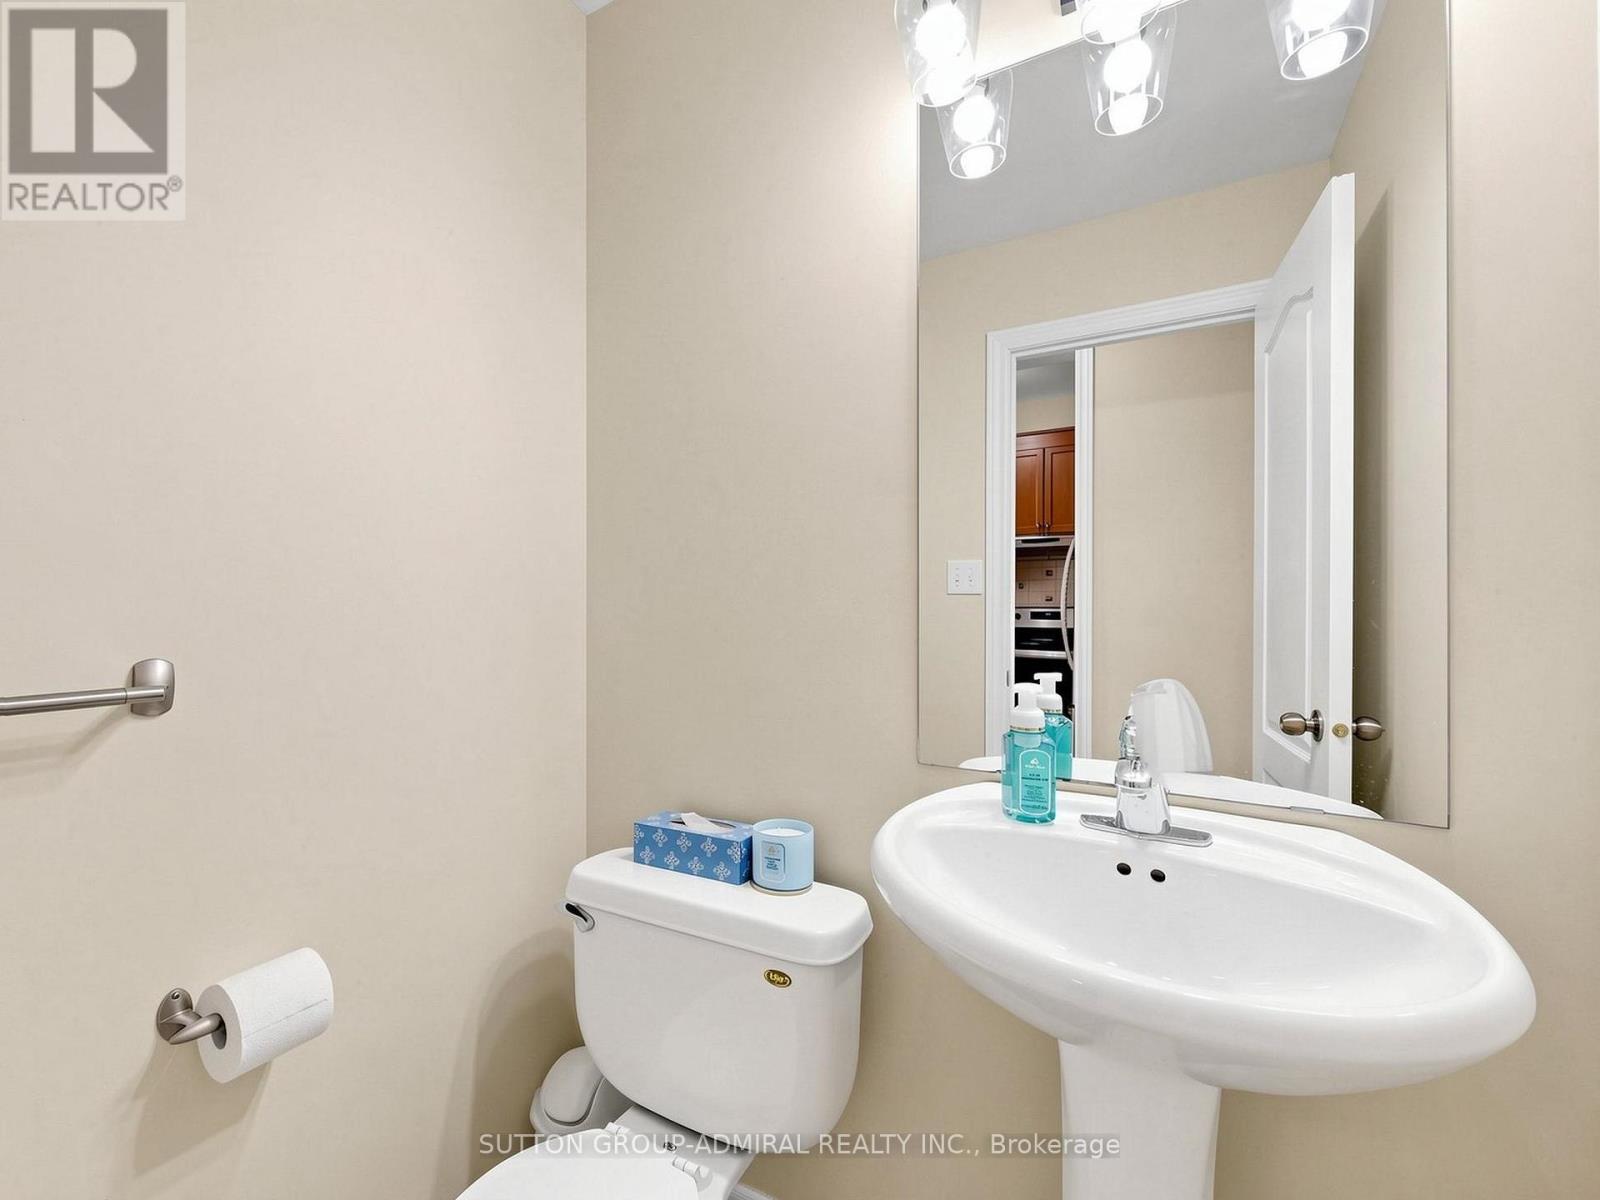
| BathroomTotal | 3 |
| BedroomsAboveGround | 4 |
| BedroomsTotal | 4 |
| Age | 16 To 30 Years |
| Appliances | Dishwasher, Dryer, Stove, Washer, Refrigerator |
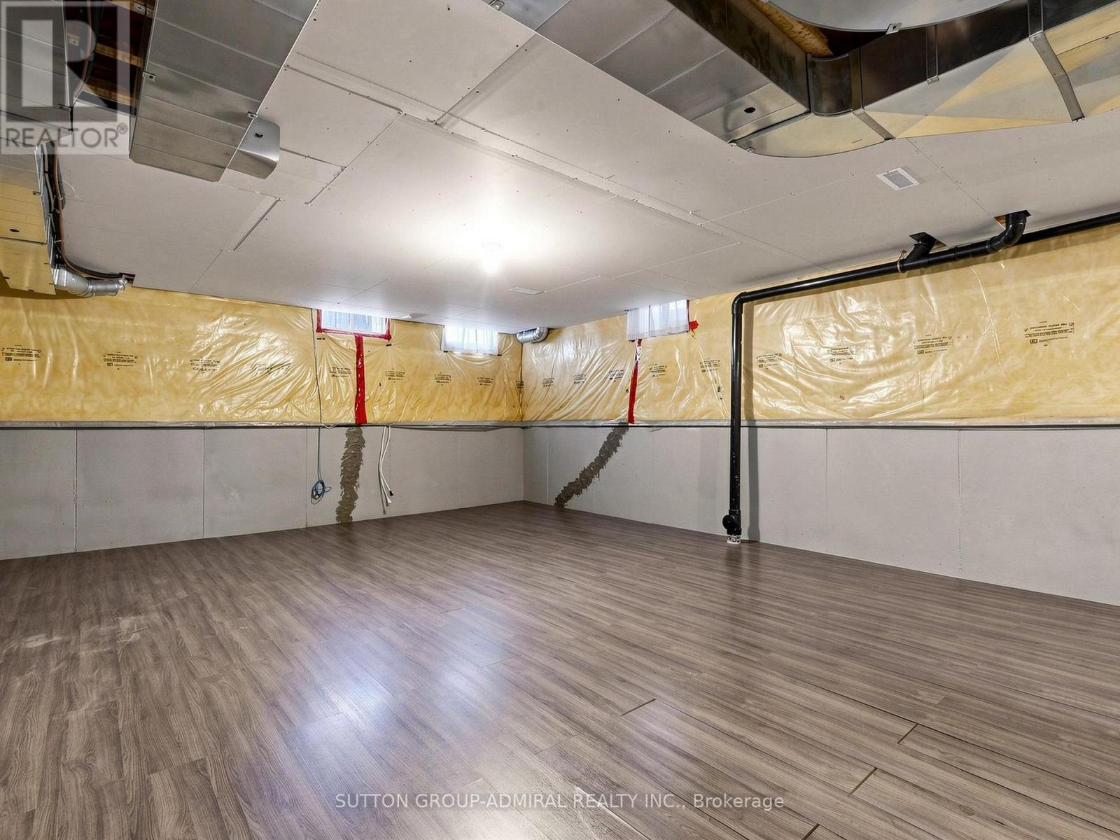
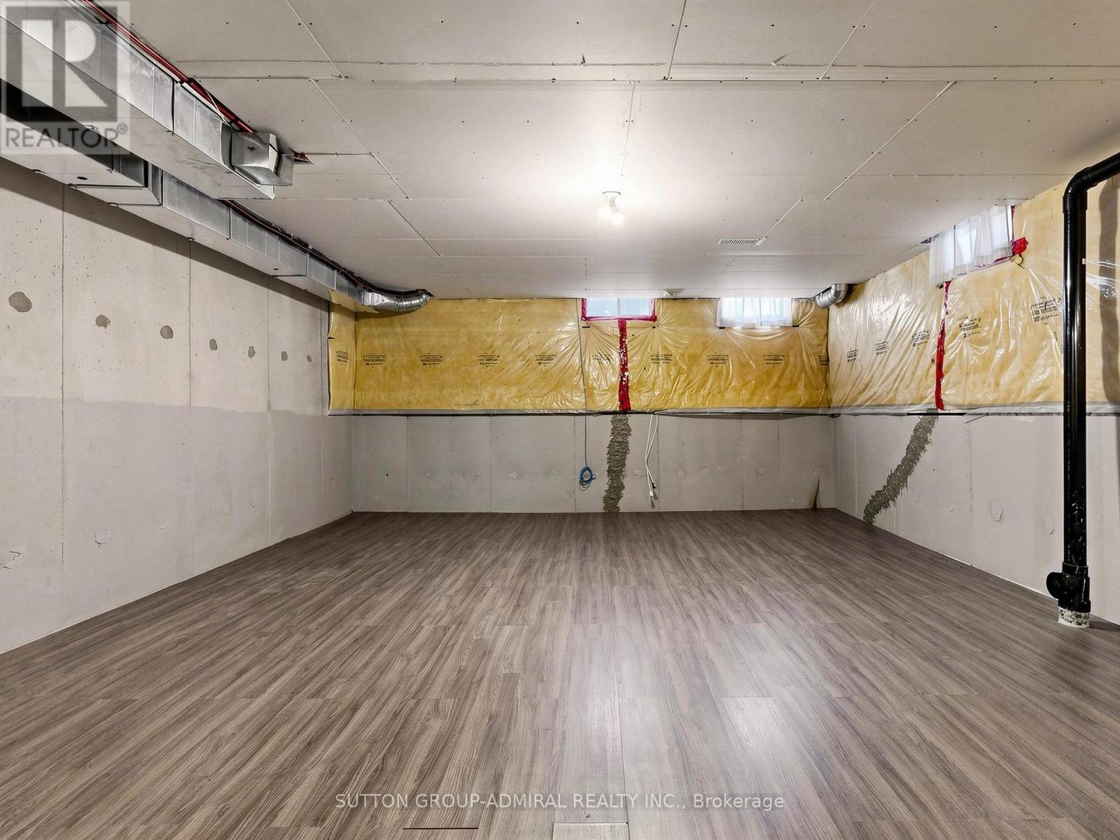
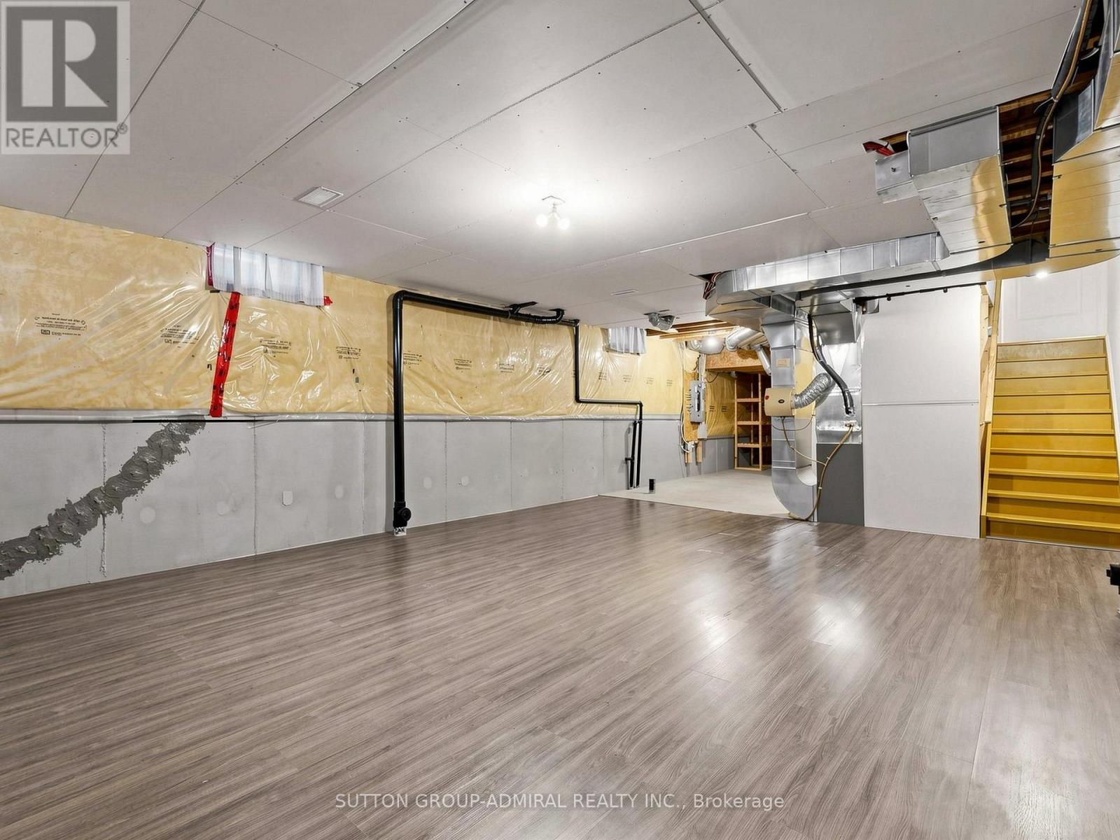
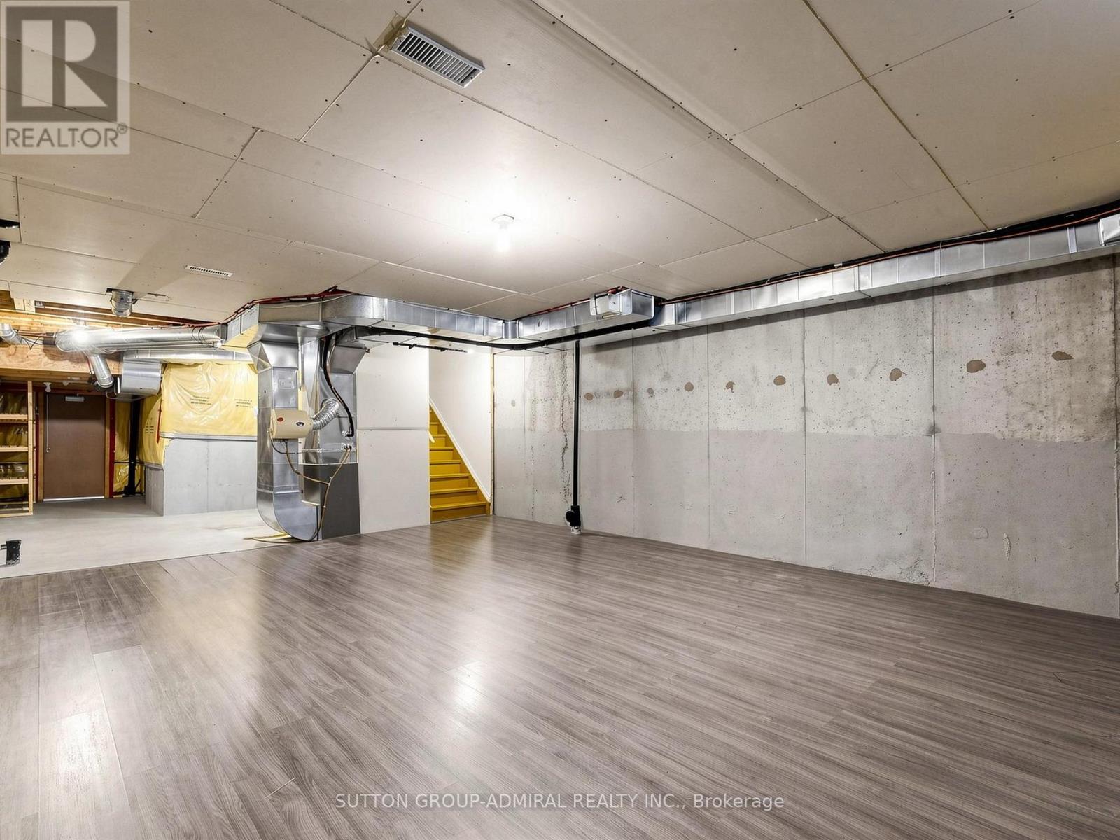
| BasementDevelopment | Unfinished |
| BasementType | N/a (unfinished) |
| ConstructionStyleAttachment | Semi-detached |
| CoolingType | Central Air Conditioning |
| ExteriorFinish | Brick |
| FireplacePresent | Yes |
| FireplaceType | Insert |
| FlooringType | Hardwood, Ceramic |
| FoundationType | Poured Concrete |
| HalfBathTotal | 1 |
| HeatingFuel | Natural Gas |
| HeatingType | Forced Air |
| StoriesTotal | 2 |
| SizeInterior | 1500 - 2000 Sqft |
| Type | House |
| UtilityWater | Municipal Water |
Parking
| Attached Garage | |
| Garage |
Land
| Acreage | No |
| LandAmenities | Park, Public Transit, Schools |
| Sewer | Sanitary Sewer |
| SizeDepth | 98 Ft ,4 In |
| SizeFrontage | 22 Ft ,6 In |
| SizeIrregular | 22.5 X 98.4 Ft |
| SizeTotalText | 22.5 X 98.4 Ft |
Rooms
| Level | Type | Length | Width | Dimensions |
|---|---|---|---|---|
| Second Level | Primary Bedroom | 5.1 m | 3.5 m | 5.1 m x 3.5 m |
| Second Level | Bedroom 2 | 3.1 m | 3.1 m | 3.1 m x 3.1 m |
| Second Level | Bedroom 3 | 3.1 m | 3.1 m | 3.1 m x 3.1 m |
| Second Level | Bedroom 4 | 2.9 m | 2.8 m | 2.9 m x 2.8 m |
| Second Level | Laundry Room | 2.4 m | 1.4 m | 2.4 m x 1.4 m |
| Main Level | Foyer | Measurements not available | ||
| Main Level | Family Room | 4.8 m | 3.04 m | 4.8 m x 3.04 m |
| Main Level | Dining Room | 4.2 m | 3.2 m | 4.2 m x 3.2 m |
| Main Level | Kitchen | 3.5 m | 2.5 m | 3.5 m x 2.5 m |
| Main Level | Eating Area | 3.5 m | 2.1 m | 3.5 m x 2.1 m |
https://www.realtor.ca/real-estate/29825407/84-westolivia-trail-vaughan-patterson-patterson
Interested?
Contact us for more information

The trademarks REALTOR®, REALTORS®, and the REALTOR® logo are controlled by The Canadian Real Estate Association (CREA) and identify real estate professionals who are members of CREA. The trademarks MLS®, Multiple Listing Service® and the associated logos are owned by The Canadian Real Estate Association (CREA) and identify the quality of services provided by real estate professionals who are members of CREA. The trademark DDF® is owned by The Canadian Real Estate Association (CREA) and identifies CREA's Data Distribution Facility (DDF®)
May 29 2026 05:45:52
Toronto Real Estate Board
Sutton Group-Admiral Realty Inc.