
887 - 23 Cox Boulevard Markham (Unionville), Ontario L3R 7Z9

$2,280 Monthly
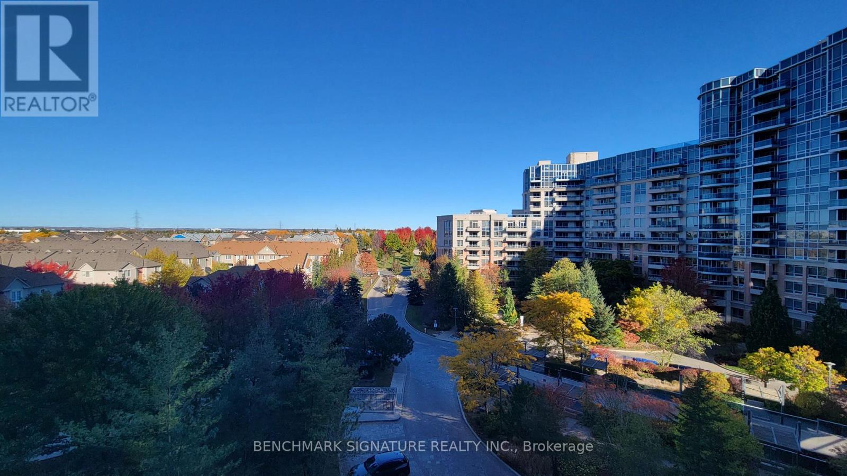
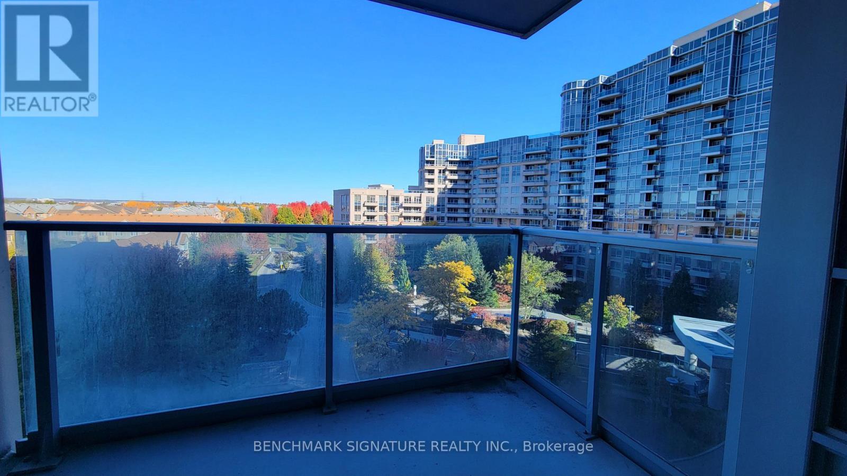
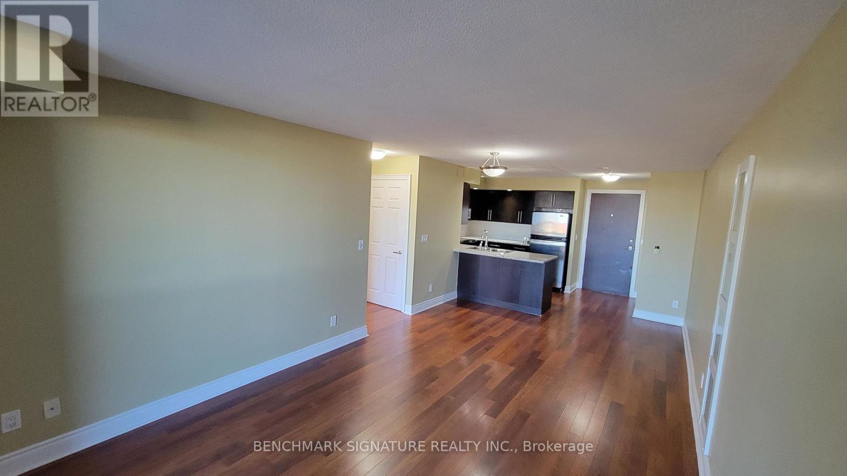
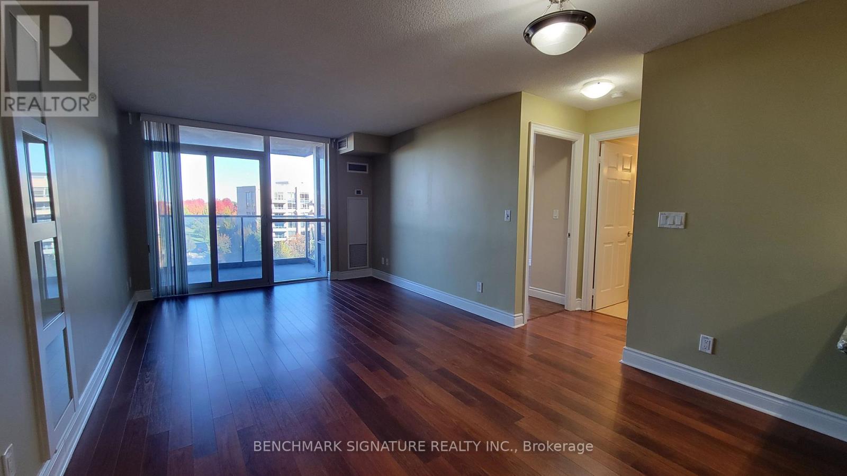
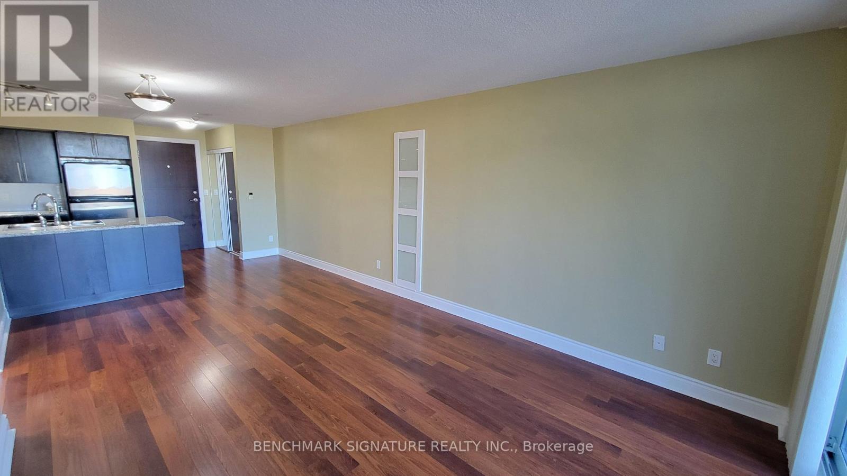
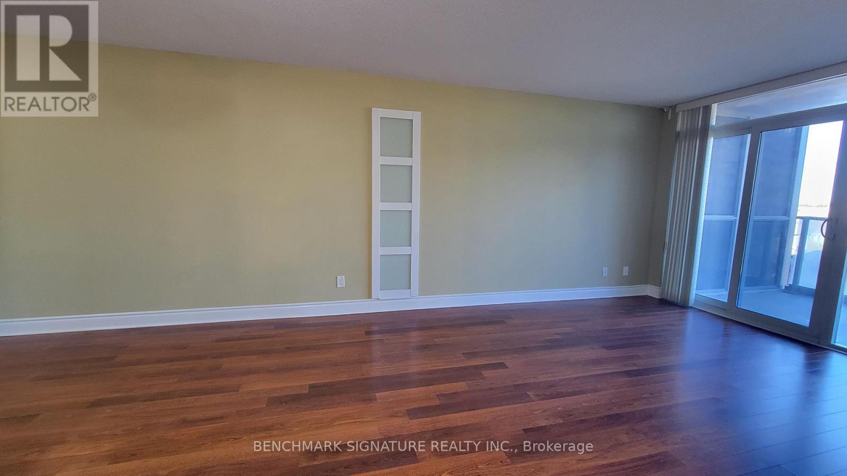
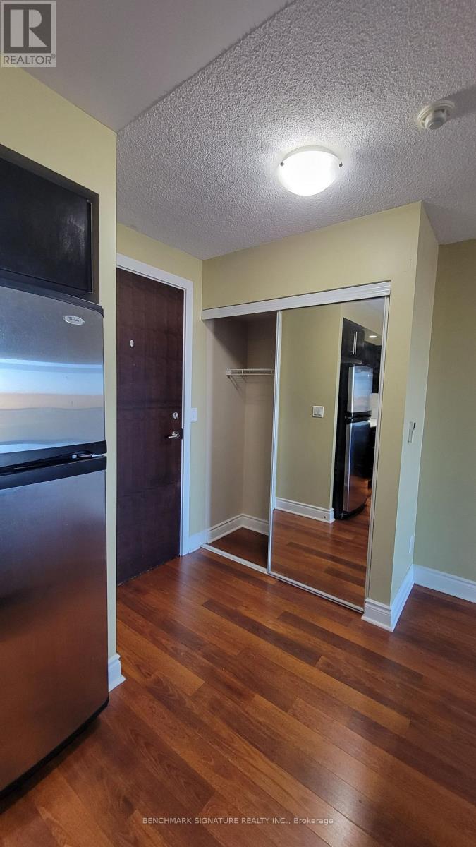
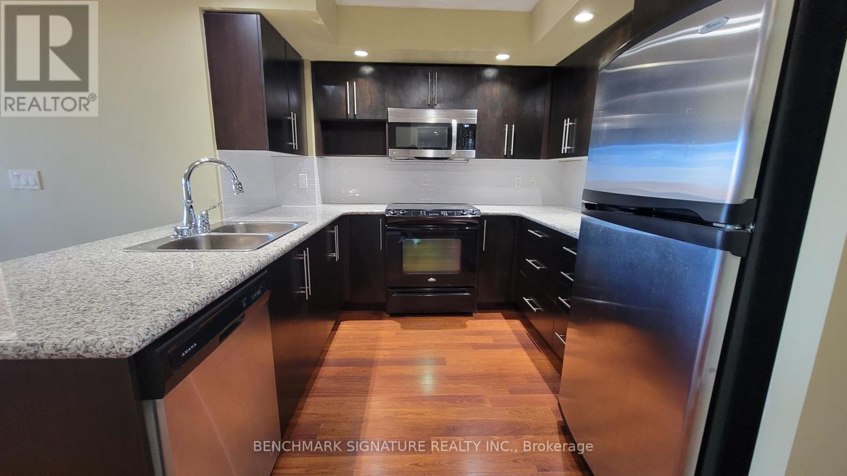
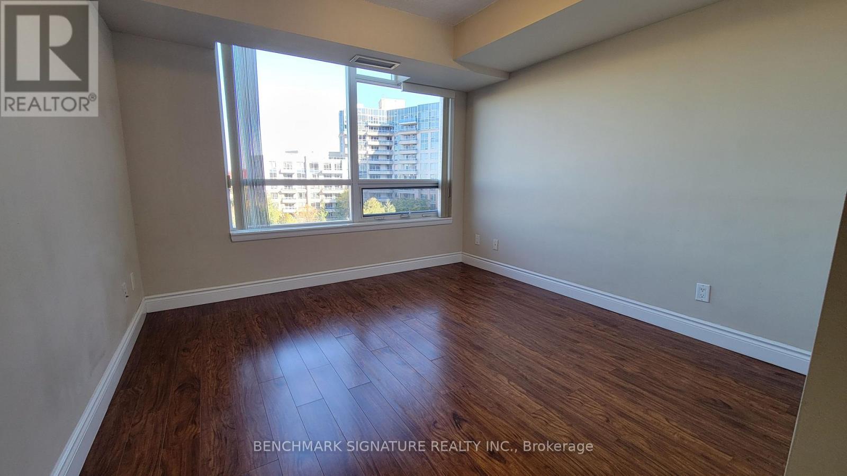
Enjoy Comfortable Living In This Spacious 1-Bedroom Suite Offering Approximately 645 Sq. Ft. Of Living Space On The 8th Floor, Complete With A Private Balcony And Open View. The Functional Layout Provides A Comfortable Living Space For Working Professionals, Couples, Or Students Seeking Convenience And Accessibility In Markham. Ideally Located Near Warden Avenue And Highway 7 East, This Home Offers Convenient Access To York Region Transit And Viva Transit. Unionville High School Is Within Walking Distance, With Grocery Stores And Everyday Shopping Essentials Nearby. Costco Is Just A Short Drive Away, And Highways 407 And 404 Provide Convenient Connections For Commuting Throughout Markham And The Greater Toronto Area. One Parking Space Is Included. (id:34426)
Property Details
| MLS® Number | N14102138 |
| Property Type | Single Family |
| Community Name | Unionville |
| CommunityFeatures | Pets Not Allowed |
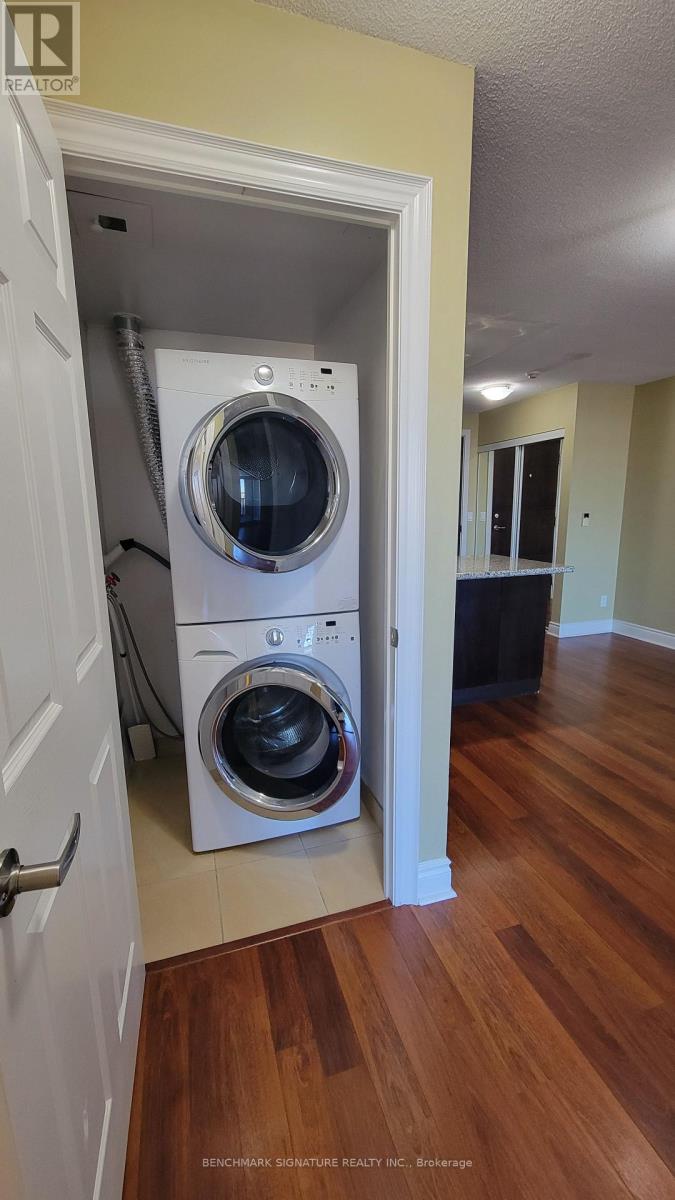
| Features | Balcony, In Suite Laundry |
| ParkingSpaceTotal | 1 |
| PoolType | Indoor Pool |
Building
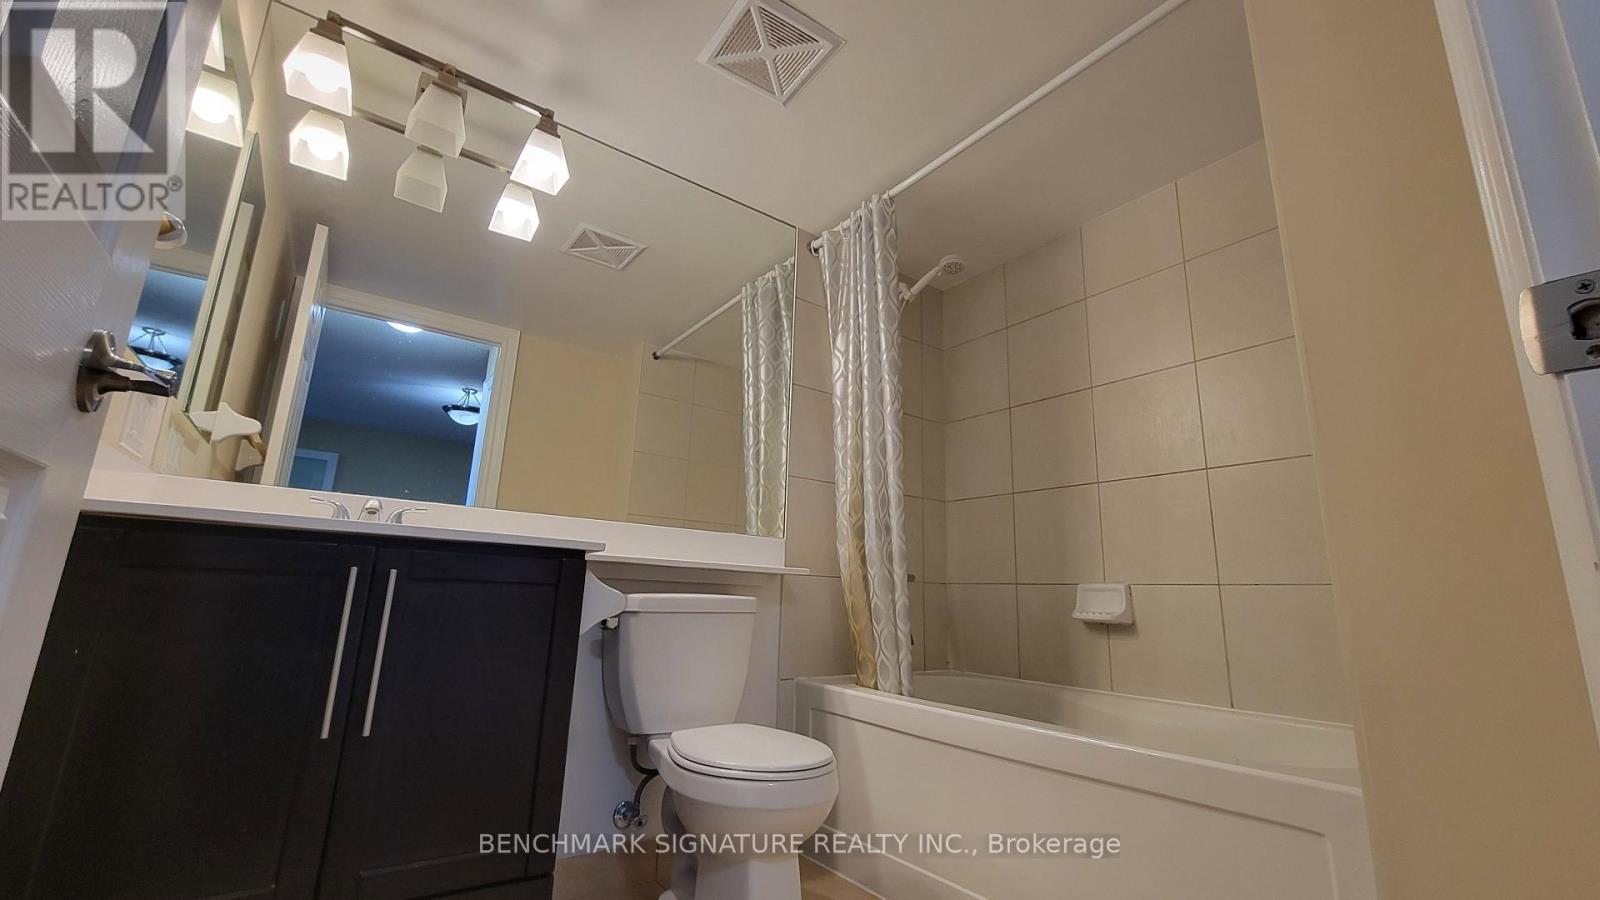
| BathroomTotal | 1 |
| BedroomsAboveGround | 1 |
| BedroomsTotal | 1 |
| Amenities | Security/concierge, Party Room, Visitor Parking, Exercise Centre, Separate Electricity Meters |
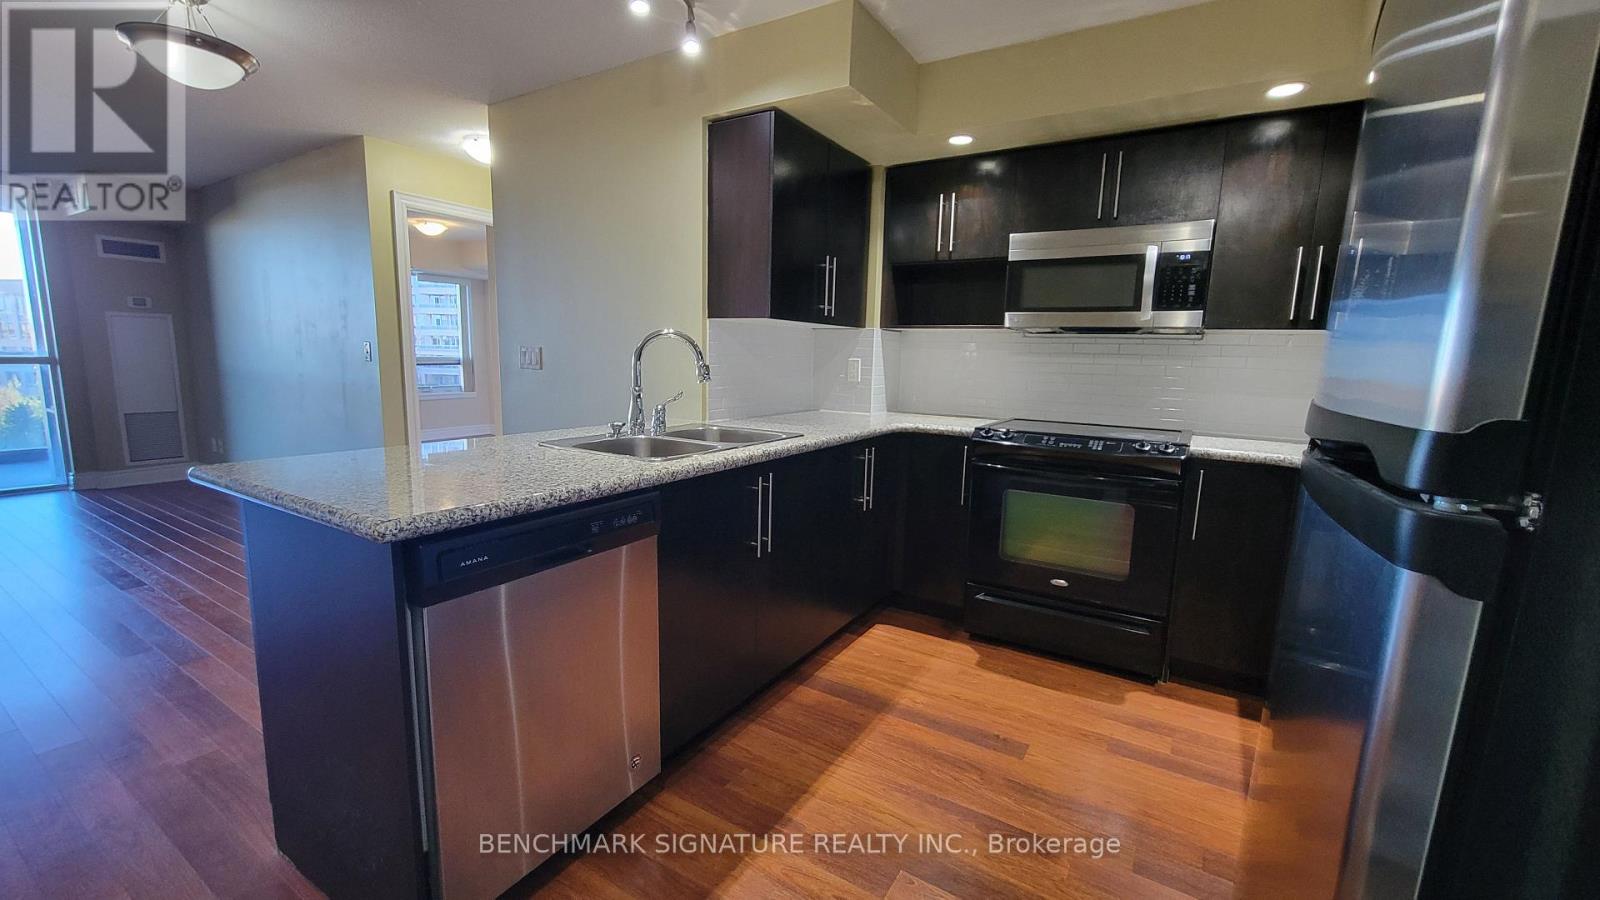
| Appliances | Garage Door Opener Remote(s), Dishwasher, Dryer, Stove, Washer, Window Coverings, Refrigerator |
| BasementType | None |
| CoolingType | Central Air Conditioning |
| ExteriorFinish | Concrete |
| FlooringType | Laminate |
| HeatingFuel | Natural Gas |
| HeatingType | Forced Air |
| SizeInterior | 600 - 699 Sqft |
| Type | Apartment |
Parking
| Underground | |
| Garage |
Land
| Acreage | No |
Rooms
| Level | Type | Length | Width | Dimensions |
|---|---|---|---|---|
| Flat | Living Room | 5.87 m | 3.35 m | 5.87 m x 3.35 m |
| Flat | Dining Room | Measurements not available | ||
| Flat | Kitchen | Measurements not available | ||
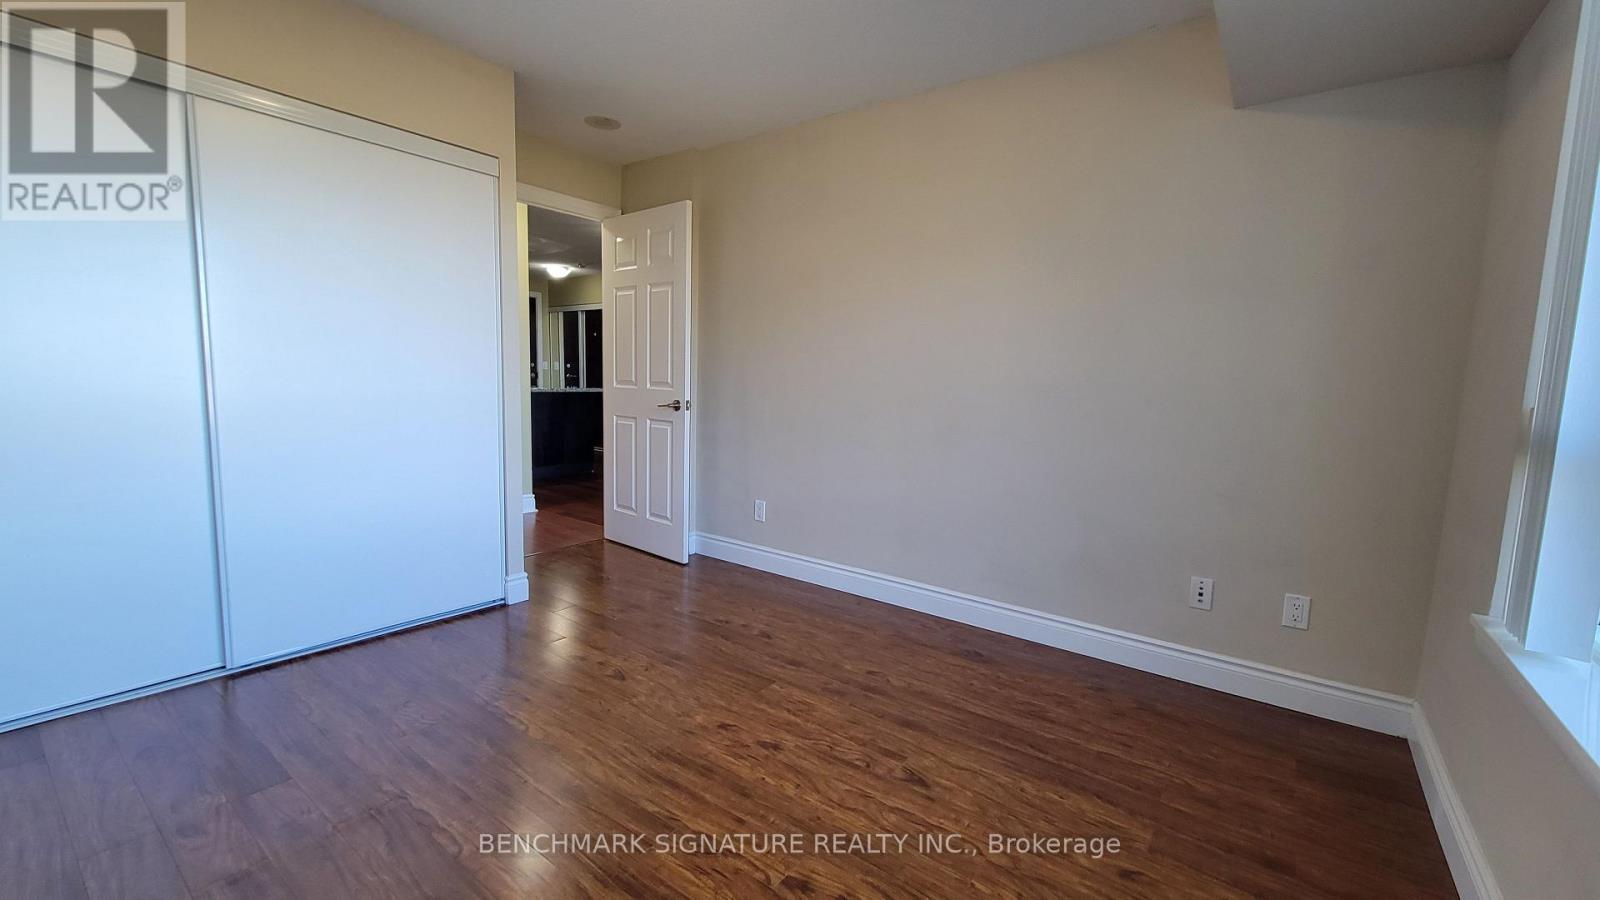
| Flat | Primary Bedroom | 3.3 m | 3.25 m | 3.3 m x 3.25 m |
https://www.realtor.ca/real-estate/30427549/887-23-cox-boulevard-markham-unionville-unionville
Interested?
Contact us for more information

The trademarks REALTOR®, REALTORS®, and the REALTOR® logo are controlled by The Canadian Real Estate Association (CREA) and identify real estate professionals who are members of CREA. The trademarks MLS®, Multiple Listing Service® and the associated logos are owned by The Canadian Real Estate Association (CREA) and identify the quality of services provided by real estate professionals who are members of CREA. The trademark DDF® is owned by The Canadian Real Estate Association (CREA) and identifies CREA's Data Distribution Facility (DDF®)
October 21 2026 03:34:03
Toronto Real Estate Board
Benchmark Signature Realty Inc.