
9 Brightbay Crescent Markham (Grandview), Ontario L3T 1C2

$1,549,000
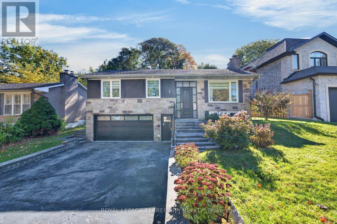
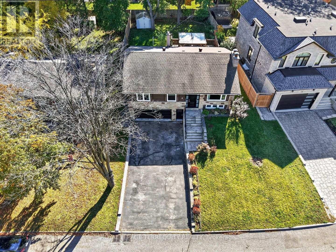
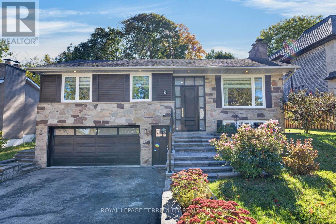
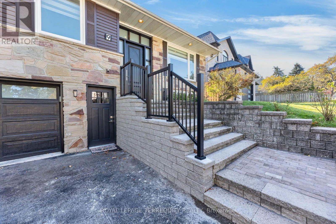
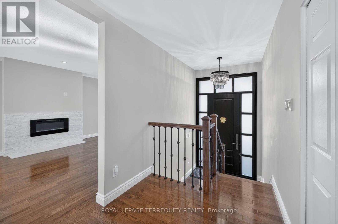
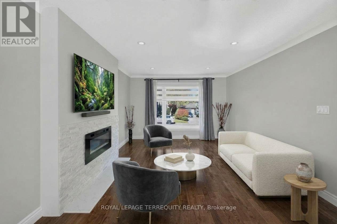
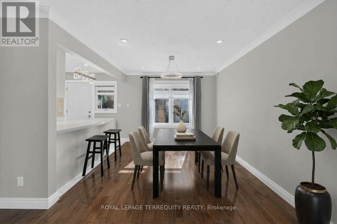
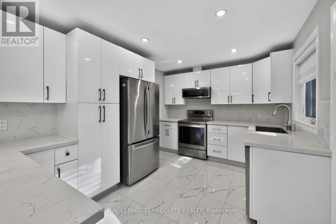
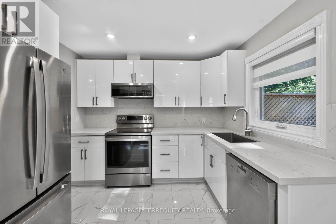
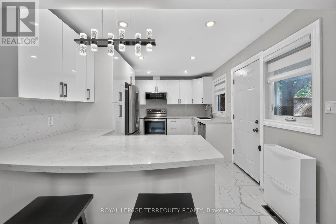
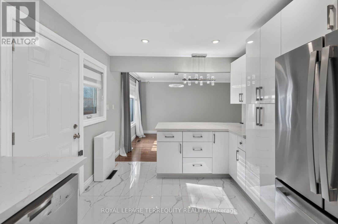
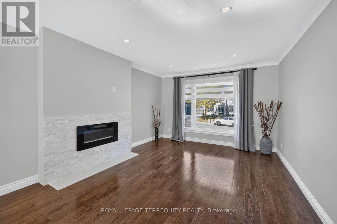
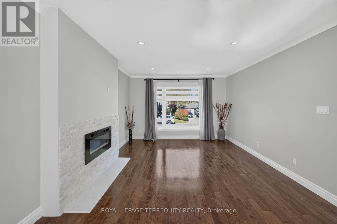
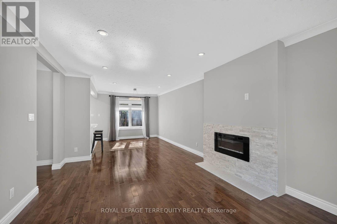
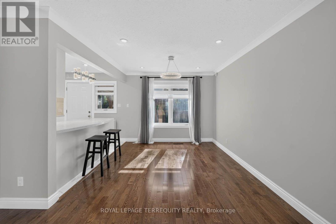
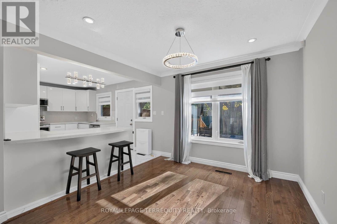
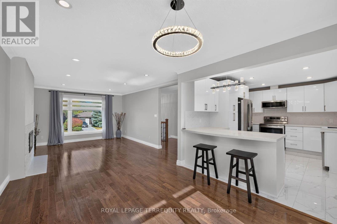
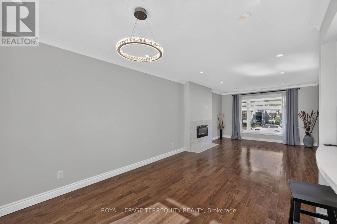
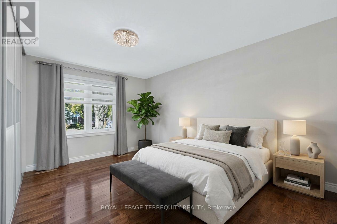
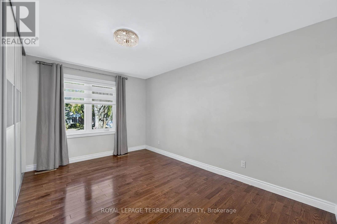
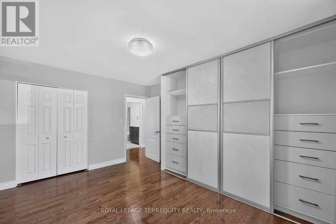
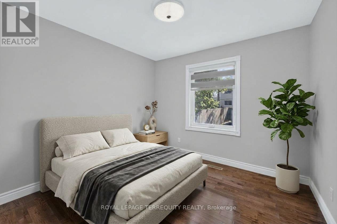
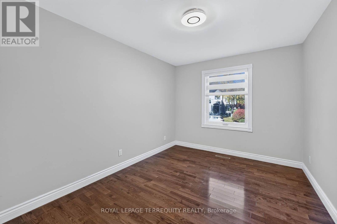
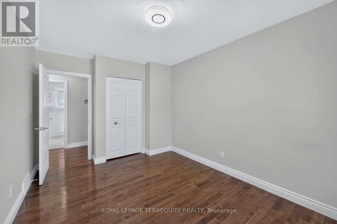
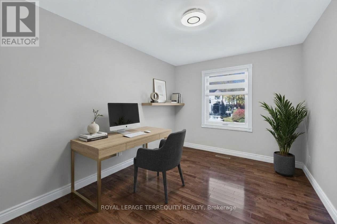
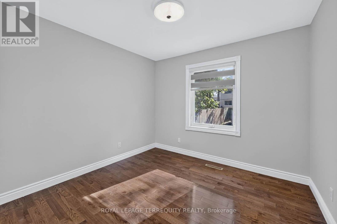
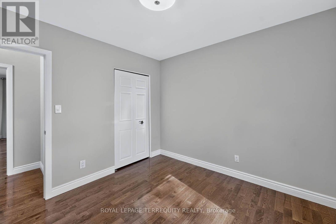
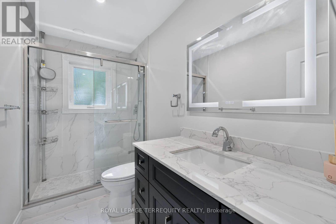
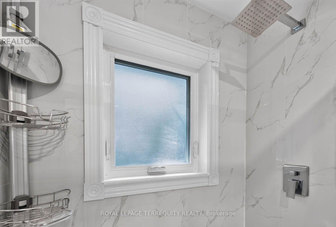
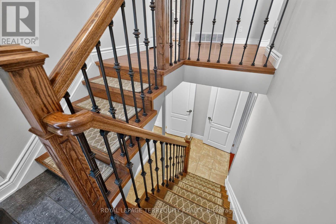
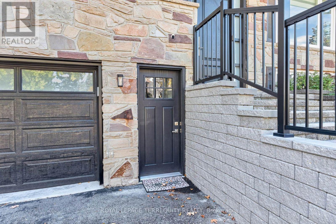
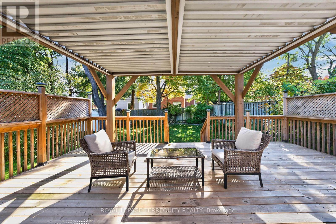
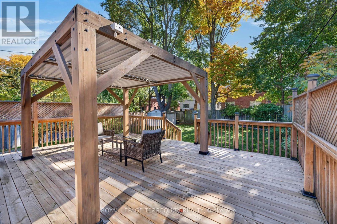
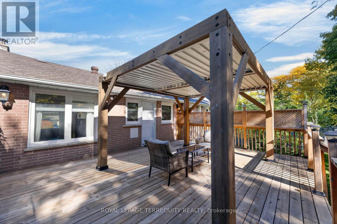
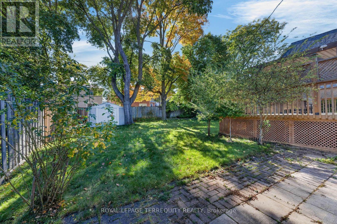
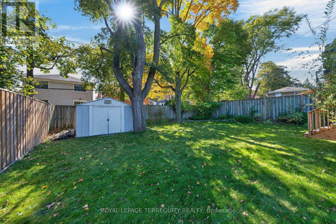
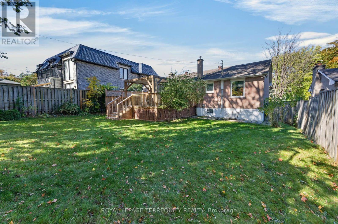
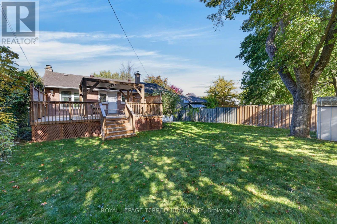
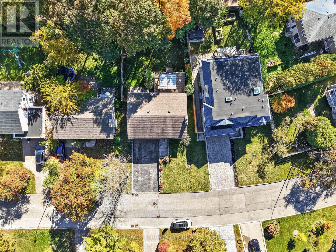
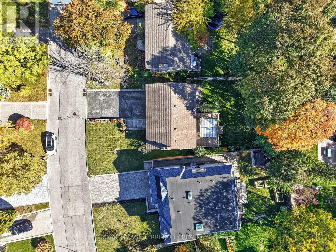
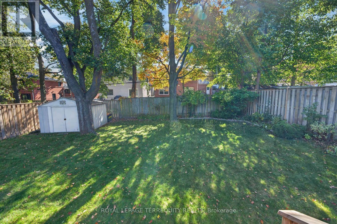
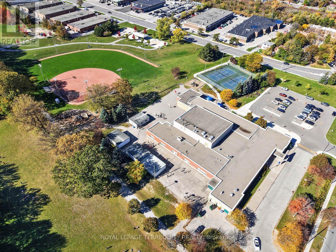
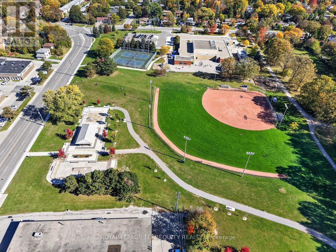
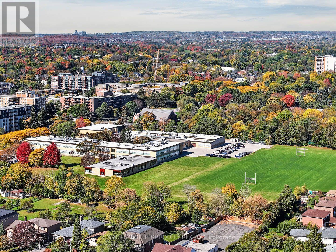
Updated throughout, this raised bungalow sits on a beautiful south-facing lot with 60-foot frontage and offers two front entrances and hardwood and tile flooring on the main level. Seton a quiet crescent in Grandview, with schools, parks and transit nearby. Kitchen with quartz countertops, refaced cabinetry and updated fridge. Pot lights with smart switches, updated light fixtures, a main-level fireplace converted to electric with surround, and custom blinds including several motorized options. All main-level windows replaced; renovated main-level bathroom; custom primary bedroom built-ins incorporating two closets. Updated stair railing sand banister. Fenced backyard with mature trees, deck and pergola. Updated front steps, porch, railing, storm door with retractable screen, basement door and garage door; painted siding. Most work completed 2022; pergola 2024. Near Henderson Avenue PS, Thornhill SS and Grandview Park with playground and seasonal splash pad. TTC at Steeles/Henderson connects to Finch Station; overnight Steeles bus service. Future Planned Steeles Station at Yonge/Steeles on the Yonge North Subway Extension (id:34426)
Open House
This property has open houses!
2:00 pm
Ends at:4:00 pm
2:00 pm
Ends at:4:00 pm
Property Details
| MLS® Number | N14110562 |
| Property Type | Single Family |
| Community Name | Grandview |
| AmenitiesNearBy | Public Transit, Schools |
| CommunityFeatures | Community Centre |
| EquipmentType | Water Heater |
| Features | Irregular Lot Size |
| ParkingSpaceTotal | 6 |
| RentalEquipmentType | Water Heater |
| Structure | Deck, Porch |
Building
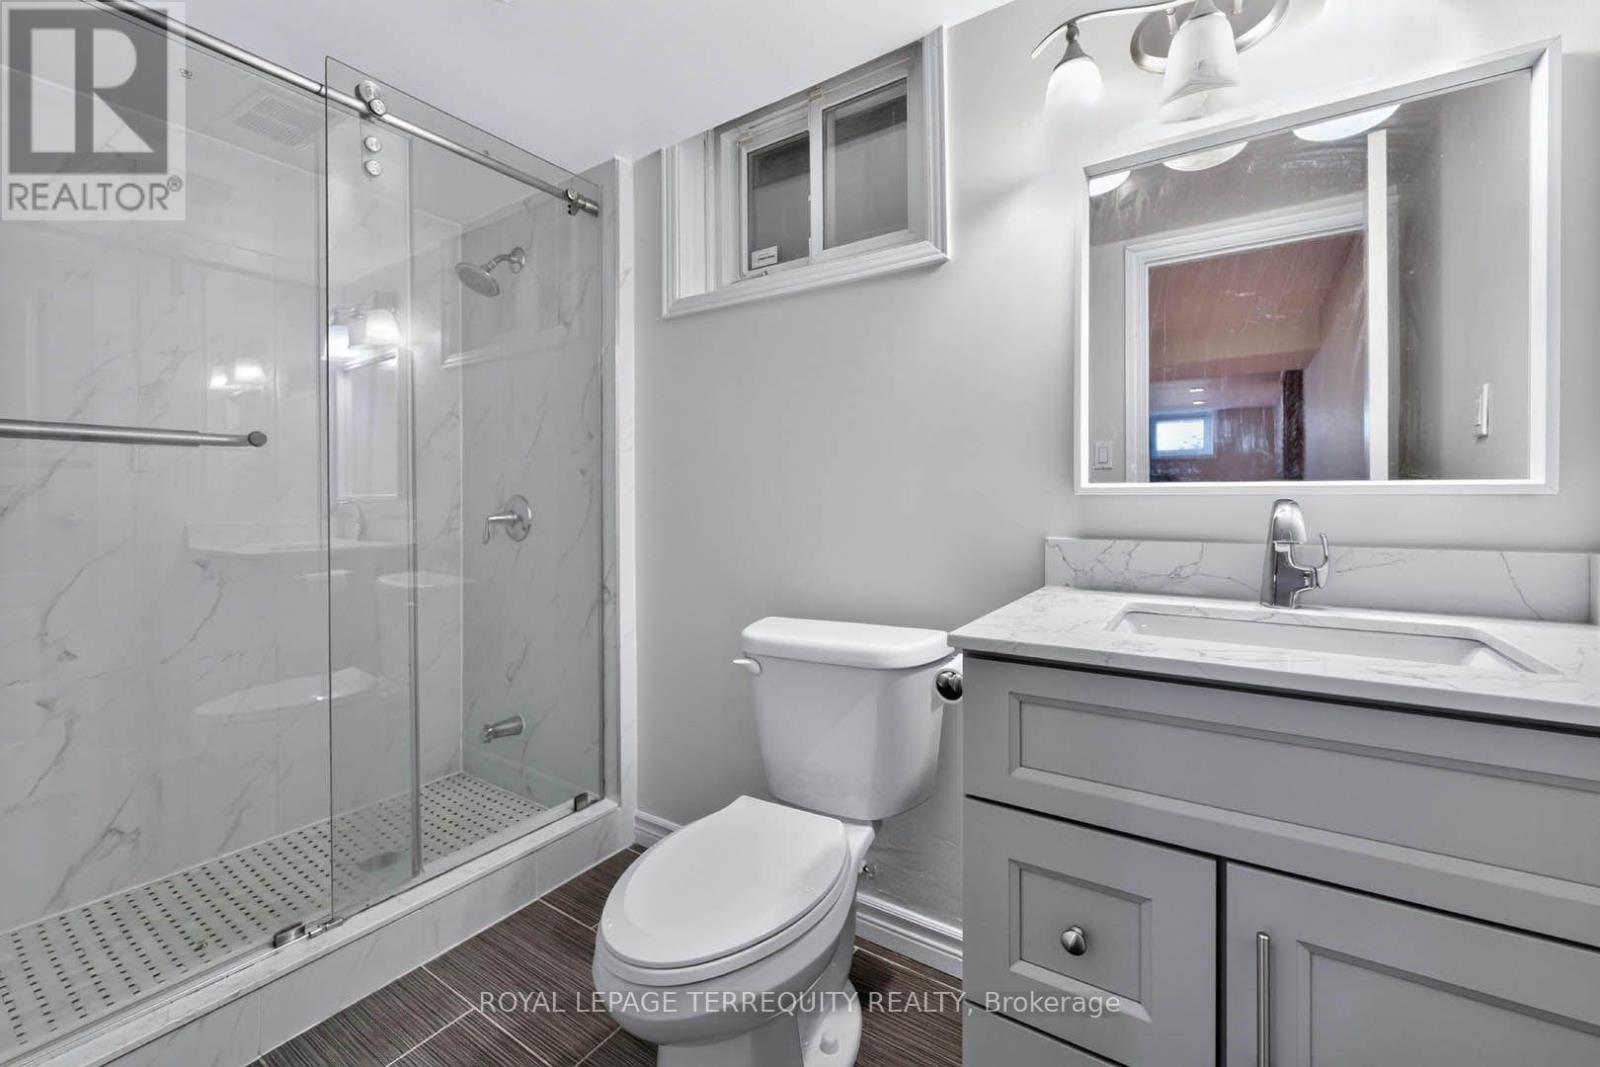
| BathroomTotal | 2 |
| BedroomsAboveGround | 3 |
| BedroomsBelowGround | 1 |
| BedroomsTotal | 4 |
| Amenities | Fireplace(s) |
| Appliances | Blinds, Dishwasher, Dryer, Garage Door Opener, Microwave, Stove, Washer, Window Coverings, Refrigerator |
| ArchitecturalStyle | Raised Bungalow |
| BasementDevelopment | Finished |
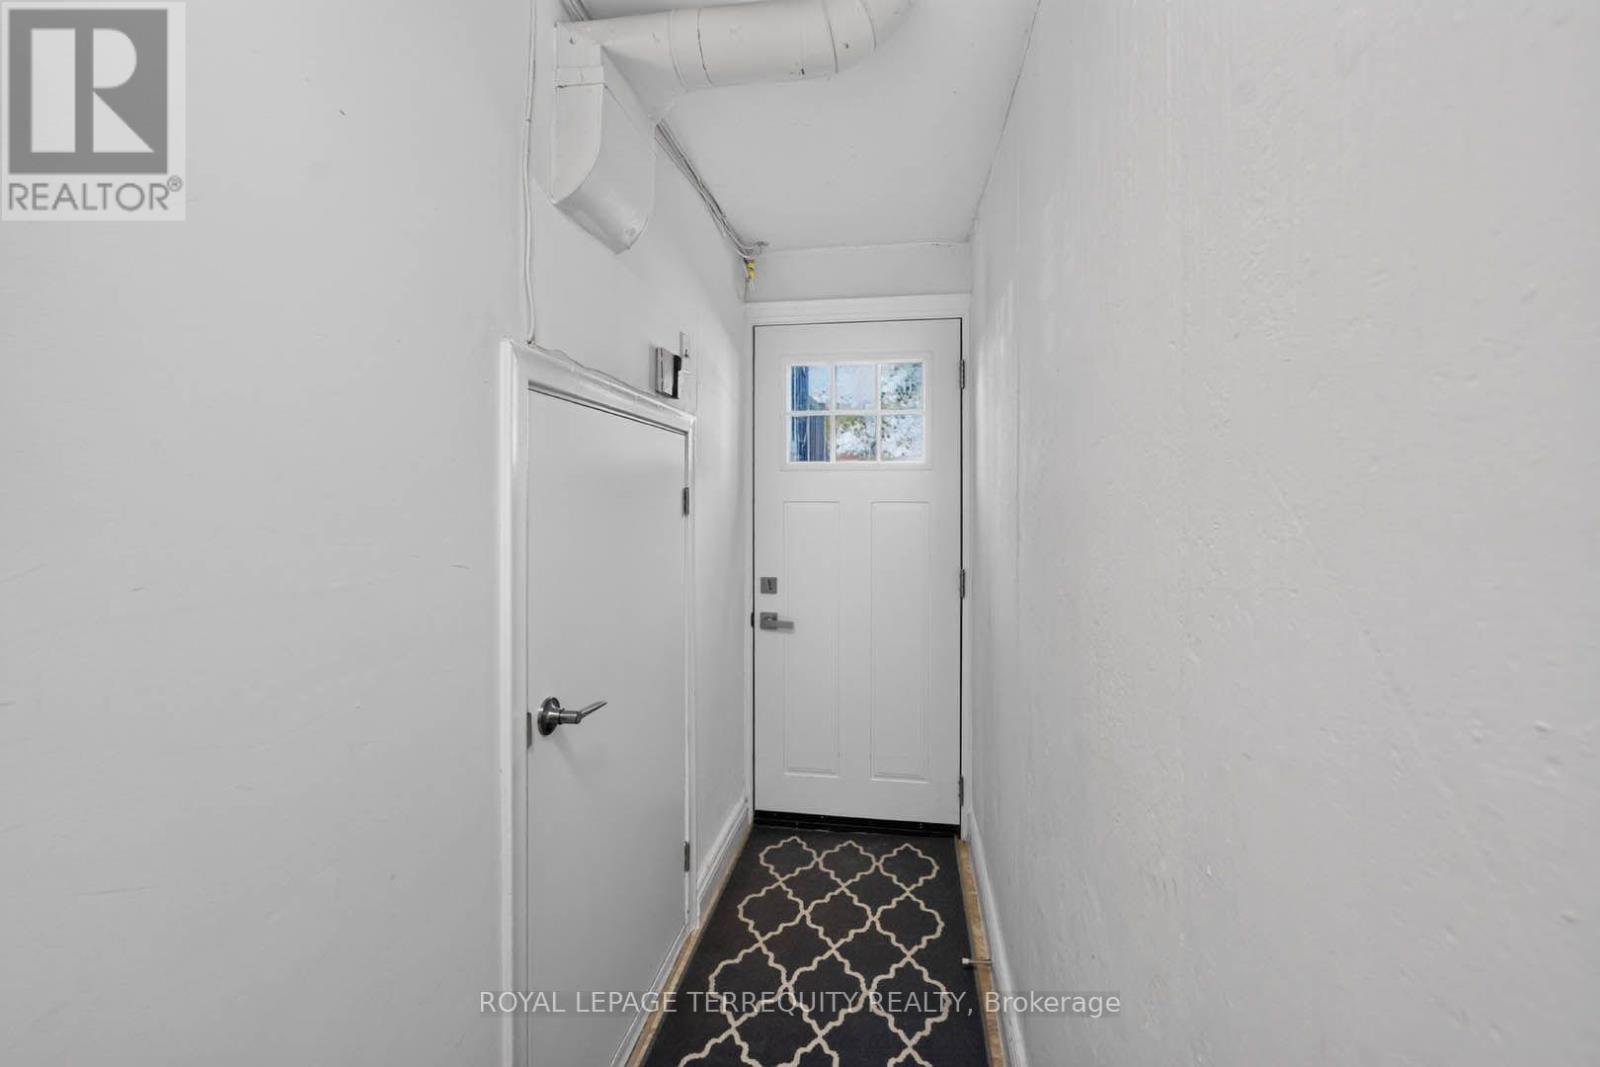
| BasementFeatures | Separate Entrance |
| BasementType | N/a, N/a (finished) |
| ConstructionStyleAttachment | Detached |
| CoolingType | Central Air Conditioning |
| ExteriorFinish | Aluminum Siding, Brick |
| FireplacePresent | Yes |
| FireplaceTotal | 2 |
| FlooringType | Hardwood, Ceramic, Laminate |
| FoundationType | Concrete |
| HeatingFuel | Natural Gas |
| HeatingType | Forced Air |
| StoriesTotal | 1 |
| SizeInterior | 1100 - 1500 Sqft |
| Type | House |
| UtilityWater | Municipal Water |
Parking
| Garage |
Land
| Acreage | No |
| LandAmenities | Public Transit, Schools |
| Sewer | Sanitary Sewer |
| SizeDepth | 114 Ft ,4 In |
| SizeFrontage | 60 Ft ,2 In |
| SizeIrregular | 60.2 X 114.4 Ft |
| SizeTotalText | 60.2 X 114.4 Ft |
Rooms
| Level | Type | Length | Width | Dimensions |
|---|---|---|---|---|
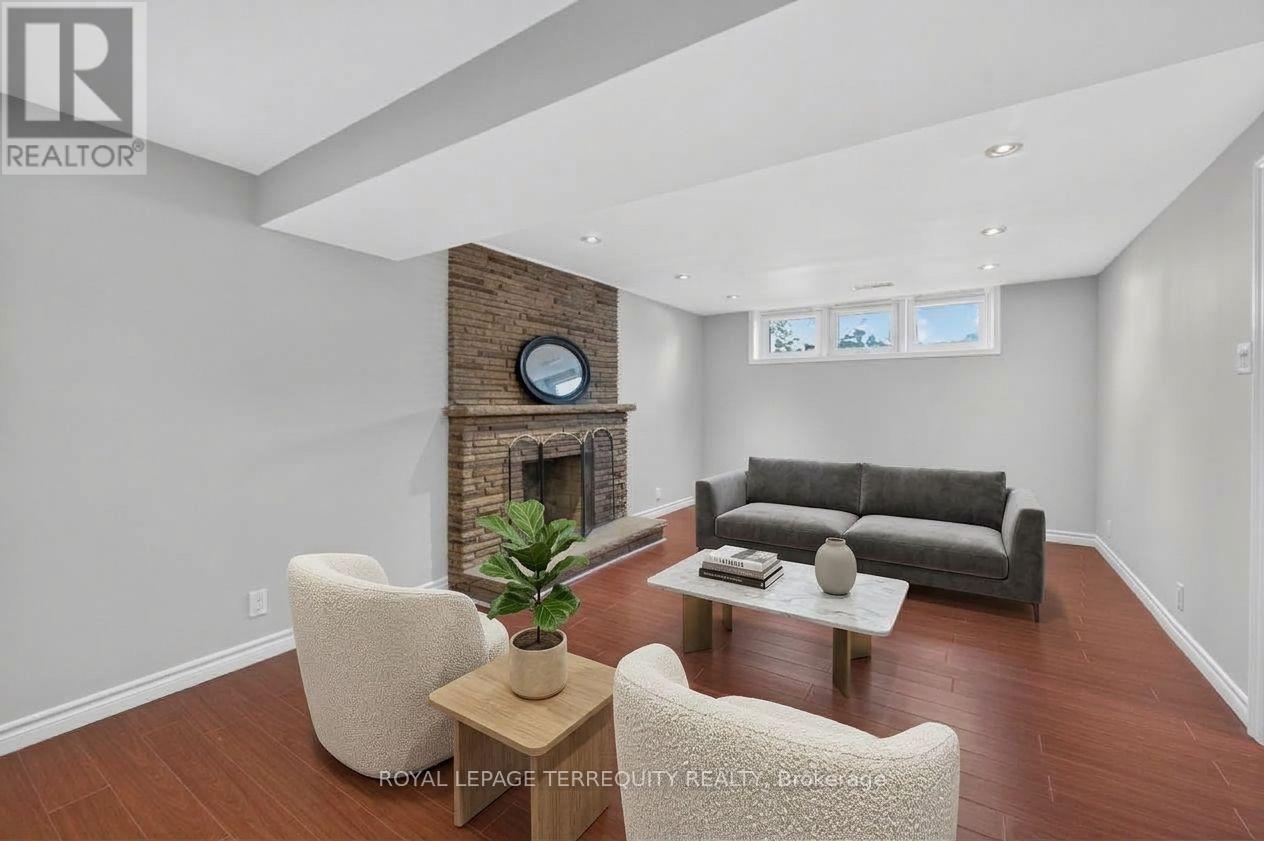
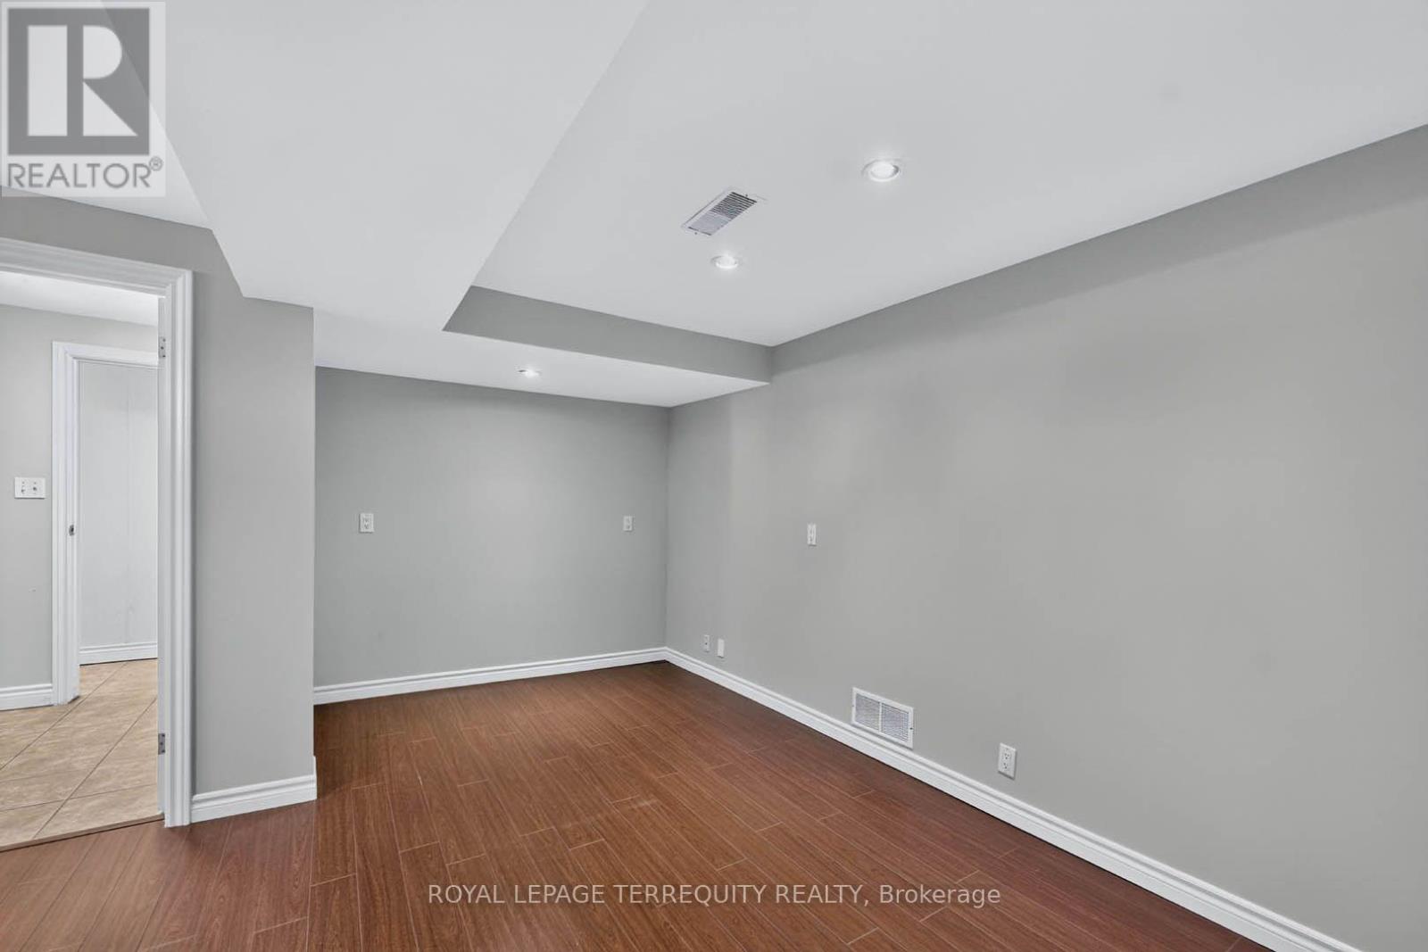
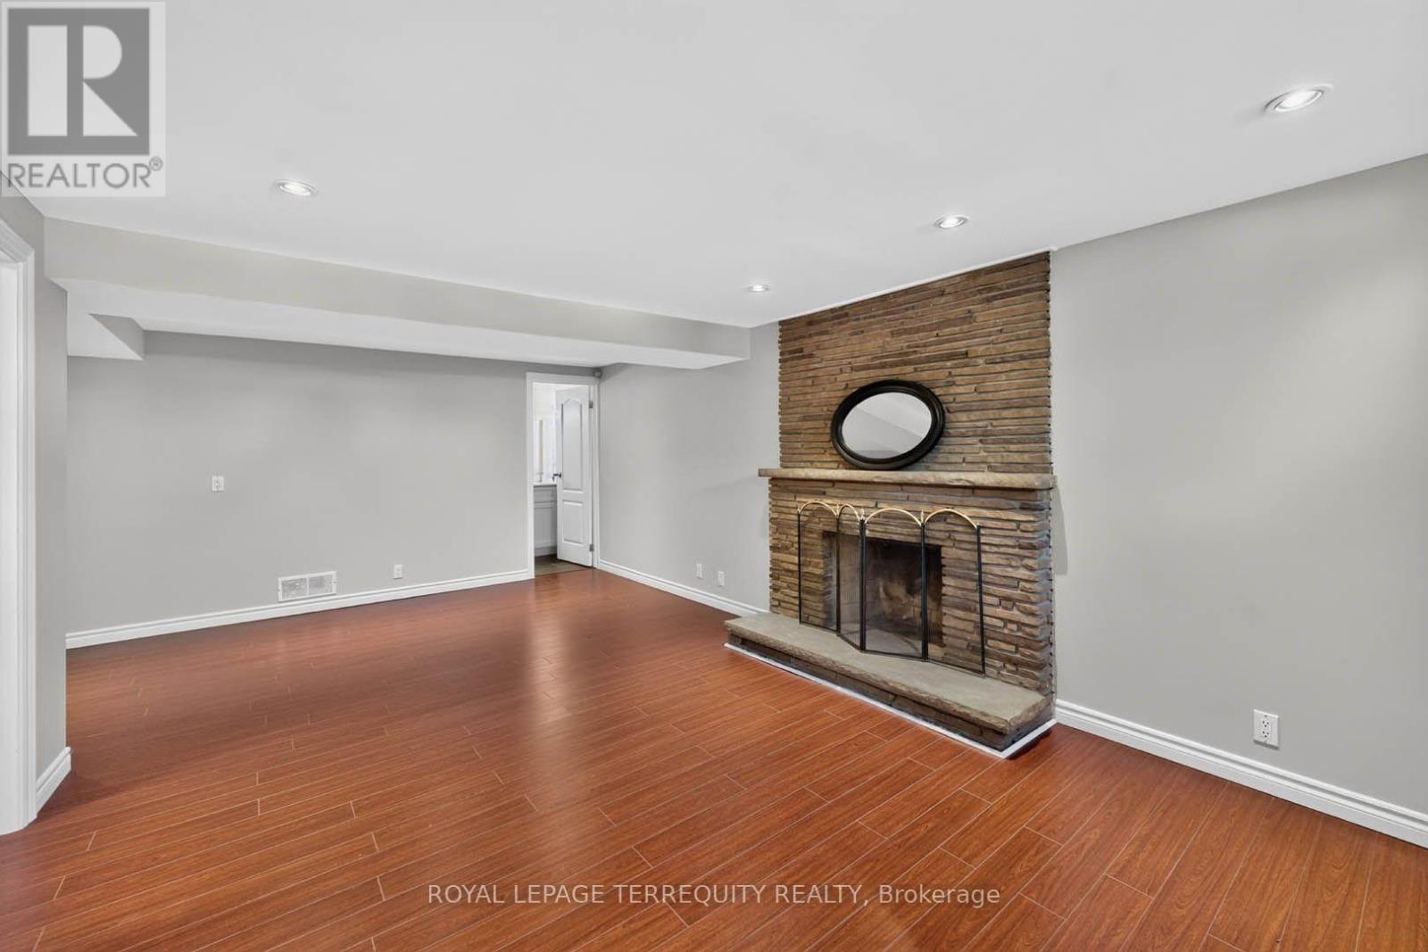
| Basement | Recreational, Games Room | 4.17 m | 3.57 m | 4.17 m x 3.57 m |
| Main Level | Living Room | 5.53 m | 3.63 m | 5.53 m x 3.63 m |
| Main Level | Dining Room | 3.09 m | 3 m | 3.09 m x 3 m |
| Main Level | Kitchen | 3.91 m | 3.71 m | 3.91 m x 3.71 m |
| Main Level | Primary Bedroom | 4.3 m | 3.42 m | 4.3 m x 3.42 m |
| Main Level | Bedroom 2 | 4.35 m | 2.87 m | 4.35 m x 2.87 m |
| Main Level | Bedroom 3 | 3.16 m | 2.98 m | 3.16 m x 2.98 m |
https://www.realtor.ca/real-estate/30437025/9-brightbay-crescent-markham-grandview-grandview
Interested?
Contact us for more information

The trademarks REALTOR®, REALTORS®, and the REALTOR® logo are controlled by The Canadian Real Estate Association (CREA) and identify real estate professionals who are members of CREA. The trademarks MLS®, Multiple Listing Service® and the associated logos are owned by The Canadian Real Estate Association (CREA) and identify the quality of services provided by real estate professionals who are members of CREA. The trademark DDF® is owned by The Canadian Real Estate Association (CREA) and identifies CREA's Data Distribution Facility (DDF®)
October 23 2026 06:58:36
Toronto Real Estate Board
Royal LePage Terrequity Realty