
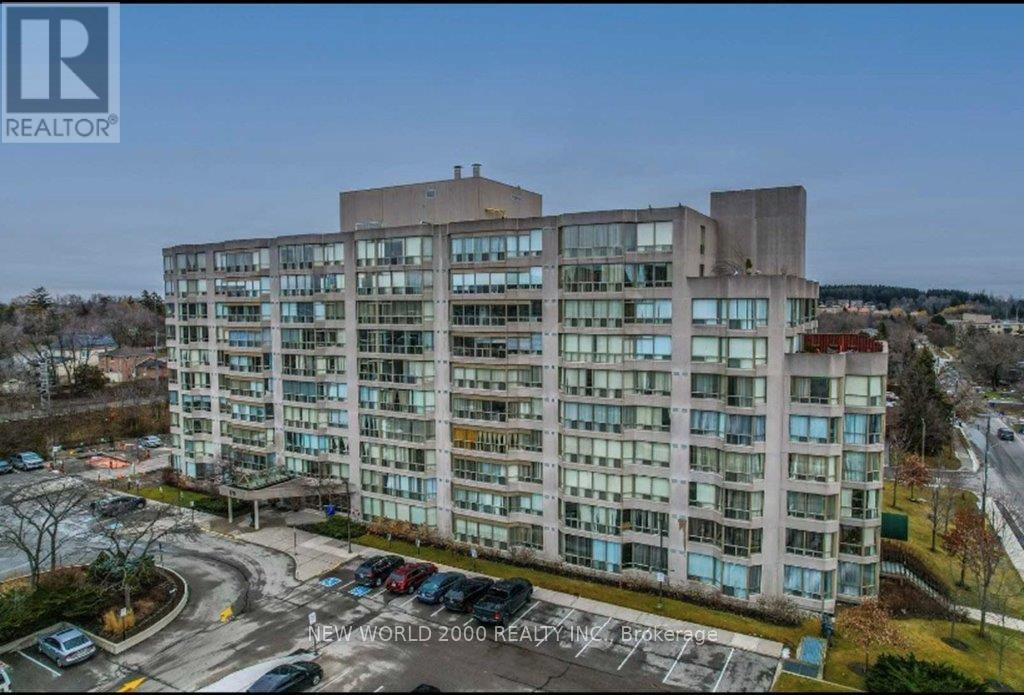
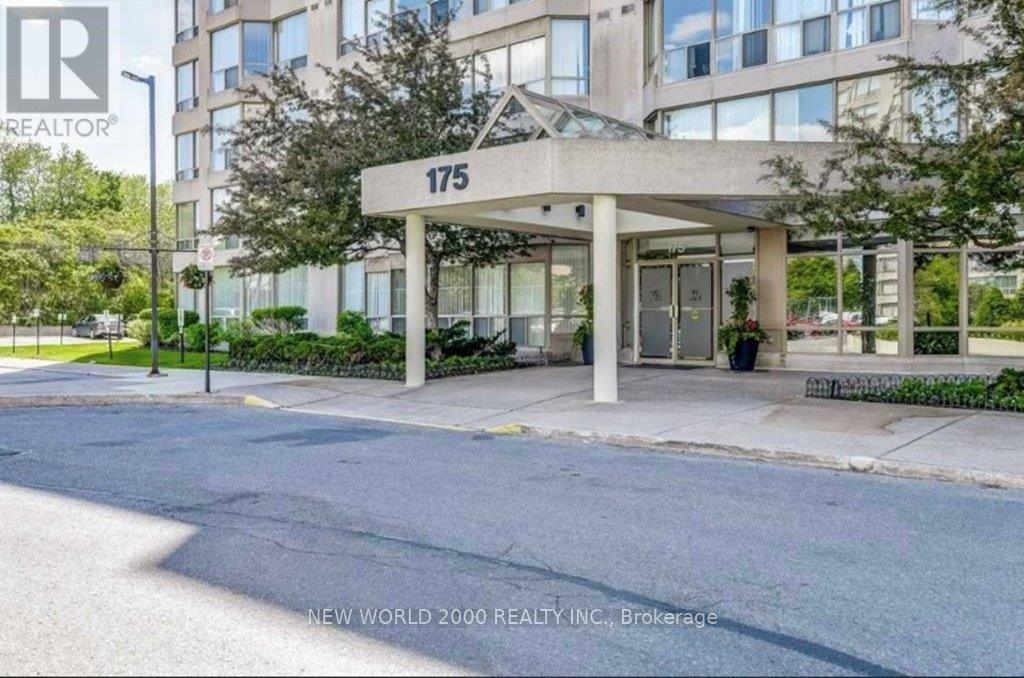
902 - 175 Cedar Avenue Richmond Hill (Harding), Ontario L4C 9V3

$3,175 Monthly
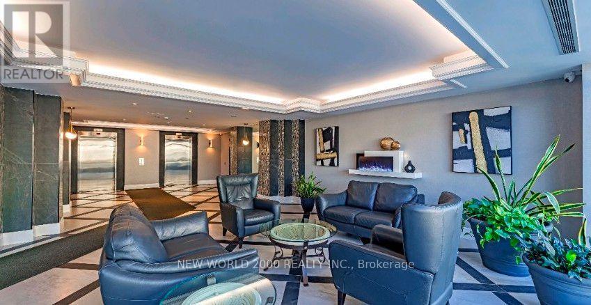
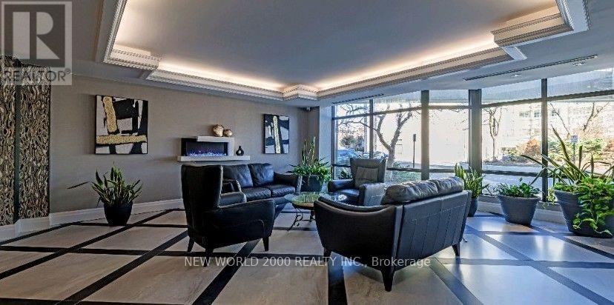
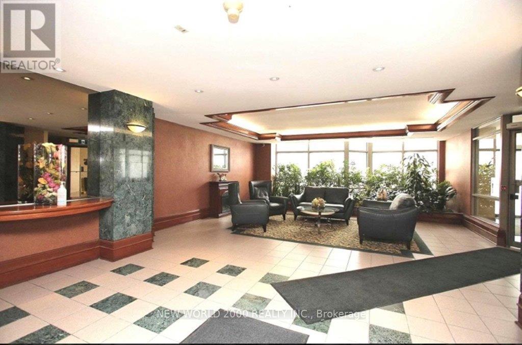
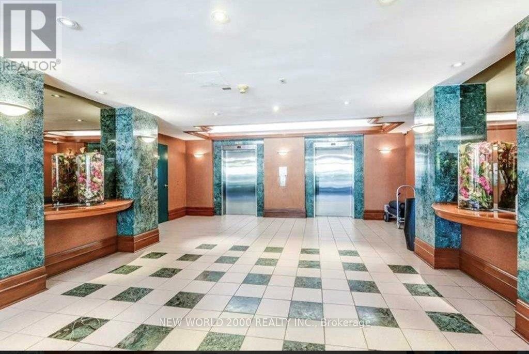
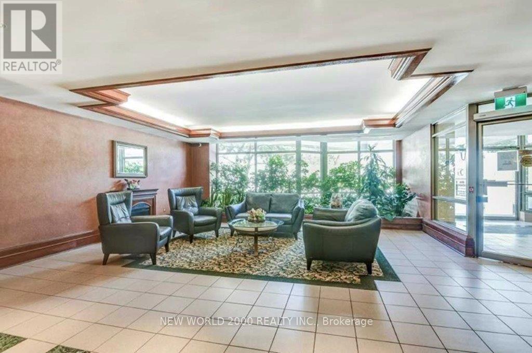
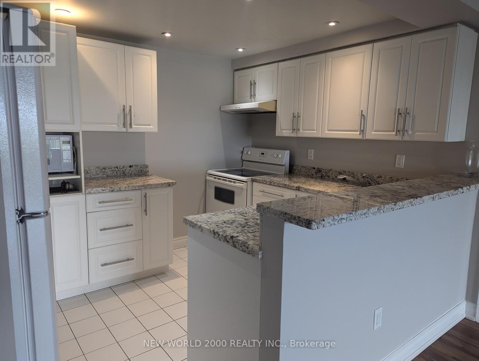
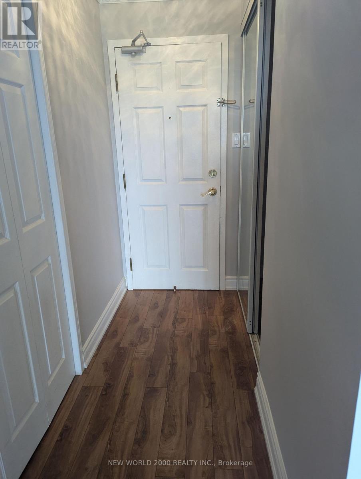
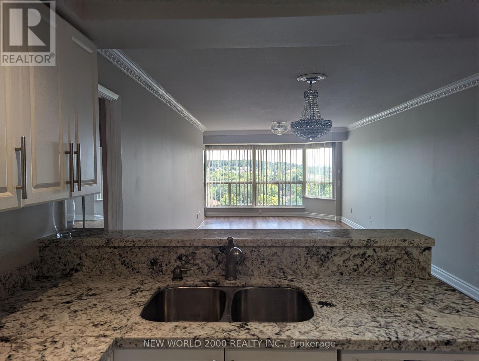
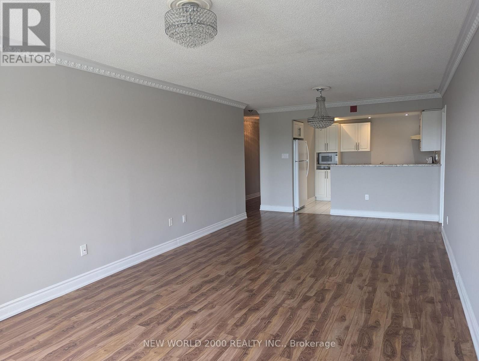
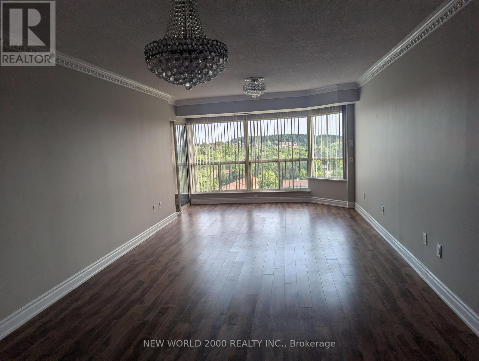
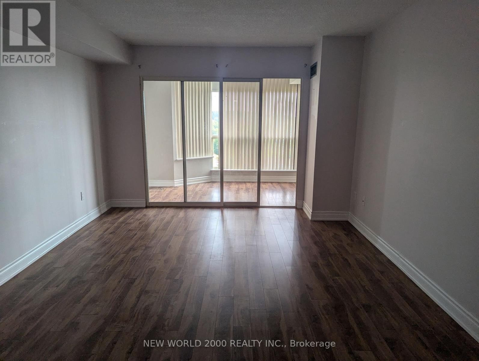
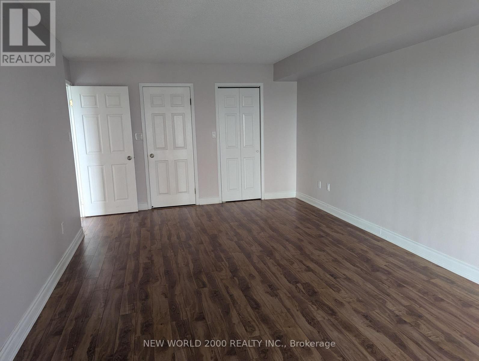
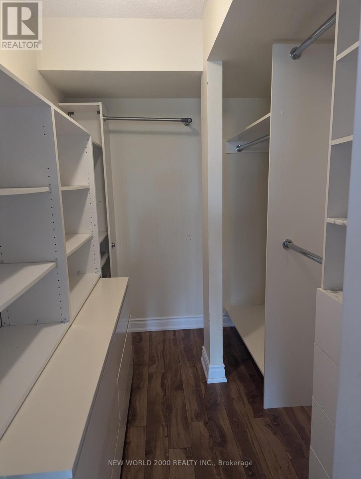
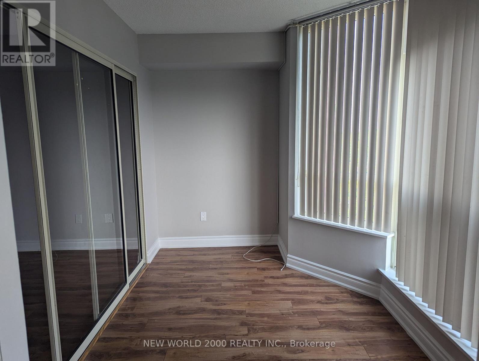
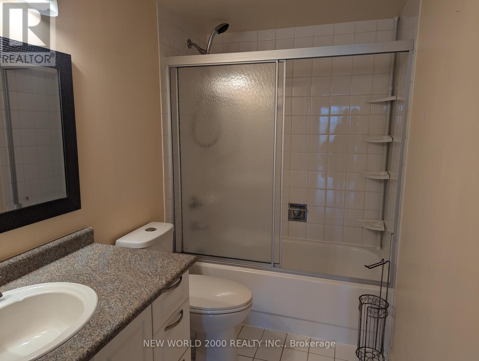
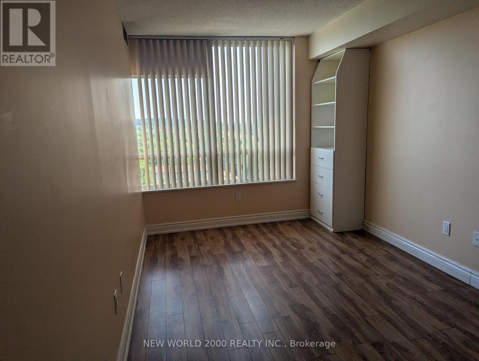
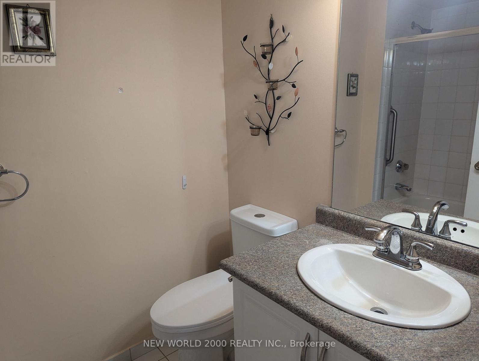
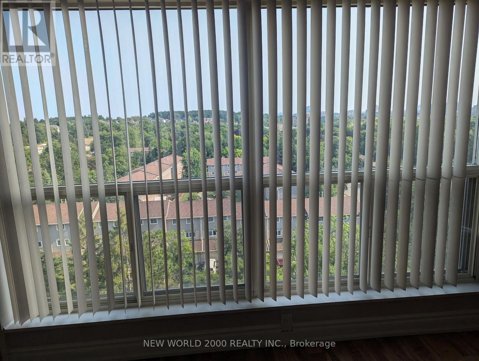
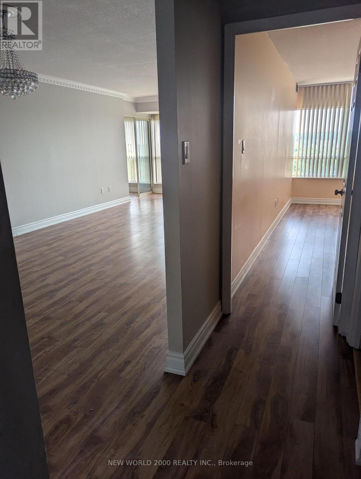
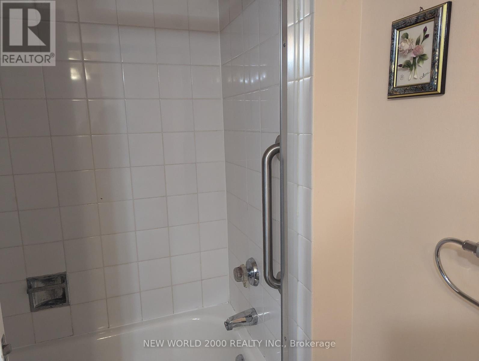
Gorgeous And Rarely Offered, An 1168 Sq. Ft Extra Large Condo. Unfurnished, 2 Bdrs + Solarium With An Unobstructed South View. Bight & Spacious With Premium Laminate Floor And Crown Molding Through Out. Granite Kitchen Counter And A Master Bedroom W/4 Pieces En-Suite And A Large Walk-In Closet. Well Maintained And Move In Ready! Measurements are imperial (id:34426)
Property Details
| MLS® Number | N13692198 |
| Property Type | Single Family |
| Community Name | Harding |
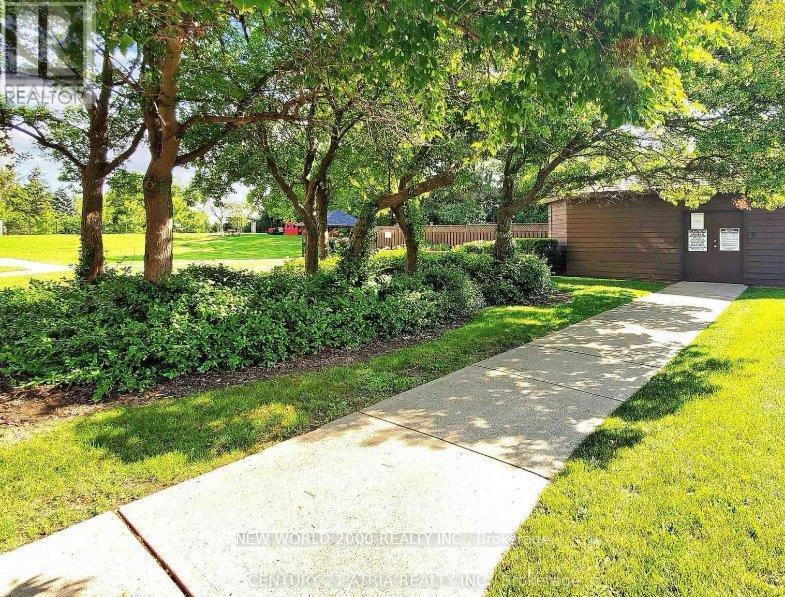
| AmenitiesNearBy | Hospital, Park, Public Transit |
| CommunityFeatures | Pets Allowed With Restrictions |
| ParkingSpaceTotal | 1 |
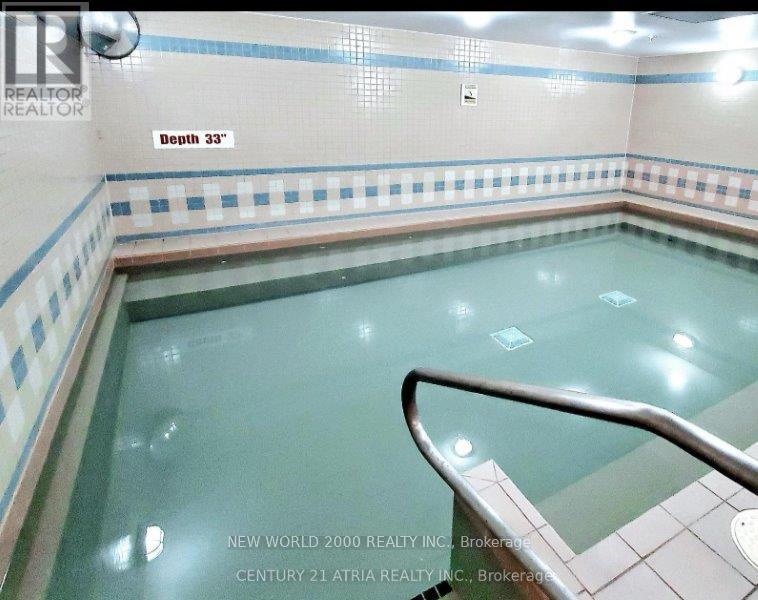
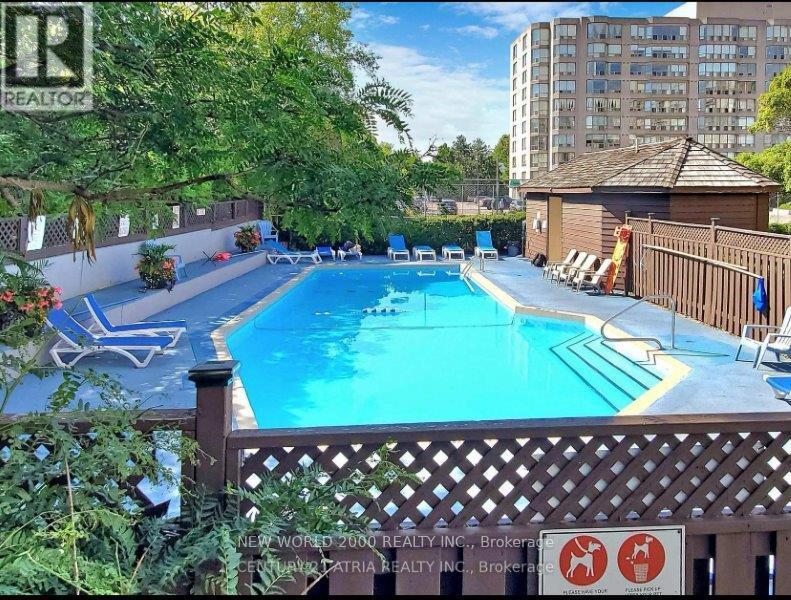
| PoolType | Outdoor Pool |
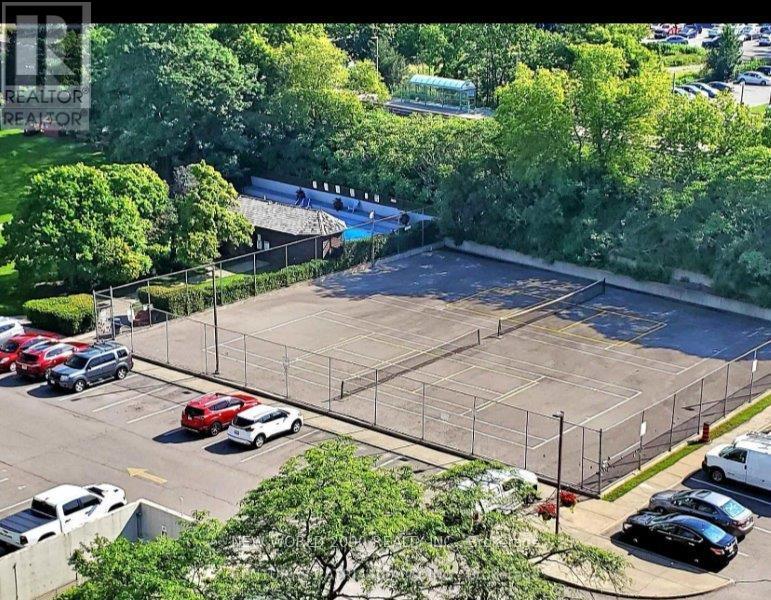
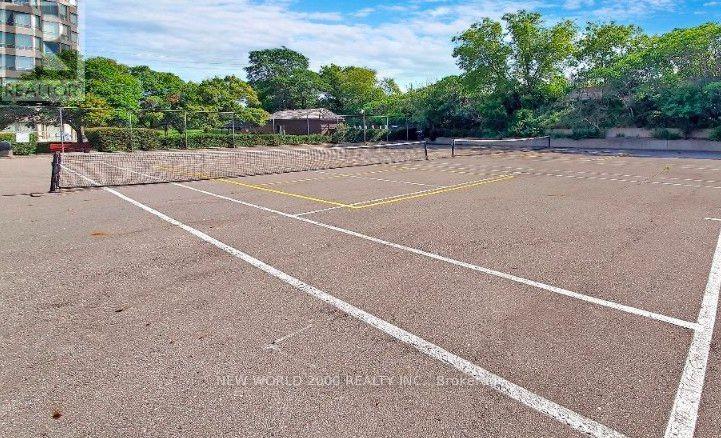
| Structure | Squash & Raquet Court, Tennis Court |
| ViewType | View |
Building
| BathroomTotal | 2 |
| BedroomsAboveGround | 2 |
| BedroomsTotal | 2 |

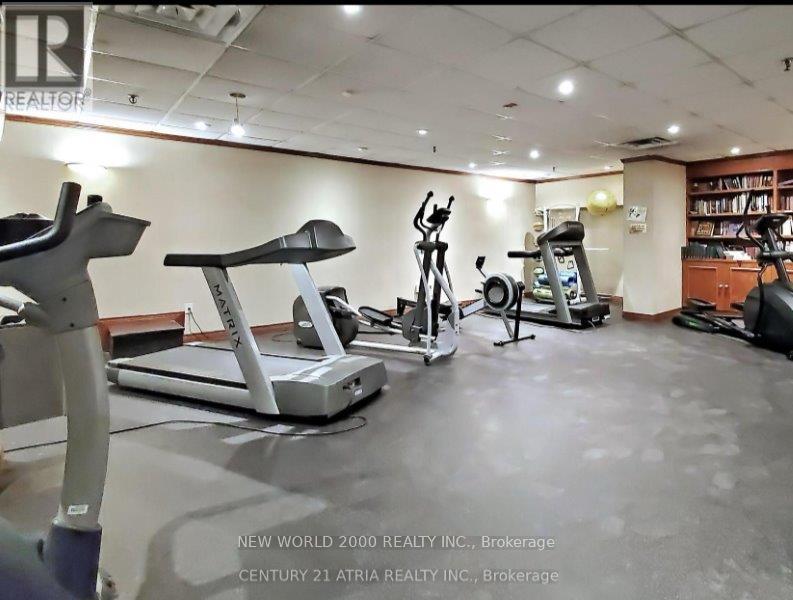
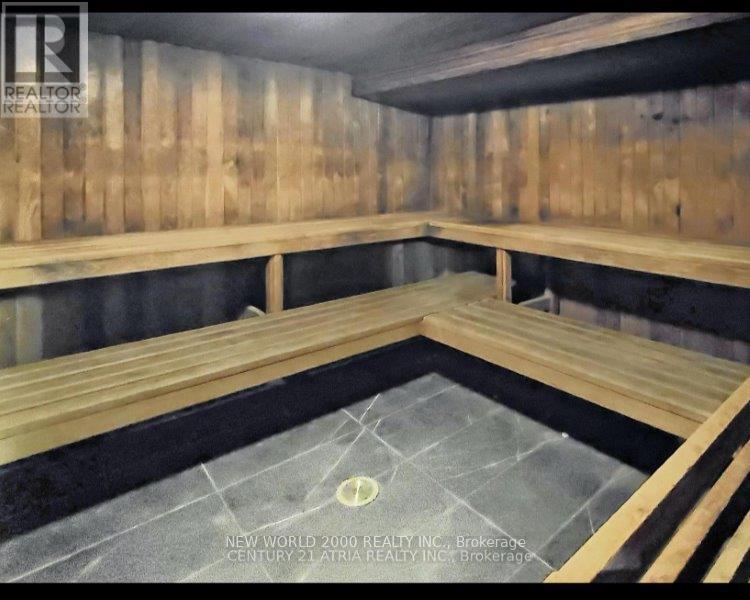
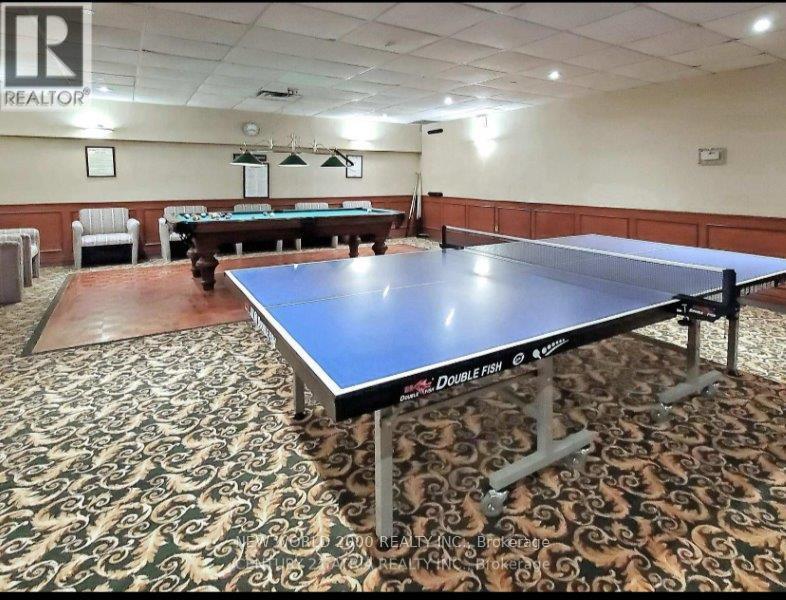
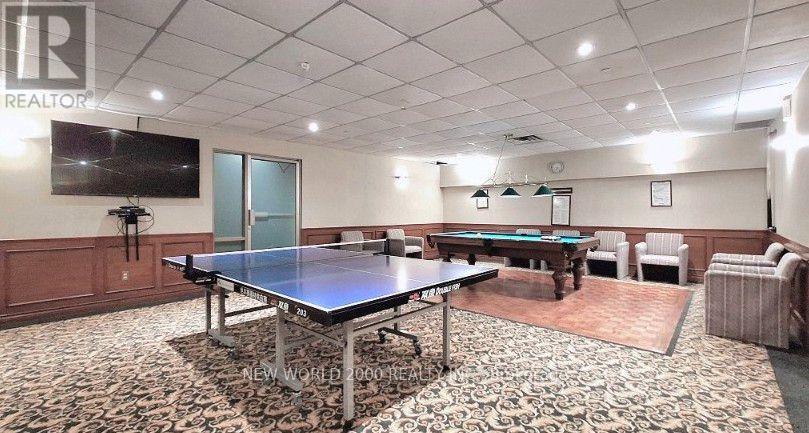
| Amenities | Exercise Centre, Sauna, Storage - Locker |
| BasementType | None |
| CoolingType | Central Air Conditioning |
| ExteriorFinish | Concrete |
| FlooringType | Ceramic, Laminate, Vinyl |
| HeatingFuel | Natural Gas |
| HeatingType | Forced Air |
| SizeInterior | 1000 - 1199 Sqft |
| Type | Apartment |
Parking
| Underground | |
| Garage |
Land
| Acreage | No |
| LandAmenities | Hospital, Park, Public Transit |
Rooms
| Level | Type | Length | Width | Dimensions |
|---|---|---|---|---|
| Ground Level | Kitchen | 8.5 m | 9.5 m | 8.5 m x 9.5 m |
| Ground Level | Living Room | 8 m | 3.4 m | 8 m x 3.4 m |
| Ground Level | Bedroom 2 | 3.6 m | 2.4 m | 3.6 m x 2.4 m |
| Ground Level | Solarium | 3.6 m | 3.4 m | 3.6 m x 3.4 m |
| Ground Level | Dining Room | 8 m | 3.4 m | 8 m x 3.4 m |
| Ground Level | Primary Bedroom | 5.7 m | 3.4 m | 5.7 m x 3.4 m |

| Ground Level | Laundry Room | Measurements not available | ||
| Ground Level | Foyer | 4 m | 4.9 m | 4 m x 4.9 m |
https://www.realtor.ca/real-estate/30174130/902-175-cedar-avenue-richmond-hill-harding-harding
Interested?
Contact us for more information

The trademarks REALTOR®, REALTORS®, and the REALTOR® logo are controlled by The Canadian Real Estate Association (CREA) and identify real estate professionals who are members of CREA. The trademarks MLS®, Multiple Listing Service® and the associated logos are owned by The Canadian Real Estate Association (CREA) and identify the quality of services provided by real estate professionals who are members of CREA. The trademark DDF® is owned by The Canadian Real Estate Association (CREA) and identifies CREA's Data Distribution Facility (DDF®)
August 21 2026 07:30:27
Toronto Real Estate Board
New World 2000 Realty Inc.