
94 Woodville Drive Vaughan (Patterson), Ontario L6A 4B2

$4,490 Monthly
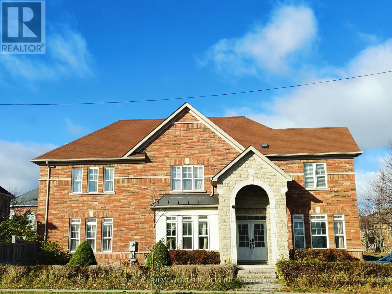
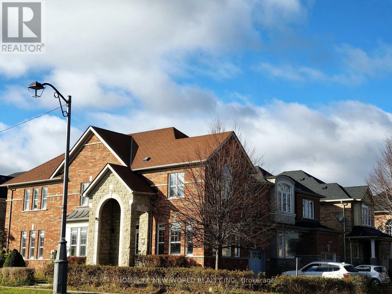
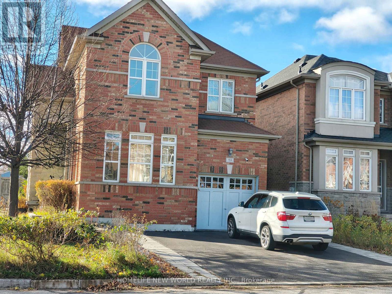
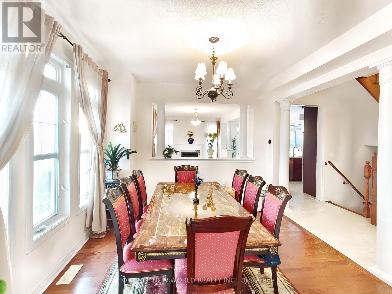
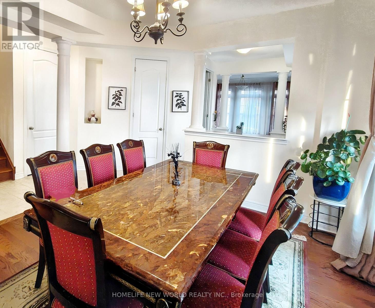
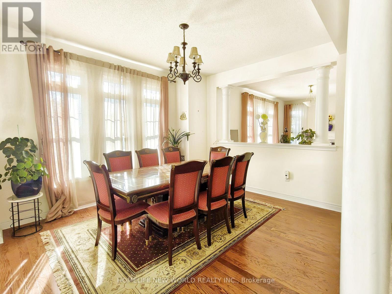
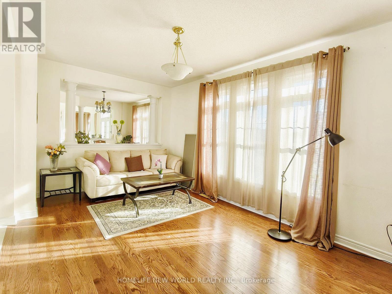
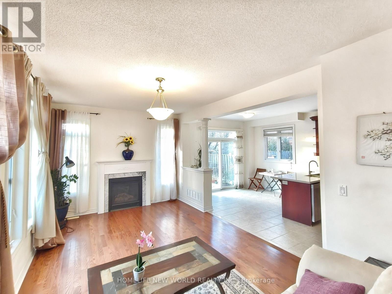
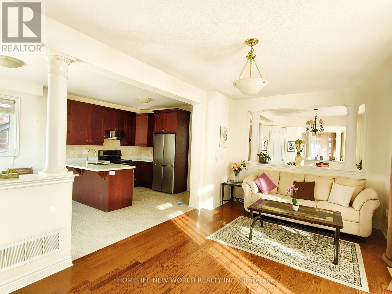
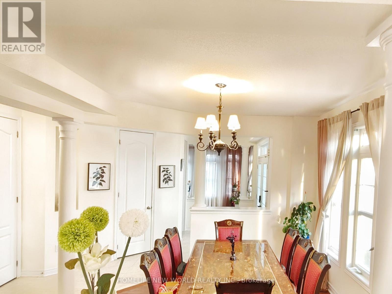
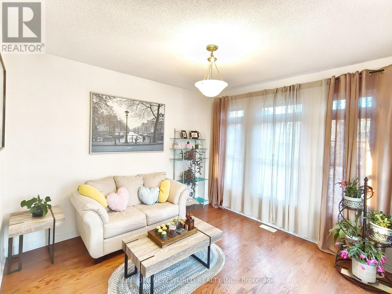
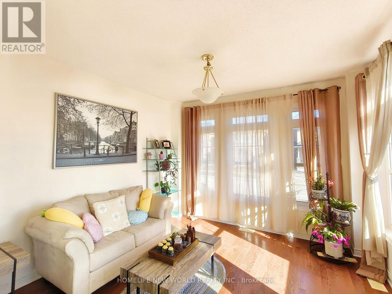
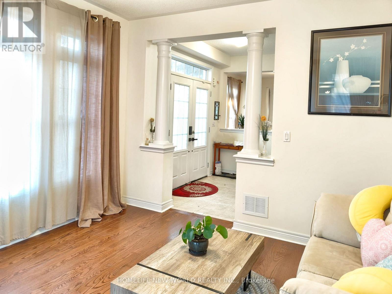
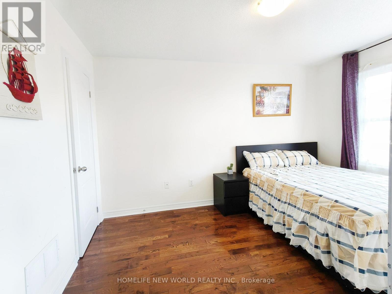
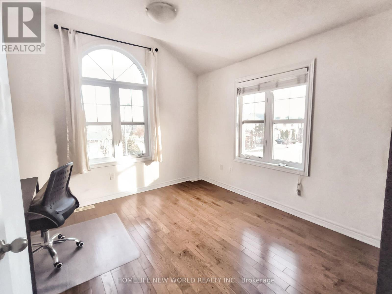
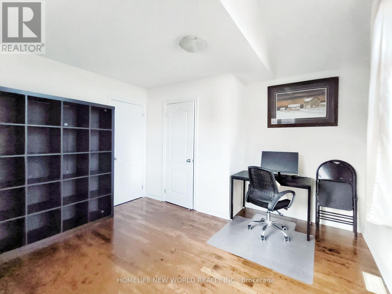
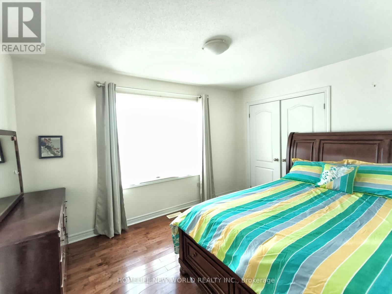
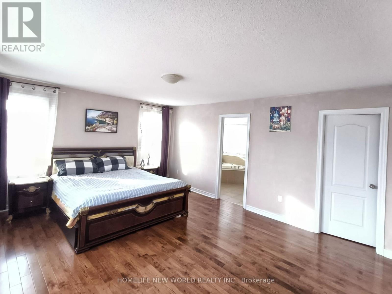
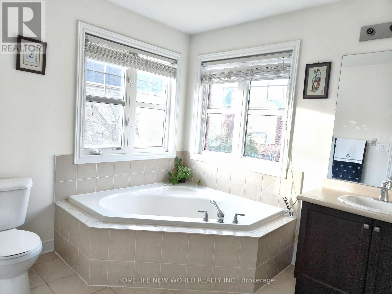
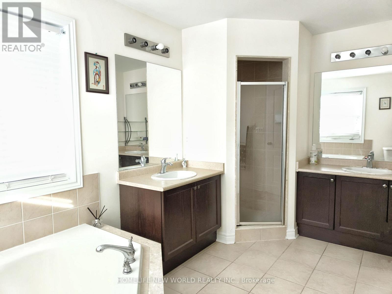
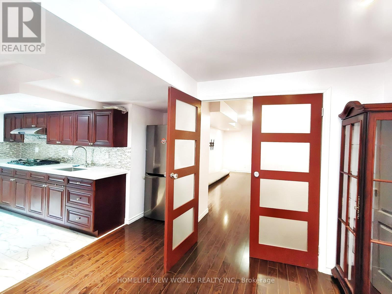
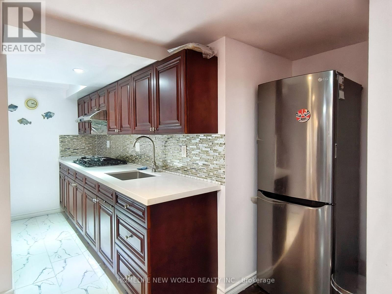
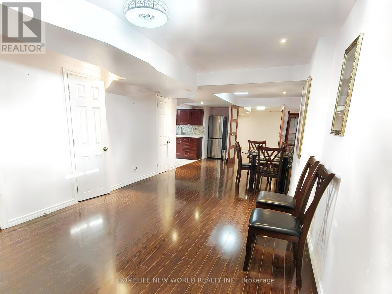
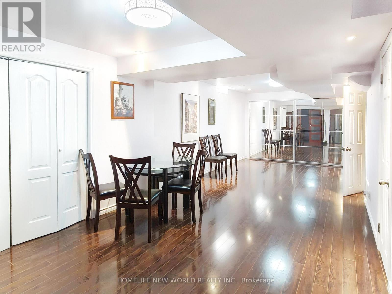
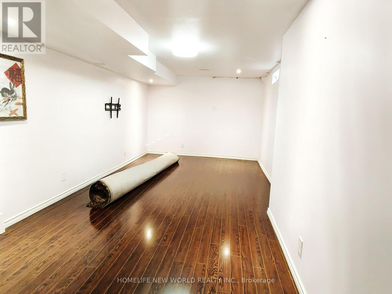
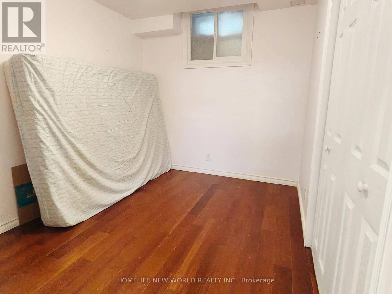
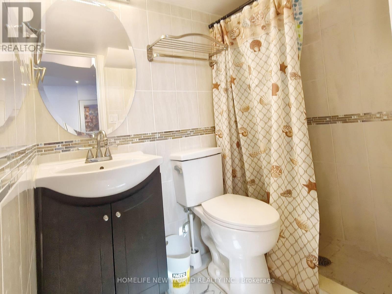
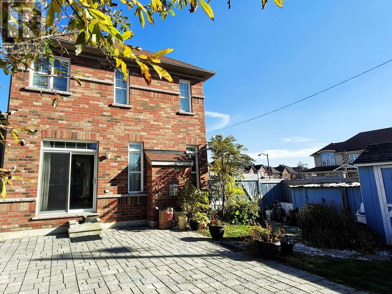
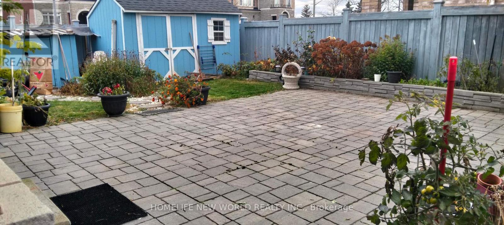
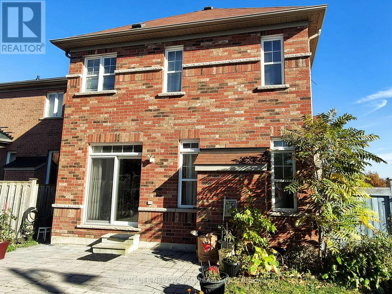
This Magnificent Premium corner lot Home in one of Patterson's most coveted neighborhoods. Big windows facing south and east allow PLENTY OF NATURAL SUNLIGHT all day longe! No Sidewalk! 4 spacious bedrooms on 2nd floor plus a 5TH bedroom in basement; 3 FULL WASHROOMS on 2nd floor, plus 4th 2PC washroom on main floor and 5th 3PC washroom in basement; 9Ft Ceilings, Gorgeous Stone Front Archway & Walkway. Direct Garage Entrance, Main Flr Laundry. Very Spacious & Bright! Landscaped Backyard with a Shed. Steps To Park, and Golf, Yummy Supermarket. Close to Top Ranking Schools, shopping center, YRT, GO station (ideal for commuters) & All Other Amenities. (id:34426)
Property Details
| MLS® Number | N14200964 |
| Property Type | Single Family |
| Community Name | Patterson |
| EquipmentType | Water Heater |
| Features | Carpet Free |
| ParkingSpaceTotal | 5 |
| RentalEquipmentType | Water Heater |
Building
| BathroomTotal | 5 |
| BedroomsAboveGround | 4 |
| BedroomsBelowGround | 1 |
| BedroomsTotal | 5 |
| Appliances | Dishwasher, Dryer, Water Heater, Stove, Washer, Refrigerator |
| BasementDevelopment | Finished |
| BasementType | N/a (finished) |
| ConstructionStyleAttachment | Detached |
| CoolingType | Central Air Conditioning |
| ExteriorFinish | Brick |
| FireplacePresent | Yes |
| FlooringType | Hardwood, Ceramic, Carpeted |
| FoundationType | Concrete |
| HalfBathTotal | 1 |
| HeatingFuel | Natural Gas |
| HeatingType | Forced Air |
| StoriesTotal | 2 |
| SizeInterior | 2000 - 2500 Sqft |
| Type | House |
| UtilityWater | Municipal Water |
Parking
| Garage |
Land
| Acreage | No |
| Sewer | Sanitary Sewer |
| SizeDepth | 101 Ft |
| SizeFrontage | 41 Ft ,4 In |
| SizeIrregular | 41.4 X 101 Ft |
| SizeTotalText | 41.4 X 101 Ft |
Rooms
| Level | Type | Length | Width | Dimensions |
|---|---|---|---|---|
| Second Level | Primary Bedroom | 5.18 m | 3.35 m | 5.18 m x 3.35 m |
| Second Level | Bedroom 2 | 3.96 m | 3.05 m | 3.96 m x 3.05 m |
| Second Level | Bedroom 3 | 3.84 m | 3.65 m | 3.84 m x 3.65 m |
| Second Level | Bedroom 4 | 3.84 m | 3.05 m | 3.84 m x 3.05 m |
| Main Level | Living Room | 3.65 m | 3.65 m | 3.65 m x 3.65 m |
| Main Level | Dining Room | 3.68 m | 3.53 m | 3.68 m x 3.53 m |
| Main Level | Kitchen | 3.17 m | 5.5 m | 3.17 m x 5.5 m |
| Main Level | Family Room | 3.35 m | 5.5 m | 3.35 m x 5.5 m |
https://www.realtor.ca/real-estate/30535208/94-woodville-drive-vaughan-patterson-patterson
Interested?
Contact us for more information

The trademarks REALTOR®, REALTORS®, and the REALTOR® logo are controlled by The Canadian Real Estate Association (CREA) and identify real estate professionals who are members of CREA. The trademarks MLS®, Multiple Listing Service® and the associated logos are owned by The Canadian Real Estate Association (CREA) and identify the quality of services provided by real estate professionals who are members of CREA. The trademark DDF® is owned by The Canadian Real Estate Association (CREA) and identifies CREA's Data Distribution Facility (DDF®)
November 21 2026 03:57:32
Toronto Real Estate Board
Homelife New World Realty Inc.