
Back - 177 Maple Avenue Richmond Hill (Harding), Ontario L4C 2J2

$2,000 Monthly
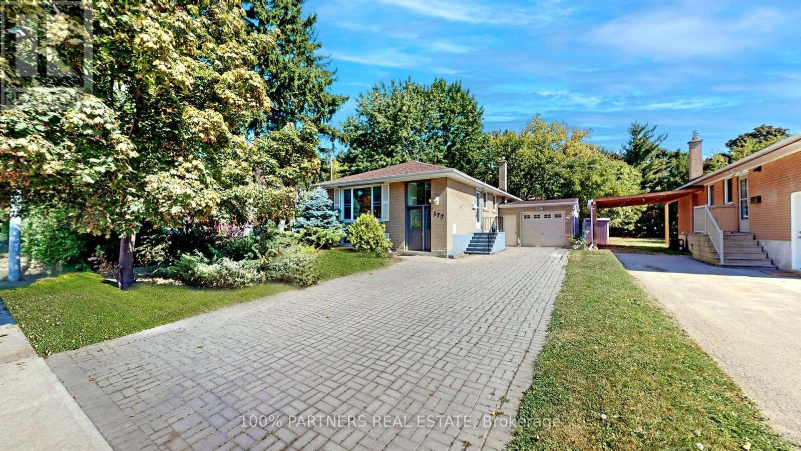
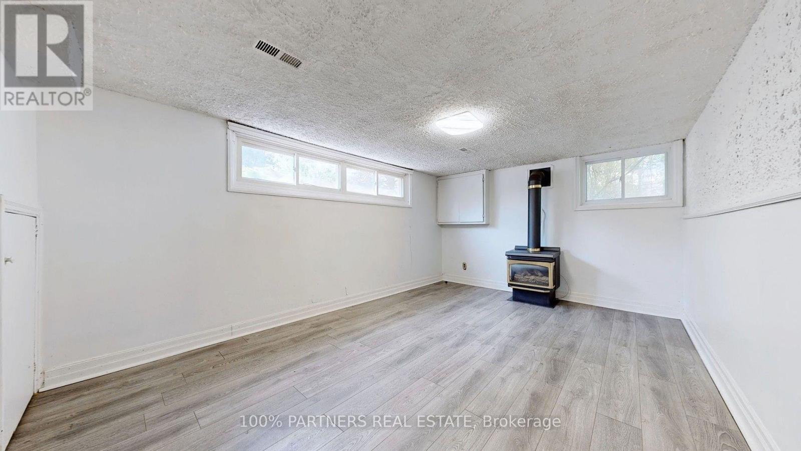
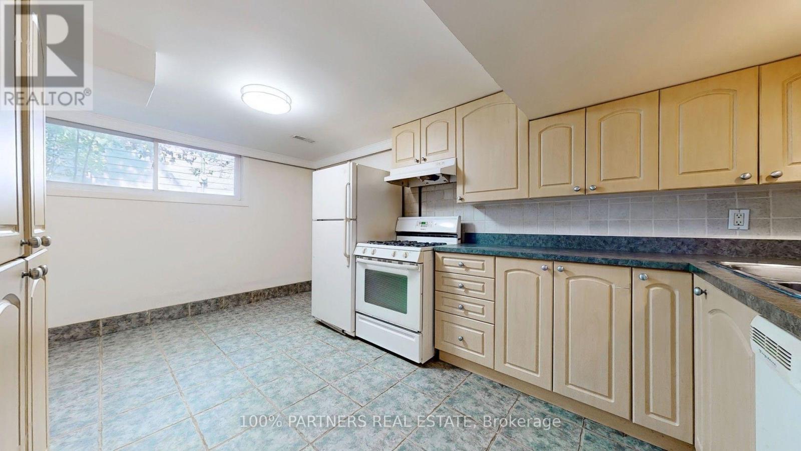
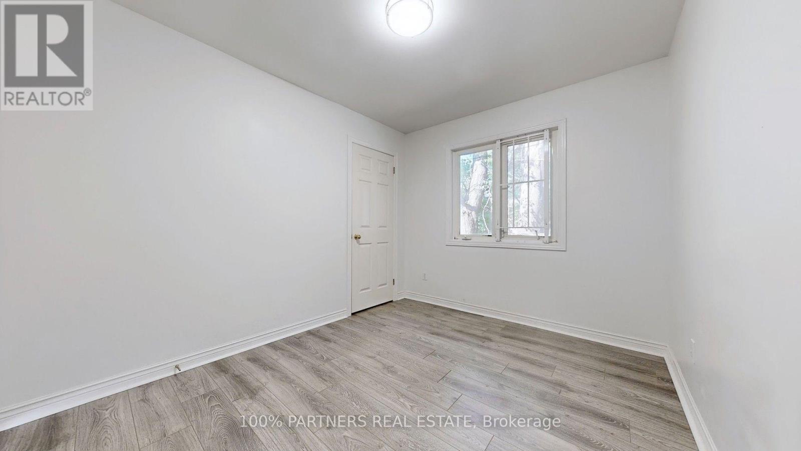
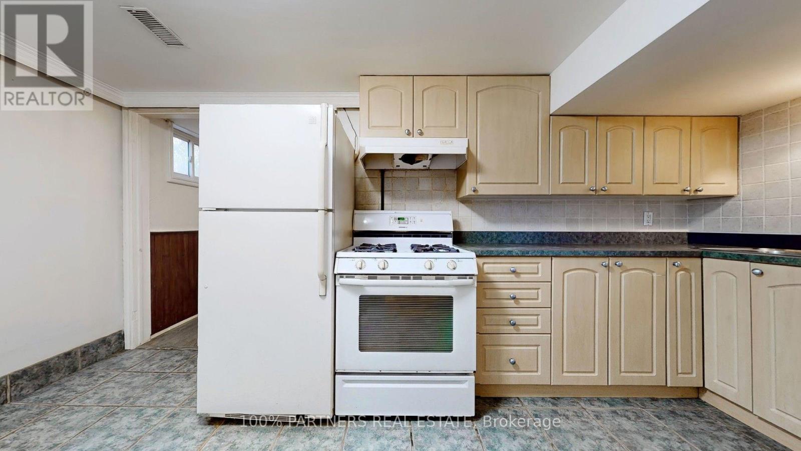
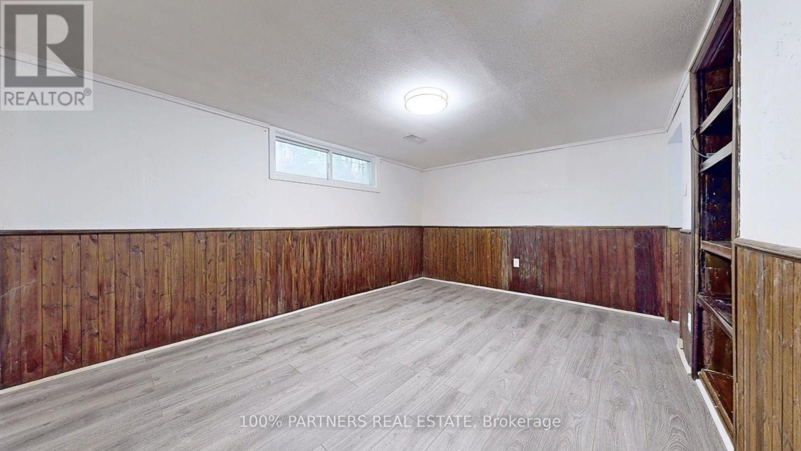
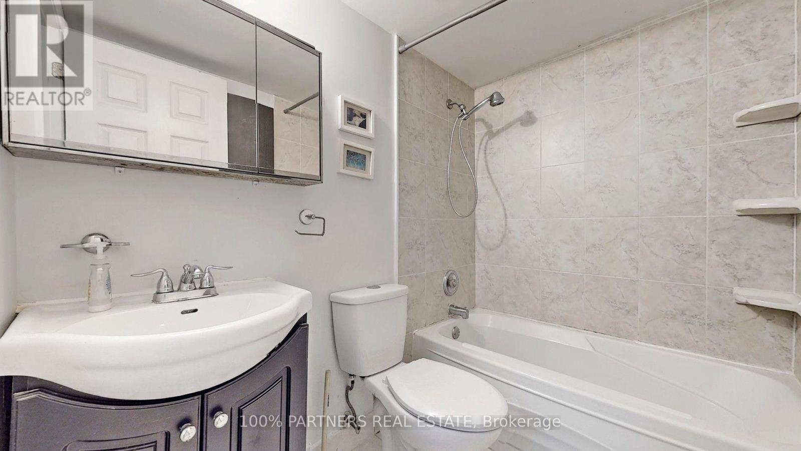
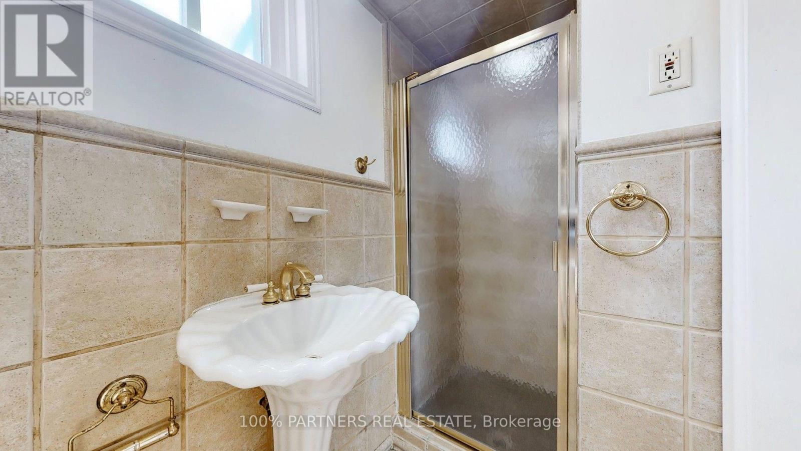
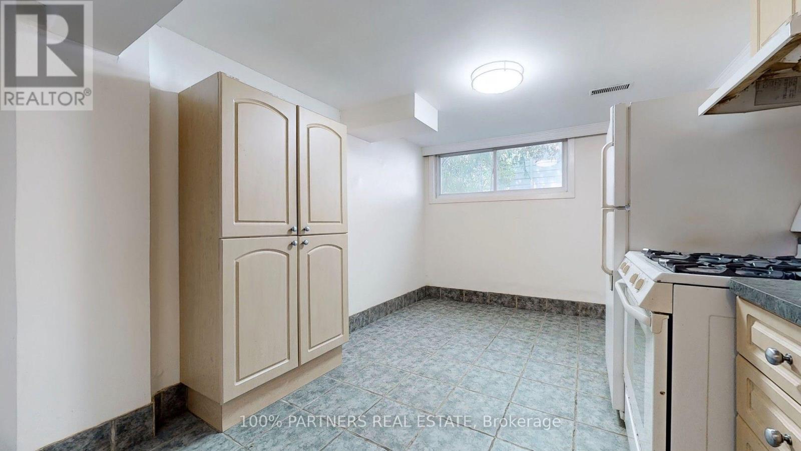
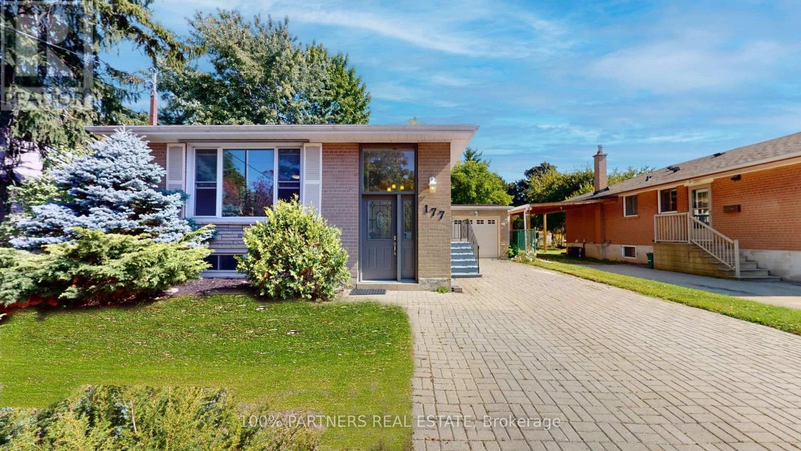
Three (3) spacious above-ground bedrooms highlight this bright, comfortable home in the family-friendly Harding neighbourhood. Enjoy a kitchen with breakfast area featuring updated cabinets and a (2026) dishwasher, plus a family room and living/dining space all filled with natural light from large windows, a private front entrance for exclusive tenant use, and two (2) bathrooms with updated cabinets. Ideally located within the Bayview Secondary School boundary and just minutes from scenic parks, trails, a vibrant community centre, diverse restaurants, supermarkets, and the Richmond Hill GO Station, with quick access to Highways 400, 401, and 407, this home includes two tandem driveway parking spots and shared utilities. Don't miss this wonderful opportunity to settle into your new home! (id:34426)
Property Details
| MLS® Number | N13619128 |
| Property Type | Single Family |
| Community Name | Harding |
| EquipmentType | Water Heater |
| Features | Carpet Free |
| ParkingSpaceTotal | 2 |
| RentalEquipmentType | Water Heater |
Building
| BathroomTotal | 2 |
| BedroomsAboveGround | 3 |
| BedroomsTotal | 3 |
| Amenities | Fireplace(s) |
| Appliances | Dishwasher, Dryer, Range, Gas Stove(s), Washer, Refrigerator |
| ArchitecturalStyle | Raised Bungalow |
| BasementDevelopment | Finished |
| BasementFeatures | Apartment In Basement, Separate Entrance |
| BasementType | N/a, N/a (finished), N/a |
| ConstructionStyleAttachment | Detached |
| CoolingType | Central Air Conditioning |
| ExteriorFinish | Brick |
| FireplacePresent | Yes |
| FireplaceTotal | 1 |
| FlooringType | Laminate, Tile |
| FoundationType | Unknown |
| HeatingFuel | Natural Gas |
| HeatingType | Forced Air |
| StoriesTotal | 1 |
| SizeInterior | 700 - 1100 Sqft |
| Type | House |
| UtilityWater | Municipal Water |
Parking
| No Garage |
Land
| Acreage | No |
| Sewer | Sanitary Sewer |
Rooms
| Level | Type | Length | Width | Dimensions |
|---|---|---|---|---|
| Lower Level | Living Room | 4.27 m | 3.2 m | 4.27 m x 3.2 m |
| Lower Level | Dining Room | 4.27 m | 3.2 m | 4.27 m x 3.2 m |
| Lower Level | Family Room | 4.78 m | 3.35 m | 4.78 m x 3.35 m |
| Lower Level | Kitchen | 4.27 m | 2.9 m | 4.27 m x 2.9 m |
| Ground Level | Primary Bedroom | 4.65 m | 3.05 m | 4.65 m x 3.05 m |
| Ground Level | Bedroom 2 | 3.81 m | 2.69 m | 3.81 m x 2.69 m |
| Ground Level | Bedroom 3 | 3.81 m | 2.69 m | 3.81 m x 2.69 m |
https://www.realtor.ca/real-estate/30093962/back-177-maple-avenue-richmond-hill-harding-harding
Interested?
Contact us for more information

The trademarks REALTOR®, REALTORS®, and the REALTOR® logo are controlled by The Canadian Real Estate Association (CREA) and identify real estate professionals who are members of CREA. The trademarks MLS®, Multiple Listing Service® and the associated logos are owned by The Canadian Real Estate Association (CREA) and identify the quality of services provided by real estate professionals who are members of CREA. The trademark DDF® is owned by The Canadian Real Estate Association (CREA) and identifies CREA's Data Distribution Facility (DDF®)
August 31 2026 08:02:30
Toronto Real Estate Board
100% Partners Real Estate