
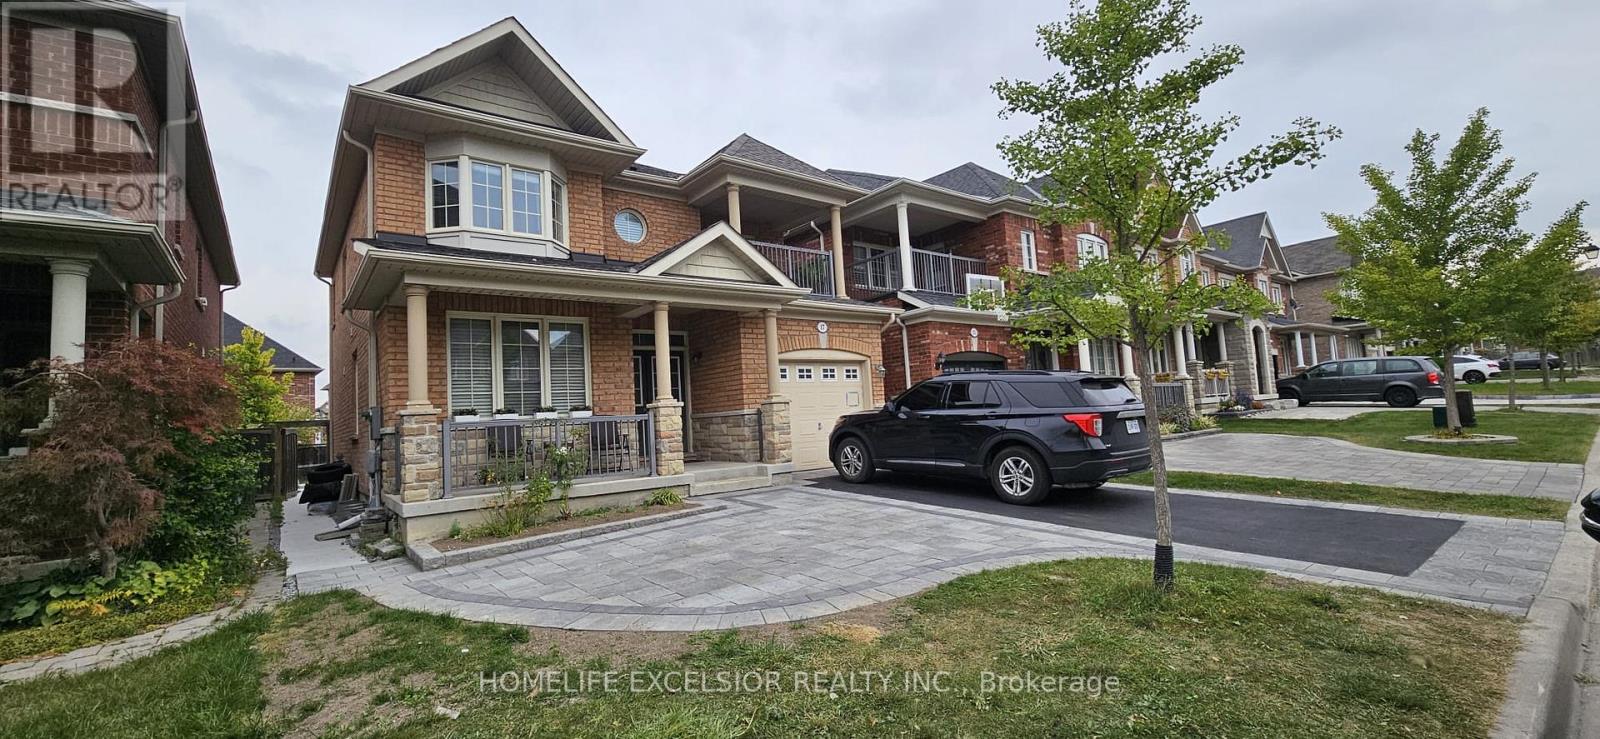
(Basement) - 17 Pelister Drive Markham (Greensborough), Ontario L6E 0M4

$1,800 Monthly
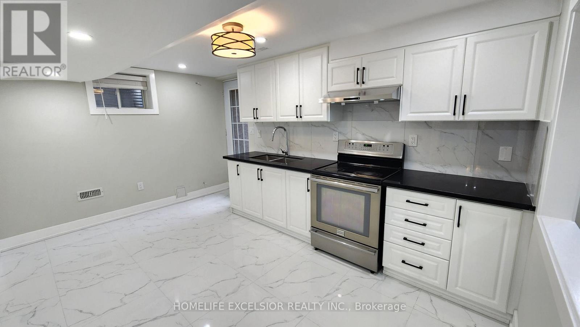
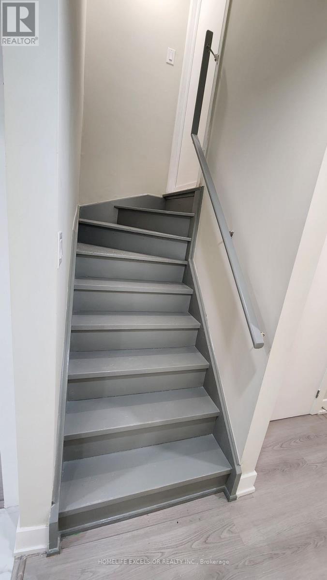
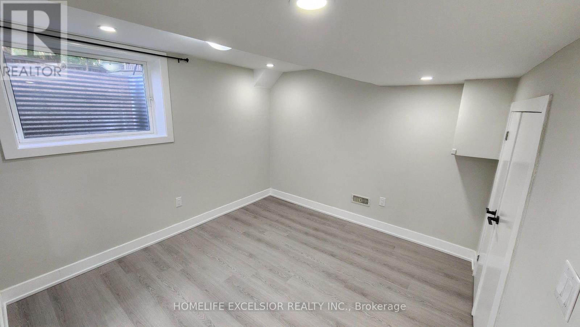
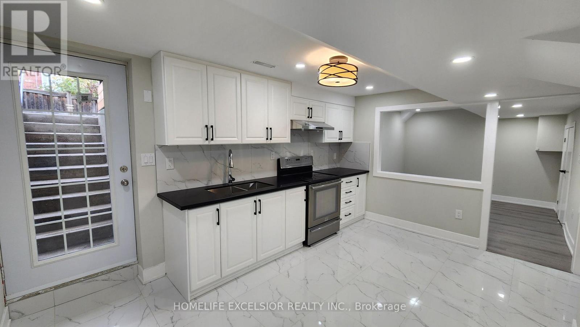
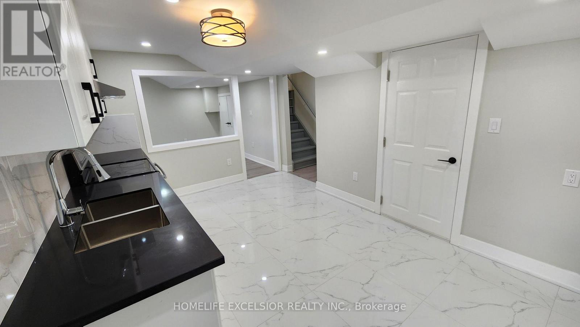
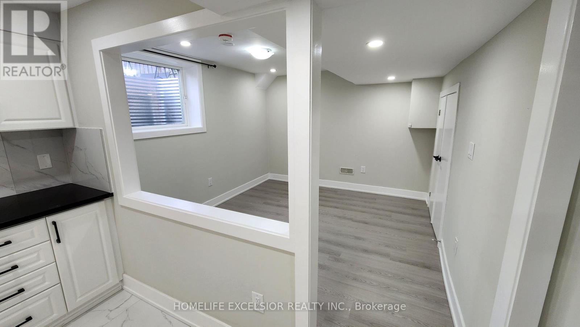
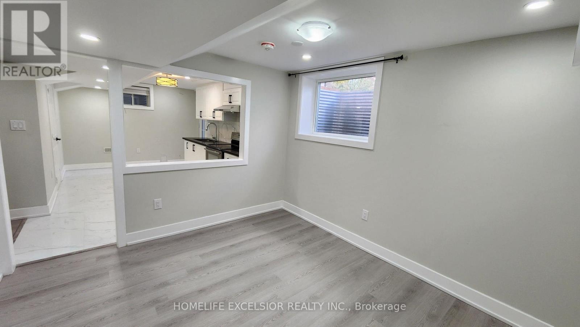
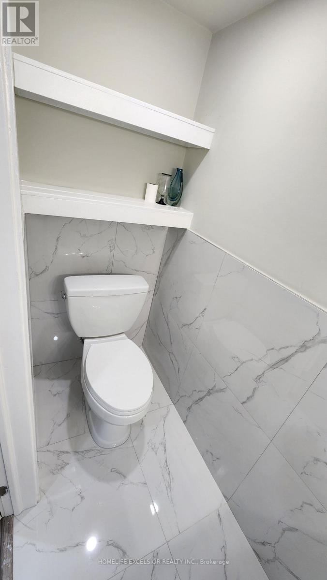
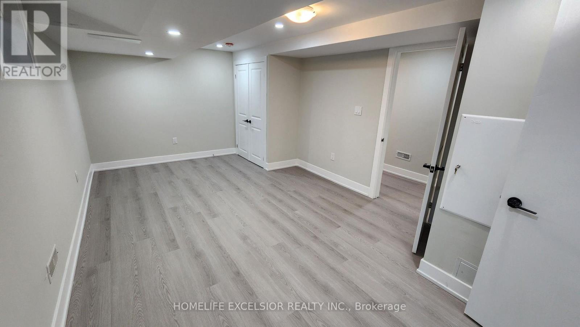
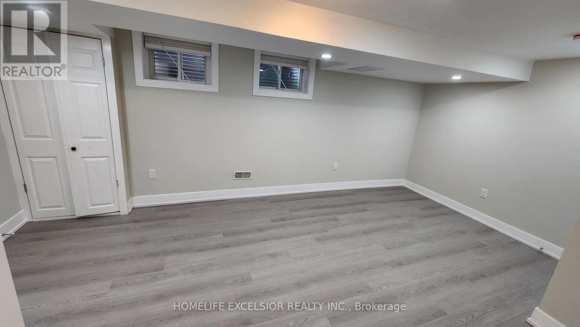
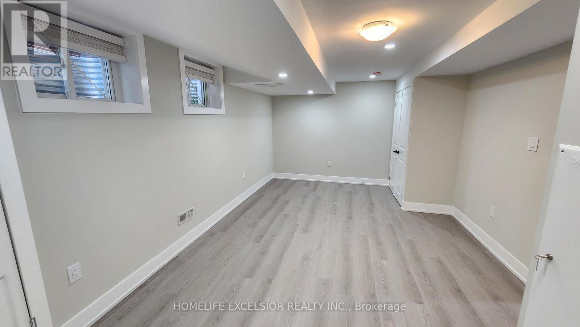
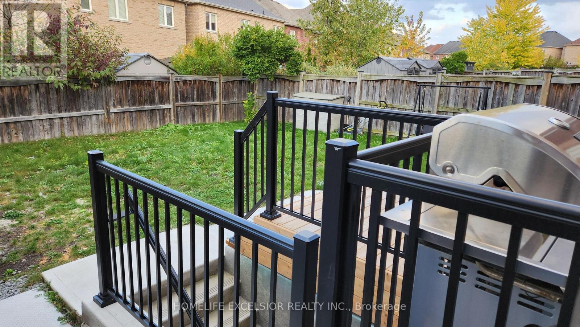
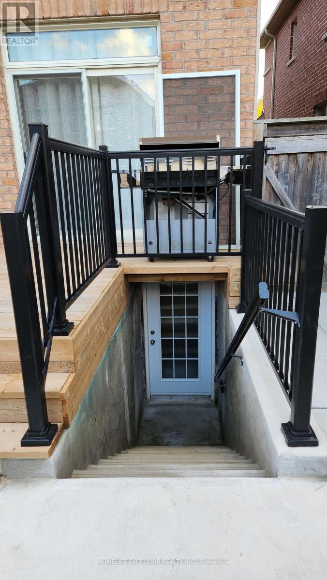
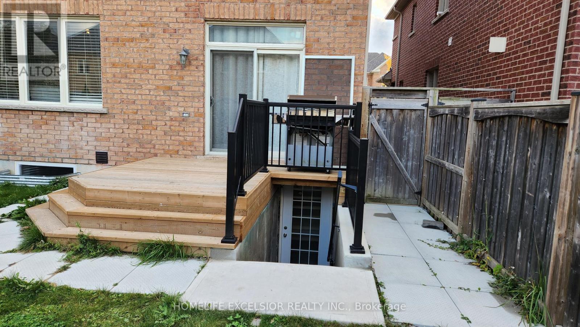
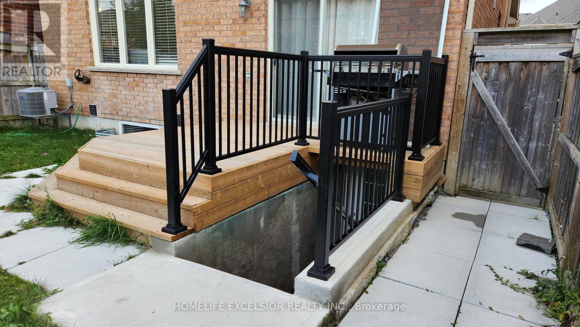
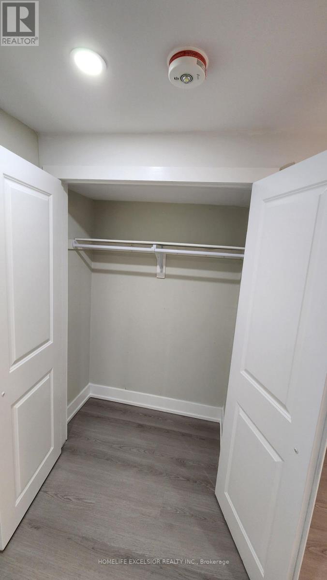
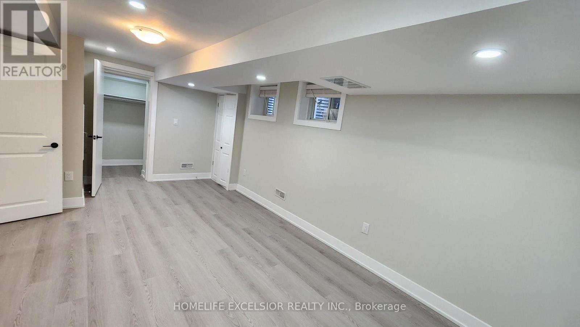
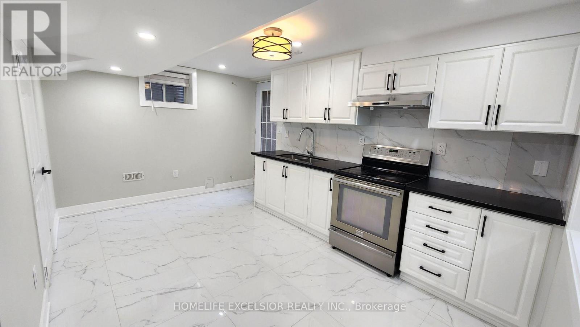
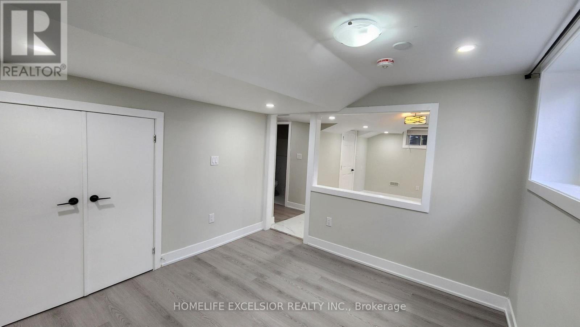
One Bed Room Legal Basement Apartment With Living Dining and 2 Washrooms For Rent In Greensborough, Markham. Newly Built With Large Windows And Walkup Stairs. Bright and Spacious With Plenty Of Light and Air Circulation. Walk In Closet with His And Hers. (id:34426)
Property Details
| MLS® Number | N14089892 |
| Property Type | Single Family |
| Community Name | Greensborough |
| AmenitiesNearBy | Park, Public Transit, Schools |
| Features | Carpet Free, In-law Suite |
| ParkingSpaceTotal | 1 |
Building
| BathroomTotal | 2 |
| BedroomsAboveGround | 3 |
| BedroomsTotal | 3 |
| Age | 6 To 15 Years |
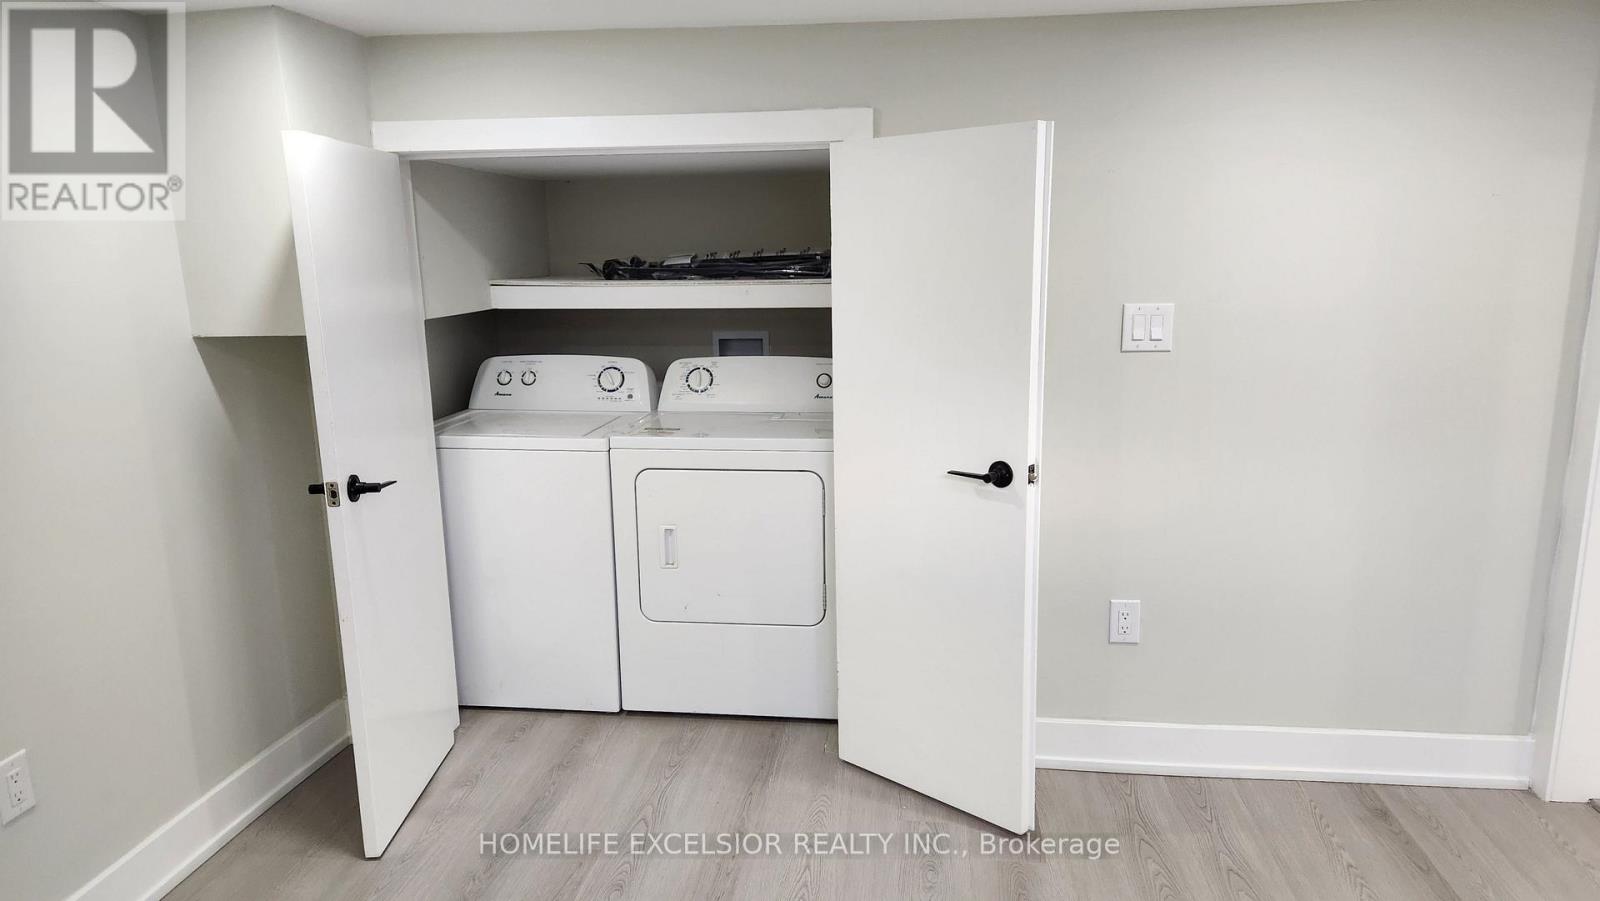
| Appliances | Central Vacuum, Water Heater - Tankless, Dryer, Stove, Washer, Window Coverings, Refrigerator |
| BasementDevelopment | Finished |
| BasementFeatures | Separate Entrance, Apartment In Basement, Walk-up |
| BasementType | N/a, N/a, N/a (finished), N/a, Full |
| ConstructionStyleAttachment | Detached |
| CoolingType | Central Air Conditioning |
| ExteriorFinish | Brick |
| FlooringType | Vinyl, Porcelain Tile |
| FoundationType | Brick, Concrete |
| HalfBathTotal | 1 |
| HeatingFuel | Natural Gas |
| HeatingType | Forced Air |
| StoriesTotal | 2 |
| SizeInterior | 0 - 699 Sqft |
| Type | House |
| UtilityWater | Municipal Water |
Parking
| No Garage |
Land
| Acreage | No |
| LandAmenities | Park, Public Transit, Schools |
| Sewer | Sanitary Sewer |
Rooms
| Level | Type | Length | Width | Dimensions |
|---|---|---|---|---|
| Basement | Living Room | 4.27 m | 3.66 m | 4.27 m x 3.66 m |
| Basement | Dining Room | 4.27 m | 3.66 m | 4.27 m x 3.66 m |
| Basement | Kitchen | 3.66 m | 3.05 m | 3.66 m x 3.05 m |
| Basement | Bedroom | 4.88 m | 3.65 m | 4.88 m x 3.65 m |
| Basement | Bathroom | 2.44 m | 8 m | 2.44 m x 8 m |
| Basement | Bathroom | 2.44 m | 3 m | 2.44 m x 3 m |
Utilities
| Cable | Available |
| Electricity | Available |
| Sewer | Available |
Interested?
Contact us for more information

The trademarks REALTOR®, REALTORS®, and the REALTOR® logo are controlled by The Canadian Real Estate Association (CREA) and identify real estate professionals who are members of CREA. The trademarks MLS®, Multiple Listing Service® and the associated logos are owned by The Canadian Real Estate Association (CREA) and identify the quality of services provided by real estate professionals who are members of CREA. The trademark DDF® is owned by The Canadian Real Estate Association (CREA) and identifies CREA's Data Distribution Facility (DDF®)
October 17 2026 11:58:54
Toronto Real Estate Board
Homelife Excelsior Realty Inc.