
Basement - 76 Church Street Richmond Hill (Crosby), Ontario L4C 1W3

$1,400 Monthly
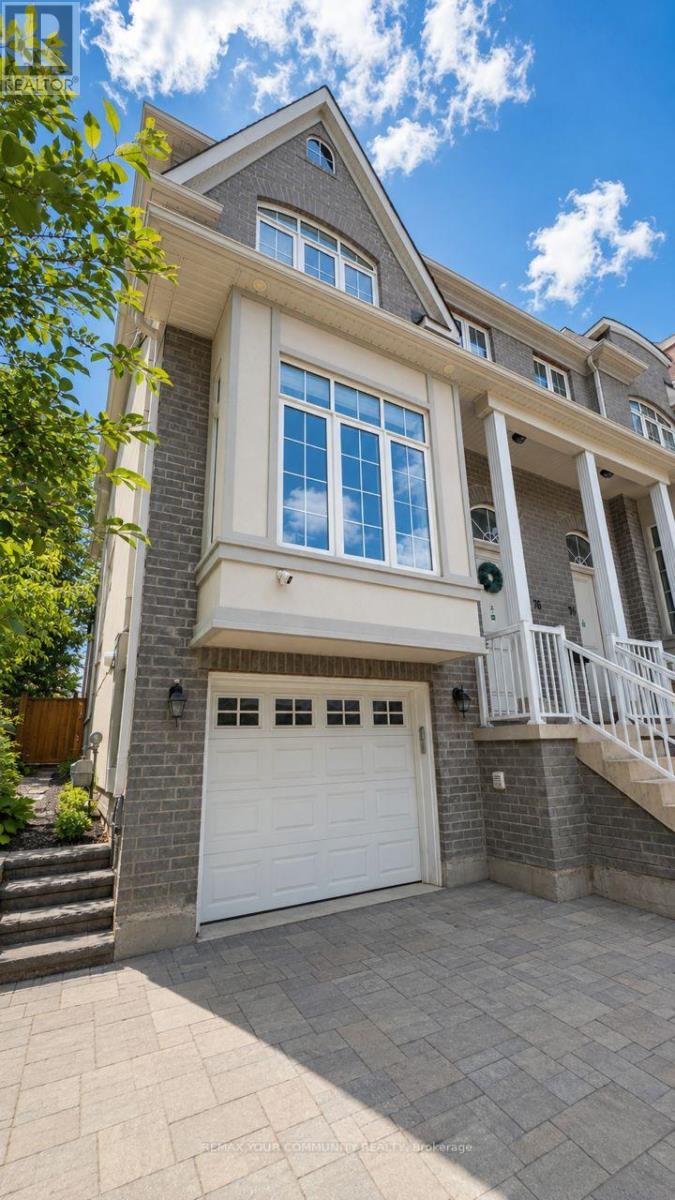
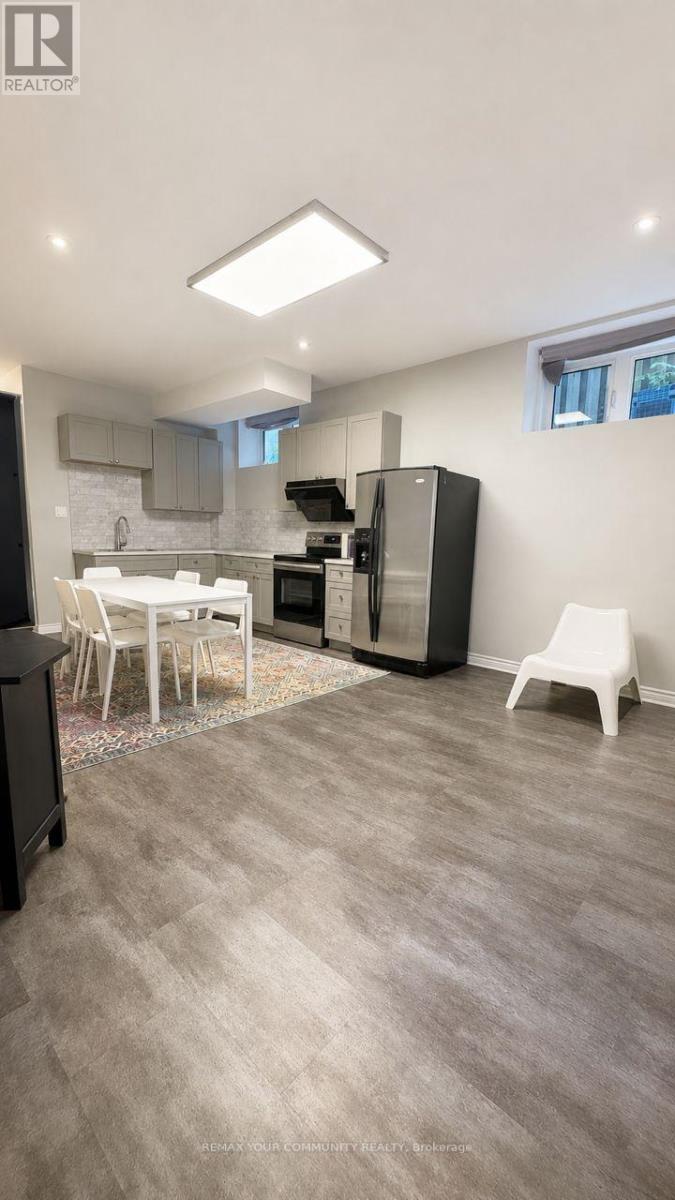
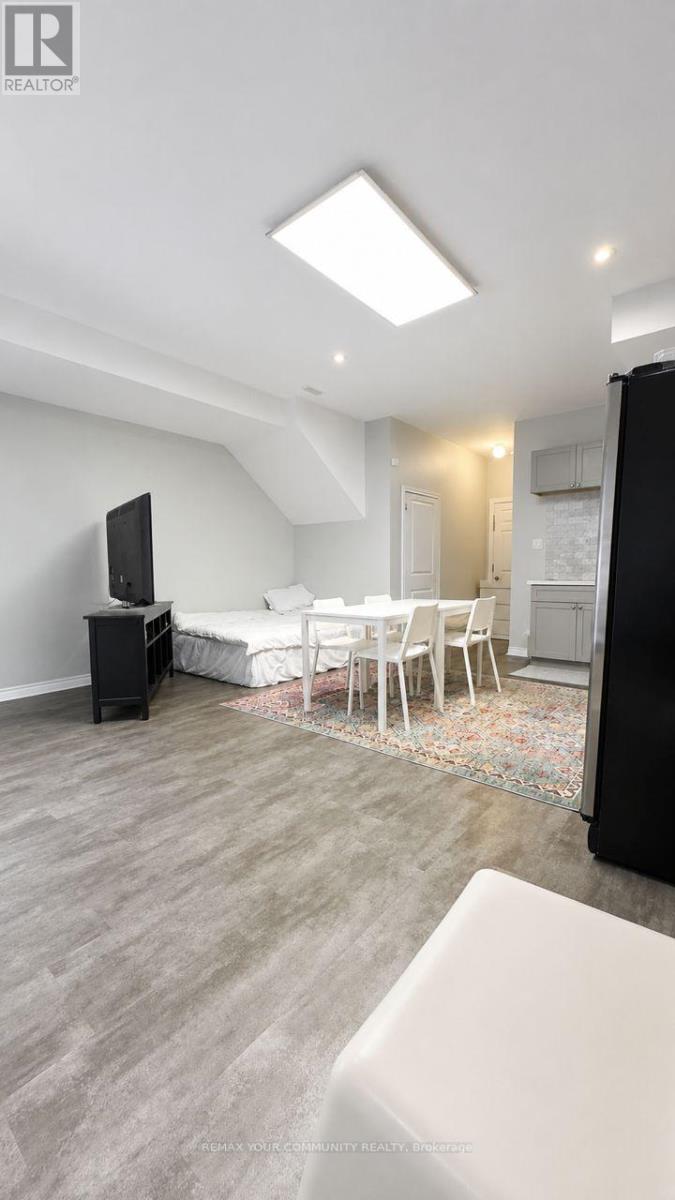
Beautiful And Exceptionally Cozy Walkout Basement In A Newly Custom-Built Freehold End-Unit Townhome, Located In The Highly Desirable Village District Of Downtown Richmond Hill! This Inviting Space Features A Private Separate Entrance, Elegant Modern Finishes And A Warm, Welcoming Atmosphere. Thoughtfully Finished With Attention To Detail, It Offers A Charming And Comfortable Place To Call Home.Enjoy The Convenience Of Walkout Access And An Excellent Location Just Steps To Yonge Street. close To Shopping, Restaurants, Cafés, Parks, Public Transit And Everyday Amenities, With Richmond Hill GO Station Just Minutes Away. An Ideal Setting For Those Seeking Comfort, Privacy And Easy Access To Everything Downtown Richmond Hill Has To Offer.Basement Only For Lease. Flexible Possession Available. Landlord Will Consider Qualified Tenants With Strong Applications. Rental Application, Full Credit Report, Employment Letter, Recent Pay Stubs, References And Photo Identification Required. Tenant Insurance Required. No smoking. A Beautifully Finished Space In An Exceptional Location-A Must See! (id:34426)
Property Details
| MLS® Number | N13873530 |
| Property Type | Single Family |
| Community Name | Crosby |
| Features | Irregular Lot Size |
| ParkingSpaceTotal | 1 |
Building
| BathroomTotal | 1 |
| Age | 6 To 15 Years |
| Appliances | Garage Door Opener Remote(s), Range, Dryer, Microwave, Hood Fan, Stove, Washer, Refrigerator |
| BasementDevelopment | Finished |
| BasementFeatures | Walk Out |
| BasementType | N/a (finished) |
| ConstructionStyleAttachment | Attached |
| CoolingType | Central Air Conditioning |
| ExteriorFinish | Brick, Stucco |
| FireProtection | Smoke Detectors |
| FlooringType | Vinyl, Ceramic |
| FoundationType | Concrete |
| HeatingFuel | Natural Gas |
| HeatingType | Forced Air |
| StoriesTotal | 2 |
| SizeInterior | 3000 - 3500 Sqft |
| Type | Row / Townhouse |
| UtilityWater | Municipal Water |
Parking
| Attached Garage | |
| Garage |
Land
| Acreage | No |
| Sewer | Sanitary Sewer |
| SizeDepth | 117 Ft ,2 In |
| SizeFrontage | 23 Ft ,1 In |
| SizeIrregular | 23.1 X 117.2 Ft |
| SizeTotalText | 23.1 X 117.2 Ft|under 1/2 Acre |
Rooms
| Level | Type | Length | Width | Dimensions |
|---|---|---|---|---|
| Basement | Bedroom | 6.45 m | 5.08 m | 6.45 m x 5.08 m |
| Basement | Kitchen | 3 m | 2.5 m | 3 m x 2.5 m |
| Basement | Bathroom | 2.38 m | 1.52 m | 2.38 m x 1.52 m |
Utilities
| Electricity | Available |
| Sewer | Available |
https://www.realtor.ca/real-estate/30377362/basement-76-church-street-richmond-hill-crosby-crosby
Interested?
Contact us for more information

The trademarks REALTOR®, REALTORS®, and the REALTOR® logo are controlled by The Canadian Real Estate Association (CREA) and identify real estate professionals who are members of CREA. The trademarks MLS®, Multiple Listing Service® and the associated logos are owned by The Canadian Real Estate Association (CREA) and identify the quality of services provided by real estate professionals who are members of CREA. The trademark DDF® is owned by The Canadian Real Estate Association (CREA) and identifies CREA's Data Distribution Facility (DDF®)
October 07 2026 08:29:37
Toronto Real Estate Board
RE/MAX Your Community Realty