
Bsmt - 21 Wootten Way Markham (Sherwood-Amberglen), Ontario L3P 3H9




$2,200 Monthly
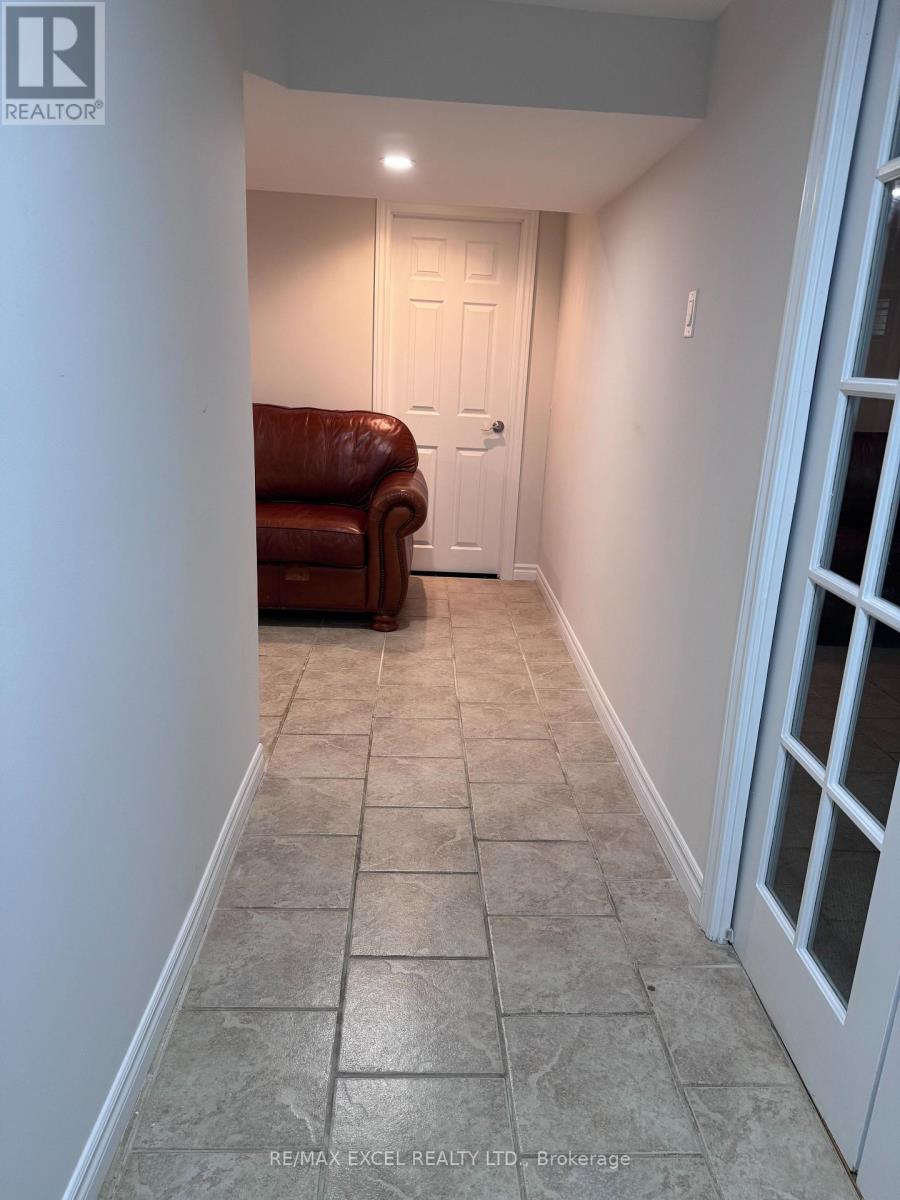
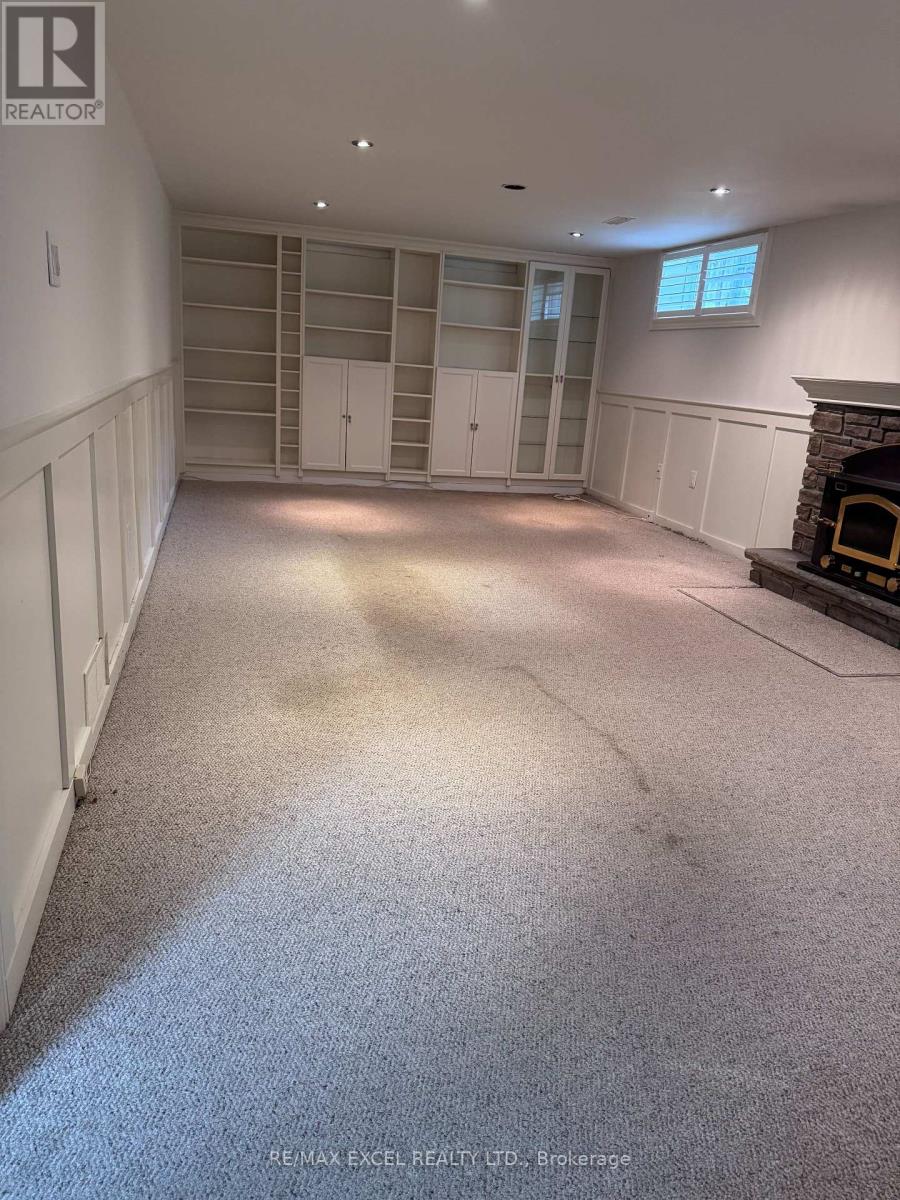
Welcome to this spacious basement suite in a highly sought-after Markham neighbourhood. Featuring a separate entrance , this bright and functional basement offers excellent privacy and comfortable living space, making it ideal for a small family, or professionals. Offering over 1,200 square feet of living space, featuring a large family room with a cozy fireplace, two generously sized bedrooms, and ample space for comfortable everyday living. Pot lights throughout create a bright and welcoming atmosphere, while the well-designed layout provides plenty of flexibility for living, dining, and entertaining. Ideally located close to Armstrong Park and Sherwood Forest Park, and just minutes from Markham GO Station and Markham Stouffville Hospital, less than 2 km away. Enjoy convenient access to schools, shopping, restaurants, transit, and everyday amenities while being situated in a quiet and established residential neighbourhood. A fantastic opportunity to lease a spacious, bright, and private basement suite in an excellent Markham location. (id:34426)
Property Details
| MLS® Number | N13766916 |
| Property Type | Single Family |
| Community Name | Sherwood-Amberglen |
| AmenitiesNearBy | Park, Public Transit |
| ParkingSpaceTotal | 1 |
Building
| BathroomTotal | 1 |
| BedroomsAboveGround | 3 |
| BedroomsTotal | 3 |
| Appliances | Oven - Built-in, Dryer, Microwave, Oven, Stove, Washer, Refrigerator |
| ArchitecturalStyle | Bungalow |
| BasementDevelopment | Finished |
| BasementFeatures | Separate Entrance |
| BasementType | N/a (finished), N/a |
| ConstructionStyleAttachment | Detached |
| CoolingType | Central Air Conditioning |
| ExteriorFinish | Brick |
| FireplacePresent | Yes |
| FireplaceTotal | 1 |
| FoundationType | Unknown |
| HeatingFuel | Natural Gas |
| HeatingType | Forced Air |
| StoriesTotal | 1 |
| SizeInterior | 1500 - 2000 Sqft |
| Type | House |
| UtilityWater | Municipal Water |
Parking
| Attached Garage | |
| No Garage |
Land
| Acreage | No |
| LandAmenities | Park, Public Transit |
| Sewer | Sanitary Sewer |
| SizeDepth | 110 Ft ,1 In |
| SizeFrontage | 84 Ft ,6 In |
| SizeIrregular | 84.5 X 110.1 Ft ; 37.96 Ft X 107.54 Ft |
| SizeTotalText | 84.5 X 110.1 Ft ; 37.96 Ft X 107.54 Ft |
Rooms
| Level | Type | Length | Width | Dimensions |
|---|---|---|---|---|
| Basement | Family Room | 8.6 m | 3.91 m | 8.6 m x 3.91 m |
| Basement | Kitchen | 4.29 m | 4.4 m | 4.29 m x 4.4 m |
| Basement | Bedroom | 4.39 m | 3.1 m | 4.39 m x 3.1 m |
| Basement | Bedroom | 3.29 m | 2.64 m | 3.29 m x 2.64 m |
Interested?
Contact us for more information

The trademarks REALTOR®, REALTORS®, and the REALTOR® logo are controlled by The Canadian Real Estate Association (CREA) and identify real estate professionals who are members of CREA. The trademarks MLS®, Multiple Listing Service® and the associated logos are owned by The Canadian Real Estate Association (CREA) and identify the quality of services provided by real estate professionals who are members of CREA. The trademark DDF® is owned by The Canadian Real Estate Association (CREA) and identifies CREA's Data Distribution Facility (DDF®)
September 23 2026 12:28:24
Toronto Real Estate Board
RE/MAX Excel Realty Ltd.