
Bsmt - 46 Belmont Crescent Vaughan (Maple), Ontario L6A 1L5

$1,600 Monthly
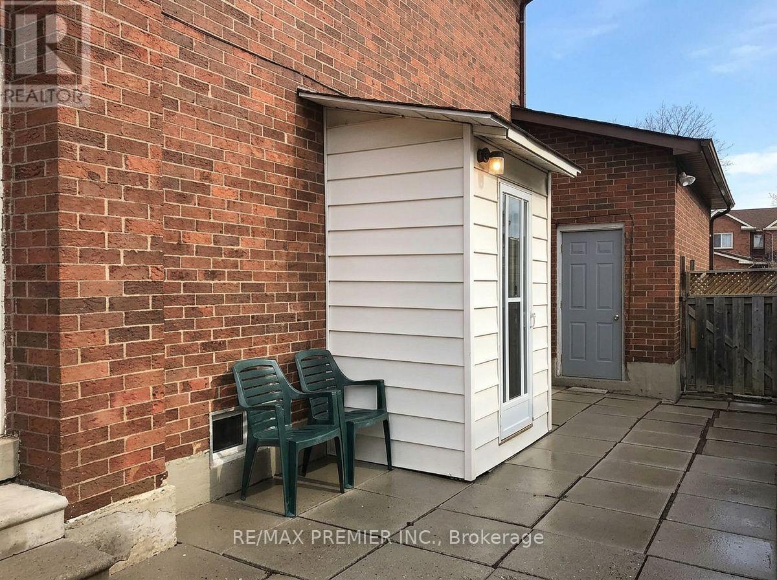
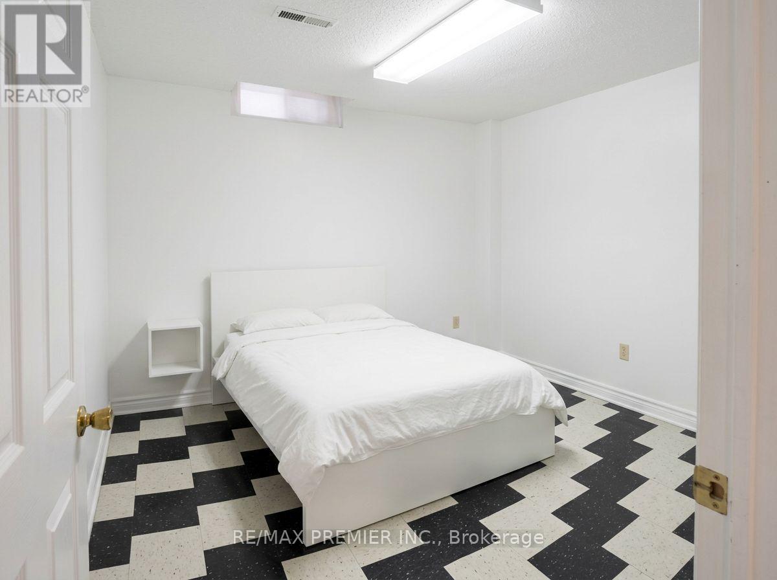
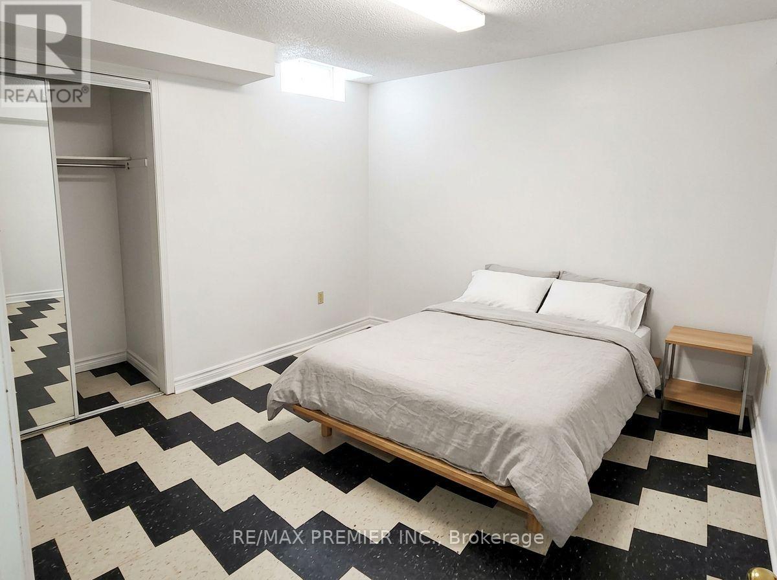
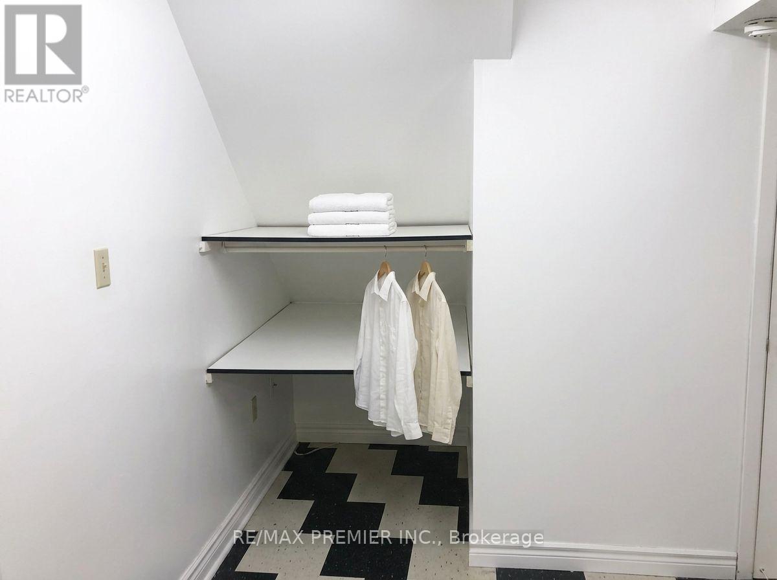
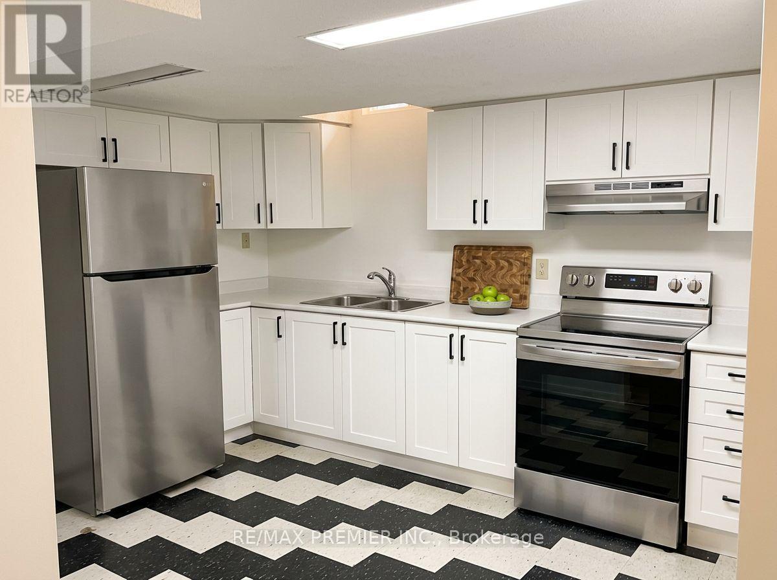
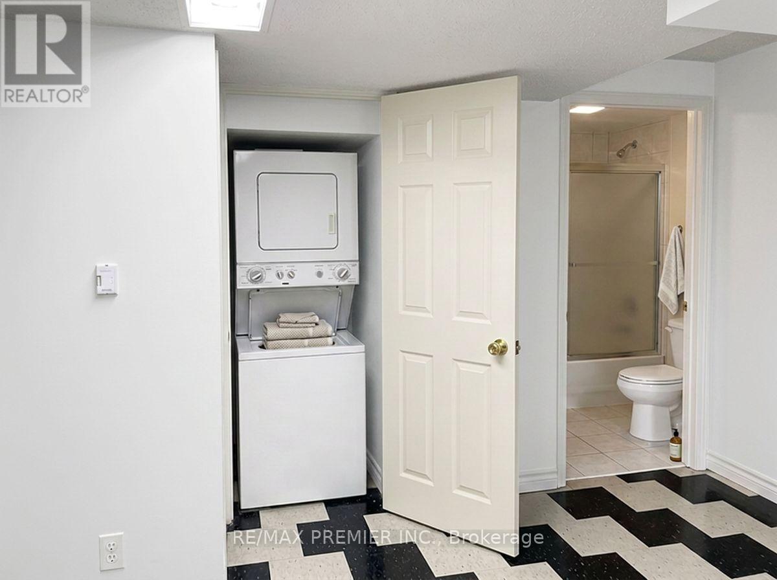
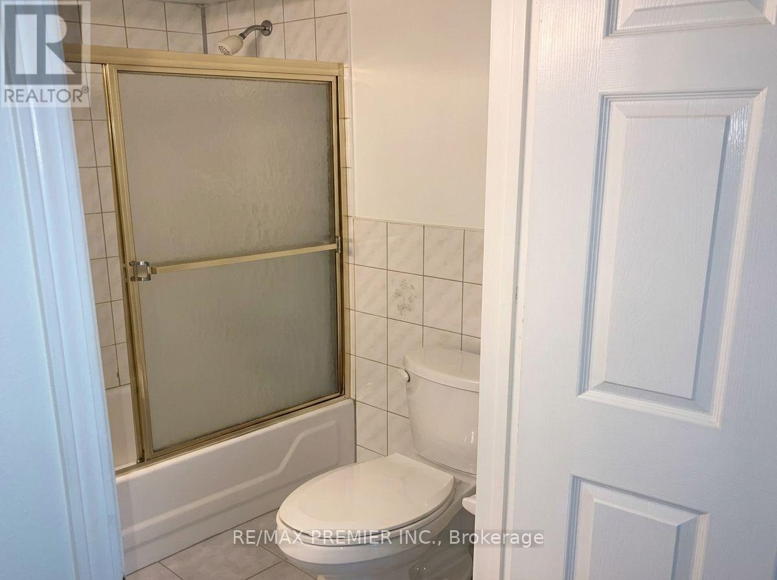
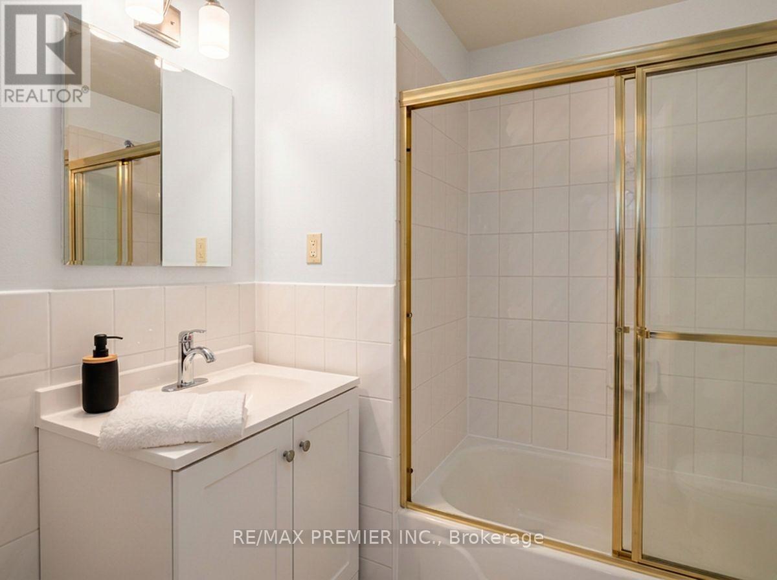
Welcome home to this incredibly bright and spacious 2-bedroom suite, ready for you to move in! The seamless open-concept living and dining area is perfect for relaxing, paired with a beautiful open concept kitchen offering generous prep room and modern appliances. Say goodbye to clutter with exceptional closet space throughout, plus the added convenience of private ensuite laundry and a clean 3-piece bath. Perfectly nestled in a fantastic family-friendly neighbourhood, you are steps away from the GO Station, top-tier schools, parks, shopping, and major highways. A smooth, zero-compromise transition awaits!***Tenant Pays 1/3 of the Utility Cost. (id:34426)
Property Details
| MLS® Number | N13579590 |
| Property Type | Single Family |
| Community Name | Maple |
| ParkingSpaceTotal | 1 |
Building
| BathroomTotal | 1 |
| BedroomsAboveGround | 2 |
| BedroomsTotal | 2 |
| Appliances | Water Heater, Dryer, Stove, Washer, Refrigerator |
| BasementFeatures | Separate Entrance |
| BasementType | N/a |
| ConstructionStyleAttachment | Detached |
| CoolingType | Central Air Conditioning |
| ExteriorFinish | Brick |
| FoundationType | Brick |
| HeatingFuel | Natural Gas |
| HeatingType | Forced Air |
| SizeInterior | 700 - 1100 Sqft |
| Type | House |
| UtilityWater | Municipal Water |
Parking
| Garage |
Land
| Acreage | No |
| Sewer | Sanitary Sewer |
| SizeDepth | 113 Ft ,4 In |
| SizeFrontage | 45 Ft ,3 In |
| SizeIrregular | 45.3 X 113.4 Ft |
| SizeTotalText | 45.3 X 113.4 Ft |
Rooms
| Level | Type | Length | Width | Dimensions |
|---|---|---|---|---|
| Basement | Living Room | 3.54 m | 5.37 m | 3.54 m x 5.37 m |
| Basement | Kitchen | 3.54 m | 5.47 m | 3.54 m x 5.47 m |
| Basement | Primary Bedroom | 4.57 m | 5.47 m | 4.57 m x 5.47 m |
| Basement | Bedroom 2 | 3.35 m | 3.84 m | 3.35 m x 3.84 m |
| Basement | Laundry Room | Measurements not available |
https://www.realtor.ca/real-estate/30051184/bsmt-46-belmont-crescent-vaughan-maple-maple
Interested?
Contact us for more information

The trademarks REALTOR®, REALTORS®, and the REALTOR® logo are controlled by The Canadian Real Estate Association (CREA) and identify real estate professionals who are members of CREA. The trademarks MLS®, Multiple Listing Service® and the associated logos are owned by The Canadian Real Estate Association (CREA) and identify the quality of services provided by real estate professionals who are members of CREA. The trademark DDF® is owned by The Canadian Real Estate Association (CREA) and identifies CREA's Data Distribution Facility (DDF®)
July 18 2026 03:03:13
Toronto Real Estate Board
RE/MAX Premier Inc.