
Lph04 - 105 Oneida Crescent Richmond Hill (Langstaff), Ontario L4B 1H6

$2,550 Monthly
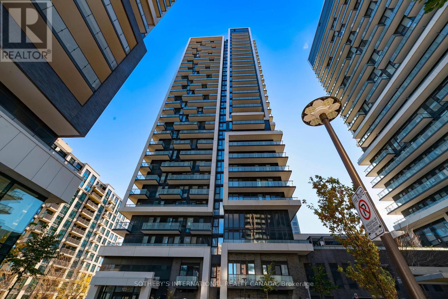
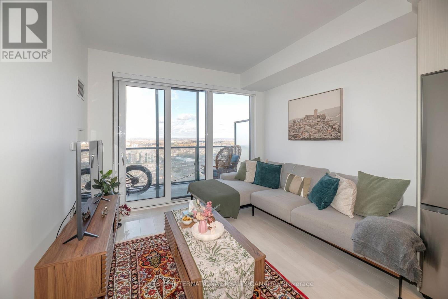
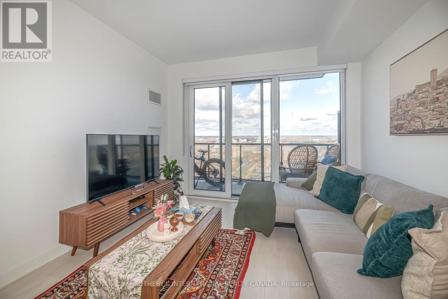
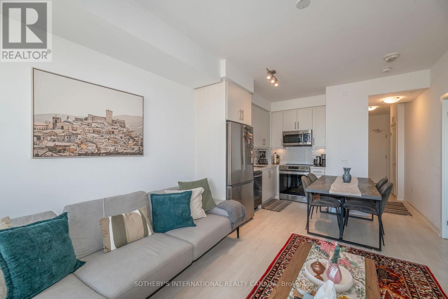
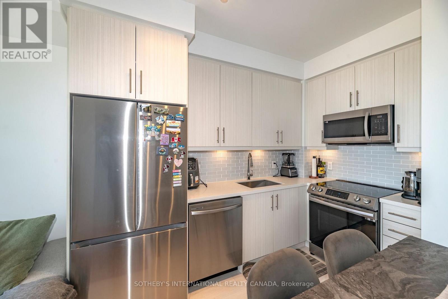
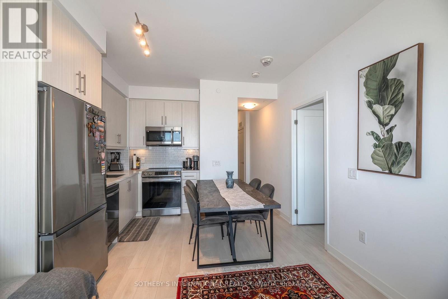
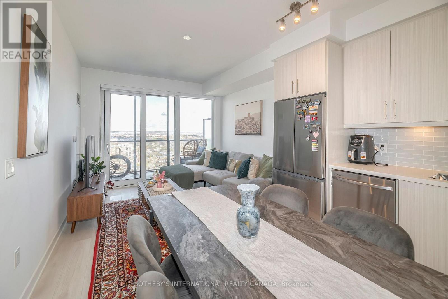
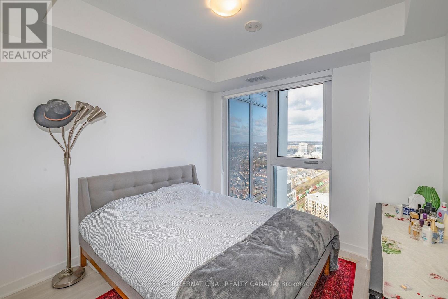
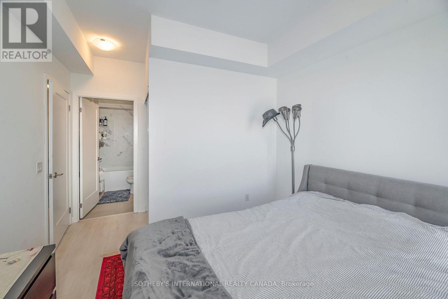
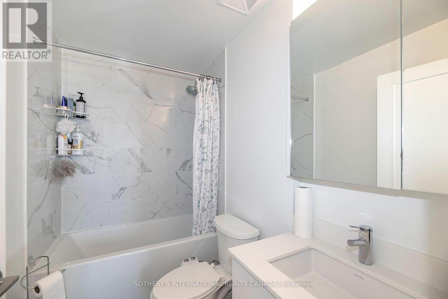
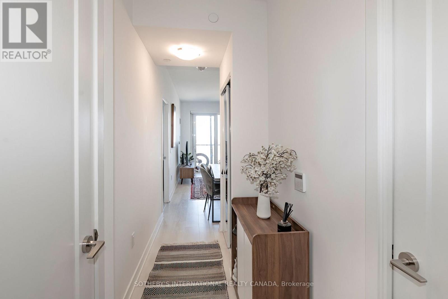
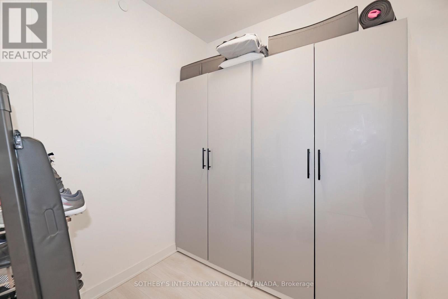
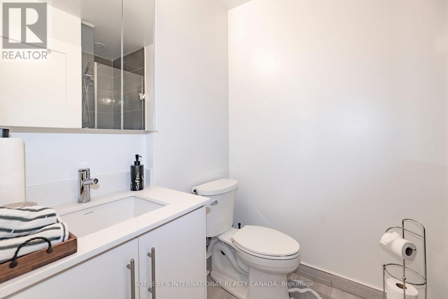
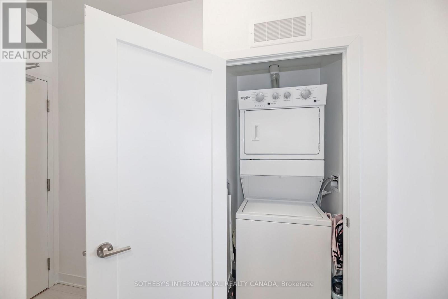
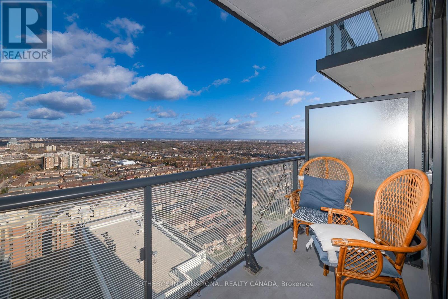
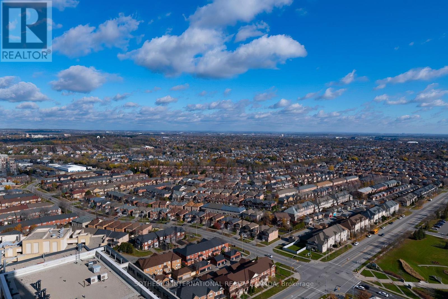
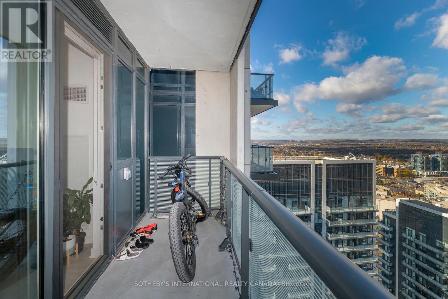
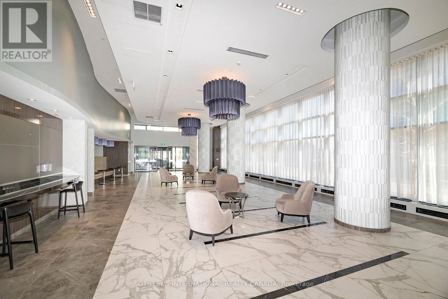
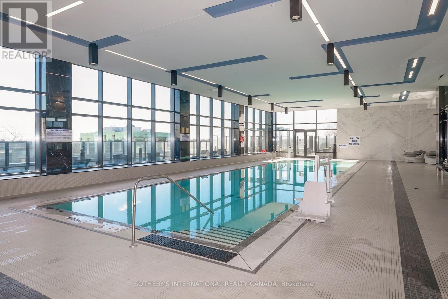
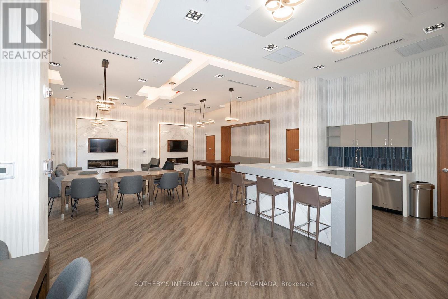
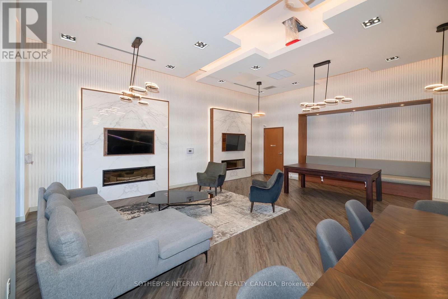
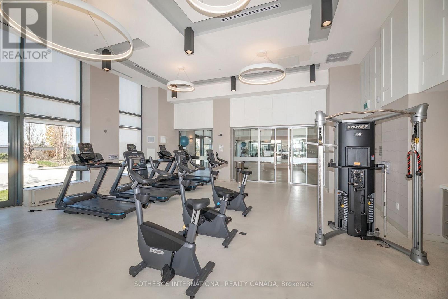
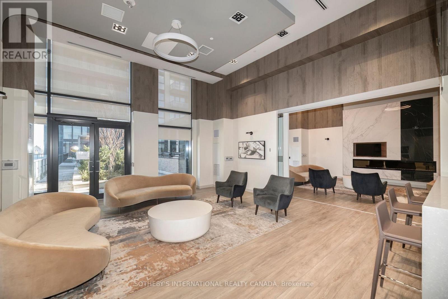
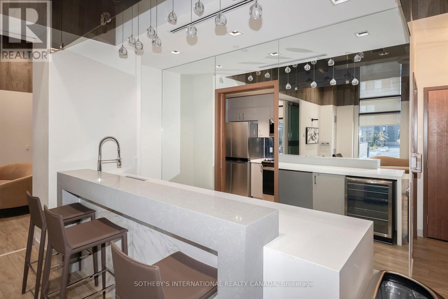
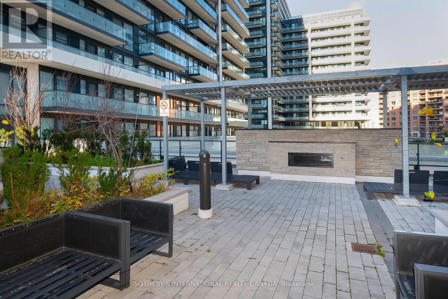
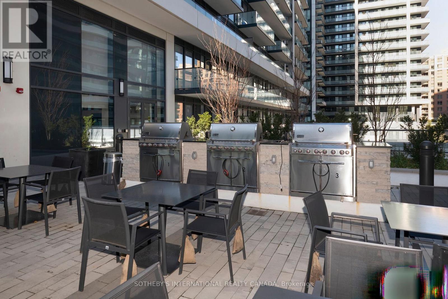
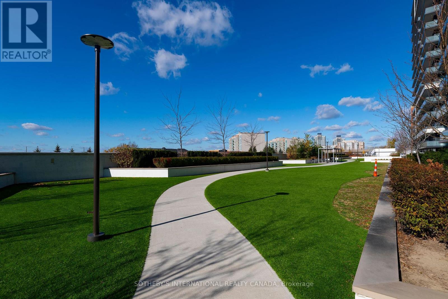
Era Condos by Pemberton at Yonge & Hwy 7! Highly efficient 640 sq ft 1+den, 2-full-bath LowerPenthouse suite with unobstructed north views from private balcony. advantages of Lower penthouse living, including enhanced privacy, reduced noise, superior natural light, and breathtaking Unobstructed panoramic views, Functional den perfect for work-from-home or guest room, Parking & locker included. practical, functional layout perfect for comfortable living.Excellent building amenities including 24-hour concierge, indoor pool, fully equipped fitness centre, party room, and meeting room,Game Room. Easy Access to Langstaff GO, Richmond HillCentre transit hub, VIVA, future subway, Hwys 7/407. Walk to Hillcrest Mall, shopping plazas, dining, cinemas & parks. Turnkey urban living at its best. (id:34426)
Property Details
| MLS® Number | N14172336 |
| Property Type | Single Family |
| Community Name | Langstaff |
| CommunityFeatures | Pets Allowed With Restrictions |
| Features | Balcony |
| ParkingSpaceTotal | 1 |
Building
| BathroomTotal | 2 |
| BedroomsAboveGround | 1 |
| BedroomsBelowGround | 1 |
| BedroomsTotal | 2 |
| Age | 0 To 5 Years |
| Amenities | Storage - Locker |
| Appliances | Dishwasher, Dryer, Microwave, Stove, Washer, Refrigerator |
| BasementType | None |
| CoolingType | Central Air Conditioning |
| ExteriorFinish | Concrete |
| FlooringType | Laminate |
| HeatingFuel | Natural Gas |
| HeatingType | Forced Air |
| SizeInterior | 600 - 699 Sqft |
| Type | Apartment |
Parking
| Underground | |
| Garage |
Land
| Acreage | No |
Rooms
| Level | Type | Length | Width | Dimensions |
|---|---|---|---|---|
| Flat | Living Room | 2.9 m | 3.43 m | 2.9 m x 3.43 m |
| Flat | Dining Room | 2.9 m | 3.43 m | 2.9 m x 3.43 m |
| Flat | Kitchen | 3.2 m | 2.29 m | 3.2 m x 2.29 m |
| Flat | Bedroom | 2.97 m | 3.12 m | 2.97 m x 3.12 m |
| Flat | Den | 2.29 m | 2.29 m | 2.29 m x 2.29 m |
Interested?
Contact us for more information

The trademarks REALTOR®, REALTORS®, and the REALTOR® logo are controlled by The Canadian Real Estate Association (CREA) and identify real estate professionals who are members of CREA. The trademarks MLS®, Multiple Listing Service® and the associated logos are owned by The Canadian Real Estate Association (CREA) and identify the quality of services provided by real estate professionals who are members of CREA. The trademark DDF® is owned by The Canadian Real Estate Association (CREA) and identifies CREA's Data Distribution Facility (DDF®)
November 11 2026 10:31:32
Toronto Real Estate Board
Sotheby's International Realty Canada