
Main & 2nd Floor - 27 Lena Drive Richmond Hill (Rouge Woods), Ontario L4S 2V4
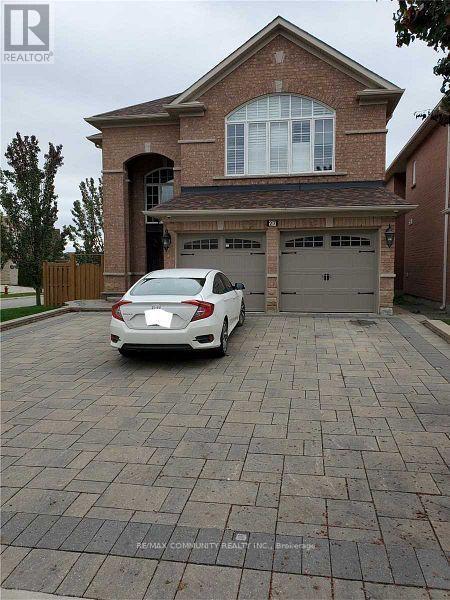

$3,600 Monthly
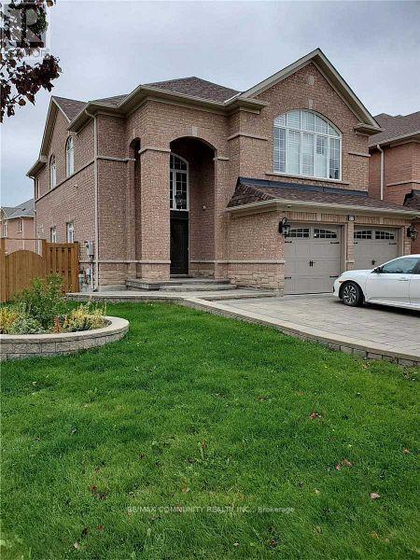
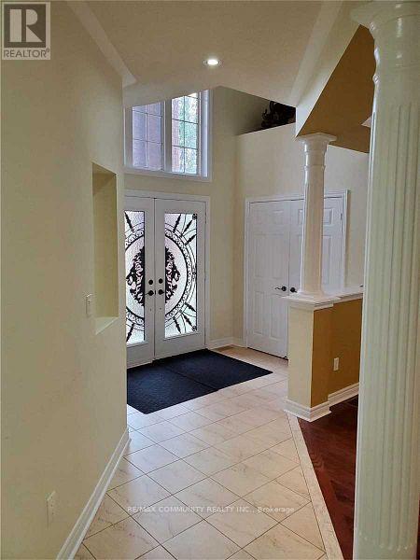
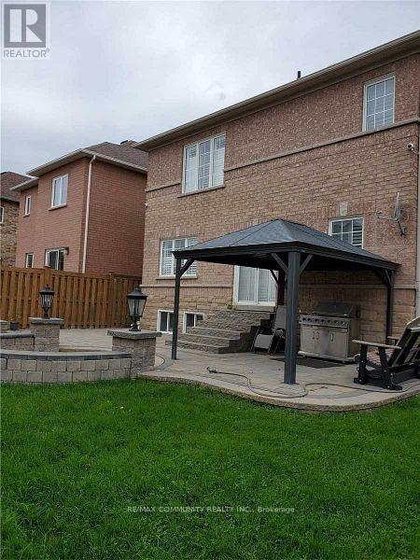
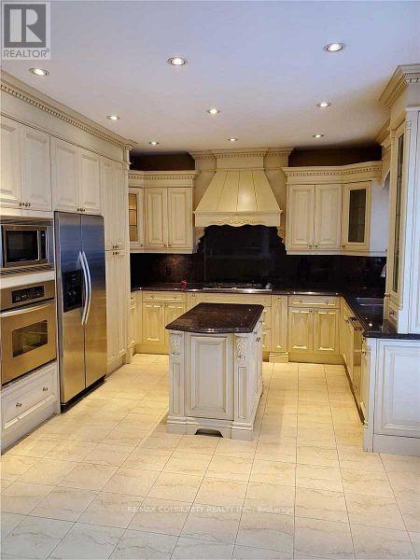
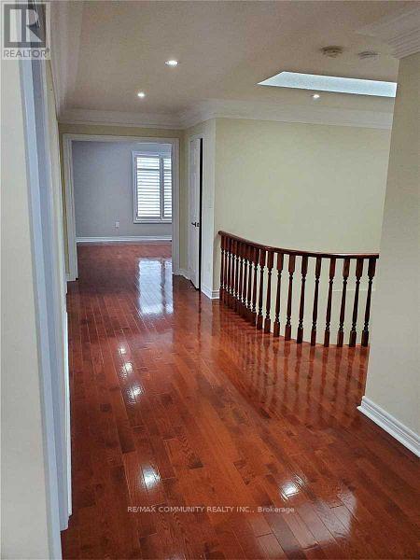
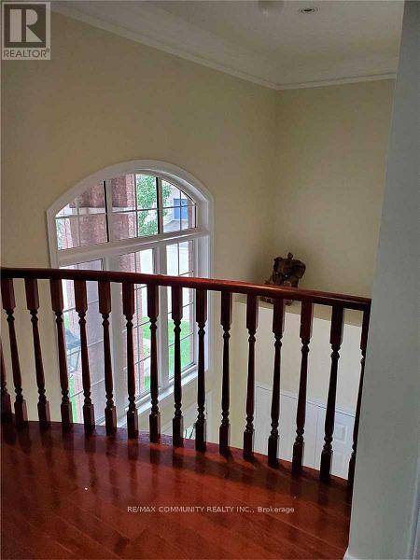
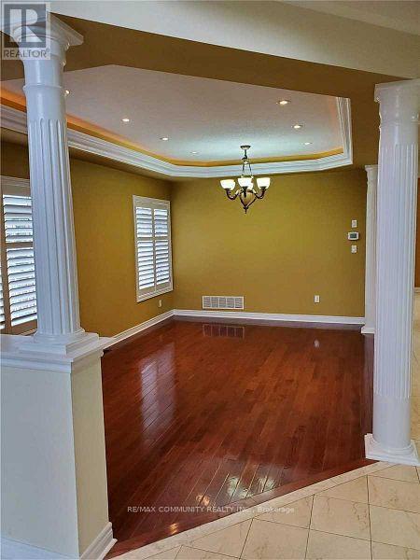
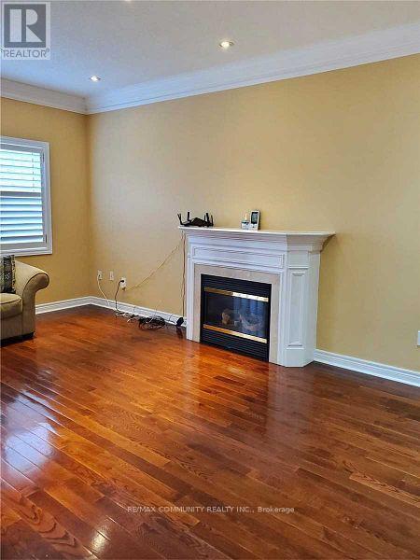
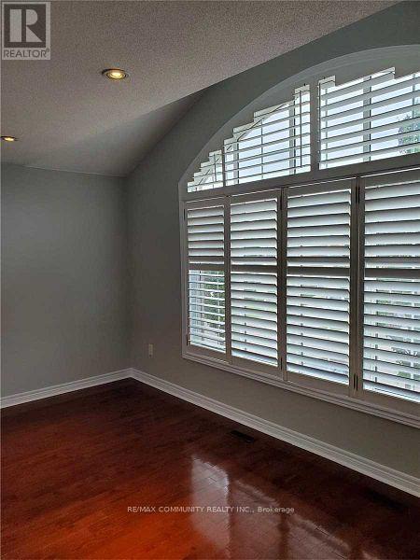
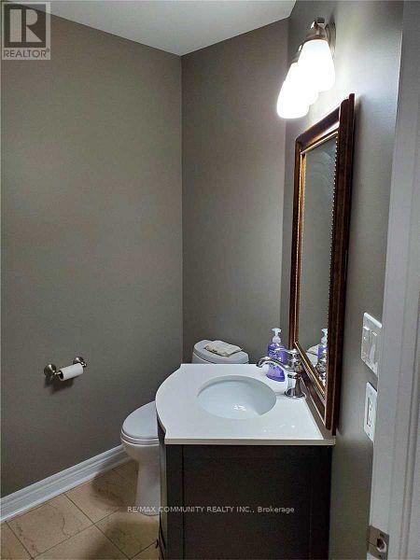
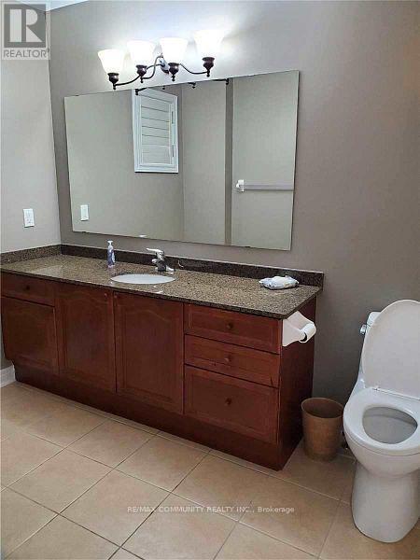
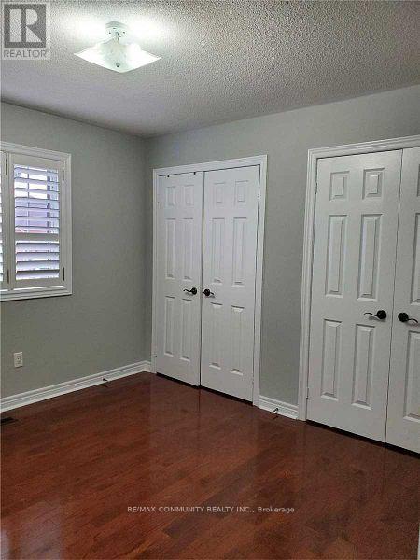
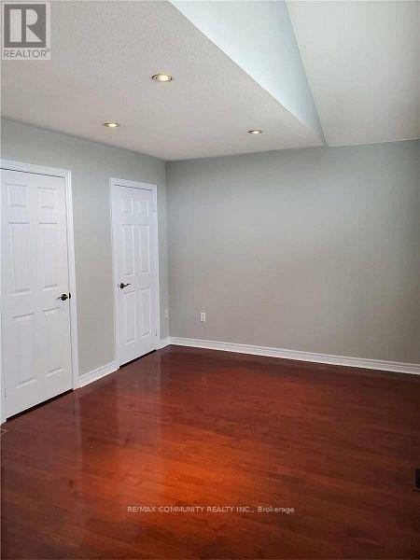
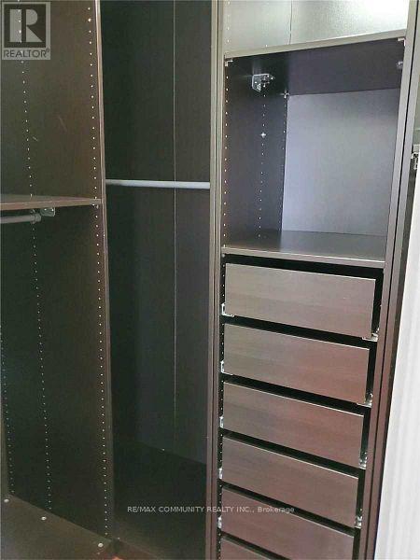
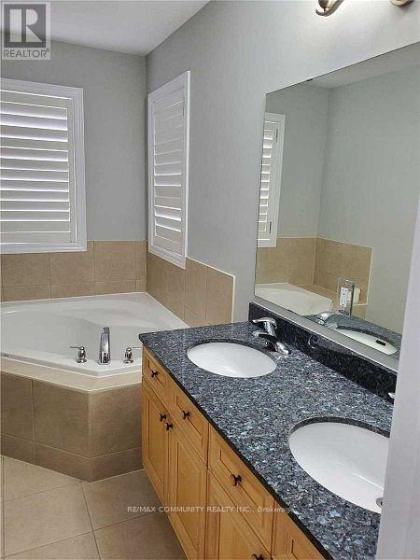
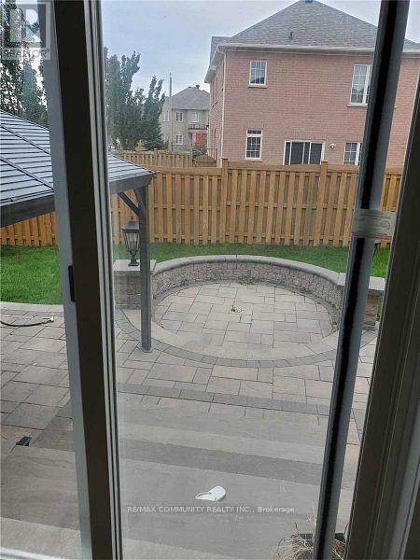
4 Bedrooms Detached Home in prestigious Rouge Woods Community of Richmond Hill! Top schools and very safe and family friendly community! Approx 2500 sqft, Hardwood Floor on Main and 2nd, 9' Ceiling on Main floor, Open Foyer, Circular wooden Stairs & Railings, Lot of PotLights, Beautiful Open Kitchen with Granite Countertop, Centre Island, S/S Appliances,Breakfast Area, Spacious master bedroom with 5 -Pc Ensuite & Walk-in Closet, Interlocking &Fenced in Backyard, Natural gas line For BBQ. Minutes From Hwy 404, 407, Costco, Walmart, HomeDepot, Green Park, Arena, Schools. (id:34426)
Property Details
| MLS® Number | N14171960 |
| Property Type | Single Family |
| Community Name | Rouge Woods |
| AmenitiesNearBy | Park, Schools, Public Transit |
| EquipmentType | Water Heater |
| Features | Carpet Free |
| ParkingSpaceTotal | 4 |
| RentalEquipmentType | Water Heater |
Building
| BathroomTotal | 3 |
| BedroomsAboveGround | 4 |
| BedroomsTotal | 4 |
| Amenities | Fireplace(s) |
| Appliances | Garage Door Opener Remote(s), Central Vacuum, Dishwasher, Microwave, Oven, Hood Fan, Refrigerator |
| BasementType | None |
| ConstructionStyleAttachment | Detached |
| CoolingType | Central Air Conditioning |
| ExteriorFinish | Brick, Stone |
| FireplacePresent | Yes |
| FireplaceTotal | 1 |
| FlooringType | Hardwood, Porcelain Tile |
| FoundationType | Poured Concrete |
| HalfBathTotal | 1 |
| HeatingFuel | Natural Gas |
| HeatingType | Forced Air |
| StoriesTotal | 2 |
| SizeInterior | 2000 - 2500 Sqft |
| Type | House |
| UtilityWater | Municipal Water |
Parking
| Attached Garage | |
| Garage |
Land
| Acreage | No |
| FenceType | Fenced Yard |
| LandAmenities | Park, Schools, Public Transit |
| Sewer | Sanitary Sewer |
| SizeDepth | 108 Ft ,10 In |
| SizeFrontage | 47 Ft ,6 In |
| SizeIrregular | 47.5 X 108.9 Ft |
| SizeTotalText | 47.5 X 108.9 Ft |
Rooms
| Level | Type | Length | Width | Dimensions |
|---|---|---|---|---|
| Second Level | Primary Bedroom | 5.18 m | 3.93 m | 5.18 m x 3.93 m |
| Second Level | Bedroom 2 | 5.41 m | 3.25 m | 5.41 m x 3.25 m |
| Second Level | Bedroom 3 | 3.38 m | 3.33 m | 3.38 m x 3.33 m |
| Second Level | Bedroom 4 | 3.3 m | 3.07 m | 3.3 m x 3.07 m |
| Main Level | Living Room | 5.76 m | 3.66 m | 5.76 m x 3.66 m |
| Main Level | Dining Room | 5.76 m | 3.66 m | 5.76 m x 3.66 m |
| Main Level | Family Room | 5.61 m | 3.35 m | 5.61 m x 3.35 m |
| Main Level | Kitchen | 3.88 m | 3.65 m | 3.88 m x 3.65 m |
| Main Level | Eating Area | 3.88 m | 1.53 m | 3.88 m x 1.53 m |
Interested?
Contact us for more information

The trademarks REALTOR®, REALTORS®, and the REALTOR® logo are controlled by The Canadian Real Estate Association (CREA) and identify real estate professionals who are members of CREA. The trademarks MLS®, Multiple Listing Service® and the associated logos are owned by The Canadian Real Estate Association (CREA) and identify the quality of services provided by real estate professionals who are members of CREA. The trademark DDF® is owned by The Canadian Real Estate Association (CREA) and identifies CREA's Data Distribution Facility (DDF®)
November 11 2026 09:01:41
Toronto Real Estate Board
RE/MAX Community Realty Inc.