
#main - 380 Tareyton Road Richmond Hill (Mill Pond), Ontario L4C 3X7

$3,350 Monthly
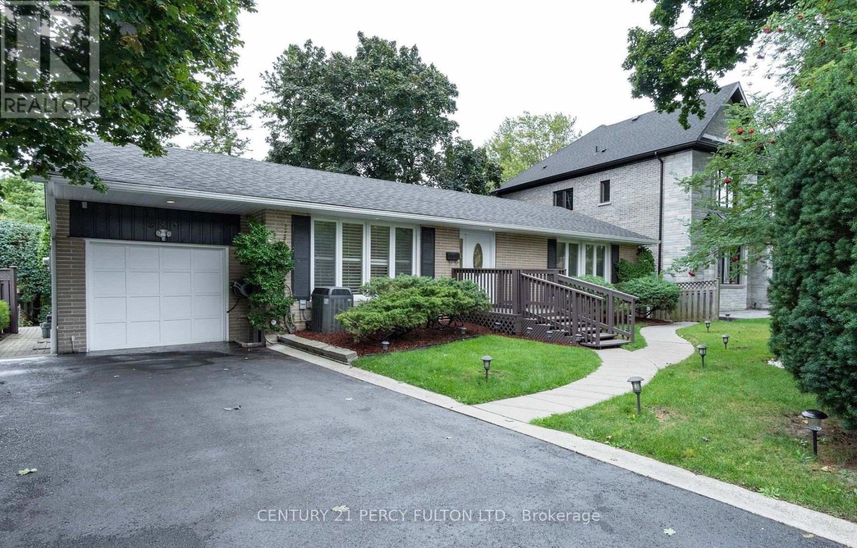
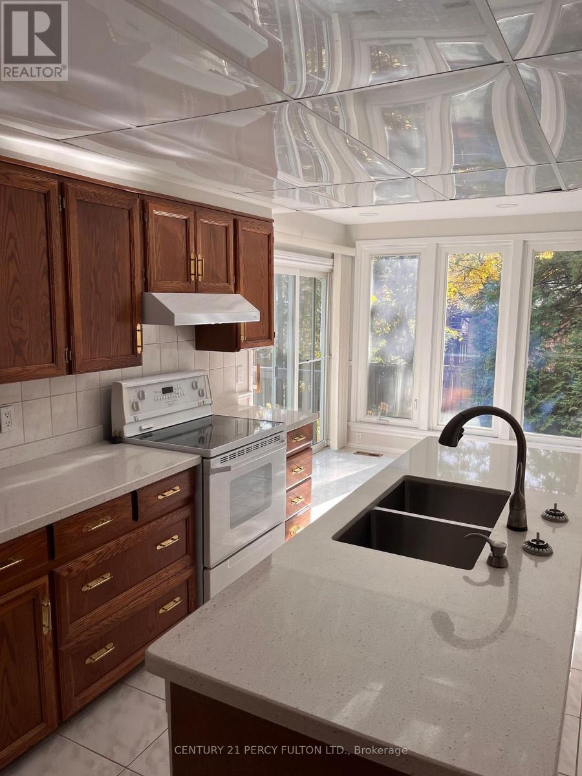
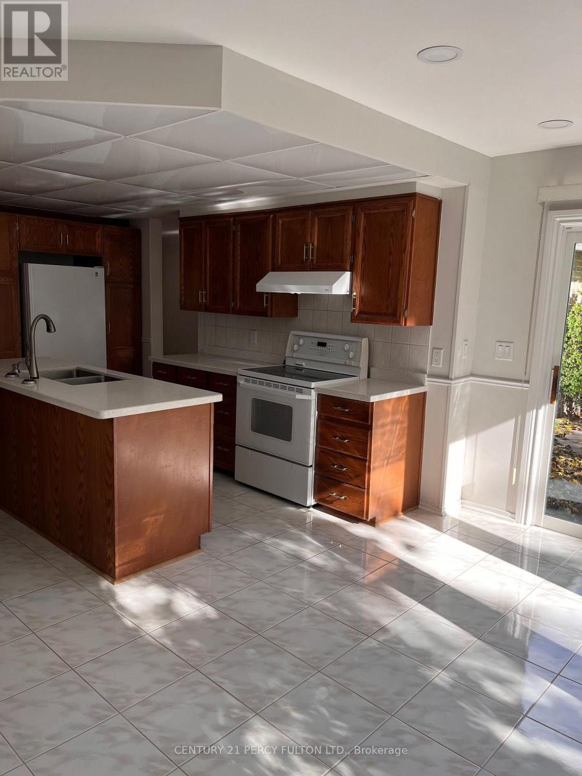
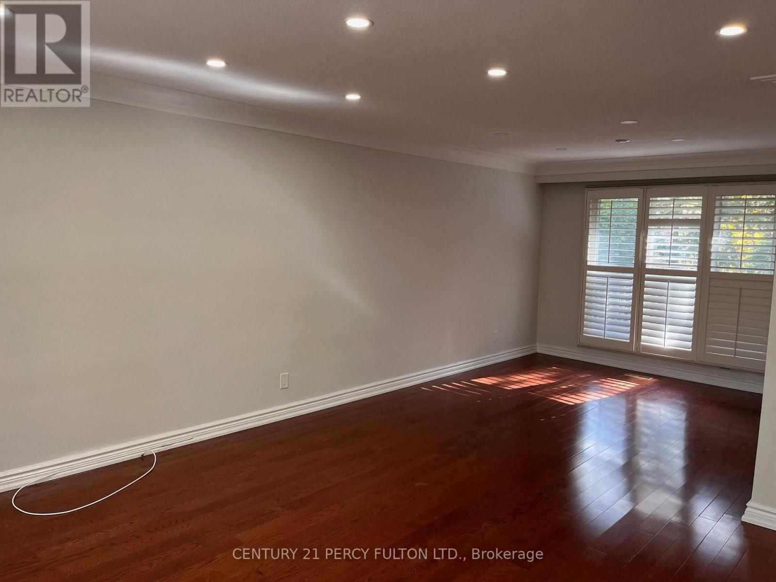
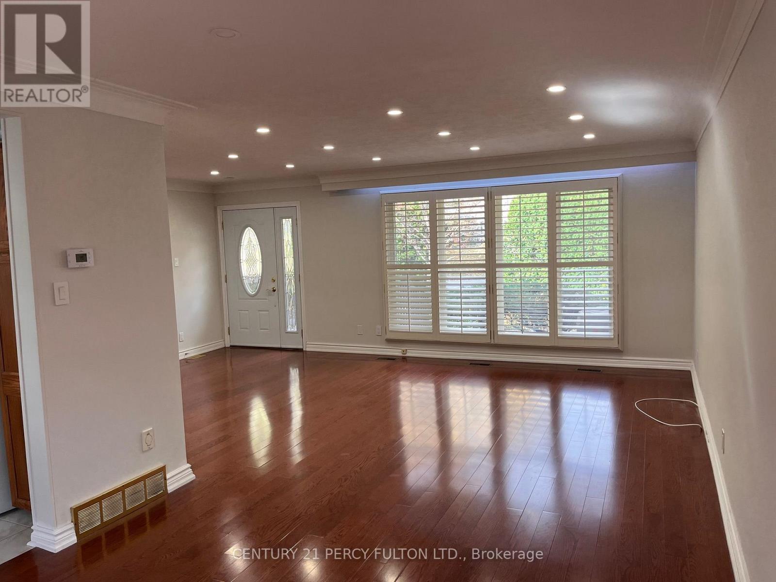
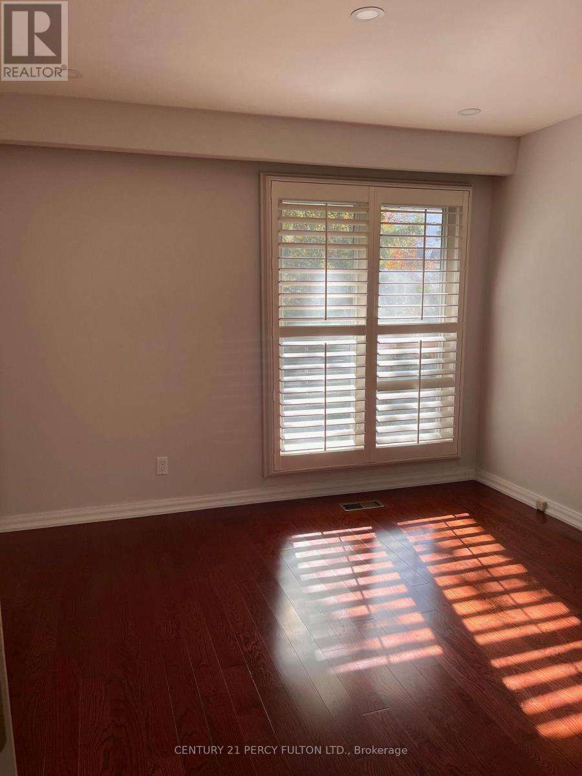
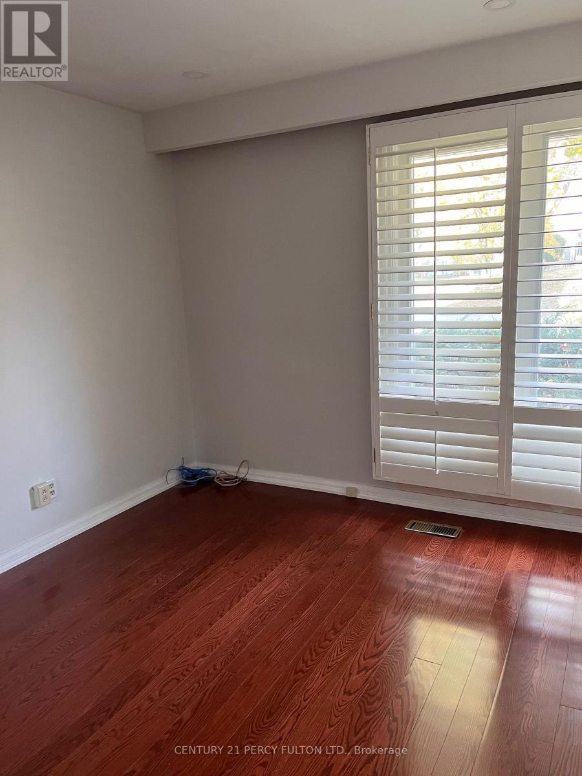
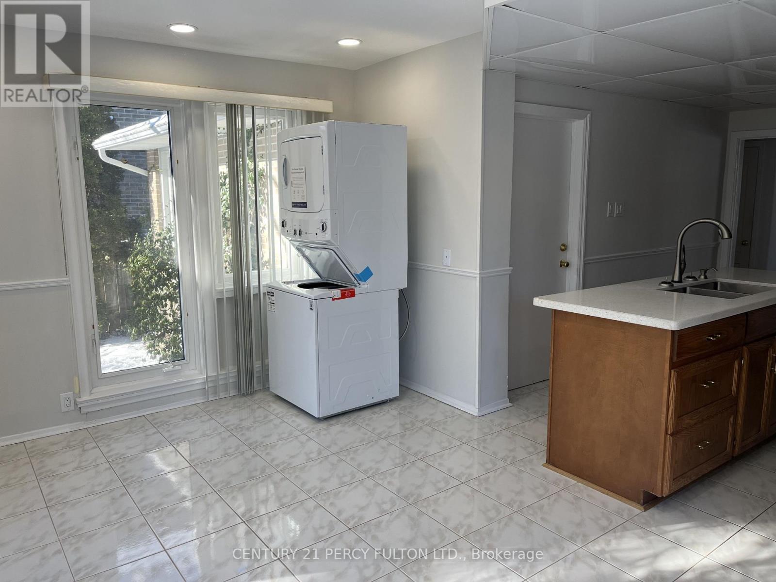
Welcome home to this bright and beautifully maintained 3-bedroom, Main Floor, situated on a premium, mature lot in one of Richmond Hill's most desirable custom-home enclaves. Functional Layout, Features a classic, light-filled L-shaped living and dining area, alongside an expansive eat-in kitchen perfect for family gatherings. Direct Outdoor Living Step straight from your kitchen into a massive, mature backyard oasis-ideal for relaxing and outdoor dining. Located just steps from Mill Pond Park, local transit corridors, and top-tier public and Catholic schools. Ideal for professional couples and established families looking for privacy. (id:34426)
Property Details
| MLS® Number | N13796520 |
| Property Type | Single Family |
| Community Name | Mill Pond |
| AmenitiesNearBy | Park, Schools |
| EquipmentType | Water Heater |
| Features | In Suite Laundry |
| ParkingSpaceTotal | 1 |
| RentalEquipmentType | Water Heater |
Building
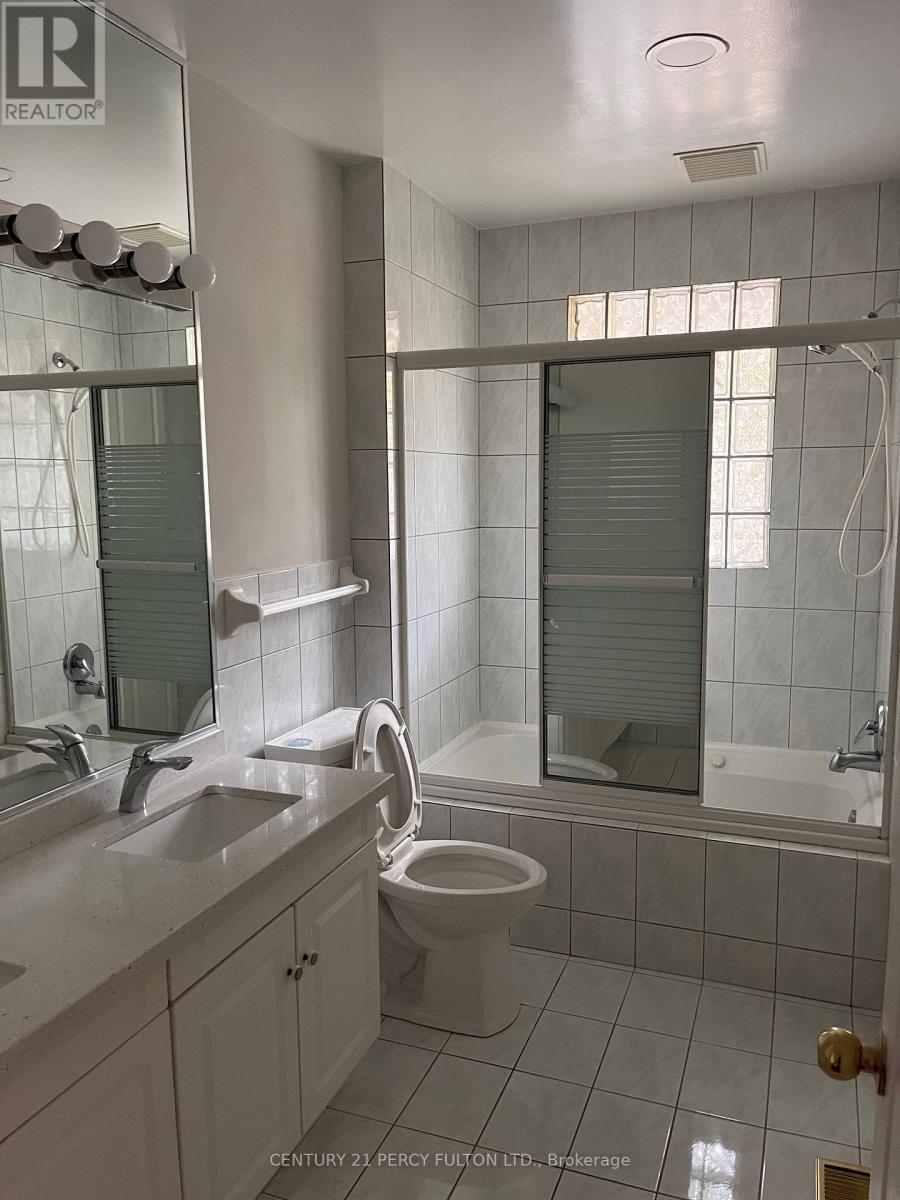
| BathroomTotal | 1 |
| BedroomsAboveGround | 3 |
| BedroomsTotal | 3 |
| Appliances | Central Vacuum, Dryer, Stove, Washer, Refrigerator |
| ArchitecturalStyle | Bungalow |
| BasementDevelopment | Finished |
| BasementFeatures | Separate Entrance |
| BasementType | N/a (finished), N/a |
| ConstructionStyleAttachment | Detached |
| CoolingType | Central Air Conditioning |
| ExteriorFinish | Brick |
| FlooringType | Hardwood, Ceramic |
| FoundationType | Concrete |
| HeatingFuel | Natural Gas |
| HeatingType | Forced Air |
| StoriesTotal | 1 |
| SizeInterior | 1100 - 1500 Sqft |
| Type | House |
| UtilityWater | Municipal Water |
Parking
| Attached Garage | |
| Garage |
Land
| Acreage | No |
| FenceType | Fenced Yard |
| LandAmenities | Park, Schools |
| Sewer | Sanitary Sewer |
| SizeDepth | 105 Ft |
| SizeFrontage | 70 Ft |
| SizeIrregular | 70 X 105 Ft |
| SizeTotalText | 70 X 105 Ft |
| SurfaceWater | Lake/pond |
Rooms
| Level | Type | Length | Width | Dimensions |
|---|---|---|---|---|
| Main Level | Living Room | 6.38 m | 4.21 m | 6.38 m x 4.21 m |
| Main Level | Dining Room | 3.29 m | 3.25 m | 3.29 m x 3.25 m |
| Main Level | Kitchen | 3.42 m | 3.02 m | 3.42 m x 3.02 m |
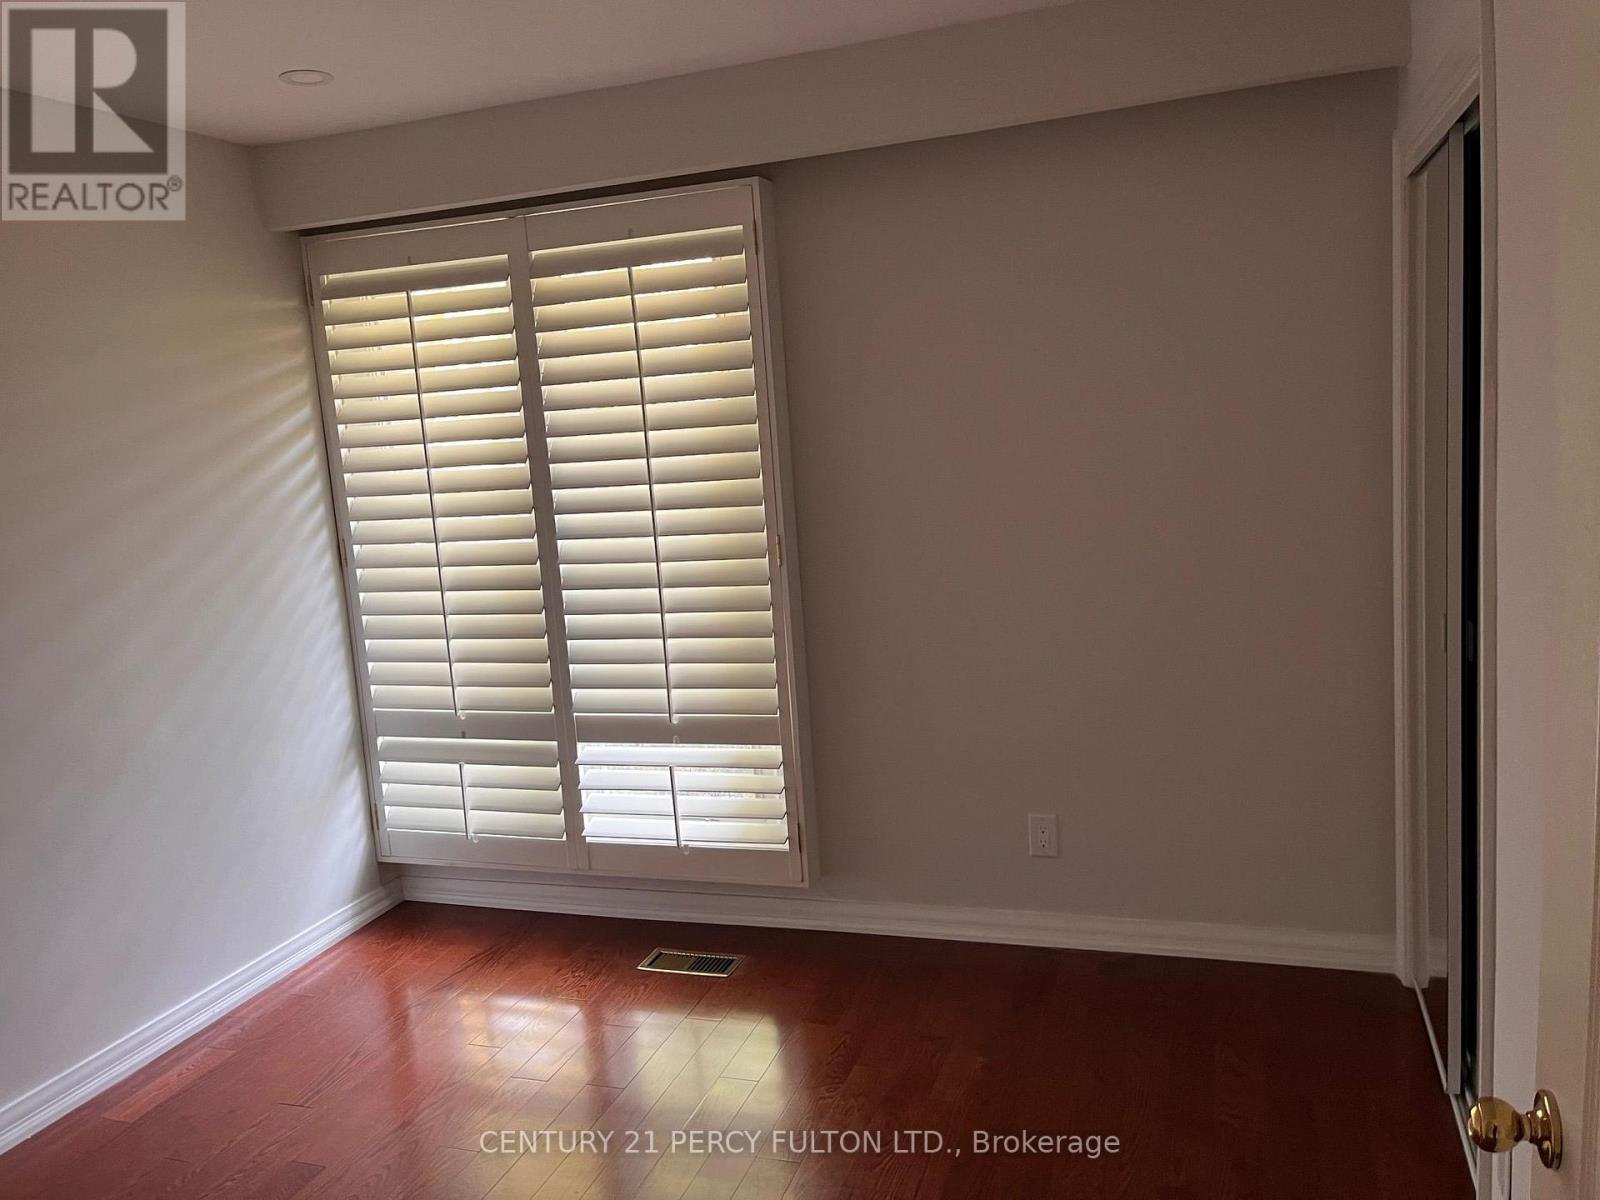
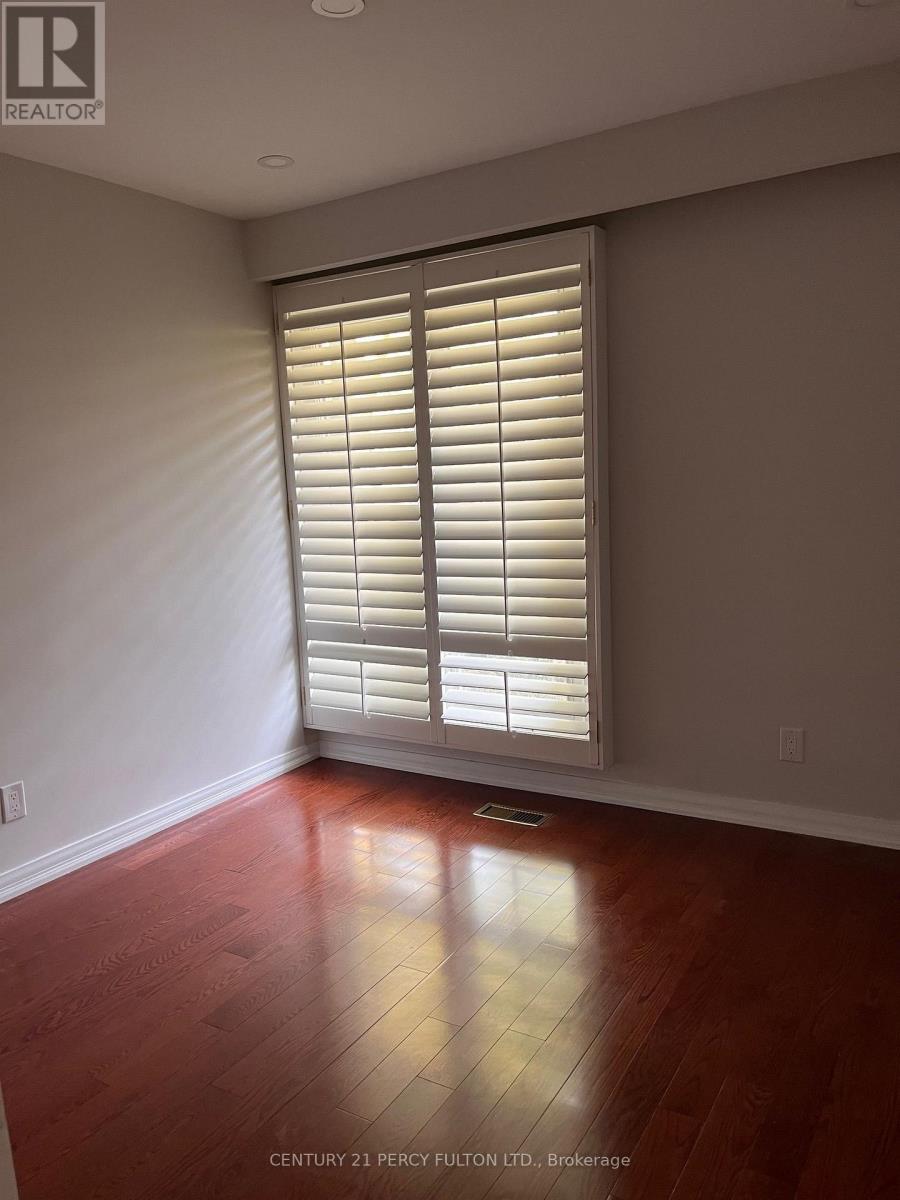
| Main Level | Bedroom | 3.49 m | 3.29 m | 3.49 m x 3.29 m |
| Main Level | Bedroom 2 | 3.14 m | 3 m | 3.14 m x 3 m |
| Main Level | Bedroom 3 | 3.02 m | 3 m | 3.02 m x 3 m |
https://www.realtor.ca/real-estate/30292515/main-380-tareyton-road-richmond-hill-mill-pond-mill-pond
Interested?
Contact us for more information

The trademarks REALTOR®, REALTORS®, and the REALTOR® logo are controlled by The Canadian Real Estate Association (CREA) and identify real estate professionals who are members of CREA. The trademarks MLS®, Multiple Listing Service® and the associated logos are owned by The Canadian Real Estate Association (CREA) and identify the quality of services provided by real estate professionals who are members of CREA. The trademark DDF® is owned by The Canadian Real Estate Association (CREA) and identifies CREA's Data Distribution Facility (DDF®)
September 17 2026 06:32:37
Toronto Real Estate Board
Century 21 Percy Fulton Ltd.