
Main - 60 Del Francesco Way Vaughan (Vellore Village), Ontario L6A 3X1
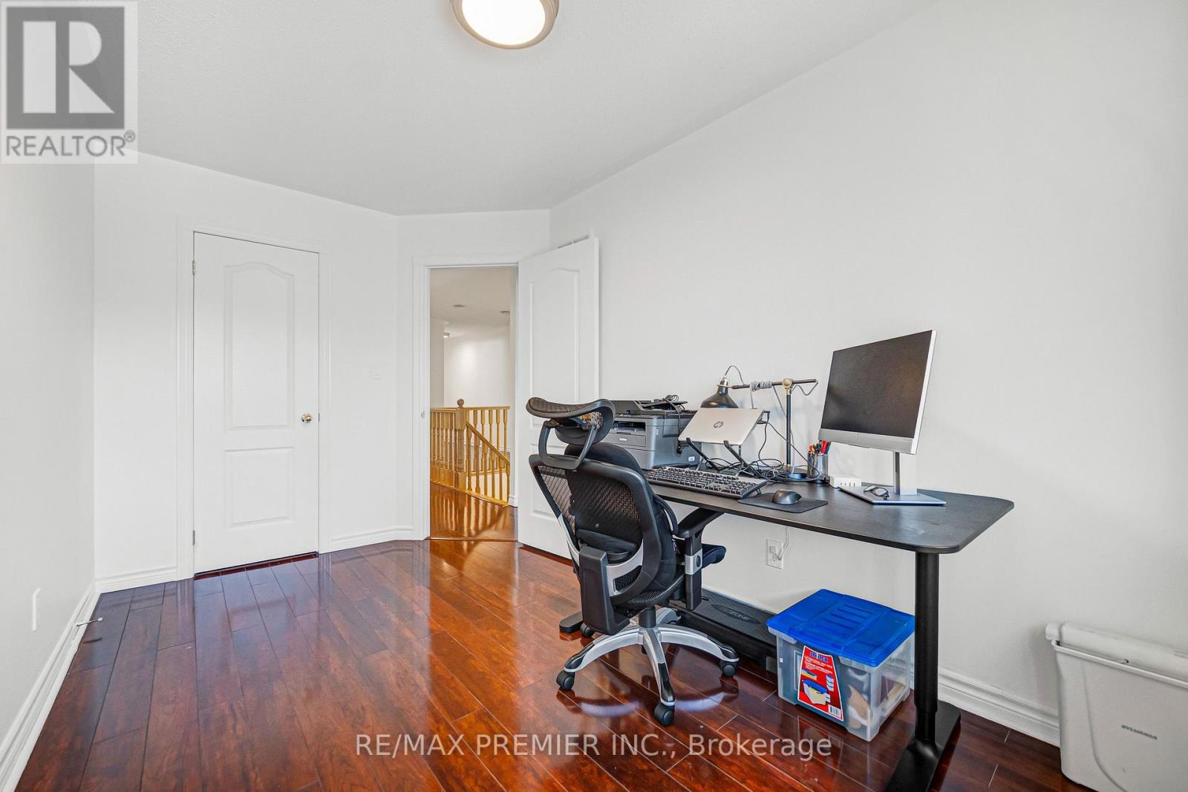
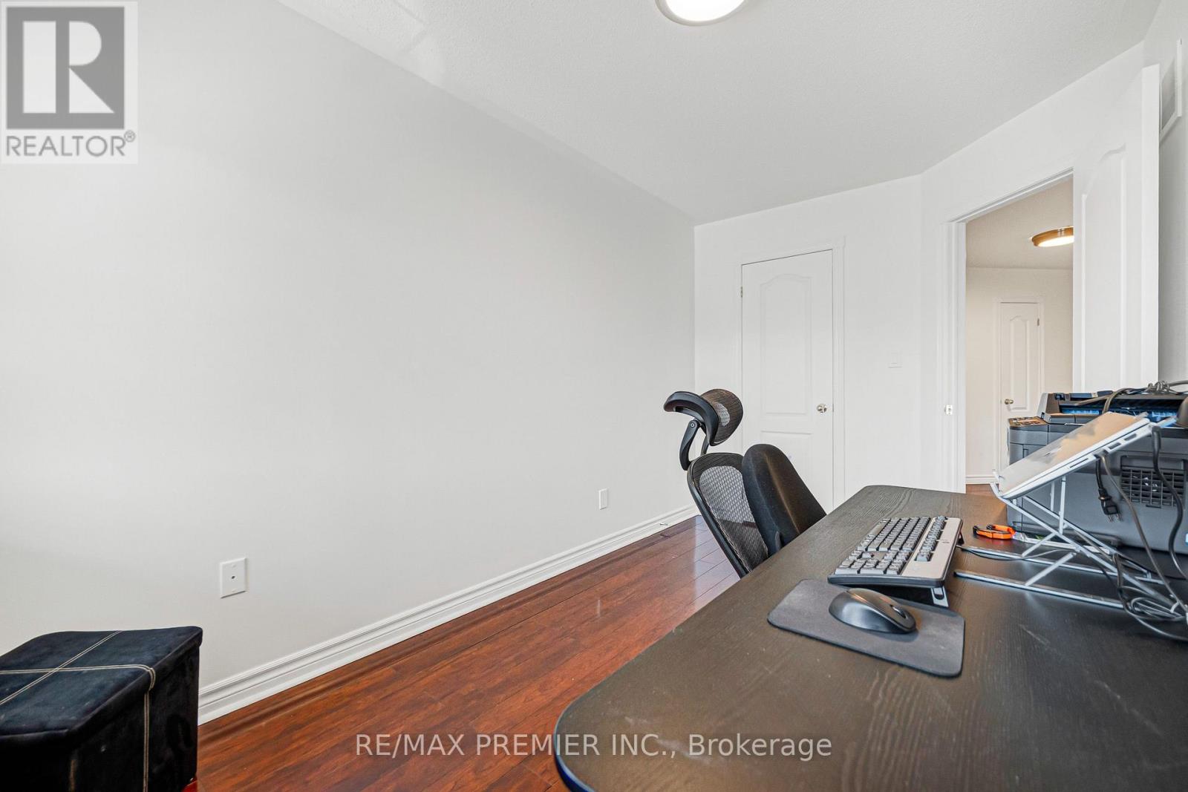
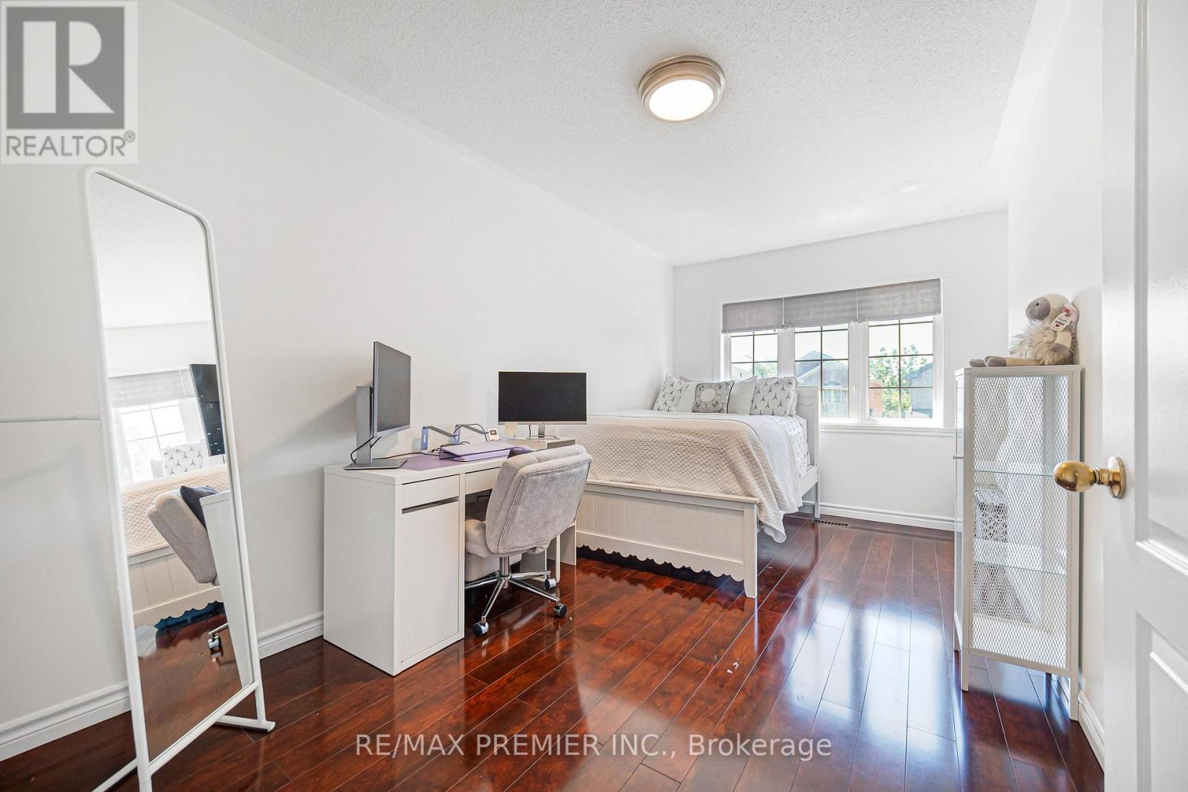
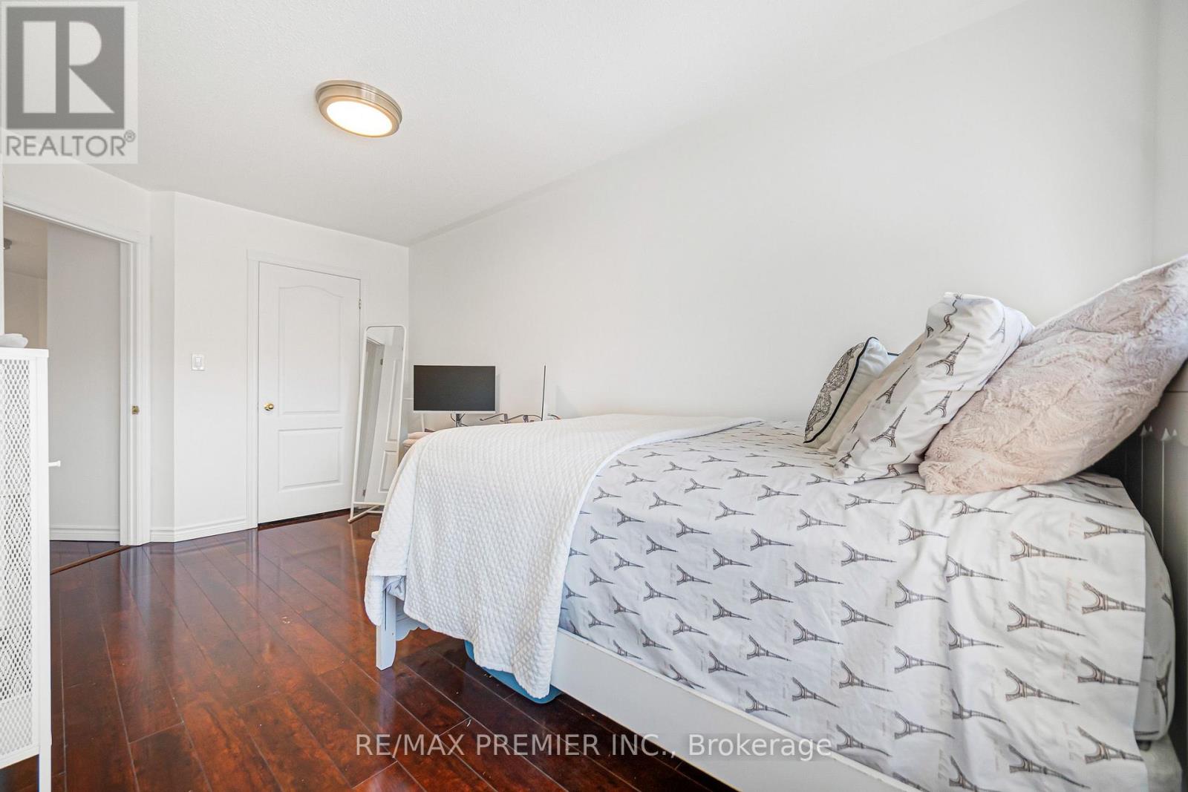

$3,500 Monthly
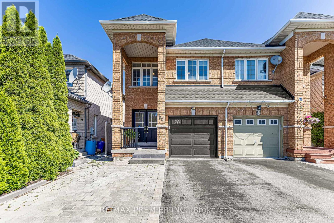
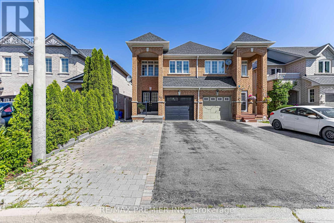
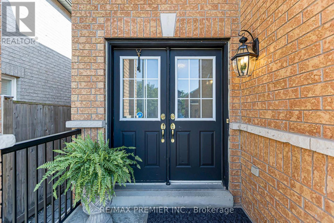
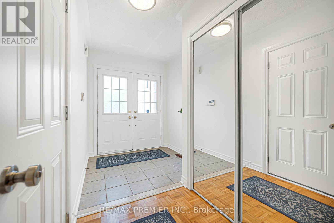
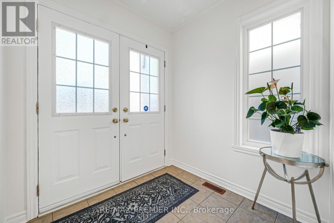
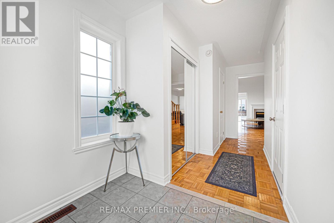
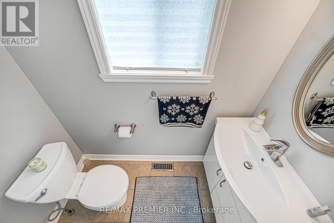
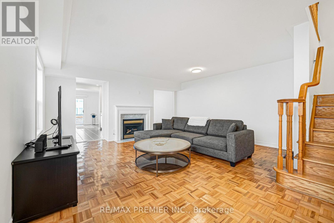
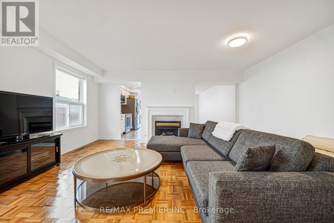
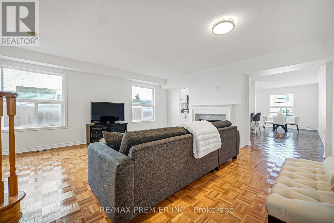
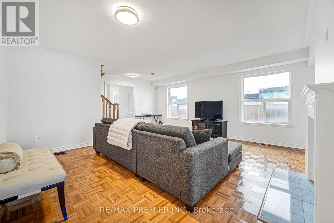
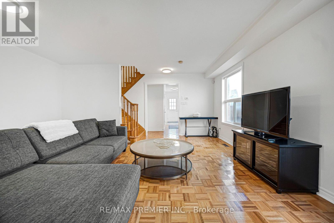
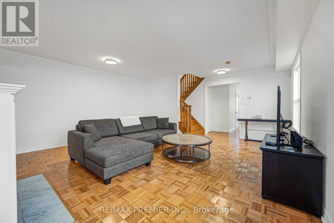
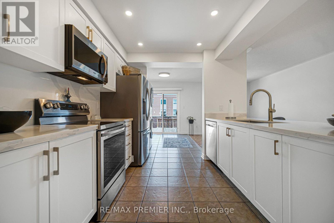
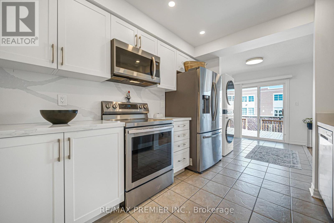
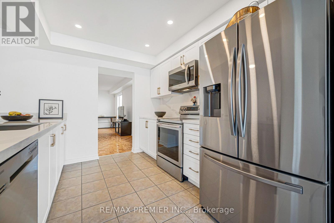
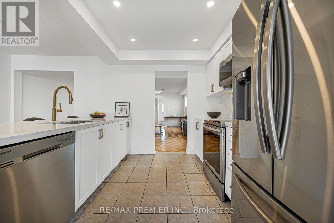
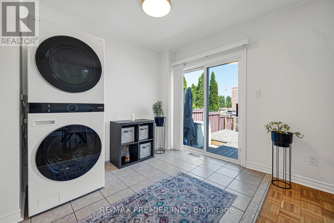
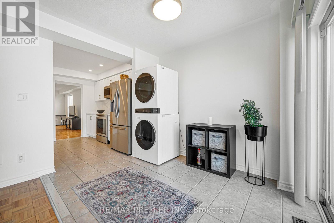
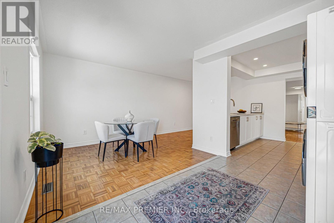
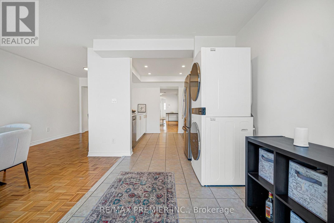
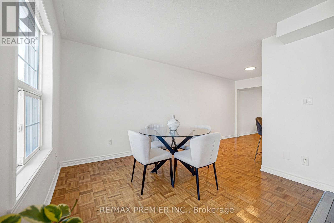
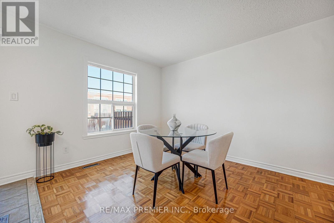
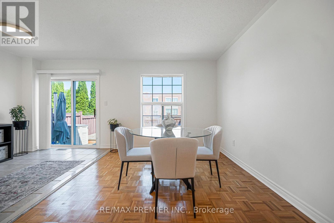
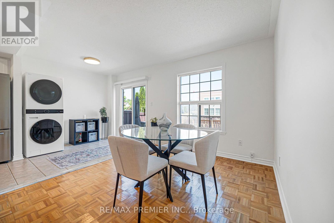
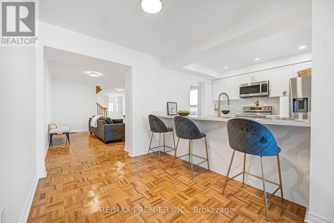
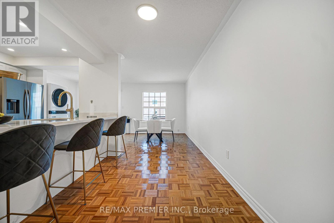
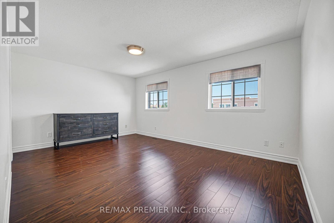
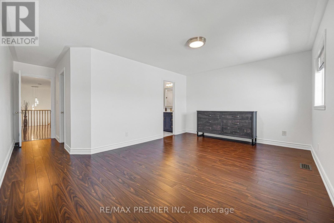
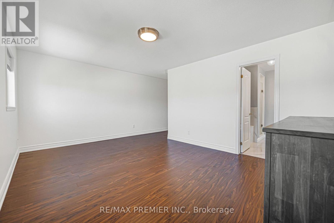
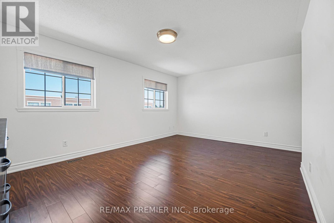
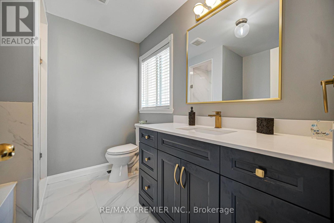
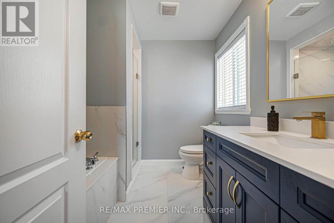
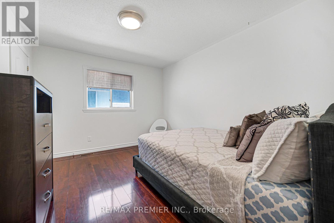
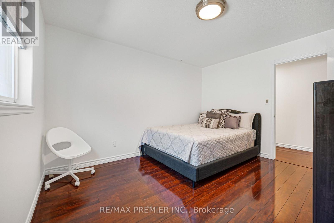
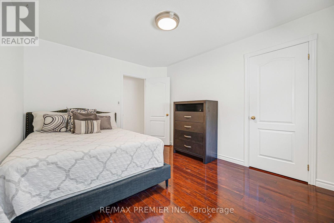
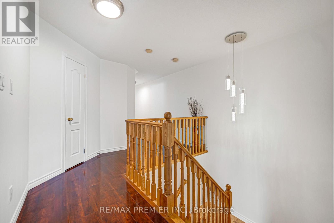
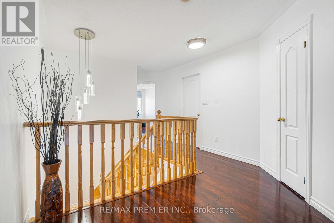
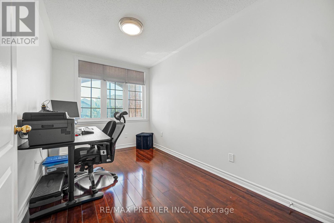
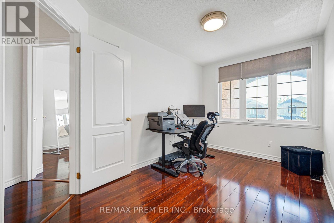
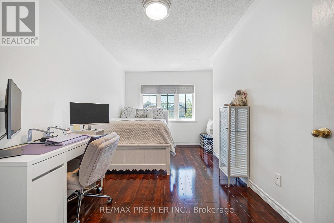
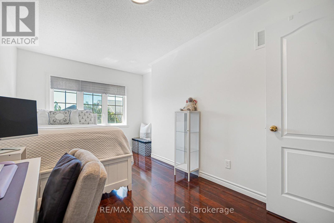
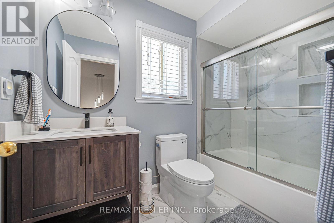
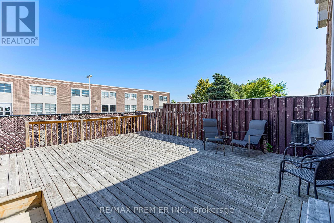
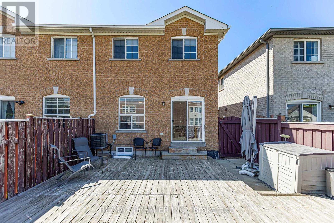
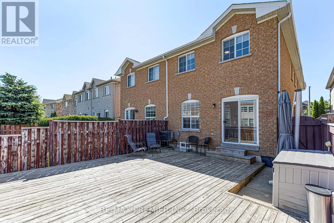
Welcome tothis freshly painted throughout semi-detatched home featuring 4 spacious bedrooms and 3 updated bathrooms. Walk into a large foyer that includes a convenient coat closet and a 2-piece powder room. The main floor boasts parquet flooring throughout, with a bright living room featuring a cozy fireplace combined with the dining area. The modern kitchen is equipped with stainless steel appliances, porcelain flooring, and quartz coutnertops, with a walkout to a beautiful large wooded deck, perfect for relaxing or entertaining. The upstaris master bedroom has a 4 pc ensuite and walk-in closet. Upgraded bathrooms offer porcelain floors and quartz countertops. Conveniently located just minutes from Cortellucci Vaughan Hospital, Vaughan Mills, Vaughan Metropolitan Centre Subway Station, Highway 400, Canada's Wonderland, grocery stores, parks, and everyday amenities. Don't miss the opportunity to view this fantastic home! (id:34426)
Property Details
| MLS® Number | N13602016 |
| Property Type | Single Family |
| Community Name | Vellore Village |
| AmenitiesNearBy | Hospital, Park, Schools |
| CommunityFeatures | School Bus |
| EquipmentType | Water Heater |
| Features | Carpet Free, In Suite Laundry |
| ParkingSpaceTotal | 2 |
| RentalEquipmentType | Water Heater |
Building
| BathroomTotal | 3 |
| BedroomsAboveGround | 4 |
| BedroomsTotal | 4 |
| Age | 16 To 30 Years |
| Appliances | Blinds, Dishwasher, Dryer, Stove, Washer, Refrigerator |
| BasementType | None |
| ConstructionStyleAttachment | Semi-detached |
| CoolingType | Central Air Conditioning |
| ExteriorFinish | Brick |
| FireplacePresent | Yes |
| FlooringType | Ceramic, Parquet, Laminate |
| FoundationType | Concrete |
| HalfBathTotal | 1 |
| HeatingFuel | Natural Gas |
| HeatingType | Forced Air |
| StoriesTotal | 2 |
| SizeInterior | 2000 - 2500 Sqft |
| Type | House |
| UtilityWater | Municipal Water |
Parking
| Attached Garage | |
| Garage |
Land
| Acreage | No |
| FenceType | Fenced Yard |
| LandAmenities | Hospital, Park, Schools |
| Sewer | Sanitary Sewer |
| SizeDepth | 110 Ft |
| SizeFrontage | 22 Ft ,6 In |
| SizeIrregular | 22.5 X 110 Ft |
| SizeTotalText | 22.5 X 110 Ft |
Rooms
| Level | Type | Length | Width | Dimensions |
|---|---|---|---|---|
| Second Level | Primary Bedroom | 5.16 m | 3.63 m | 5.16 m x 3.63 m |
| Second Level | Bedroom 2 | 3.85 m | 3.13 m | 3.85 m x 3.13 m |
| Second Level | Bedroom 3 | 3.95 m | 2.42 m | 3.95 m x 2.42 m |
| Second Level | Bedroom 4 | 4.69 m | 2.6 m | 4.69 m x 2.6 m |
| Main Level | Foyer | 4.25 m | 2.02 m | 4.25 m x 2.02 m |
| Main Level | Living Room | 6.08 m | 5.17 m | 6.08 m x 5.17 m |
| Main Level | Kitchen | 3.05 m | 2.9 m | 3.05 m x 2.9 m |
| Main Level | Eating Area | 3.03 m | 2.9 m | 3.03 m x 2.9 m |
| Main Level | Dining Room | 4.45 m | 2.13 m | 4.45 m x 2.13 m |
| Main Level | Family Room | 3.17 m | 2.96 m | 3.17 m x 2.96 m |
Interested?
Contact us for more information

The trademarks REALTOR®, REALTORS®, and the REALTOR® logo are controlled by The Canadian Real Estate Association (CREA) and identify real estate professionals who are members of CREA. The trademarks MLS®, Multiple Listing Service® and the associated logos are owned by The Canadian Real Estate Association (CREA) and identify the quality of services provided by real estate professionals who are members of CREA. The trademark DDF® is owned by The Canadian Real Estate Association (CREA) and identifies CREA's Data Distribution Facility (DDF®)
July 24 2026 04:34:48
Toronto Real Estate Board
RE/MAX Premier Inc.