
(Main) - 95 Sussex Avenue Richmond Hill (Crosby), Ontario L4C 2E8

$2,900 Monthly
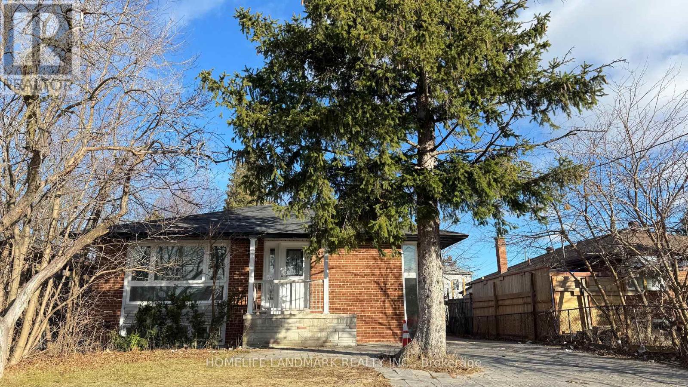
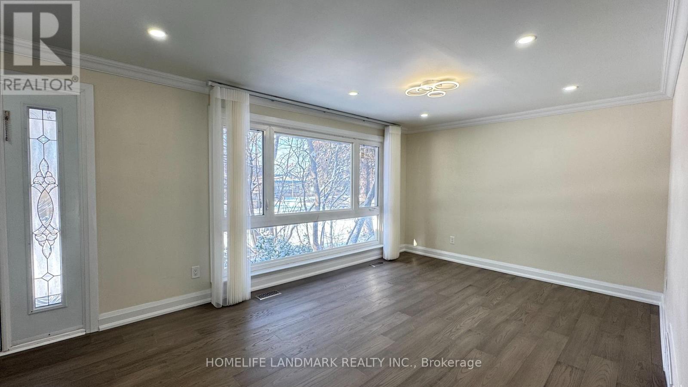
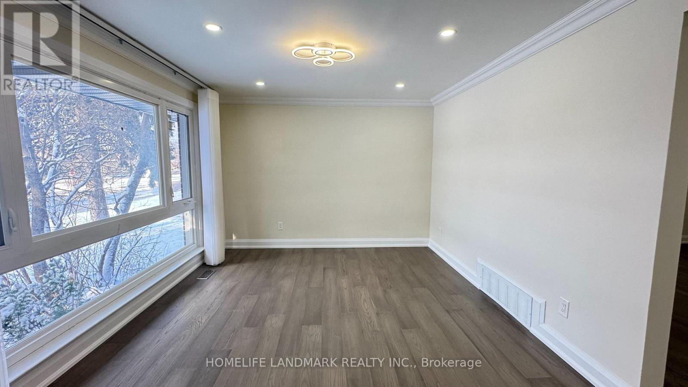
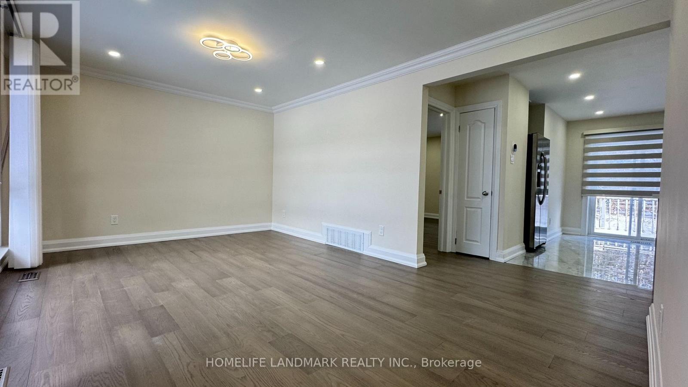
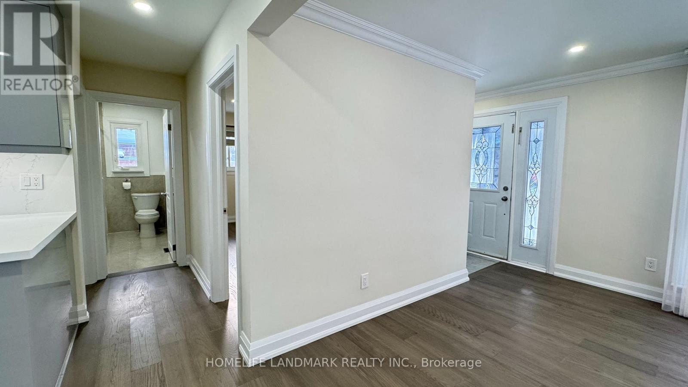
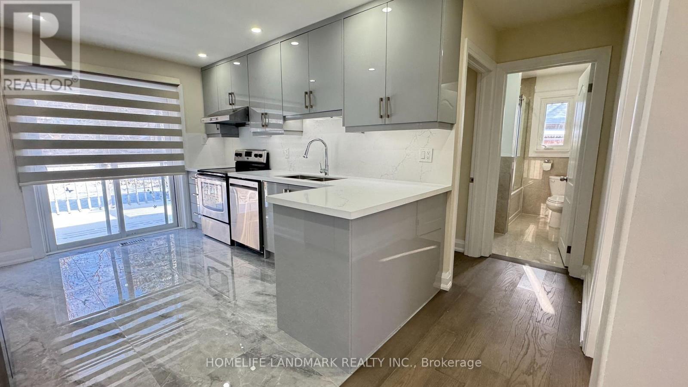
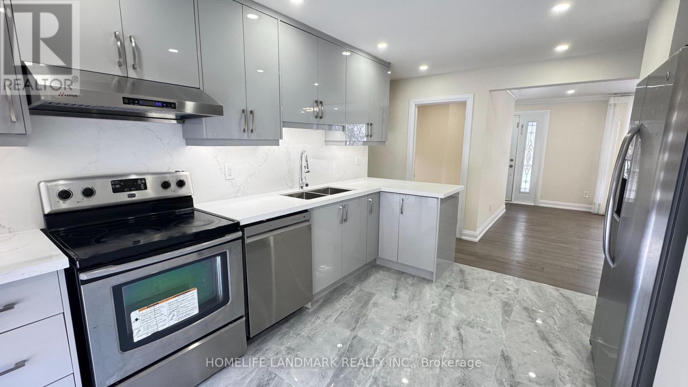
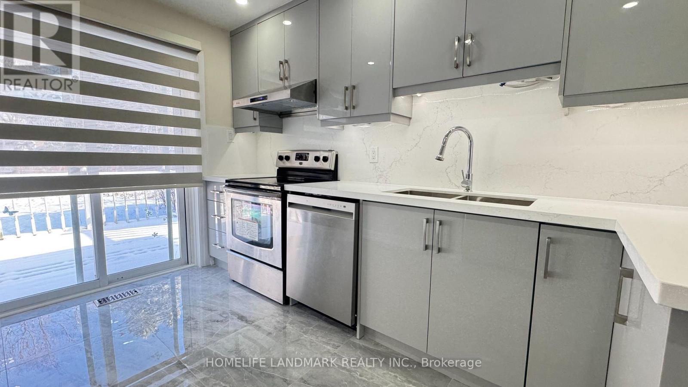
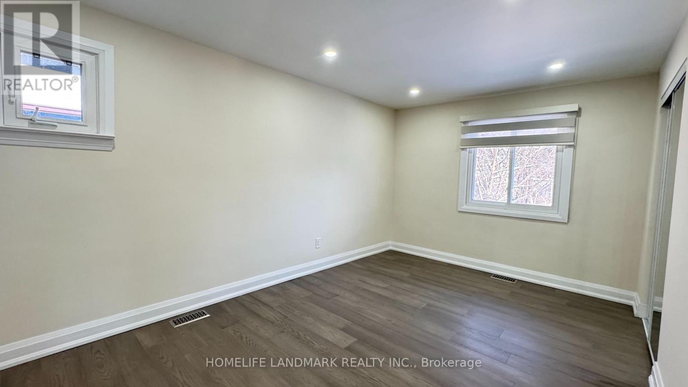
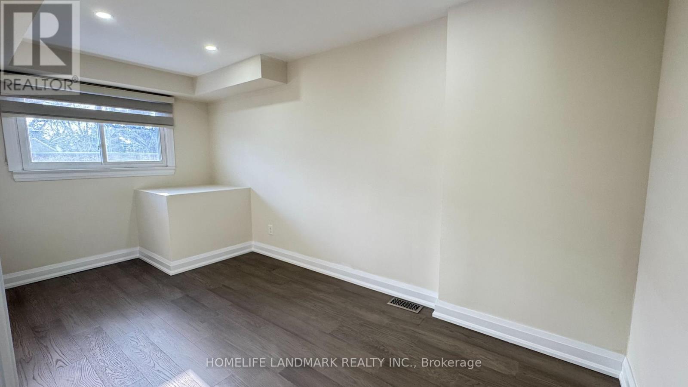
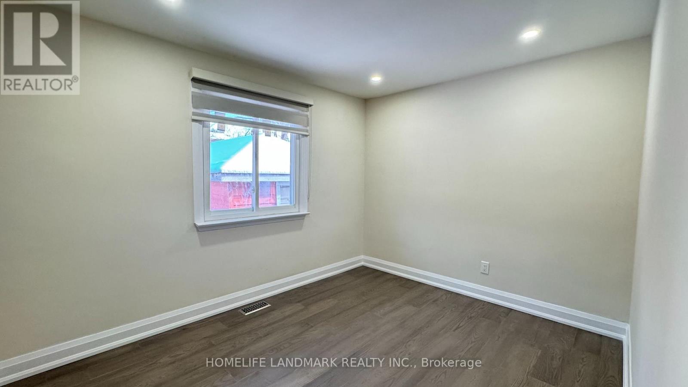
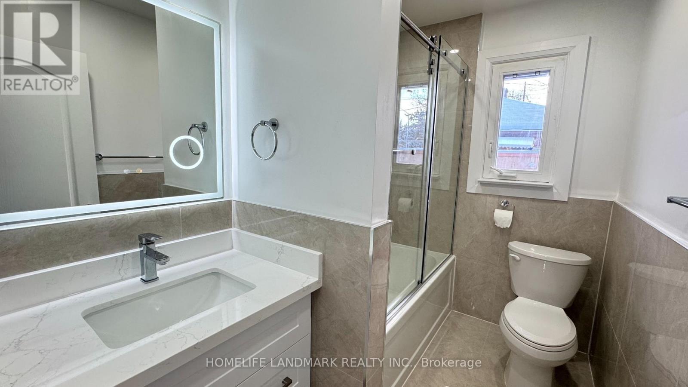
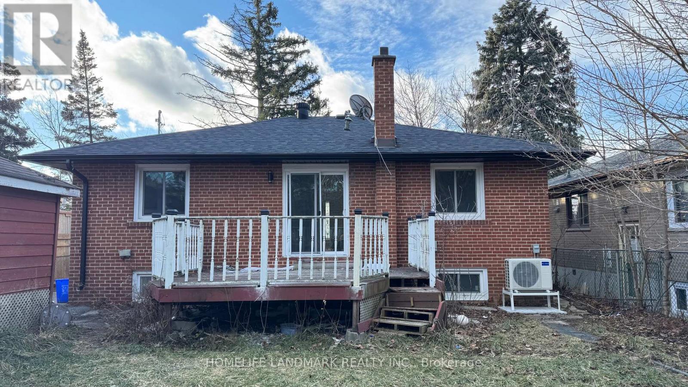
Nestled in a charming family-friendly neighbourhood, this meticulously maintained home offers abundant space and modern upgrades. Featuring 3 spacious bedrooms, and elegantly designed bathrooms. This home is perfect for growing families. Laminated floor with pot lights, Bayview Secondary School District. Steps To Shopping, Transit, Hwy 404, Community Centers. (id:34426)
Property Details
| MLS® Number | N13588334 |
| Property Type | Single Family |
| Community Name | Crosby |
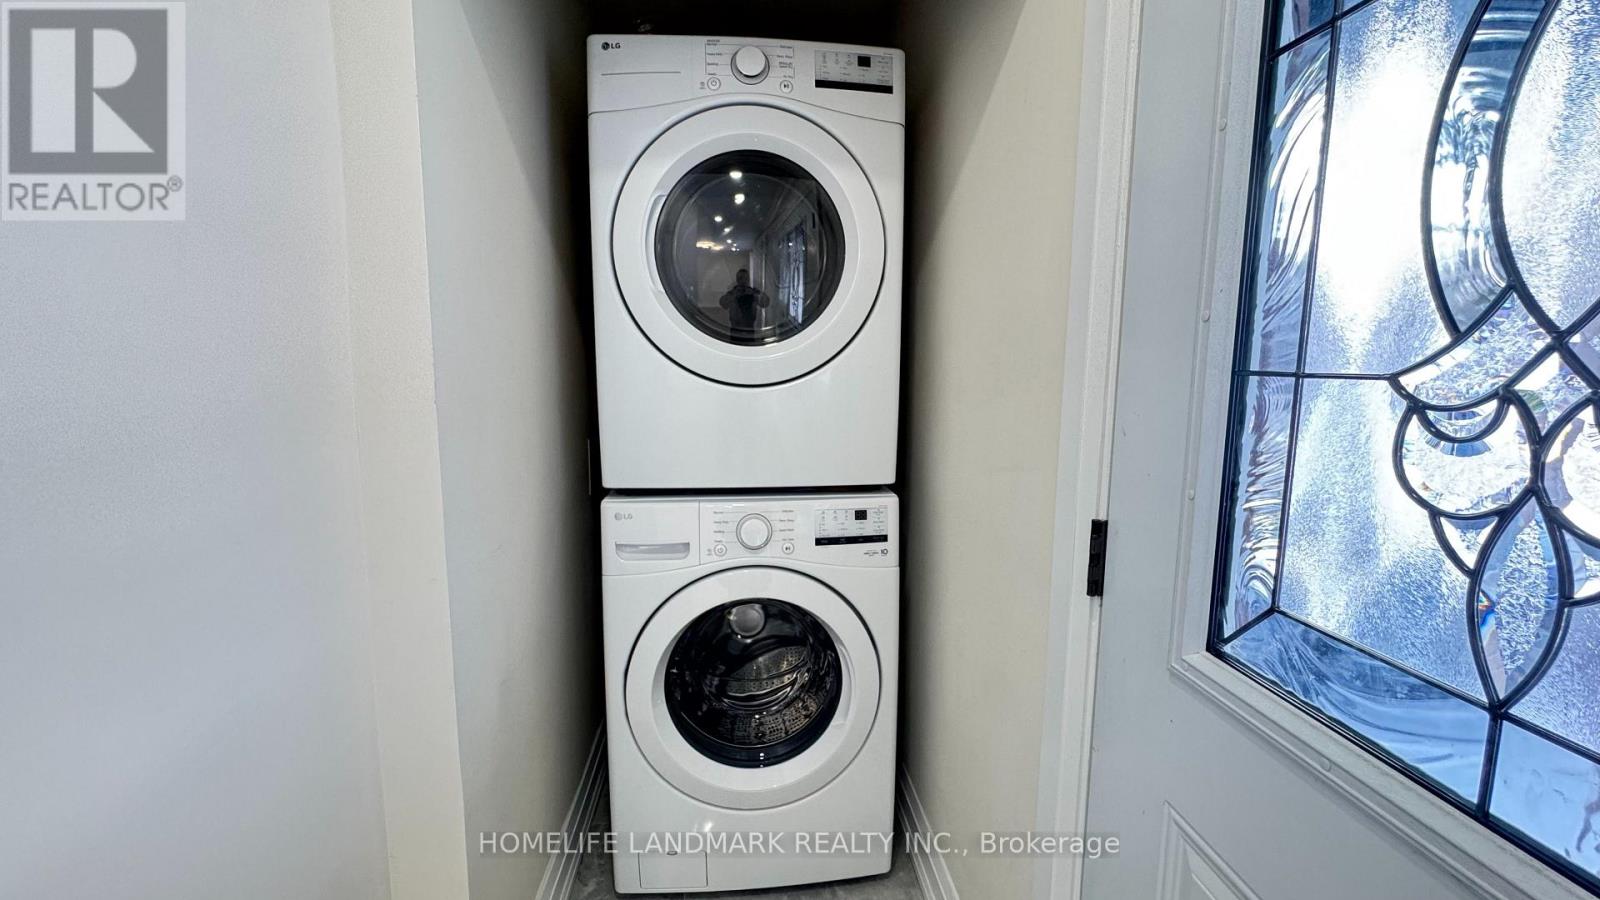
| Features | In Suite Laundry |
| ParkingSpaceTotal | 1 |
Building
| BathroomTotal | 1 |
| BedroomsAboveGround | 3 |
| BedroomsTotal | 3 |
| ArchitecturalStyle | Bungalow |
| BasementType | None |
| ConstructionStyleAttachment | Detached |
| CoolingType | Central Air Conditioning |
| ExteriorFinish | Brick |
| FlooringType | Laminate, Ceramic |
| FoundationType | Concrete |
| HeatingFuel | Natural Gas |
| HeatingType | Forced Air |
| StoriesTotal | 1 |
| SizeInterior | 700 - 1100 Sqft |
| Type | House |
| UtilityWater | Municipal Water |
Parking
| No Garage |
Land
| Acreage | No |
| Sewer | Sanitary Sewer |
| SizeDepth | 119 Ft ,2 In |
| SizeFrontage | 50 Ft |
| SizeIrregular | 50 X 119.2 Ft |
| SizeTotalText | 50 X 119.2 Ft |
Rooms
| Level | Type | Length | Width | Dimensions |
|---|---|---|---|---|
| Main Level | Living Room | 5.16 m | 3.47 m | 5.16 m x 3.47 m |
| Main Level | Dining Room | 5.16 m | 3.47 m | 5.16 m x 3.47 m |
| Main Level | Kitchen | 3.82 m | 2.7 m | 3.82 m x 2.7 m |
| Main Level | Bedroom | 4.54 m | 3.12 m | 4.54 m x 3.12 m |
| Main Level | Bedroom 2 | 3.54 m | 2.92 m | 3.54 m x 2.92 m |
| Main Level | Bedroom 3 | 4.81 m | 2.38 m | 4.81 m x 2.38 m |
https://www.realtor.ca/real-estate/30060318/main-95-sussex-avenue-richmond-hill-crosby-crosby
Interested?
Contact us for more information

The trademarks REALTOR®, REALTORS®, and the REALTOR® logo are controlled by The Canadian Real Estate Association (CREA) and identify real estate professionals who are members of CREA. The trademarks MLS®, Multiple Listing Service® and the associated logos are owned by The Canadian Real Estate Association (CREA) and identify the quality of services provided by real estate professionals who are members of CREA. The trademark DDF® is owned by The Canadian Real Estate Association (CREA) and identifies CREA's Data Distribution Facility (DDF®)
July 21 2026 04:04:38
Toronto Real Estate Board
Homelife Landmark Realty Inc.