
Main Fl - 260 Taylor Mills Drive N Richmond Hill (Crosby), Ontario L4C 2T7

$2,650 Monthly
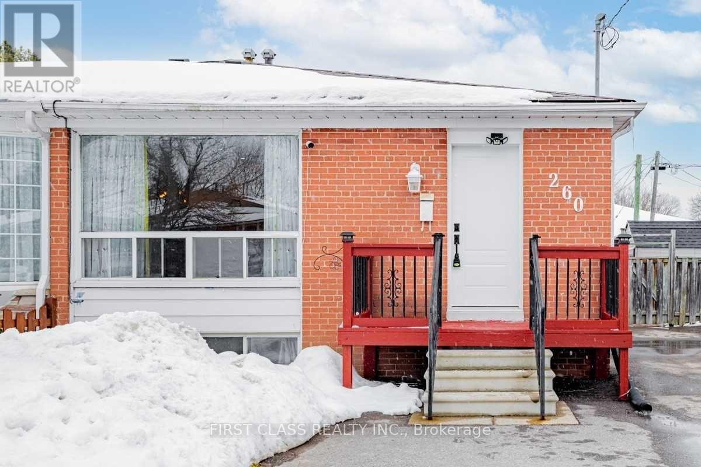
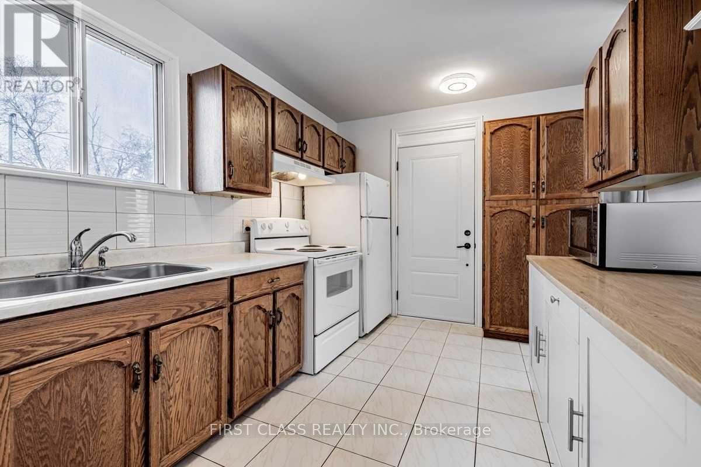
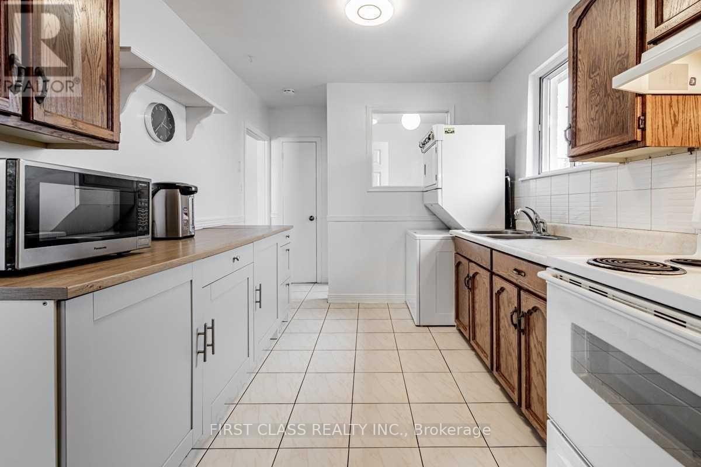
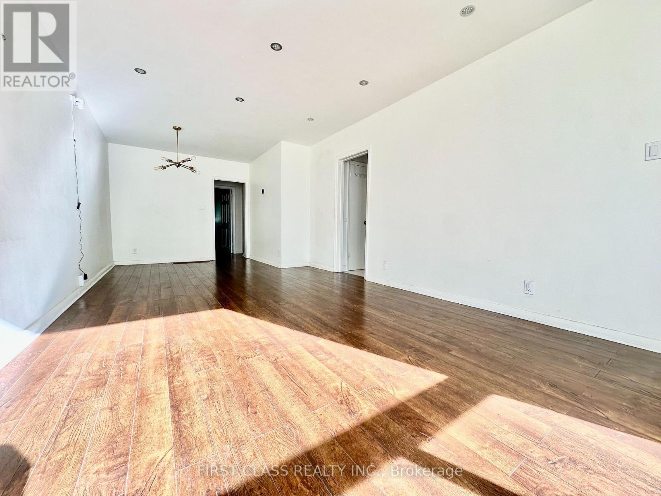
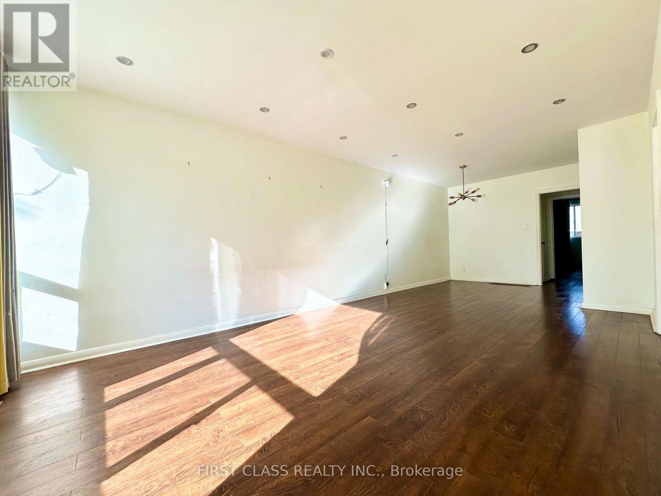
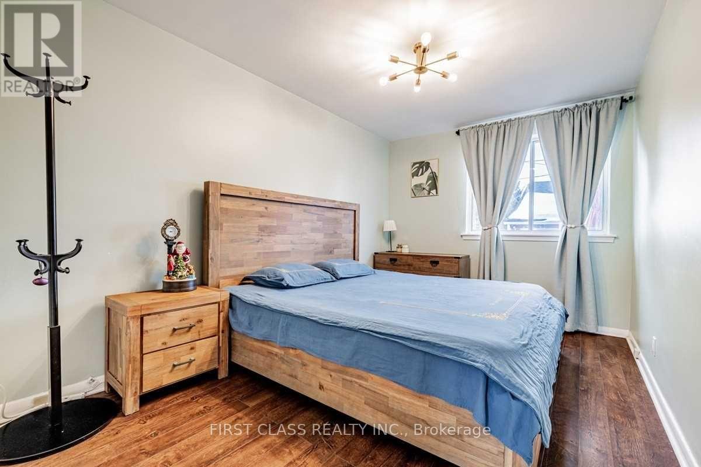
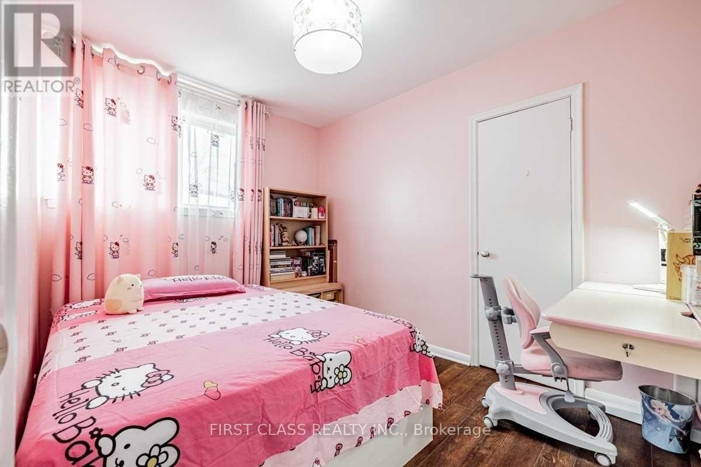
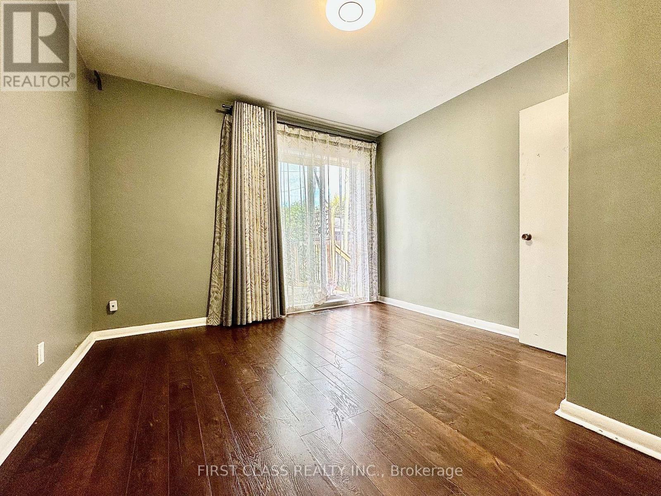
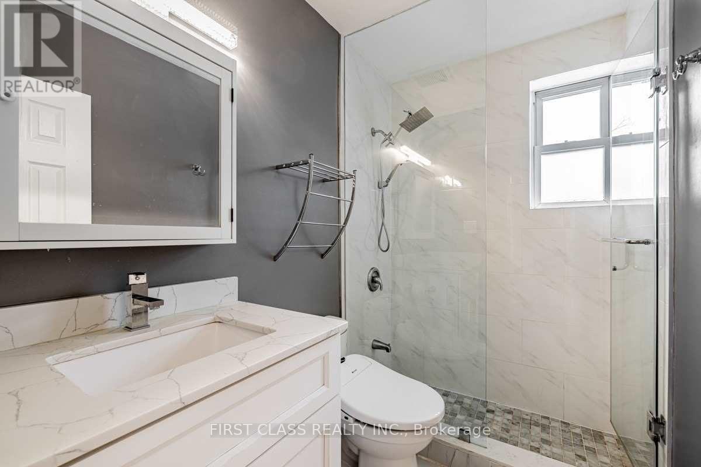
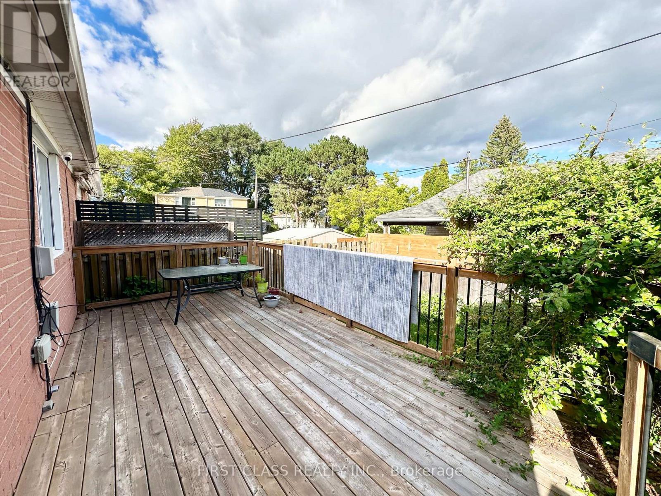
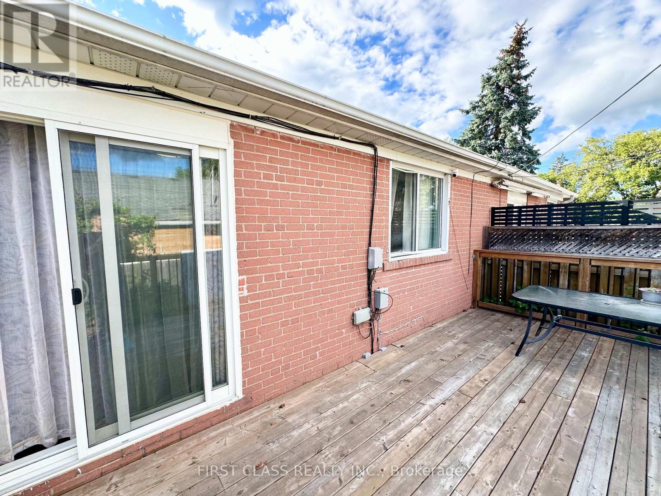
Upgraded 3-Beds Semi-Detached Bungalow MAIN FLOOR With Separate Entrance Basement(Basement Not Included), Located In Top Ranking Bayview Secondary School District! This Magnificent Home Has Many Features To List: Separate Laundries For Main Floor, Main Bath (2020), Furnace 2019, Roof 2011, Lighting (2020 - 2023). Large Backyard Deck, Entrance Deck, Driveway (2019 - Easy 4 Cars)! A Walk To Public Transit, Shopping, Top Schools, Park. (id:34426)
Property Details
| MLS® Number | N13715716 |
| Property Type | Single Family |
| Community Name | Crosby |
| Features | Carpet Free |
| ParkingSpaceTotal | 1 |
Building
| BathroomTotal | 1 |
| BedroomsAboveGround | 3 |
| BedroomsTotal | 3 |
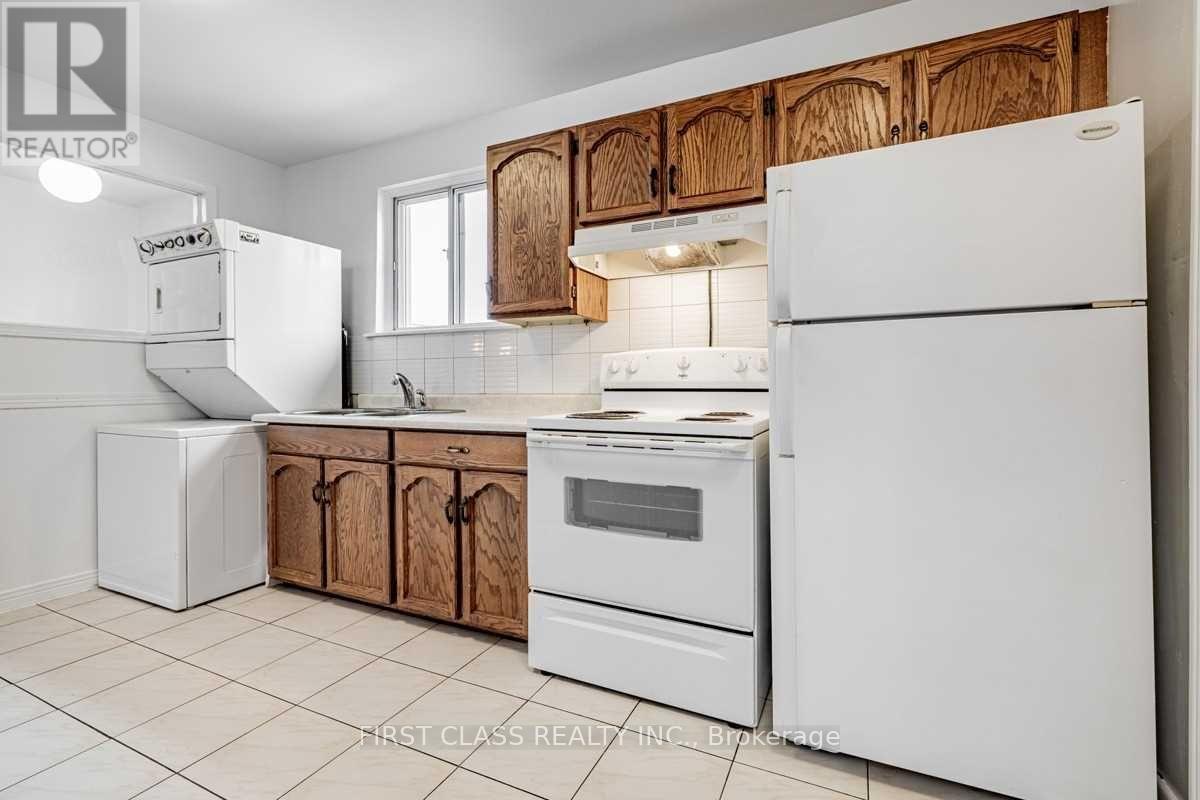
| Appliances | Dryer, Stove, Washer, Refrigerator |
| ArchitecturalStyle | Bungalow |
| BasementDevelopment | Finished |
| BasementFeatures | Separate Entrance |
| BasementType | N/a (finished), N/a |
| ConstructionStyleAttachment | Semi-detached |
| CoolingType | Central Air Conditioning |
| ExteriorFinish | Brick |
| FlooringType | Laminate, Ceramic |
| FoundationType | Brick |
| HeatingFuel | Natural Gas |
| HeatingType | Forced Air |
| StoriesTotal | 1 |
| SizeInterior | 700 - 1100 Sqft |
| Type | House |
| UtilityWater | Municipal Water |
Parking
| No Garage |
Land
| Acreage | No |
| Sewer | Sanitary Sewer |
| SizeDepth | 100 Ft |
| SizeFrontage | 37 Ft ,6 In |
| SizeIrregular | 37.5 X 100 Ft |
| SizeTotalText | 37.5 X 100 Ft |
Rooms
| Level | Type | Length | Width | Dimensions |
|---|---|---|---|---|
| Main Level | Dining Room | 3.07 m | 2.84 m | 3.07 m x 2.84 m |
| Main Level | Kitchen | 3.97 m | 2.72 m | 3.97 m x 2.72 m |
| Main Level | Primary Bedroom | 4.1 m | 2.84 m | 4.1 m x 2.84 m |
| Main Level | Bedroom 2 | 3.38 m | 3.37 m | 3.38 m x 3.37 m |
| Main Level | Bedroom 3 | 3.38 m | 2.51 m | 3.38 m x 2.51 m |
Interested?
Contact us for more information

The trademarks REALTOR®, REALTORS®, and the REALTOR® logo are controlled by The Canadian Real Estate Association (CREA) and identify real estate professionals who are members of CREA. The trademarks MLS®, Multiple Listing Service® and the associated logos are owned by The Canadian Real Estate Association (CREA) and identify the quality of services provided by real estate professionals who are members of CREA. The trademark DDF® is owned by The Canadian Real Estate Association (CREA) and identifies CREA's Data Distribution Facility (DDF®)
September 07 2026 01:56:07
Toronto Real Estate Board
First Class Realty Inc.