
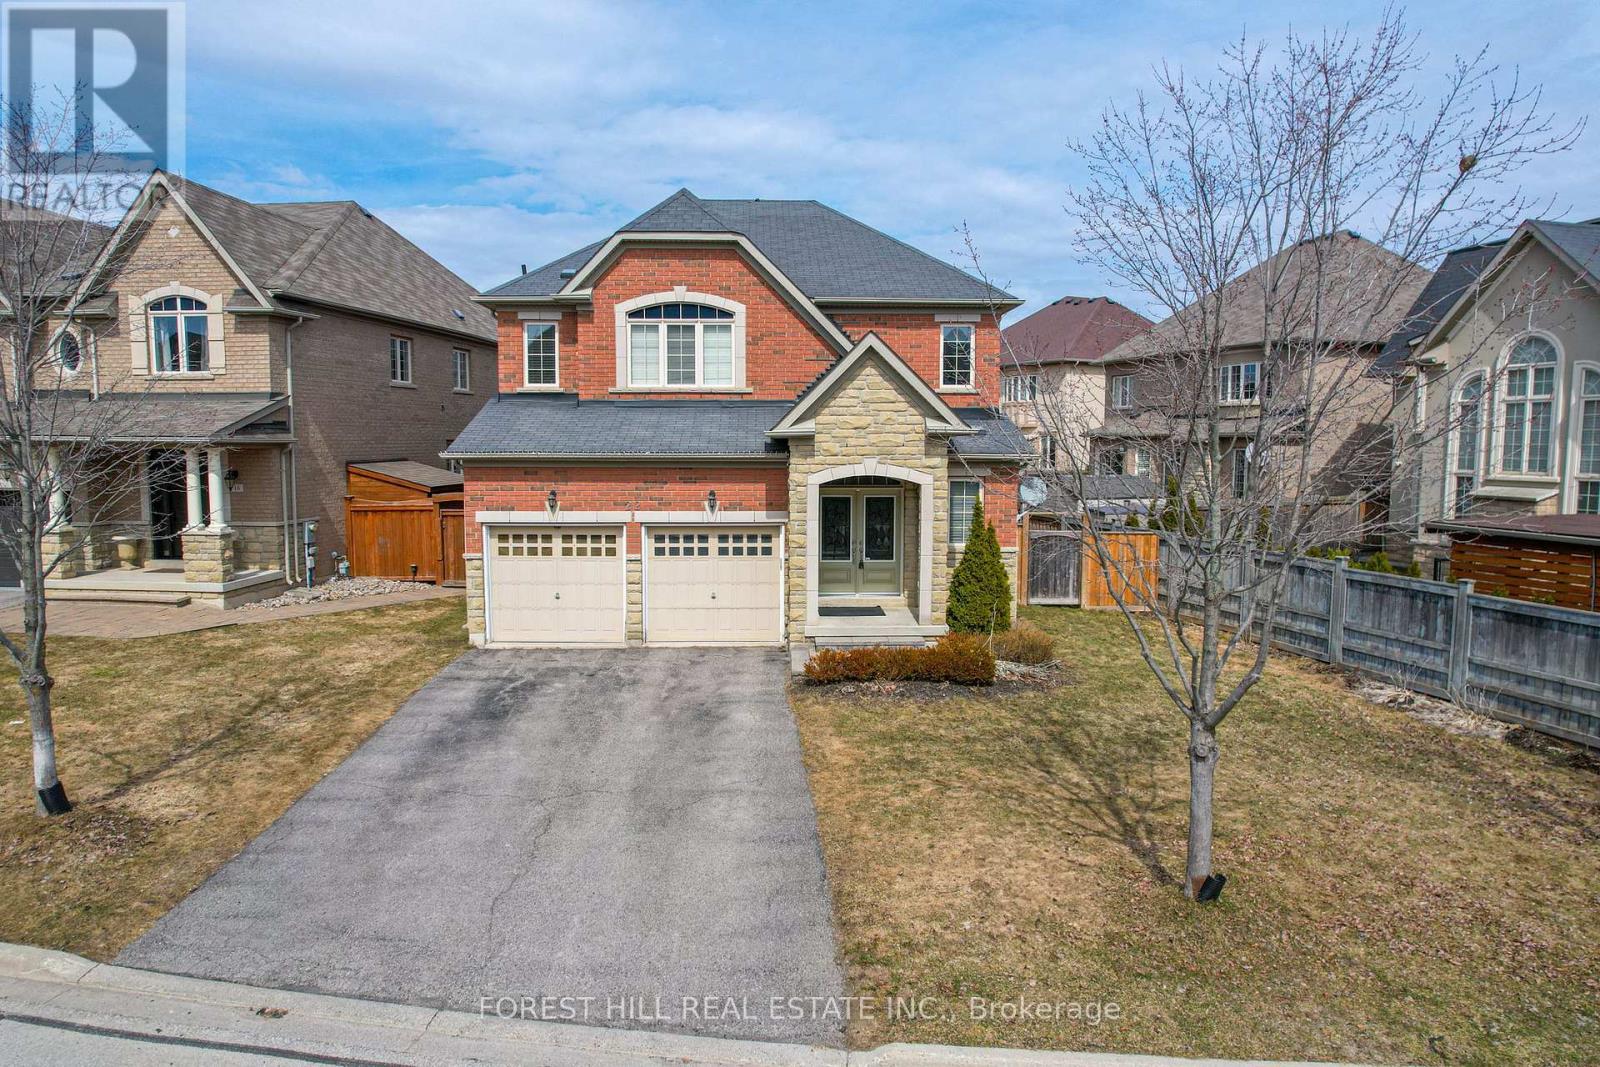
22 Mccombe Lane
Vaughan (Patterson), Ontario
Welcome to 22 McCombe Drive-an exceptional four-bedroom family home nestled on one of the most sought-after pockets within The Enclave in Vaughan. Situated on a premium, private cul-de-sac, this residence offers the perfect blend of comfort, space, and family-friendly living. Featuring a highly functional layout with expansive principal rooms, this home is designed for both everyday living and entertaining. Great floorplan with approx 2960 Square feet above grade. The professionally finished basement provides additional versatile space, ideal for a recreation area, home office, or extended family living. Approximately 4500 Square Feet of Living Space Set on a rare, oversized lot 63.09 x 150.6 Ft, the property boasts a deep, private backyard with endless possibilities-whether you envision a pool, outdoor retreat, or even a hockey rink. Perfect for entertaining or enjoying quiet family time, this outdoor space is truly a standout feature. Enjoy the convenience of being just moments from scenic nature trails, top-rated schools, parks, and all of Vaughan's best amenities. A rare opportunity to own a home in one of the city's most desirable, family-oriented communities. (id:34426)
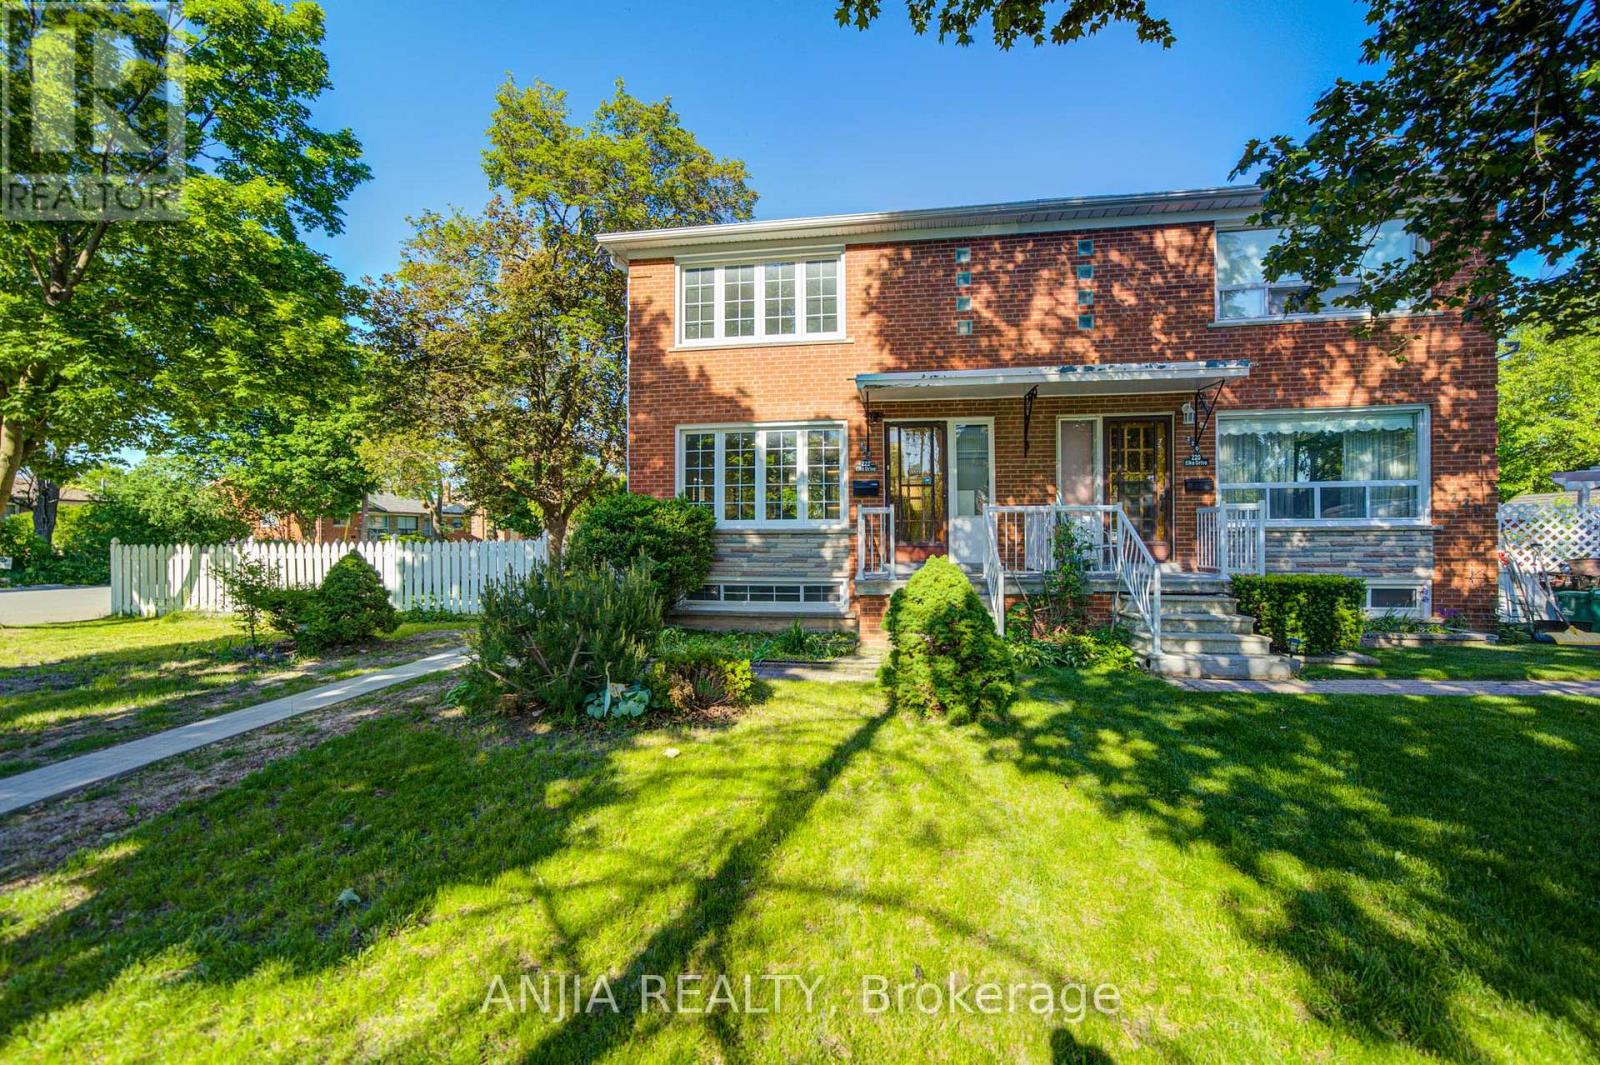
222 Elka Drive
Richmond Hill (Crosby), Ontario
Semi-Detached Home With Premium Huge Corner Lot, Situated In A Highly Desirable Area, A Quiet Community With Friendly Neighbors. Above Ground Features 3 Bedrooms And 2 Washrooms. Upgraded Kitchen (2022) With Quartz Countertop And Backsplash, New S.S Appliances. Hardwood Floor Throughout Entire House. Upgraded Bathrooms And Back Door. Legal Separate Entrance To The Finished Basement With 1 Bedroom, 1 Bathroom. Waterproofing is done for the basement. There Is A Garden Shed In The Backyard Where You Can Store Unused Items. Freshly Painting. Furnace (2017) AC (2017) Hardwood Floors On Main Floor (2022) Top Ranking Bayview Secondary School Zone, Which Offer IB Courses As Well. Close To GO Transit, Highway 404, Parks, Costco, Walmart, T&T Supermarket, Restaurants And More! This Is A Rare Opportunity You Don't Want To Miss! (id:34426)
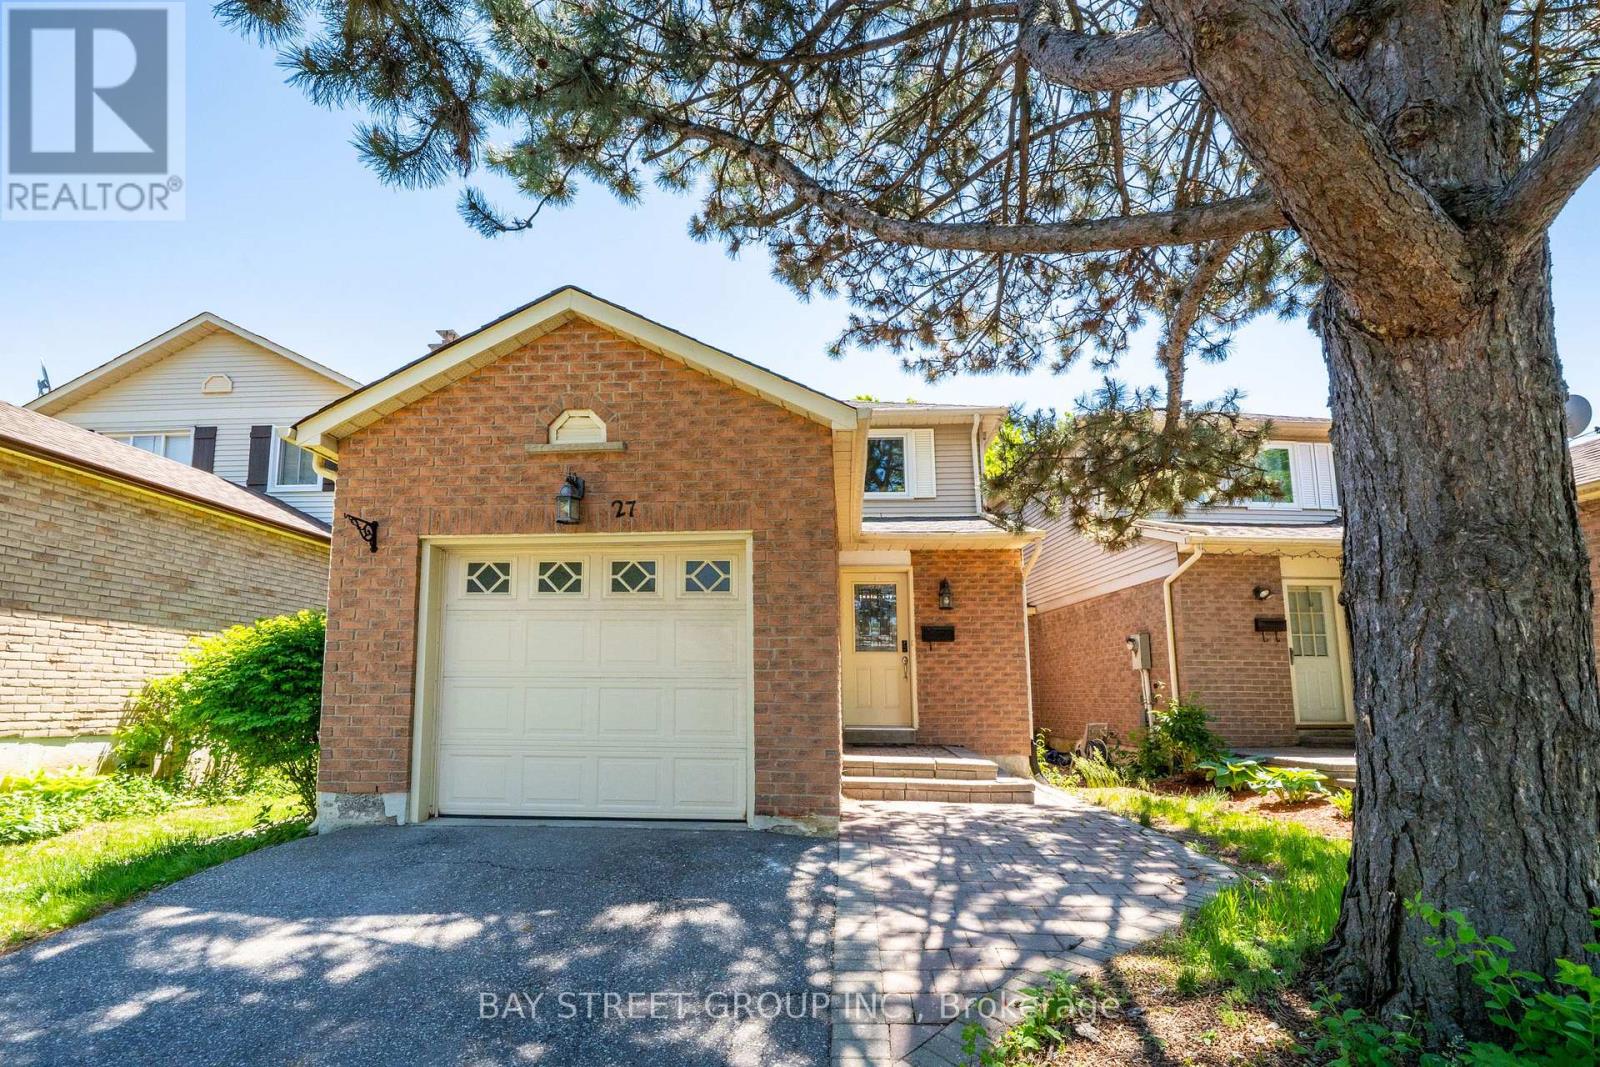
27 Vanessa Road
Markham (Markville), Ontario
Exquisitely Updated & Beautifully Curated Family Residence Set On A Quiet, Tree-Lined Street. Grand Open-Concept Living & Dining Areas Showcase Gleaming Hardwood Floors, A Charming Bay Window. Seamless Walk-Out To A Stone Patio And Private, Fully Fenced Backyard Retreat. 3 Generously Proportioned Bedrooms Offer Abundant Natural Light & Exceptional Storage. Newly Renovated Second-Floor Bathroom & Refined Powder Room. Freshly Painted. Professionally Finished Lower Level Features A Spa-Inspired 4-Piece Bath, Enclosed Laundry Room & Premium Laminate Flooring. Ideally Located Just Moments From Markville Mall, Viva Transit, GO Train, Parks, Top-Rated Schools & Everyday Conveniences. (id:34426)
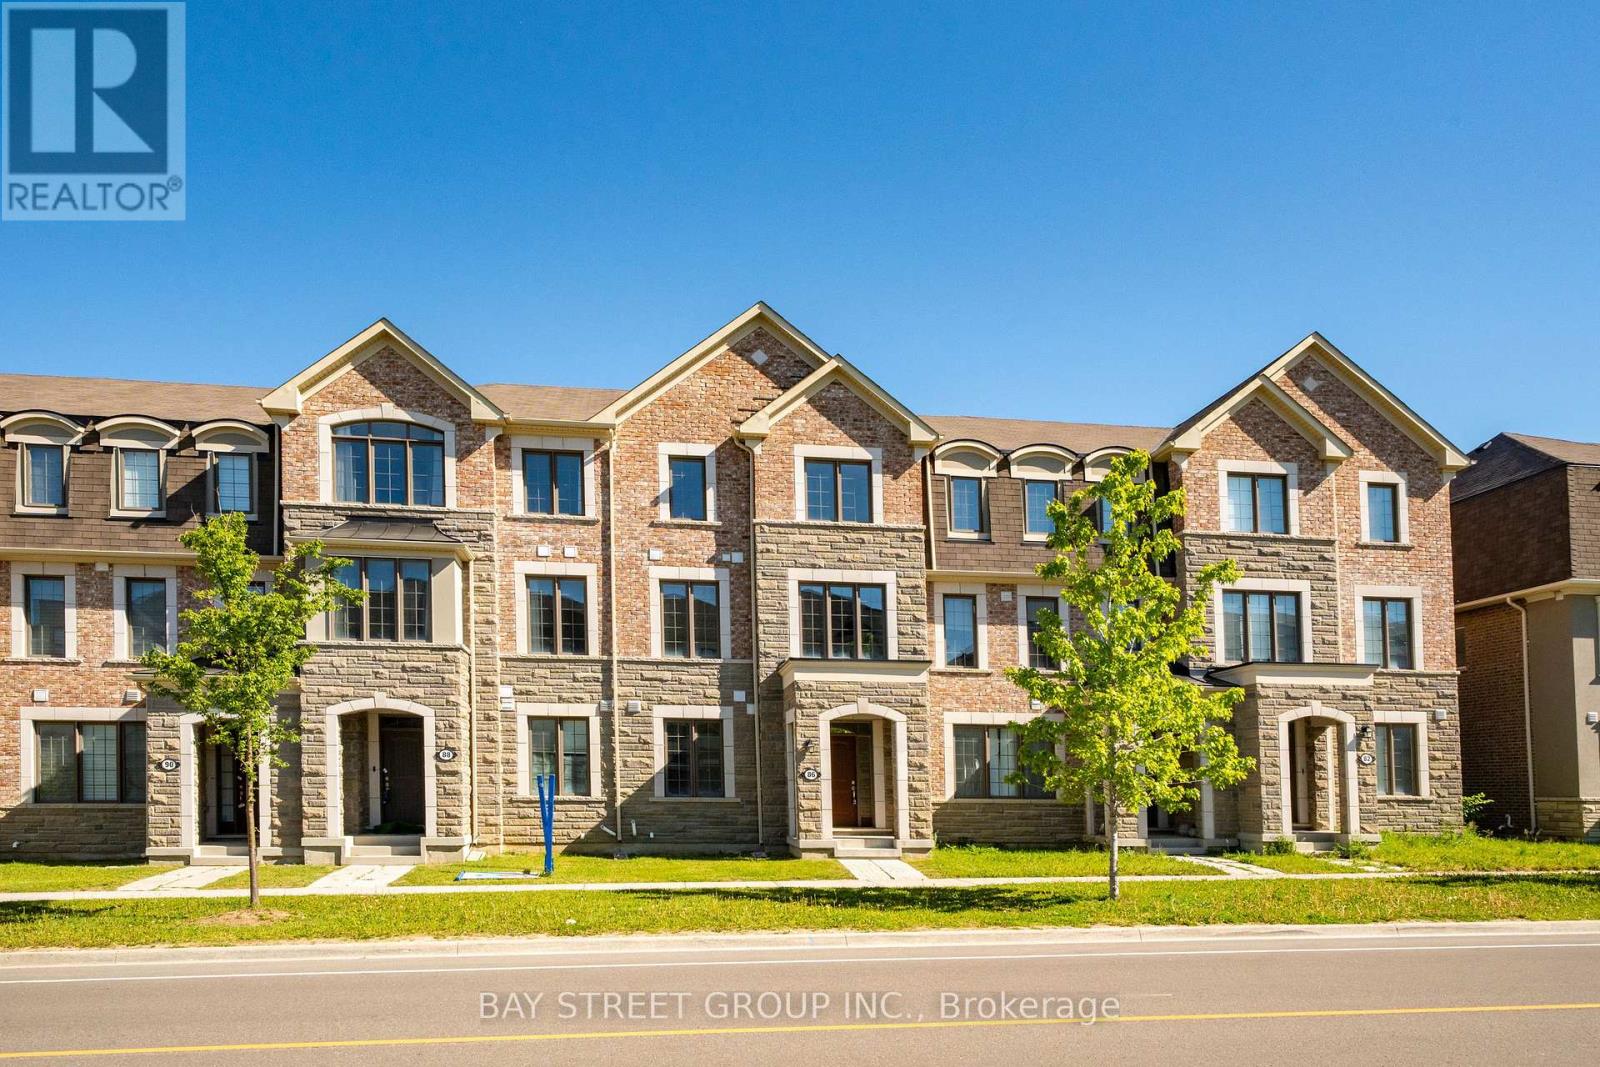
86 William F Bell Parkway
Richmond Hill, Ontario
Experience Upscale Living In This Luxurious Mattamy Homes 4-Bedroom, 4-Bathroom Freehold Townhome Featuring A Double-Car Garage With Direct Ground-Floor Access, 9-Foot Ceilings On Both The Main And Ground Levels, Hardwood Flooring, And Elegant Oak Staircases. The Versatile Ground-Floor In-Law Or Guest Suite Includes A Walk-In Closet And A Sleek 3-Piece Bathroom With A Frameless Glass Shower, Making It Ideal For Extended Family, Guests, Or A Private Home Office. The Modern Kitchen Is Beautifully Finished With Contemporary Cabinetry, Stainless Steel Appliances, Granite Countertops, And An Undermount Double Stainless Steel Sink, While The Spacious Walkout Balcony Offers The Perfect Setting For Outdoor Entertaining And Summer Barbecues. Premium Washer And Dryer With Pedestal Washer Are Conveniently Located On The Main (Second) Floor. Situated In A Highly Desirable School District Surrounded By Parks And Green Space, This Exceptional Home Is Just Minutes To Costco, Highway 404, The GO Train Station, And Steps From Richmond Green Sports Centre and Park. (id:34426)
208 Conley Street
Vaughan (Lakeview Estates), Ontario
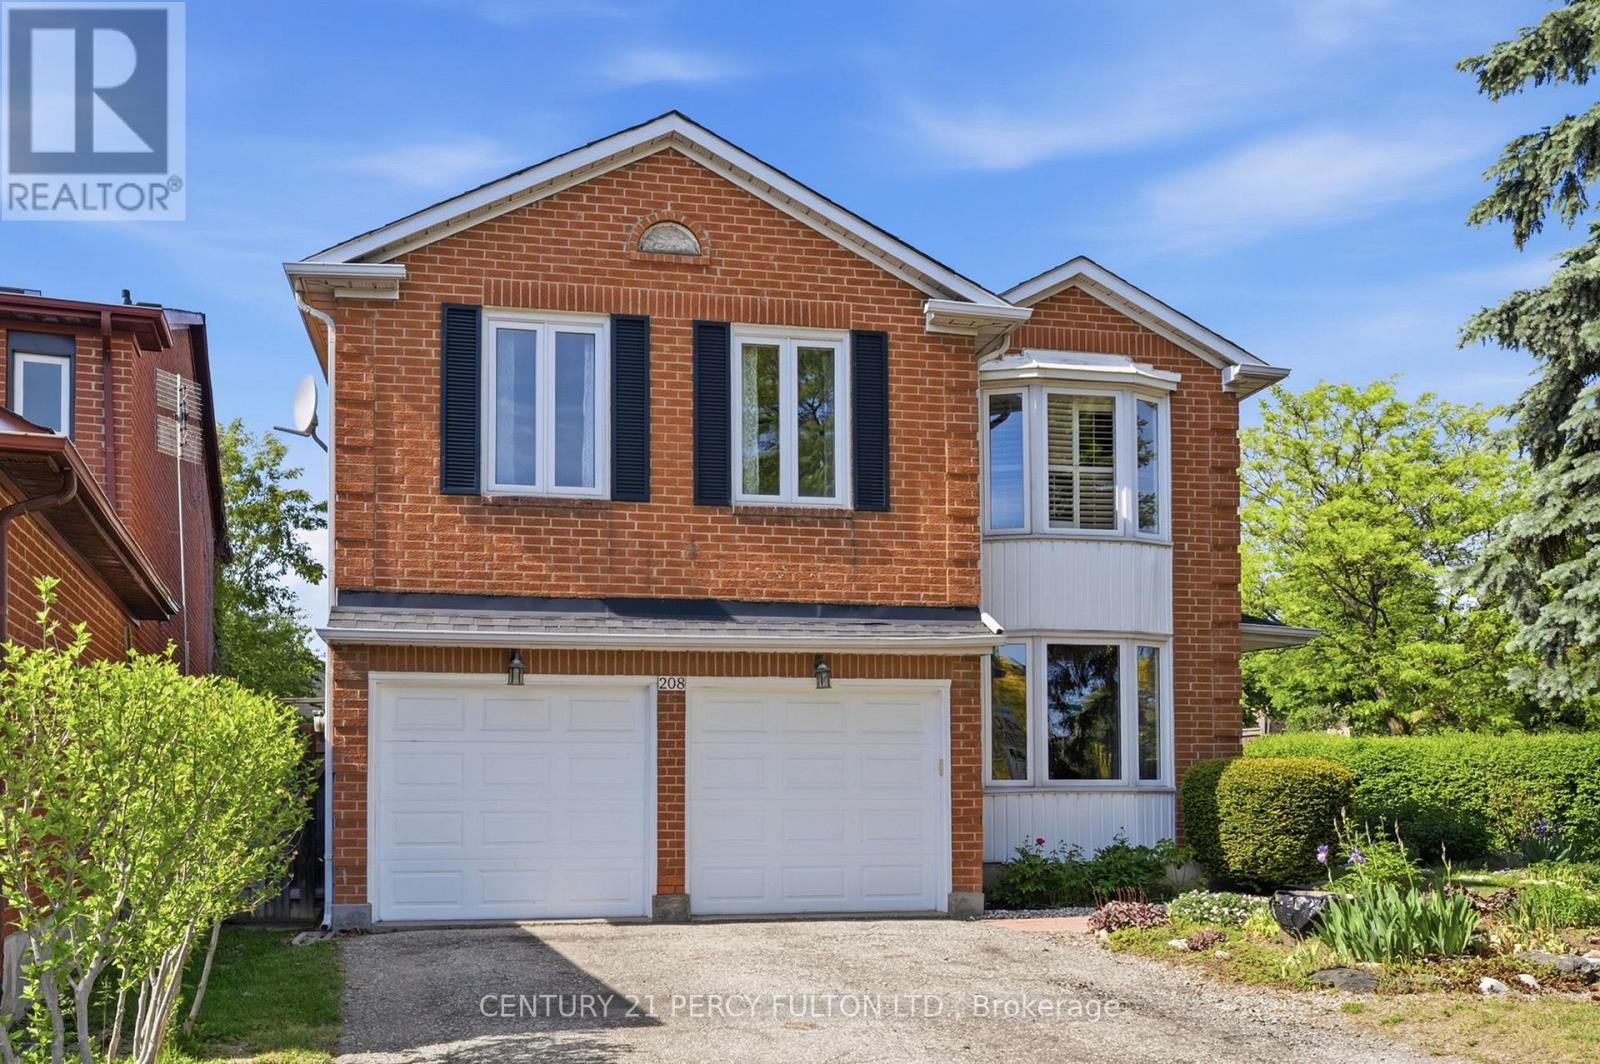
Located in the highly sought-after community of Vaughan, 208 Conley St offers the perfect blend of comfort, convenience, and long-term value. Nestled in a quiet and family-friendly neighborhood, this well-maintained detached home features a functional layout, bright living spaces, and a warm, inviting atmosphere ideal for modern living. Surrounded by top-rated schools, parks, and everyday amenities, with easy access to major highways and transit, the location is truly unbeatable. Whether you're a growing family looking for a place to call home or an investor seeking strong potential in the Greater Toronto Area, this property presents an exceptional opportunity you won't want to miss. Great Corner Lot. Well Maintained. (id:34426)
138 Springhead Gardens
Richmond Hill (North Richvale), Ontario
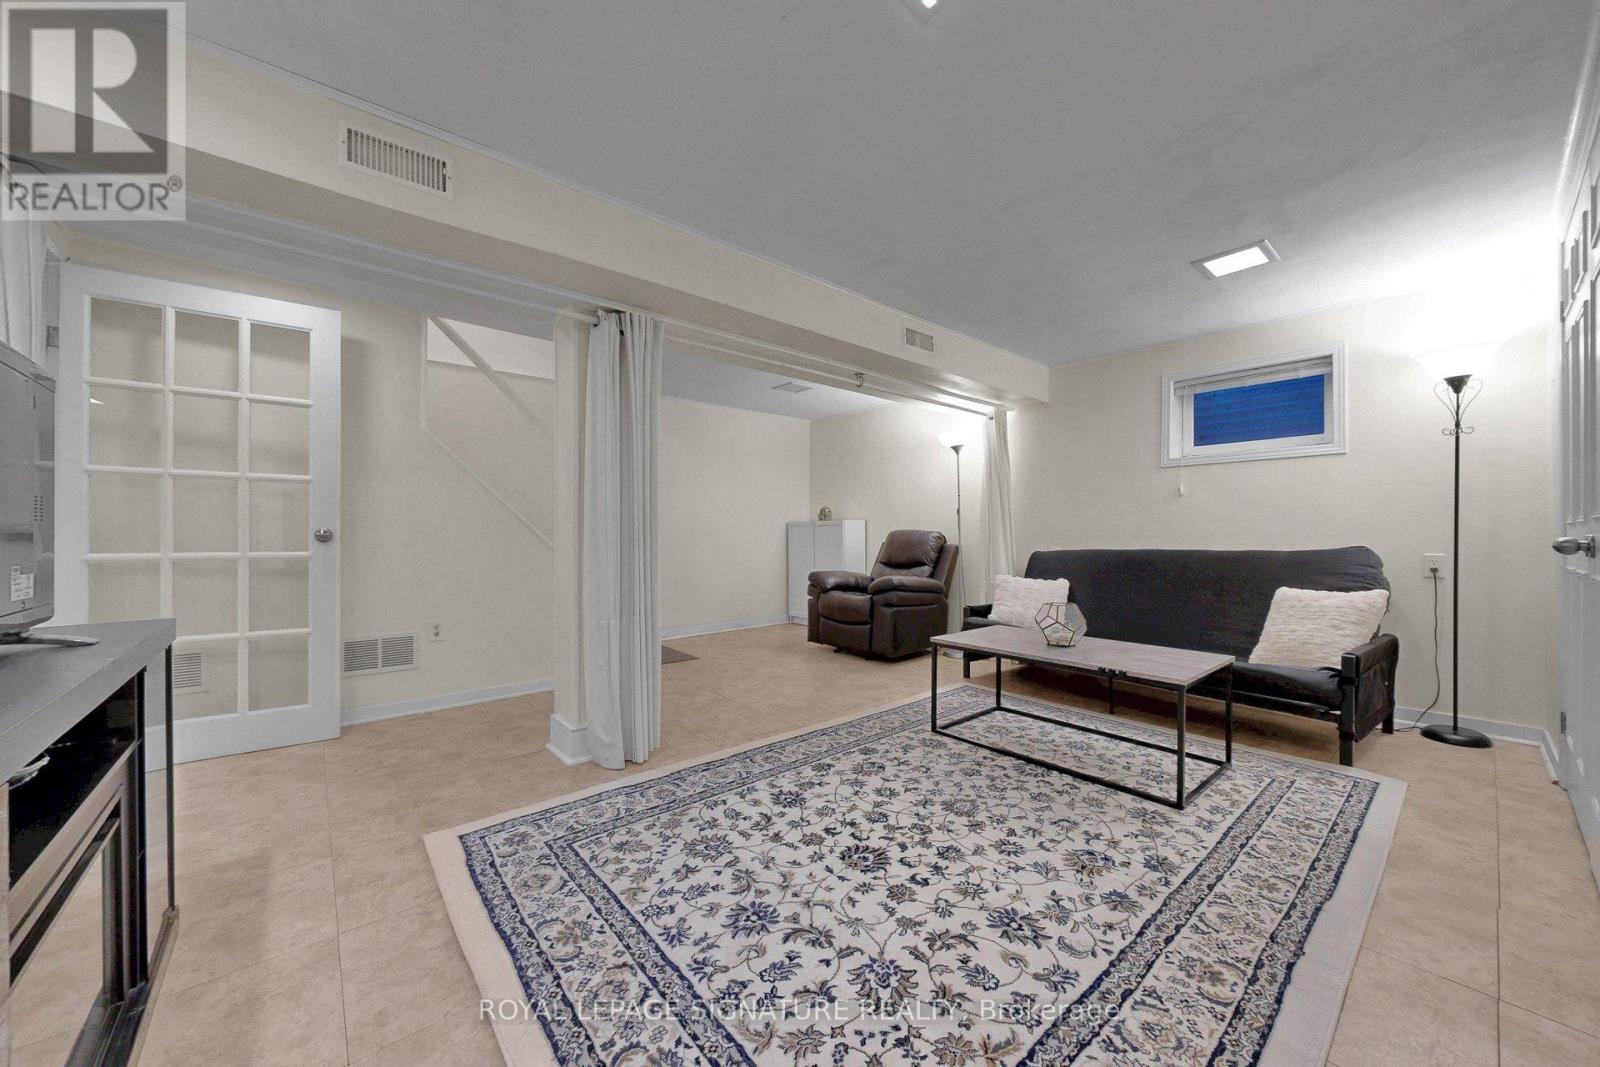
Enjoy this Beautiful and cozy Independent bachelor unit with a separate entrance for a single person in a great location. TTC just with few steps to the house. Peaceful and quiet home shared with the landlord and a two years old child in daycare full time.This unit comes with one parking spot for a small car, private laundry machine, and a newly renovate washroom. This unit is semi furnished with a futon bed/sofa bed ( landlord is willing to replace it with a regular bed if needed).Kitchen is full equipped with a stove and Oven,Microwave,electric Kettle, fridge, sink and Kitchen table.Tenant is to provide the landlord with his own tenant insurance before the moving date.date. (id:34426)
161 Henderson Avenue
Markham (Thornhill), Ontario
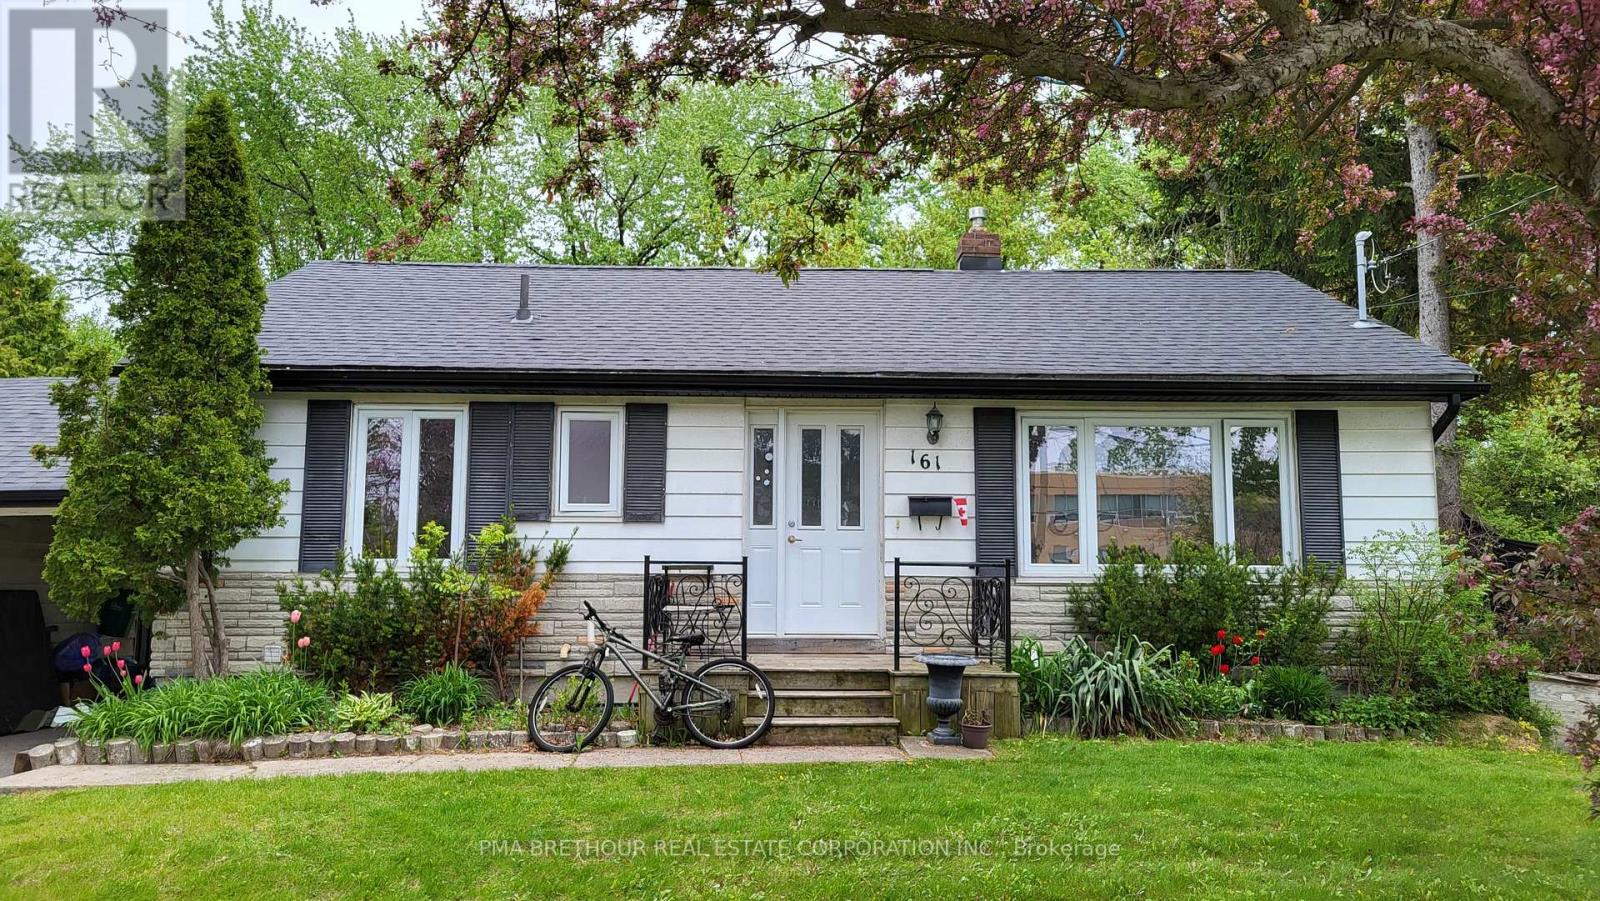
Bright And Airy Main Floor of Bungalow Steps Away From Public Transit And Elementary School Across The Street. Steps To Conservation, Treed Area, Cycling Trails, Pomona Valley And Tennis Club. Community Centre, Library And Pool. Modern Accent Features Easy Care Materials Like Ceramic Flooring, Laminate Flooring And Stainless Steel Kitchen Countertop. Bright White Kitchen Cabinetry With Fridge Stove Dishwasher. Parking On Driveway Beside Perennial Front Garden. Landlord To Take Care of Vast Gardens. (id:34426)
924 - 2 Steckley House Lane
Richmond Hill, Ontario
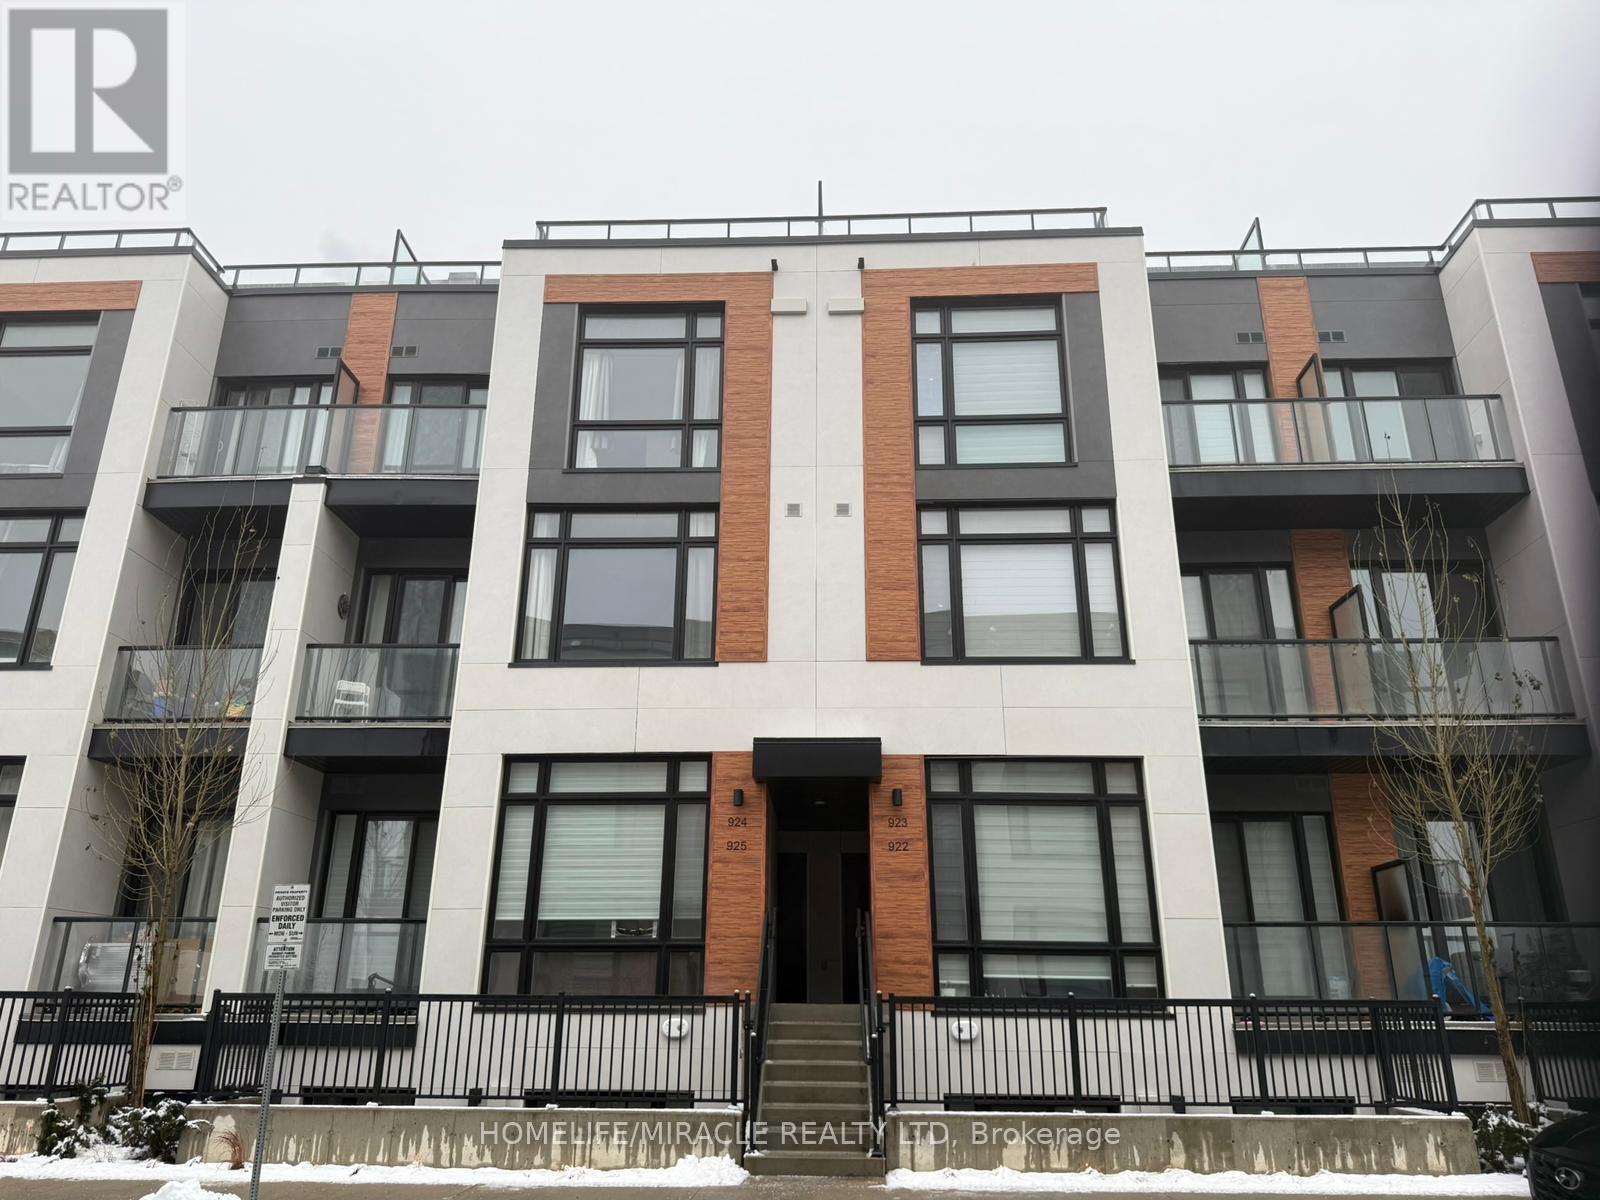
MOVE-IN READY & PRICED TO SELL - ACT FAST! Welcome to this stunning townhome just steps from Richmond Green Park, offering 1,250 sq. ft. of upgraded modern living space plus a private rooftop terrace perfect for entertaining or relaxing. This beautifully designed 2-Bedroom Ensuite, 3 Bathroom home features spacious open-concept luxury living with 10 ft ceilings on the main floor and 9 ft ceilings on the lower level, complemented by sun-filled floor-to-ceiling windows. The sleek contemporary kitchen showcases high-gloss cabinetry, quartz countertops, a large centre island, and built-in integrated stainless steel appliances including refrigerator, stove, dishwasher, built-in oven & hood fan, washer & dryer. Includes 1 underground parking spot and 1 storage locker. Prime Richmond Hill location close to golf courses, top-ranking schools, shopping, trails, Richmond Green Sports Centre & Park, Costco, restaurants, and quick 5-minute access to Hwy 404. A fantastic opportunity for stylish, comfortable living - this one won't last! Offered at a highly competitive price and currently listed approximately $50,000 below the recent appraised value, presenting an excellent opportunity for buyers seeking strong value in a desirable neighborhood. Seller is highly motivated and welcomes serious offers. An early closing is preferred." (id:34426)
1812 - 8111 Yonge Street
Markham (Royal Orchard), Ontario
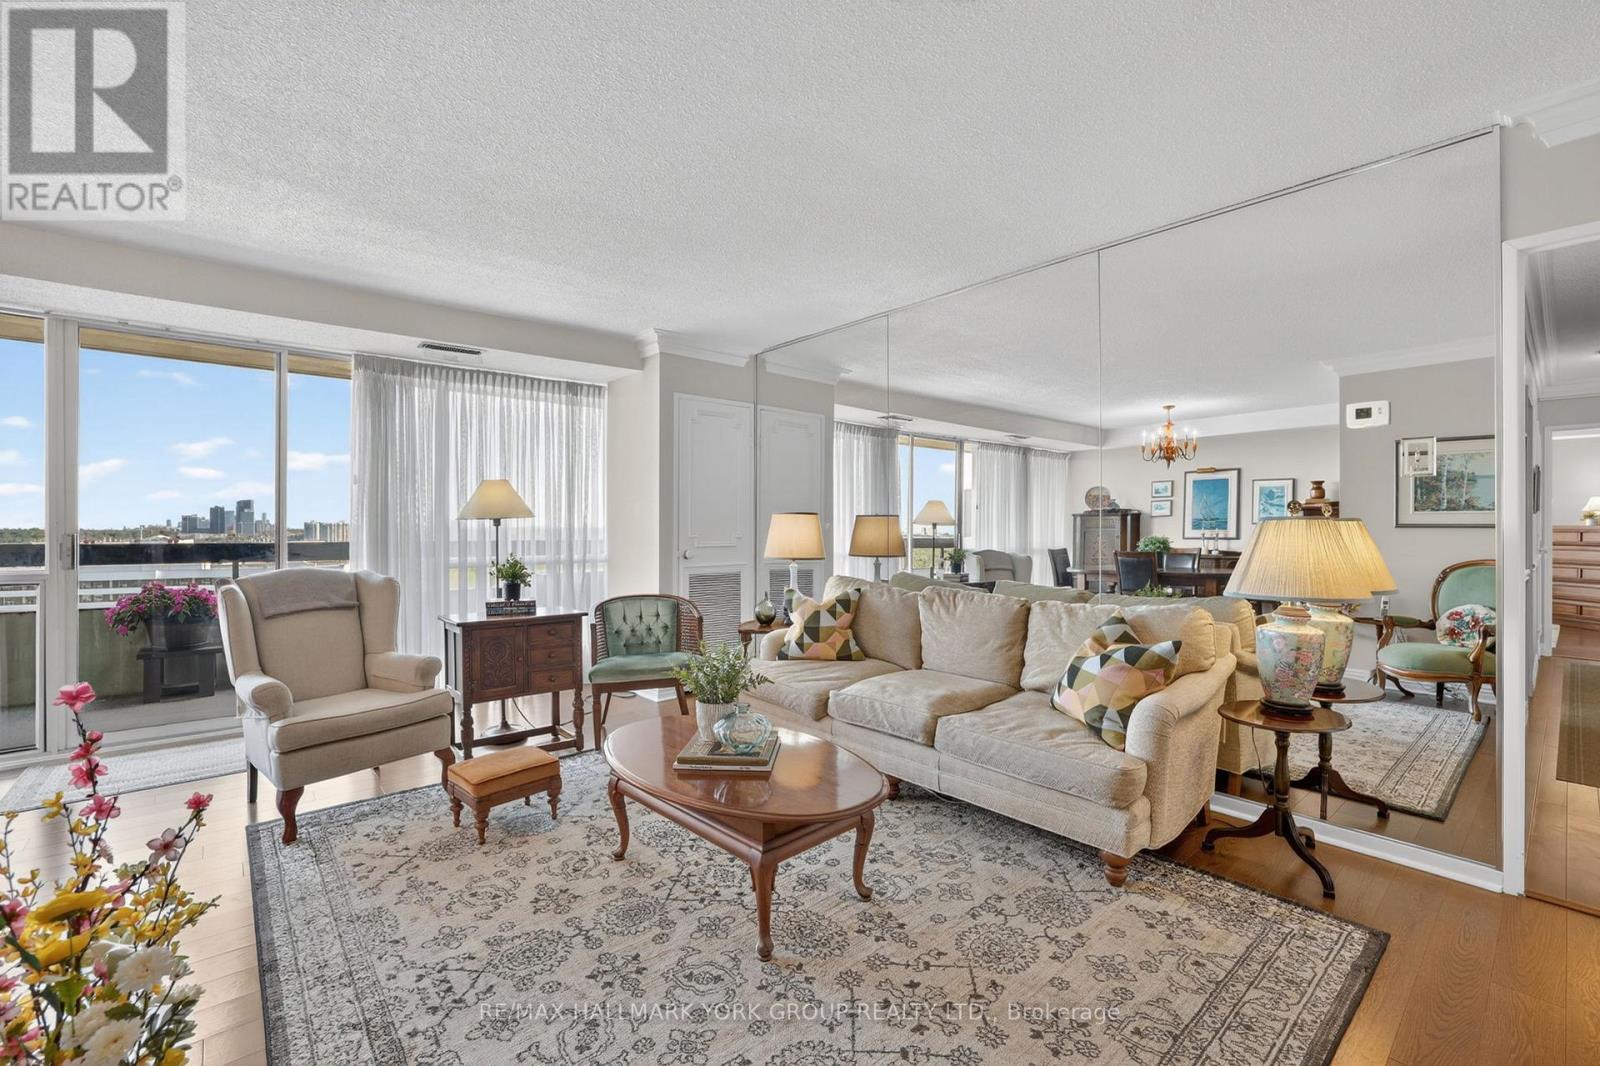
Welcome to this sun-drenched south-facing suite in the highly sought-after Gazebo condominium community. Lovingly maintained and move-in ready, this bright and spacious residence features a functional layout with generous principal rooms, large windows, and an abundance of natural light throughout. Enjoy beautiful southern views from the oversized balcony-the perfect place for morning coffee, outdoor dining, or unwinding at the end of the day.This carpet-free home has been thoughtfully cared for and updated, including new hardwood flooring in the living and dining rooms (2024), a beautifully renovated 3-piece ensuite bathroom (2018), and a recently replaced heating and air conditioning unit (2025), providing added comfort and peace of mind. Pride of ownership is evident throughout, making this an exceptional opportunity for downsizers, professionals, or anyone seeking comfortable, turnkey condo living.Residents enjoy access to an impressive array of amenities, including an indoor pool, fitness centre, tennis courts, sauna, party room, billiards room, workshop, and beautifully landscaped grounds. Ideally located on Yonge Street, steps to shopping, restaurants, parks, transit, and everyday conveniences, with easy access to Highways 407 and 404.A rare opportunity to own a bright, spacious, and meticulously maintained south-facing suite with a large balcony, quality updates, and outstanding amenities in one of Thornhill's most established and desirable condominium communities. (id:34426)
10 Centre Street
Markham (Old Markham Village), Ontario
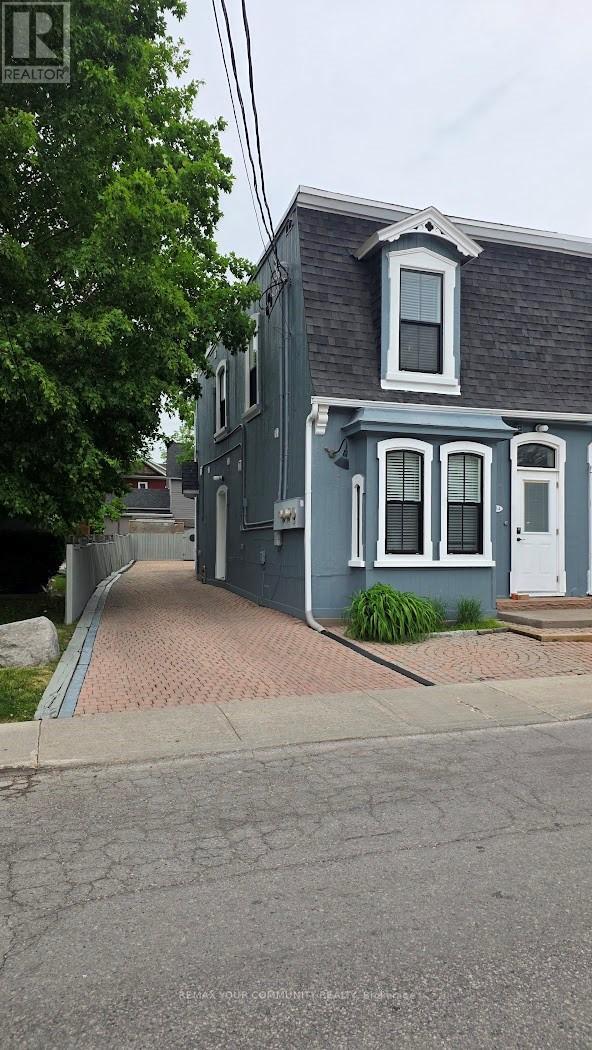
Ready to move-in Condition* Main floor very Unique opportunity Small offices* Ready to move in* Easy Access to Go Transit/Bus*/Office/11'Ceiling* Open Concept* Very bright Professional Office* 2 Private Entrance* Immaculate Must Be Seen* Great to Start a business Or good to downsize use it as a show-room Display* Commercial Lease Many uses Chiropractor, Physiotheropy, Estitecians, Accounting, Financial. (id:34426)
105 Carl Tennen Street
Vaughan (Brownridge), Ontario
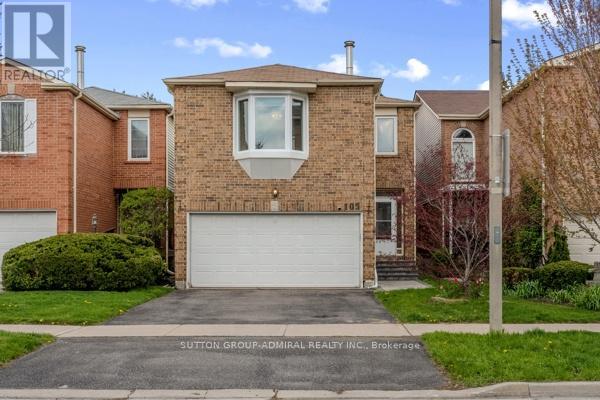
This spacious 5-bedroom family residence offers a warm, inviting atmosphere ideal for both everyday living and entertaining. The main level showcases hardwood flooring, pot lights, and elegant formal living and dining rooms that provide flexible use for family gatherings or entertaining guests. The gourmet kitchen serves as the heart of the home with seamless flow into the breakfast area and family space, while the convenience of main floor laundry and a double car garage add to the home's practicality. The second floor offers five generously sized bedrooms and two full bathrooms designed for comfortable family living. A bright fifth bedroom features a large bay window, a cozy wood-burning fireplace, and a spacious closet, while also offering flexibility for use as a family room. The finished lower level adds exceptional versatility with ample living space ideal for extended family, guests, recreation, or a home office, along with the added convenience of a 4-piece bathroom. Step outside to a private backyard retreat with no direct view into neighboring windows, creating a peaceful setting for quiet weekend evenings outdoors. Quick and easy access to the school. (Ask listing agent for more information) Ideally located steps to public transit, Promenade Mall, major retailers, schools, parks, and community centers, and just minutes to major highways, this exceptional Vaughan home combines comfort, convenience, and lifestyle appeal in one outstanding opportunity. (id:34426)
130 Leslie Richards Street
Markham, Ontario
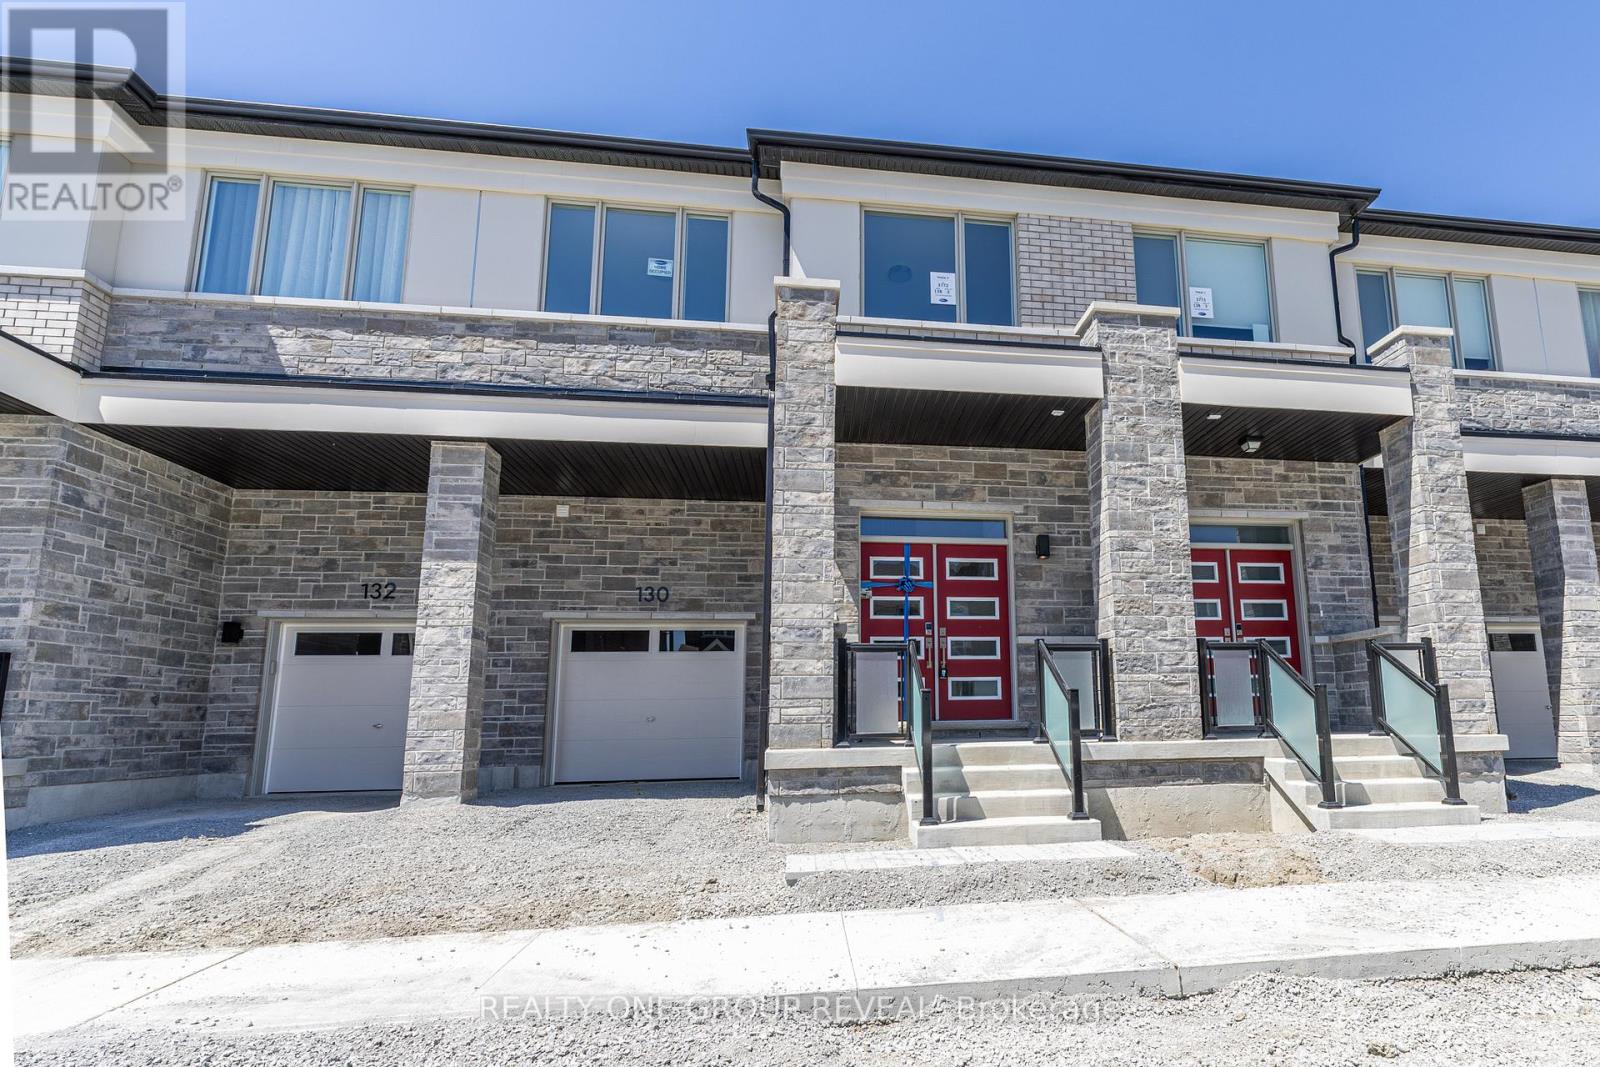
Welcome to your fresh start in one of Markham's most sought-after communities! This brand new, never lived-in 2-storey townhome by Mattamy Homes is the Shamrock (MO) model-offering an impressive 2,269 sq ft of stylish, functional living space.With 4 spacious bedrooms and 2.5 bathrooms, there's room for the whole family (and then some). The open-concept layout is perfect for entertaining, featuring modern finishes, an inviting electric fireplace, and an energy-efficient air source heat pump to keep you comfortable year-round.Set on a 23 ft lot with east-facing exposure and west fronting, you'll enjoy great natural light throughout the day. Perfect for families or buyers looking to skip the construction wait and move straight into something brand new.All this in a prime location close to top-rated schools, parks, shopping, and transit-everything you need, right where you want it. Eligible Home Buyers may be able to receive up to an additional 13% savings on the purchase of this home through the proposed Government Rebate Program (id:34426)