
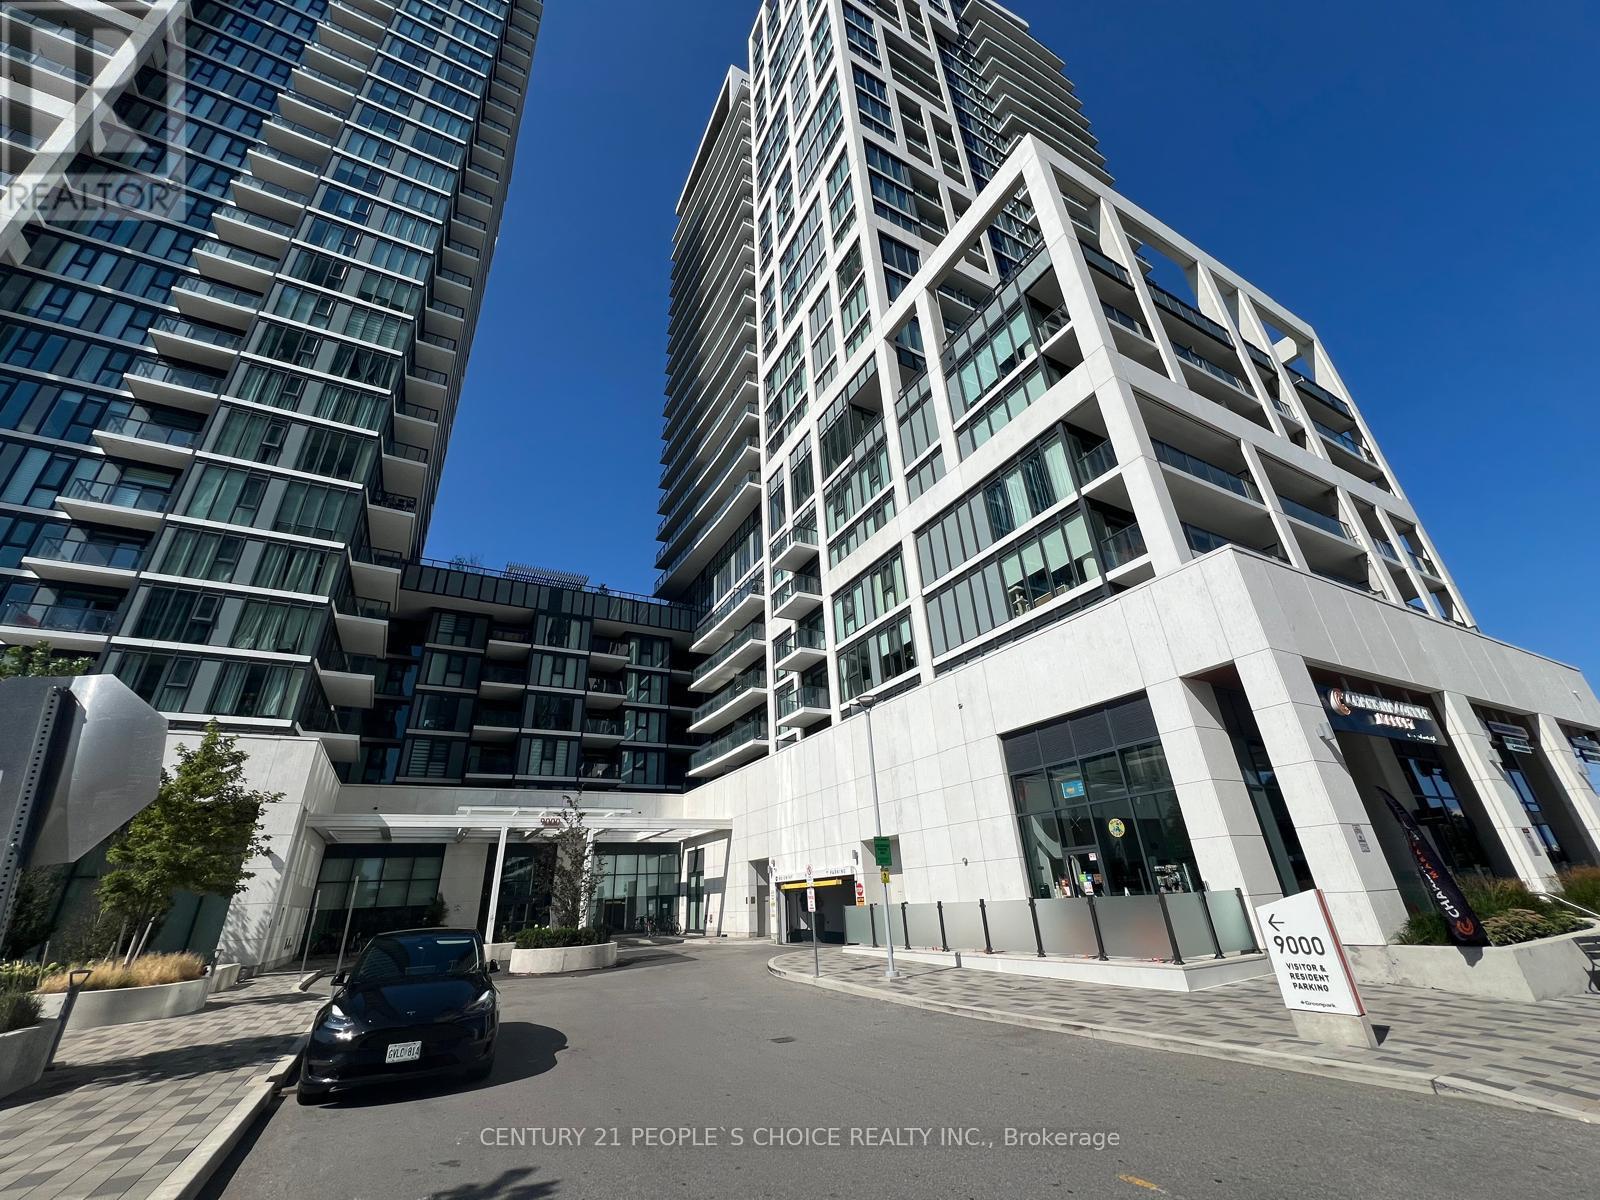
925 - 9000 Jane Street
Vaughan (Vellore Village), Ontario
Welcome to this stunning 1 + 1 bedroom condo featuring beautiful balcony view in the heart of Vaughan. This bright and modern suite offers 9-foot ceilings, an open-concept layout, and a stylish kitchen complete with quartz countertops, a center island, and stainless steel appliances. The spacious primary bedroom features a large window, and 4 pcs Bath ensuite. For added convenience, the unit includes an extra 2-piece bathroom and a beautiful balcany that is perfect as a home office, reading nook, or sunroom. This Unit has two storage lockers owned for extra storage. Situated in one of Vaughan's most desirable locations, you're just steps to Vaughan Mills, Canada's Wonderland, restaurants, shopping, public transit, hospital and convenient access to Highways 400 and 407. Enjoy resort-style living with exceptional building amenities, including 24-hour concierge and security, a fully equipped fitness centre, sauna, party room, meeting room, outdoor swimming pool, theatre room and many more. An exceptional opportunity for first- time buyers, downsizers, or investors. (id:34426)

203 Fred Mclaren Boulevard
Markham (Wismer), Ontario
A Beautifully Renovated, Double-Garage Detached Home On A Premium Park-Side Lot In The Highly Sought-After Wismer Community! This Spacious 4+1 Bedroom, 5-Washroom Family Home Has Been Extensively Updated In 2025-2026 And Offers An Exceptional Combination Of Space, Style And Location.The Bright & Functional Main Floor Features New Engineered Hardwood Flooring (2026), Fresh Paint, Smooth Ceilings, Pot Lights, Upgraded Light Fixtures And A Spacious Foyer. The Fully Renovated Kitchen (2025) Showcases Quartz Countertops, A Large Centre Island, Pantry, Stainless Steel Appliances And Porcelain Tile Flooring - Perfect For Family Living And Entertaining.The Upper Level Offers 4 Generously Sized Bedrooms And 3 Full Bathrooms, Highlighted By An Extra-Large Primary Bedroom Retreat With A Spacious Walk-In Closet. The Finished Basement Adds Valuable Living Space With A Large Recreation/Living Area, Additional Bedroom, Pot Lights And A 2-Piece Washroom,pluming have been roughed in to install a shower and kitchen.Major Updates Include New Hot Water Tank (2026), New Front Entrance Door & Garage Door (2025), New Asphalt Driveway (2025), And Roof (2020). Furnace & Central A/C Have Been Regularly Professionally Serviced And Maintained By Reliance. New 16 Window Glass Panes. Double Garage Plus 2-Car Driveway Provides Parking For 4 Vehicles.A Rare Highlight Is The Premium Lot Directly Beside A Park, Sports Field & Playground,Offer Soccer Fields, Splash Pad, Tennis Courts,New ice rink, Basketball Court, Walking Areas And Outdoor Exercise Facilities.Excellent School Location Close To Wismer P.S., Bur Oak S.S. And Ashton Meadows P.S. (Gifted Program). Minutes To Mount Joy GO, YRT, Shopping Plazas, Supermarkets, Restaurants And Community Amenities, With Easy Access To Major Mackenzie Dr., Markham Rd., Hwy 7, Hwy 404 & 407. A Truly Move-In Ready Family Home In One Of Markham's Most Desirable Communities - A Must See! (id:34426)
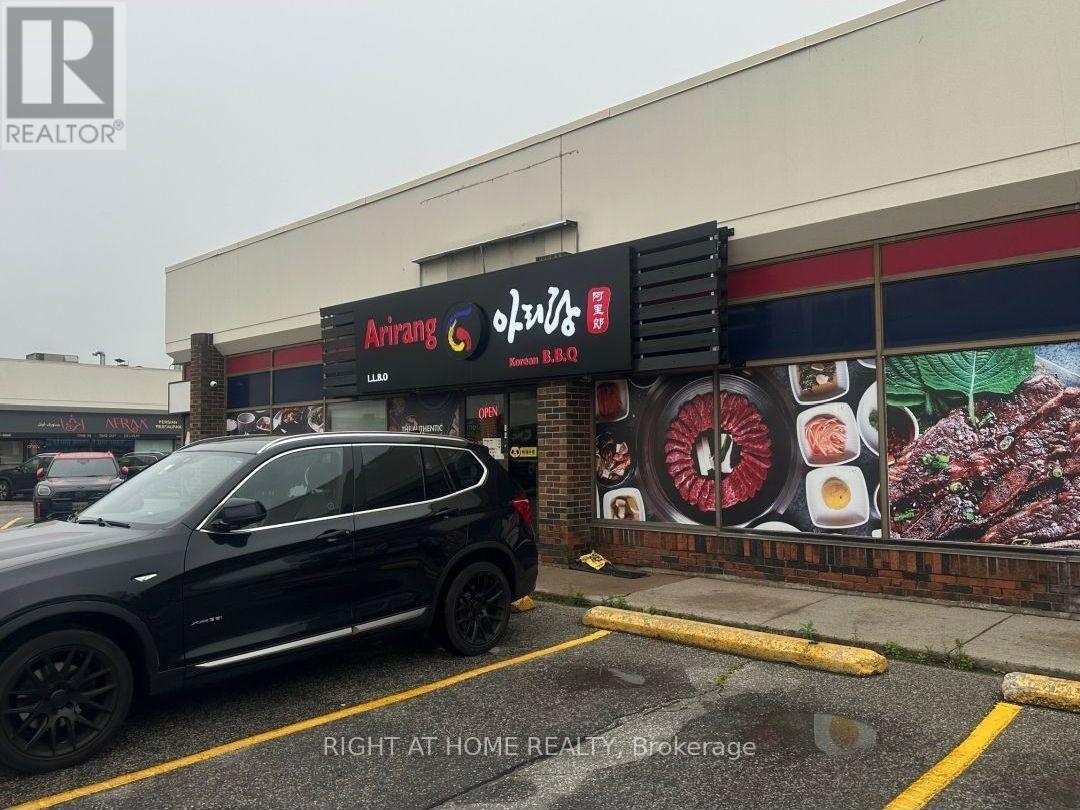
24 - 180 Steeles Avenue W
Vaughan (Crestwood-Springfarm-Yorkhill), Ontario
Welcome to the best Korean BBQ restaurant in the world!! Korean BBQ EVERYTHING equipped, turn-key restaurant and LLBO permitted; now available for sale!! This well-established business is ready for its next owner to carry on the legacy and make their mark in Vaughan/North york most dynamic locations.Fully Equipped With Commercial Hood, Coolers, Prepping Area and 2 Washroom ETC. 132 Seat, 4,200 Sq.ft, Current owner has 5+5 years lease!!! at $15,000/month, including TMI and HST..Each table is equipped with own grill, Supported By 9 Tabletop Ventilation Systems, and have approval to add 8 additional units. We also have 16-Foot Exhaust Hood, Refrigerator And Freezer are both walk in. Ample free parking available to attract many customers! This busy restaurant can be converted to other restaurant. (id:34426)
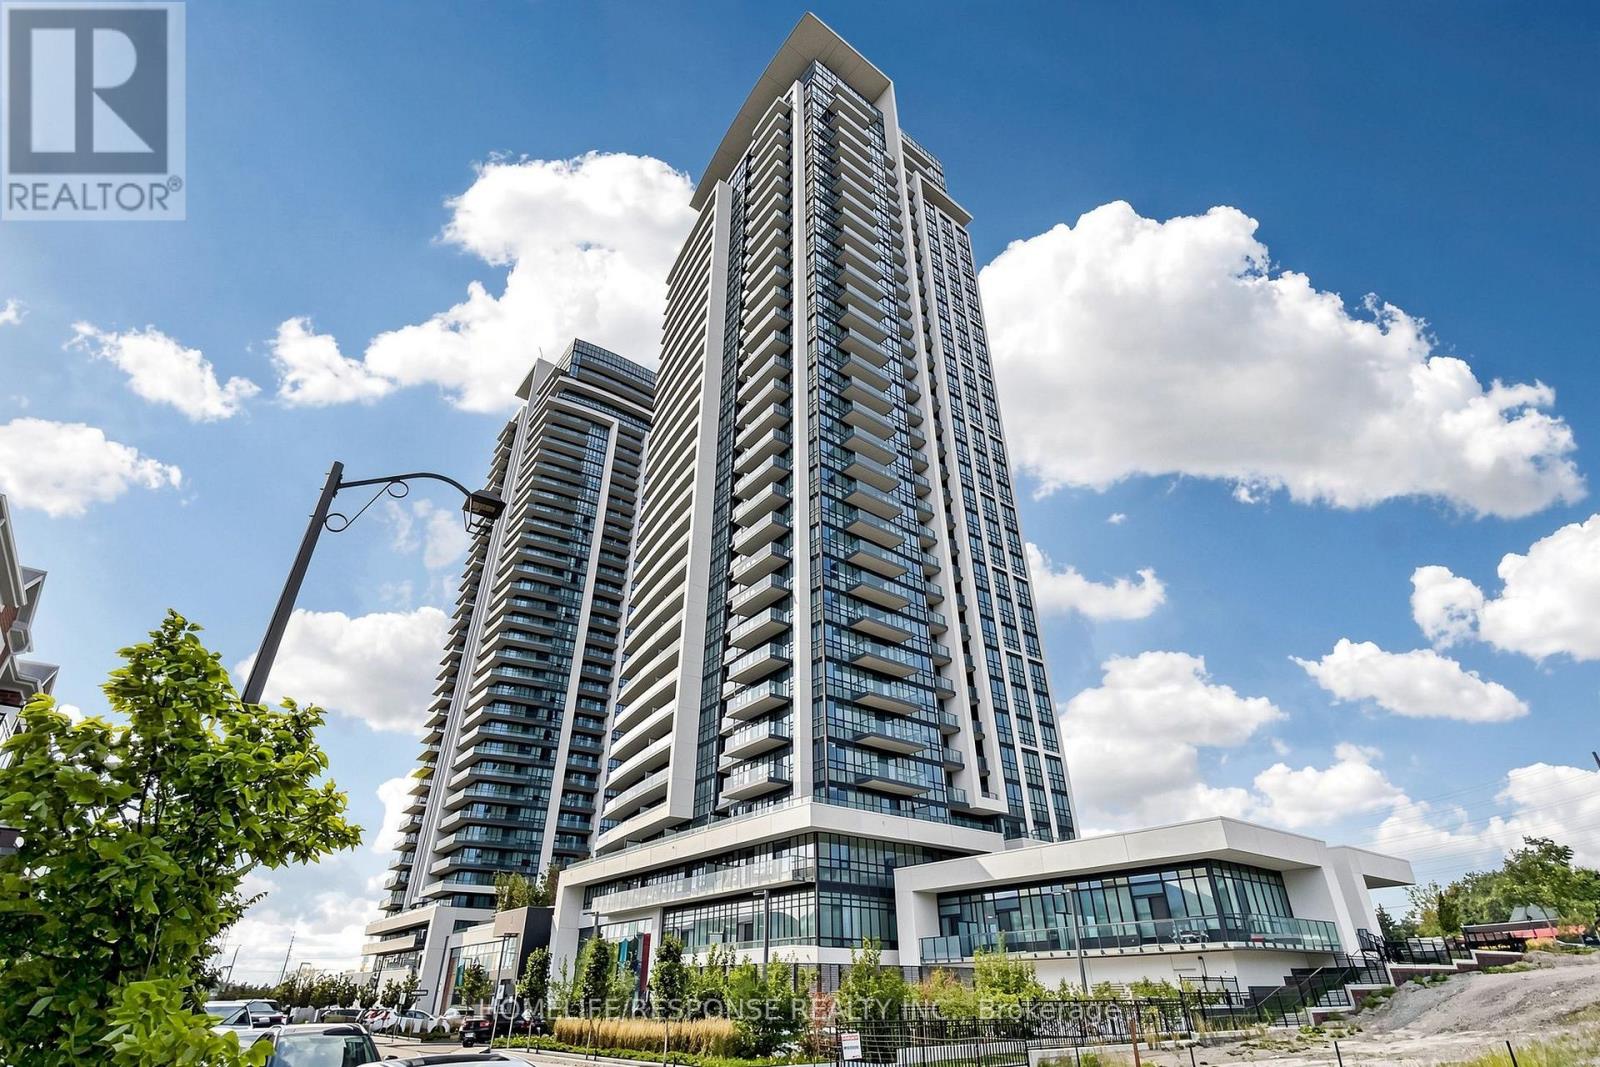
2511 - 38 Gandhi Lane
Markham (Commerce Valley), Ontario
Experience Elevated Luxury Living at Pavilia Towers, ideally located in the prestigious Highway 7 & Bayview area. This spacious and beautifully upgraded 1-bedroom suite offers 595 sq. ft. of thoughtfully designed living space plus a private balcony. Featuring 9-ft ceilings, a functional open-concept layout and abundant natural light, the suite feels bright, modern and inviting throughout. The stylish kitchen features integrated appliances, high-end cabinetry, upgraded quartz countertops and a seamless backsplash. Upgraded engineered vinyl flooring throughout. The spacious bedroom features a walk-out closet, while ensuite laundry adds everyday convenience. Includes one parking space conveniently located close to the entrance and one spacious locker. Residents enjoy an impressive collection of resort-style amenities, including a 24/7 concierge, indoor pool, fully equipped fitness centre, party and games rooms, recreation lounge, library, guest suites, rooftop garden with BBQ area and visitor parking. Exceptional location just steps from restaurants, cafés, shopping, banks, medical services and everyday conveniences, with a future T&T Supermarket nearby. Excellent connectivity with easy access to Highway 7, Highways 404 & 407, VIVA Transit, GO Transit and Richmond Hill Centre Terminal. Surrounded by parks, golf clubs and entertainment, this sought-after Commerce Valley location offers an exceptional lifestyle for professionals, first-time buyers, investors or downsizers. A rare opportunity combining luxury, style, space and convenience in one of the area's most desirable communities. (id:34426)
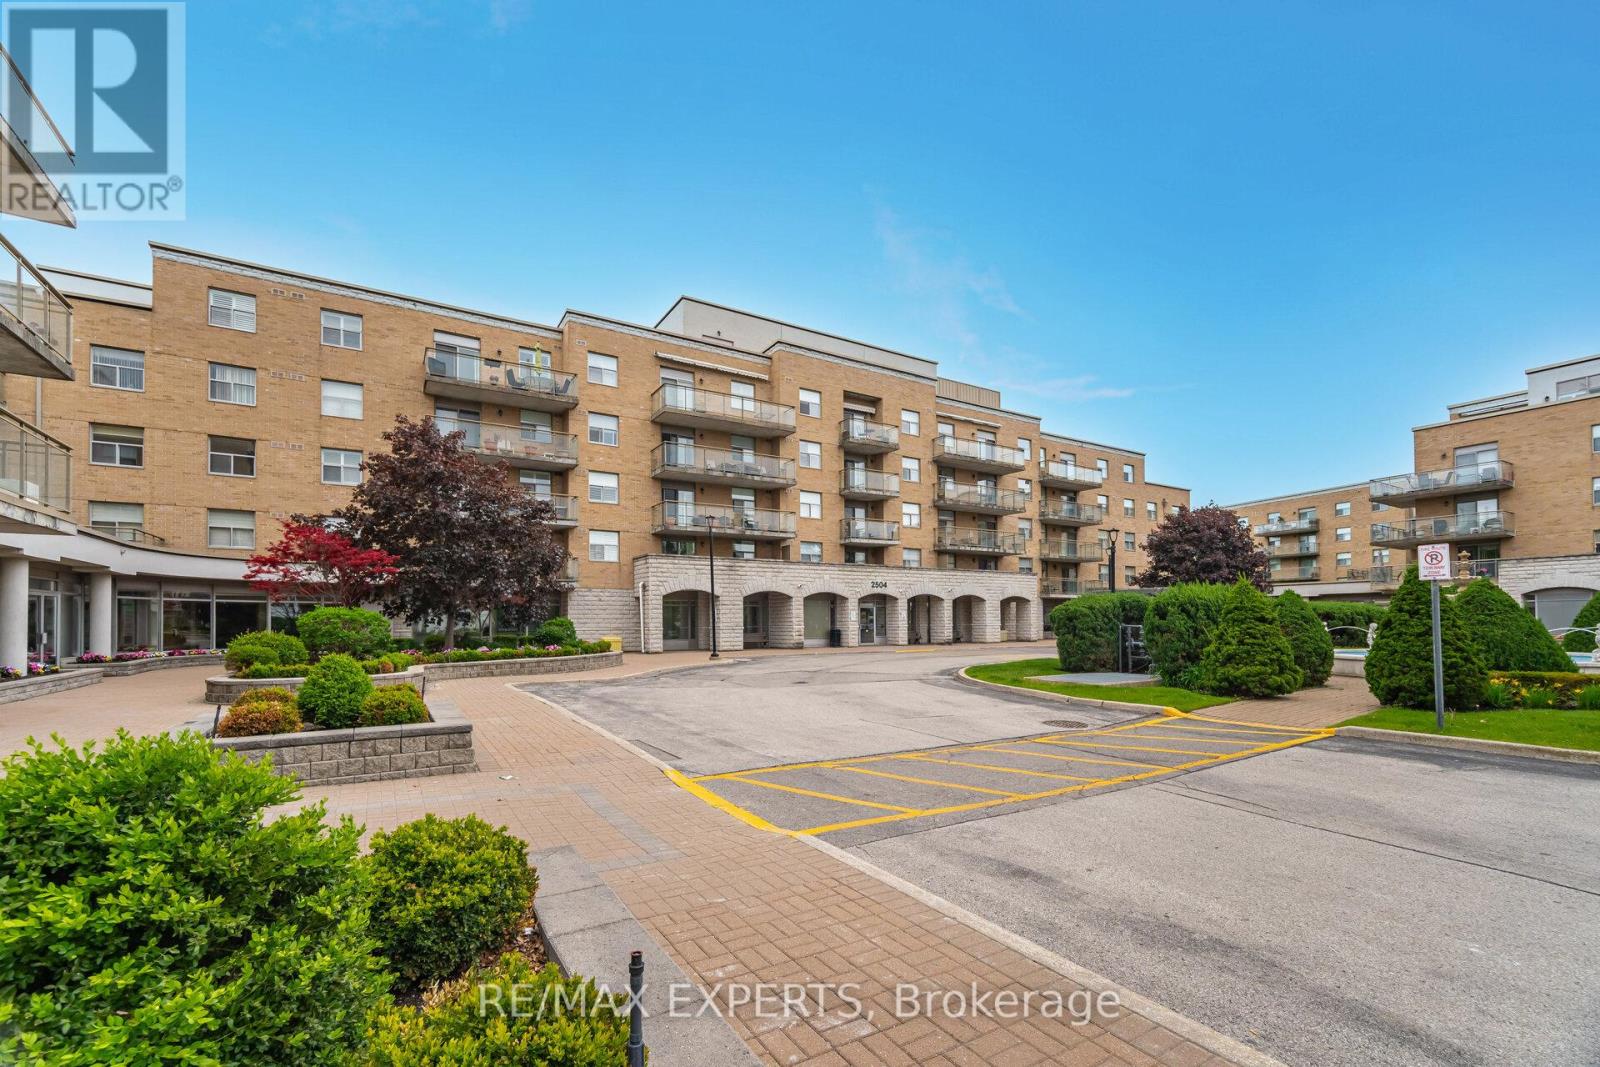
304 - 2504 Rutherford Road
Vaughan (Maple), Ontario
Here's The One! Maple - 1115SqFt. Villa Gardino - One Of The Best Units Featuring Family Sized Kitchen With Granite Countertops And All Appliances. Many Kitchen Cupboards With Pantry. Living Room Has Walk-Out To Wrap-Around Balcony. Ensuite Laundry Room Has Additional Space For Storage And More Cupboard Space. Primary & Second Bedrooms Are Full Sized And Primary Bedroom Has Walk-Out To Balcony. Primary Bedroom Ensuite Has A Bidet And Shower With All Safety Features. Weekly Shuttle Bus To Shopping & Church. Maple Location This Is The One Of The Sought After Units. Bungalow Style Upgraded Unit Shows Very Beautifully. This Community Is Place To Call Home - Located Amongst Activities Such As Shopping, Sports & Restaurants. Not To Mention Maintenance Includes All Expenses Except Taxes or Upgraded TV Channel including the RAI Tv basic. Villa Giardino Has Many Arranged Activities: Bus To Take you to Church and Shopping. Transportation Weekly. Hairdresser/Barber & Nail Tech Amenities, Store for Basic Necessities, Pharmacy Service and Tombola/Bingo. The Grounds Are Excellent For A Stroll or Passegiata or Maybe You Prefer Bocce! Also Management Does Dinner Dances & Excursions. Much preferred middle building accessibility preference. (id:34426)
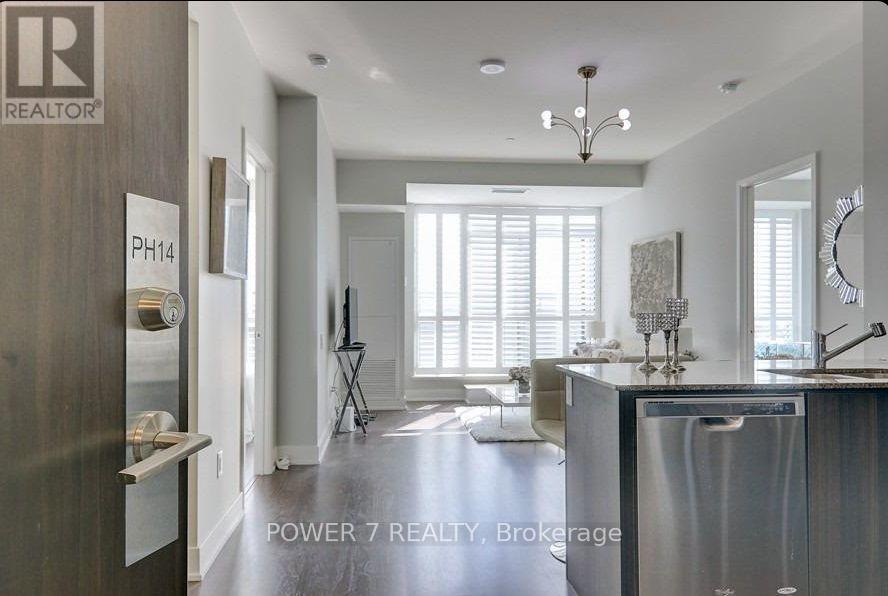
Ph14 - 7608 Yonge Street
Vaughan (Crestwood-Springfarm-Yorkhill), Ontario
Top Floor LIVING AT Minto WaterGarden! Welcome to this beautifully appointed 2-bedroom, 2-bathroom penthouse offering approximately 900+ sq. ft. of bright, comfortable living space, complemented by a spacious 144 sq. ft. private balcony. Enjoy an open-concept layout, large windows, and a functional split-bedroom design ideal for families, professionals, or roommates. Exceptional location directly across from Thornhill Public School and conveniently connected to the Jewish Community Centre (JCC), offering outstanding access to school, recreation, fitness, community programs, and everyday amenities right at your doorstep. Enjoy the convenience of being in the heart of Thornhill with Yonge Street shops, restaurants, transit, parks, and major highways all close by. The building offers excellent amenities and a welcoming community atmosphere. Parking included. A rare opportunity to enjoy the privacy and elevated lifestyle of a penthouse while being surrounded by exceptional community amenities and conveniences. (id:34426)
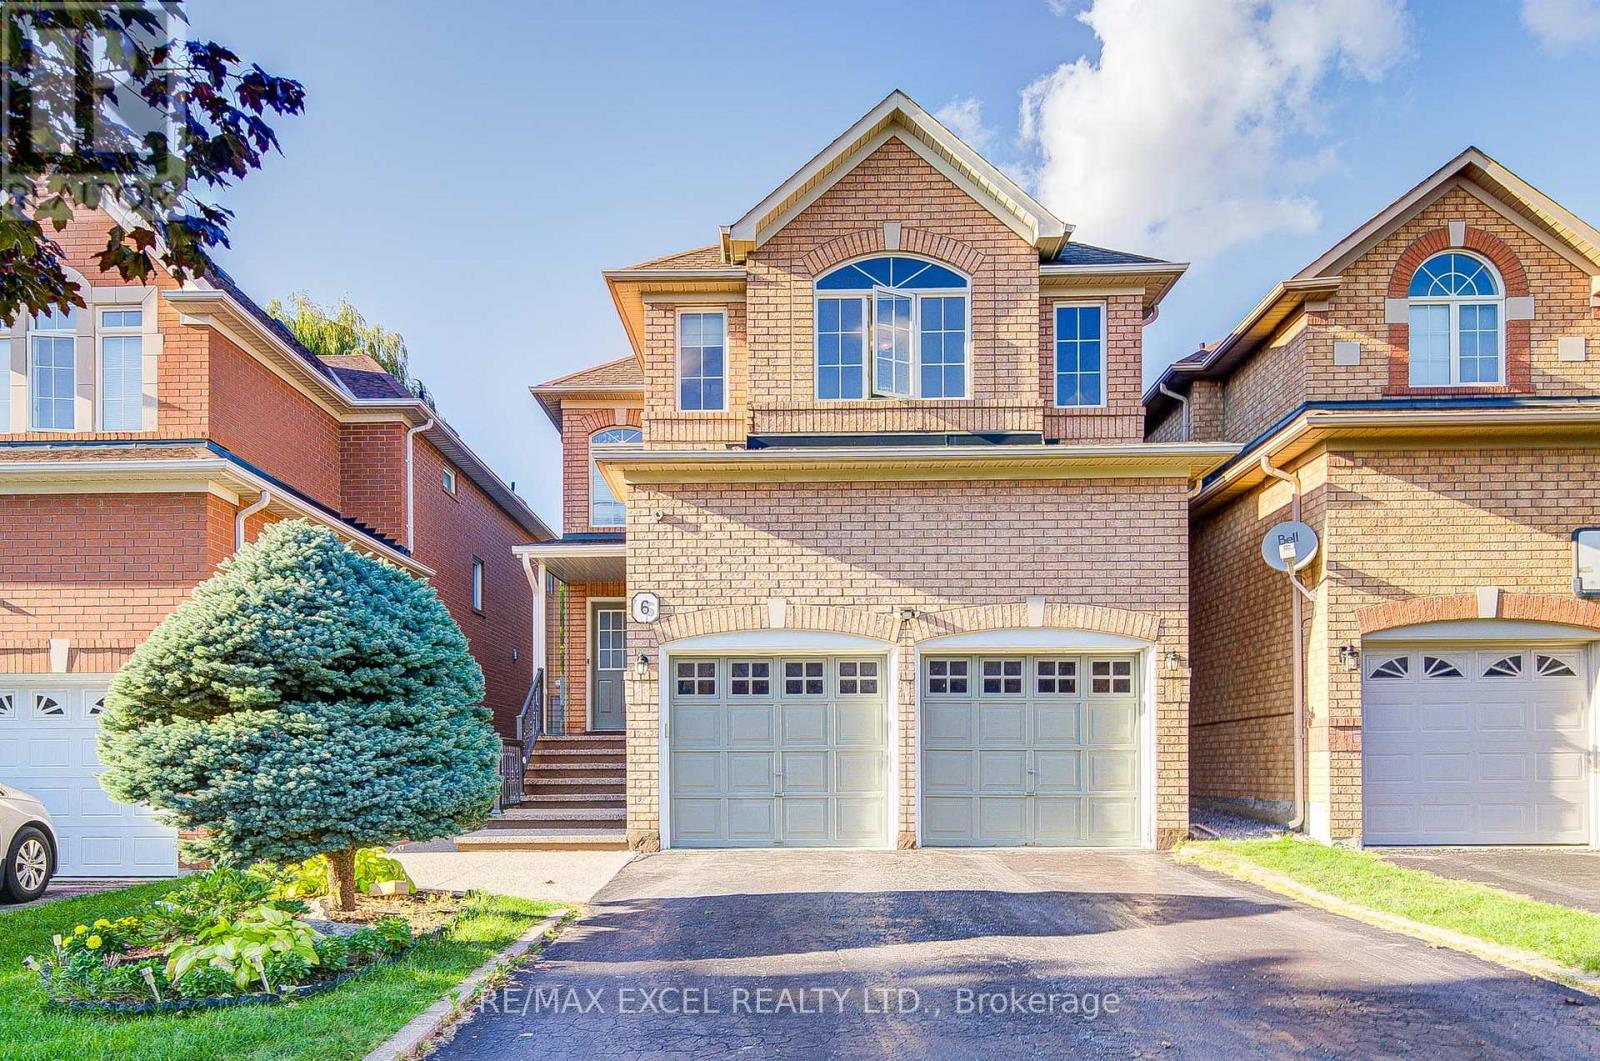
6 Sapphire Drive
Richmond Hill (Rouge Woods), Ontario
Welcome to this extensively upgraded 4-bedroom, 2-storey detached home in the prestigious Rouge Woods community. Fully renovated in 2017 and thoughtfully improved since, this bright and functional residence offers 9-ft ceilings, hardwood floors, pot lights, and custom built-in cabinetry in the basement, laundry, and dining areas. The gourmet kitchen with granite counters flows into an inviting family room with a cozy gas fireplace. The spacious primary suite features a newly renovated 5-piece ensuite, while the second bedroom enjoys its own 4-piece ensuite. A shared bathroom has been updated with a modern walk-in shower. The finished basement has been updated with a stylish new kitchen, an added full bathroom, and abundant storage, making it ideal for extended family or rental potential. Practical updates include an upgraded electrical panel, new insulation (2023), and a high-efficiency furnace (rental). Enjoy direct garage access from a mudroom with laundry plus a second main-floor laundry option, a cold room, and a fully fenced backyard perfect for entertaining. With top schools, parks, shopping, banks, and transit just steps away and easy access to Hwy 404, this move-in-ready home blends modern comfort, exceptional upgrades, and an unbeatable Rouge Woods location. (id:34426)
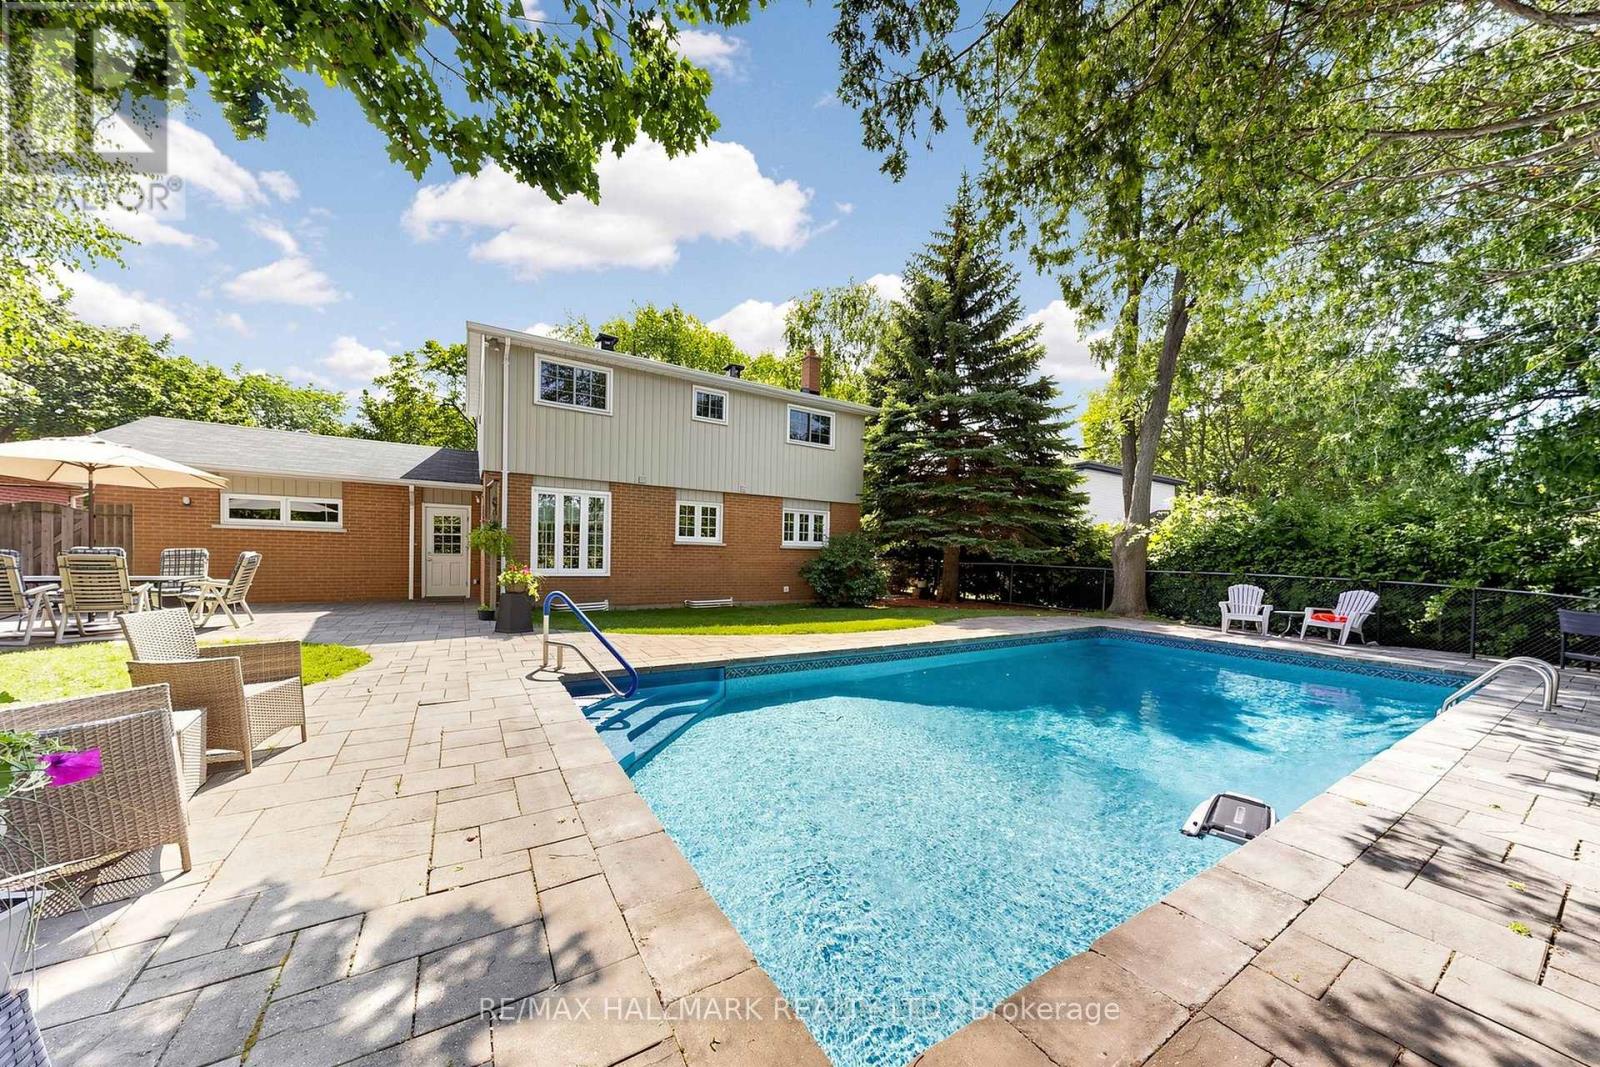
135 Senator Reesor's Drive
Markham (Sherwood-Amberglen), Ontario
EXCEPTIONAL LOT WITH BACKYARD OASIS ON A QUIET STREET & NO SIDEWALK! Discover this beautifully maintained 2-storey home featuring a stunning stone exterior,covered front porch & mature landscaping, complemented by a double driveway&2-car garage accommodating up to 6 cars.Step inside to a bright interior featuring decorative plaster ceilings & crown moulding.The open living area showcases a charming bay window overlooking the front yard & wall sconces.The dining area features a picture window&direct access to the upgraded kitchen. Designed for everyday living&entertaining, the kitchen is fully equipped w/ stainless steel appliances including a professional 4-door fridge w/ water dispenser, built-in microwave, dishwasher & stove/oven, plus granite counters, backsplash, LED pot lights, under-cabinet lighting & ample cabinetry. A bright breakfast area surrounded by windows provides access to a side entrance w/separate doors leading to the backyard & side yard. Upstairs features 4 bedrooms & a 4pc bathroom w/ tub shower.The spacious primary bedroom offers a picture window w/ blinds & double closet, while 3 additional bedrooms provide flexibility for family, guests, home office, nursery or exercise space. Hardwood under broadloom in upper level bedrooms. The finished lower level offers versatile recreation,family,office or bedroom potential + a separate laundry room w/ full-sized washer & dryer.Step outside to a true backyard oasis w/ patio space for outdoor dining & BBQs,a heated inground pool w/equipment, beautiful landscaping, mature trees & a fully fenced yard offering privacy.Ideally located near Markham Village, Main St Markham,Rouge National Urban Park,William Armstrong Public School,Markham Stouffville Hospital&Cornell Community Centre, w/convenient access to Hwy 7,Ninth Line,transit, shopping,dining, parks & recreational amenities. Don't miss the opportunity to enjoy peaceful residential living & an incredible outdoor setting!**Some photos are virtually staged. (id:34426)
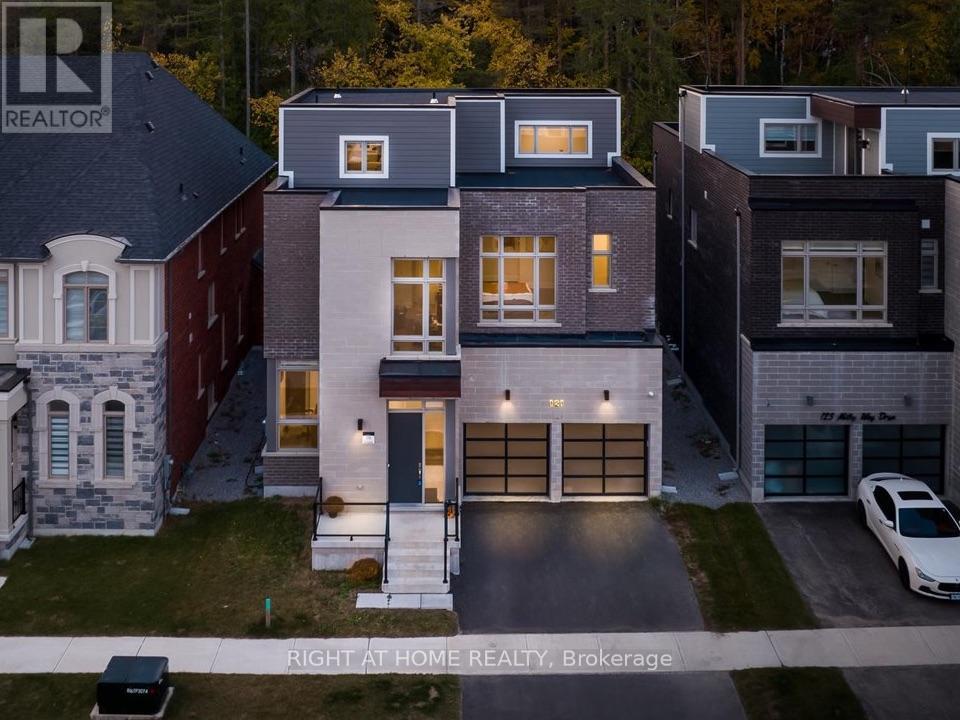
121 Milky Way Drive
Richmond Hill (Observatory), Ontario
Rare opportunity to own a nearly new, extensively upgraded luxury detached home in the prestigious David Dunlap Observatory neighbourhood. With a ravine at your back door, a rooftop terrace above the treeline, and an elevator that carries you between all four levels in the prestigious David Dunlap Observatory neighbourhood. Built in 2022 by Aspen Ridge, offering over 6,800 sq ft of total living space and approximately $300,000 in premium upgrades. This is one of only a handful of homes in Observatory Hill with all three signature features: a true ravine lot, a private four-stop elevator, and a third-floor loft that walks out to its own rooftop terrace over the trees. Inside, 4,303 sq ft above grade plus a fully finished basement. Ten-foot ceilings, coffered detailing, and engineered oak hardwood run through the main and upper floors. The chef inspired kitchen is built for people who actually cook and entertain, with a Wolf gas range, Sub-Zero fridge, and a 17-foot waterfall island with a servery behind it for prep and overflow. Five bedrooms upstairs, one bedroom in the basement, six bathrooms in total. Room for a large family, a live-in parent, or guests who stay a while without anyone feeling on top of each other. The primary suite looks straight out over the ravine, with heated ensuite floors and a freestanding soaking tub. The basement adds a second wet bar, a large rec room, a separate den, and radiant floor heating. Conveniently minutes to Yonge St, Hillcrest Mall, Mackenzie Health, Richmond Hill GO, Highway 404, Highway 407, and top-ranked schools including Bayview Secondary School. (id:34426)
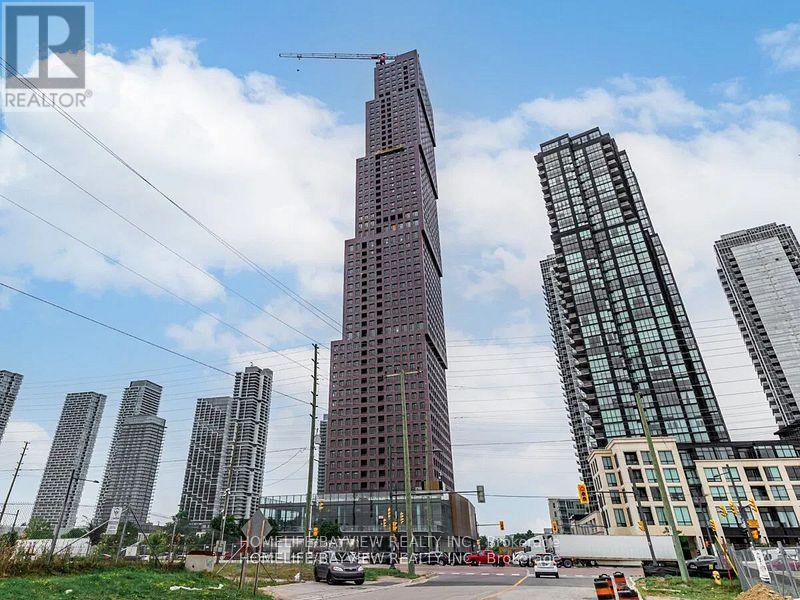
1801 - 2920 Hwy 7 Road
Vaughan (Concord), Ontario
Welcome To CG Tower! Gorgeous and Bright 1 Bedroom + Den, 2 full Washroom Condo, Stainless Steel Appliances, Quartz Counters. Steps to VMC, TTC Subway, York University, 407. Amenities include an Outdoor Pool, Fully Equipped Gym, Party Room, Children Playground, BBQ Area, Work Lounge. (id:34426)
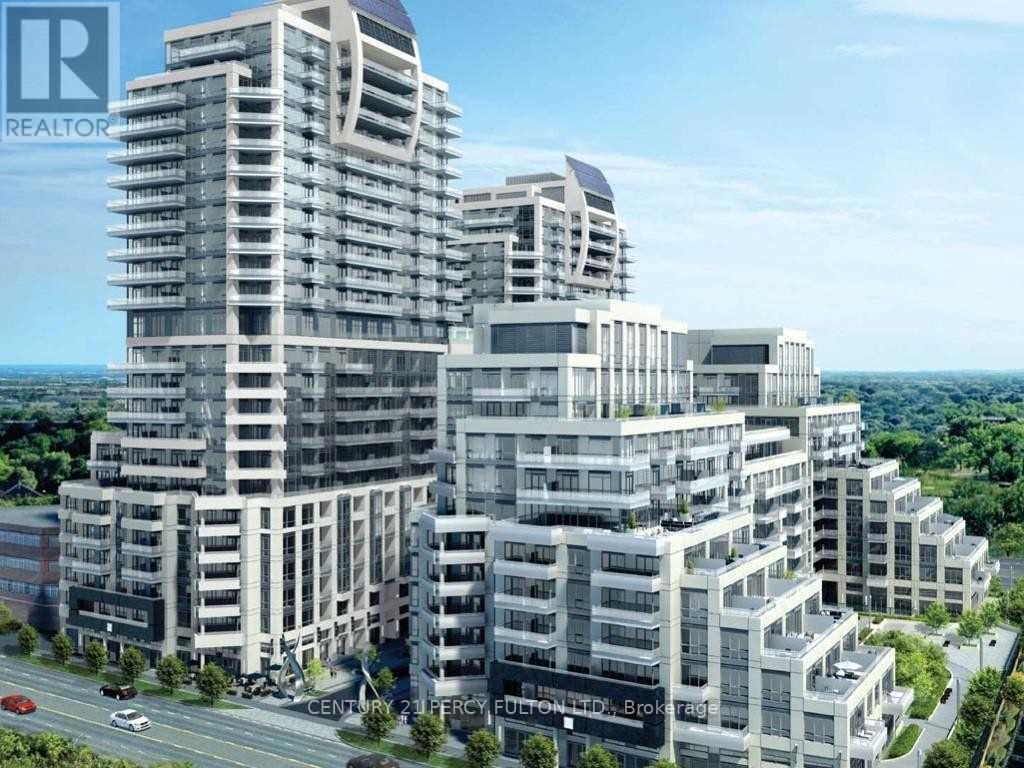
Nw 2008 - 9201 Yonge Street
Richmond Hill (Langstaff), Ontario
Yonge St. And 16th Ave. Prestigious Beverly Hills Residence - Gorgeous Unobstructed View. Very Bright, Full With Sunlight. Great open concept, engineered hardwood flooring. Stainless Steel Appliances. Walking Distance To Shopping And Public Transit.T!!!!! (id:34426)
Lower - 11 Whitefaulds Road
Vaughan (Maple), Ontario
LEGAL Gorgeous and spacious ONE -Bedroom Basement Apartment In The Desirable Maple Community Of Vaughan. Offering Approximately 800 Sq. Ft. Of Bright And Comfortable Living Space With A Private Separate Entrance, Private In-Suite Laundry, And One Parking Space. Move-In Ready. Conveniently Located Close To Canada's Wonderland, Vaughan Mills, Schools, Public Transit, Shopping, And Hwy 400. Tenant To Pay 1/3 Of Utilities. Ideal For A Single Professional Or Couple. Furnished option is available with extra $150 (id:34426)
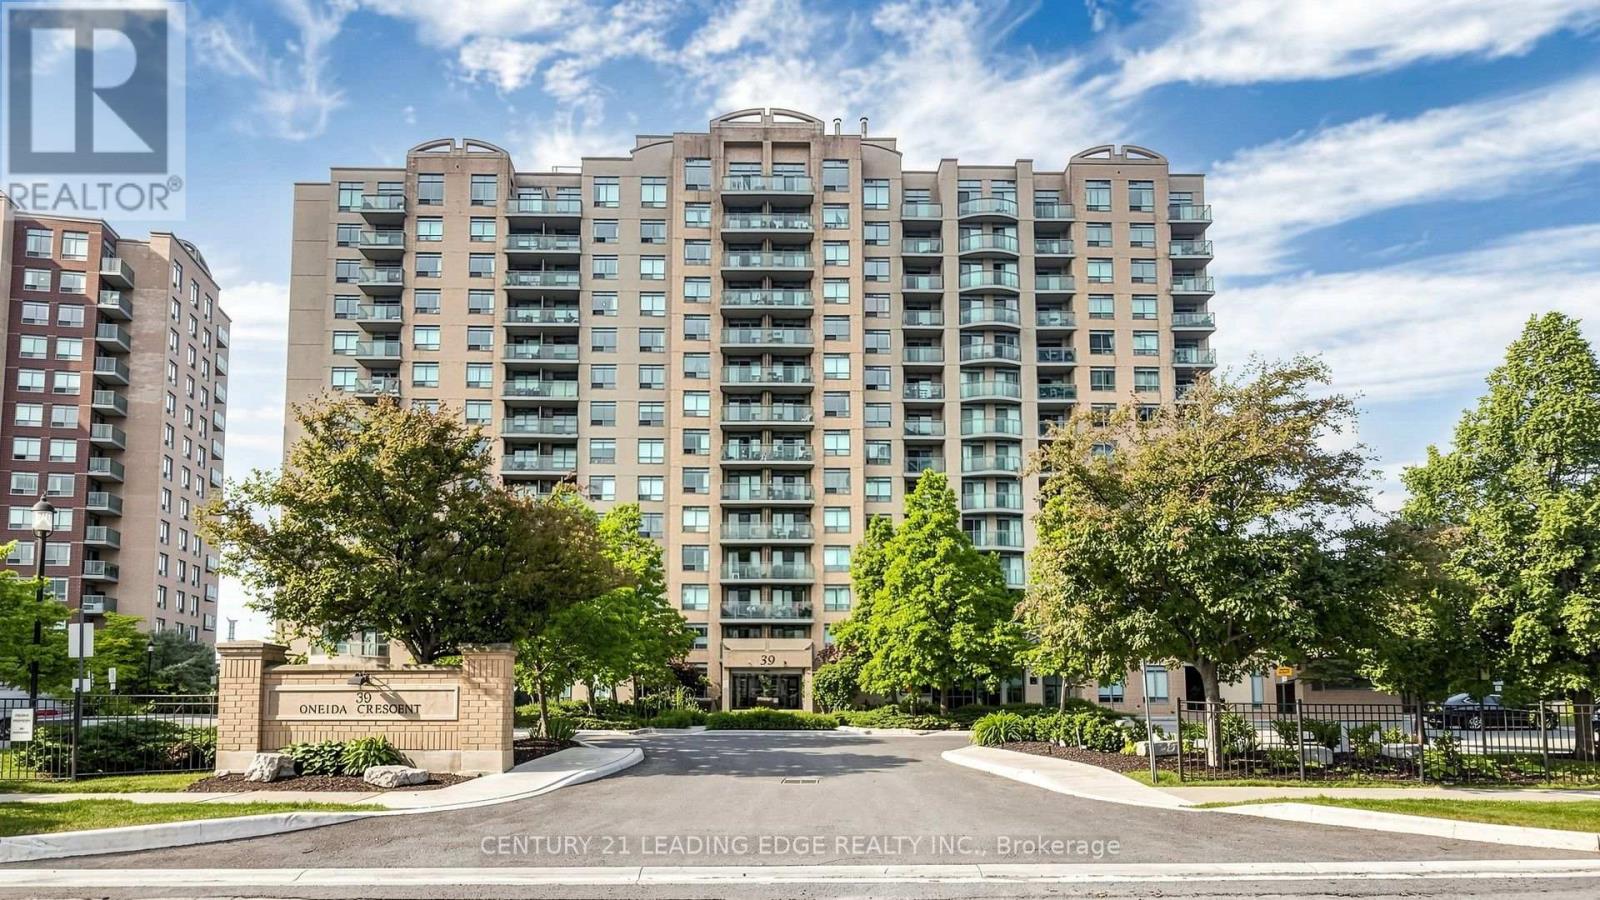
212 - 39 Oneida Crescent
Richmond Hill (Langstaff), Ontario
Recently renovated 1 Bedroom + Den. featuring New designer patterned laminate floors, Ceramic floor and Granite Counter top as well Granite whole slab granite back splash, Newer appliances, New Light Fixtures, Dbl S./S Sink. Renovated washroom. Excellent location easy access to hwy7 and Yonge and walk to Viva Bus terminal, 24 concierge, plenty of visitor parking, Internet, locker located on same level as the unit, Parking included. (id:34426)
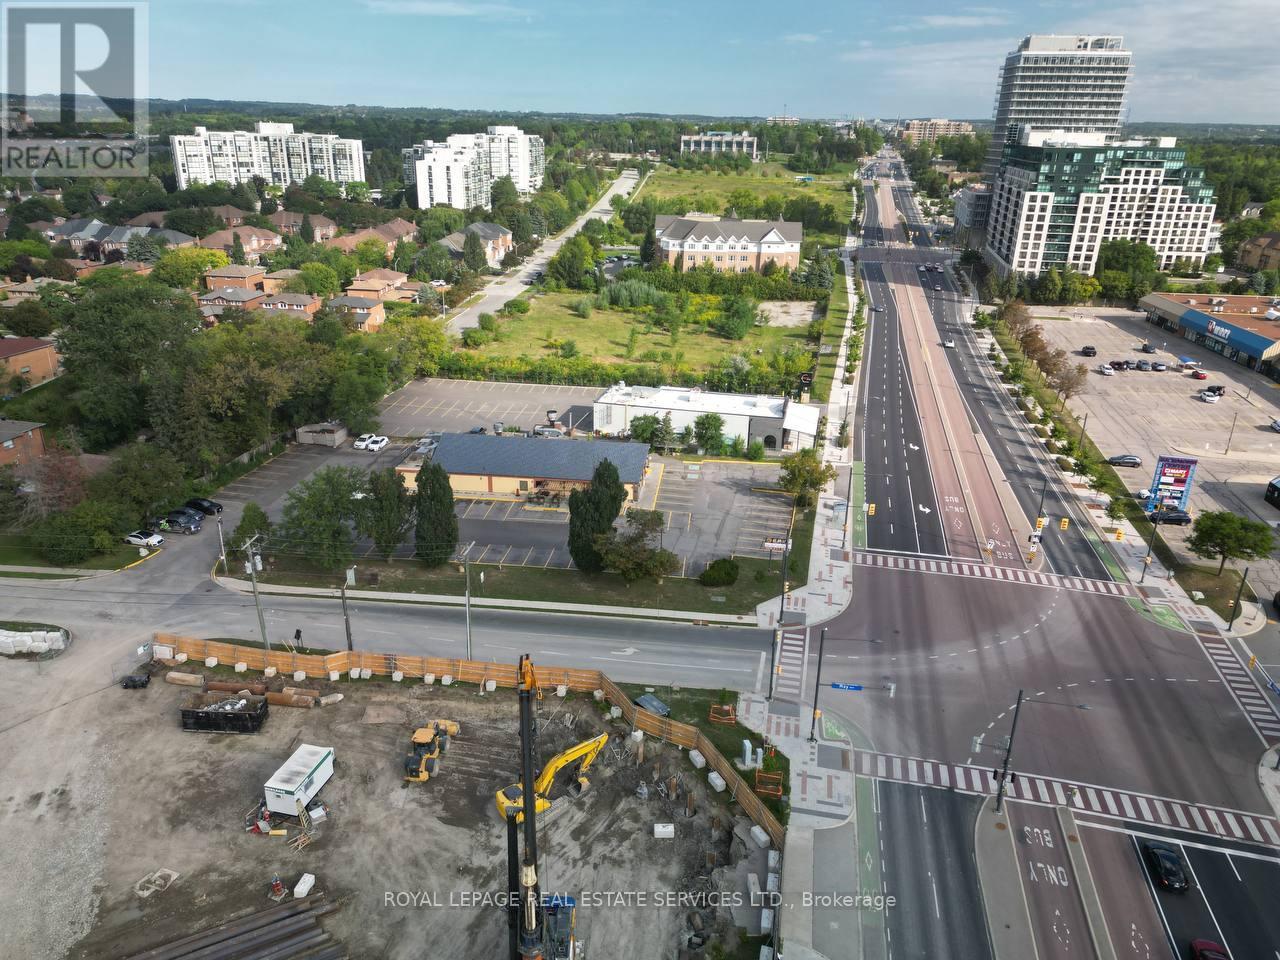
9712 Yonge Street E
Richmond Hill (North Richvale), Ontario
Positioned in the heart of Richmond Hill's Yonge corridor, one of York Region's key transit oriented growth areas, this site sits within a rapidly densifying stretch served by VIVA rapid transit and close to the Richmond Hill Centre Terminal. Surrounded by expanding residential communities and steady infrastructure investment, it's an area primed for continued growth.Curious about the development potential here? (id:34426)
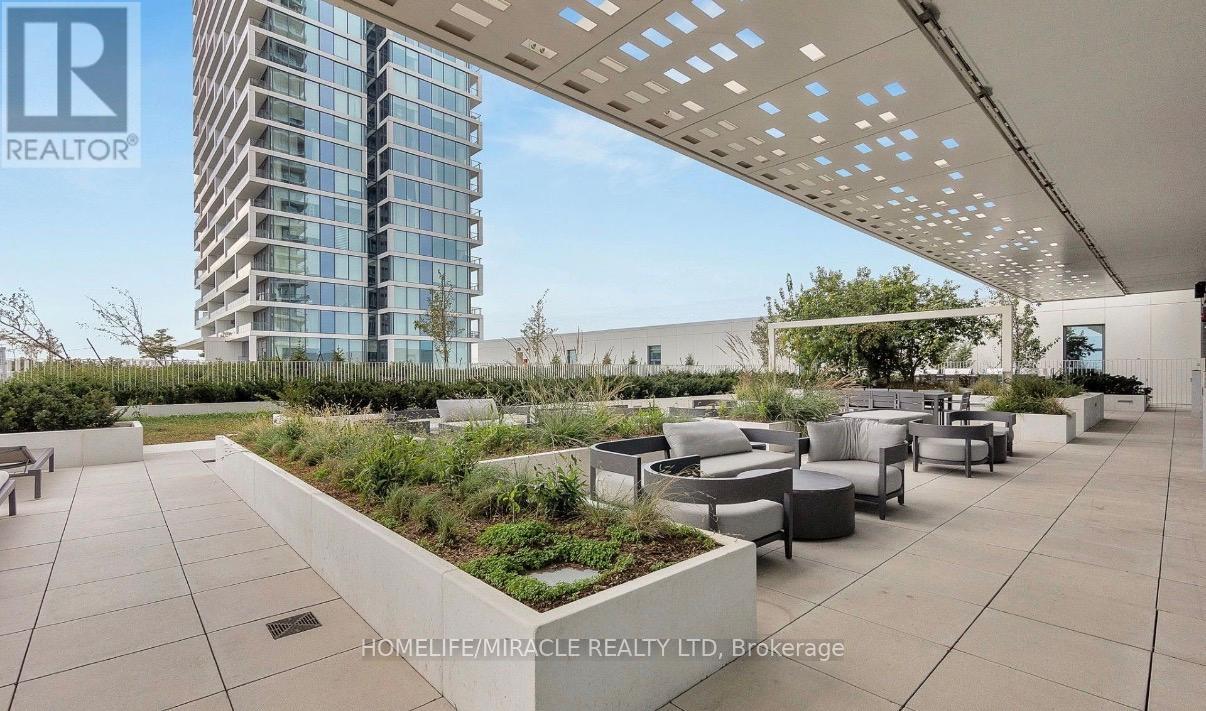
4107 - 950 Portage Parkway
Vaughan (Vaughan Corporate Centre), Ontario
Welcome to Transit City 3, where modern design meets unbeatable convenience! This bright and spacious ** 2-bedroom suite ** features soaring ceilings, floor-to-ceiling windows, and an open-concept layout that fills the home with an abundance of natural light. The contemporary kitchen is beautifully appointed with sleek cabinetry and built-in stainless steel appliances, making it perfect for both everyday living and entertaining. Enjoy an exceptional urban lifestyle in one of Vaughan's most desirable communities. Just steps to the Vaughan Metropolitan Centre Subway Station, public transit, shopping, restaurants, and everyday conveniences. Commuting is effortless with quick access to Highways ** 400 & 407 ** ,while nearby attractions including ** IKEA, Costco, Cineplex, Vaughan Mills, Canada's Wonderland ** , and ** York University ** (just one subway stop away) are all within easy reach. Plus, arrive at ** Union Station in approximately 30 minutes"" via the subway. Residents enjoy an impressive selection of world-class amenities, including a ++24-hourconcierge, fully equipped fitness centre, party room, games lounge, outdoor terrace, guest suites, and more. **Experience stylish, connected, and convenient condo living at its finest-don't miss this exceptional opportunity! (id:34426)
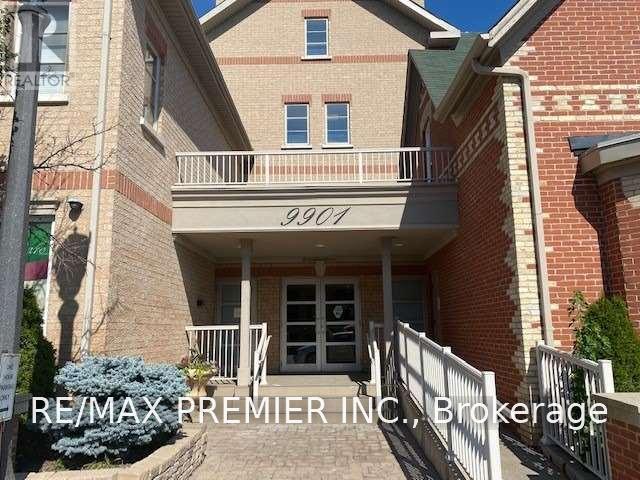
102 - 9901 Keele Street
Vaughan (Maple), Ontario
Welcome to this beautiful, spacious and well maintained 1025 SqFt Condo in the heart of downtown Maple. Including 9 ft ceiling & 2 parking spaces (including 1 oversized handicapped spot), plus locker in a quiet boutique style building. Den is currently used as a Music room and can be converted to a 2nd bedroom. Primary with W/I closet & 3 pc Ensuite, Living/Dining room conbined with walkout to Balcony. Quartz countertop with porcelain backsplash in Kitchen. New upgraded lighting fixtures throughout. Plenty of closet space. Sink in Laundry Room. Close to Vaughan Mills Mall, Cortellucci Hospital, Canada's Wonderland, Go Station, & all amenities. (id:34426)
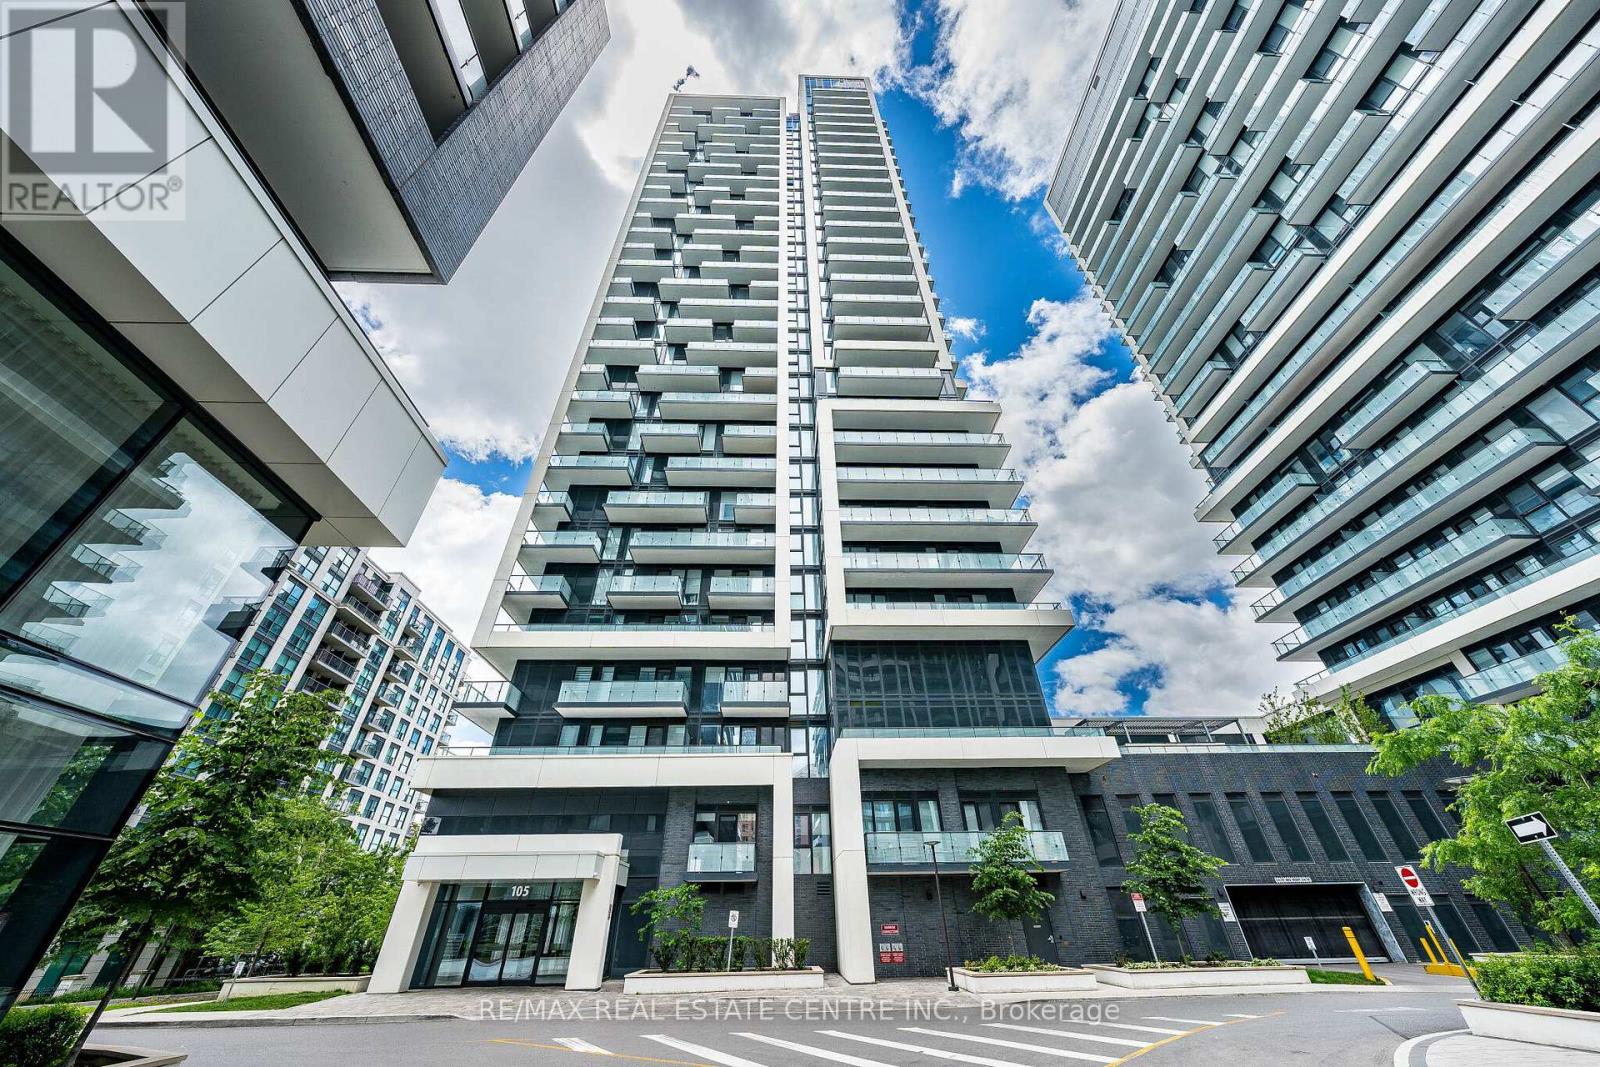
1909 - 105 Oneida Crescent
Richmond Hill (Langstaff), Ontario
Welcome to Unit 1909 at 105 Oneida Crescent, a stylish and sun-filled 1-bedroom + den, 1-bathroom suite in the heart of Richmond Hills vibrant City Centre. Perched on a high floor with unobstructed city and sunset views, this beautifully maintained unit offers the perfect balance of comfort, functionality, and location. Step into a bright open-concept layout featuring 9-foot ceilings, floor-to-ceiling windows, and modern laminate flooring throughout. The sleek kitchen boasts stainless steel appliances, quartz countertops, and a large island with breakfast bar ideal for everyday living or entertaining. This sought-after building offers premium amenities including a fitness centre, party room, concierge, guest suites, and visitor parking. Just minutes from Viva Transit, Highway 407/404, GO Station, Hillcrest Mall, and a wide variety of shops and restaurants everything you need is at your doorstep. (id:34426)
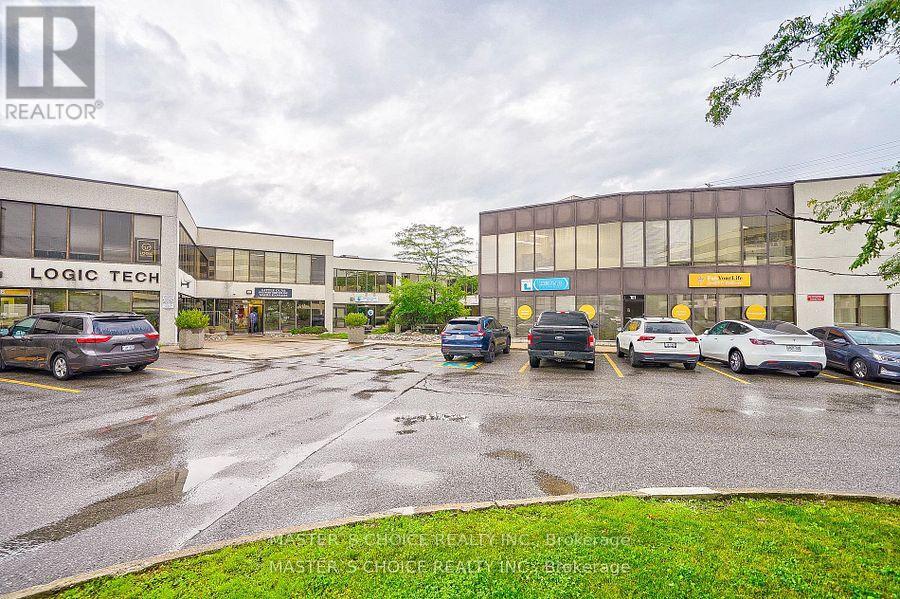
202 - 620 Alden Road
Markham (Milliken Mills West), Ontario
Nicely Appointed Office Suite In A Professional Office Campus Environment. Space Includes A Mix Of Private Offices, Boardroom, Tech Room, Open Areas & Kitchenette, Lots Of Windows On 3 Sides Providing An Abundance Of Natural Light. Ample Free Surface Parking, Positioned At Warden & 14th Avenue & Is Strategically Located Minutes From Hwy 407.Access-Full Interchange At Warden & Hwy 407,Close To Hwy 404,401 & The Don Valley Parkway. (id:34426)
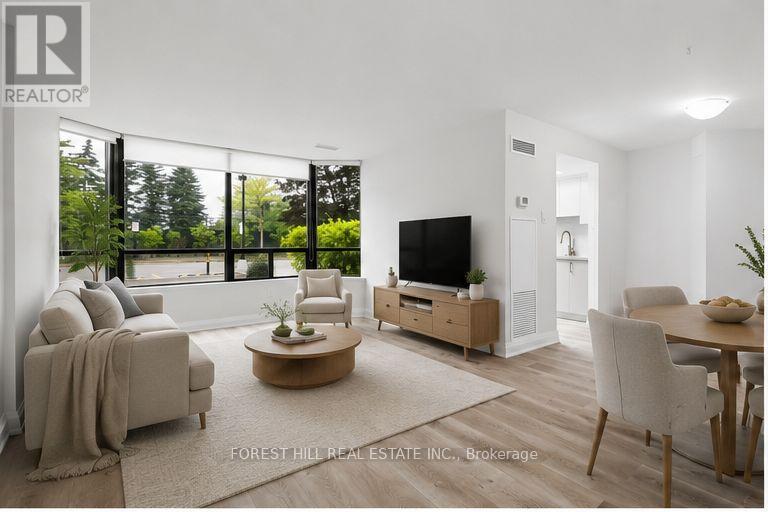
101 - 7420 Bathurst Street
Vaughan (Brownridge), Ontario
Rarely offered 2-bedroom main floor suite offering exceptional accessibility with an additional private side entrance access, ideal for those seeking easy, stair-free accessibility and the convenience of avoiding the elevator! This bright, spacious open-concept unit offers over 1,200 sq. ft. of well-designed living space with laminate flooring and smooth ceilings throughout. The upgraded kitchen show caserstone countertops, a matching stone backsplash, and brand-new modern cabinetry. Both bedrooms provide walk-out access to a large private balcony, while an oversized ensuite storage room offers exceptional additional storage. Rent includes water, gas, hydro, and Bell high-speed internet, providing outstanding value. (id:34426)
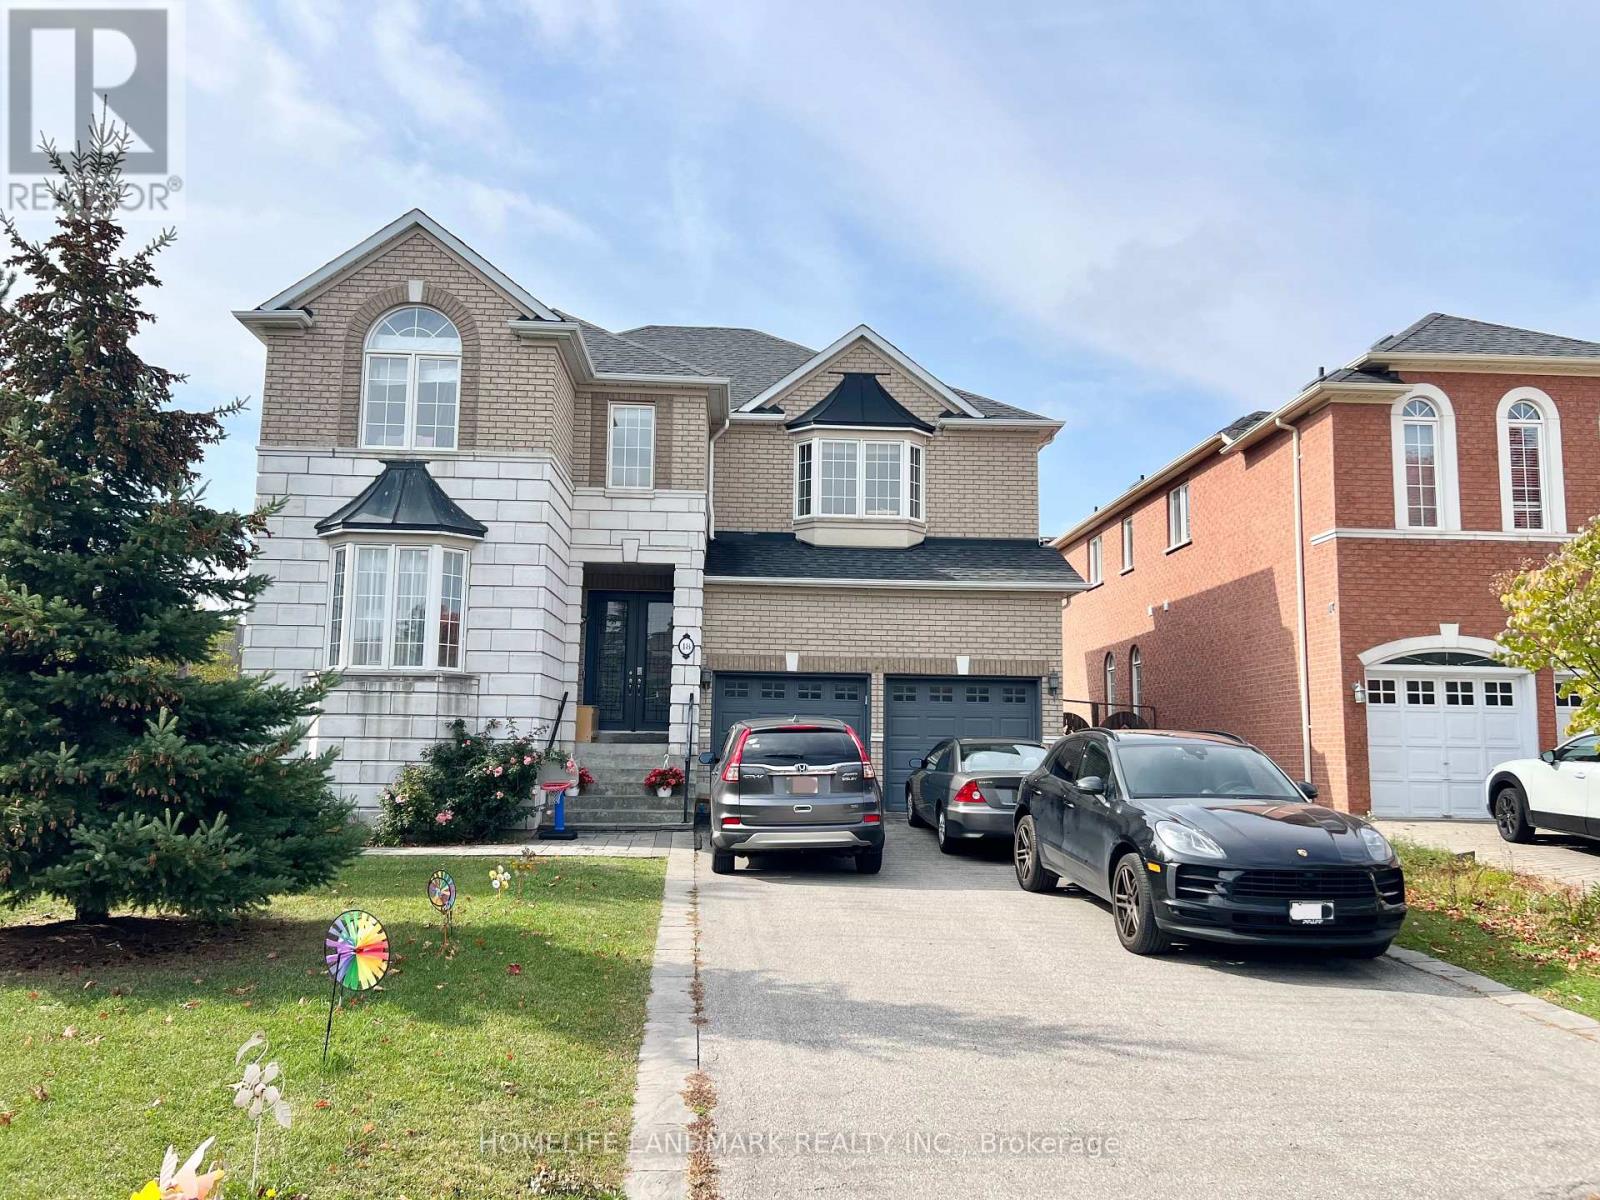
18 Fountain Court
Richmond Hill (Rouge Woods), Ontario
Video Available By Click Virtual Tour. ** Perfectly situated within walking distance to the prestigious Bayview Secondary (IB Program) and Silver Stream PS (Gifted Program). // Walk-Up Basement with 2 Bedrooms for Lease // Separate Entrance from backyard. Basement proudly features its own bathroom, kitchen, and laundry. No sharing required with the upstairs // Experience modern living in this professionally renovated 2-bedroom walk-up basement with separate entrance. This bright unit features newly kitchen, a sleek contemporary bathroom, and a dedicated storage room. // High-speed internet included. // Steps to Walmart and dining, with easy GO Station access. // Includes driveway parking space. (id:34426)
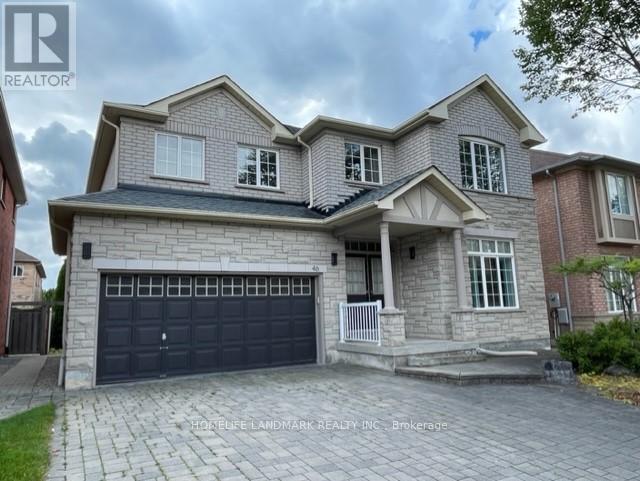
46 Stoneheath Crescent
Markham (Cachet), Ontario
Gorgeous 2-storey detached home in the highly sought-after Cachet community! This bright and spacious 4-bedroom residence features a functional layout with 9-ft ceilings and generously sized principal rooms. The contemporary kitchen is equipped with stainless steel appliances and overlooks a sun-filled breakfast area with a walkout to the backyard-perfect for entertaining. An interlock driveway and impressive curb appeal complete the home. Ideally located near shopping plazas, supermarkets, restaurants, Hwy 404, and everyday amenities. A must-see! (id:34426)
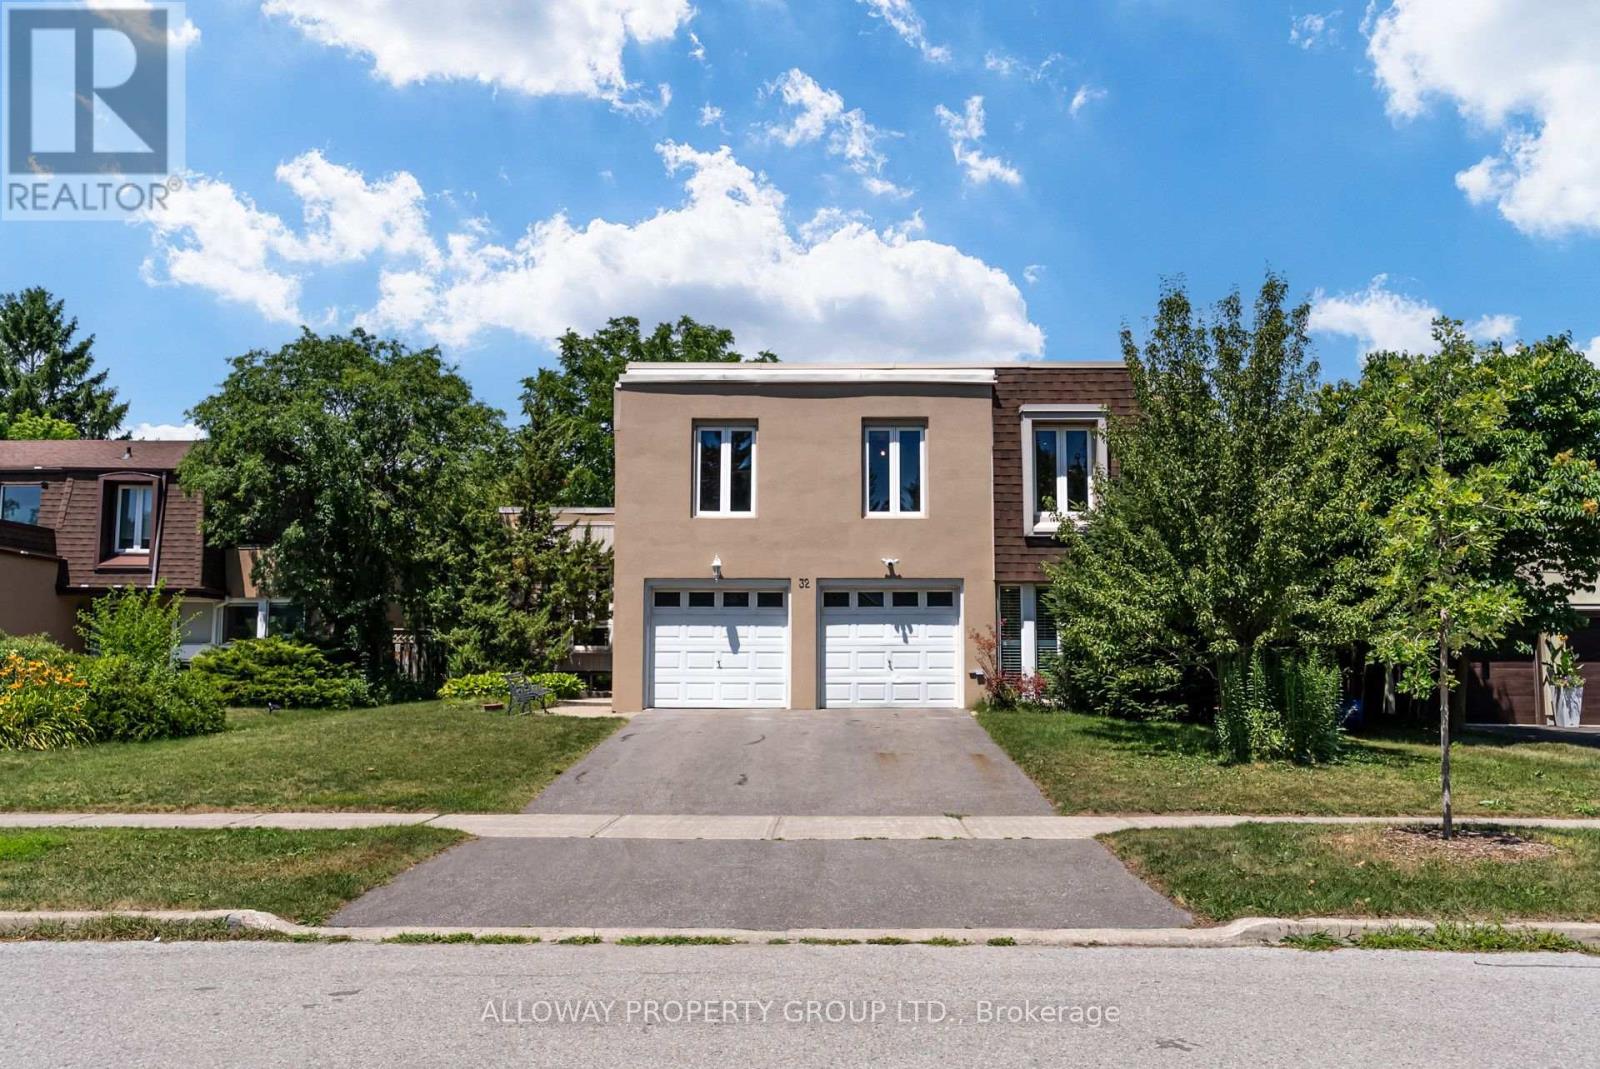
32 Reesorville Road
Markham (Markham Village), Ontario
Welcome to 32 Reesorville Road! A beautifully maintained 4-bedroom, 3-bath detached home situated on a premium 61 x 110 ft lot in the heart of highly sought-after Markham Village. Offering approximately 2,400 sq ft of living space, this spacious family home features a bright and functional layout with generous principal rooms, large windows that fill the home with natural light, and a partially finished basement offering additional living space with endless possibilities. Step outside to your own private backyard oasis featuring a well-maintained IN-GROUND POOL, mature landscaping, and plenty of space for relaxing or entertaining. Pride of ownership is evident throughout, with numerous major updates completed in recent years including the roof (2022), pool liner (2024), pool heater (2024), furnace (2025), newly paved driveway (2025), deck railing (2026), kitchen ceiling with pot lights (2026), refrigerator (2022), and bathroom flooring (2026). A front-yard automatic irrigation system helps maintain excellent curb appeal. Ideally located on one of Markham Village's most desirable streets, just steps to Markham District High School, Alma Walker Park, parks, trails, and minutes to Historic Main Street Markham, Highway 7, Highway 407, GO Transit, shopping, restaurants, and all everyday amenities. A fantastic opportunity to own a meticulously cared-for home in one of Markham's most established and family-friendly neighbourhoods. *** Some Photos virtually Staged*** (id:34426)
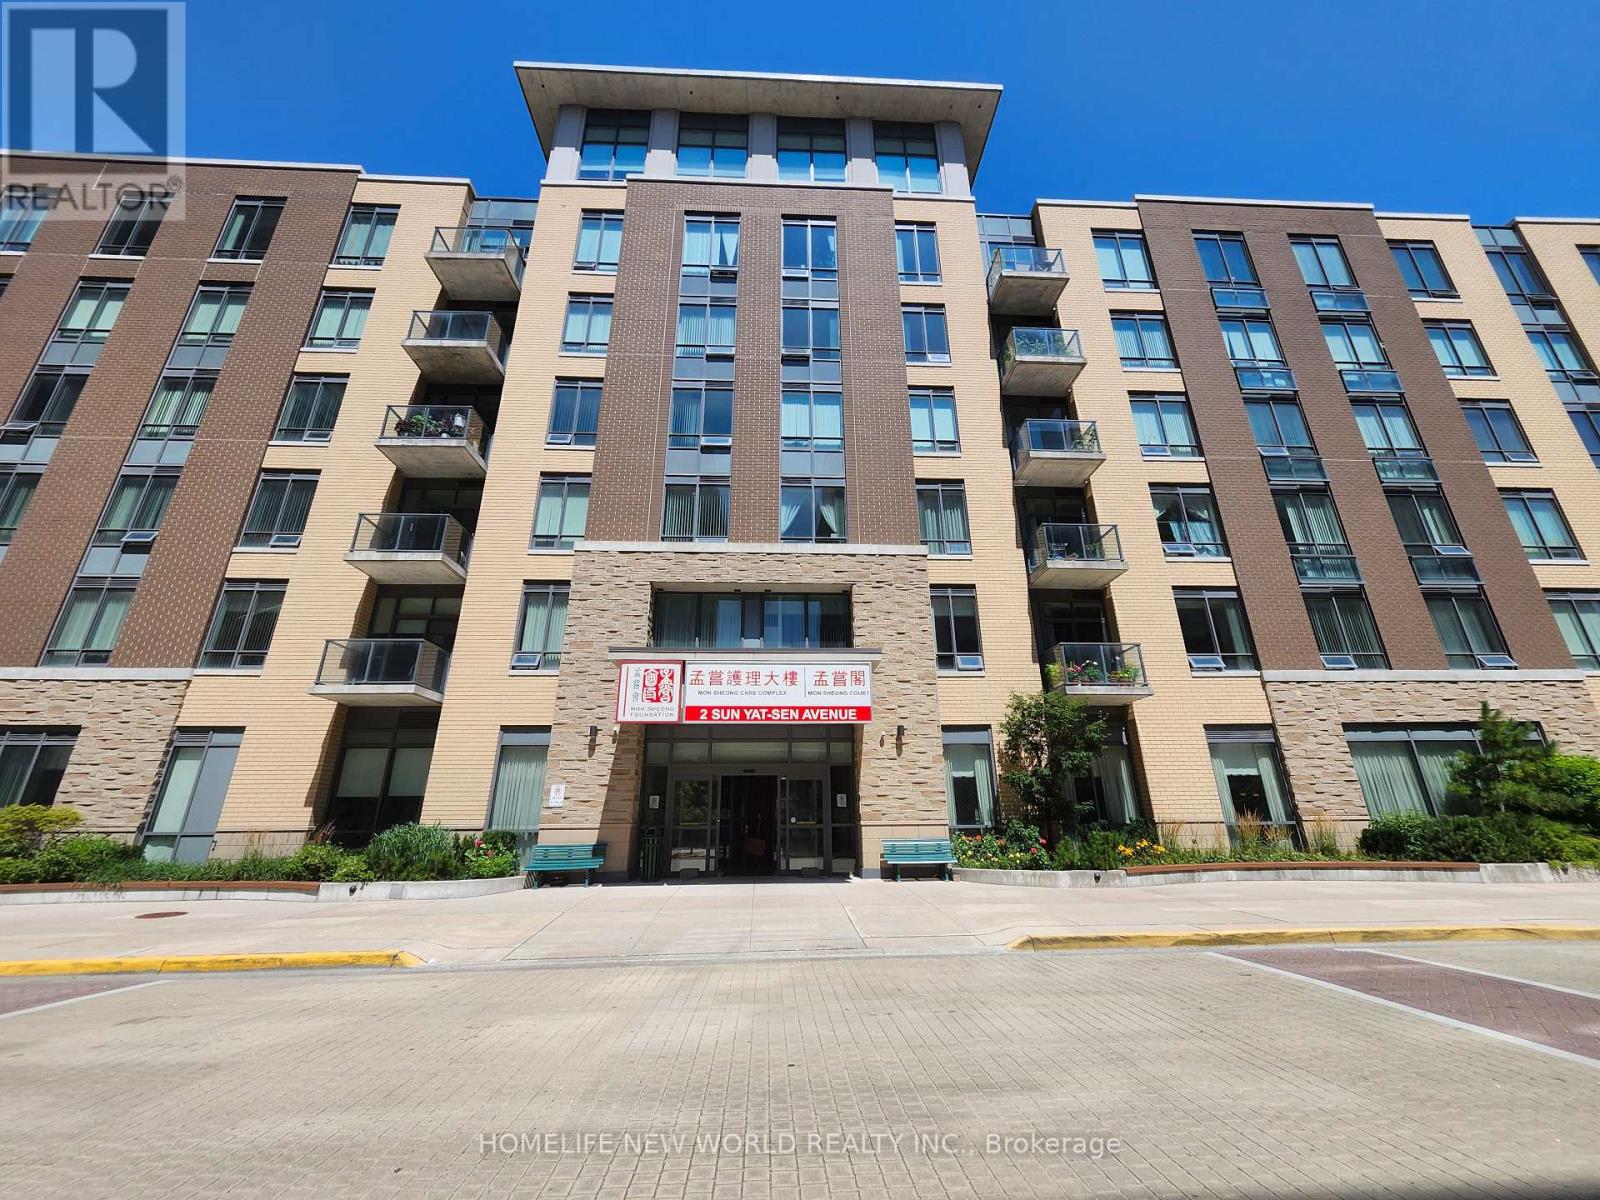
M120 - 2 Sun Yat-Sen Avenue
Markham (Milliken Mills East), Ontario
THIS IS A LUXURY RETIREMENT LIVING STYLE BUIDING CATER TO ASIA COMMUNITIES. MIN AGE IS 55 YRS OLD. SOUTH FACING UNIT WITH 10 FT CEILING, 24 HR EMERGENCY CALL SYSTEM, ON SITE MEDICAL OFFICE,PHARMACY,LIBRARY, MANY SENIOR PROGRAM AVAILABLE, INTERNET,TV CABLE INCLUDED, RESTAURENT IN OPPOSIT BUILDING, 24 HRS SECURITY. LOCKBOX IS AT THE SECURITY FRONT DESK AT THE OPPOSIT BUILDING. (id:34426)
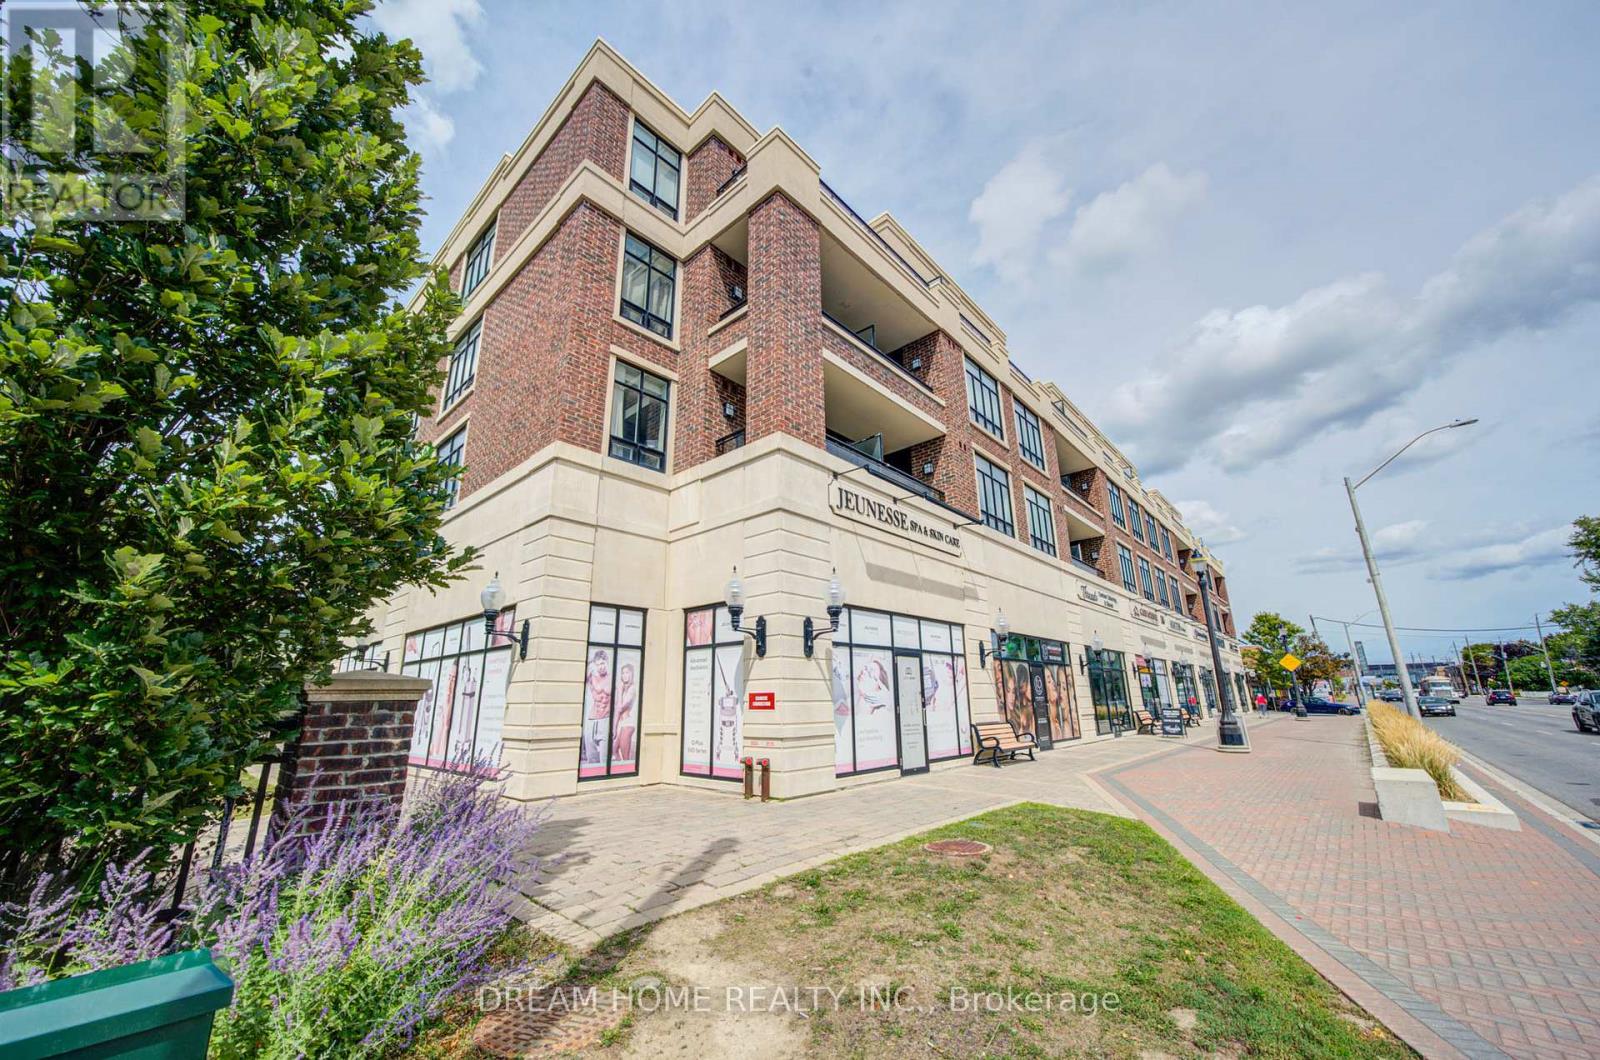
322 - 2396 Major Mackenzie Drive
Vaughan (Maple), Ontario
Welcome to this beautifully maintained 1 Bedroom +1 Den room, single-level condo in the desirable Courtyards of Maple community. This bright and functional layout offers approximately 617 sq ft of well-designed living space, perfect for first-time buyers, downsizers, or investors. An open-concept living and dining space, and a modern kitchen with full-size appliances and ample cabinetry. The versatile den is ideal for a home office or guest space. The spacious primary bedroom offers generous closet space, and the unit includes a full 4-piece bathroom and convenient in-suite laundry.Enjoy the benefits of underground parking with automatic garage access, secure building entry, and a well-managed condominium. Close to parks, shopping, public transit, Go Station, and major highways and within the catchment of Mackenzie Glen Public School, Maple High School, and St.Joan of Arc Catholic High School. Family-Friendly Amenities nearby include reputable daycares such as Lullaboo Maple Campus, Maple Child Care Centre, and Vaughan City Hall YMCA Child Care. A fantastic opportunity to own in a sought-after Maple location! Newly painted! 3D Link: https://my.matterport.com/show/?m=UR75uHXHV76 (id:34426)