
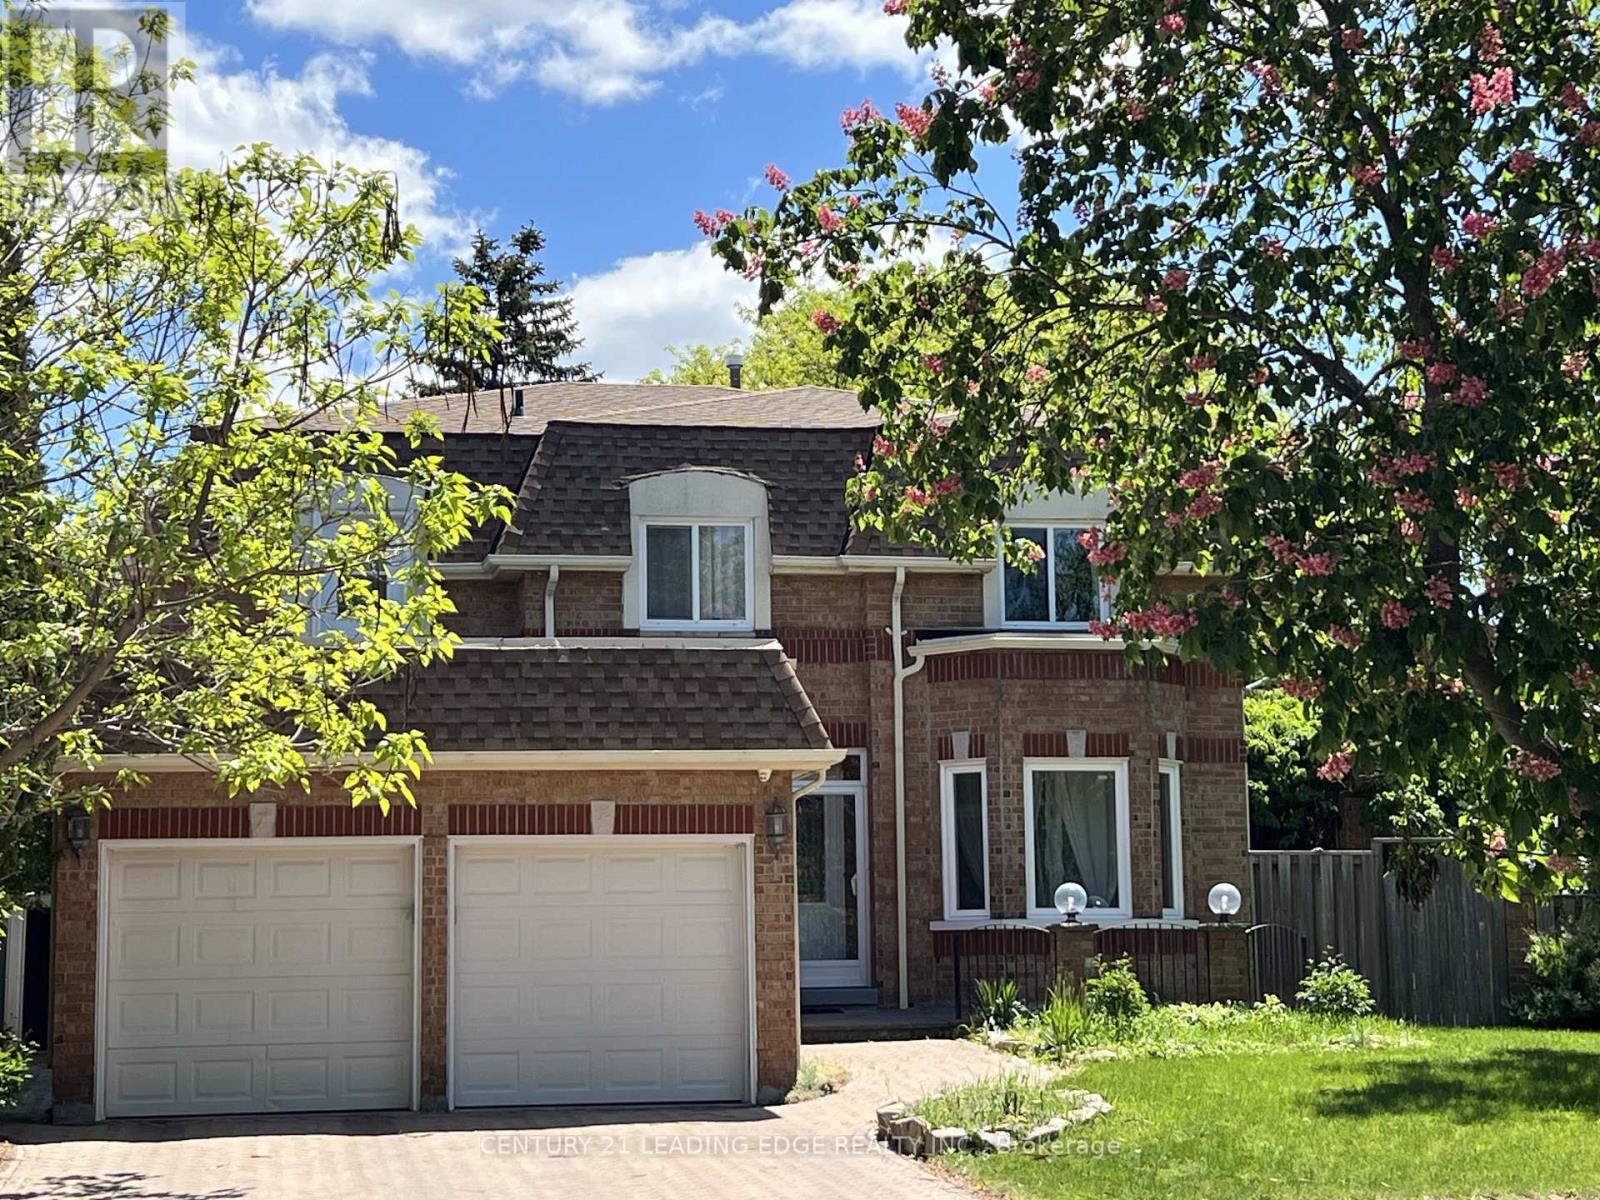
1 Lockridge Avenue
Markham (Unionville), Ontario
Beautiful 4Bdrm Home In Sought-After Unionville Neighborhood. Premium Lot. GorgeousLandscaping Front And Back. Large Kitchen With Greenhouse Breakfast Area. Precious Primary Bedroom with sitting area and 5pc Ensuite. Fully finished basement with a bedroom, a 3pc ensuite and an Office. Minutes Walk To Coledale P S & St Justin Martyr. Walk To Unionville High. Close To Shops,Parks,404,407. (id:34426)
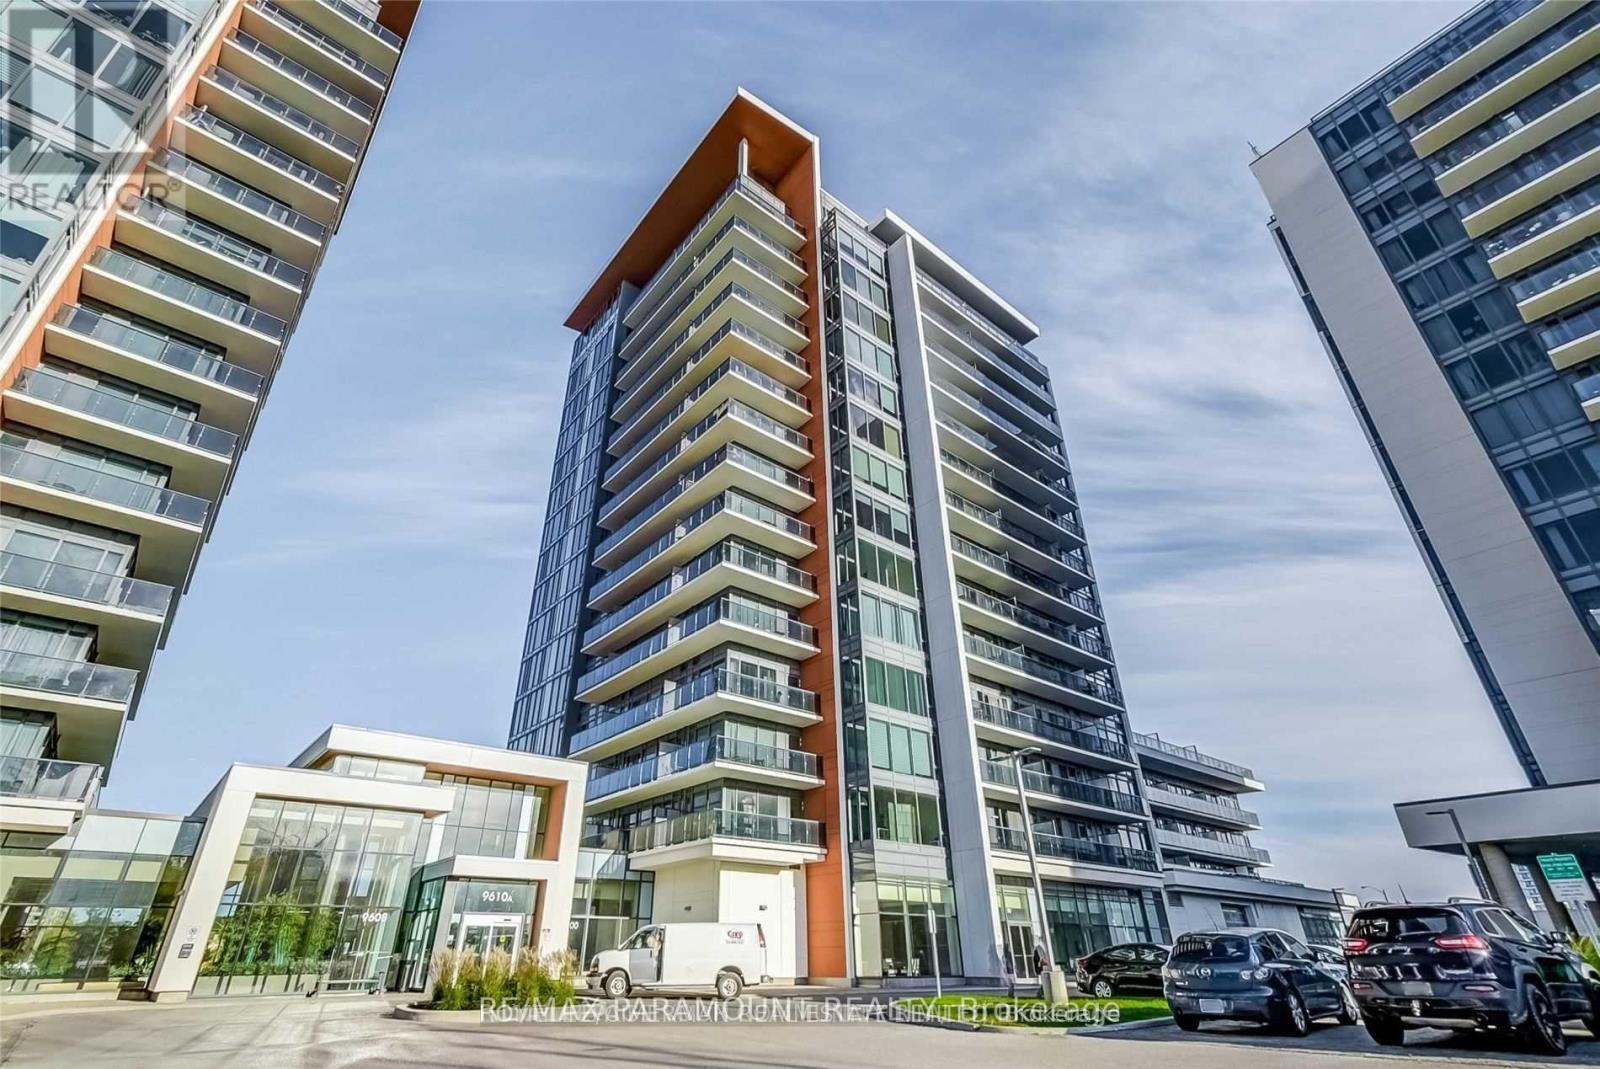
706b - 9600 Yonge Street
Richmond Hill (North Richvale), Ontario
Welcome to 9600 Yonge Street in the heart of Richmond Hill. This unit features a western exposure with beautiful sunset views. The functional layout includes a spacious den that easily serves as a second bedroom. Residents enjoy access to premium building amenities, including a 24-hour concierge, indoor pool, sauna, fully equipped gym, yoga studio, billiards room, and guest suites. The location offers unbeatable convenience-just steps from Hillcrest Mall, T&T Supermarket, diverse dining, cafés, and top-ranking schools. Commuting is easy with immediate access to Yonge Street transit, local Viva/YRT routes, and nearby GO stations. Photos used on the listing are from previous listing. (id:34426)
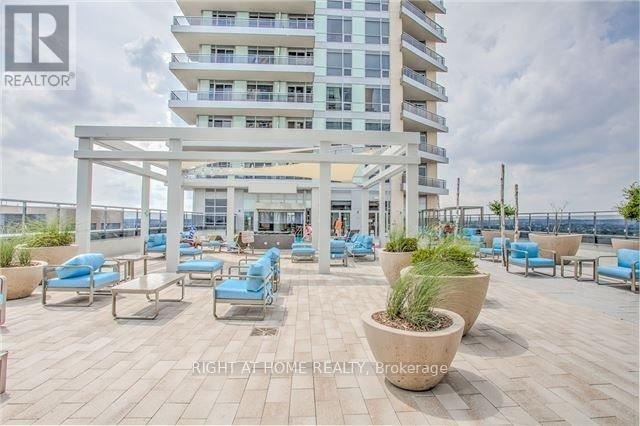
Nw-212 - 9201 Yonge Street
Richmond Hill (Langstaff), Ontario
Imagine yourself living in the lap of Luxury With A Prestigious Yonge Street Address Here At The Beverly Hills Resort Residences In Richmond Hill - kitty-corner from the Hillcrest Mall. This well appointed 1+Den unit offers 9' ceilings with Unobstructed West Views from your balcony! Filled With Resort inspired Amenities & Surrounded By Shopping, Entertainment, Leisure, Schools, Parks, Transit & More. You simply Can't Beat This Location. Stainless Steel Kitchen Appliances - stacked laundry; Granite Countertops In Kitchen - with breakfast bar; Quartz Counter In the Bathroom; Engineered hardwood throughout; Porcelain floors in washroom/laundry/foyer. Primary Bedroom offers closet organizers. Private den (8.5' x 6') provides perfect space for home office or guest room. Building Amenities: 24HrConcierge, On-Site Security, Media Room, Gym, Party/Meeting Room, Indoor/outdoor Pool, Sauna, Games/Billiards Room, rooftop terrace in both buildings, community bbq stations, +++.**EXTRAS** Area Amenities: Walking Distance To Hillcrest Mall, No Frills (Groceries), Restaurants, Theatre, Entertainment, Schools & Transit. Close Proximity To Canada's Wonderland And Hwys 7/404/407For an Easy Commute Throughout the Gta. (id:34426)
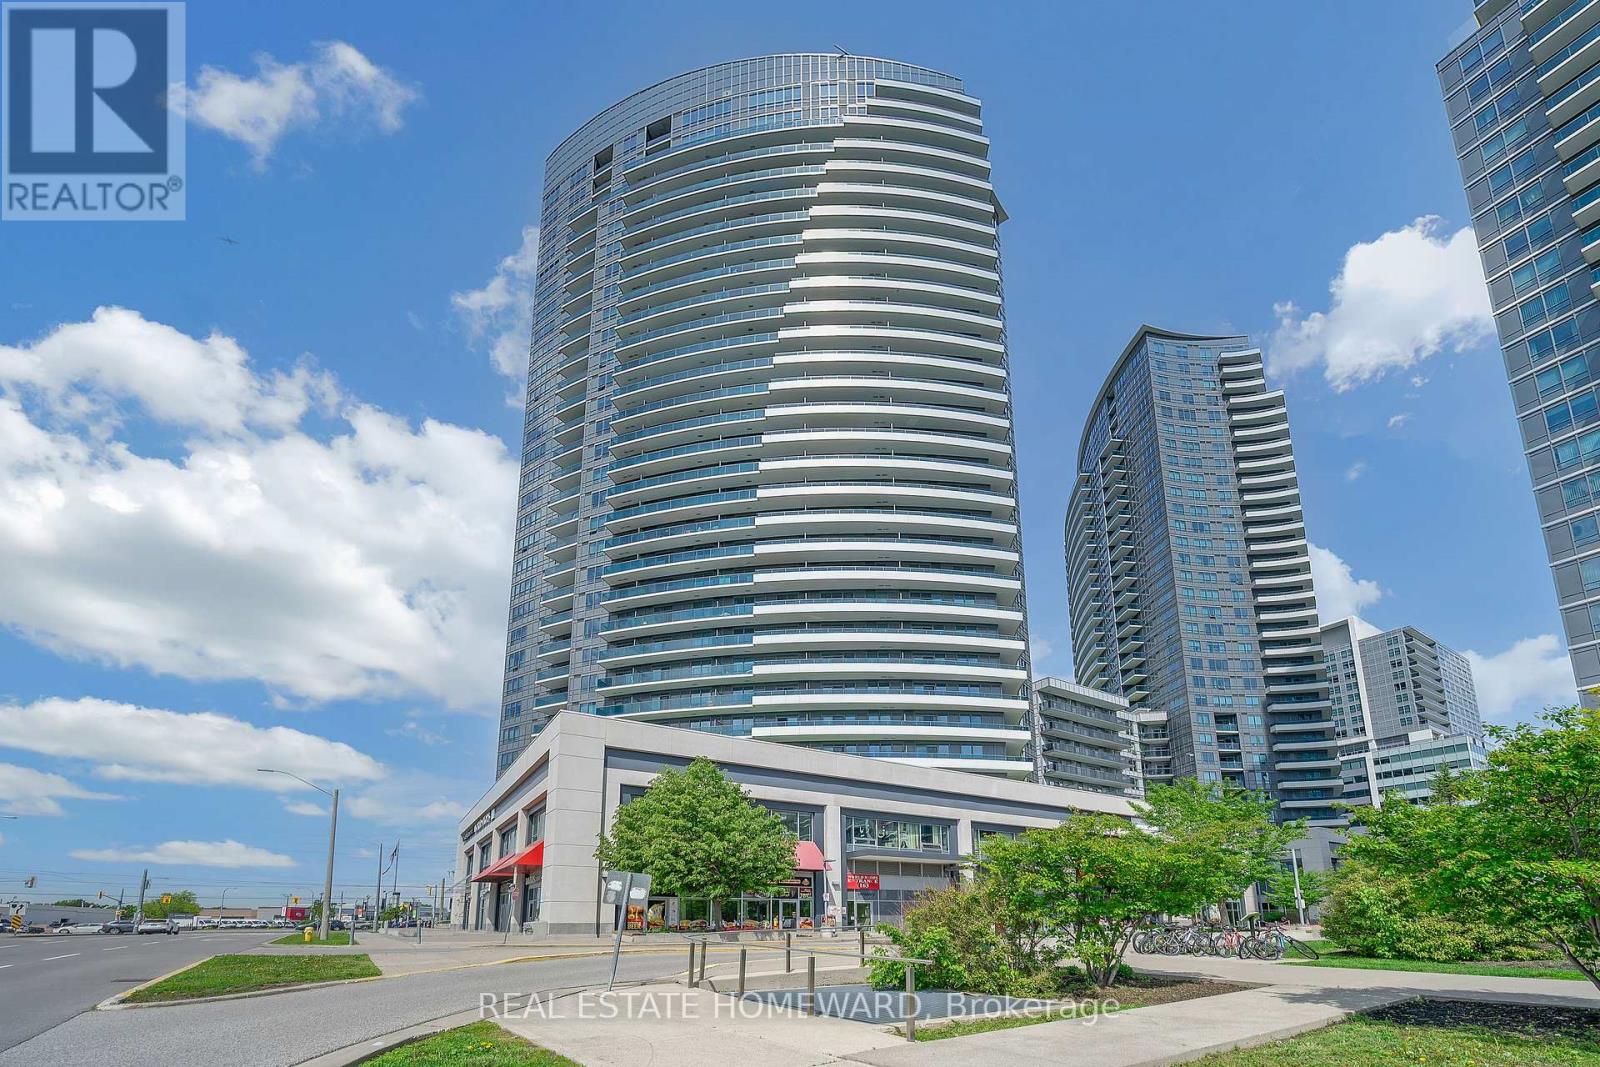
1525 - 7161 Yonge Street
Markham (Thornhill), Ontario
Bright & Spacious 2 Bedroom 2 Bath Corner Unit, 835 Sq. Ft.+ 190 Sq.Ft Balcony. Enjoy Unobstructed Amazing South/West View. Fully Upgraded With Laminate Floors Throughout, 9' Ceiling, Open Concept Kitchen W/Granite Counter Top & Stainless Steel Appliances. The Primary Ensuite Has A 3 Piece Ensuite With A Shower & A Toilet Bidet, The Second Bathroom Has a Bathtub & A Toilet Bidet. The Unit Offers Full Size Stacked Washer & Dryer. The Air Conditioning & Heat Can Be Adjusted By The Owner. Parking & Locker Included. Amazing Amenities - Indoor Pool, Sauna, Jacuzzi, Gym, Rooftop Garden, Lots of Visitor Parking, Guest Suites, 24/7 Concierge. In-Door Access To Shopping Mall/Supermarket/Medical Offices/Retail Stores/Salons/Cafe & Much More. Steps To TTC & Viva. Minutes to Highways. (id:34426)
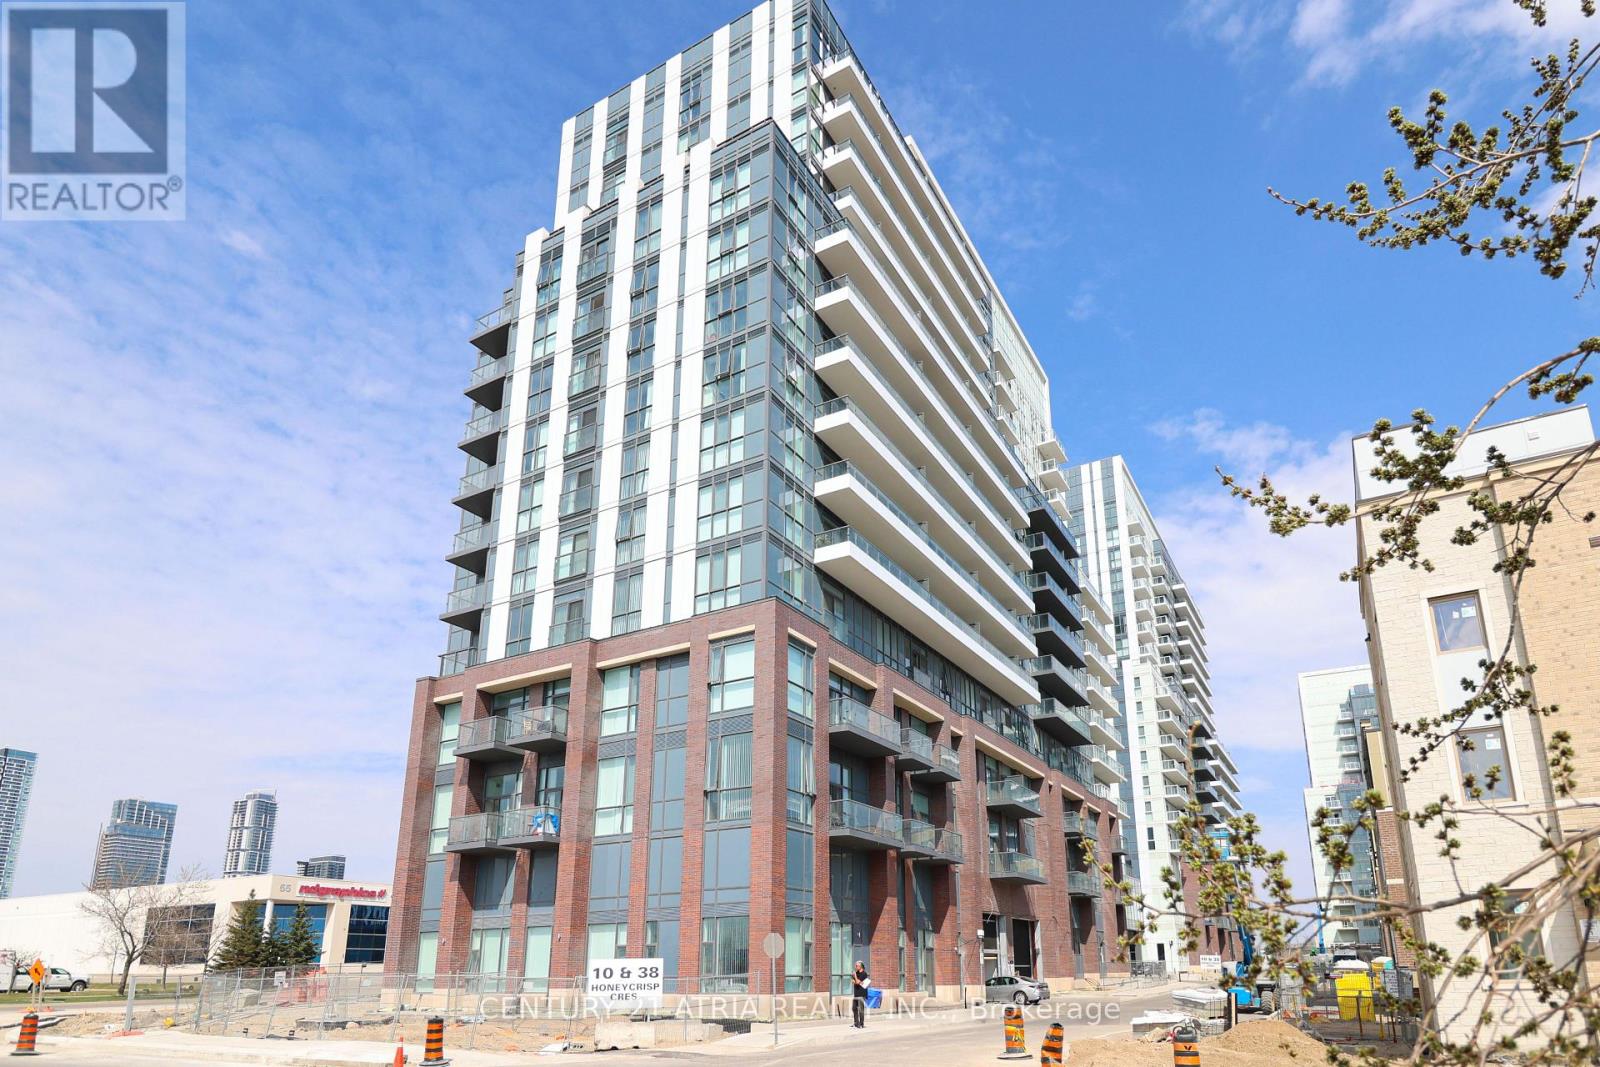
1507 - 38 Honeycrisp Crescent
Vaughan (Vaughan Corporate Centre), Ontario
Maximize your rental potential with this impeccably designed 1+1 bedroom condo by Menkes, perfectly engineered for a premium tenant seeking the ultimate mix of urban convenience and functional luxury. Spanning an intelligent open-concept layout, it is anchored by a generous, versatile den that serves as the ultimate solution for a high-productivity home office or a comfortable second bedroom. Renters will experience an elevated daily routine with sun drenched, unobstructed south-facing views through dramatic floor-to-ceiling windows, a sleek modern kitchen fully loaded with seamless integrated appliances, and exclusive savings on a gym membership thanks to elite building amenities including a state-of-the-art fitness center, exercise studio, party room, and 24/7 concierge. Positioned as an unbeatable transit hub, this location commands top-tier convenience for commuters, sitting literally steps from the Vaughan Metropolitan Centre subway, Viva, YRT, and GO Transit networks, while offering drivers instant, effortless access to Highways 400 and 407. (id:34426)
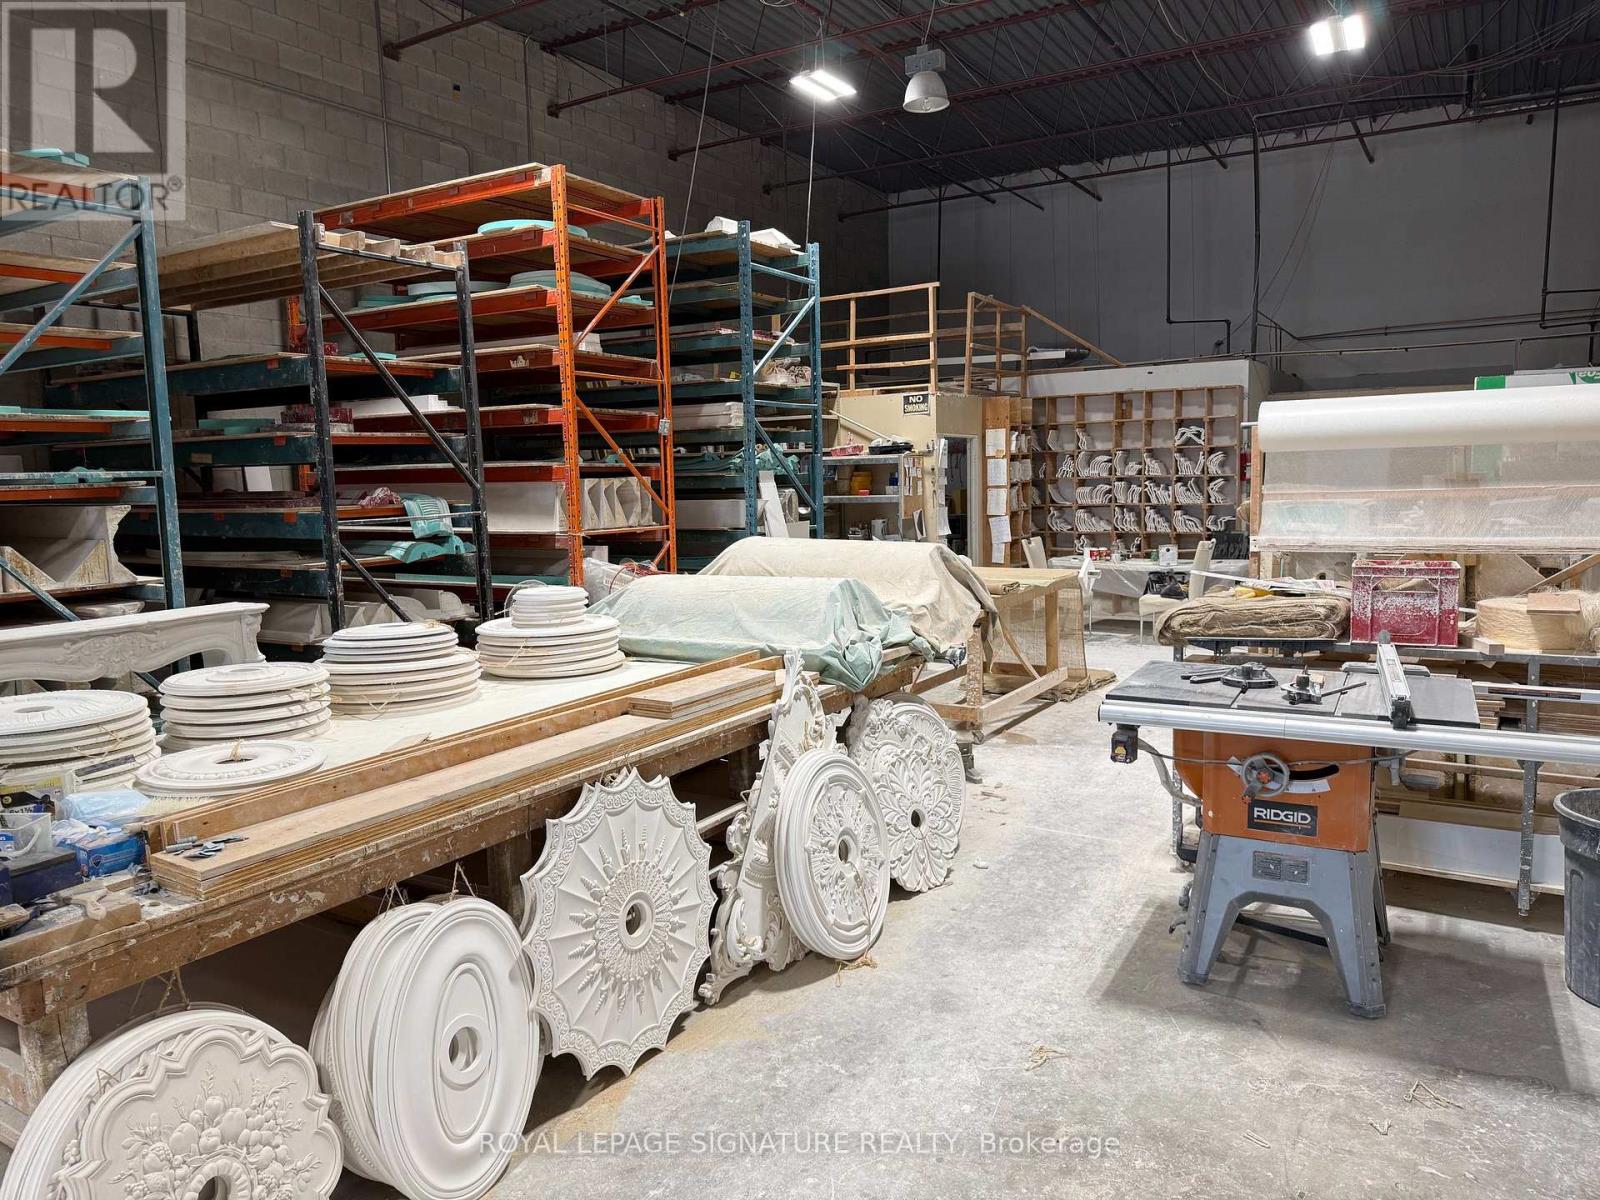
U#7 - 45 Riviera Drive
Markham (Milliken Mills West), Ontario
Rare Industrial space, End unit, well maintained and managed complex, truck level shipping door, 53 foot accessable shipping. Plenty of parking, close to major highways 404 & 407 (id:34426)
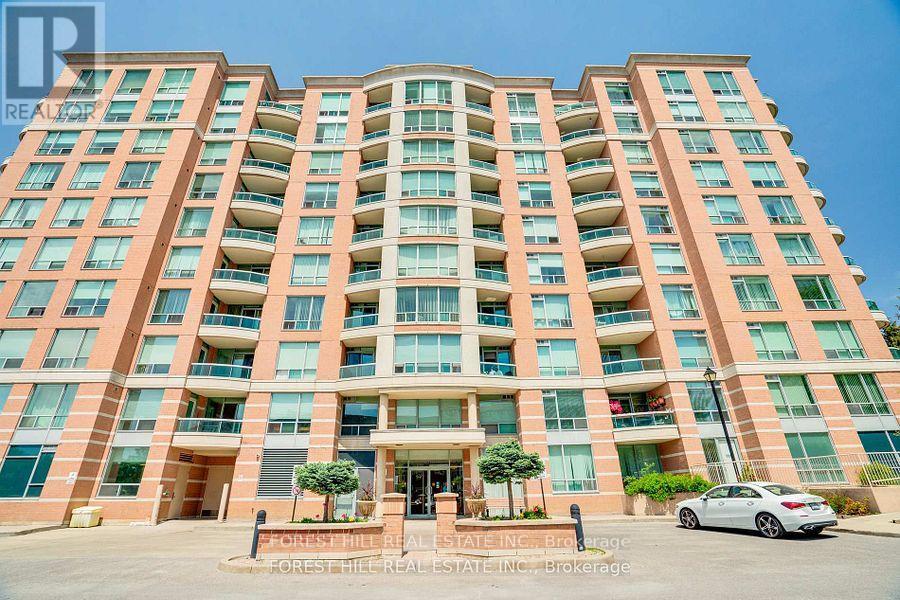
608 - 745 New Westminster Drive
Vaughan (Brownridge), Ontario
Welcome To 745 New Westminster Drive - An Excellent Opportunity To Own In A Highly Convenient Thornhill Location! This Clean And Well-Maintained One-Bedroom Suite Offers A Functional Layout With A Quiet East-Facing Exposure Providing Plenty Of Natural Light. Featuring Laminate Flooring Throughout, A Spacious Living And Dining Area, And A Practical Kitchen With Ample Cabinetry And Storage Space. The Generously Sized Bedroom Includes A Large Closet, While The Suite Also Comes Complete With One Underground Parking Space And A Dedicated Locker. Maintenance Fees Include Utilities As Well As Bell Internet, Offering Outstanding Everyday Value. Ideally Situated Close To Public Transit, Shopping, Restaurants, Parks, Promenade Mall, And Major Highways. A Fantastic Opportunity For First-Time Buyers, Investors, Or Downsizers Looking To Personalize A Space In A Well-Located Building At An Attractive Price Point. (id:34426)
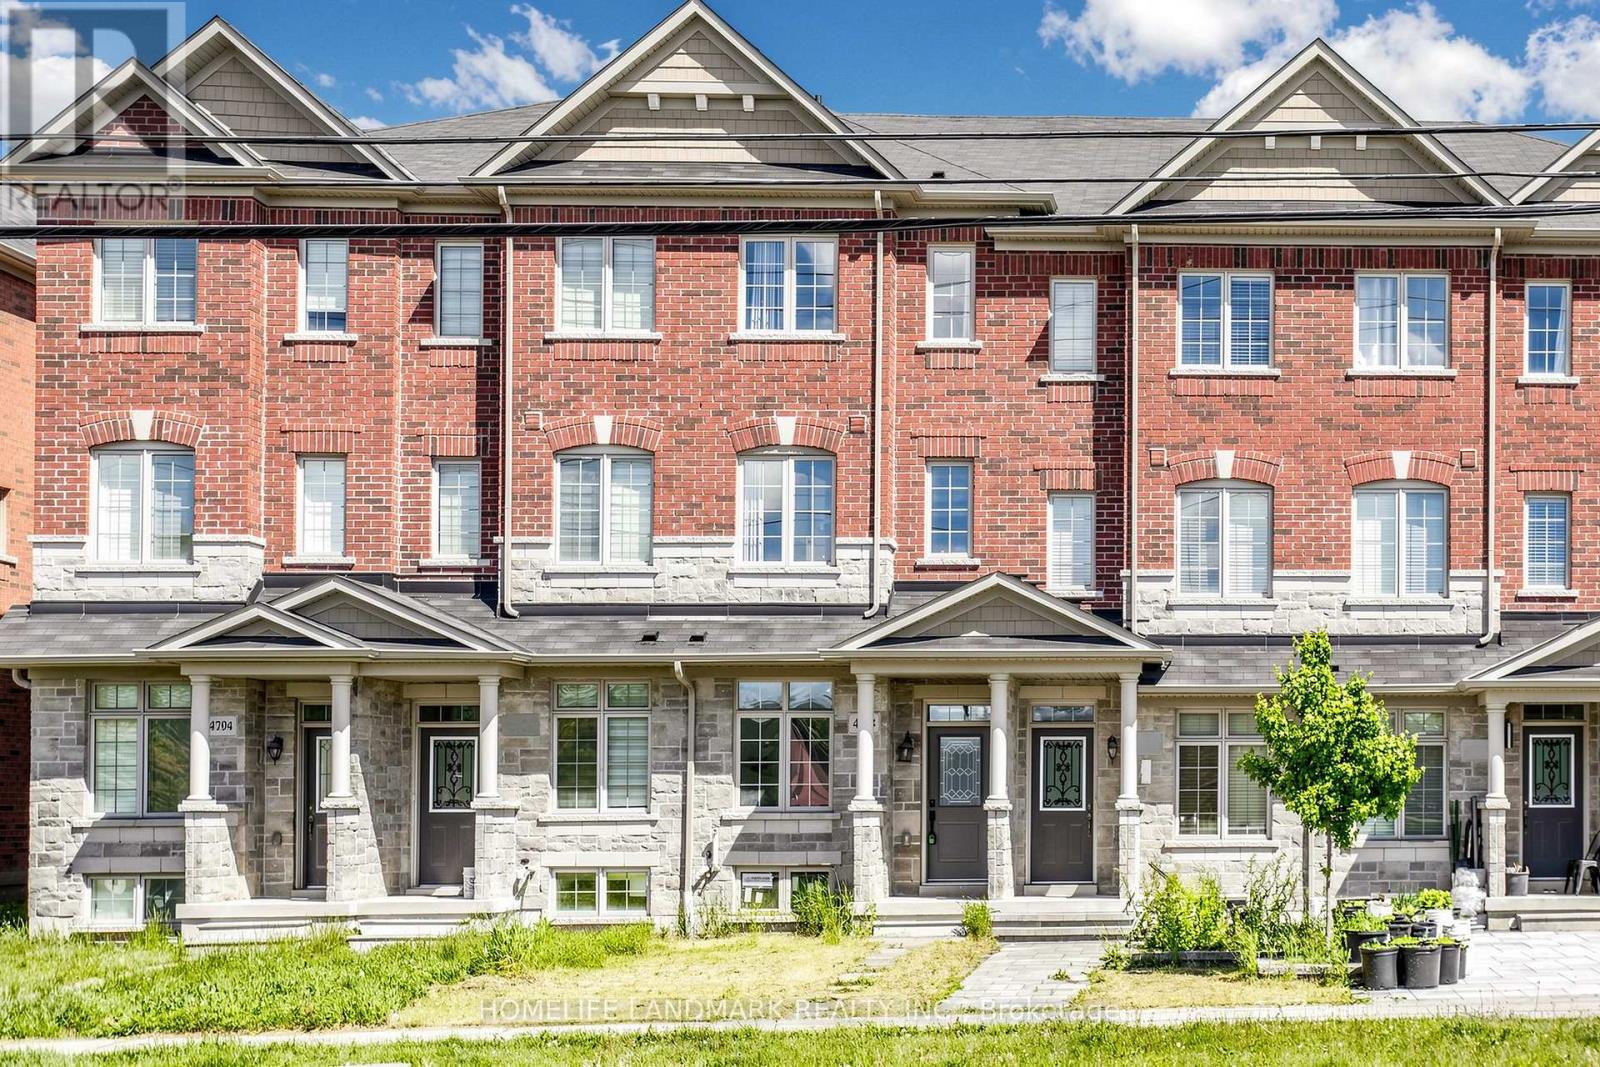
4798 16th Avenue
Markham (Berczy), Ontario
Gorgeous Freehold Townhome Located In The Highly Desirable Community Of Berczy. This Beautiful Home Has It All Including Spacious Kitchen W/ Granite Countertops & S/S Appliances Open To Breakfast Area, A Large Balcony Extends The Comforts Of Inside To The Out,Mstr Bdrm W/4 Pc Ensuite & W/I Closet, The 2nd Floor Great Room Can Be Converted To The 3rd Bedroom. Close To All Amenities: School, Library, Supermart, Markville Mall, Highway... (id:34426)
299 - 7181 Yonge Street
Markham (Grandview), Ontario
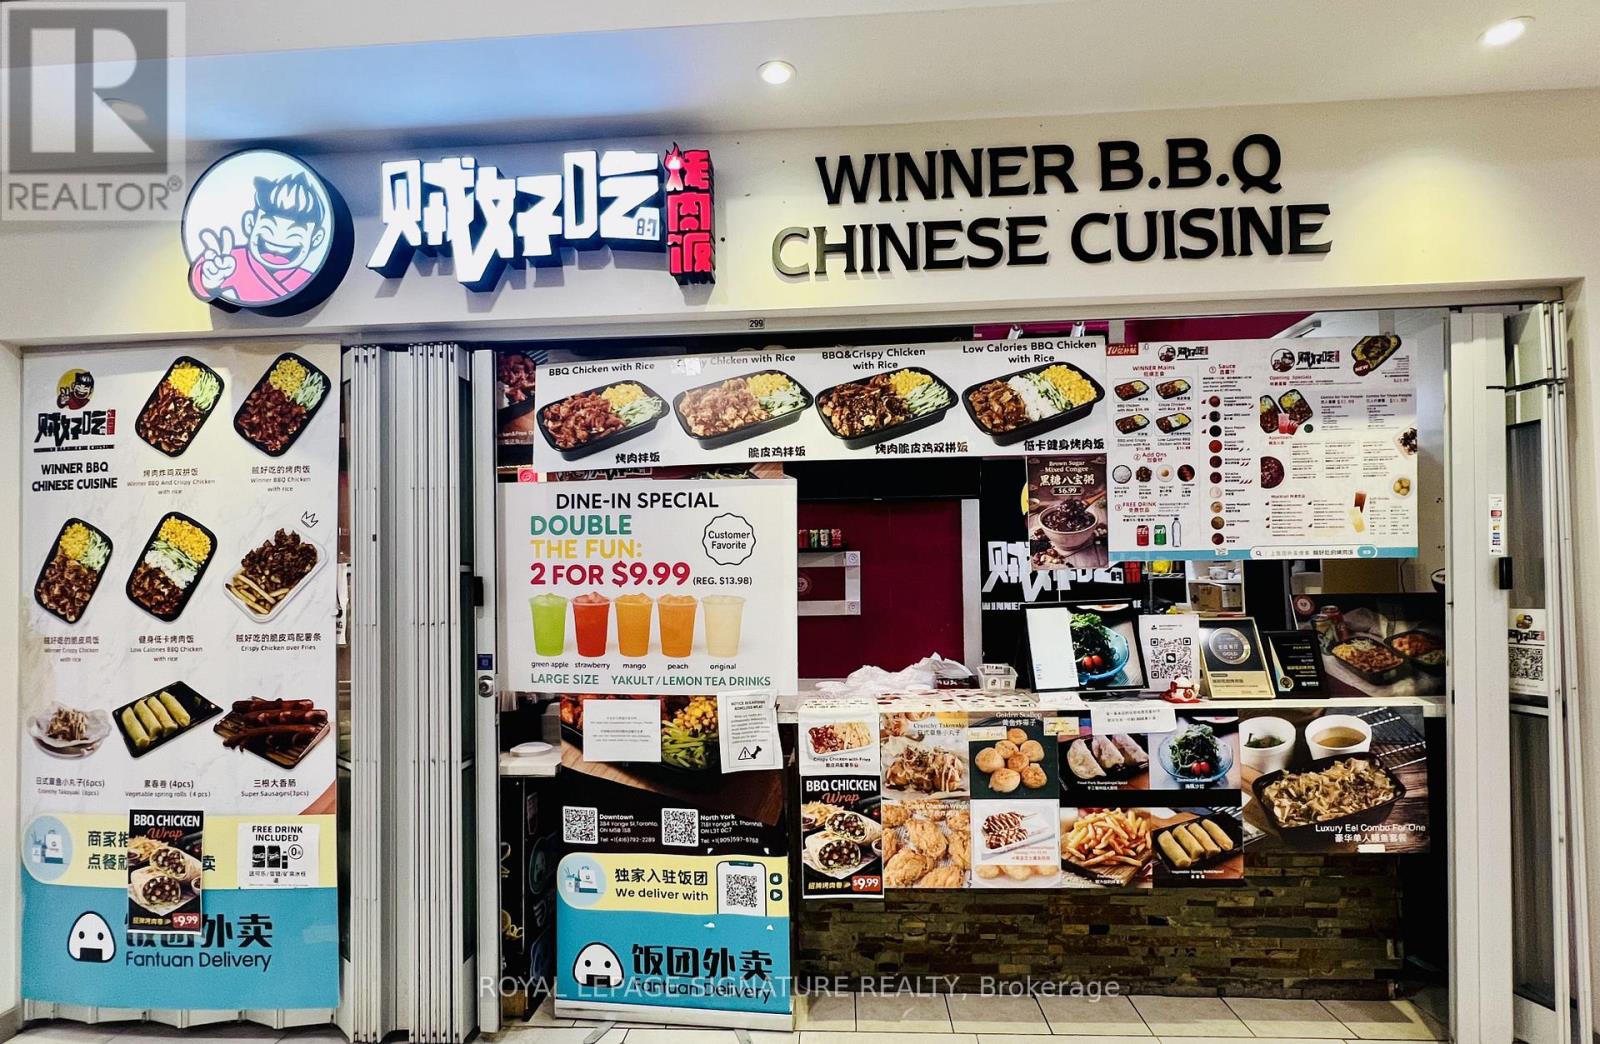
Bienvenido to World On Yonge, Excellent Location to open your own Restaurant in a Food Court area in one of the busiest shopping mall centre. Unit comes With Commercial Exhausted Fan, Gas, Electricity Hook Up fridges and freezers and all the other restaurant & Fast Food equipments.This unit has one of the best location in the food court. Conveniently Located At Yonge & Steeles With Easy Public Transit Access. Community Of Retail Mall With Shops, Banks, Restaurants, Super-Market And 4 Residential Condo Towers With 1200 Units Of Residential Household.Bring your Idea, Have your Business and Make your Dream. (id:34426)
143 Vine Cliff Road
Markham (Victoria Manor-Jennings Gate), Ontario
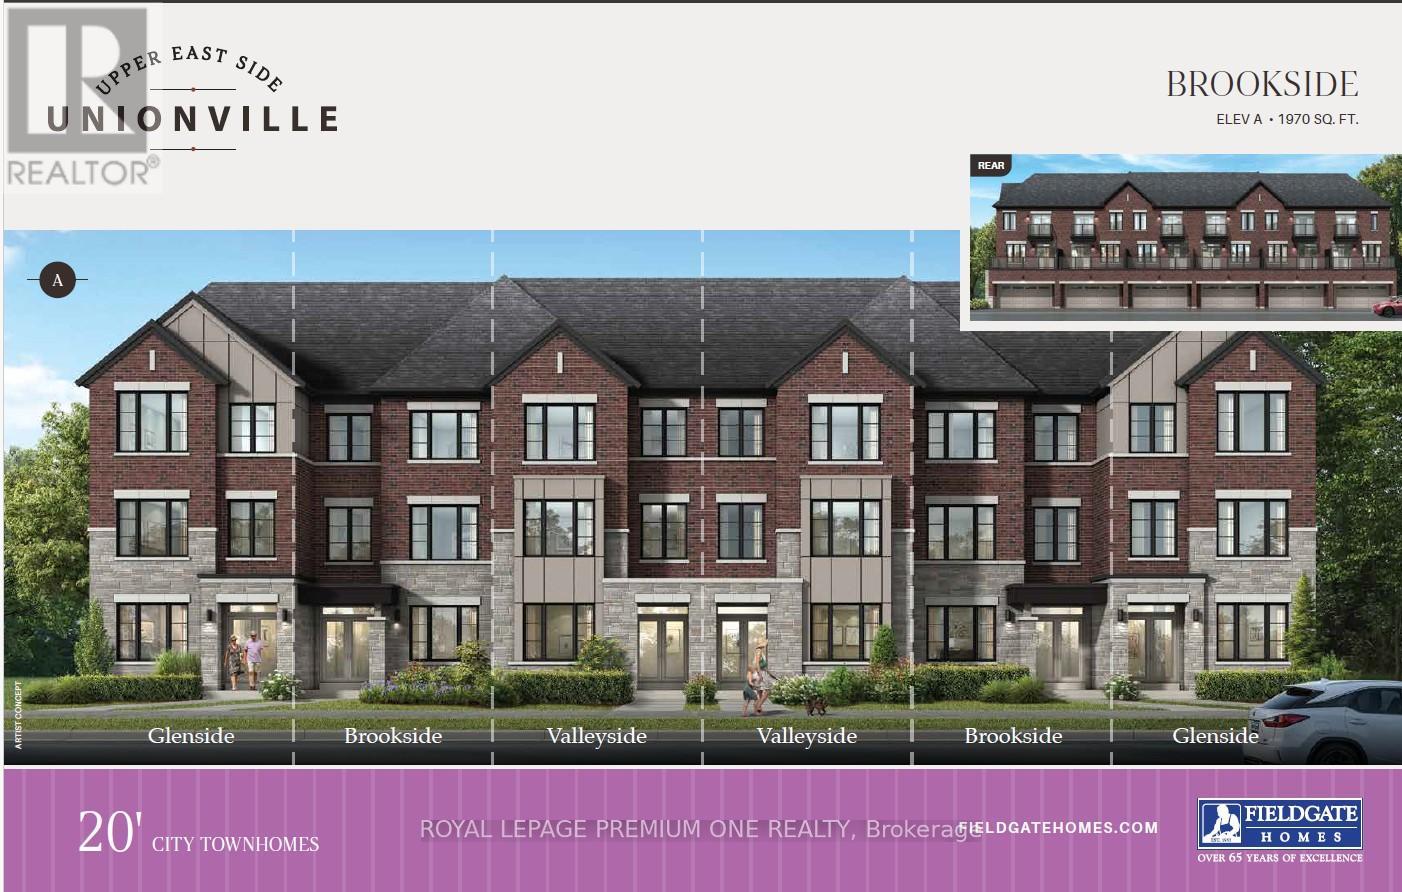
Welcome to this newly constructed freehold townhome located in one of Unionville's most sought-after neighborhoods. Thoughtfully designed for modern living, this exquisite home offers the perfect blend of style, comfort, and functionality-ideal for professionals and families alike. The open-concept main floor boasts soaring ceilings, large windows, and an abundance of natural light, creating a bright and airy atmosphere throughout. Features include a ground-floor den, ground-floor laundry, and a main-floor gourmet kitchen complete with quartz countertops, stainless steel appliances, stylish cabinetry, and a generous peninsula-perfect for cooking, entertaining, and everyday living. Enjoy enhanced curb appeal, a rare two-car garage, and a spacious main-floor balcony (20' x 12') with walkout from the family/Breakfast room, ideal for outdoor relaxation. Conveniently located close to supermarkets, parks, schools, upscale dining, and with quick access to highways. This beautifully crafted residence offers practical luxury in a prime Unionville location-an opportunity not to be missed. (id:34426)
243 - 7181 Yonge Street
Markham (Grandview), Ontario
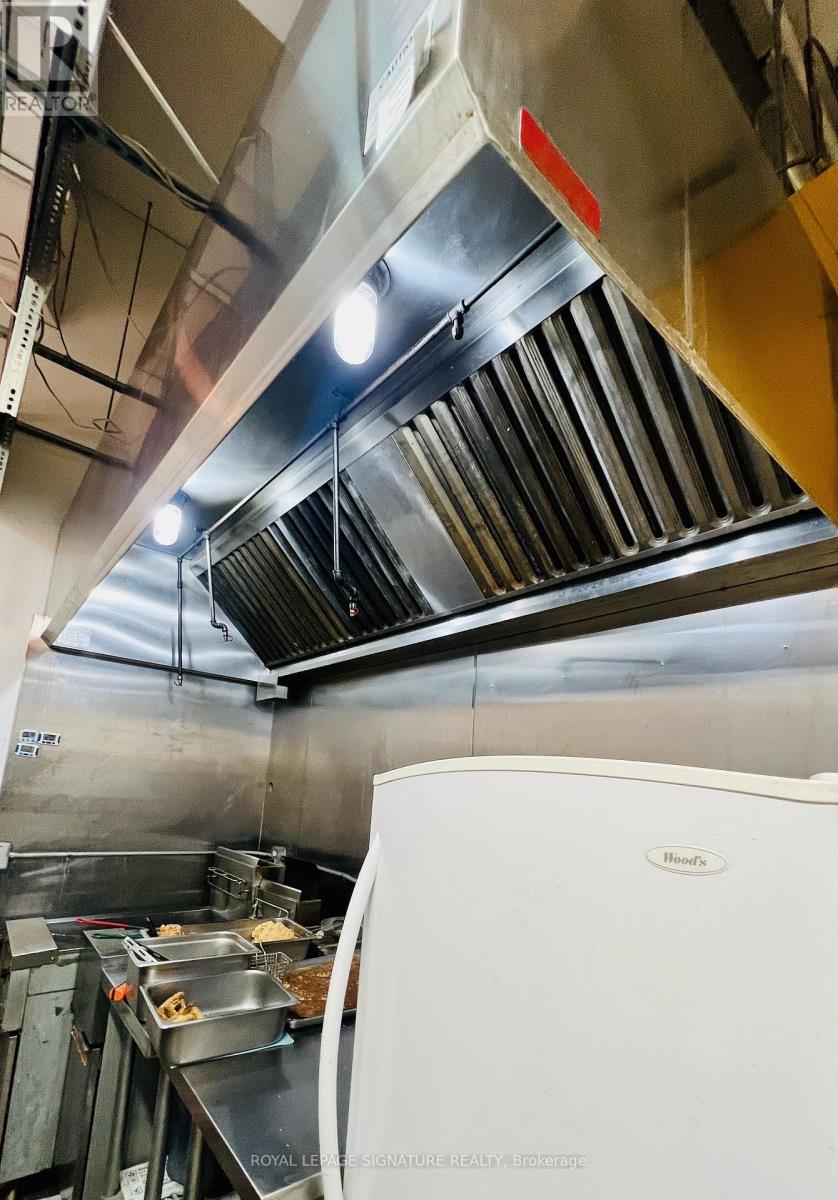
Bienvenido to World On Yonge, Excellent Location to open your own Restaurant in a Food Court area in one of the busiest shopping mall centre. Unit comes With Commercial Exhausted Fan, Gas, Electricity Hook Up fridges and freezers and all the other restaurant & Fast Food equipments.This unit has one of the best location in the food court. Conveniently Located At Yonge & Steeles With Easy Public Transit Access. Community Of Retail Mall With Shops, Banks, Restaurants, Super-Market And 4 Residential Condo Towers With 1200 Units Of Residential Household. Bring your Idea, Have your Business and Make your Dream. (id:34426)
2509 - 7165 Yonge Street
Markham (Grandview), Ontario
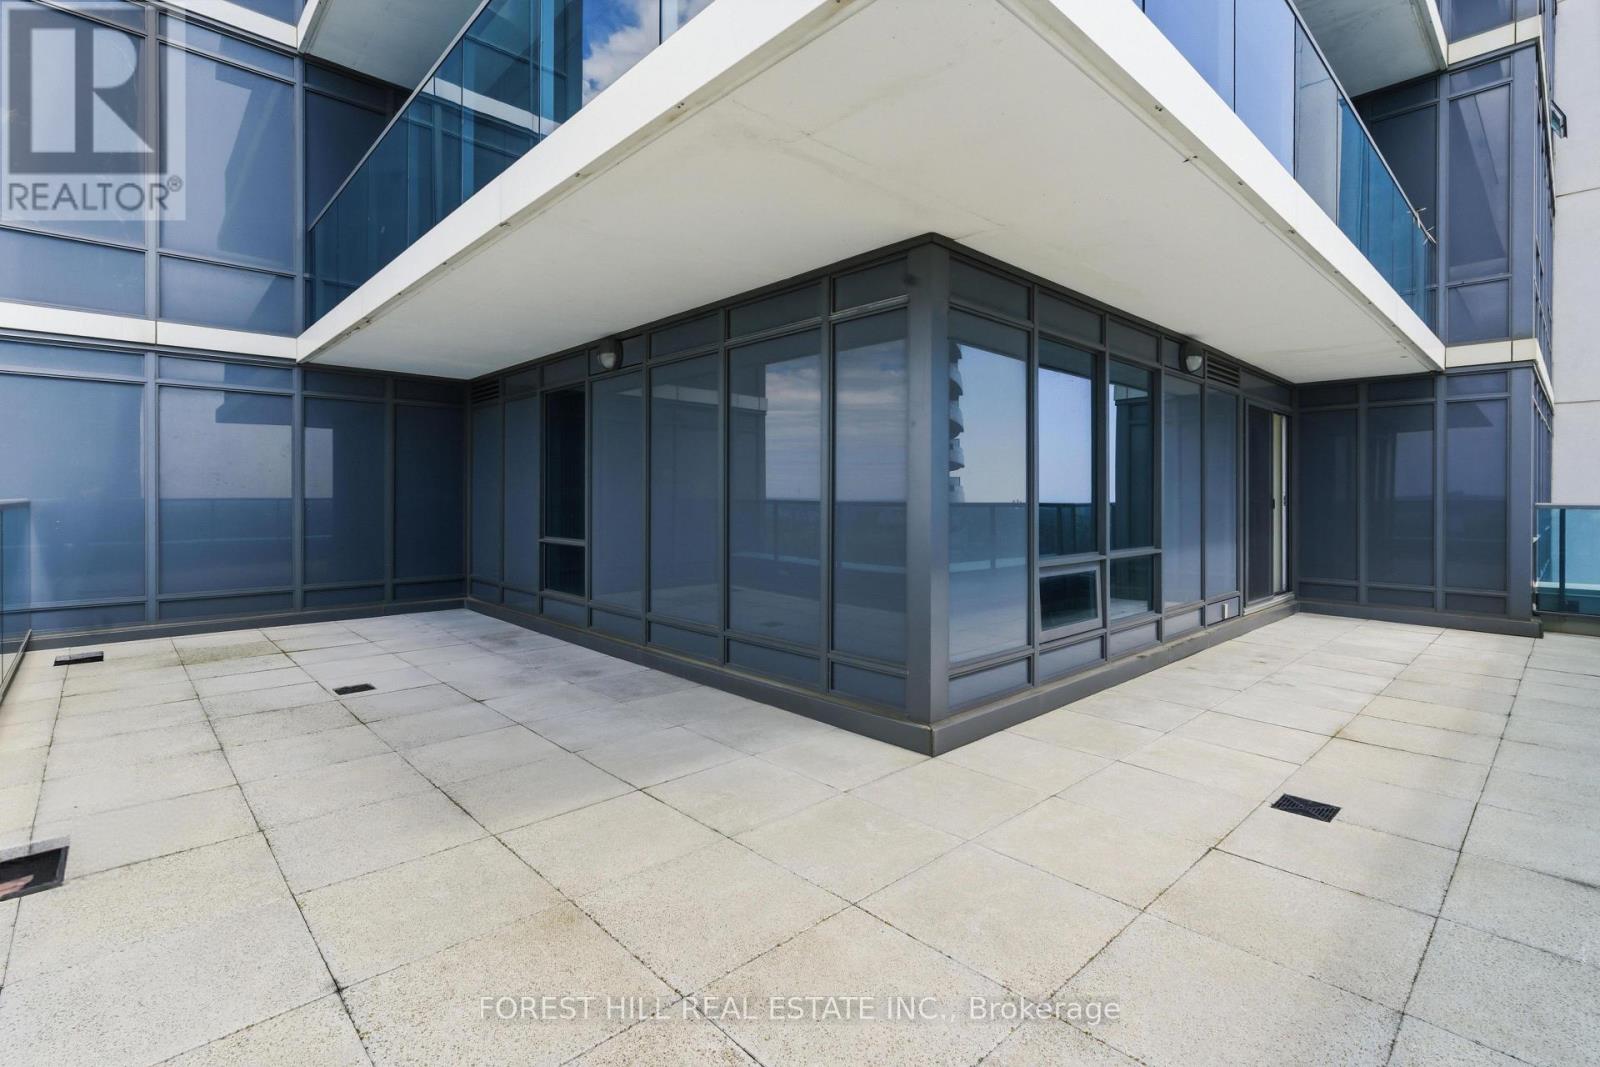
Rare Opportunity to Own a Spacious 3-Bedroom + Office Unit with 3 Bathrooms and 2 Underground Parking Spaces, and a Large Locker for Under $1 Million! This Lower penthouse offers over 1,250 sq. ft. of beautifully designed interior living space, complemented by an impressive 545+ sq. ft. L-shaped wrap-around terrace perfect for outdoor dining, entertaining, gardening, or simply enjoying the breathtaking views. One of the largest 3-bedroom + office floor plans in the building, this exceptional residence features highly functional layout designed for modern living. The spacious office provides the ideal work-from-home space. Bright open-concept living and dining areas with natural light while showcasing stunning views. The interior layout offers the perfect balance of comfort, and practicality for families and professionals alike. Adding tremendous value are two premium underground parking spaces and a large storage locker, providing convenience and ample storage rarely found in condominium living. Ideally located with direct access and just minutes' walk to a supermarket, shopping mall, restaurants, cafes, and everyday amenities, this home offers an unmatched lifestyle of convenience and connectivity. A rare combination of size, outdoor living space, 3 bedrooms plus office,3 bathrooms, 2 parking spaces, and a locker-all at an exceptional price point. ! Current tenant pays $5000.00 rent/month (id:34426)