

145 Louisbourg Way
Markham (Greensborough), Ontario
Absolutely Stunning Bungaloft in Prime Swan Lake!! A Gated Community!! Approx. 2,275 sq. ft. (MPAC) above ground upgraded Living! Bright & spacious open concept floorplan!! The gourmet kitchen features granite countertops, a stylish backsplash, Built/In Desk, Stainless Steel Appliances and a generous breakfast bar that overlooks the expansive great room with gas fireplace! Great for Entertaining! Enjoy beautiful hardwood floors, soaring cathedral ceilings, and seamless access to a backyard patio through the oversized walk-out doors. The main-floor primary bedroom comfortably fits a king-size bed and includes a large walk-in closet plus a luxurious ensuite bathroom with a soaker tub, separate shower including bench seating. An amazing front room, perfect as a formal dining room or home office. Additional conveniences include a main-floor pantry and laundry. On the upper level, you'll find a huge loft with a comfortable family room, a bedroom, and a full bathroom, overlooking the main level!! This vibrant community offers an exceptional resort lifestyle. Maintenance fees include: water, high-speed internet, cable TV, building insurance, 24-hour gatehouse security, exterior maintenance, and full access to resort-style amenities!! 3 Club houses plus The Swan Club with incredible views & so much to do!! !!! Enjoy worry-free living with first-class facilities including an indoor pool plus outdoor pools, a fitness centre, tennis courts, pickleball courts, bocce ball, library, art room, social events, and so much more. Simply relax at home & enjoy this perfect low-maintenance lifestyle!! Seeing is believing!! (id:34426)

1211 - 9205 Yonge Street
Richmond Hill (Langstaff), Ontario
Welcome to this stunning south-facing suite at The Beverly Hill Condos, perfectly situated in the vibrant core of Richmond Hill. This beautifully appointed unit combines modern style with everyday comfort, offering an open-concept layout filled with natural light. Step inside to discover a fully renovated spa- inspired bathroom designed with high-end finishes for an at-home retreat. The living space features a custom tiled TV wall, new designer lighting fixtures, fresh paint and sleek Electric Zebra Blinds, creating a contemporary and inviting atmosphere. Abundant closet space through-out, ideal for smart and stylish living. Every detail has been thoughtfully curated to deliver a move-in-ready home with a premium feel. Enjoy all the conveniences of luxury condo living in one of Richmond Hill's most sought-after communities- close to shopping, dining, parks, schools and transit. (id:34426)
205 - 21 Elizabeth Street
Richmond Hill (Mill Pond), Ontario
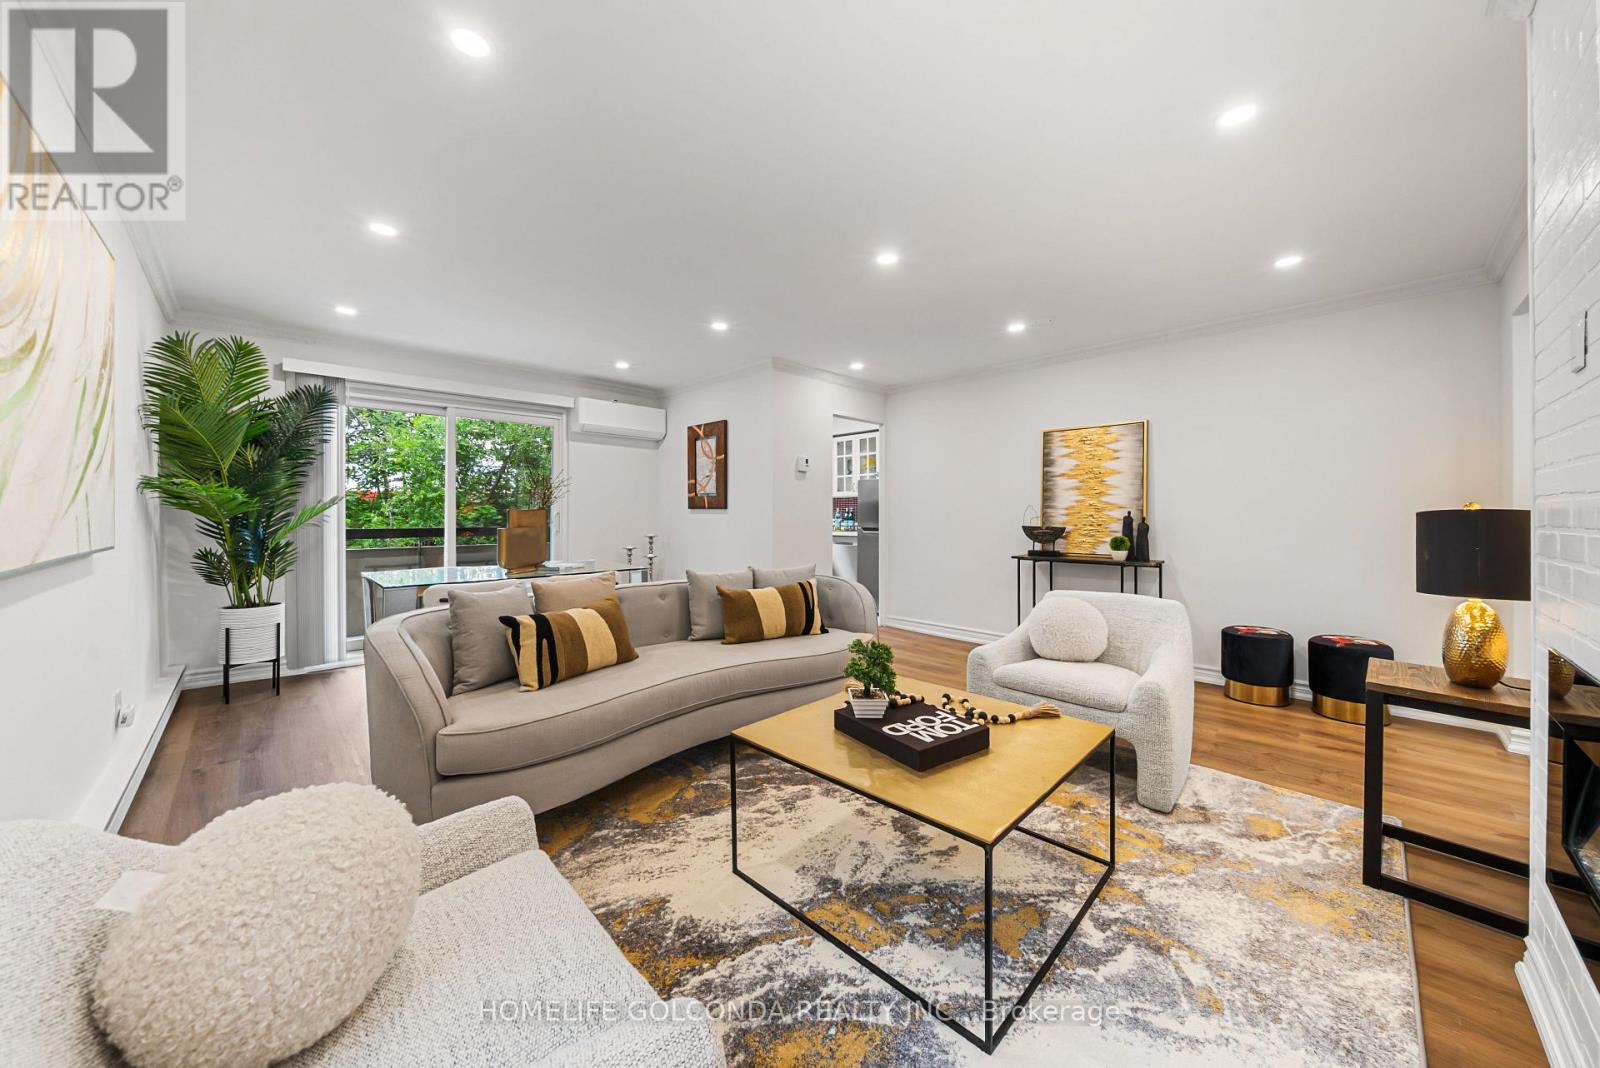
Welcome to this bright and spacious 2-bedroom corner unit featuring a desirable east exposure in a well-maintained, low-rise building with a warm and welcoming community atmosphere. Located in the highly sought-after Mill Pond neighbourhood of Richmond Hill, you'll enjoy easy access to beautiful parks, scenic walking trails, restaurants, and shopping, all just minutes from Yonge Street. The GO Station is only a 15-minute walk away, offering convenient commuting options.This inviting home features a brand-new stainless steel refrigerator, stainless steel range and hood fan, a recently installed stainless steel dishwasher, and a cozy electric fireplace. Offering comfort, convenience, and an exceptional location, this is a wonderful opportunity to enjoy safe, peaceful condo living in one of Richmond Hill's most desirable communities. Recently Renovated, Don't miss it! (id:34426)
160 Renaissance Court
Vaughan (Beverley Glen), Ontario
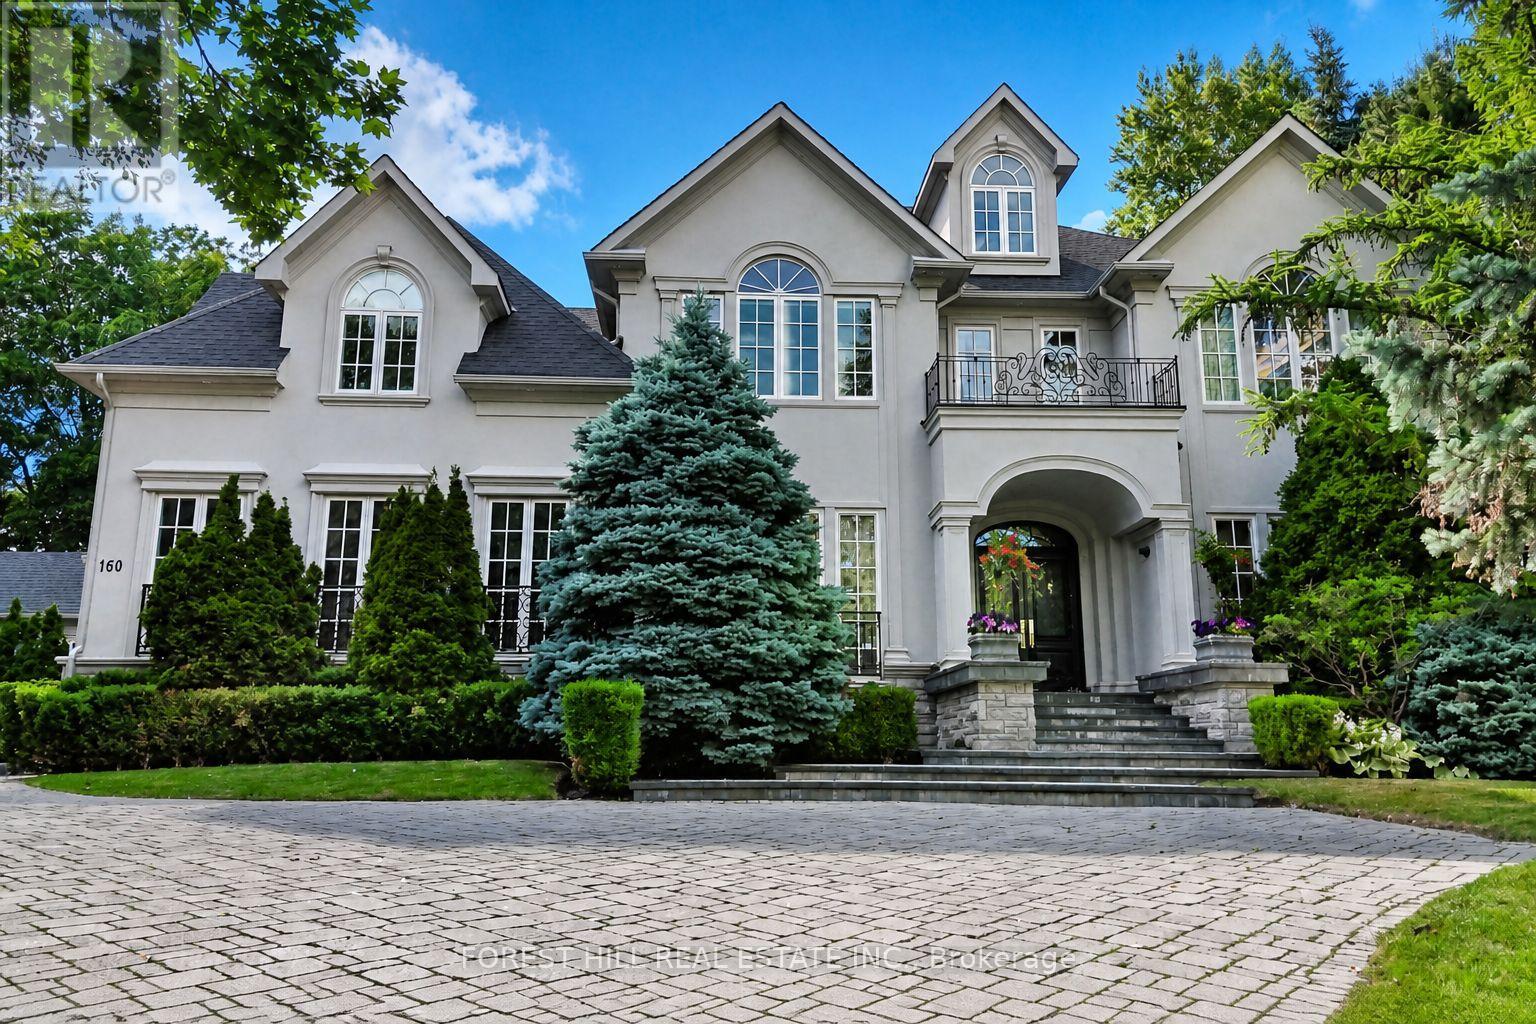
Welcome to 160 Renaissance Crt, an extraordinary custom-built luxury residence situated on one of the most prestigious & private cul-de-sacs in Thornhill & the GTA. Offering approximately 6,400 sqft above grade & a spectacular finished 3200 sqft lower level, this exceptional home sits on a rare oversized irregular corner lot expanding to approximately 250 ft. across rear, creating a breathtaking backyard oasis with a saltwater pool, Cabana, extensive landscaping, mature trees & manicured gardens. Designed with an outstanding centre hall flr plan, the home features a dramatic open-to-above foyer with soaring 20ft. ceilings, 10ft. ceilings on the main level & 9ft. ceilings on both the second floor & lower level. Exceptional craftsmanship is showcased throughout with extensive custom millwork, hardwood floors, solid-core doors, crown moulding, multiple gas fireplaces & oversized windows filling the home with natural light. The chefs kitchen offers a large centre island, premium built-in stainless steel appliances, custom cabinetry, granite countertops, spacious breakfast area & an impressive butlers pantry. The adjoining family room is ideal for entertaining with custom built-ins, dramatic floor-to-ceiling windows & walkout to the backyard. A spectacular main floor office features custom built-ins, a double-sided fireplace & direct garden access. The luxurious primary retreat offers a private balcony overlooking the pool, a spa-inspired ensuite with double-sided fireplace & an incredible custom dressing room that can easily be converted back to fifth bedroom. All additional bedrooms offer ensuite or semi-ensuite access. The professionally finished lower level features a massive recreation area, home theatre, golf simulator, fitness space, guest bedroom, full bathroom & a separate service staircase. Located in one of Thornhill's most sought-after luxury neighbourhoods close to top-rated schools, parks, golf, shopping & every amenity, this is a truly exceptional offering (id:34426)
235 - 8188 Yonge Street
Vaughan (Uplands), Ontario
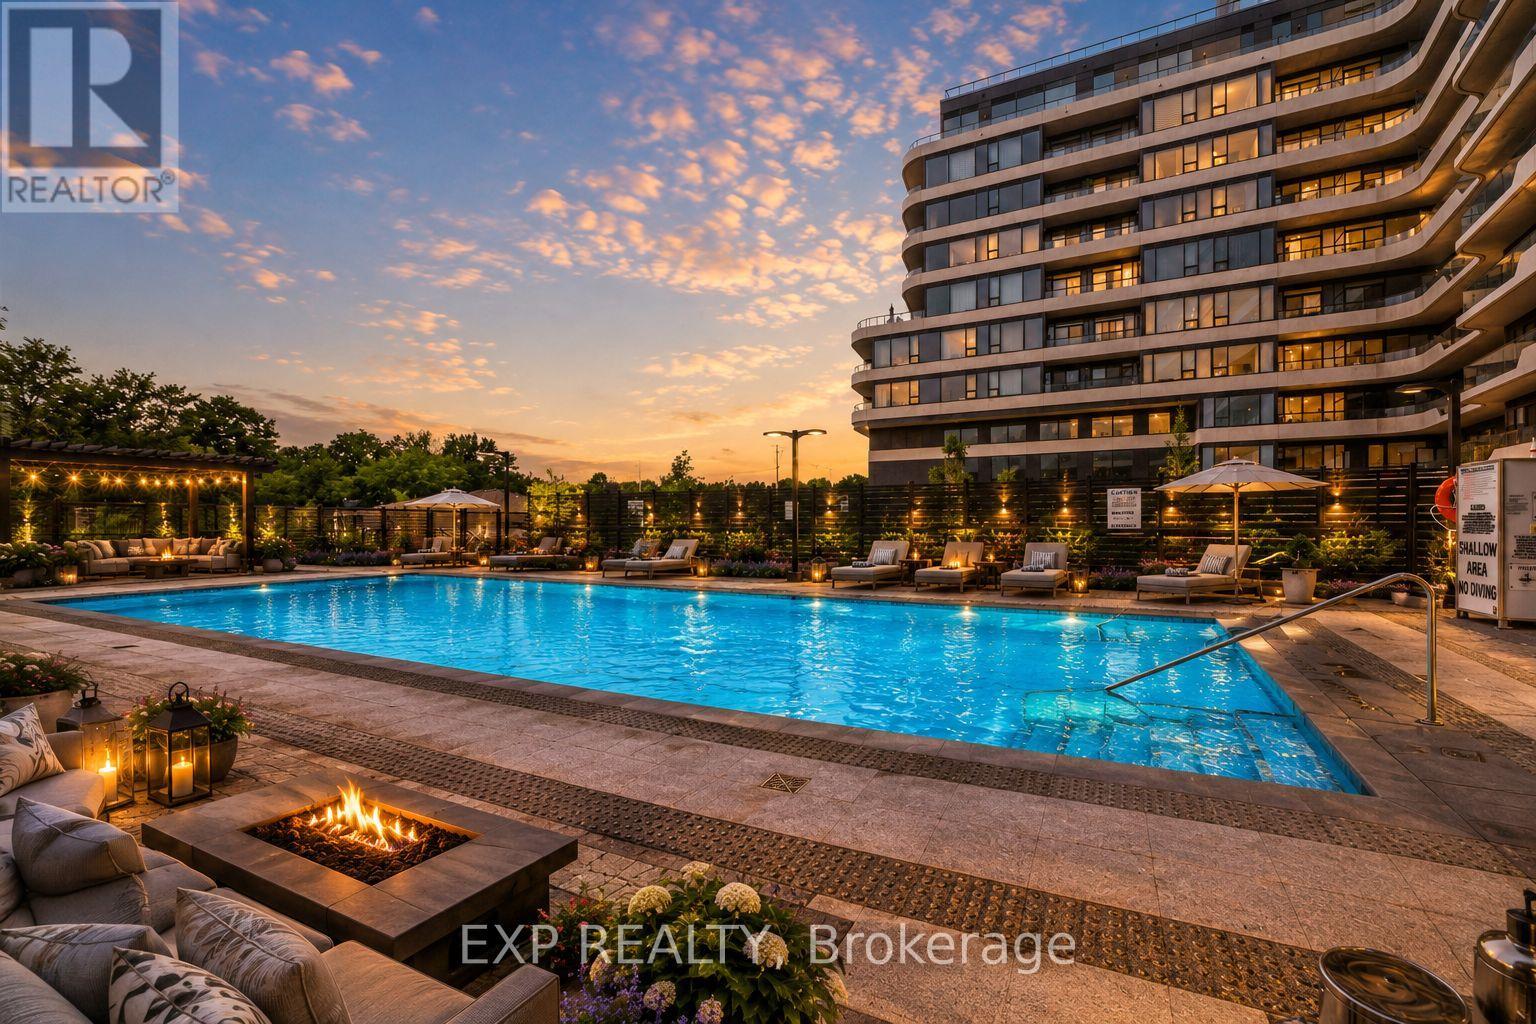
Welcome To 8188 Yonge St #235, A Stylish 2+1 Bedroom, 2 Bathroom Suite In One Of Vaughan's Most Architecturally Distinctive Boutique Buildings. Located In The Desirable Uplands Community Near Yonge & Uplands, This Bright West-Exposure Residence Delivers Modern Design, Natural Light And A Functional Open-Concept Layout With Laminate Flooring Throughout. The Spacious Living/Dining Area Features A Walk-Out To A Private Terrace Overlooking The Outdoor Pool And Courtyard, Creating An Inviting Space To Relax Or Entertain. The Sleek Upgraded Kitchen Is Designed For Everyday Living And Hosting, Featuring Built-In Appliances, Breakfast Bar, Pot Lights And Quartz Countertop. The Primary Bedroom Offers A Comfortable Retreat With Walk-In Closet, Large Window With View And 4-Piece Ensuite, While The Second Bedroom Includes A Built-In Closet And Large Window. The Open-Concept Den Provides Flexible Space For A Home Office, Study Area Or Additional Living Area. Enjoy Ensuite Laundry, 1 Owned Underground Parking Space And 1 Owned Locker. Steps To Public Transit, Parks, Trails, Schools, Shopping, Dining, Recreation Amenities And The Future Yonge Subway Extension. Premium Building Amenities Include Concierge, Gym, Outdoor Pool, Guest Suites, Visitor Parking And Elevator. A Fantastic Opportunity Combining Modern Comfort, Lifestyle Convenience And A Prime Location. (id:34426)
10 Yorkton Boulevard
Markham (Angus Glen), Ontario
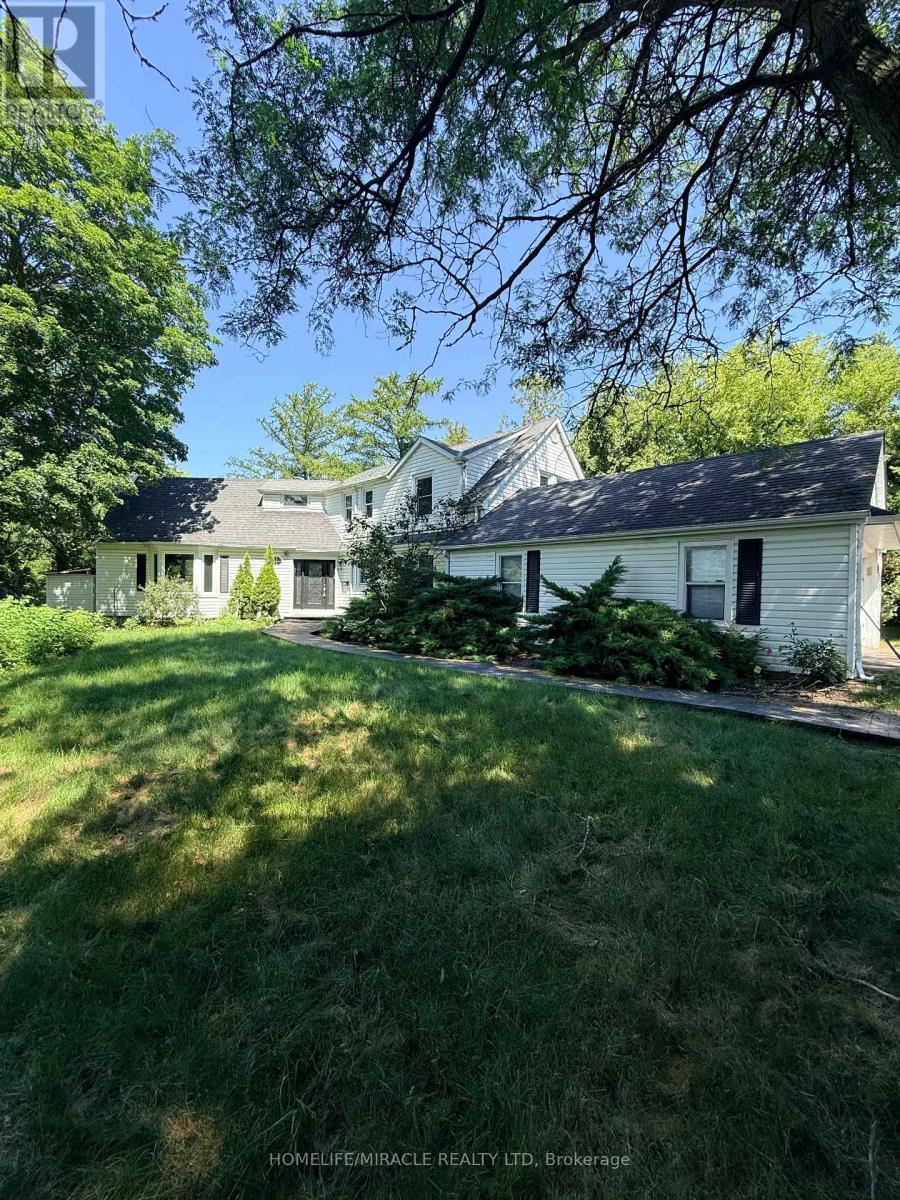
Discover the charm of 10 Yorkton Blvd a rare, cottage-inspired retreat tucked away in the centre of Markham. This exceptional property, set on nearly half an acre of ravine land with natural ponds and flowing streams, offers a setting unlike anything else in the prestigious Yorkton community, known for its top-tier Ontario schools.Enjoy the convenience of being just steps from Unionville Main Street and Toogood Pond, with a Montessori school and The Village Grocer right next door. Commuting and errands are effortless with quick access to Hwy 404 & 407, Markville Mall, and an array of local dining options.The home sits on an expansive wooded lot and features a generous driveway that can accommodate up to 10 vehicles. The fully finished basement, complete with a private entrance, is ideal for an in-law suite or extended family living. A versatile attic loft on the second floor offers the potential to be transformed into an additional bedroom or a bright home office. Unwind in the backyard Jacuzzi while taking in serene, forested ravine views an oasis right in the city. (id:34426)
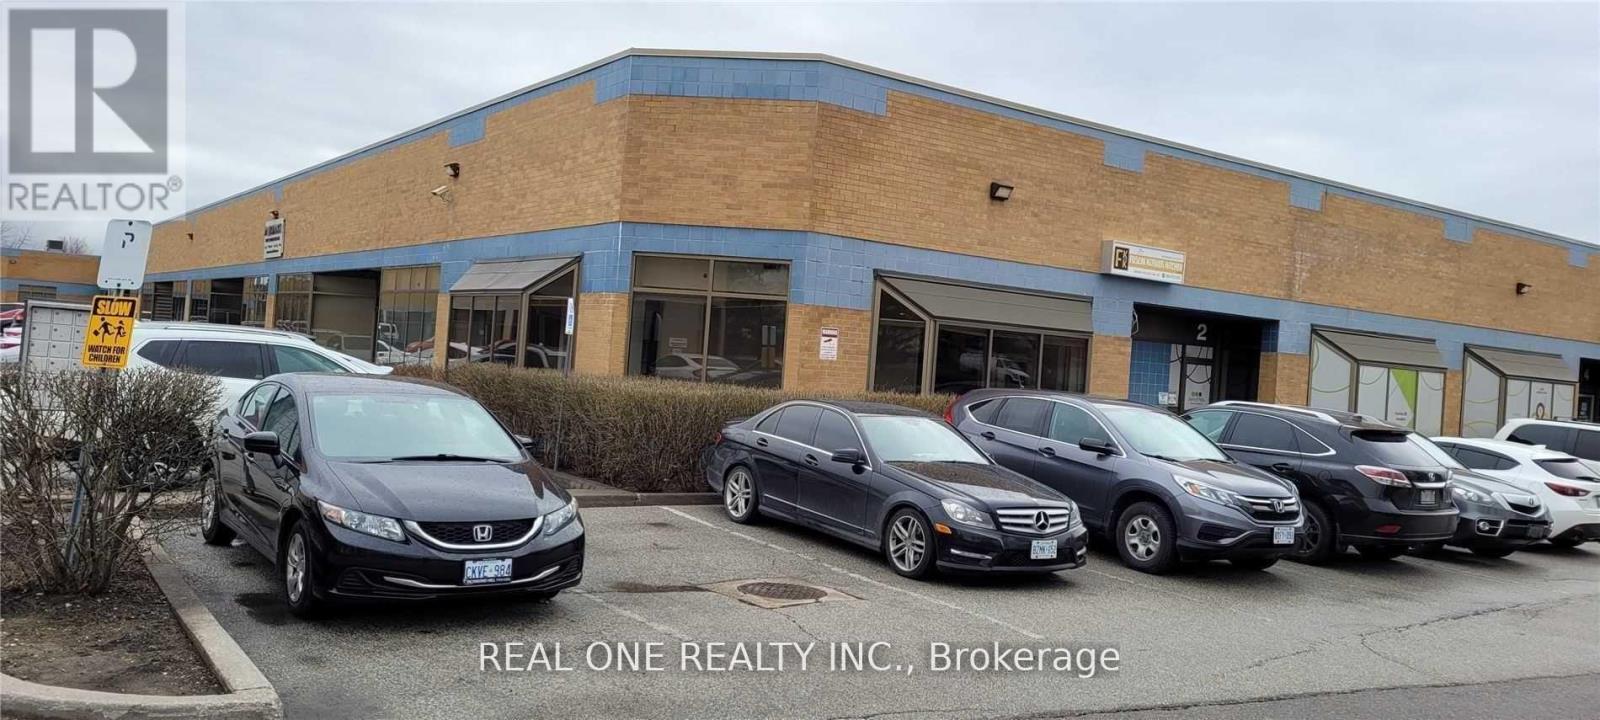
1 - 563 Edward Avenue
Richmond Hill (Devonsleigh), Ontario
Street Front, Corner Unit ,Bright Open Space Finished Tile Floor + 2 Pcs Washroom, Double Entrance Door And Private Entrance, Ac And Heated Unit, Mc1 Zoning, Many Potential Use, Lots Parking Space At The Front, The Land Lord Using The Front Part, The Side Part Of The Unit For Leasing. (id:34426)
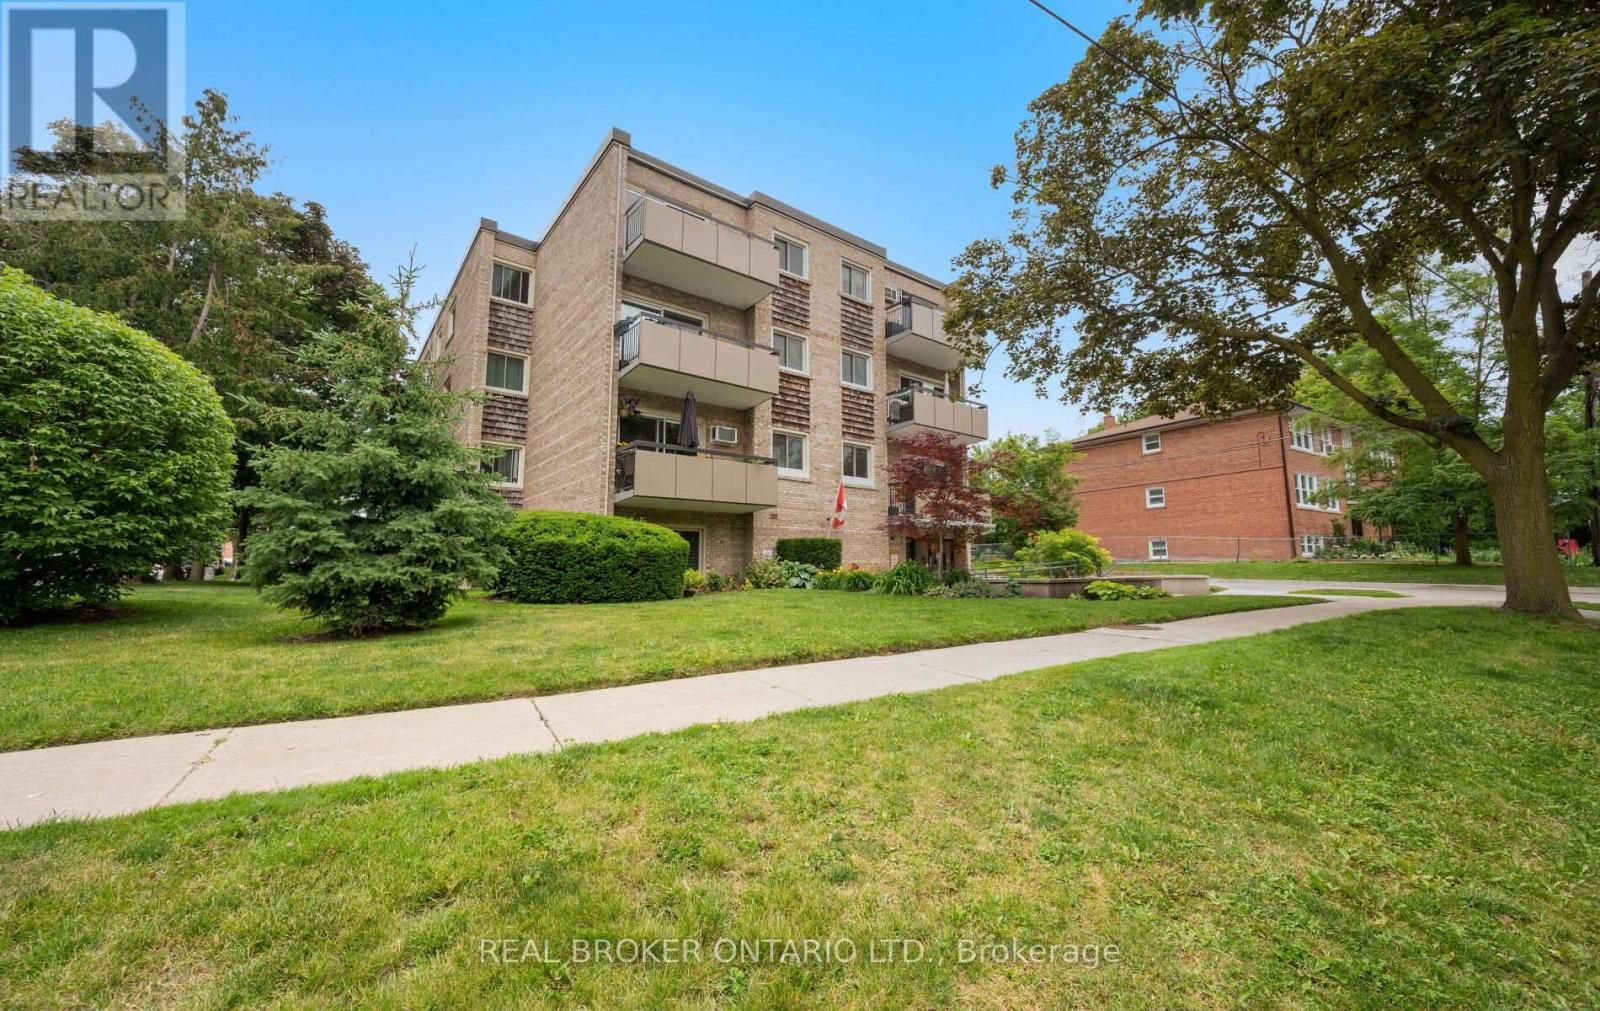
202 - 21 Elizabeth Street S
Richmond Hill (Mill Pond), Ontario
Beautifully updated corner suite in one of Richmond Hill's most sought-after communities, historic Mill Pond! Bright, spacious and move-in ready, this renovated 2-bedroom condo offers an exceptional blend of comfort, character and convenience. Featuring a desirable corner layout with tons of natural light, engineered hardwood flooring, an open-concept living and dining area, oversized bedrooms, updated kitchen and bath, ensuite laundry, and a private balcony overlooking a quiet, established neighbourhood. Enjoy a short stroll to picturesque Mill Pond Park, scenic walking trails, summer concerts, festivals, skating, and the charm of historic downtown Richmond Hill. Steps to local cafés, restaurants, boutique shops, library, performing arts centre, schools, parks and transit. Minutes to Richmond Hill GO Station, Hwy 404, Hwy 407 and major amenities. Well-maintained building with low-maintenance living in an unbeatable location. Includes exclusive parking and locker. A rare opportunity to own in a boutique building surrounded by mature trees and the timeless character of Old Richmond Hill. (id:34426)
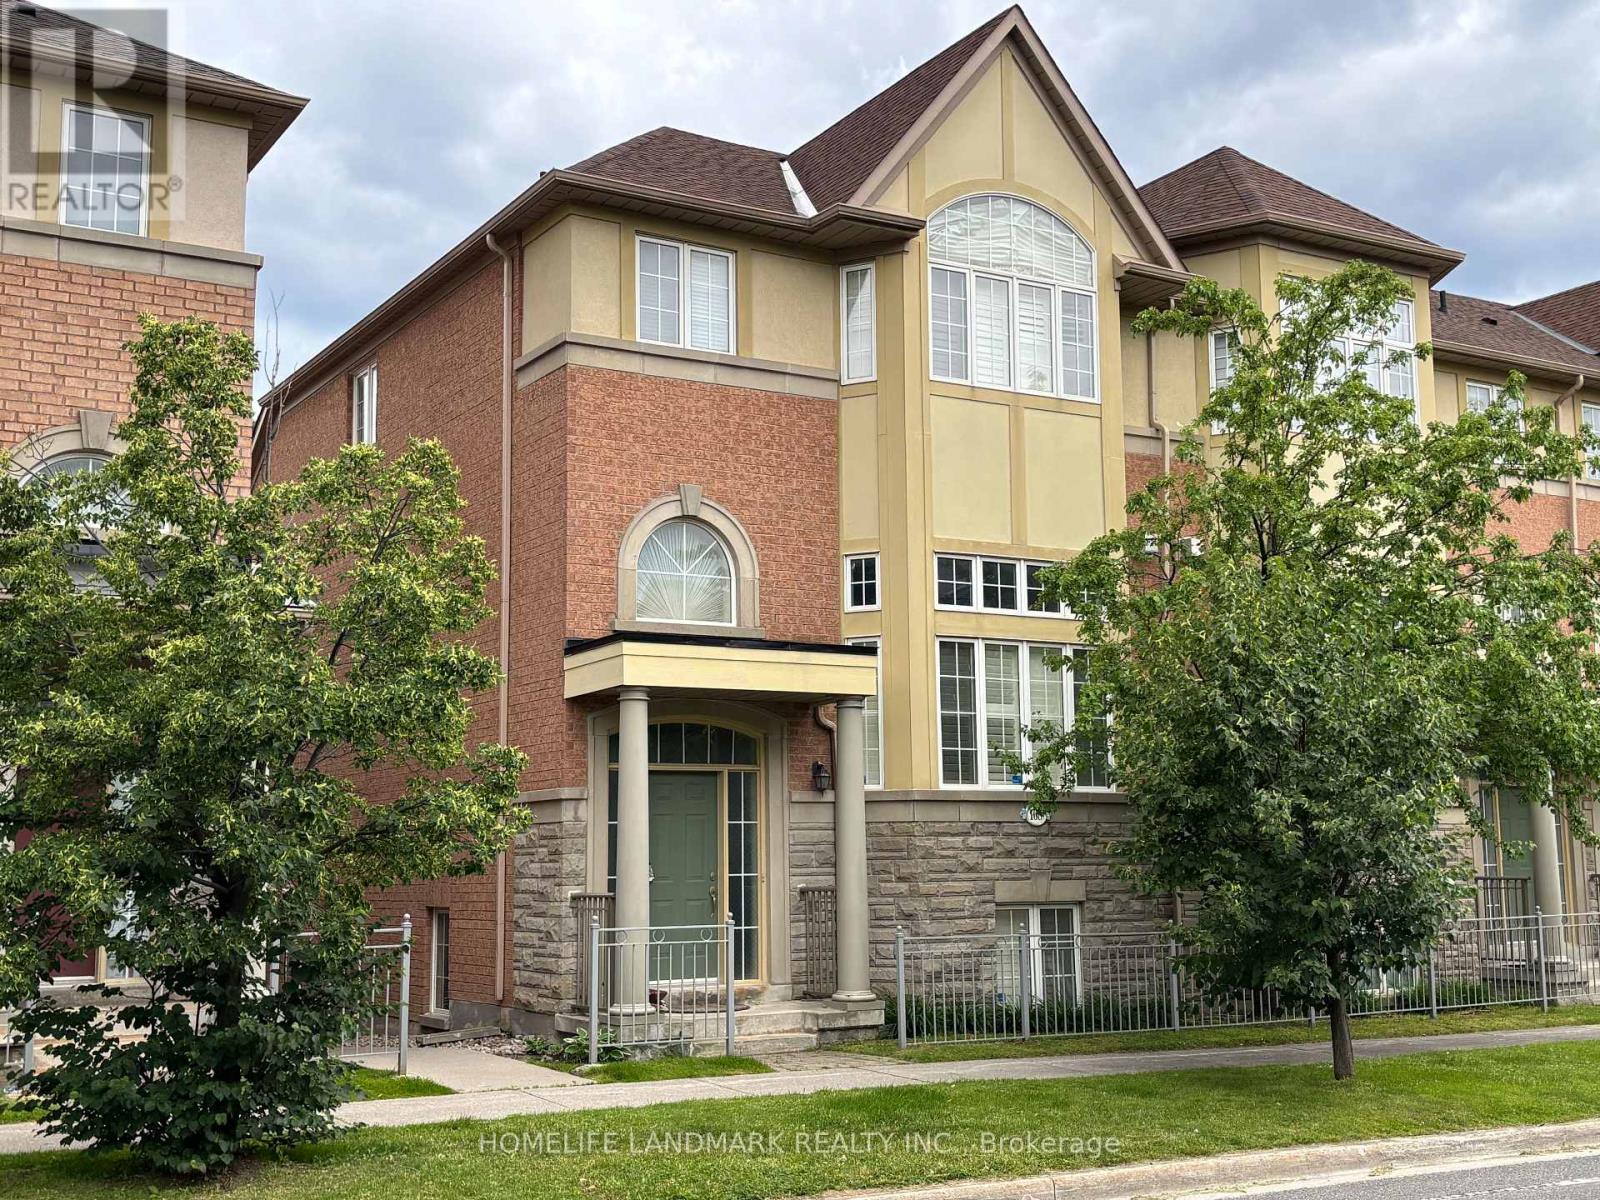
168 Legends Way
Markham (Unionville), Ontario
Tridel Circa Townhouse:Phase 2 In Popular Unionville Location, Beautiful Unit Of Appox 2217 Sq.Ft.(B2E Model As Per Builder), High Ceiling, Oak Staircase, Cornice Moulding, Glass Shower Door,California Shutters, Hardwood Floor, Granite Kitchen Counter Top, Backsplash, Gas Fireplace, Pot Lights, Direct Access To Garage, Close To Markham Civic Centre & Theatre, Buses, Shopping, Unionville High, Coledale P.S. Minutes To Go Station, Hwy 404/407.Extras: Ss Fridge, Ss Stove, Ss B/In Dishwasher, Washer, Dryer, Freezer, Powerful Exhaust Vent, Cac, Water Filter System, Two Garage Door Openers, Security Alarm, Cultured Marble Vanity Tops, California Shutters, Window Coverings, Elfs. (id:34426)
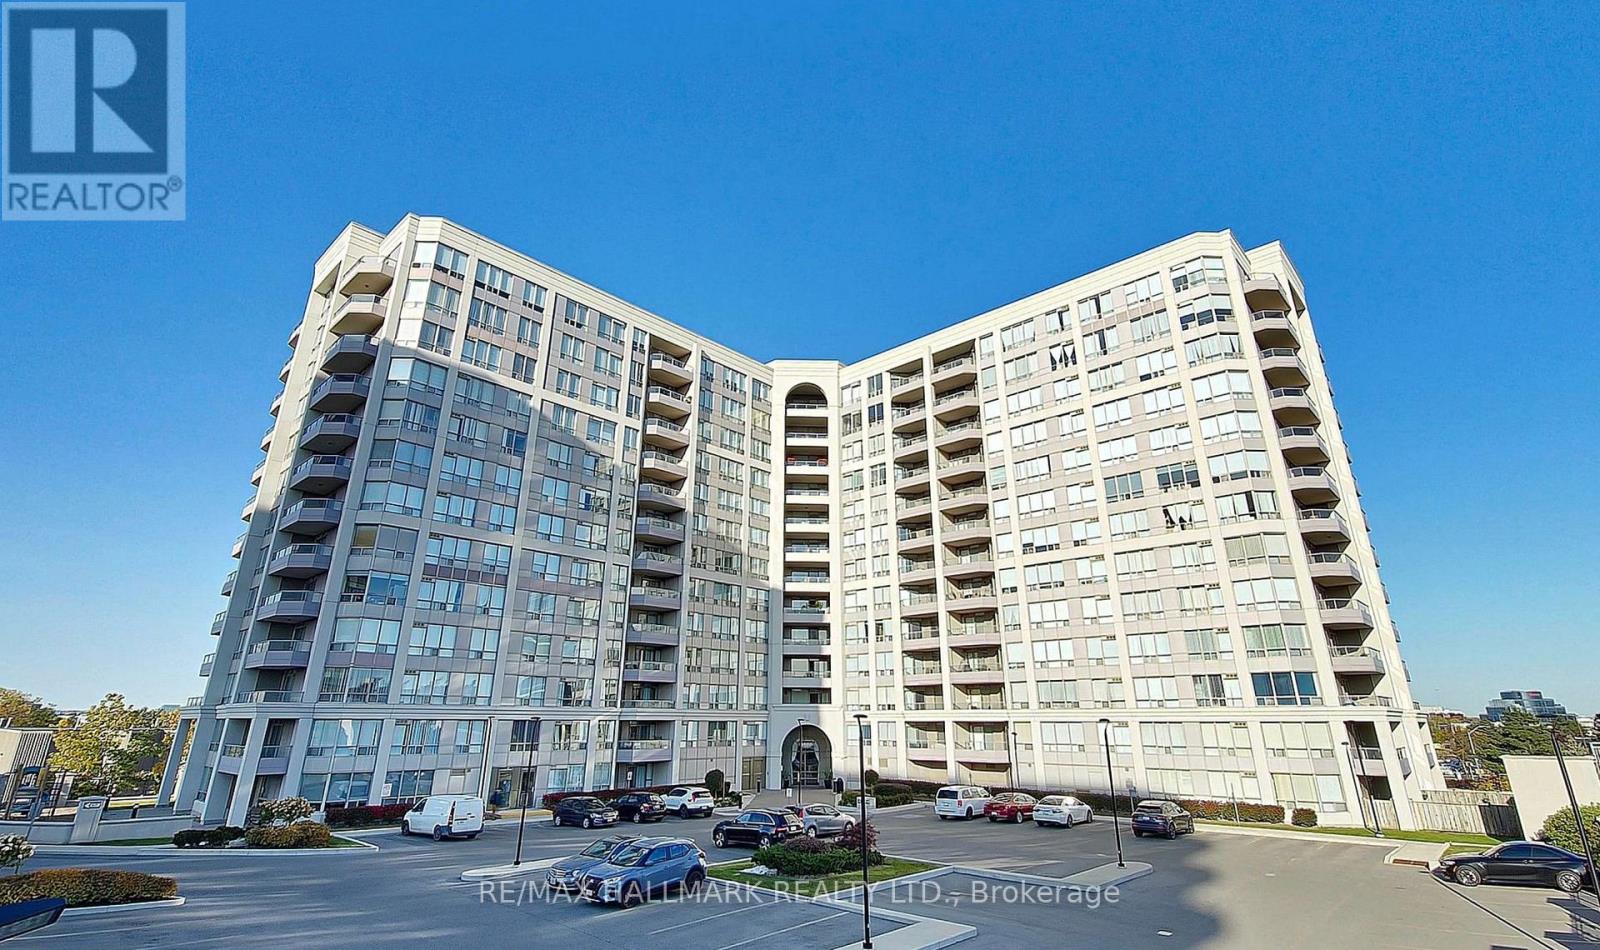
611 - 9017 Leslie Street
Richmond Hill (Beaver Creek Business Park), Ontario
Prime Richmond Hill. Rarely offered and meticulously maintained condo with 1,216 square feet of living space. Originally a three-bedroom layout, this bright unit was thoughtfully converted into an expansive two-bedroom residence to maximize the main living areas. 24 Hour Gatehouse Concierge for added security. Large windows wrap the open-concept living and dining spaces, flooding the home with natural light throughout the day. Beautiful expansive views as far as eyes can see. Functional kitchen with stone counters, breakfast bar/island, stainless steel appliances and a pantry/coffee station that adds so much functionality and storage. Located in prime Richmond Hill neighbourhood, this property is minutes from top schools such as St. Robert Catholic HS, Christ and King Catholic Elementary, Thornlea SS, and Doncrest PS, parks, shopping, and dining. Conveniently located off Hwy 404 and Hwy 7 with access to 407 *Floor Plan Modification: 3rd Bedroom has been turned into an open den (no door or closet)* (id:34426)
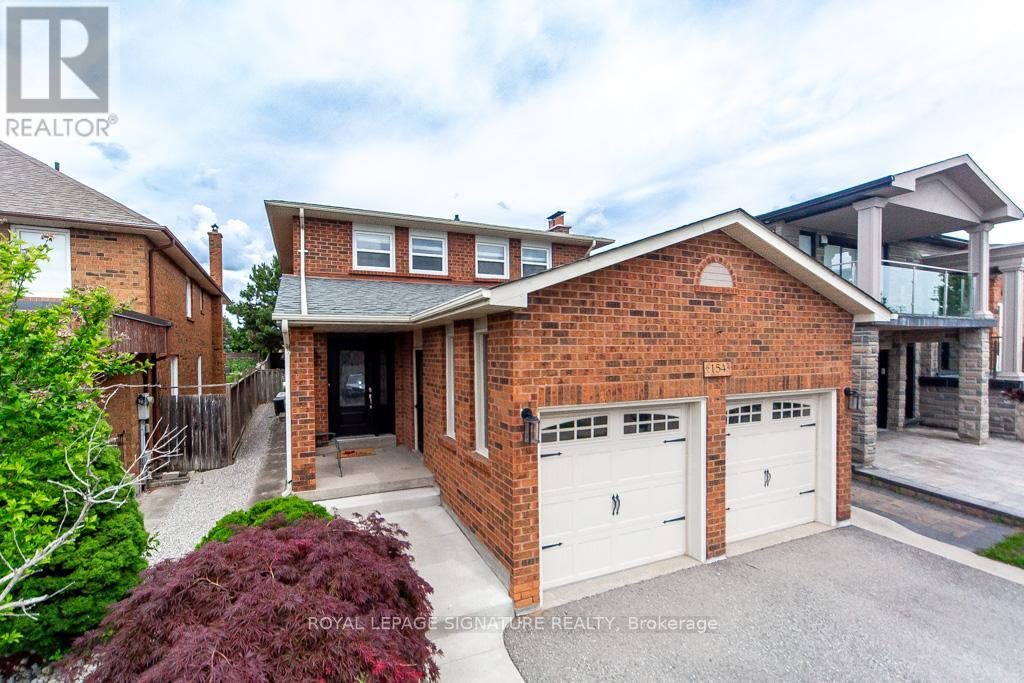
154 Oliver Lane
Vaughan (Maple), Ontario
Fully renovated 2-storey Detached home 4+1 bedroom 4 washroom, located in the highly desirable Gates of Maple community. This family-friendly neighborhood with top-rated schools, parks, and a wide rang of local amenities. Enjoy quick access to major highways like Highway 400, as well as Vaughan Mills Mall. Step inside to discover a stunning kitchen that is a chef's dream with upgraded stainless stee appliances. The spacious countertops provide ample room for meal prep, while custom cabinetry offers plenty of storage. A convenient breakfast bar is perfect for casual dining or entertaining guests, while the open-concept layout into the dining and living areas. Cozy family room, ideal for relaxing with the family or entertaining guests. The main floor also features a well-appointed laundry room with side entrances. The second floor features four generously sized bedrooms, including a luxurious master suite with ensuite bath. The additional bedrooms are spacious and offer ample closet space, perfect for a growing family. The professionally finished basement is ideal for entertaining, offering a huge recreational room perfect for family fun or hosting gatherings. Out back, you'll find a beautifully landscaped, fenced-in backyard, complete with patio stones and a gas BBQ line - perfect for outdoor dining and relaxation. This home truly has it all and is a must-see! (id:34426)
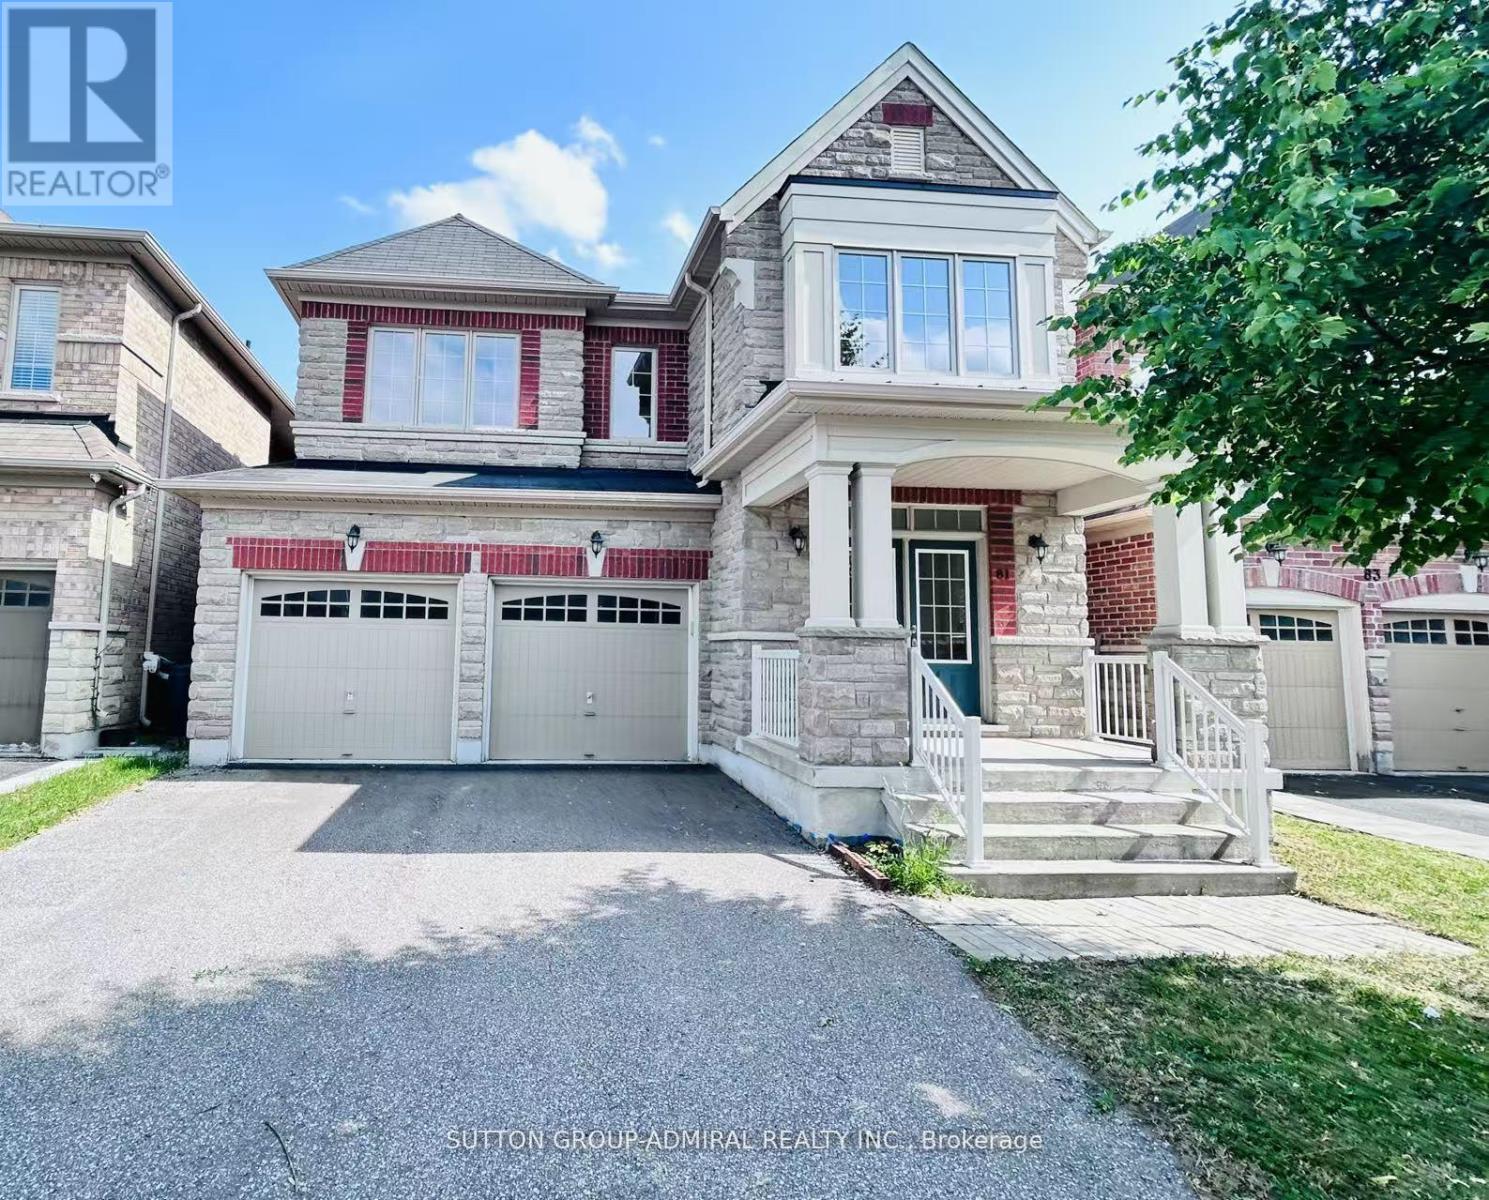
81 Livante Court
Markham (Victoria Square), Ontario
Motivated Seller! Gorgeous & Bright home In Prestigious Victoria Square Community! Original Owner, Built in 2014. Immaculate Detached Home with 3,332 sq ft (above ground) located in a quiet street. Main Floor with 9' high ceiling, Hardwood floor & Lots pot lights. Renovated New Engineered wood (2025) on 2nd Floor. Open Concept Kitchen with a Granite Countertop Central island & spacious breakfast nook, directly walk to deck, Office provide work station of study area. Family Room overlook to the Backyard, Spacious Dinning provide work station or study area. Family Room overlook to the Backyard, Spacious Dinning room and living room with big windows. Oak stairs with Wrought iron railing. Spacious sun filled 5 bedrooms w/lots of Windows. Bright primary bedroom with her and His walk-in closets. Toto Toilet in Powder room. Main floor Laundry. Finished basement with Vinyl floor, one bedroom, Recreation area & rough-in for washroom. Direct access to double garage, professionally landscaped, Hot water tank (owned). Close to all amenities: Step to top ranking School Victoria Square public School & Parks, Drive minutes to shopping center, Recreation center, Restaurant, Richmond Green SS, Hwy 404, Golf Court, and Hospital. Lots More!!! No Survey. (id:34426)
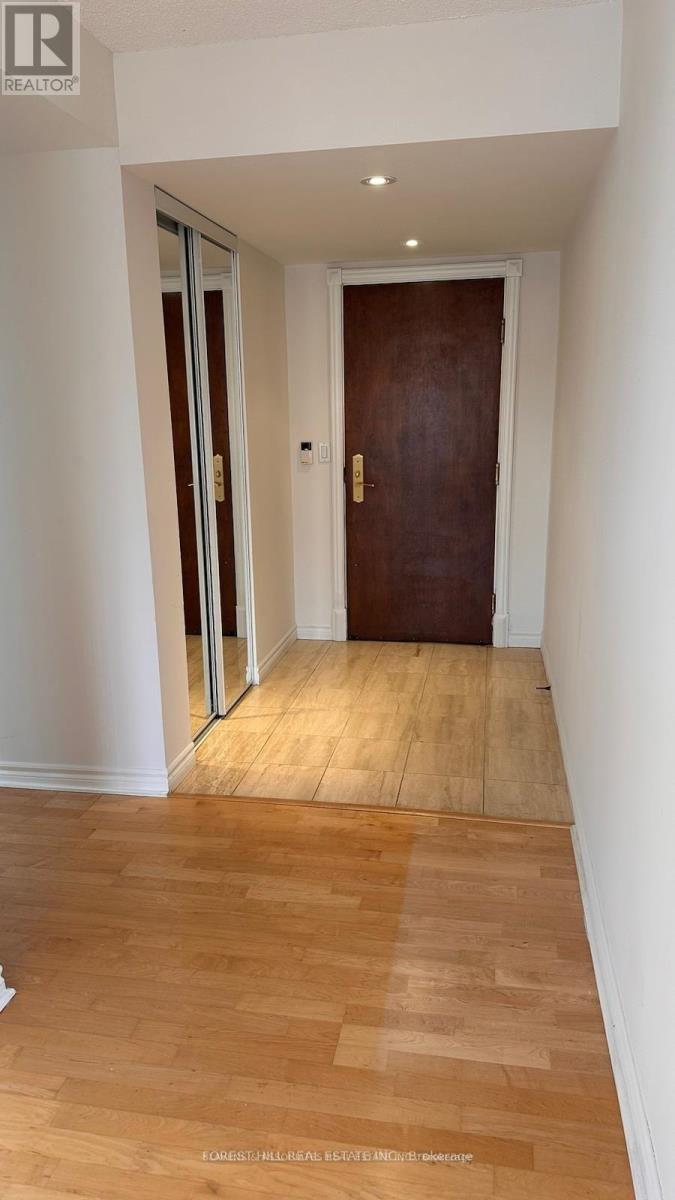
512 - 130 Pond Drive
Markham (Commerce Valley), Ontario
Beautifully Maintained & Rarely Available 3 Bedroom Corner Unit Condo In Commerce Valley. 1449 Sf With Large Bedrooms, Three Directional Views, An Open Balcony, Hardwood Flooring And Detailed Trim Work. Great Master With A 4 Piece Ensuite & Walk In Closet. This Condo Is Wired With Ethernet Cabling For Better Signal Quality & Faster Data Speed. Steps To The Calm Atmosphere Of Vanhorn Park And Pond. Steps To Bus Stop And Much More. (id:34426)
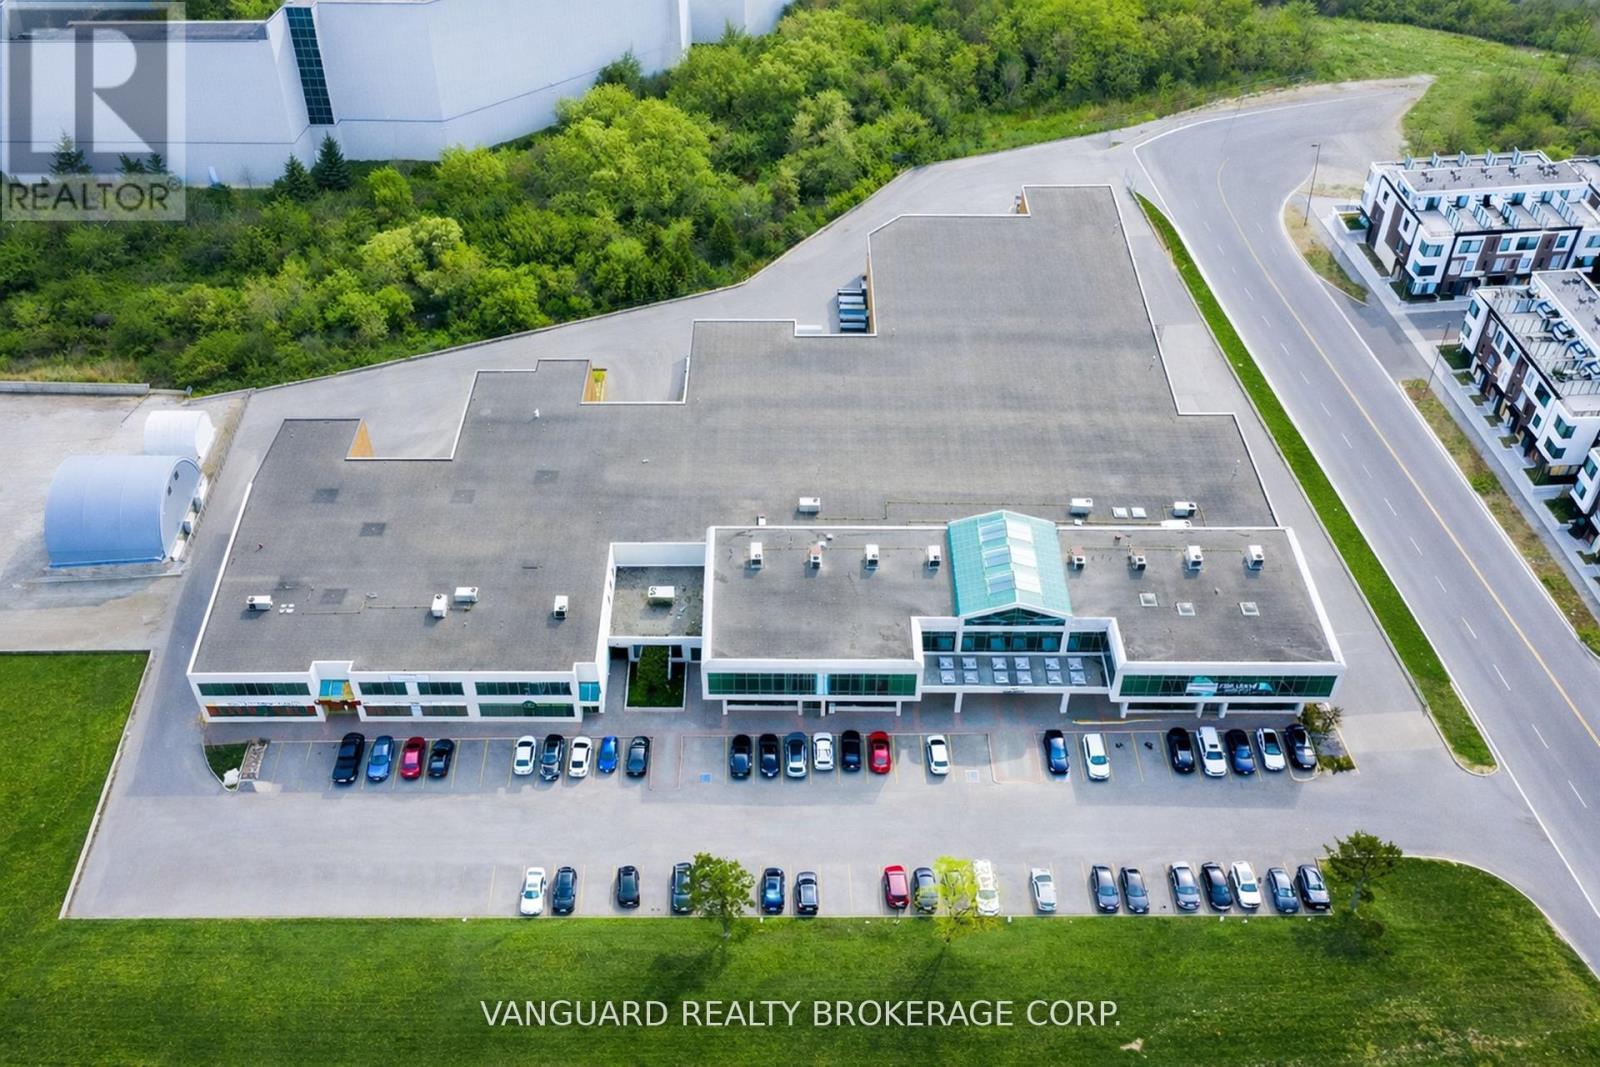
3 & 200 - 7941 Jane Street
Vaughan (Concord), Ontario
Well-located end-unit industrial space, offering exceptional main street exposure in the heart of Vaughan's established employment corridor. Features a functional layout with a professionally finished showroom. Strong curb appeal along Jane Street. Zoning permits a wide range of industrial and employment uses. Strategically located minutes from Highway 400, 407 and 401 and in close proximity to the Vaughan Metropolitan Centre, subway station, providing excellent access. (id:34426)
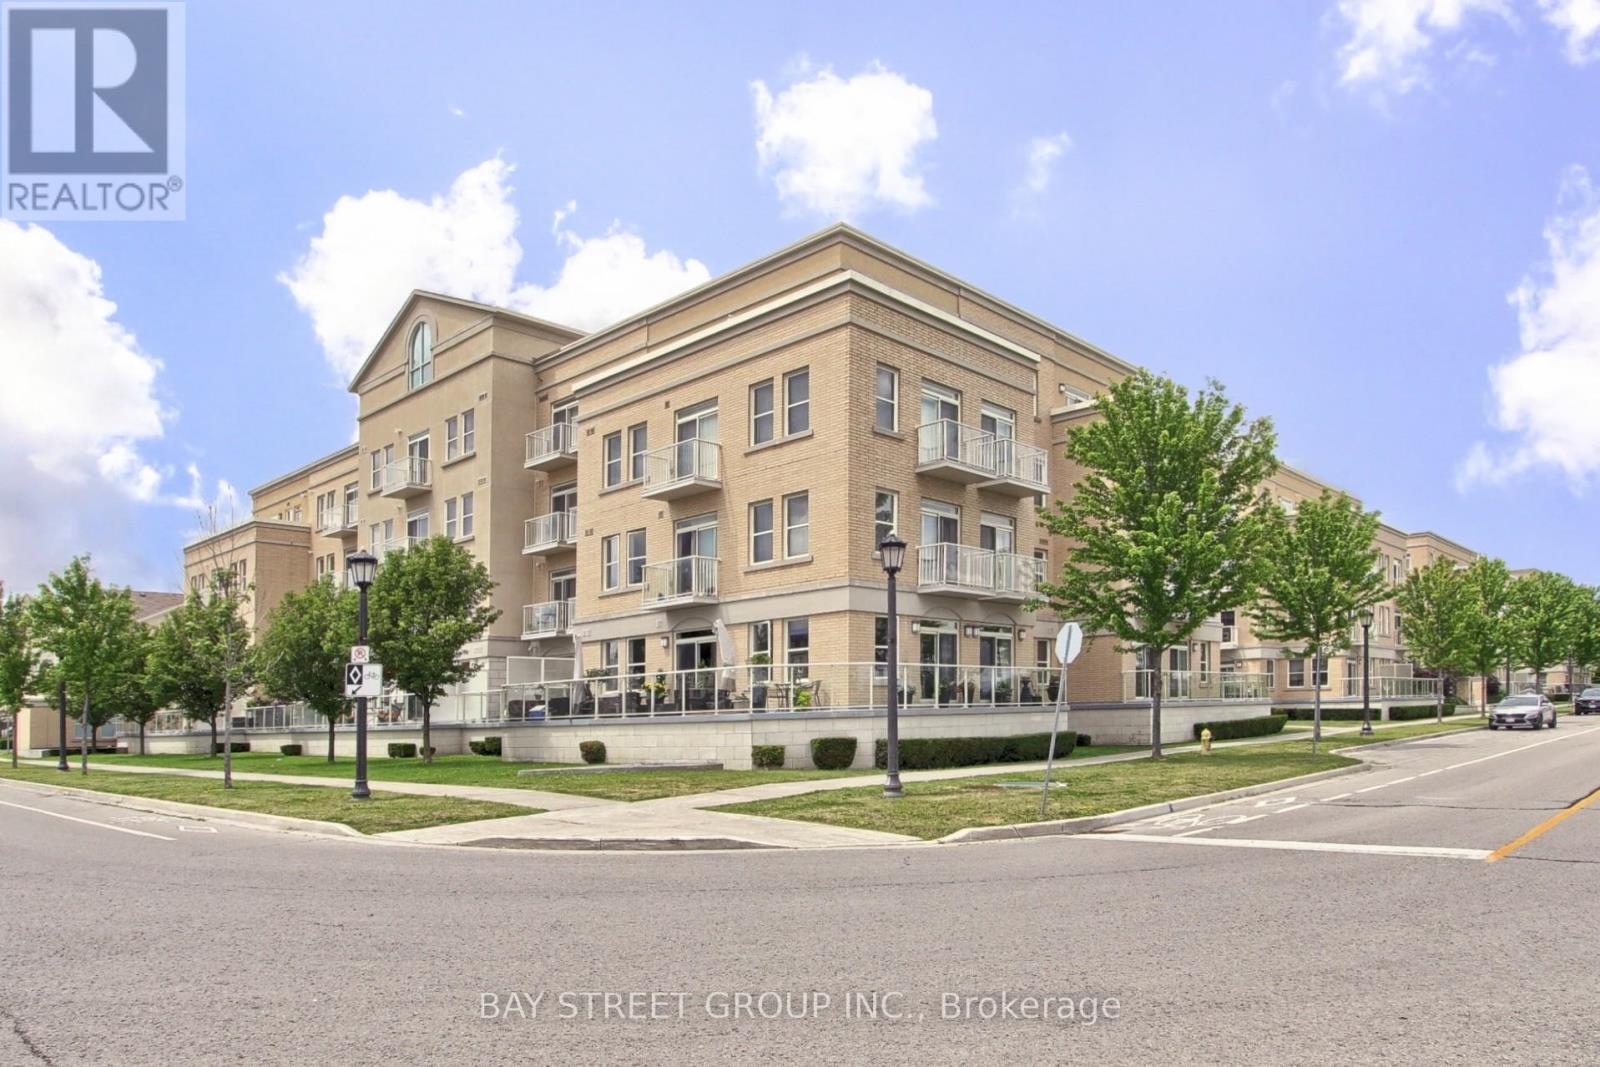
Ph8 - 28 Prince Regent Street
Markham (Cathedraltown), Ontario
Your opportunity to own a stunning penthouse in the desirable Cathedraltown community! This sun-filled, south-facing suite offers 1,037 sq. ft. of bright open-concept living space with large windows that fill the home with natural light. The enclosed den is perfect as a home office or third bedroom. The modern kitchen features stainless steel appliances and ample cabinetry. The spacious primary bedroom boasts his-and-hers, including a walk-in closet and a private ensuite. The second bedroom also includes a walk-in closet. Enjoy a quiet, family-friendly neighbourhood surrounded by parks, walking trails, local shops, and convenient access to Highway 404. Close to highly regarded schools including Richmond Green Secondary School and St. Augustine Catholic High School. Building amenities include a party room and outdoor BBQ area. Move-in ready! (id:34426)
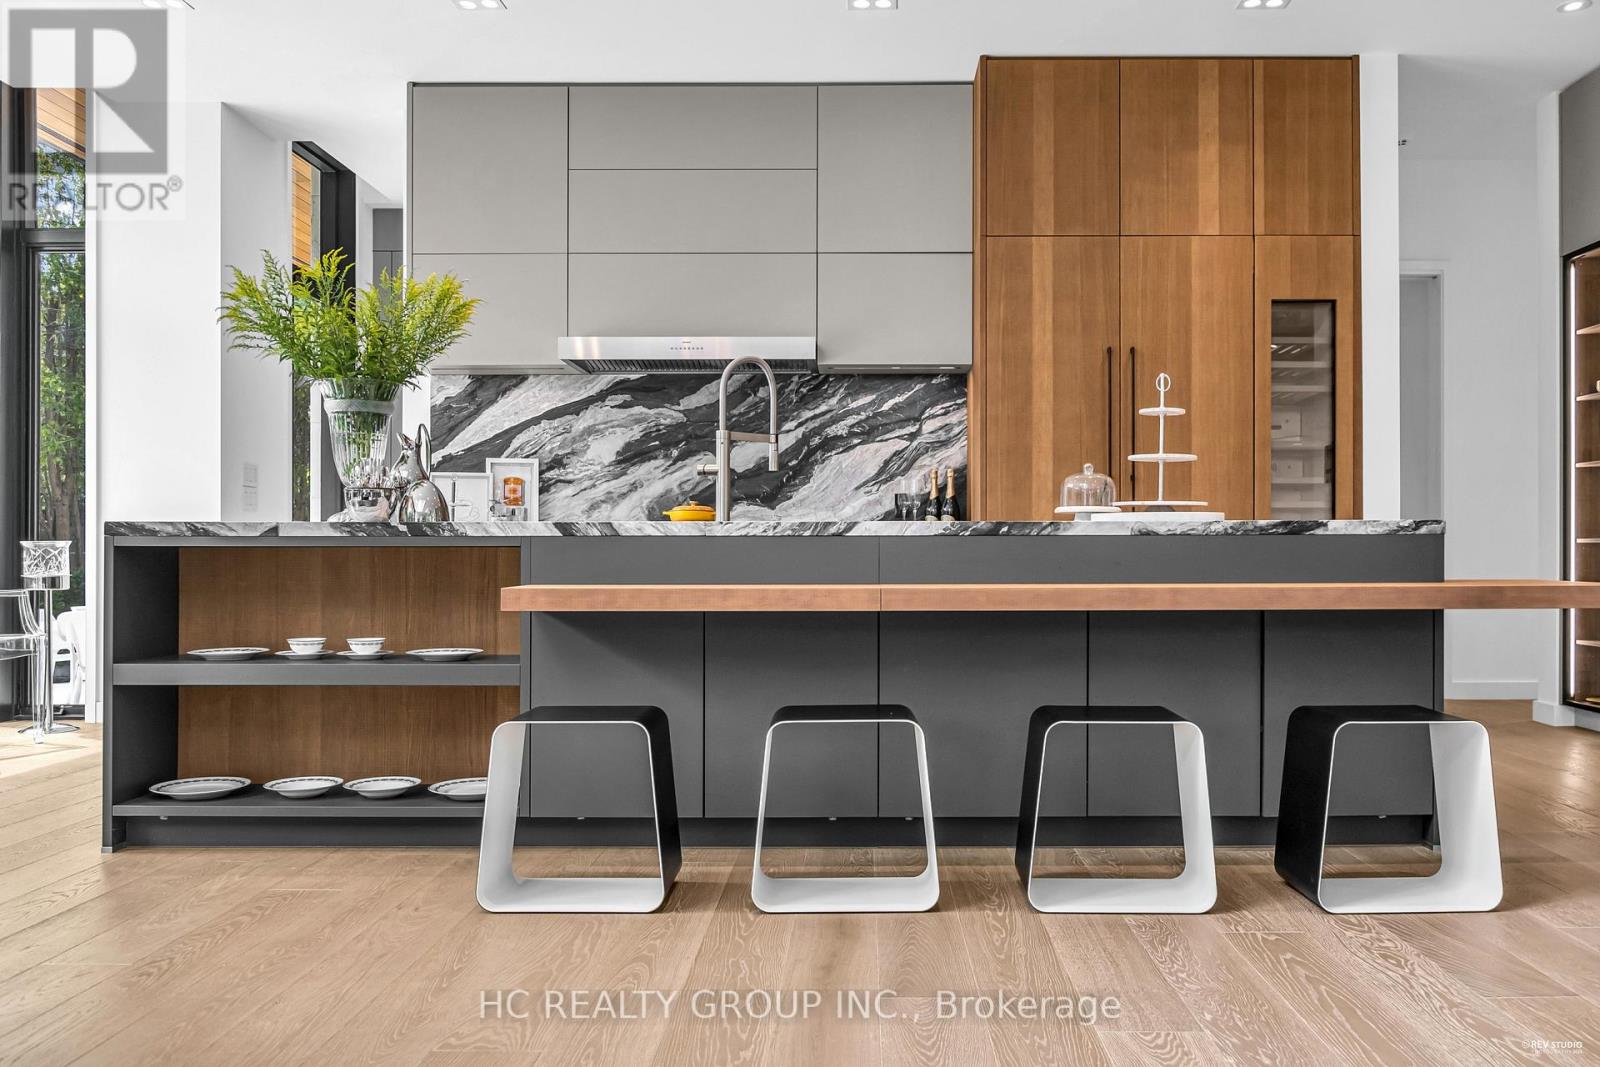
7 Whitelaw Court
Markham (Grandview), Ontario
An extraordinary modern estate of distinction, privately set on a tranquil cul-de-sac on a rare 107.34 foot frontage lot, showcasing a refined interplay of glass, stone, and light. Designed by award-winning architect David Small, the residence features polished Ontario white marble, European aluminum-clad wood windows, and professionally landscaped grounds with mature evergreens, integrated outdoor elements, and a full irrigation system. A generous three-car garage with extra-high ceilings accommodates vehicle lifts. The main level offers a guest bedroom and a gourmet kitchen with top-tier appliances and a walk-in pantry, complemented by radiant heated floors, wide-plank European white oak, floor-to-ceiling windows, and a striking 23-foot dining room ceiling with sculptural chandelier. Floating stairs with sleek glass railings elegantly connect all levels. The upper level presents a lounge, office, and four ensuite bedrooms, including a luxurious primary retreat with a spa-inspired ensuite featuring heated floors, dual custom marble-lite floating sinks, and an expansive dressing room with premium custom cabinetry and integrated LED lighting. The lower level is designed for elevated living, featuring a recreation room, climate-controlled wine cellar, nanny suite, and fitness room. Over $500,000 in premium custom German cabinetry throughout the home unifies the interiors with exceptional craftsmanship, modern elegance, and refined luxury. (id:34426)
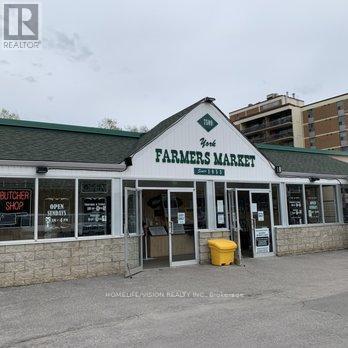
C - 7509 Yonge Street
Markham (Thornhill), Ontario
Welcome to the York Farmers Market. Established in 1953, the market began as a small gathering of vendors serving the Thornhill community. Through years of dedication, it has grown into a vibrant marketplace featuring twenty diverse vendors offering everything from specialty foods to unique gifts. We invite you to become an exclusive food vendor AT THE FARMER'S MARKET! MOST utilities included in the rent. This particular space is APPROX 220SF. (larger spaces available, up to 1800SF) and an excellent opportunity to join a thriving community with a low upfront investment, making it ideal for startups or satellite locations for existing businesses and franchises. Your space includes all utilities and ample parking for customers. This location is ideal for a Bakery, Cafe, or vendors specializing in Persian, Korean, Greek or Italian cuisine. Hours of Operation are Wednesday-Sunday from 10am-7pm, closed for business on Monday and Tuesday. (id:34426)
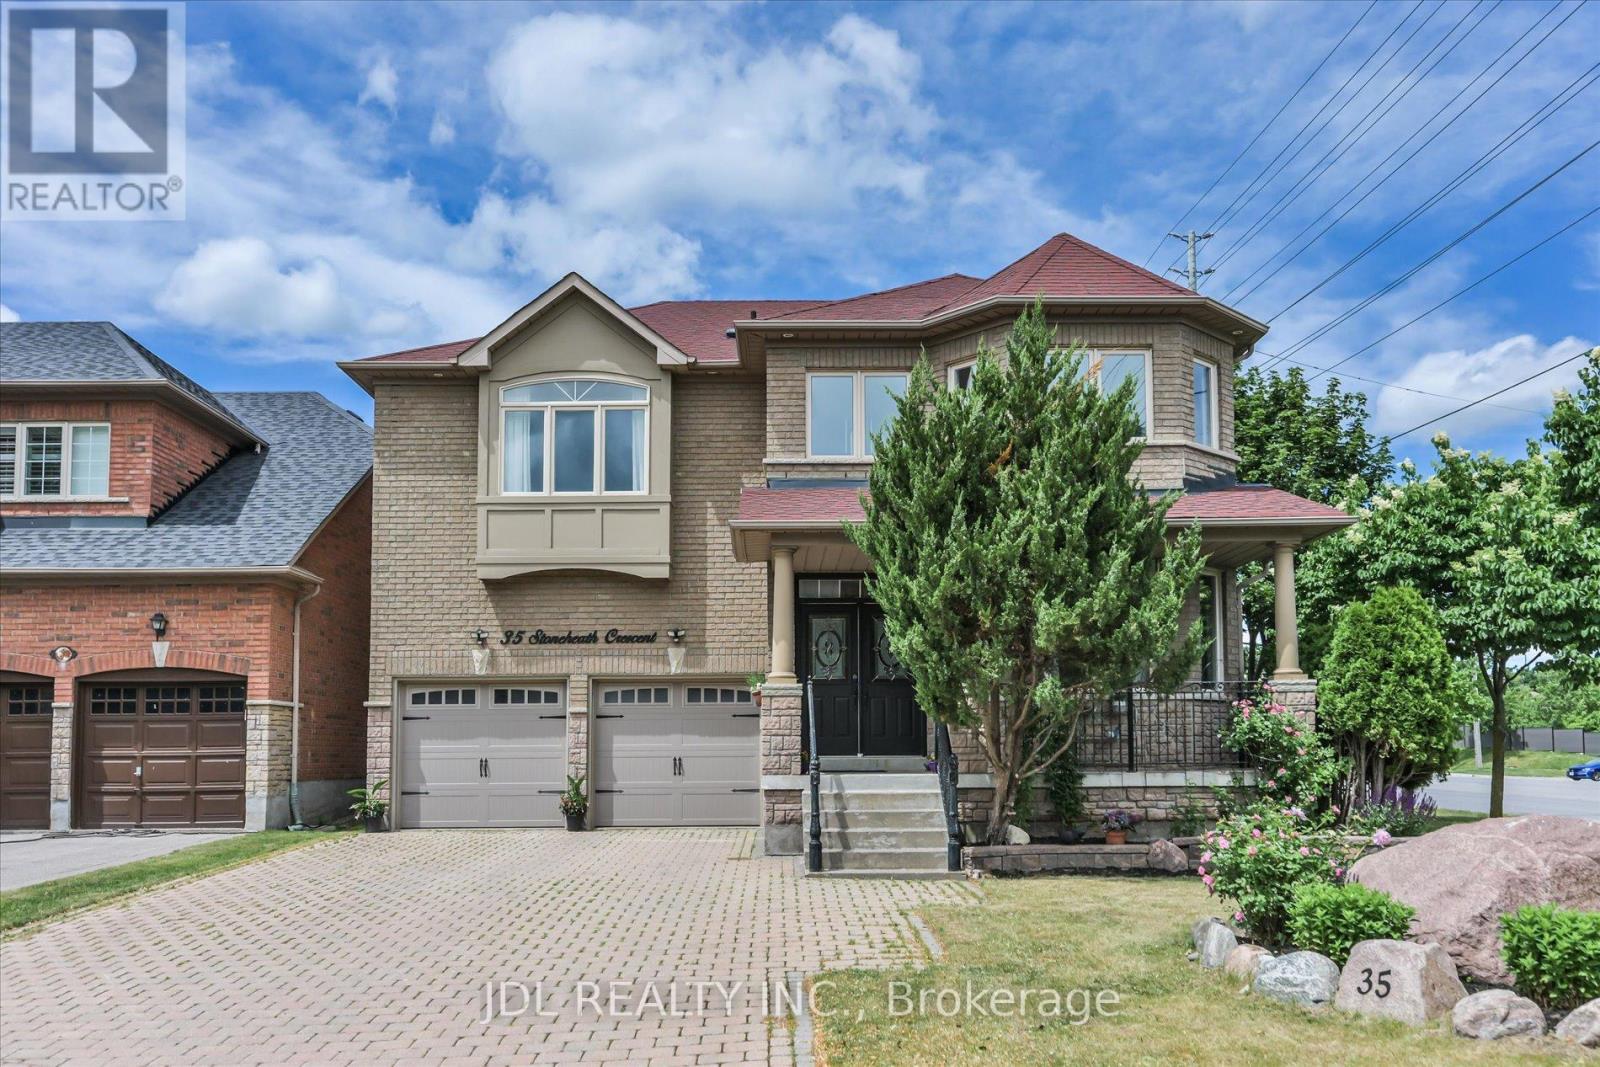
35 Stoneheath Crescent
Markham (Cachet), Ontario
Welcome to 35 Stoneheath Crescent, an exceptional family residence in Markham's prestigious Cachet community. Situated on a premium southeast-facing corner lot, this beautifully maintained home is filled with natural sunlight throughout the day, creating bright, warm, and inviting living spaces. Rarely offered, the spacious layout features 5 generously sized bedrooms and 3 full bathrooms on the second floor, making it ideal for growing and multi-generational families. The home offers a modern upgraded kitchen, expansive principal rooms, and a thoughtfully designed floor plan perfect for both everyday living and entertaining.From the moment you arrive, the property makes a lasting impression with a striking landscape feature stone at the front entrance and magnificent mature pine trees surrounding the home, providing privacy, character, and natural beauty. Numerous upgrades enhance both style and functionality, including custom built-in cabinetry on the main floor, newly replaced window glass throughout the first and second floors, updated bathroom vanities, modern light fixtures, and LED pot lights throughout. Recent appliance upgrades include the washer, dryer, cooktop, and range hood.Step outside to a beautifully refreshed 400 sq. ft. deck with pergola, creating an ideal outdoor retreat for family gatherings and summer entertaining. Additional improvements include a newer air conditioning system, whole-home humidifier, and fresh air ventilation system, ensuring year-round comfort and enhanced indoor air quality. Move-in ready and meticulously cared for, this home combines timeless elegance with modern updates. Conveniently located near top-ranked schools, parks, golf courses, shopping, dining, and Highways 404 and 407, this rare Cachet offering presents an exceptional opportunity to enjoy luxury family living in one of Markham's most sought-after neighbourhoods. (id:34426)
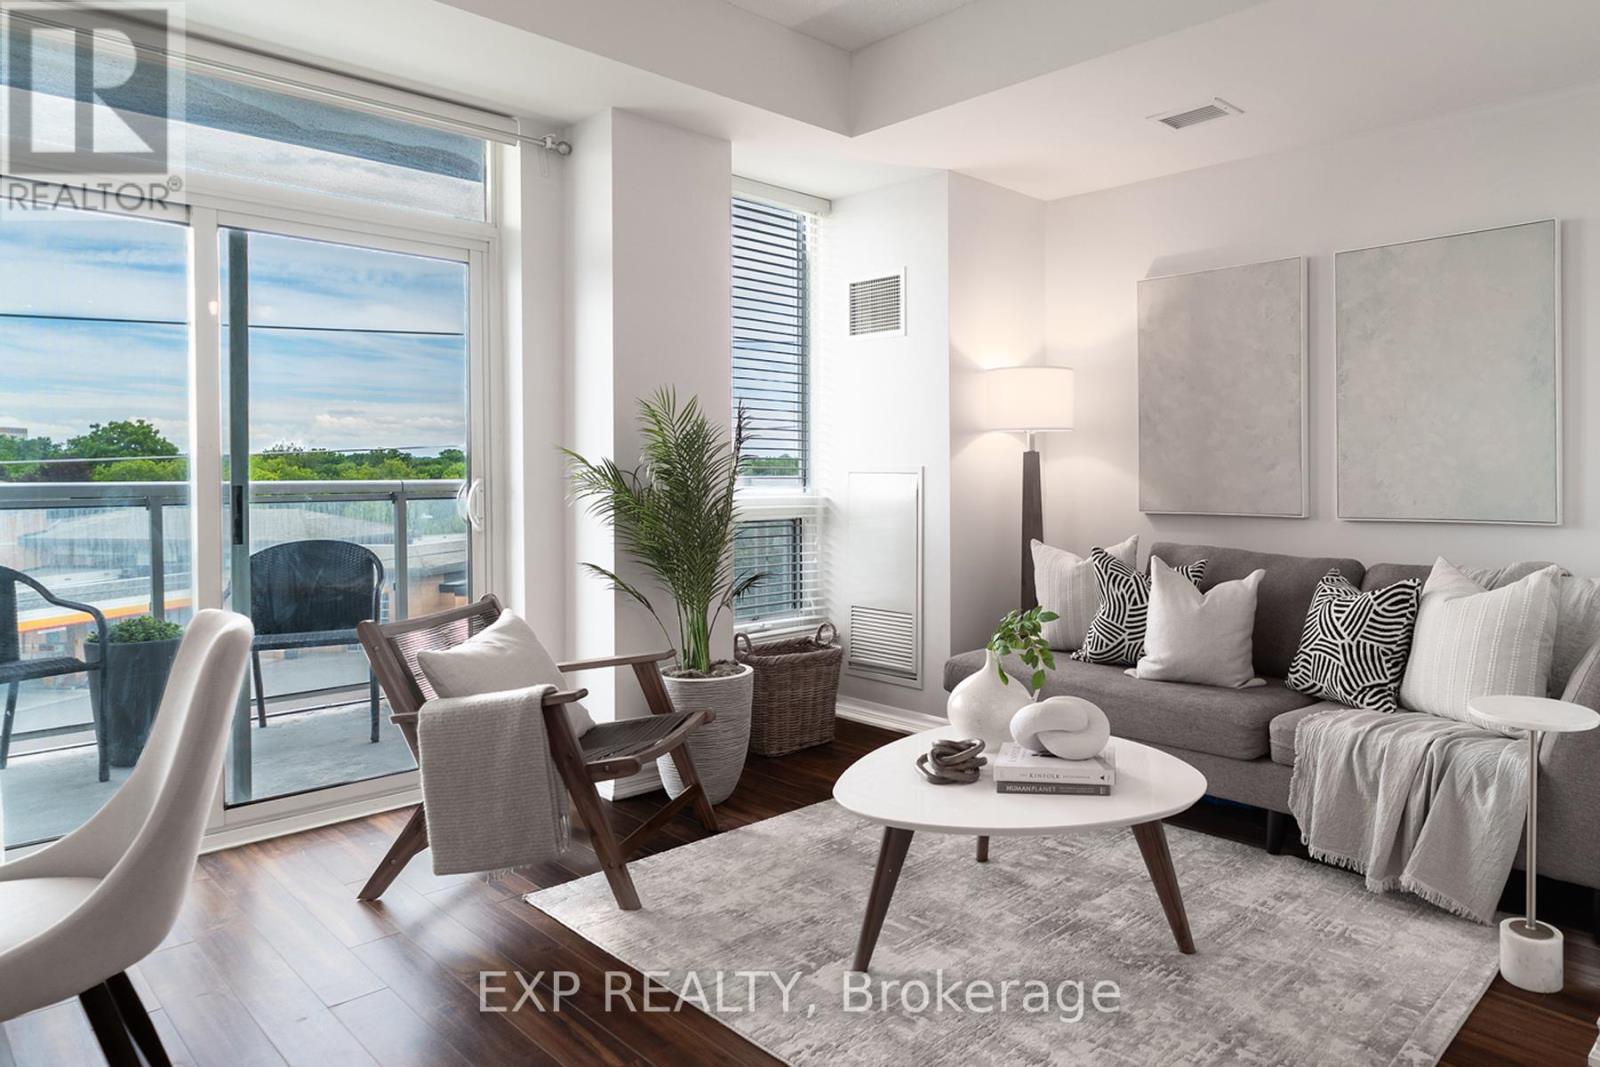
323 - 8323 Kennedy Road
Markham (Village Green-South Unionville), Ontario
This spacious 675 sqft 1 Bed + Den suite features two washrooms and an open-concept layout with a private balcony. The building offers the unique convenience of direct indoor access to T&T Supermarket and a wide variety of retail stores and restaurants. Situated near Kennedy and Hwy 407, South Unionville Square is walking distance to the Unionville GO Station, York University Markham Campus, and the YMCA. This unit includes one parking spot and one locker. (id:34426)
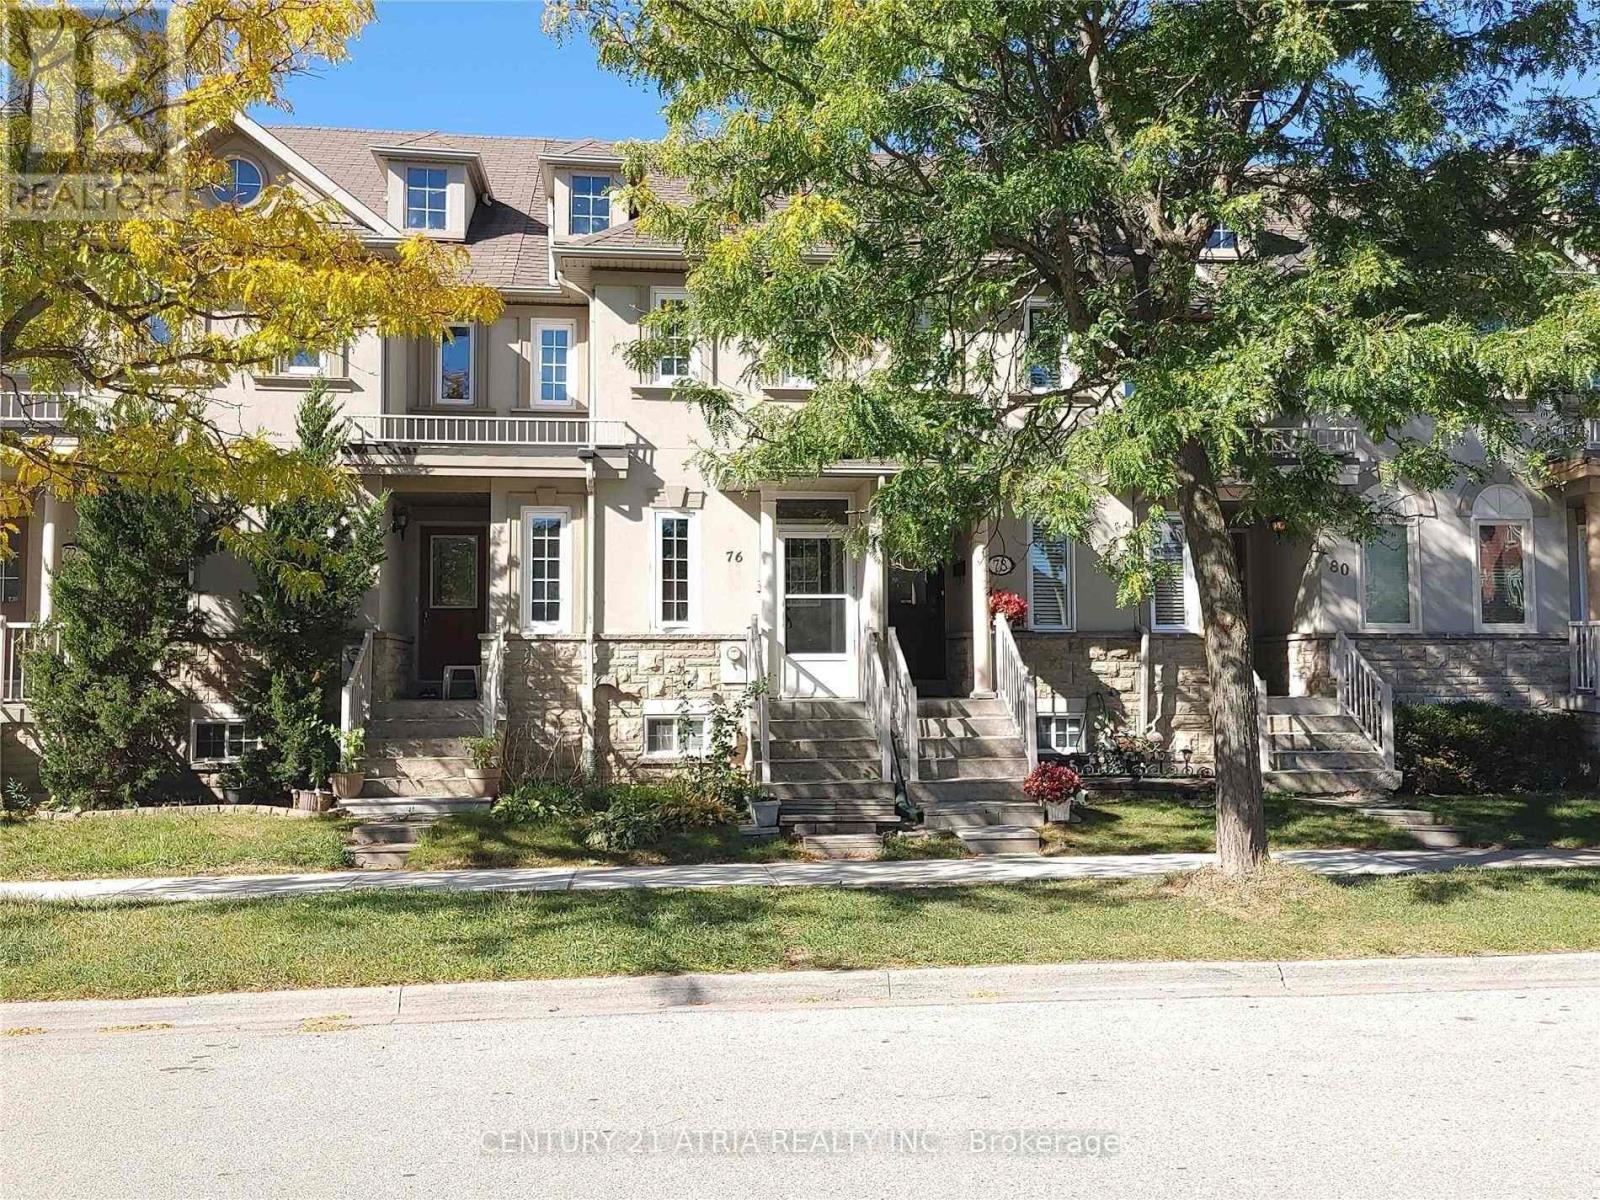
76 Ellesmere Street
Richmond Hill (Langstaff), Ontario
Well Maintained Freehold Townhouse In Demanded & Convenient Location, Practical Layout, 2 Upper Level Bedrooms With Ensuite Bathroom, Professional Finished Basement With 2 Bedrooms & 3 Pcs Bathroom And Rec. Room, Private Landscaped Backyard, Recent Upgrades (Main Floor Laminate Flooring, Window Coverings Included Living Room Electric Blind, Light Switches), Updates By Owner (Furnace And Air-Conditioner (2024), Kitchen Cabinet Door(2022), Touchless Kitchen Faucet, Garage Door & Garage Door Opener (19), Windows, Electric Hot Water Tank(Owned), Roof Shingle & Attic Insulation), Close To Silver City, Go Station, Yonge Street Transportation, Schools & All Amenities, No "For Sale" Sign On Property (id:34426)
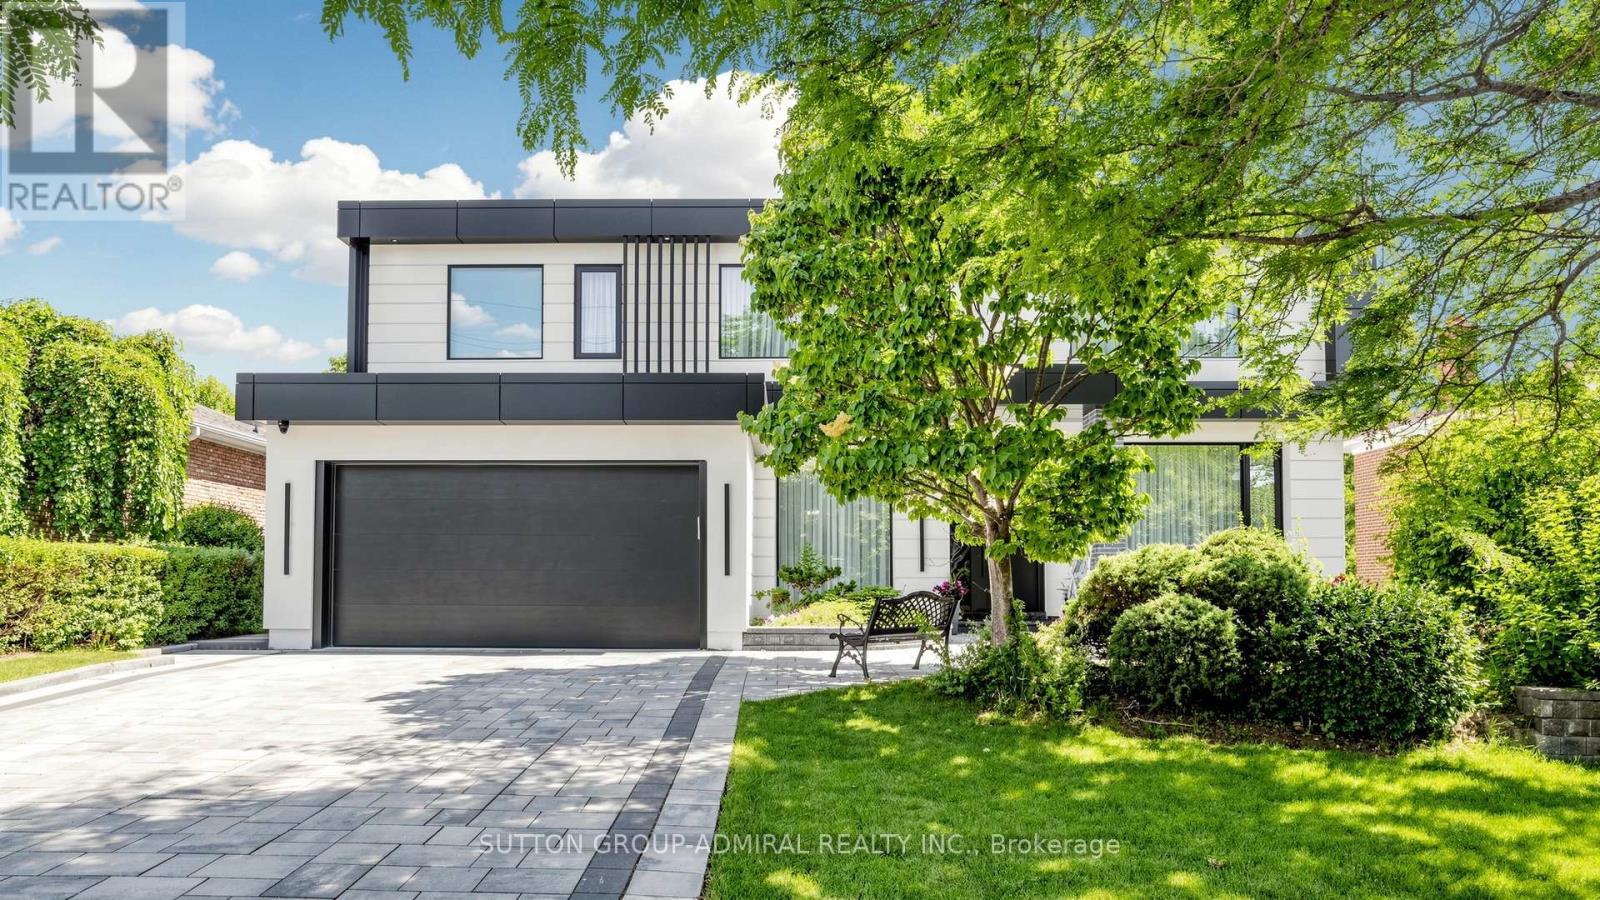
33 Thorny Brae Drive
Markham (Royal Orchard), Ontario
*An Extraordinary Architectural Masterpiece Situated On A Rare ,Premium ,West Facing Spectacular, Breathtaking Ravine Lot!*Only A Handful Of These Unique Lots Are Available That Rarely Hit The Market!*This Private Estate Embodies The Pinnacle Of Luxury Living ,Seamlessly Blending Timeless Elegance With The Serenity Of A Picturesque Cottage Inspired Setting In Prime Location Of Royal Orchard Golf Course Community!*Nestled Between Yonge/Bayview In One Of The Best Family Communities Of Thornhill/Markham*Framed By Breathtaking Natural Beauty In Every Season ,The Coveted West Exposure Delivers Mesmerizing Sunsets & Tranquil Vistas ,Creating A Resort Caliber Lifestyle Anchored By An Exquisite Inground Saltwater Pool*Defined By Soaring Ceilings & A Striking Design Forward Aesthetic*This Residence Is Enriched With Architectural Detailing & A Warm Curated Palette Of Natural Tones *A Sculptural Circular Staircase Commands Attention ,An Artistic Showpiece Crafted With Curved Glass & Refined Wrought Iron Is Illuminated By Skylights That Cascade Natural Light Creating A Luminous Flow Throughout*Expansive Floor To Ceiling Window Walls Frame Uninterrupted Private Ravine Views, Seamlessly Blending Indoor & Outdoor Living While Bathing The Home In Natural Light!* The Kitchen Is A Modern ,Timeless Statement ,Expertly Designed With Chef Inspired Appliances, Sleek Stone Countertops With Book Match Backsplash Slabs ,Streamlined Automatic Cabinetry That Elevates Both Form & Function, Framed By A Large Panoramic Window Overlooking The Ravine & Pool ,This Space Offers A Breathtaking Backdrop To Every Day Living & Refined Entertaining With A Breakfast Area Wrapped In Floor To Ceiling Glass That Continues The Seamless Connection To Nature*Walk Outs From The Voluminous Family Room Extend Onto A Water Proof Composite Deck With Sleek Glass Railings Creating An Elevated Outdoor Retreat*Hotel Like Living Bedrooms*Cottage Inspired Lower Level WOW !*A MUST SEE!*UNCOMPRIMISING LUXURY & QUALITY!* (id:34426)
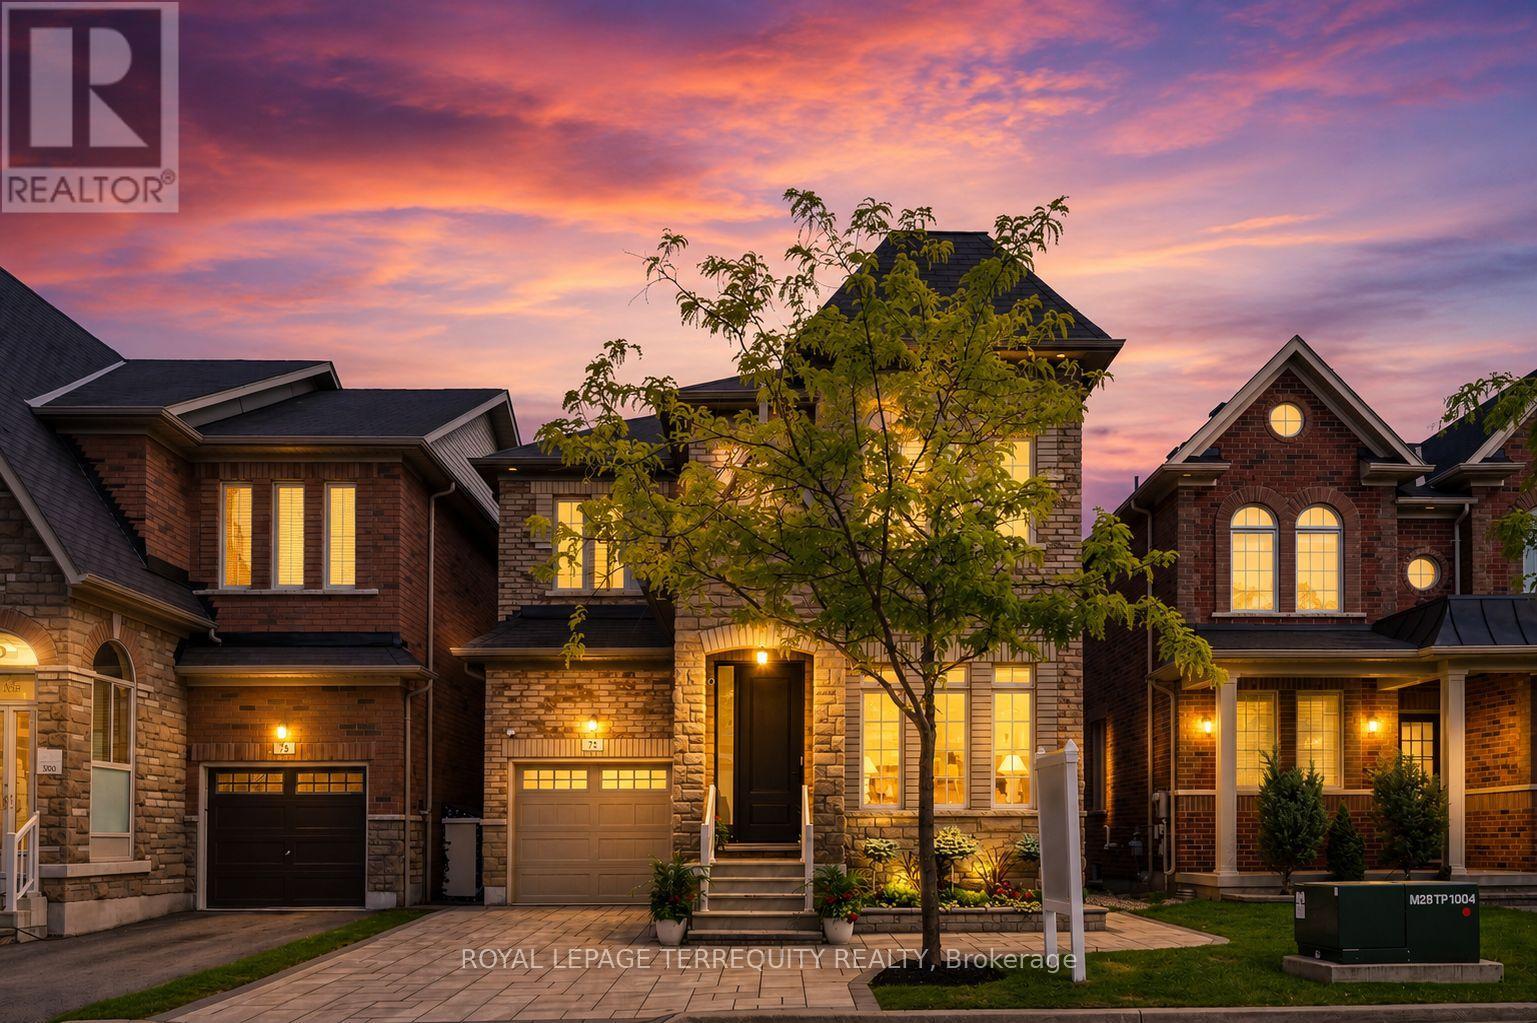
73 Manila Avenue
Markham (Berczy), Ontario
Proudly offered by the original owners, this beautifully maintained & extensively upgraded detached home showcases true pride of ownership throughout, offering over 3,600 sq. ft. of finished living space in one of Markham's most sought-after communities at Kennedy Rd. & 16th Ave. Situated on a desirable no-sidewalk lot, this exceptional residence features a newly interlocked driveway with parking for up to 4 vehicles & outstanding curb appeal. The thoughtfully designed interior showcases hardwood flooring throughout the main level, upgraded broadloom on the 2nd floor, wide-plank flooring in the walk-out basement, smooth 9-ft ceilings on the main & second floors, pot lights, designer lighting, fresh paint & upgraded extra-height interior doors, creating an elegant, luxurious feel. The custom chef-inspired kitchen is the heart of the home, featuring premium Thermador appliances, gas range, built-in refrigerator, custom centre island, Caesarstone countertops, designer backsplash & gas BBQ hookup, perfectly designed for family living & effortless entertaining. The spacious second floor offers 4 generous bedrooms, including a luxurious primary retreat with spa-inspired 6-piece ensuite. A second bedroom features its own private ensuite, while a separate full bathroom service the remaining two spacious bedrooms. The prof. finished w/out basement extends the home with a stunning feature wall, custom built-in cabinetry, pot lights, large bedroom, office/den, full 4pc bath, second laundry & kitchen rough-in, ideal for multi-generational living, guests, recreation or future in-law suite potential. Enjoy the refreshed backyard with newly laid sod & seamless indoor-outdoor living from the walk-out lower level. Located within the highly coveted Pierre Elliott Trudeau H.S. district, close to parks, trails, shopping, restaurants, transit & all amenities. A rare opportunity to own a meticulously cared-for family home where quality, comfort, location & pride of ownership are evident. (id:34426)
16 - 7181 Yonge Street
Markham (Thornhill), Ontario
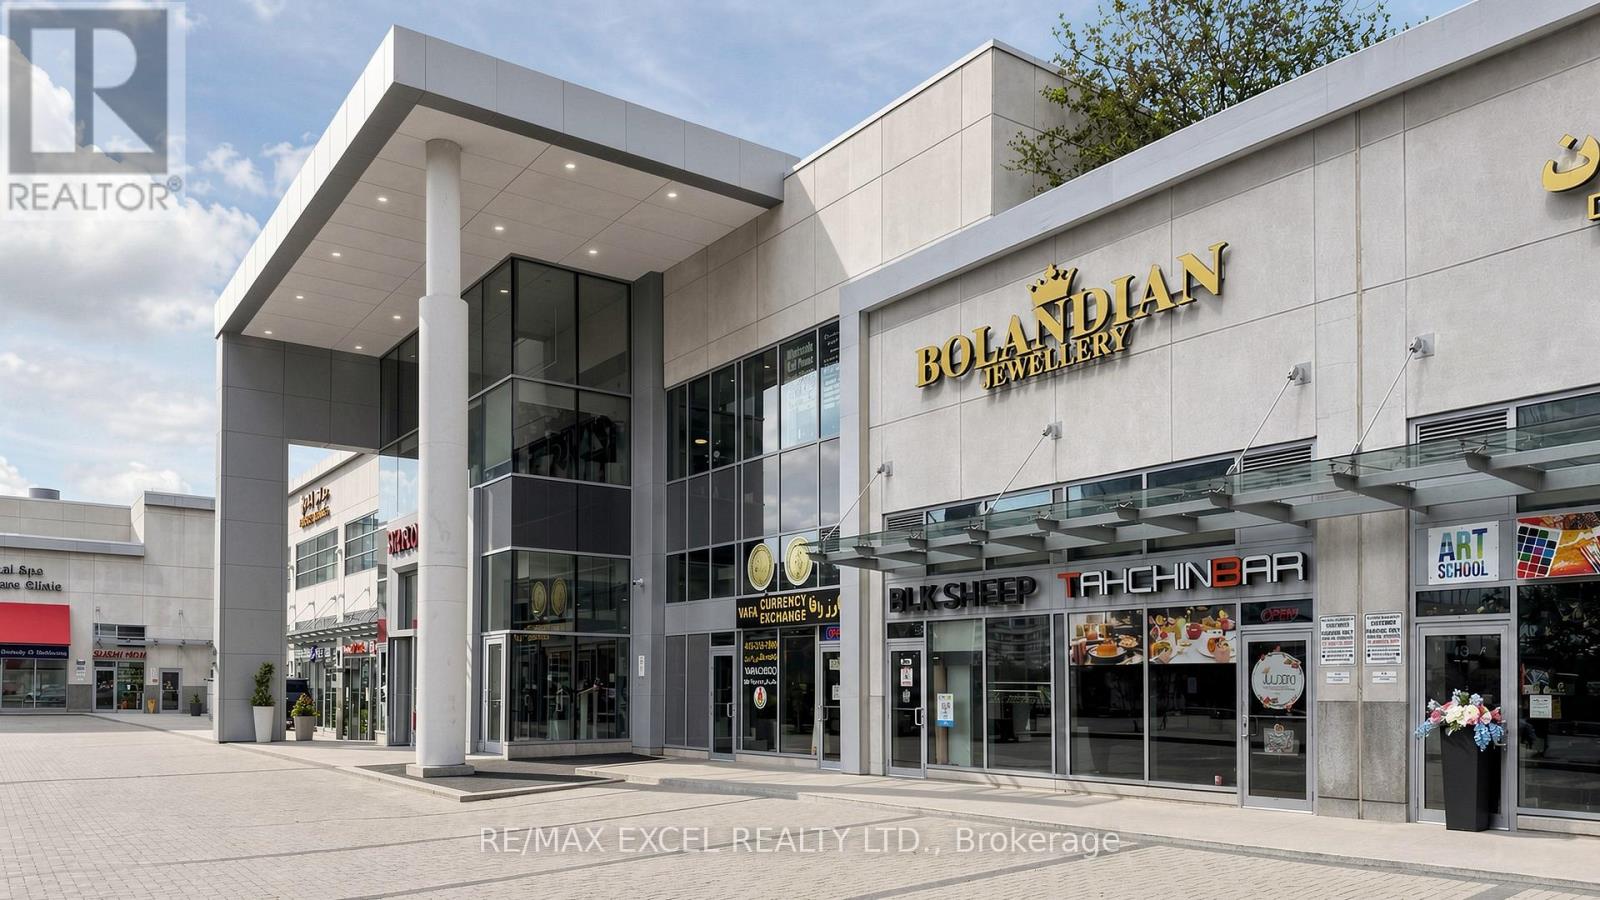
Excellent Opportunity To Own A Well-Established Persian Restaurant In The Prestigious World On Yonge Complex At Yonge & Steeles. Prime Location Within A Thriving Mixed-Use Development Featuring Residential Towers, Offices, Retail Shops, Hotel, Supermarket, Banks, And Restaurants. High Foot Traffic From Thousands Of Residents, Office Employees, And Visitors.Fully Equipped Kitchen And Turnkey Operation With Strong Potential For Growth Through Dine-In, Takeout, Catering, And Delivery Services. Ample Surface And Underground Visitor Parking.Convenient Access To Public Transit, Highways, And Future Subway Extension. Ideal Opportunity For Owner-Operators Or Experienced Restaurateurs Looking To Expand In One Of The GTA's Most Vibrant Commercial Hubs. (id:34426)
21 - 570 Hood Road
Markham (Milliken Mills West), Ontario
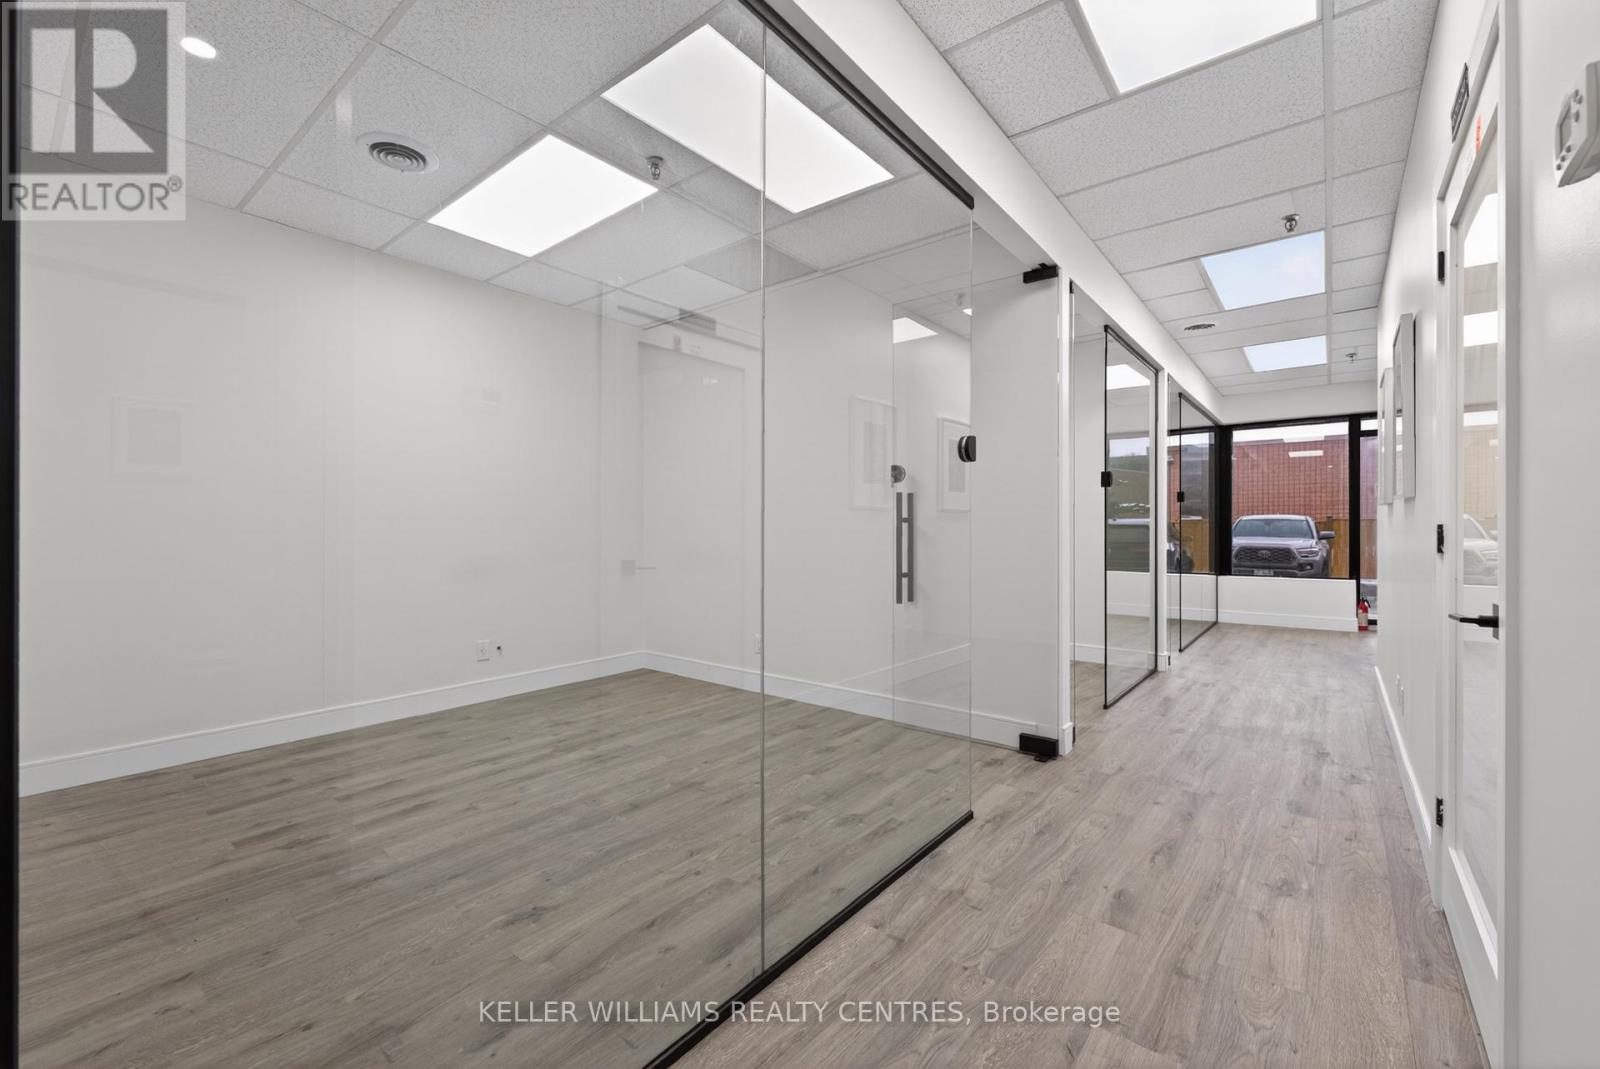
Exceptional opportunity to own a highly functional, NEWLY RENOVATED unit at 570 Hood Road in Markham, ideally configured for lab use with the flexibility to accommodate medical or professional office uses. This thoughtfully designed space features multiple private lab rooms, dedicated offices, and support areas including a pantry and washroom, offering an efficient and adaptable layout for a wide range of users. Rare, two entry unit with access to interior building corridor and private exterior access to parking. Situated within a well-maintained building, the property benefits from a prime location with immediate access to Highways 407 and 404, along with convenient public transit options, providing excellent connectivity for staff, clients, and operations. Includes 3 assigned parking spaces and access to 4 visitor parking spaces on-site. A rare opportunity to secure versatile commercial space in one of Markham's most accessible and sought-after locations, ideal for investors or end-users. (id:34426)