
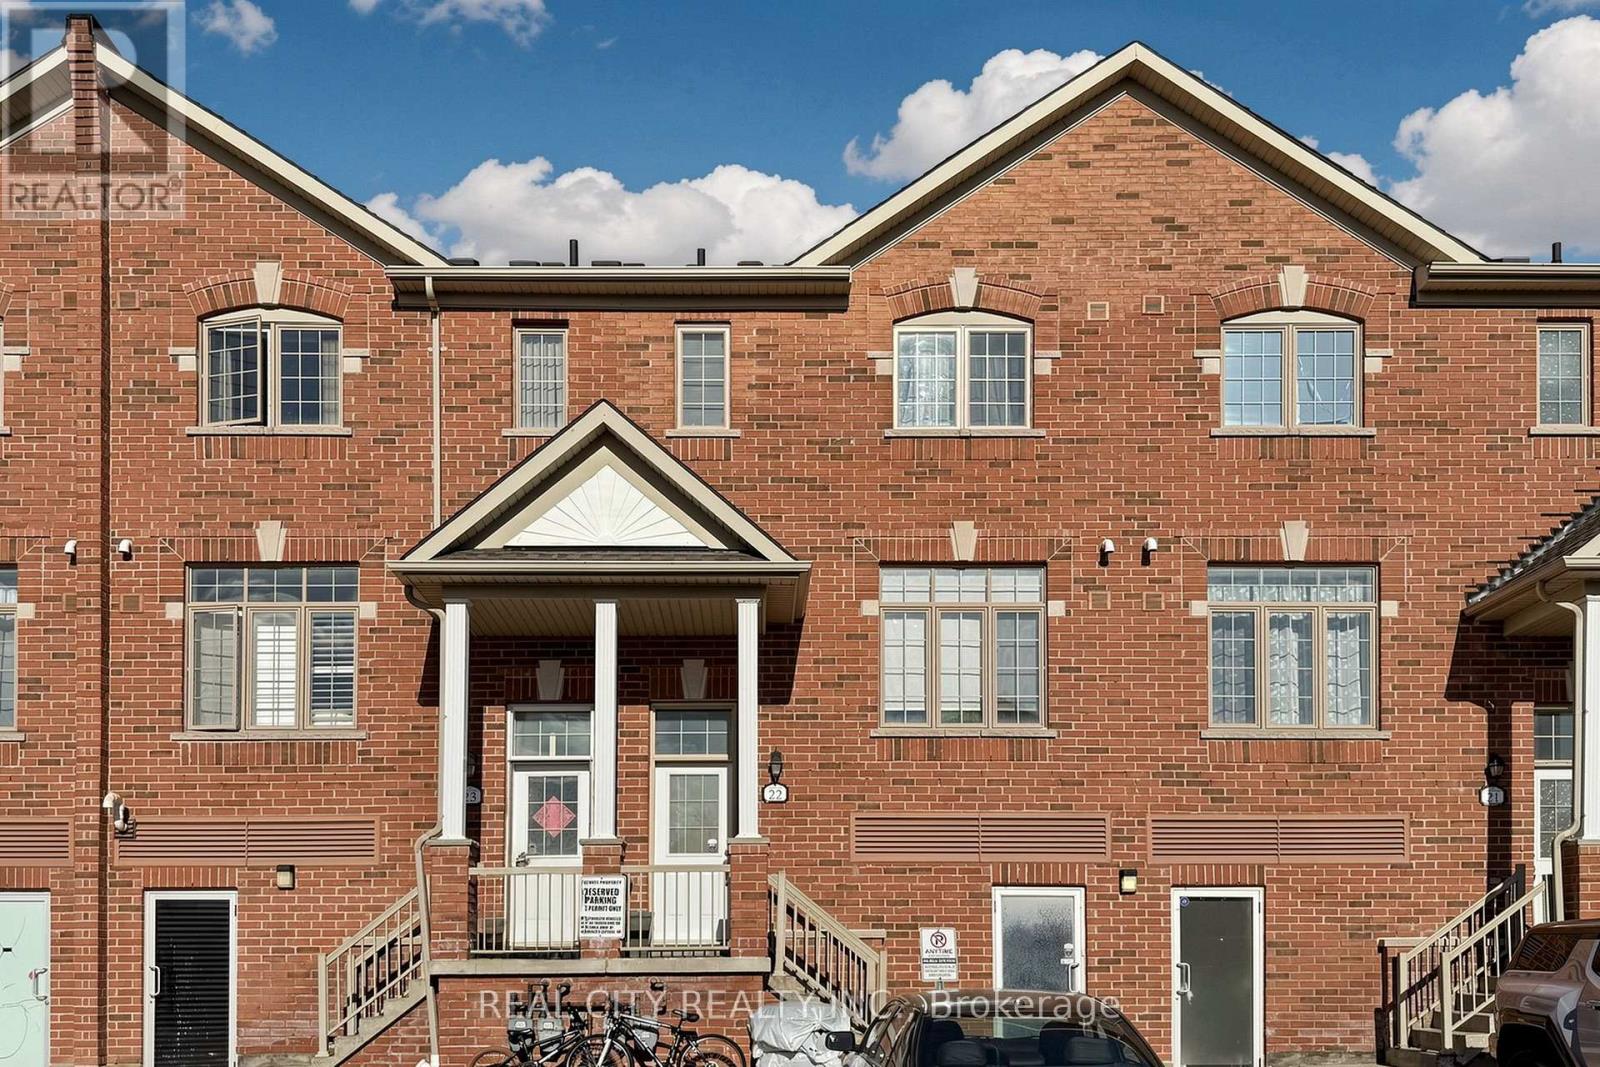
22 - 10 Greensborough Village Circle
Markham (Greensborough), Ontario
Rarely available in high-demand Greensborough, this generously sized and beautifully renovated 3-bedroom, 3-bathroom townhome offers an unbeatable location in one of Markham's most family-focused neighborhoods. Enjoy a five-minute walk to three different elementary schools-public, Catholic, and French immersion-giving your family exceptional educational choices right at your doorstep. With just a five-minute drive to Mount Joy GO Station, you'll gain more quality family time and a stress-free daily commute. Whether you're a first-time buyer or a growing family seeking space and convenience, this home is an outstanding opportunity for those prioritizing education and lifestyle. Plus, you're minutes from parks, community centre, shopping, and restaurants-everything you need for vibrant, easy family living. (id:34426)
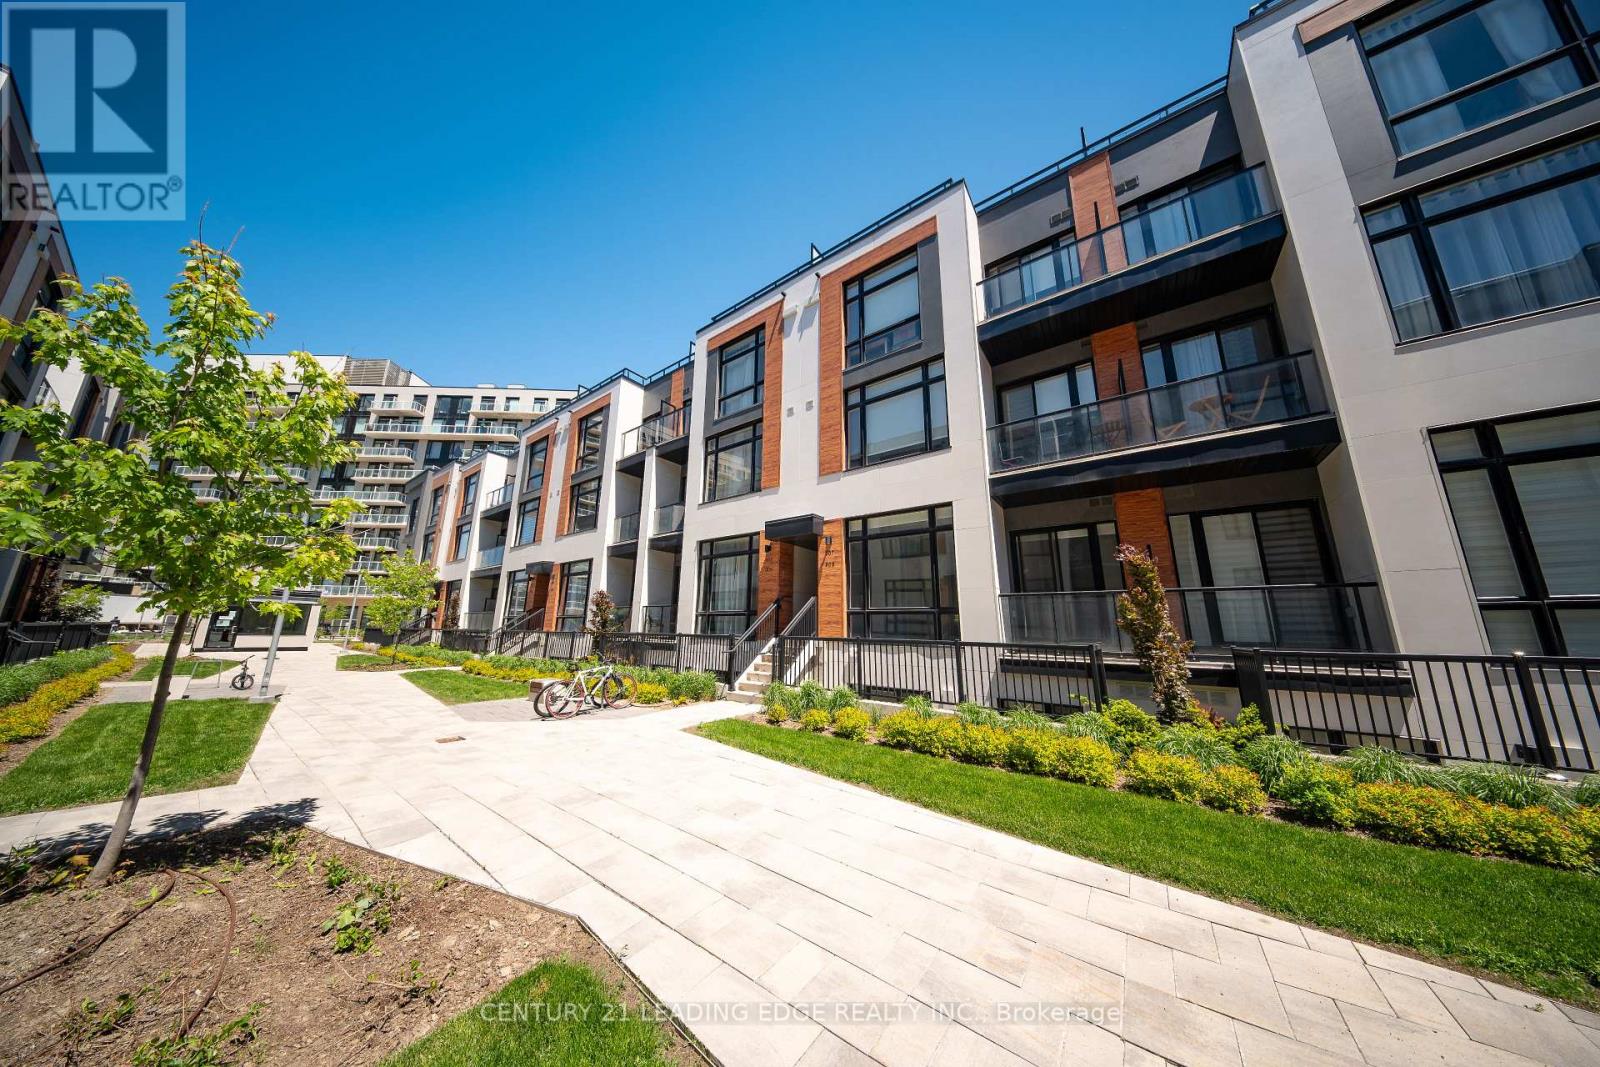
909 - 2 Steckley House Ln Lane
Richmond Hill, Ontario
Welcome to luxury boutique living in the heart of Richmond Hill! This stunning, 959 sq. ft. modern townhome boasts a bright, open-concept layout elevated by rare 10 ft ceilings on the main floor, 9 ft ceilings throughout, and premium engineered wood flooring. At the heart of the home is a gourmet chef's kitchen, beautifully equipped with sleek built-in appliances, quartz countertops, a functional island, and elegant under-cabinet lighting. Unwind in the primary ensuite, featuring a premium frameless glass shower, or step outside to your private terrace for the perfect outdoor retreat. High-end finishes and modern comforts abound, including soaring 8 ft interior doors, an independent HVAC system with A/C, convenient front-loading stacked laundry, and a secure parking garage with closed-circuit camera monitoring. Perfectly situated just minutes from top-rated schools, transit, parks, and shopping, this sophisticated, turnkey property offers unparalleled value and modern comfort. Just move in and enjoy! (id:34426)
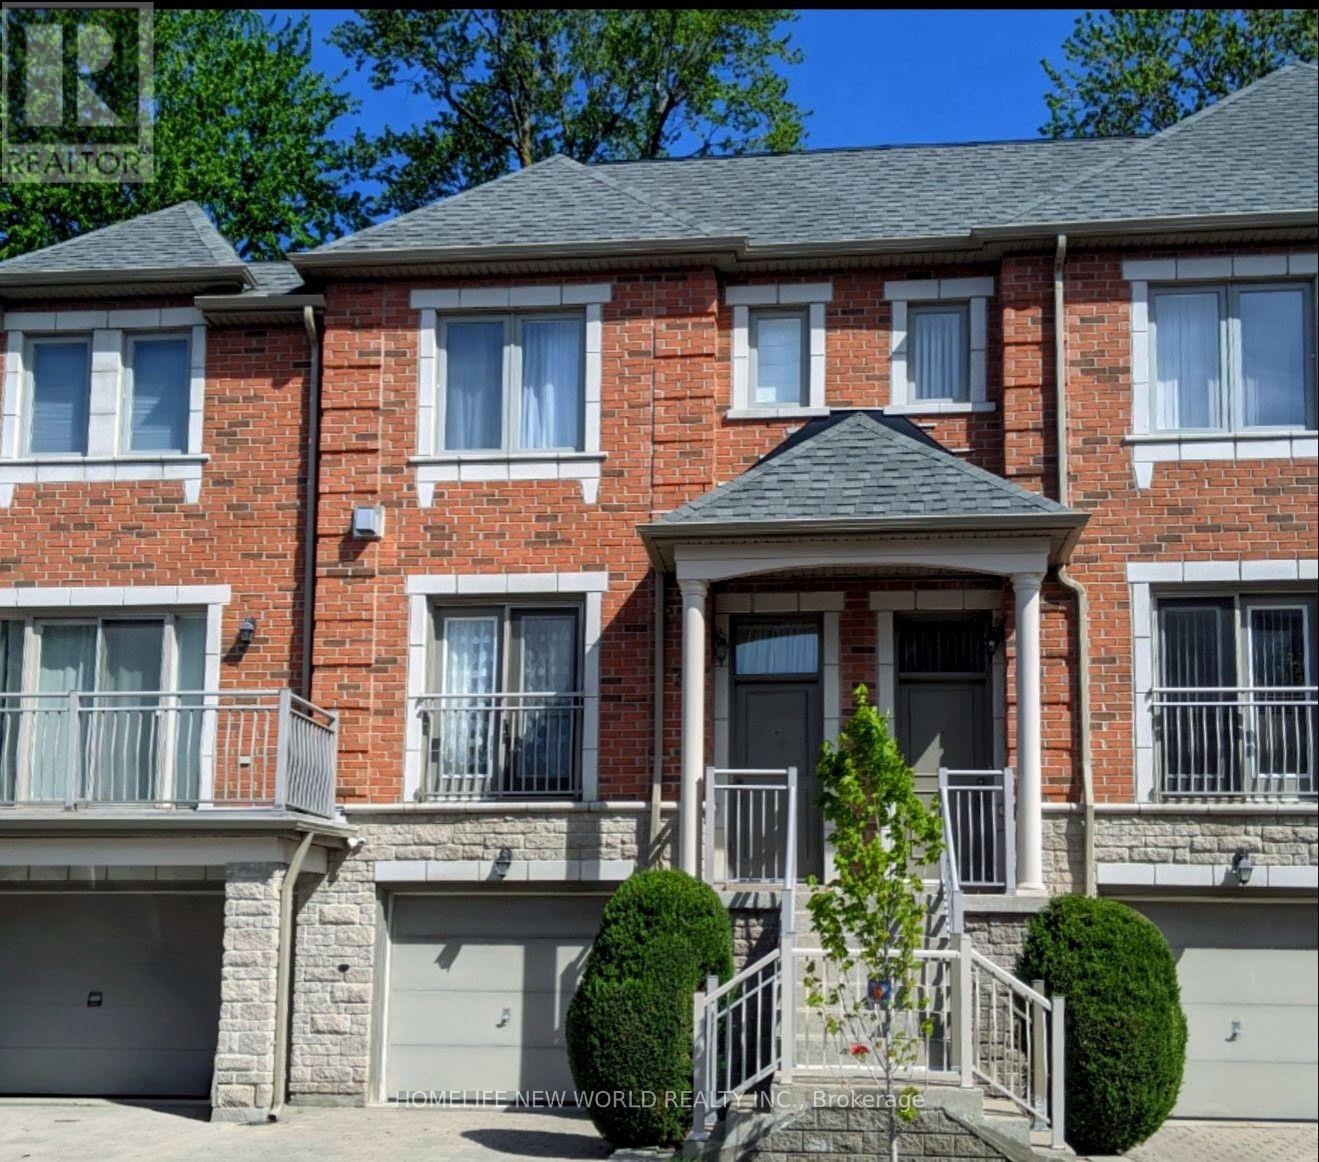
38 - 9133 Bayview Avenue
Richmond Hill (Doncrest), Ontario
Welcome to the luxury Bristol Court townhome with 24hr gate house security service. The spacious living room is 9' ceiling high with fireplace and a Juliet balcony viewing the street scene. The huge open concept on main floor blends the living room and the dining room to provide innovative design ideas. There is ample space in the kitchen to eat in and relax at the walk out deck. The upper level hosts three generous bedrooms. The south facing primary suite provides both bright and roomy space for the new owner to reside, complemented by a walk-in closet and a 4 piece ensuite. On the ground floor, the huge room can be served for multiple purposes and the area opens straight through to the backyard. Direct access to the garage and also an extra storage space within. The Wycliffe Village Plaza is just across the street with restaurants, bank, pharmacy, medical, dental, supermarket, bakery, corner store and retails. Mins to Viva bus, Hwy 407 &404. This beautiful home offers comfort and everyday convenience in one of the Richmond Hill highly sought after locations. (id:34426)
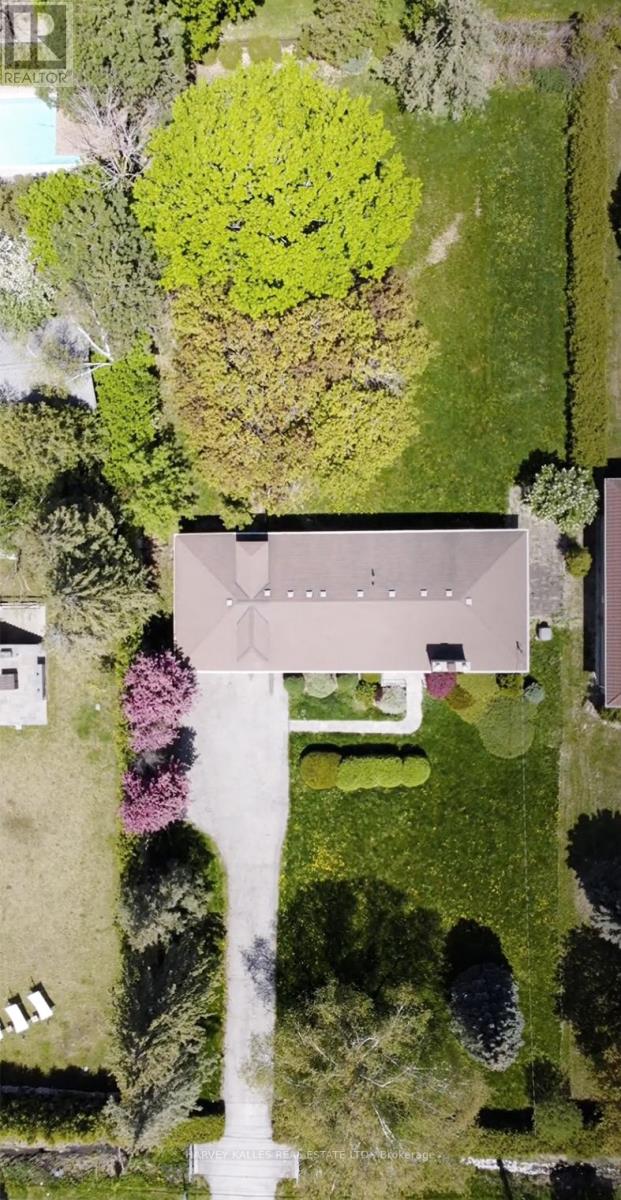
208 Centre Street
Vaughan (Uplands), Ontario
When the current owners purchased the property, it was with a clear vision to build in the Heart of Historic Thornhill . To bring that vision to life, the property required a Comprehensive Zoning, Engineering and Conservation Overview and Overhaul, to obtain the necessary approvals to build a house within the TRCA - Controlled Floodplain lands. A process that has already been thoughtfully and extensively undertaken. Through the expertise of the highly skilled team at Krcmar Surveyor's, the exceptional opportunities now available at 208 Centre St have been carefully unlocked and formalized. The result is a property that offers the next visionary purchaser tremendous latitude to design, imagine, and develop a prestigious estate residence in the Heart of Historic Thornhill, surrounded by distinguished Multi-Million-Dollar Homes. Set on an Extraordinarily Beautiful, Ravine like setting this Surveyed 100 x 250 ft lot offering provides a level of Clarity, Preparation, and Confidence that is increasingly rare in today's building environment. A remarkable opportunity to invest in your Future with Confidence. (id:34426)
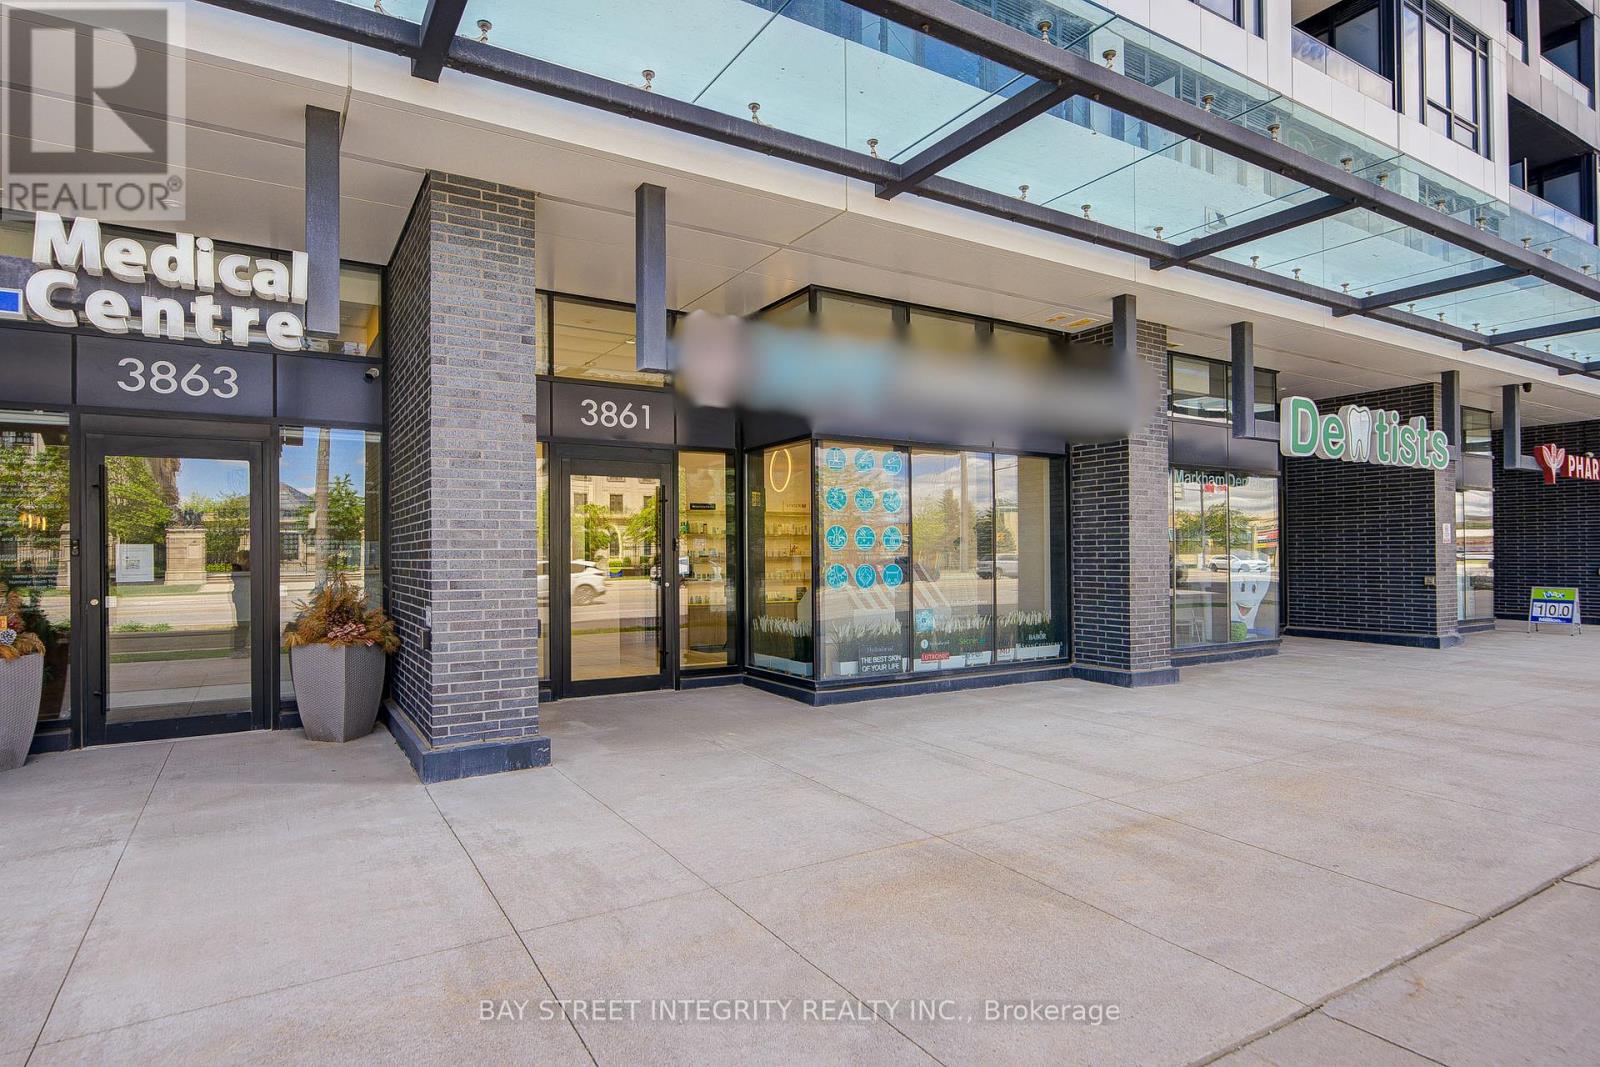
3861 Highway 7 Avenue E
Markham (Unionville), Ontario
Prime commercial unit for lease in the heart of Downtown Markham, fronting directly on Highway 7 with excellent exposure to heavy traffic. Surrounded by luxury condos, AAA office buildings, and future York University campus, this prestigious location offers strong customer potential and great business growth opportunity. Practical layout suitable for various service-based businesses.Three Underground Parking & One Locker. (id:34426)
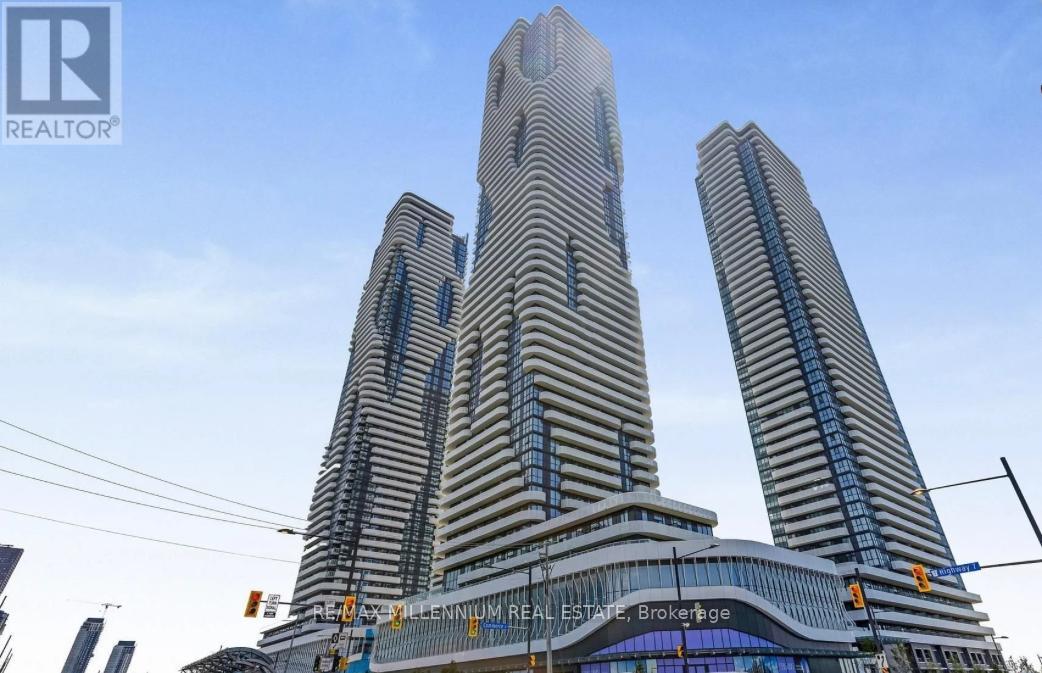
4110 - 225 Commerce Street
Vaughan (Vaughan Corporate Centre), Ontario
Great location condo unit for lease, just steps from the Vaughan Metropolitan Centre subway station. Conveniently located near restaurants, shopping, and entertainment, including IKEA, Costco, Cineplex, Vaughan Mills Mall, Canada's Wonderland, and York University. This bright and modern unit also features a large balcony to enjoy outdoor living. (id:34426)
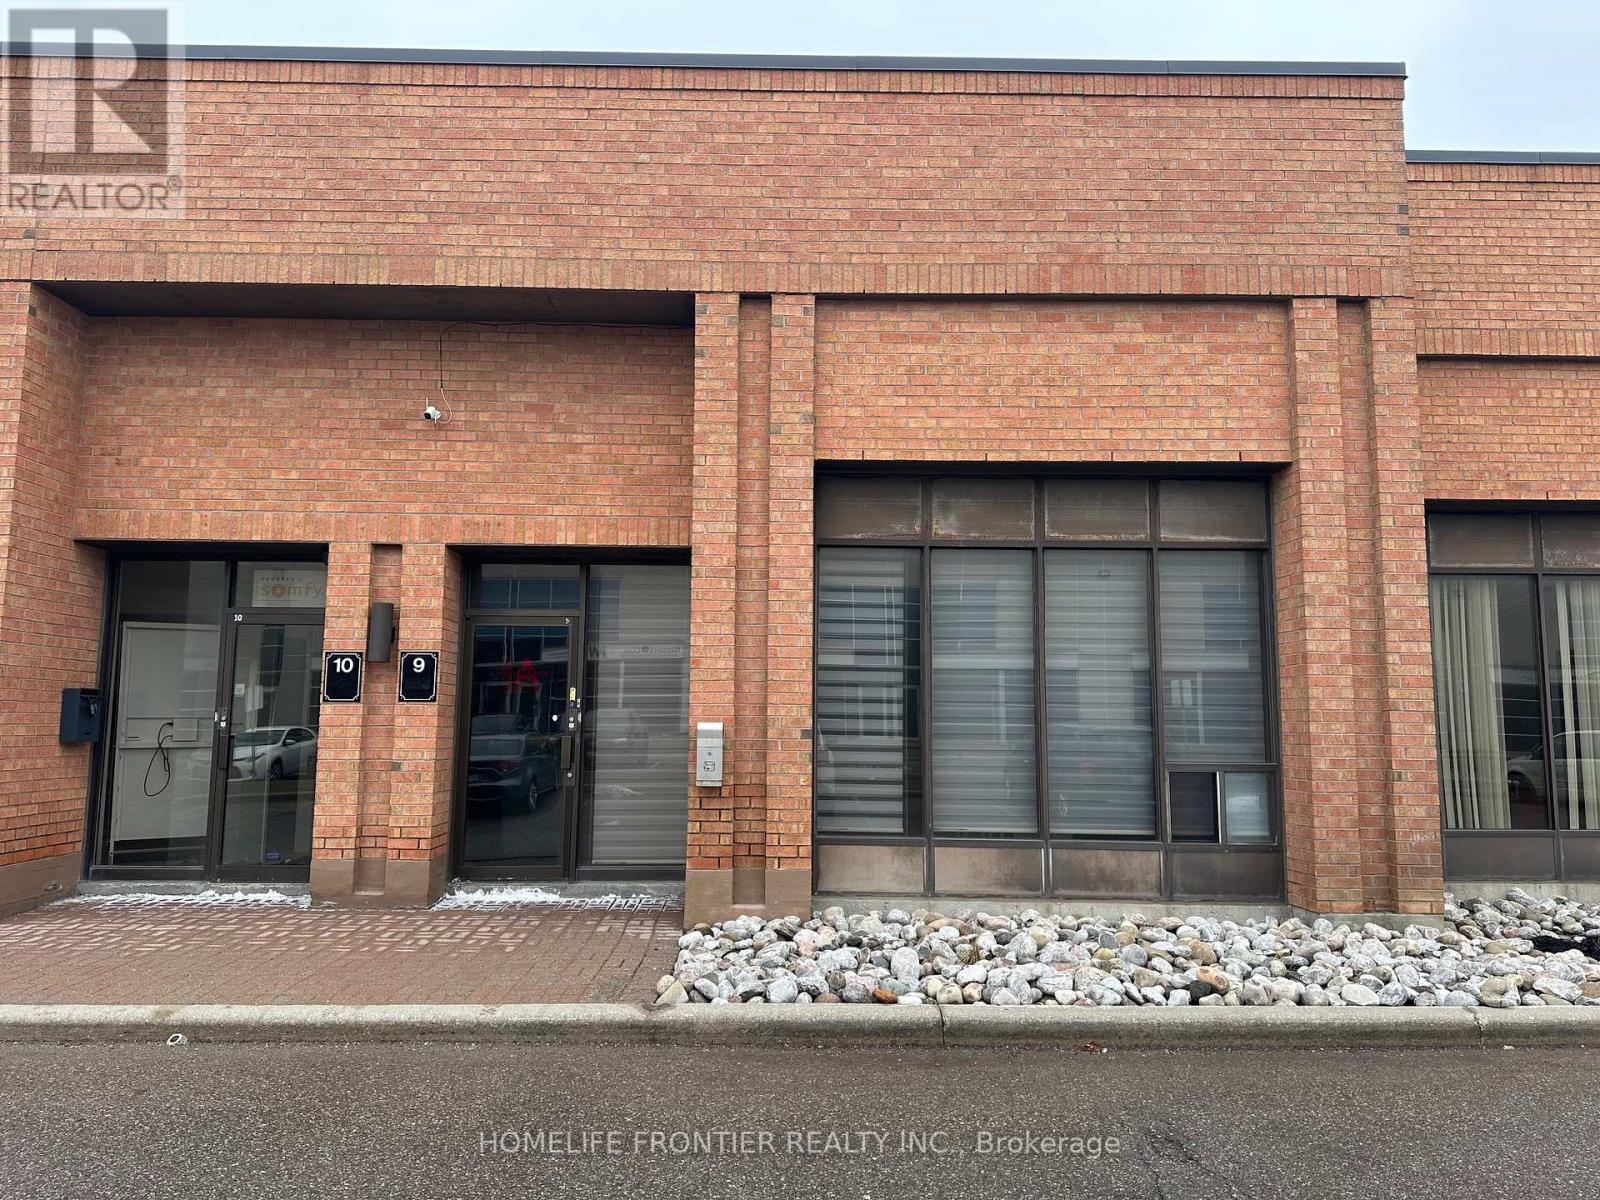
9 - 200 Edgeley Boulevard E
Vaughan (Concord), Ontario
Fabulously located at Hwy 7 & 400, industrial condo offers 2,250 SF of space on the main floor, including professionally finished offices with terrazzo floors throughout, 2 washrooms and warehouse. (Mezzanine of 919 SF is additional and is not included in the 2,250 SF) Security system included, A/C in office area. Over-size 12' high x 12' wide drive-in door. Good parking available. Seller does not warrant retrofit status of mezzanine. Fixtures are also available. (id:34426)
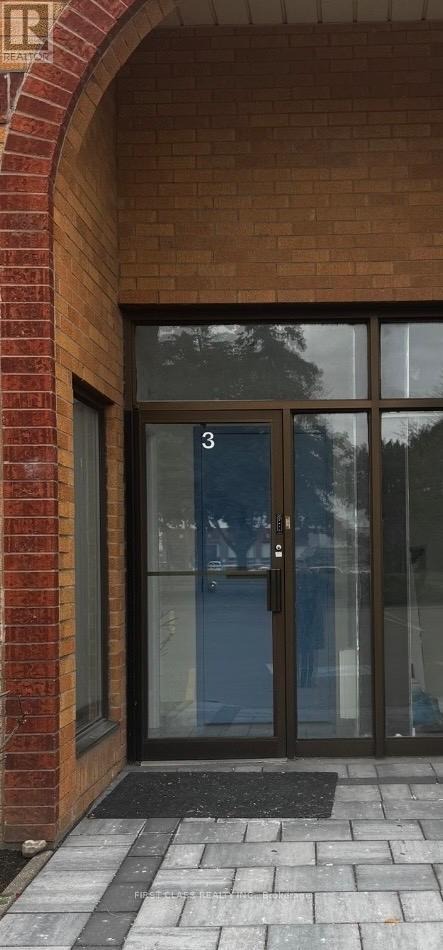
3b - 400 Creditstone Road W
Vaughan (Concord), Ontario
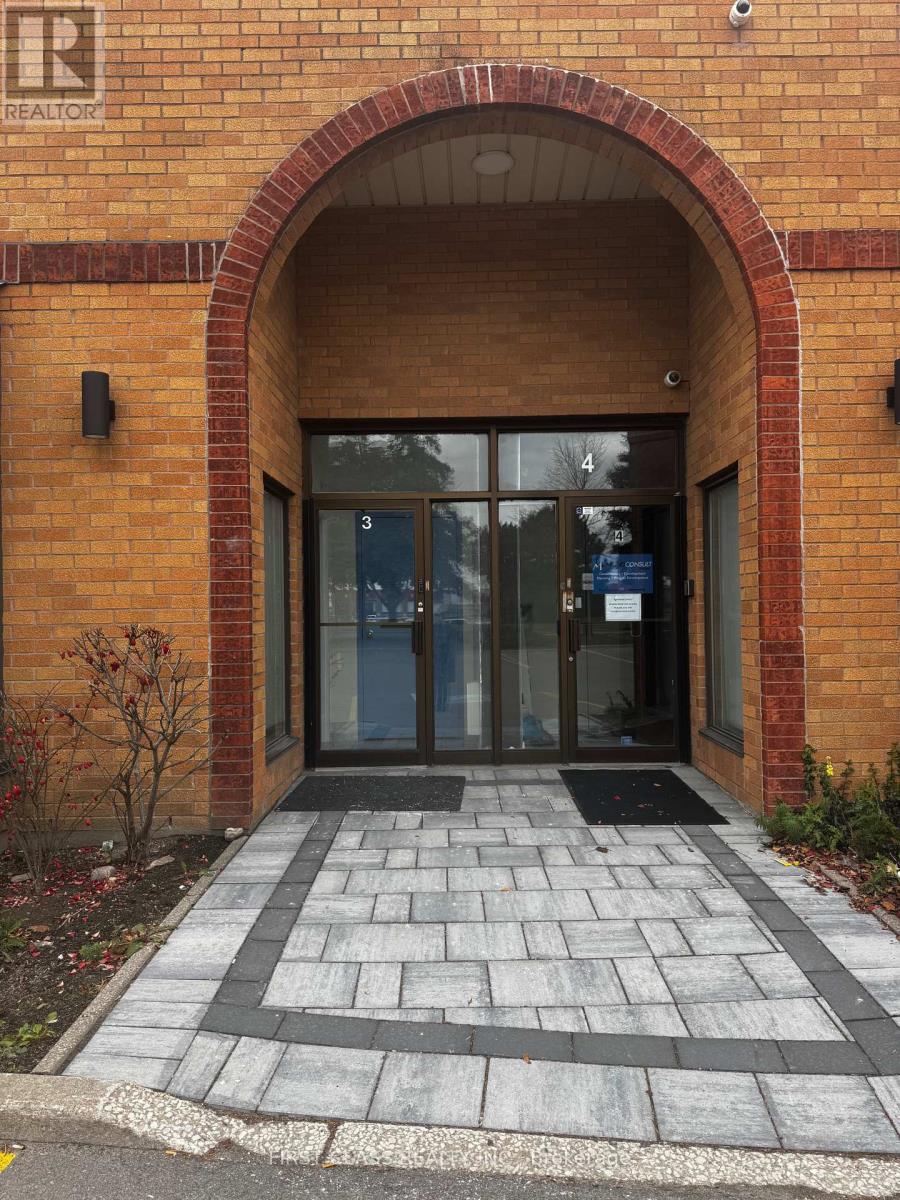
Bright and functional office space on the second floor at 400 Creditstone Rd. Ideal for professional services, consulting, accounting, administrative, and executive office users. Utilities are included, and the building offers ample parking for staff and clients. Conveniently located with quick access to Highways 400, 407, and 7 and close to a variety of amenities (id:34426)
3a - 400 Creditstone Road W
Vaughan (Concord), Ontario
950 sq. ft. of bright and functional office space on the main floor at 400 Creditstone Rd. Ideal for professional services, consulting, accounting, administrative, and executive office users. Utilities are included, and the building offers ample parking for staff and clients. Conveniently located with quick access to Highways 400, 407, and 7 and close to a variety of amenities. (id:34426)
47 - 101 Freshway Drive
Vaughan (Concord), Ontario
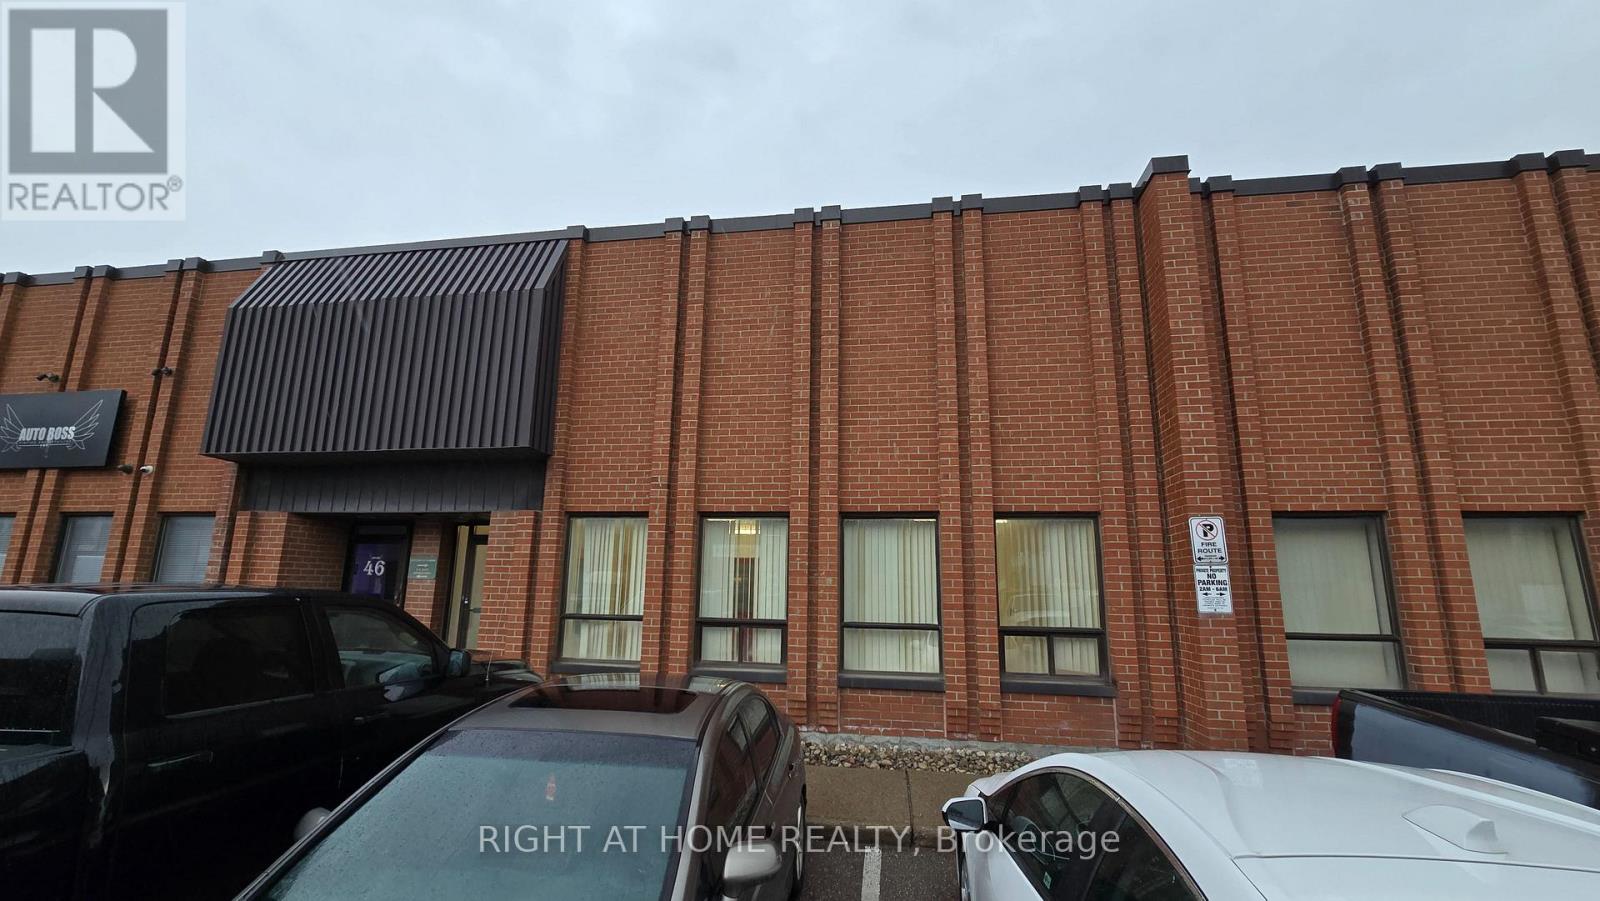
Rare, Super Clean Industrial Condo - Prime Vaughan Location. Exceptional opportunity to acquire a well-maintained industrial condo with approximately 3,042 Sq.Ft. of usable space. The unit offers 2,627 Sq.Ft. on the main floor, plus a bonus 400 Sq.Ft. mezzanine/loft (not included in posted square footage). With 8'9" clear height to the trusses, the mezzanine provides excellent potential for a future second-floor office or additional workspace. The space features a bright, tiled front office area with large windows and a private entrance, creating a professional client-facing presence. Efficient warehouse layout includes an 11' x 11' drive-in shipping door for convenient loading and unloading. Ample parking directly in front of the unit, plus three reserved parking spaces at the rear. Located in the City of Vaughan with desirable EM2 zoning, permitting a wide range of uses including automotive and service-related operations. Additional highlights include solid concrete block construction, high-efficiency lighting, dedicated reception/office area, and flexible industrial space ready to customize to your business needs. Strategically positioned with excellent access to Highway 407, Highway 7, and Highway 400, offering strong connectivity throughout the GTA. Rare opportunity for owner-users and investors alike. Floorplan and commercial brochure available. (id:34426)
206 - 7250 Yonge Street
Vaughan (Crestwood-Springfarm-Yorkhill), Ontario
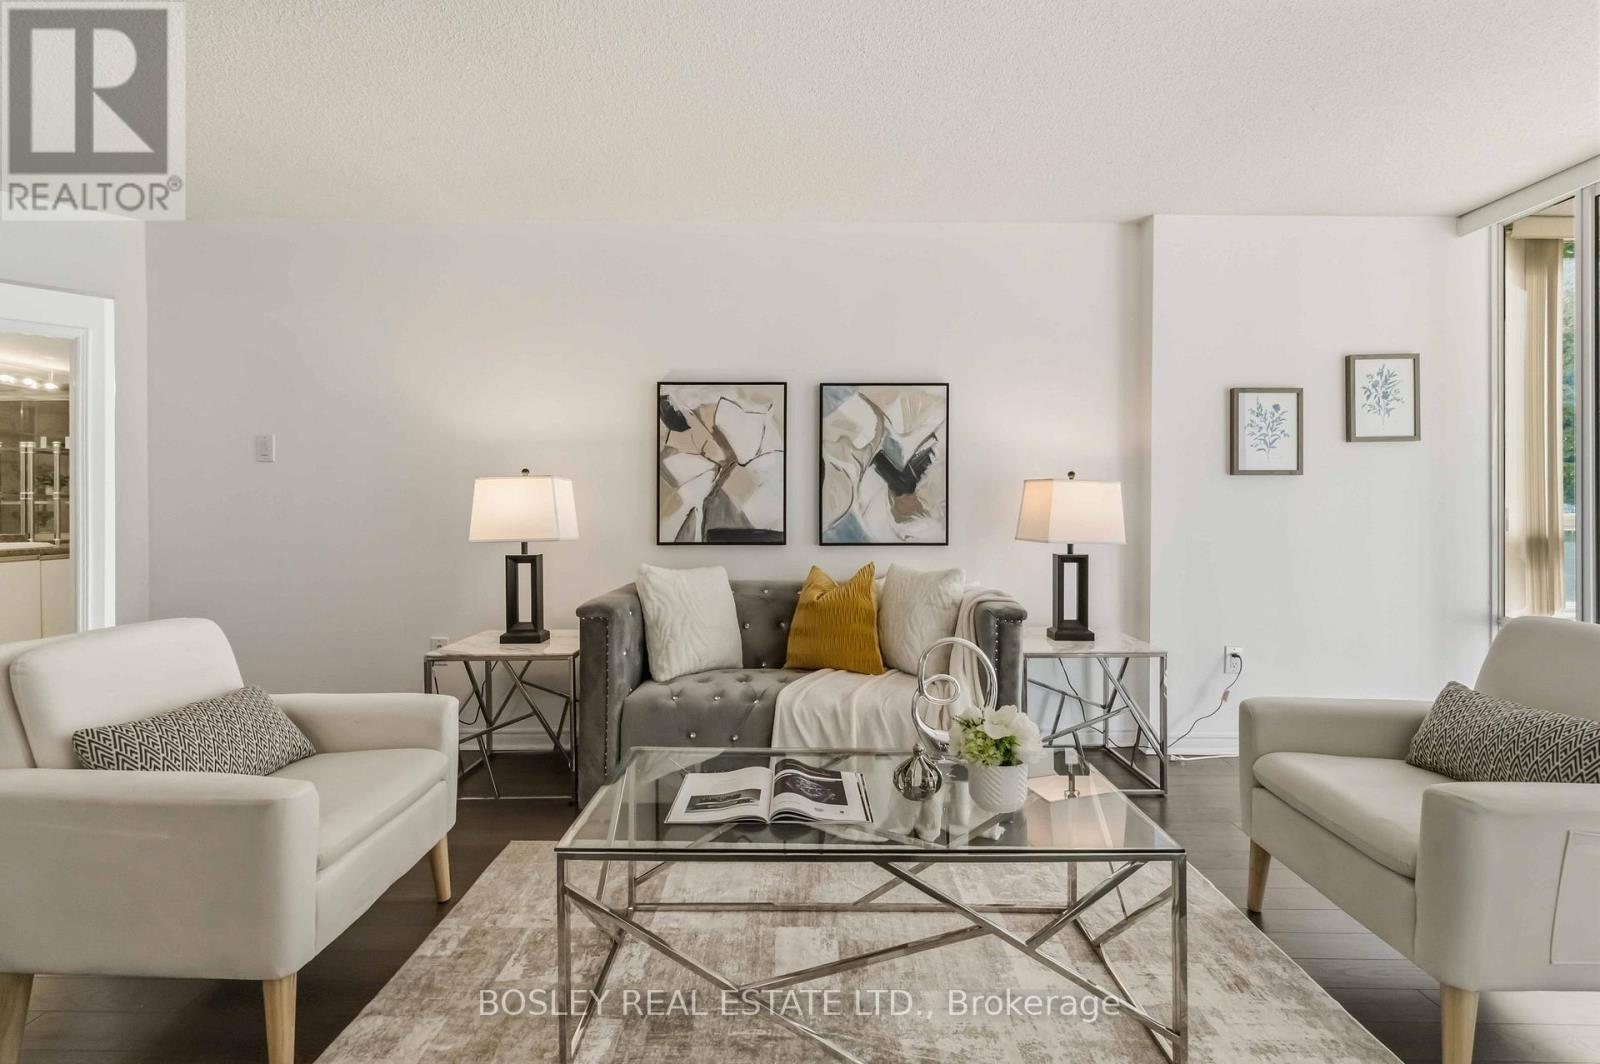
Welcome to this exceptionally spacious and sun-filled 1-bedroom + solarium suite offering an impressive 1,025 sq ft of comfortable living in a highly sought-after Yonge & Clark location. Rarely found in today's condo market, this thoughtfully laid out unit features a huge living room and oversized dining area, creating the perfect setting for entertaining, relaxing, or downsizing without compromising on space.Featuring so many windows throughout, this bright and airy suite is filled with natural light and showcases peaceful green views overlooking the backyard. The open-concept, well-designed layout offers exceptional flow and functionality, making the space feel even larger and more inviting. The sun-filled solarium provides the perfect flex space for a home office, guest bedroom, or cozy reading nook, ideal for today's work-from-home lifestyle.The generous primary bedroom offers excellent comfort and functionality rarely found in newer condos. Includes a rare tandem parking space that fits 2 cars plus abundant visitor parking for guests.Residents enjoy access to excellent amenities including an outdoor swimming pool, tennis court, gym, sauna, and a well-managed complex with beautifully maintained grounds. Reasonable maintenance fees that include water, heat, hydro, cable TV, and two parking spots-representing over $300/month in value!Unbeatable location just steps to transit, making commuting across Toronto and the GTA incredibly convenient. Surrounded by restaurants, cafes, shopping, parks, and everyday essentials, this is the perfect blend of space, comfort, and vibrant city living.Ideal for first-time buyers, downsizers seeking more space, or savvy investors. Priced to sell and offering incredible value for the size and location. Opportunities like this are rare - don't miss your chance to own this spacious and welcoming home in one of the area's most convenient communities. Book your private showing today! (id:34426)
1503 - 7167 Yonge Street
Markham (Grandview), Ontario
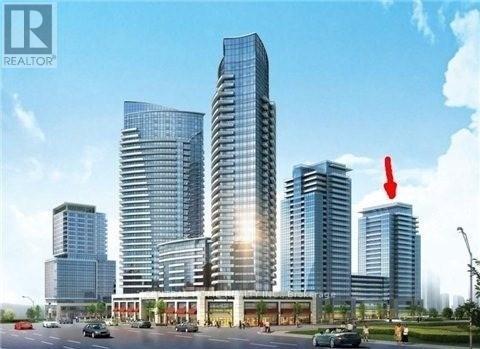
One Bedroom bright Unit In Hotel Style Luxury World On Yonge Building With Unobstructed East View.Lamintae Floor Throughout. Close To Mall, Ttc,. Restaurant, School, Hotel, And Best Of All :Underground Grocery Store, Indoor Pool, Sauna, Rooftop Garden With Bbq, Gym, Billiard Room, Party Room Visitor Parking , Guest Suite And 24/7 Concierge.. Unit will be Professionally Cleaned before next tenant. (id:34426)