
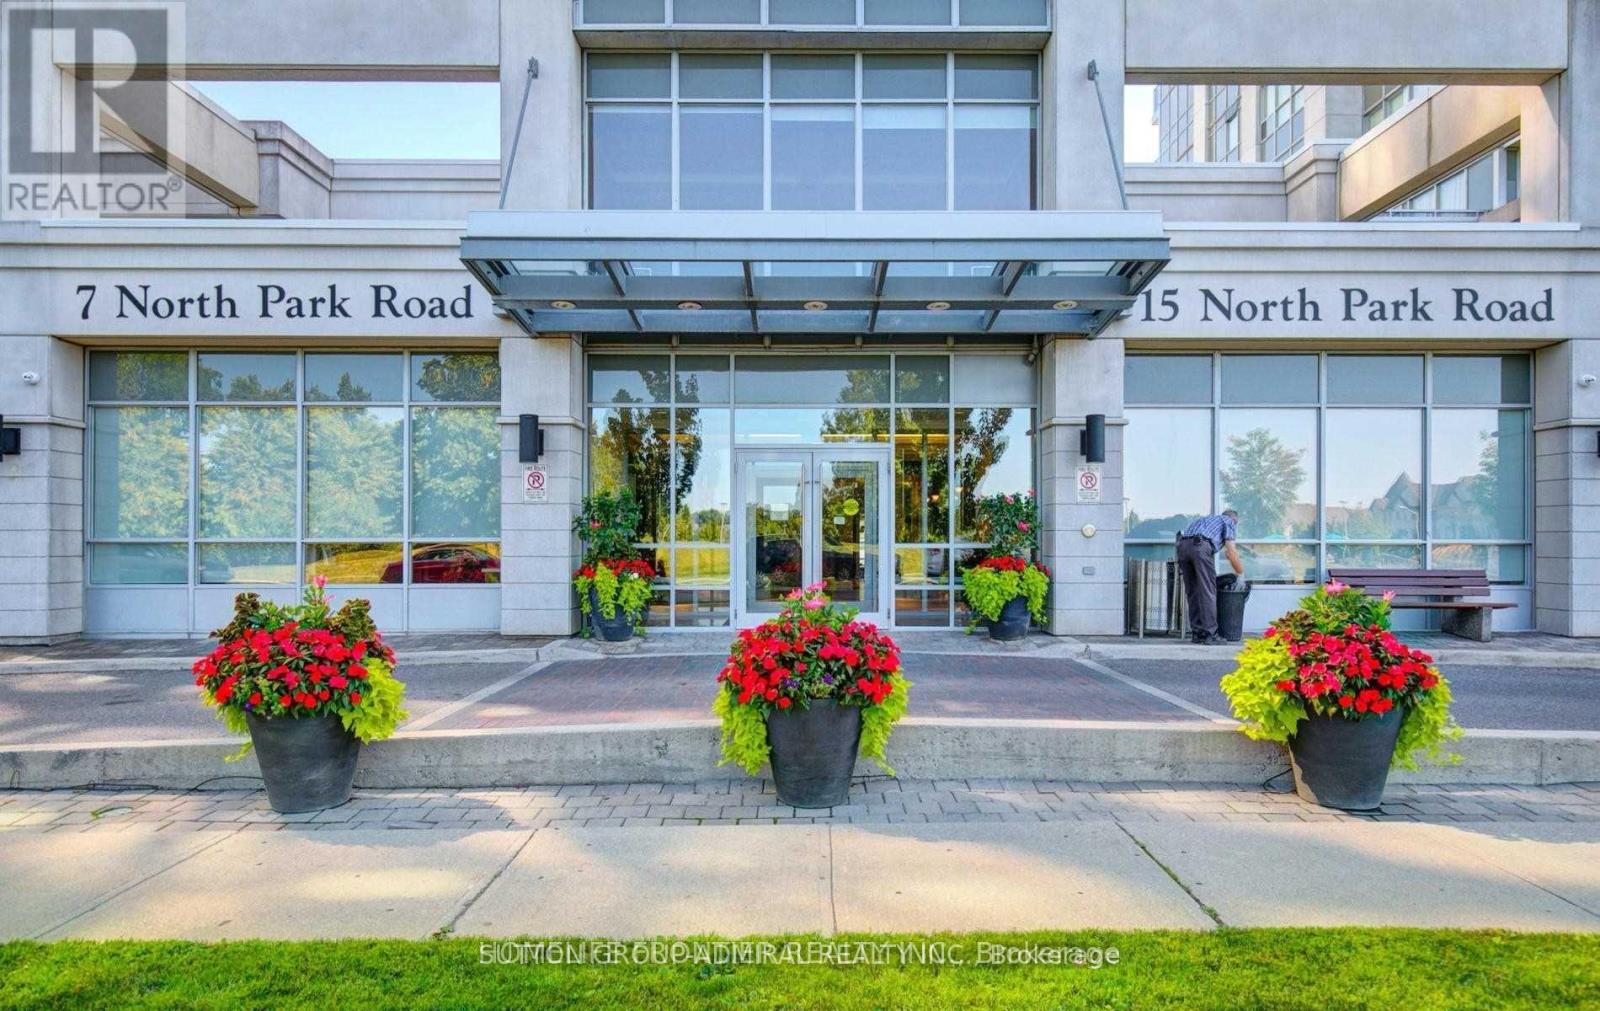
1010 - 15 North Park Road
Vaughan (Beverley Glen), Ontario
Bright and spacious 1-bedroom plus den in a luxurious building, featuring a well-designed layout, 9-foot ceilings, and unobstructed views. Includes parking and a locker. Enjoy exceptional amenities, including a pool, Jacuzzi, sauna, gym, party room, and visitor parking. Ideally located within walking distance of top-rated schools, Promenade Mall, major retailers, a synagogue, public transit, and a park, with convenient access to Highways 7, 407, and 400. A must-see! **This unit will be painted and professionally cleaned after the current tenant moves out.** (id:34426)
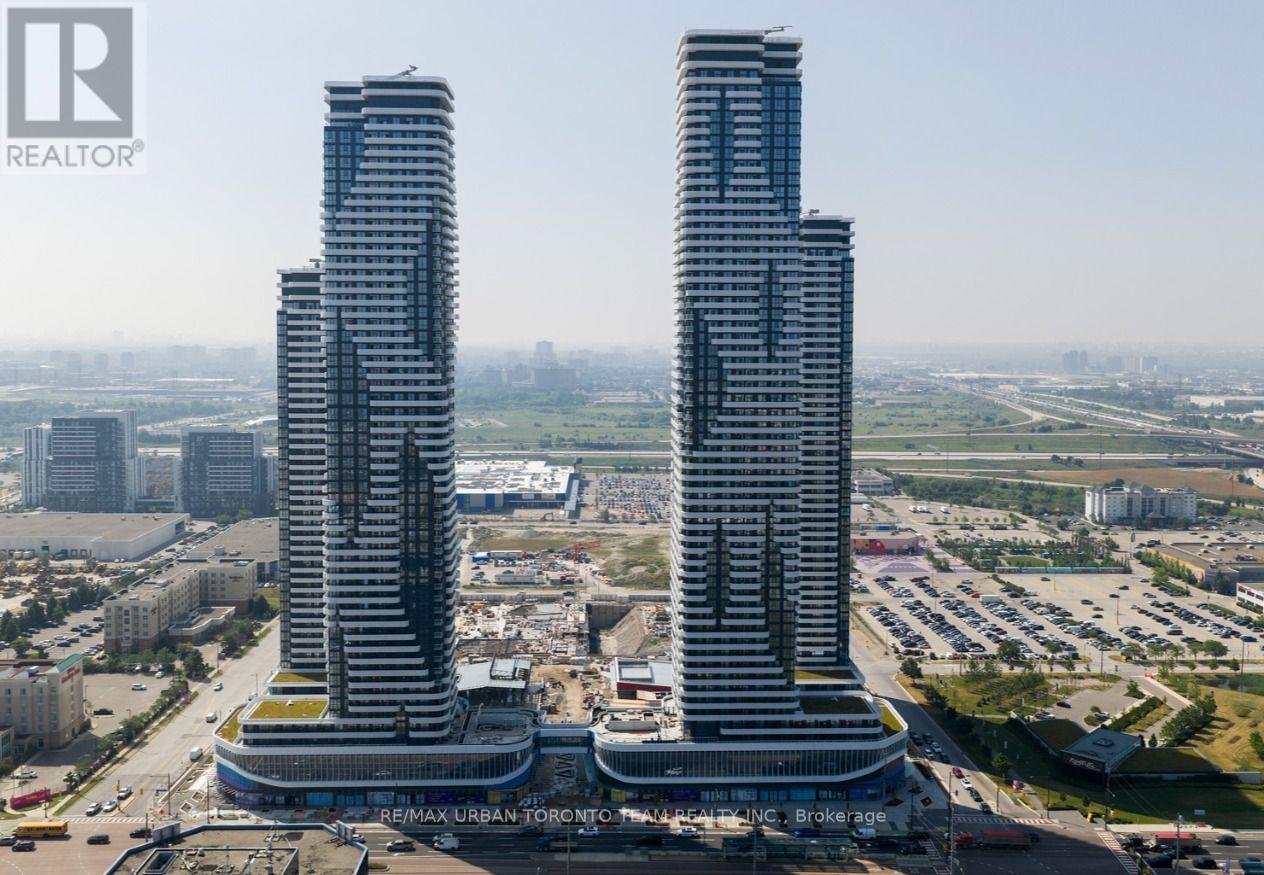
4616 - 195 Commerce Street
Vaughan (Vaughan Corporate Centre), Ontario
Festival - Furnished - 1 Bedrooms / 1 bathrooms. Open concept kitchen living room 499sq.ft., ensuite laundry, stainless steel kitchen appliances included. Engineered hardwood floors, stone counter tops. **EXTRAS** furniture as seen at time of showing - Built-in fridge, dishwasher, stove, microwave, front loading washer and dryer, existing lights, AC, hardwood floors, window coverings. (id:34426)
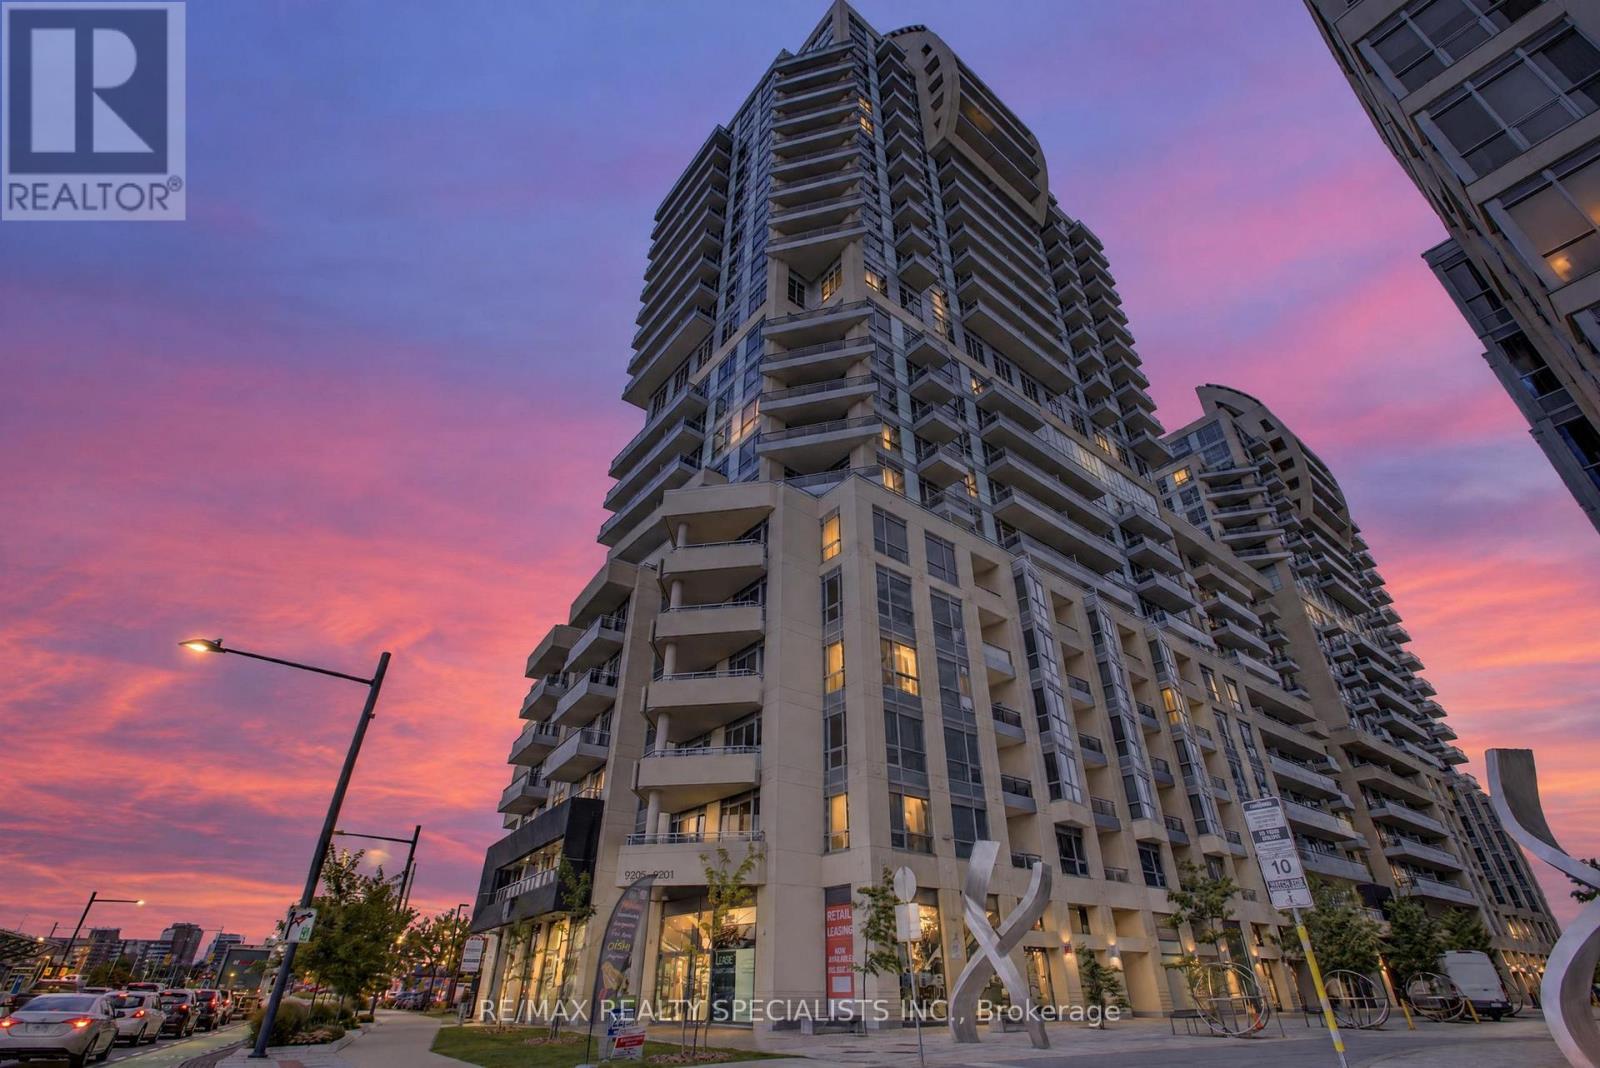
Nw 1004 - 9201 Yonge Street
Richmond Hill (Langstaff), Ontario
Own in Luxury Beverly Hills, Richmond Hill! An excellent opportunity for first-time buyers and investors. This 1-bedroom condo at 9201 Yonge St includes 1 parking space and resort-style amenities: 24-hour concierge, indoor pool, gym and sauna. Enjoy the convenience of the Viva YRT bus stop right at the building's corner, steps to Hillcrest Mall, shopping and restaurants, with easy access to TTC and Hwy 407. Benefit from Richmond Hill's established community, everyday conveniences and access to highly ranked schools. Book your private showing today! (id:34426)
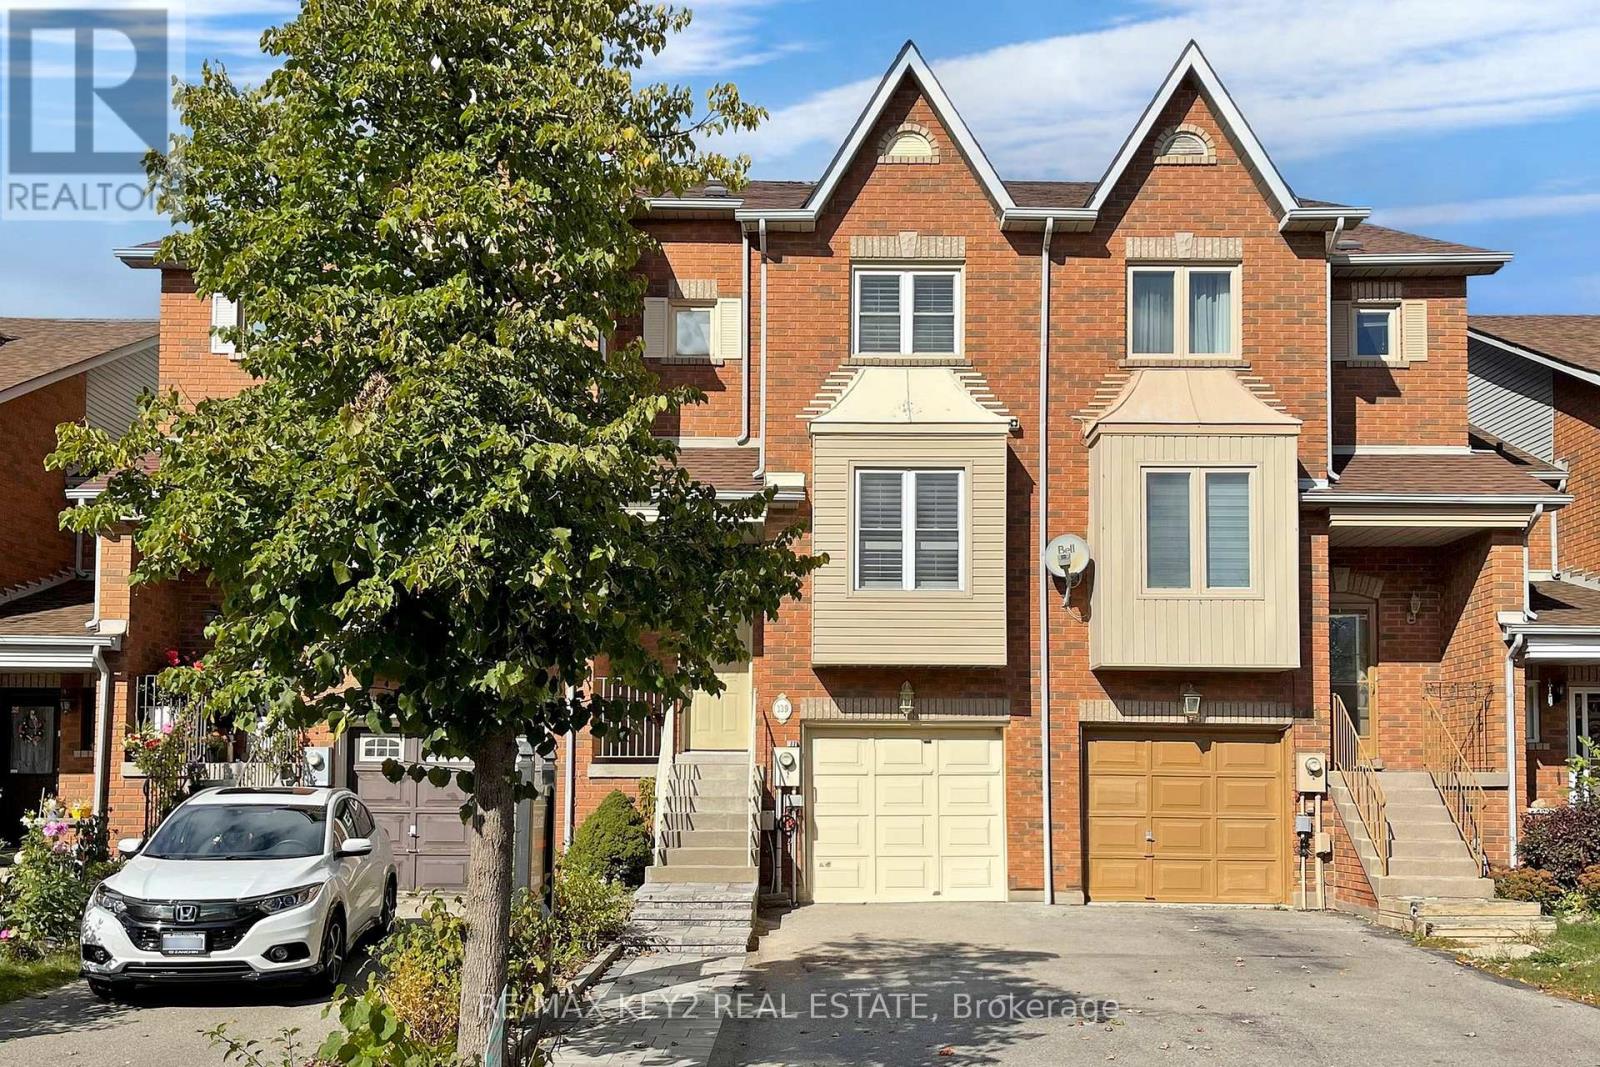
139 Kelso Crescent
Vaughan (Maple), Ontario
Welcome to this Stunning, Recently Updated 3-Bedroom, 3-Bathroom Gem Located in the Highly Sought-After Maple Community of Vaughan. This Home Features Three Generously Sized Bedrooms, Ensuring Ample Space for Family, Guests, or the Home Office You've Been Dreaming Of. Enjoy an Open-Concept Layout with Abundant Natural Light, Creating an Inviting Atmosphere for Relaxing or Entertaining. You'll Be in Close Proximity to All the Amenities You Desire. From Shopping and Dining to Parks and Excellent Schools, Everything You Need Is Just Minutes Away. Commuting Is a Breeze with Convenient Access to Public Transportation and Major Highways, Making It Simple to Get to Downtown Toronto and Surrounding Areas. (id:34426)
305 Shirley Drive
Richmond Hill (Rouge Woods), Ontario
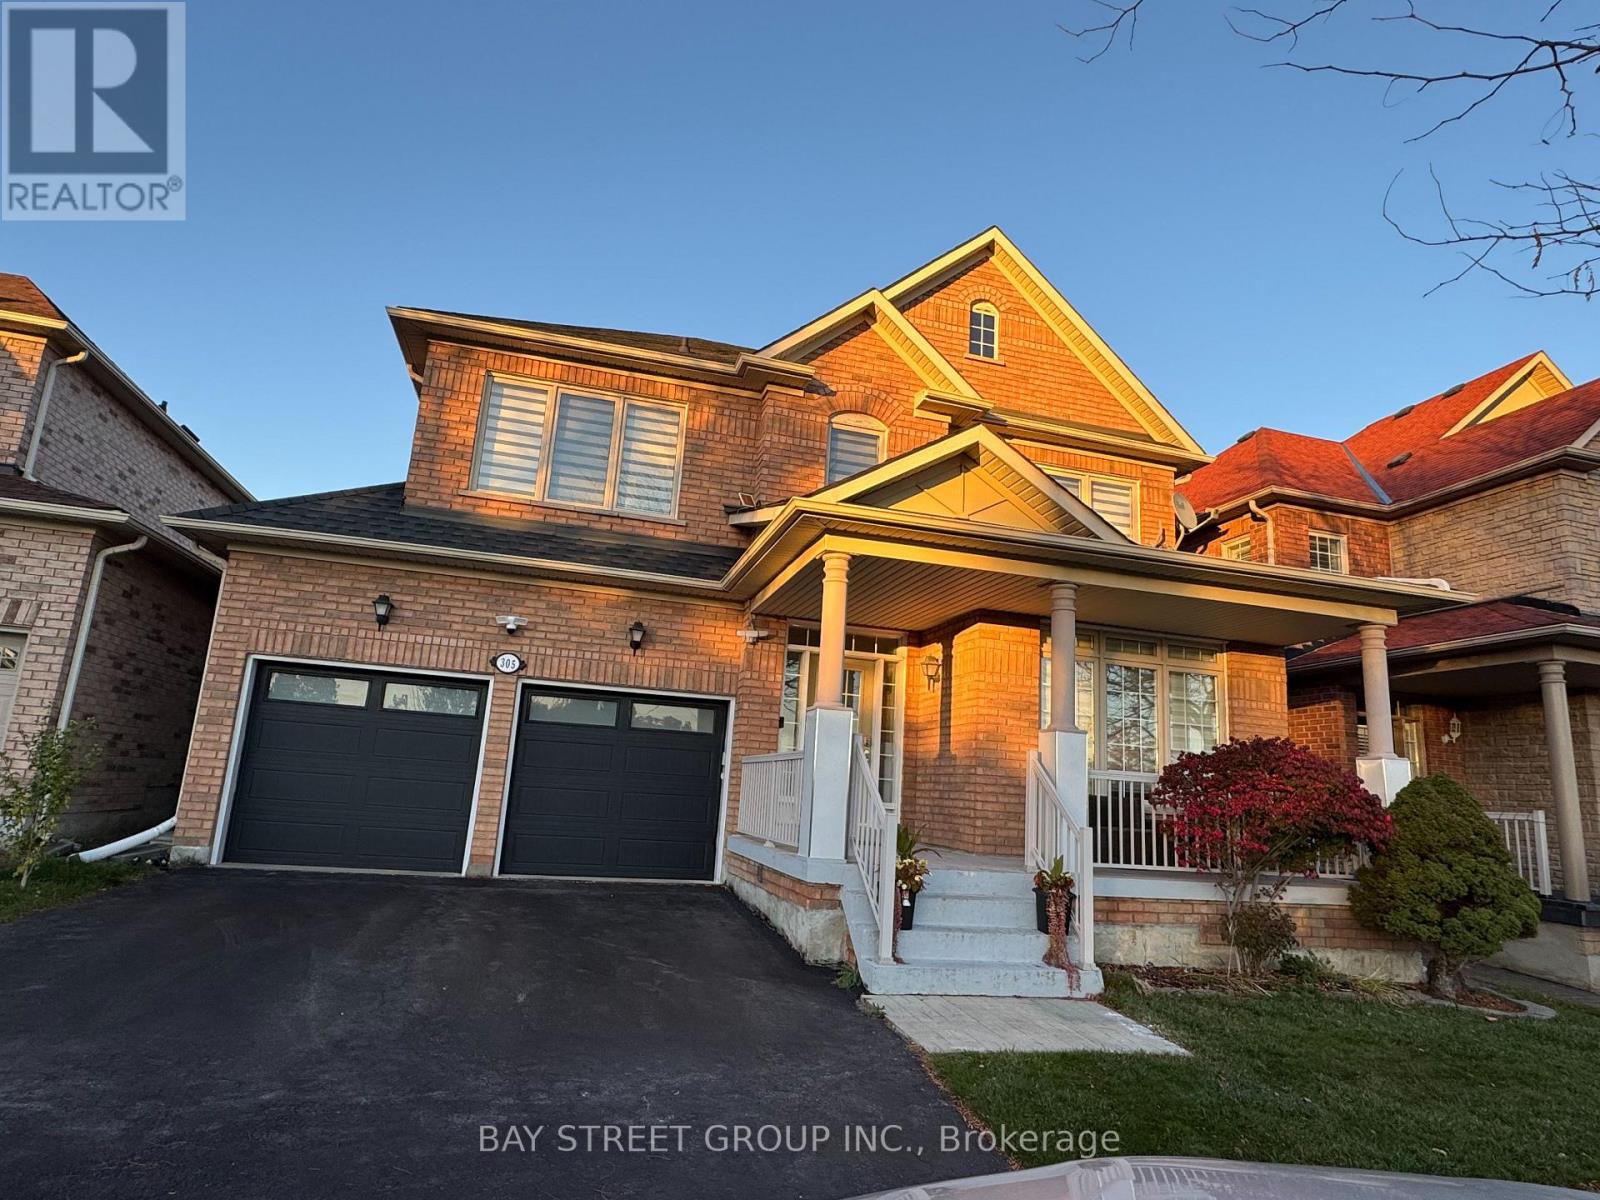
A Sun-Filled Upper-Level Sanctuary in Richmond Hill's Top School District Step into the beautiful main and second levels of this bright, turn-key family home, perfectly positioned directly across from a lush park in one of Richmond Hill's most welcoming communities. Boasting a highly functional, open-concept layout, this residence is flooded with natural light and thoughtfully upgraded for modern living.The main floor invites you in with airy 9-foot smooth ceilings, elegant pot lights, and classic parquet flooring. The heart of the home features newly updated, premium appliances. Step outside to enjoy a serene backyard with no immediate rear neighbors, offering the perfect backdrop for family gatherings or quiet morning coffees. Top-tier education, including Richmond Rose Public School and the highly coveted Bayview Secondary School (renowned for its IB Program). Enjoy the ultimate lifestyle convenience, situated steps from the sprawling Richmond Green Park and Sports Centre. Commuting and errands are a breeze with immediate access to Highway 404, Costco, Walmart, major supermarkets, fantastic dining, and the LCBO.Don't miss your chance to call this beautiful, park-facing property your new home! Can provide up to 4 parking including 1 in garage. (id:34426)
268 Fincham Avenue
Markham (Markham Village), Ontario
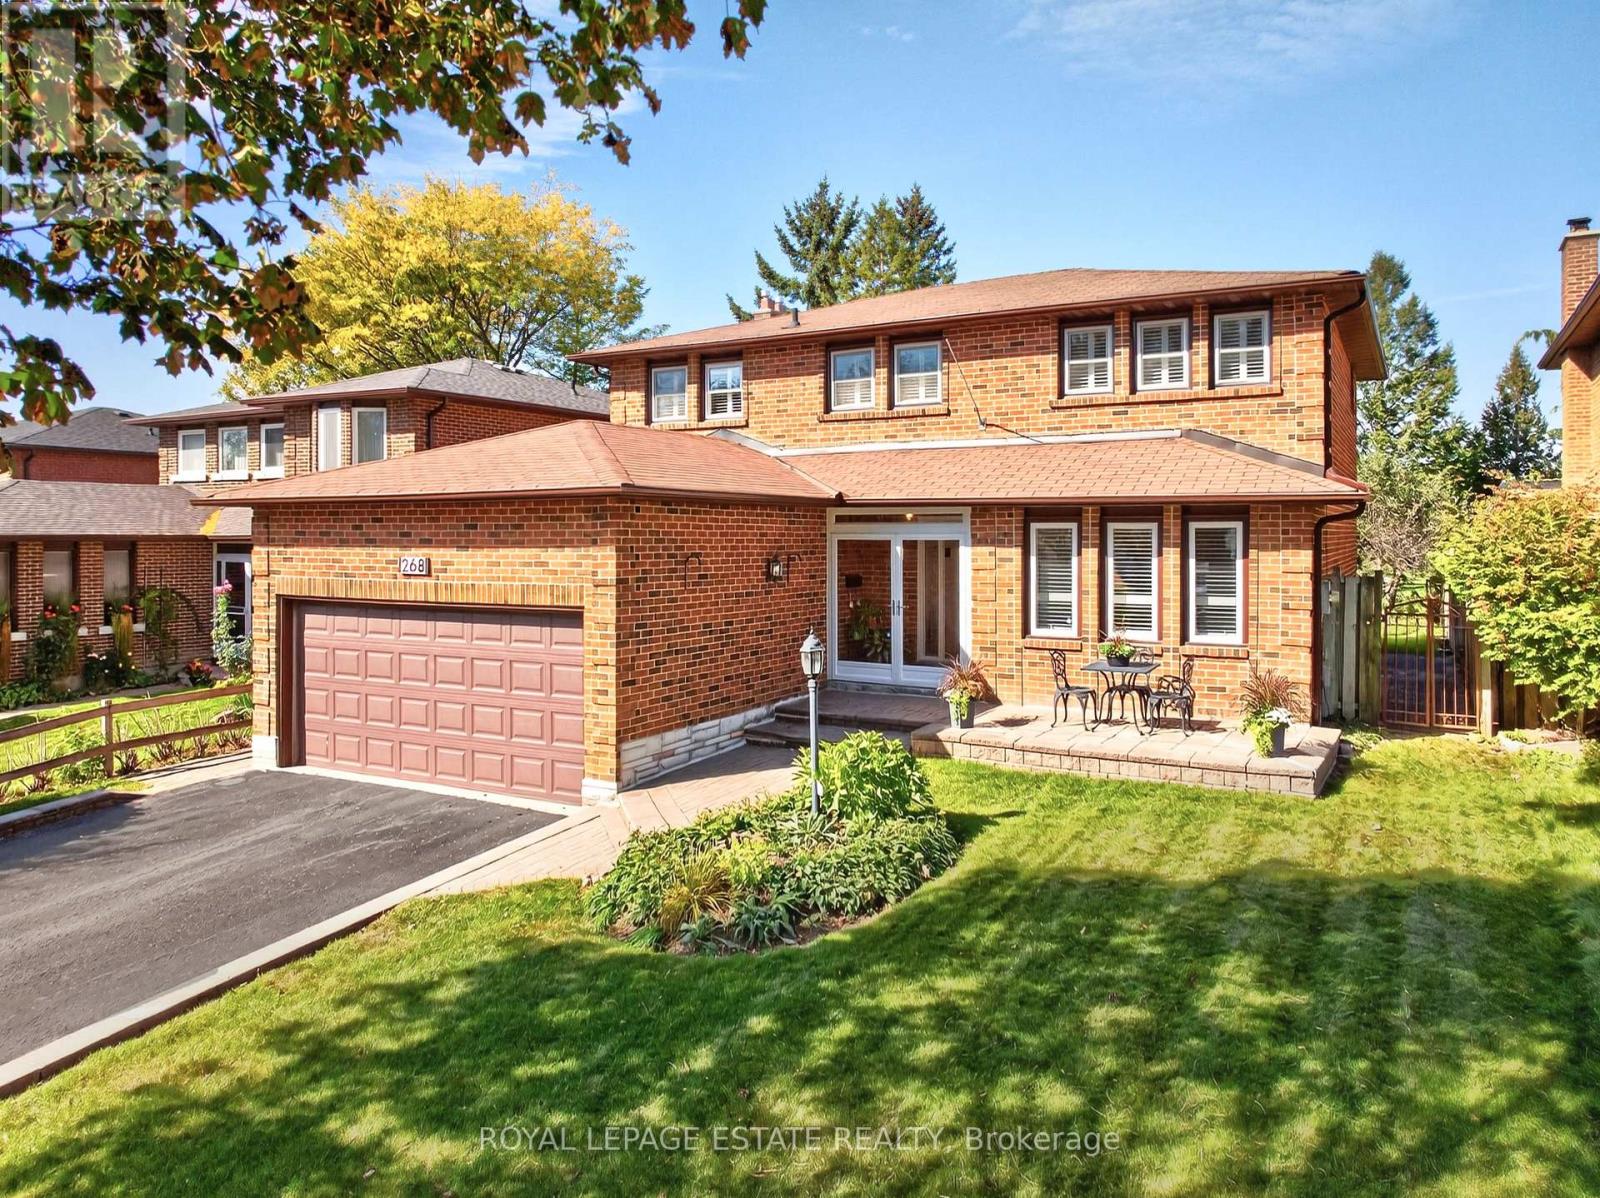
AN EXCEPTIONAL HOME. AN EXTRAORDINARY SETTING. A RARE OPPORTUNITY. Privately nestled along the coveted Mintleaf Park, 268 Fincham Avenue presents a truly rare opportunity to own a distinguished 4+1 bedroom, 4-bathroom home in one of the neighbourhood's most desirable settings. Cherished by one family, this gracious garden residence offers over 3,000 sq. ft. of total living space on an impressive 49 x 110 ft. lot, where timeless elegance, generous proportions and the beauty of nature come together. Freshly painted and featuring an updated kitchen, hardwood flooring throughout, and generously sized bedrooms, this inviting home blends comfort and sophistication with the warmth and charm of two fireplaces. Thoughtfully designed for everyday living and entertaining, the spacious interiors offer room for the entire family to live, gather, and grow. Two walkouts provide a seamless connection to the beautiful yard, creating an inviting outdoor retreat complete with a charming gazebo. Enjoy peaceful mornings, summer gatherings and relaxed evenings surrounded by mature greenery, with the tranquil beauty of Mintleaf Park as your backdrop. The park feels like a natural extension of the property, offering an exceptional sense of openness, privacy and connection to nature. Complete with four parking spaces and generous indoor and outdoor living areas, this is a home that offers a lifestyle few properties can replicate.**Homes backing onto Mintleaf Park rarely come to market.** This is more than an address; it is an opportunity to own a truly special piece of the neighbourhood, where space, privacy and nature exist in perfect harmony. (id:34426)
Ph15 - 28 Uptown Drive
Markham (Unionville), Ontario
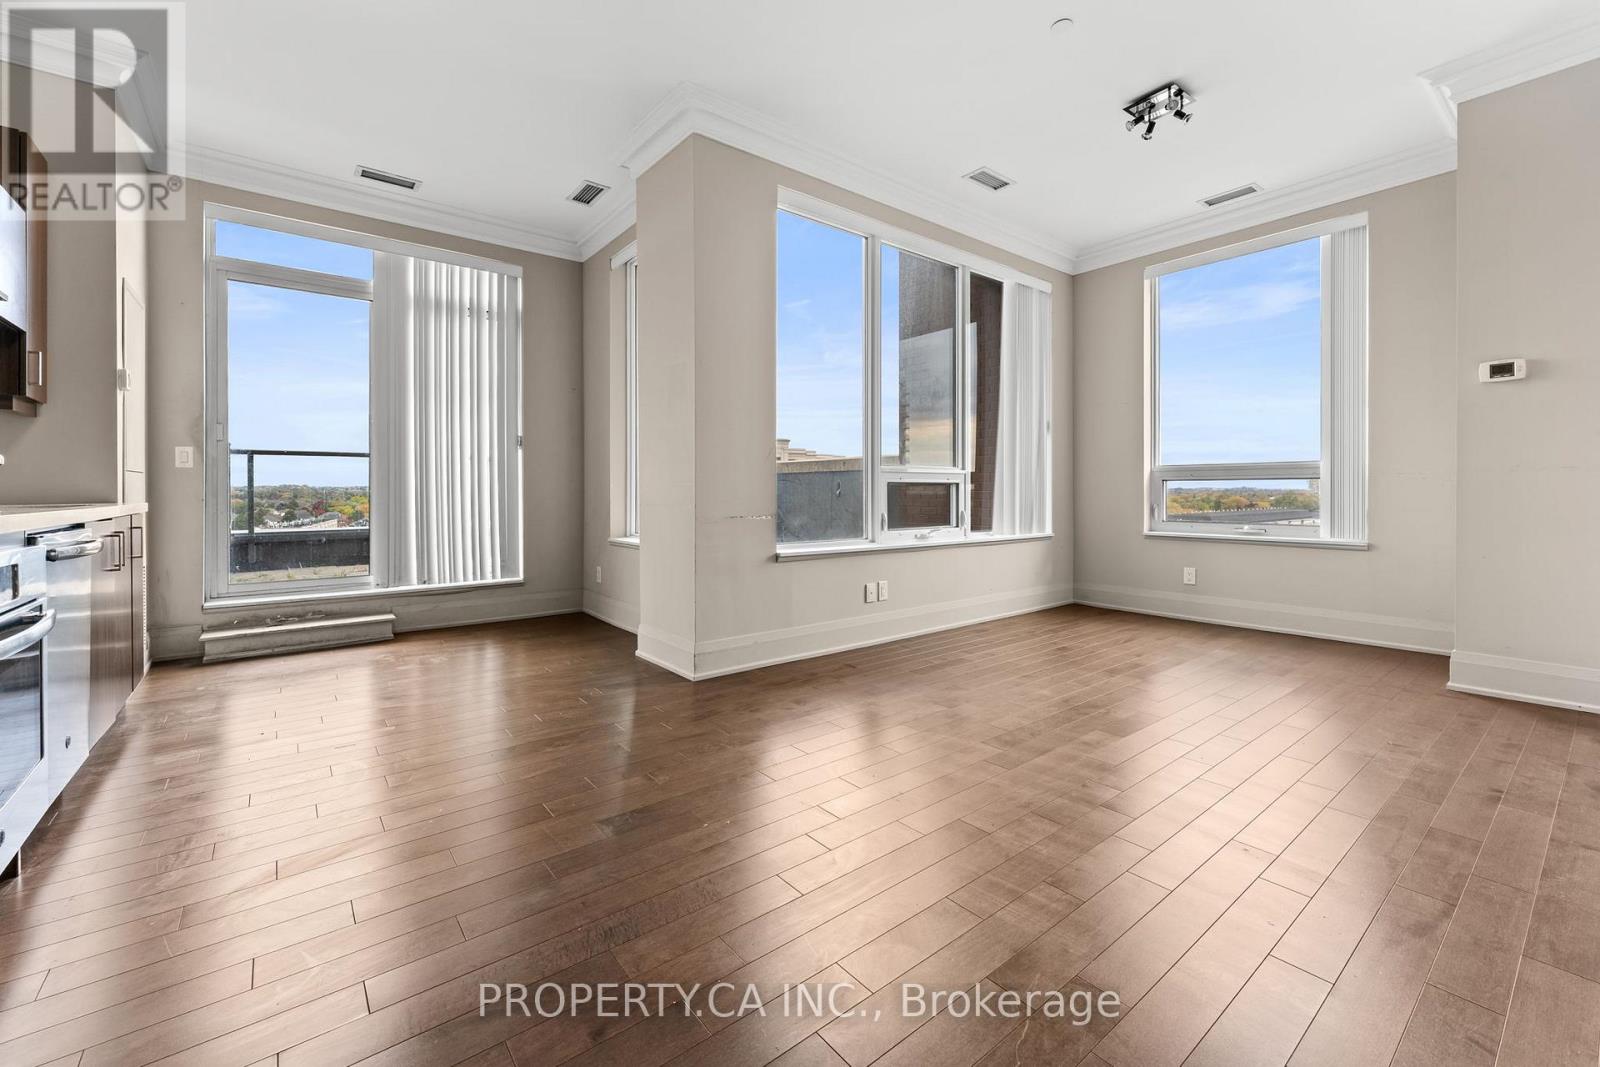
Penthouse unit in the heart of downtown Markham at River Walk Condos. Spacious (887SF), lightfilled corner unit 2 bedroom, 2 bathroom condo with a functional split layout. Open conceptfloor plan leads out to over sized private rooftop terrace. One parking and One locker Included. Being sold as power of sale. Mins To 407, 404, Go Train And Markham Civic Centre, Viva Bus And Yrt. (id:34426)
1004 - 10 Gatineau Drive
Vaughan (Beverley Glen), Ontario
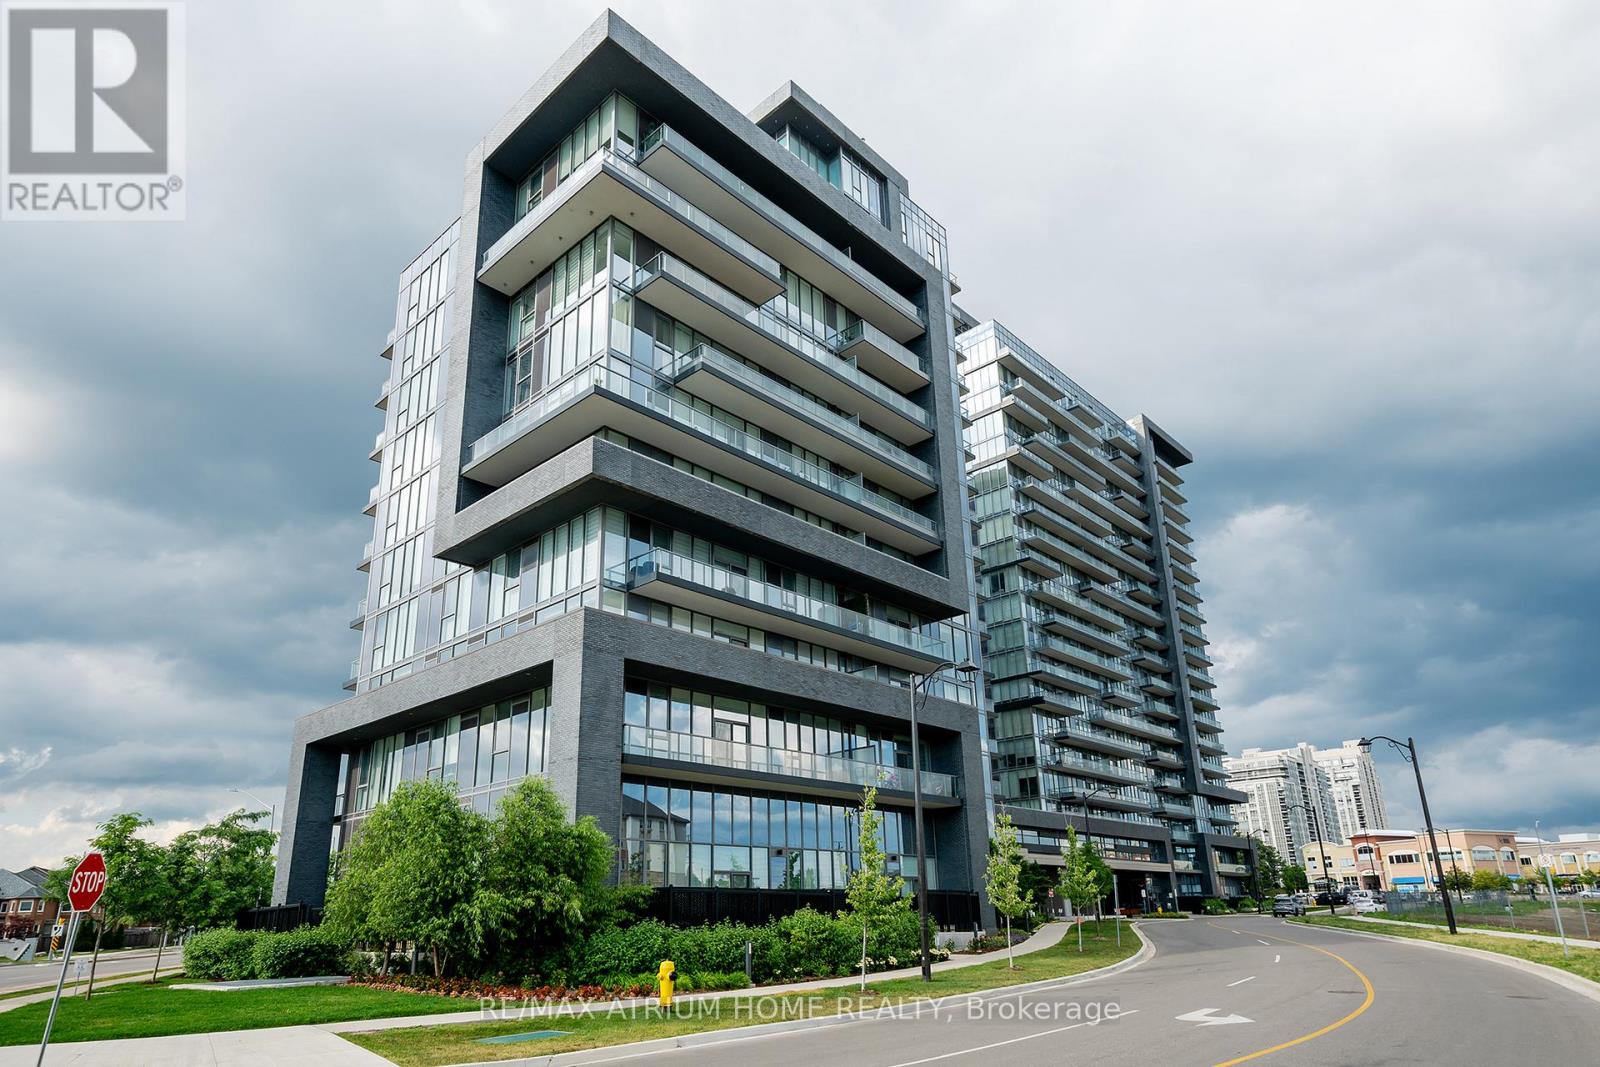
Fantastic 2 Bedroom, 2 Bathroom Unit. Quality Modern Features & Finishes Include Stainless Steel Appliances, 9Ft Ceilings, floor to ceiling windows, Granite Countertop. Beautiful Layout With Open Concept Kitchen & Living Room, Large Bedrooms With Unobstructed View. Steps To Shops, Groceries Stores, Transit & Schools. Amenities Include Indoor Pool, Gym, 24Hr Concierge & Security, Game Room, Pet Spa, Sauna & Yoga Studio. Includes 1 Parking &1 Locker. (id:34426)
2608 - 195 Commerce Street
Vaughan (Vaughan Corporate Centre), Ontario
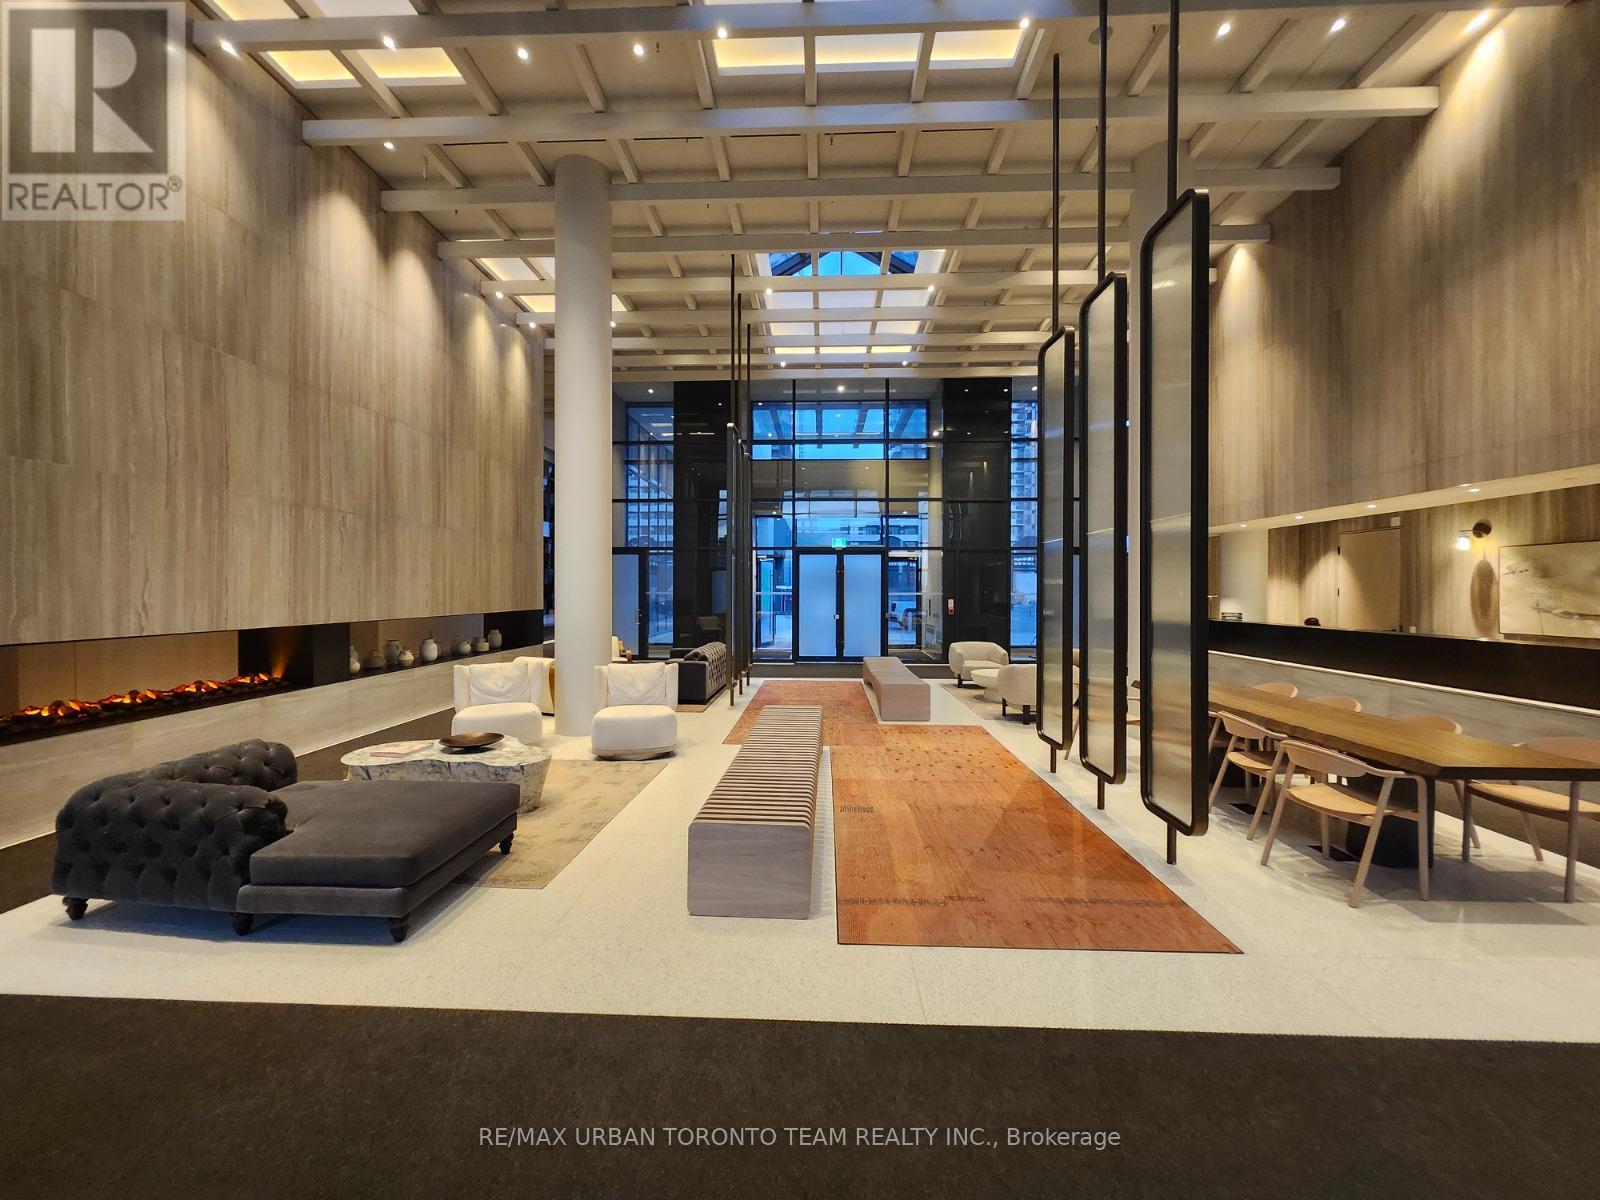
Festival - 1 Bedroom 1 bathrooms, Open concept kitchen living room 501sq.ft., ensuite laundry, stainless steel kitchen appliances included. Engineered hardwood floors, stone counter tops. 1 Locker included (id:34426)
1706 - 1000 Portage Parkway
Vaughan (Vaughan Corporate Centre), Ontario
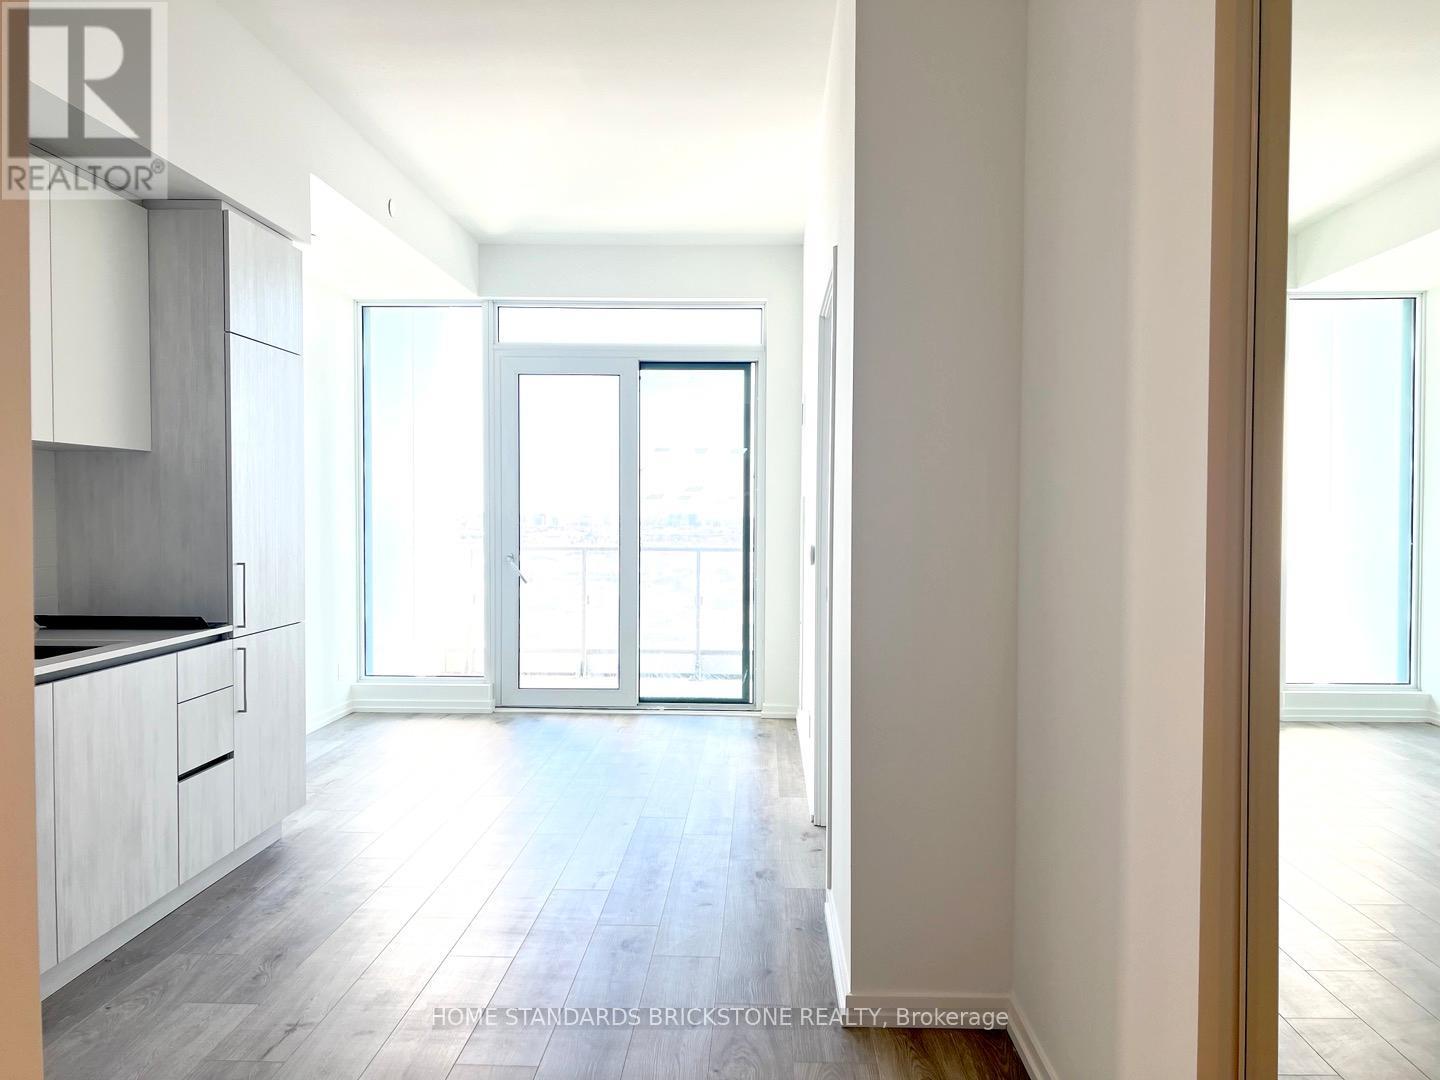
Location Location!! Tc4 At Vmc! 1 Bed + Bedroom Like Den W/Door (Can Be Used As A 2nd Bedroom) With 2 Washrooms - Like 2Bed + 2Bath.Sunny Bright Breathtaking South Exposure. Bigger Than Other 1+1 Units. Good Sized Rooms And Functional Layout. Overlooks Central Park,Great Building Amenities - Full Indoor Running Track, A Colossal State-Of-The-Art Cardio Zone, Dedicated Yoga Spaces, Half Basketball CourtAnd Squash Court Among Other Things. One Of The Most Dramatic Elements Of The Training Club Is The Rooftop Pool With A Parkside ViewAnd Luxury Cabanas. Steps To Ttc, Metro Centre, Ymca. Easy Access To Ikea, Costco, Shopping Malls, And Major Hwys. Surrounded By NamedBusinesses. 15 Mins To York University, 45 Mins To Dntn Toronto. Must See! (id:34426)
36 Willow Heights Boulevard
Markham (Cachet), Ontario
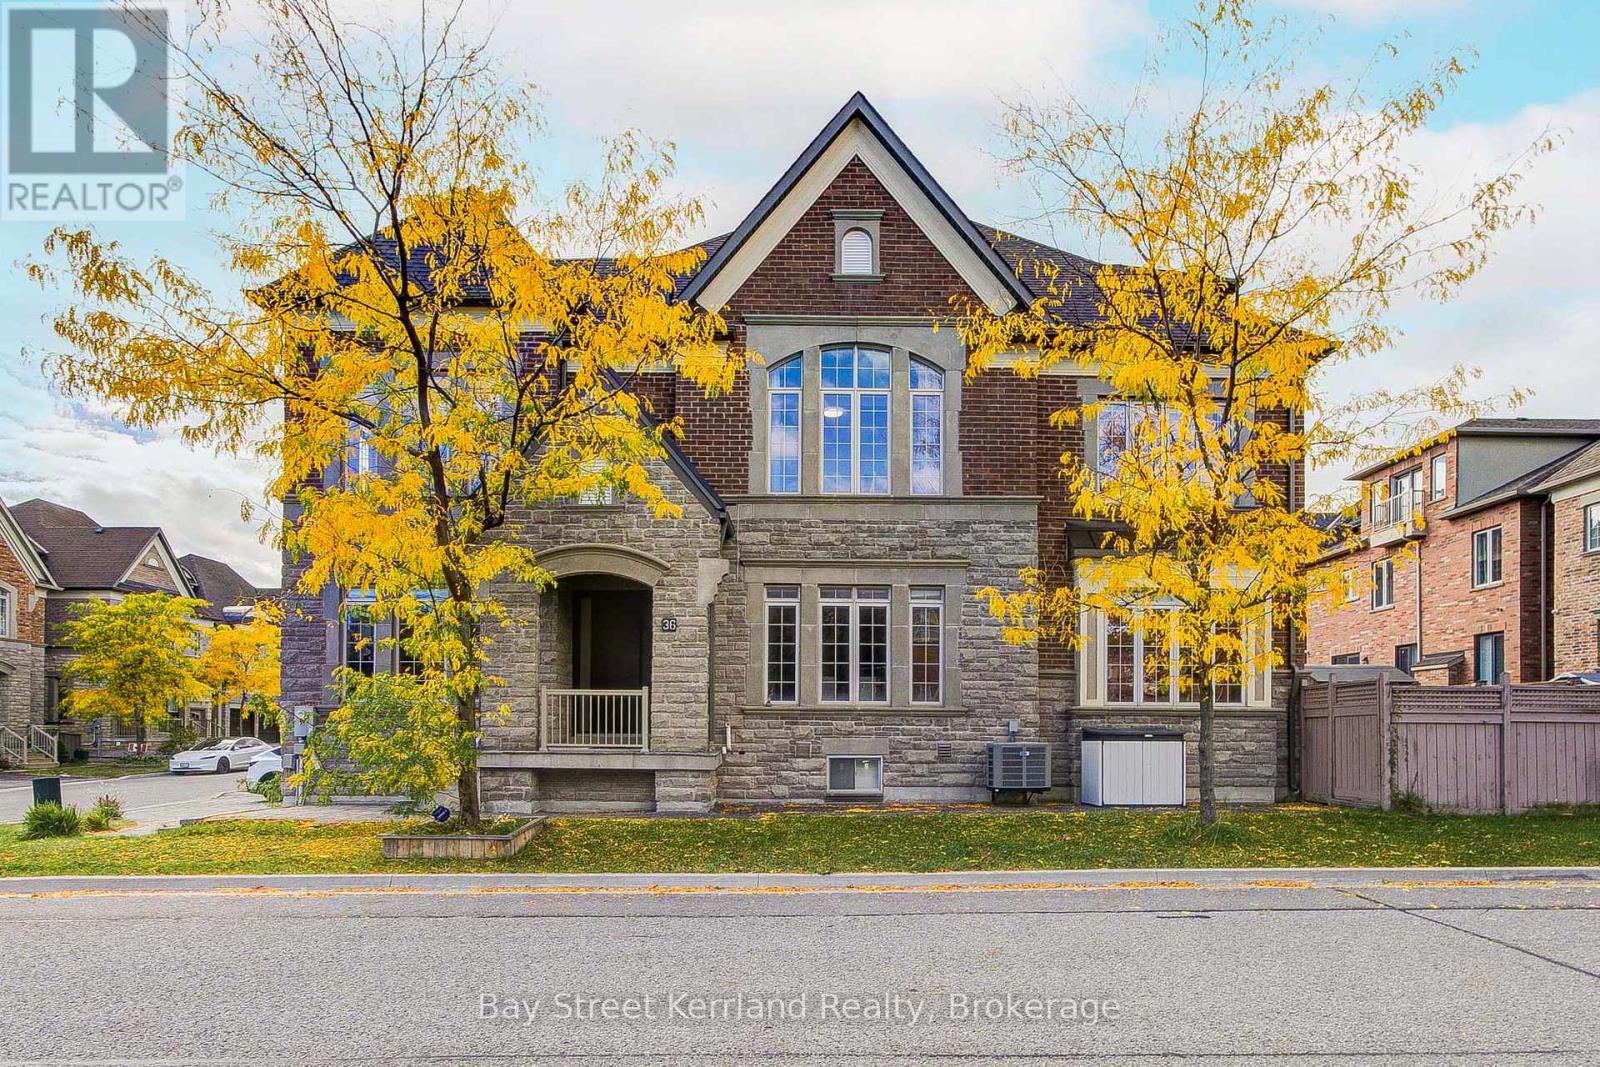
Exceptional Luxury Living in Prestigious Cachet! Beautifully upgraded with over $300,000 in improvements, this impressive home blends timeless finishes with spaces designed for comfortable family living and entertaining. Solid hardwood flooring throughout adds warmth and elegance, while upgraded cabinetry in the kitchen and every bathroom creates a refined, cohesive look. The kitchen offers generous storage and a stylish setting for everyday meals and gatherings with family and friends.A standout feature is the beautifully finished basement, with nearly $200,000 invested in its transformation. Featuring a dedicated home theatre, this inviting retreat brings the movie-night experience home and offers exceptional space for entertaining and relaxing.Move-in ready with luxury finishes from top to bottom! Located in an exceptional school district featuring St. Augustine Catholic High School (#4 out of 746 in the Fraser rankings), Lincoln Alexander Public School (9.8/10 and ranked #1 in Markham in 2024), and Unionville High School, renowned for its Arts program.Enjoy convenient access to parks, trails, shopping and dining, including T&T Supermarket, Cachet Shopping Centre and Kings Square Shopping Centre. Easy access to Highways 404 and 407 connects you to destinations throughout the GTA. An outstanding opportunity to enjoy luxury, comfort and convenience in one of Markham's most desirable communities! (id:34426)
5910 - 225 Commerce St Street
Vaughan (Vaughan Corporate Centre), Ontario
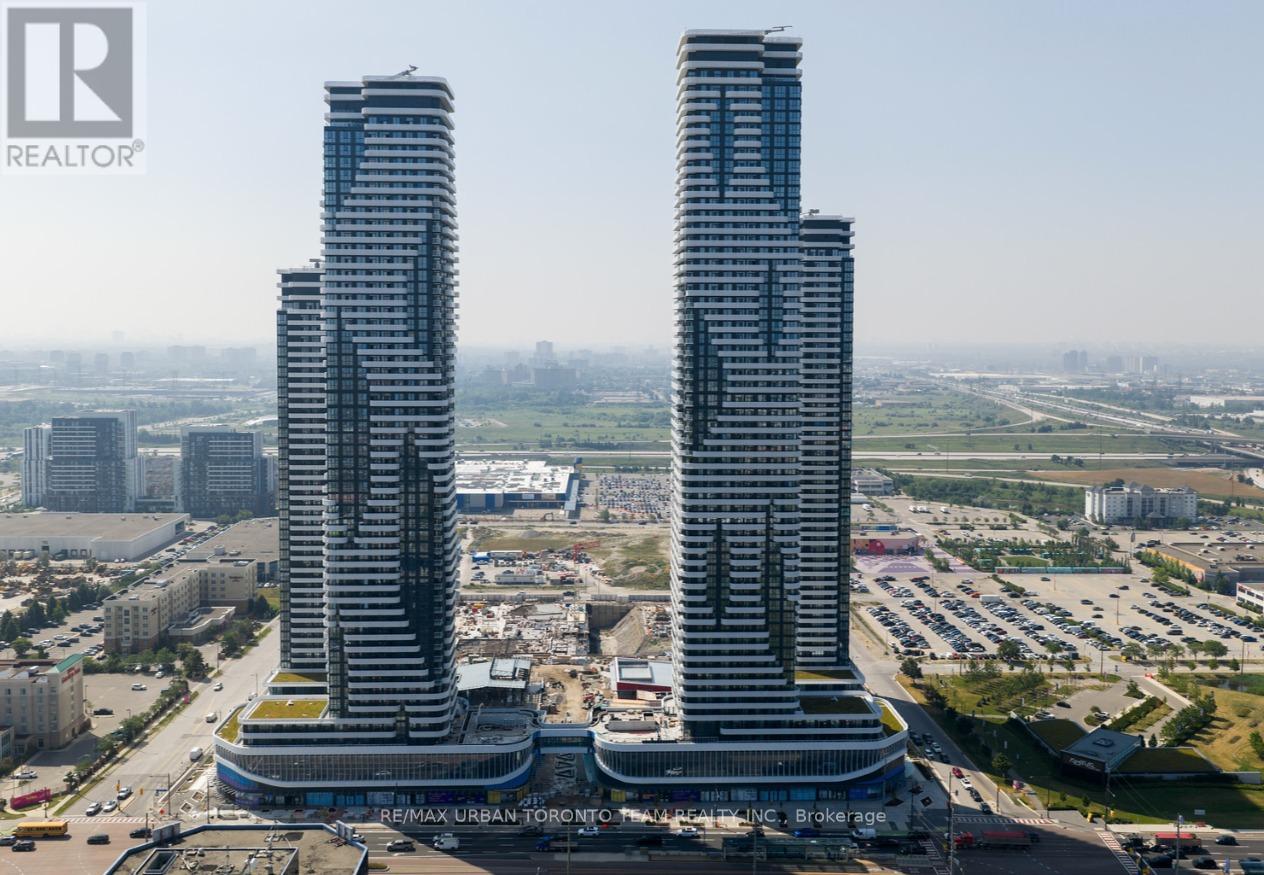
Festival - Tower A - 1 Bedroom & 1 full bathroom, Open concept kitchen living room 451 sq.ft., ensuite laundry, stainless steel kitchen appliances included. Engineered hardwood floors, stone counter tops. (id:34426)
15 Benjamin Hood Crescent
Vaughan (Patterson), Ontario
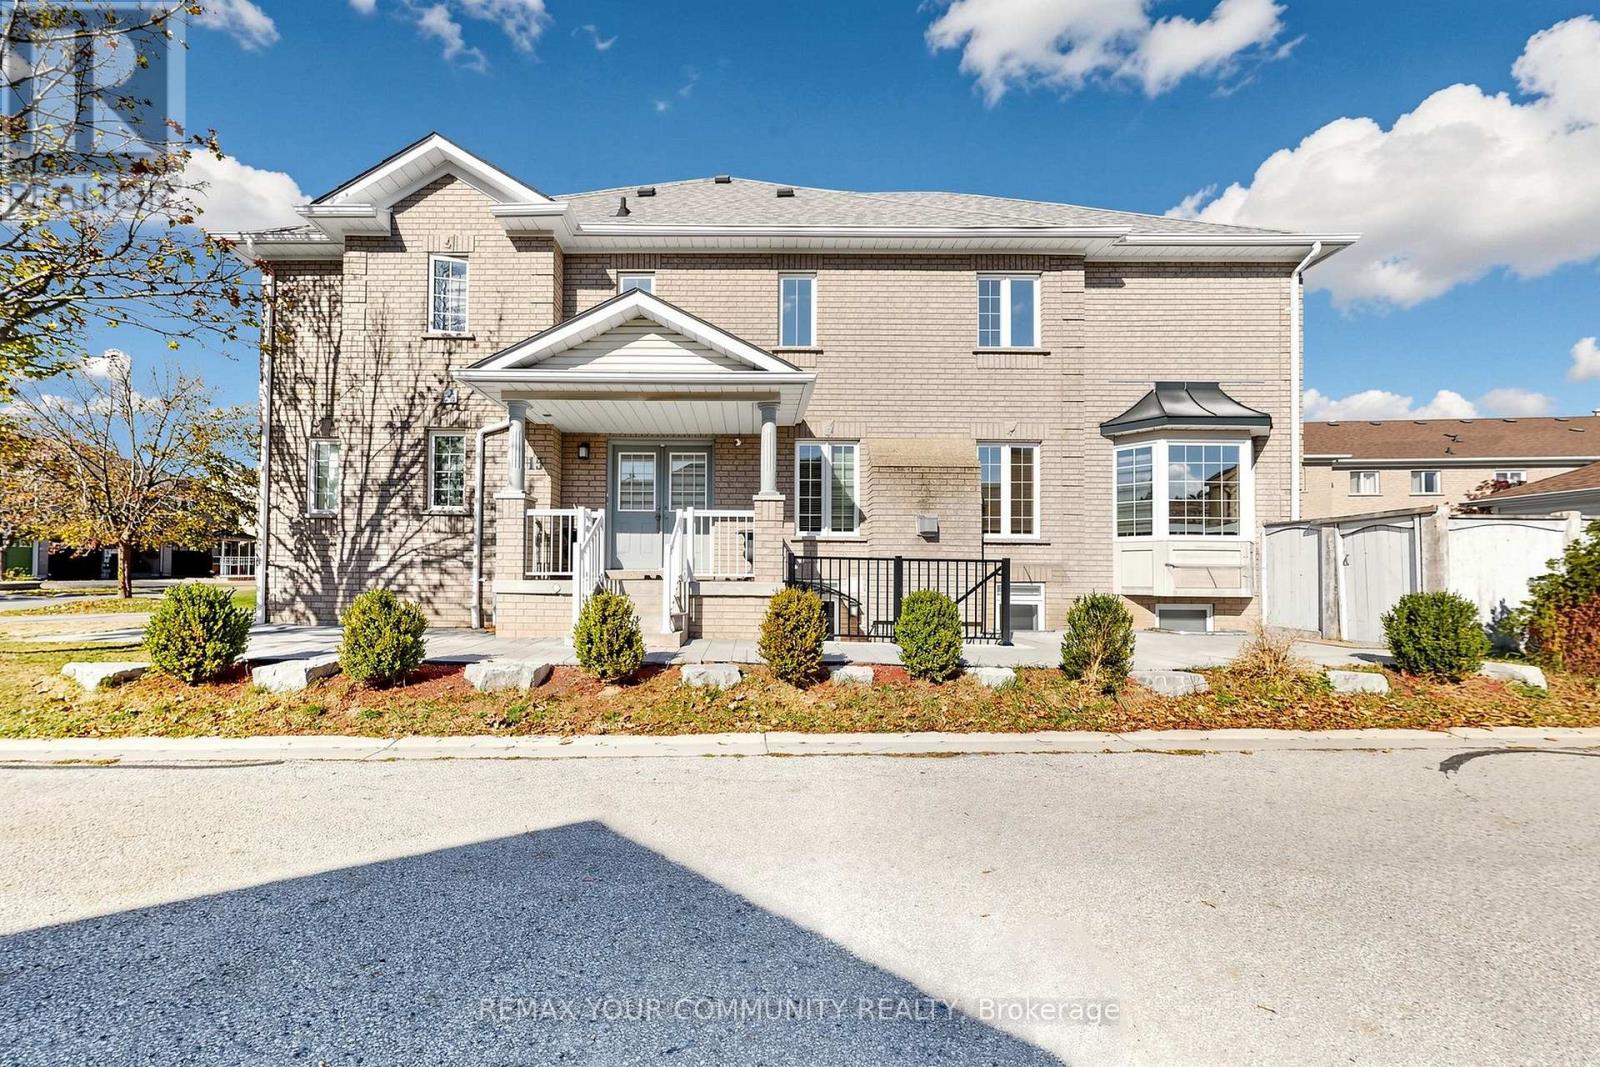
A fantastic opportunity to own a bright, spacious and move-in-ready end-unit townhouse in a highly desirable neighborhood! This beautifully renovated end-unit townhouse is ideally situated on a premium corner lot in desirable Dufferin Hill! This south-facing home is filled with natural light, featuring an abundance of windows and a bright, open-concept main floor with direct access to the garage. The spacious kitchen offers a cozy eat-in area with a charming bay window, while the living/dining room features a gas fireplace, perfect for entertaining or relaxing with family. The primary bedroom boasts two closets and a convenient4-piece ensuite. Thoughtfully finished basement apartment features a separate entrance and large windows, offering excellent additional living space or rental potential. Enjoy your own fully fenced, private backyard, along with a long driveway and no sidewalk. Conveniently located close to top-rated schools, parks, GO Train, shopping, restaurants and everyday amenities. (id:34426)
12a Mauro Court
Richmond Hill (Doncrest), Ontario
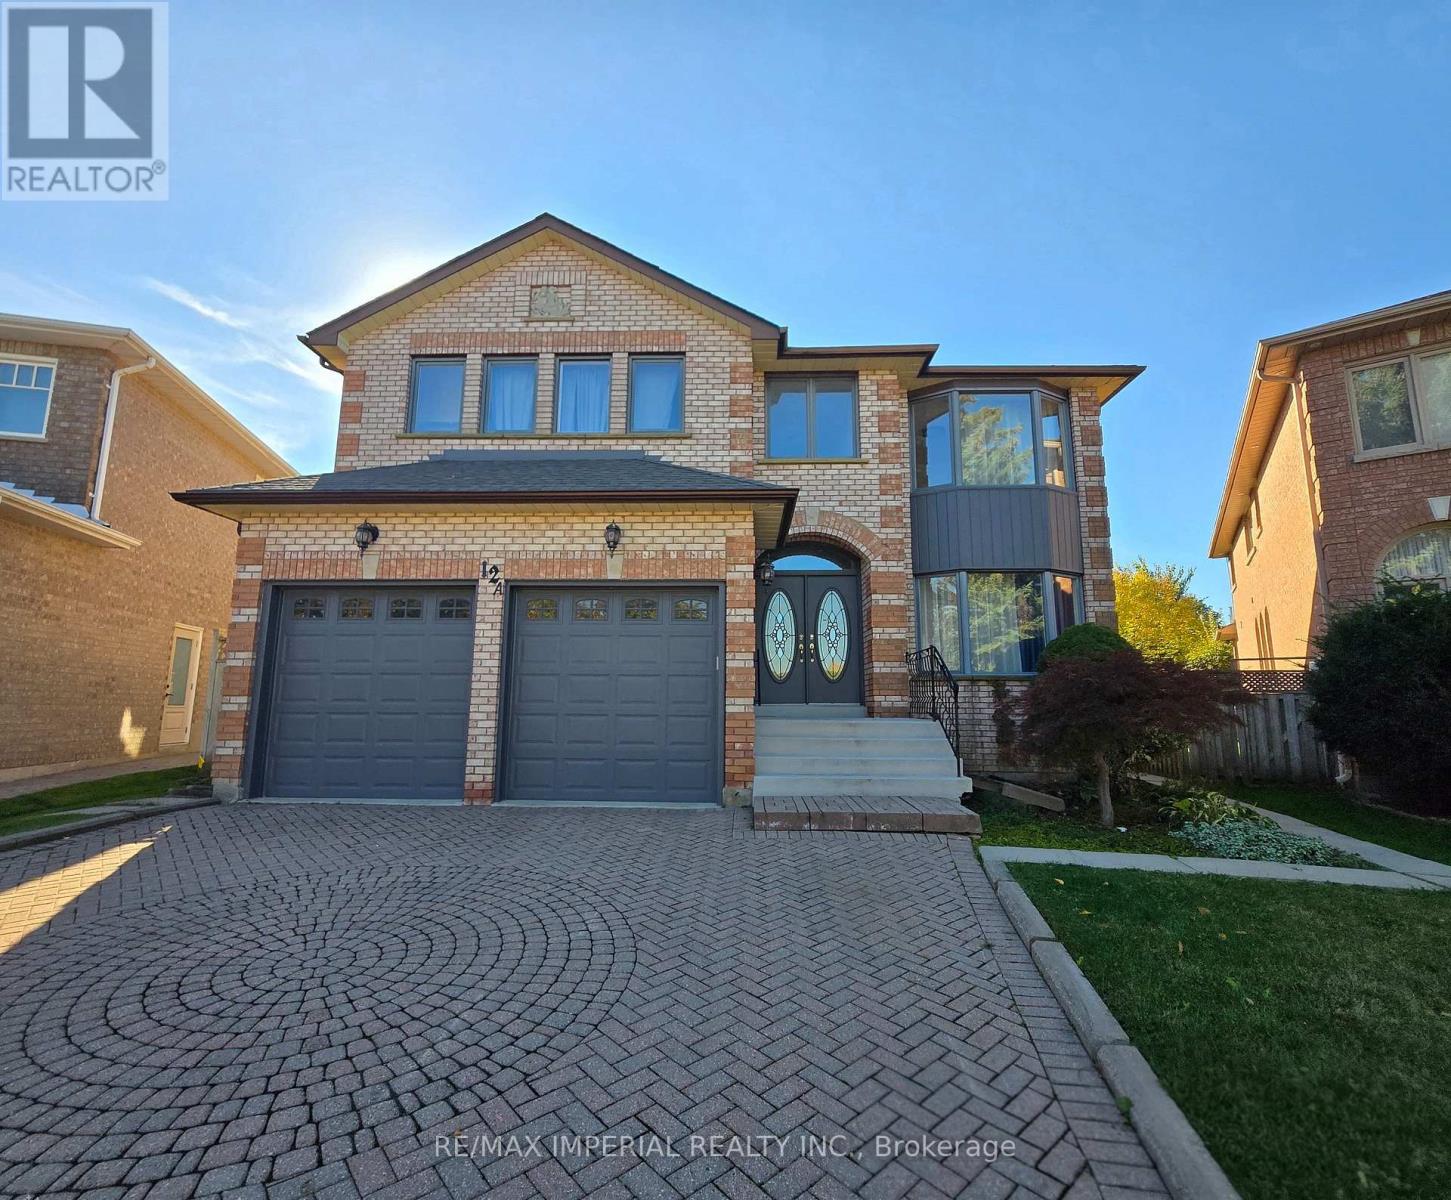
New Immigrants Welcome! Spacious, Separate Entrance, Finished Basement Apartment In A Great Family-Oriented Neighbourhood, Prestigious Doncrest Community. 2 Large Bedrooms, 2 Full Bathrooms, Separate Entrance, Kitchen With All Appliances, Laundry. 2 Driveway Parking Available! Located nearby are shopping plazas, schools, restaurants, parks, public transportation, supermarkets & Toronto Montessori Schools. (id:34426)
74 Romance Drive
Richmond Hill (Rouge Woods), Ontario
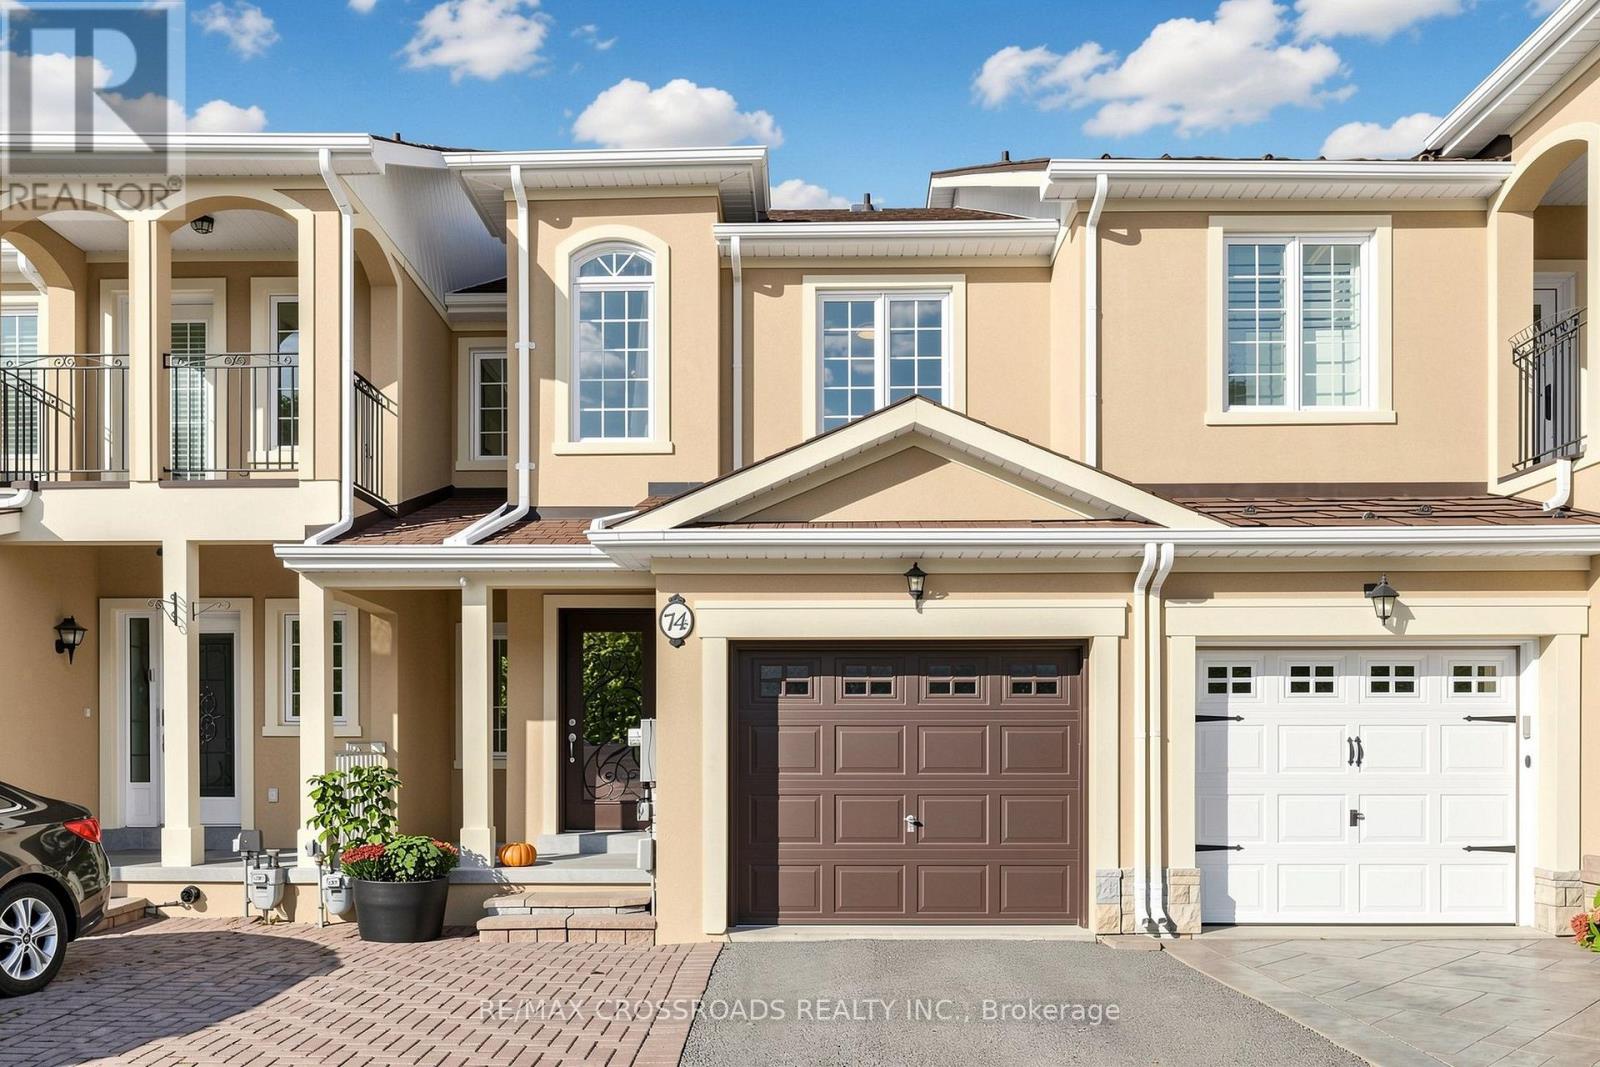
Gorgeous, stunning, renovated, one-of-a-kind two-storey freehold townhouse in the in-demand, highly desirable, quiet and prestigious Rouge Woods Area. elegant glass inserted entry door, smooth 9-foot ceiling on the G/F., Open and spacious Living and Dining Room, newer pot lights, Crown Molding on the G/F., W/O To Large Backyard Deck With Sunshade, Upgraded bathrooms and renovated open concept modern kitchen featuring with stainless steel appliances (hood fan, gas surface cooktop, built in dishwasher, double-door refrigerator, microwave, oven), gleaming hardwood floors throughout G/F and 2/F., spacioius primary bedroom complete with walk-in closet featuring built-ins for effortless organization, 4 piece ensuite with a walk in shower, 2nd-floor laundry. Direct Access to garage. Functional finished basement with a recreation room, bathroom, and wet bar for entertaining. Famous high school: Bayview Secondary School. A few minutes' drive to HWY 404, parks and shopping. Meticulously maintained by the owner. Don't miss the opportunity to make this stunning home your own! Excellent move-in condition with lots of upgrades! Must see to appreciate! (id:34426)
111 Times Avenue
Markham (Commerce Valley), Ontario
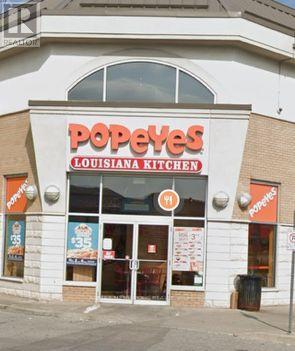
Exceptional opportunity to acquire a highly successful, nationally recognized franchise nestled in one of the area's busiest commercial plazas. This turnkey operation boasts a loyal customer base, excellent street visibility, and robust daily foot traffic driven by premium anchor tenants. Fully equipped with modern fixtures and an experienced team in place, this business offers a seamless transition for an investor or hands-on owner-operator looking to capitalize on immediate cash flow. (id:34426)
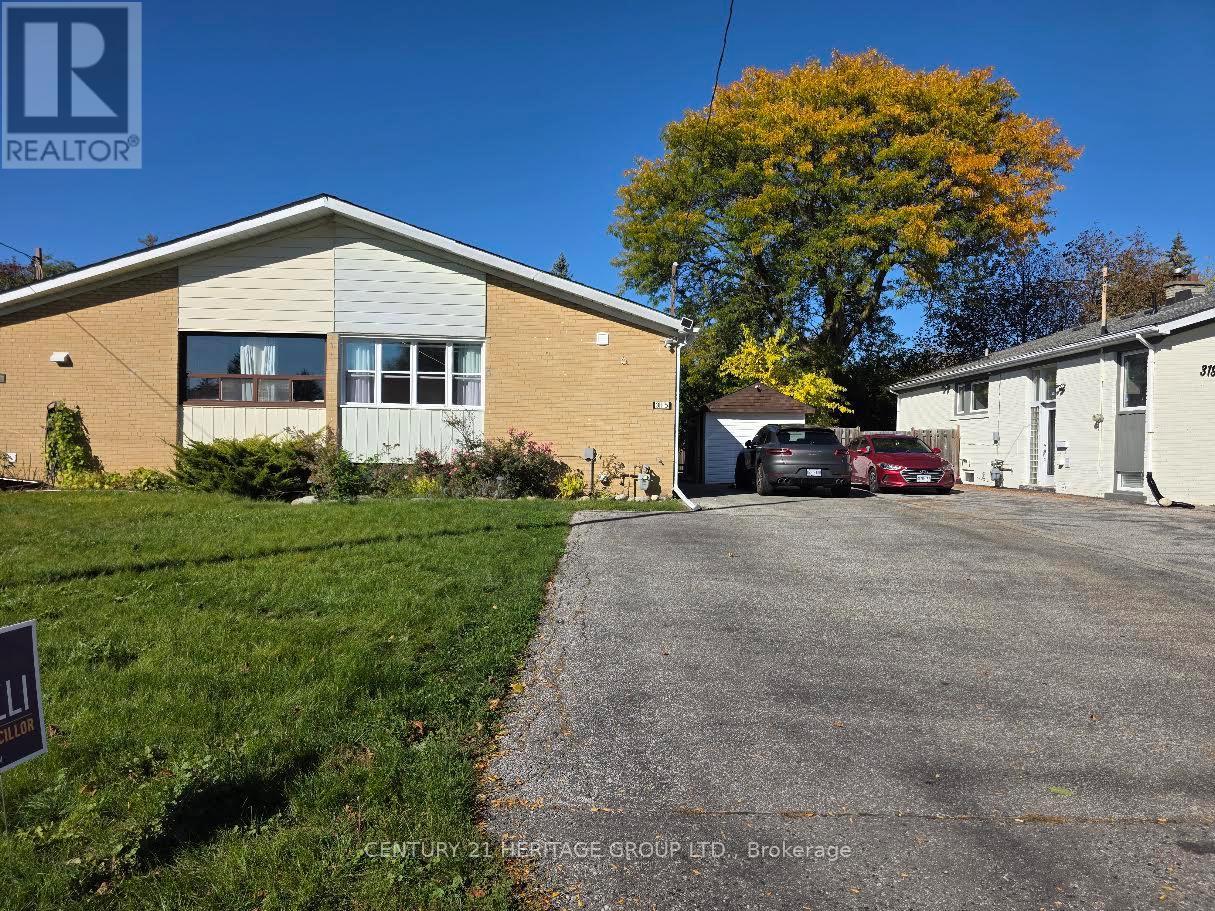
Bsmt - 315 Taylor Mills Drive N
Richmond Hill (Crosby), Ontario
Smart Living. Thoughtful Details. A Place to Call Home. Welcome to this inviting l-bedroom + den basement suite at 315 Taylor Mills Drive North, nestled in Richmond Hill's established Crosby neighborhood. Blending modern touches with everyday practicality, this home offers comfort, character, and features that make daily living easier. Bright, modern lighting and Wi-Fi smart switches throughout the suite put convenience at your fingertips, while an aquarium adds a distinctive, calming touch. The versatile den is ideal fora home office, reading nook, or creative space, giving you extra room to make the home your own. Enjoy a bathroom with an LED mirror and the convenience of a separate, private laundry area with a washer and dryer exclusively for this suite. A cold room provides additional storage, while ceiling sound insulation between the basement and main-floor units helps reduce sound transfer for added comfort. A fingerprint smart lock offers convenient keyless entry, and two parking spaces bring valuable flexibility to your daily routine. Enjoy an established residential setting with local parks, schools, shopping, dining, and everyday essentials nearby, along with access to public transit and Richmond Hill GO for commuting. A welcoming combination of smart features, flexible space, and practical extras-book your showing and discover your next home. OFFER REMARKS (id:34426)
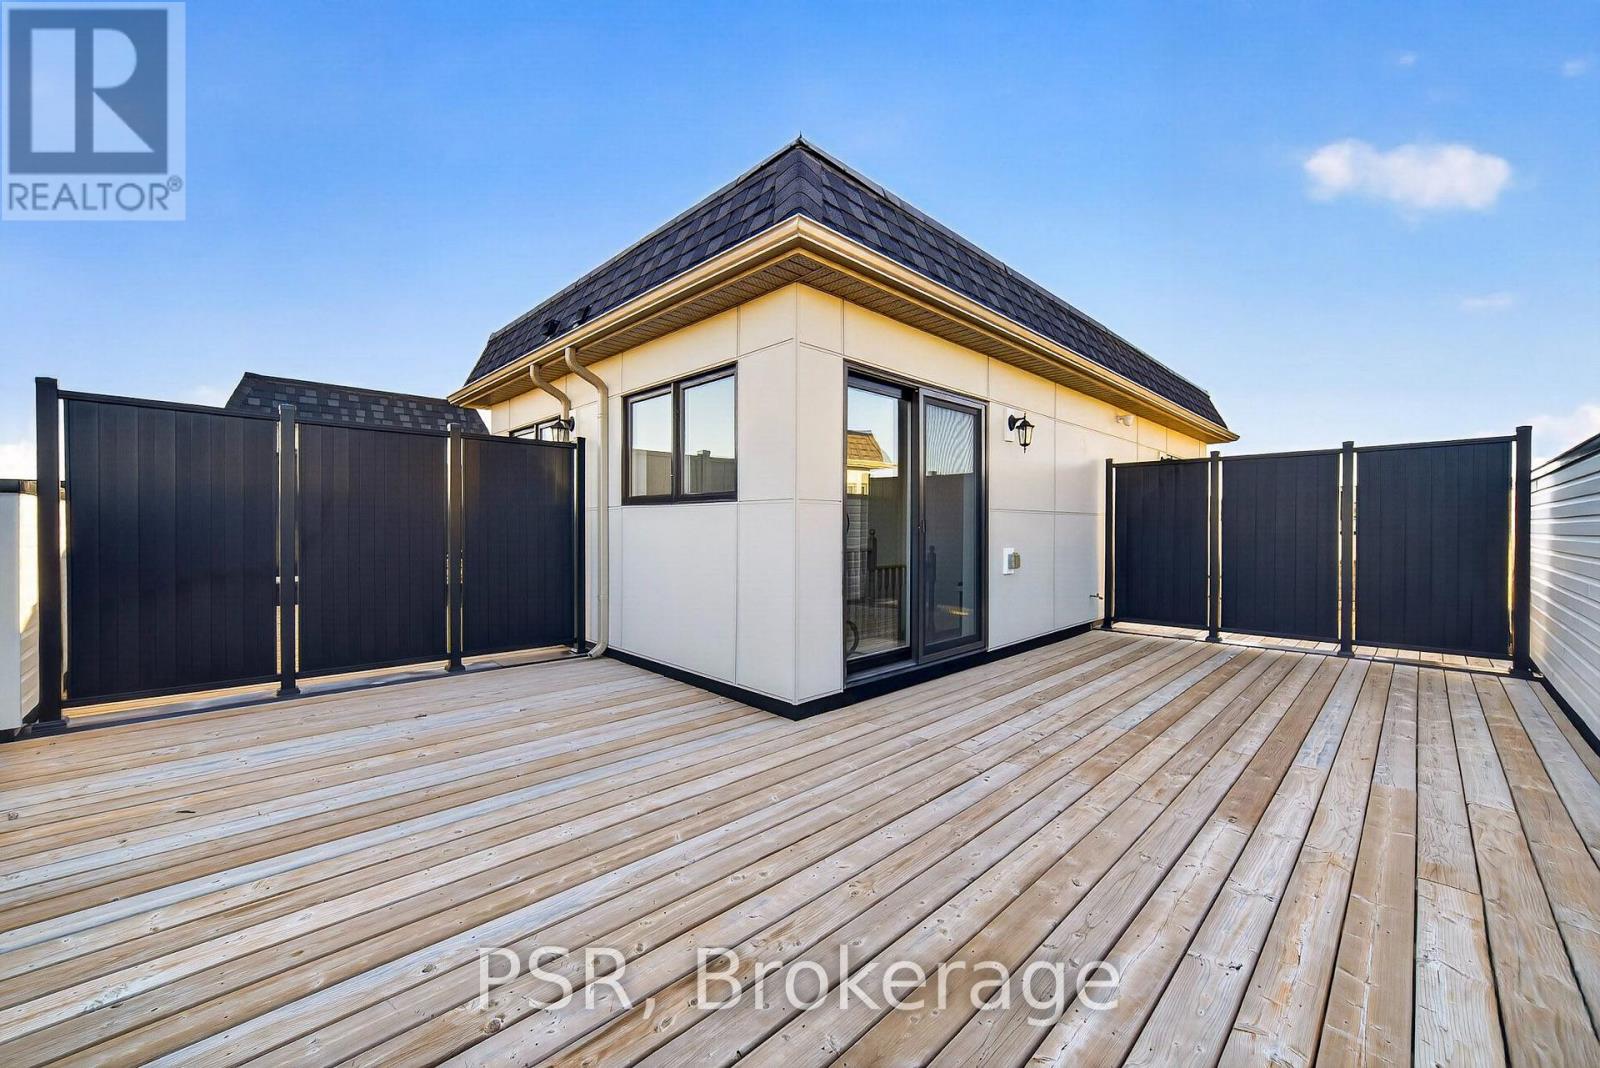
88 William Shearn Crescent
Markham (Angus Glen), Ontario
Nestled in Markham's prestigious Angus Glen neighbourhood, this stylish 3-storey townhouse in the sought-after Union Village, features charming French Country-inspired architecture, 2 bedrooms, 3 bathrooms, and fully freehold ownership with no maintenance fees. The bright, open-concept main level seamlessly connects the kitchen, dining, and living areas, creating an inviting space for everyday living and entertaining, with a conveniently located powder room for guests. Upstairs, two well-proportioned bedrooms offer comfortable private retreats, including a primary suite with its own ensuite. Enjoy the added luxury of a private rooftop terrace, perfect for relaxing outdoors or entertaining under the open sky. Complete with a built-in garage, and private driveway. Just minutes from Historic Main Street Unionville, Angus Glen Golf Club, parks, shopping, and everyday conveniences. Experience the perfect balance of modern design, practical living, and neighbourhood charm. (id:34426)
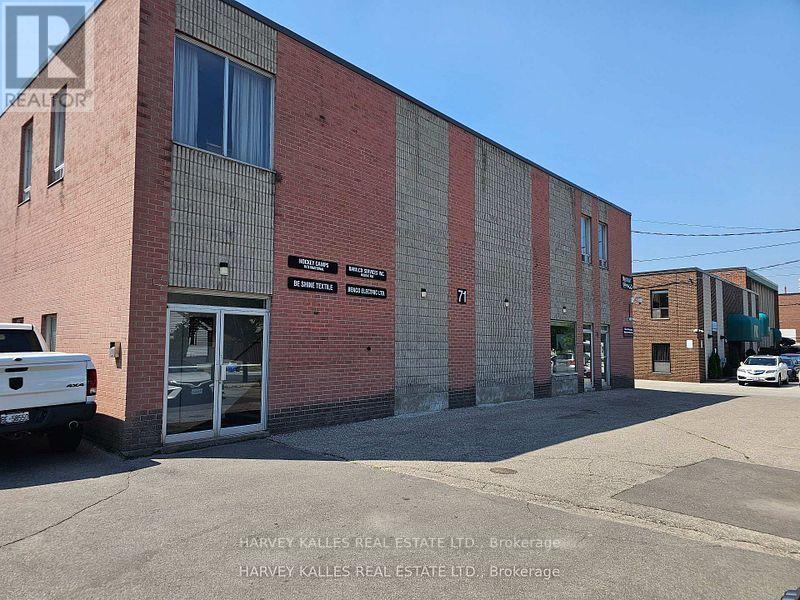
5 - 71 Glen Cameron Road
Markham (Thornhill), Ontario
Professional secure and private office environment.Two common area washrooms , onsite parking. Rent includes realty taxes , operating expenses .Utilities included based on moderate consumption.Size approximate .Suits administrative, professional and service uses.May be expanded to 1000 Sq.Ft. (id:34426)
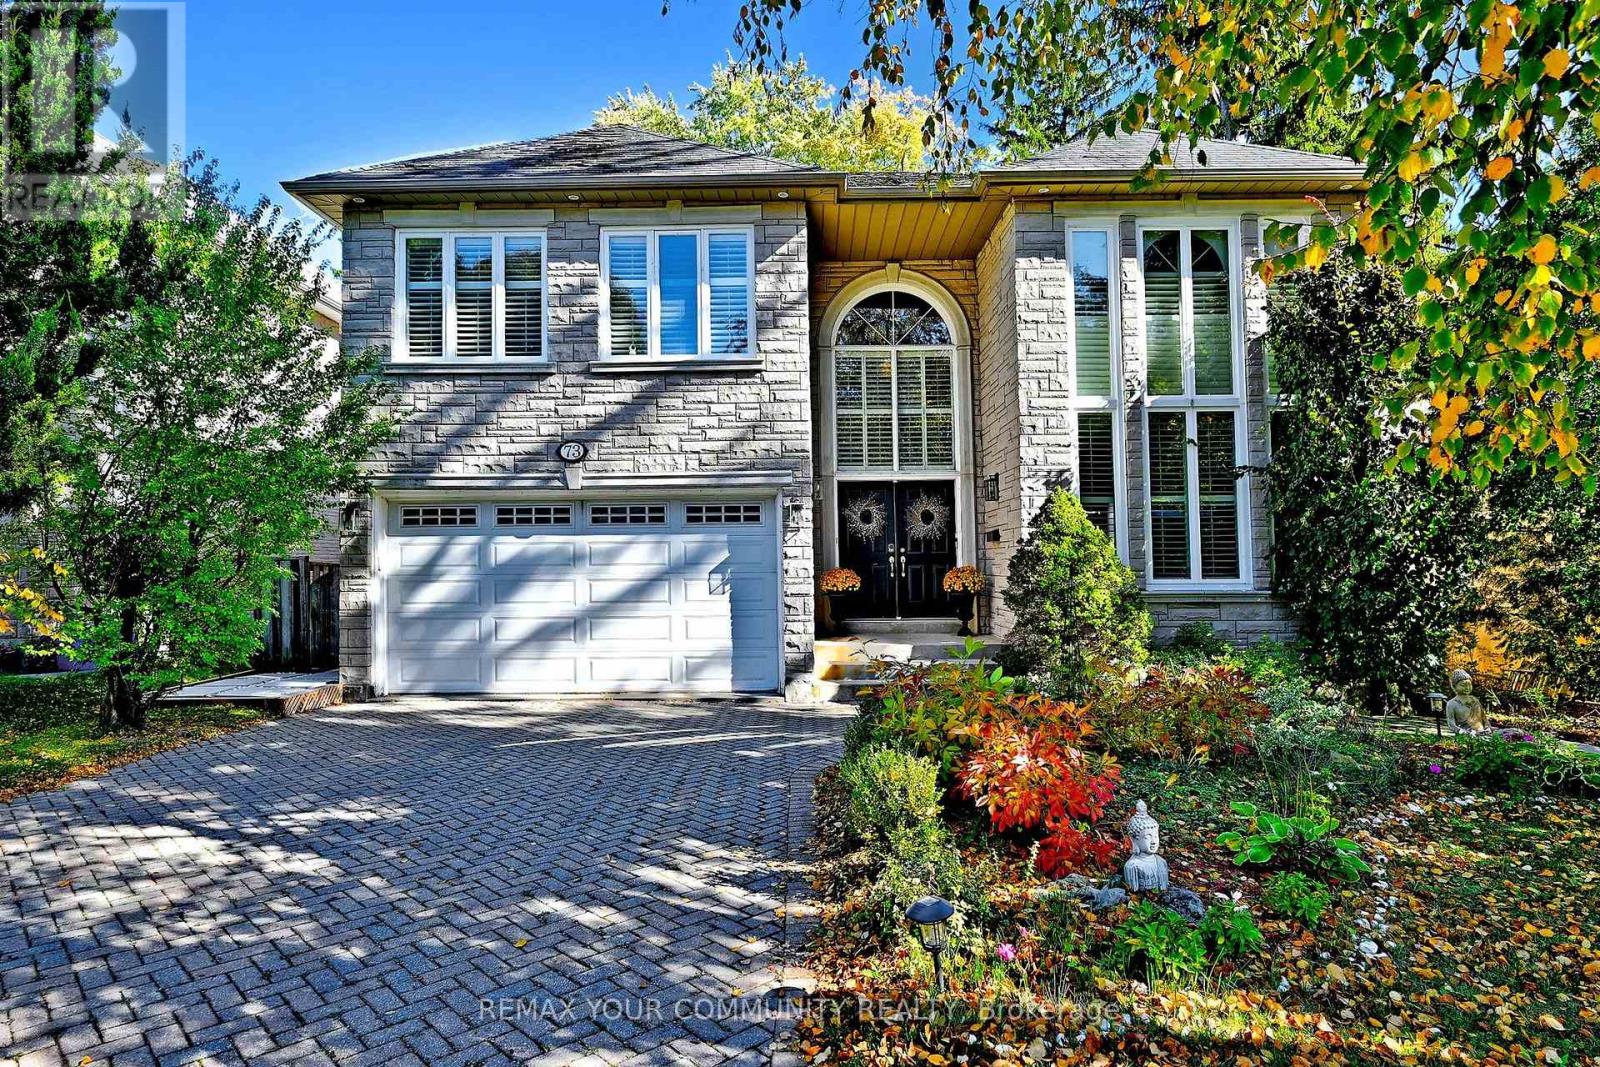
73 Sprucewood Drive E
Markham (Thornhill), Ontario
Beautiful 5-Bdrm Executive Home Located On A Quiet Dead-End Street In One Of Thornhill's Most Desirable Neighbourhoods* Backs Onto Ravine* Approx. 4,216 Sq.Ft.* Approx. $150,000 Spent On Interior Renovations In 2019, Including Kitchen, Bathrooms, Bsmt, Interior Painting & FamilyRoom Wall Panelling* Additional $30,000 Spent On Deck* 2-Storey Foyer* Wide-Plank Hardwood Flrs Throughout Main Floor* Large Kitchen* Family Rm & Office* 9' Ceilings On Main Floor* 2 Staircases To Bsmt* All 2nd-Floor Bdrms Feature Ensuites (Including Jack & Jill) & Walk-InClosets* Professionally Finished Bsmt With Separate, Self-Contained In-Law Suite Featuring ,3-Pc Bath & Kitchen* Large Private Backyard* Located In A Highly Sought-After Thornhill Neighbourhood With Excellent Schools Nearby* A Must See! (id:34426)
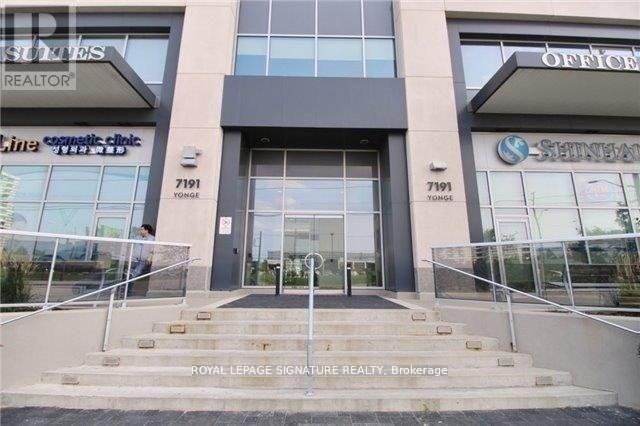
607 - 7191 Yonge Street
Markham (Thornhill), Ontario
Welcome To This One-Of-A-Kind Commercial Property That Offers A Unique Opportunity For Any Business Professional. This Property Is Perfect For Those Who Are Looking For A Location That Can Offer Both Office And Parking Space. The Location Is Ideal, As It Is Situated In A Prime Area That Is Close To Many Major Roads And Highways. The 1,200 Parking Spaces Available Make It Easy For Customers And Employees To Access The Property. The Building Itself Offers A Mix Of Use, Making It Perfect For Any Type Of Business Professional. Whether You Are Looking For A Legal Office, An Accounting Firm, Or Even A Medical Clinic, This Property Has Everything You Need And More. Don't Miss Out On This Incredible Opportunity! (id:34426)
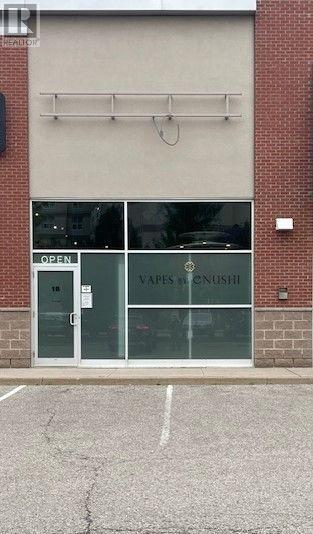
18 - 8241 Woodbine Avenue
Markham (Buttonville), Ontario
Prime Location In Markham! High Traffic Commercial Retail Plaza, Minutes Away From Hwy 407 & 404. Next To Costco Store, Plenty Of Parking Spaces, Good For Professional Office: Dentist, Accounting Firm, Legal Advice Office, Etc. Tenant Pays His Own Utilities, Net Rent: $38.00 + Tmi $.602.82 per month plus tax. (id:34426)
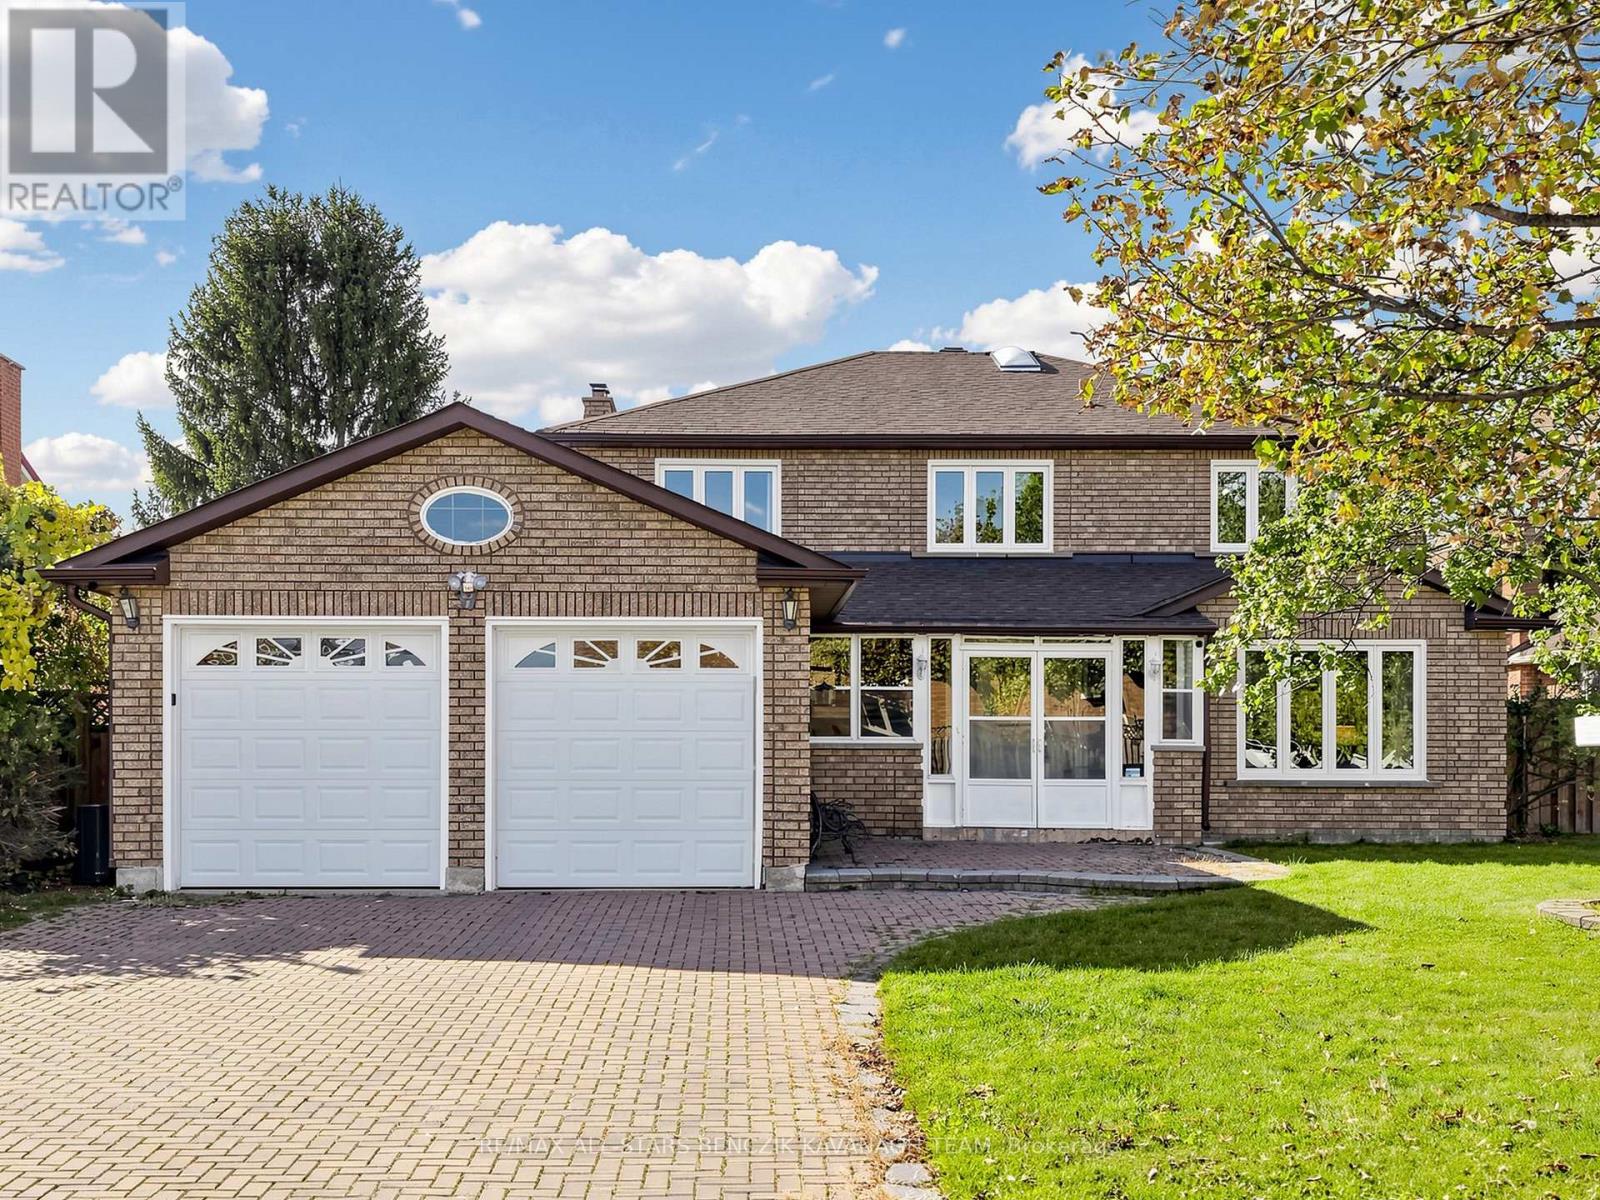
37 Dowling Circle
Markham (Milliken Mills East), Ontario
Set on a premium 62' irregular lot in Markham's Milliken Mills East community, this original-owner Greenpark-built home offers 3,109 sqft of living space, 4 bedrooms and a partially finished basement with separate entrance and excellent potential for additional living space. Features include an interlock driveway and walkway, enclosed front porch, formal living and dining rooms, a spacious family room with an all-brick fireplace, and a generously sized kitchen with breakfast area and walkout to the deck. A private main floor office, functional laundry room with garage access and separate basement staircase, and a spacious primary bedroom with his-and-hers closets and 5-piece ensuite add everyday comfort. Three additional bedrooms, a skylit main bathroom and an expansive backyard with deck and garden beds complete the home. Conveniently located near highly regarded schools, parks, Milliken Mills Community Centre, Pacific Mall, Markham YMCA, Pan Am Centre, Unionville and Milliken GO Stations, and Highways 407 and 404. (id:34426)
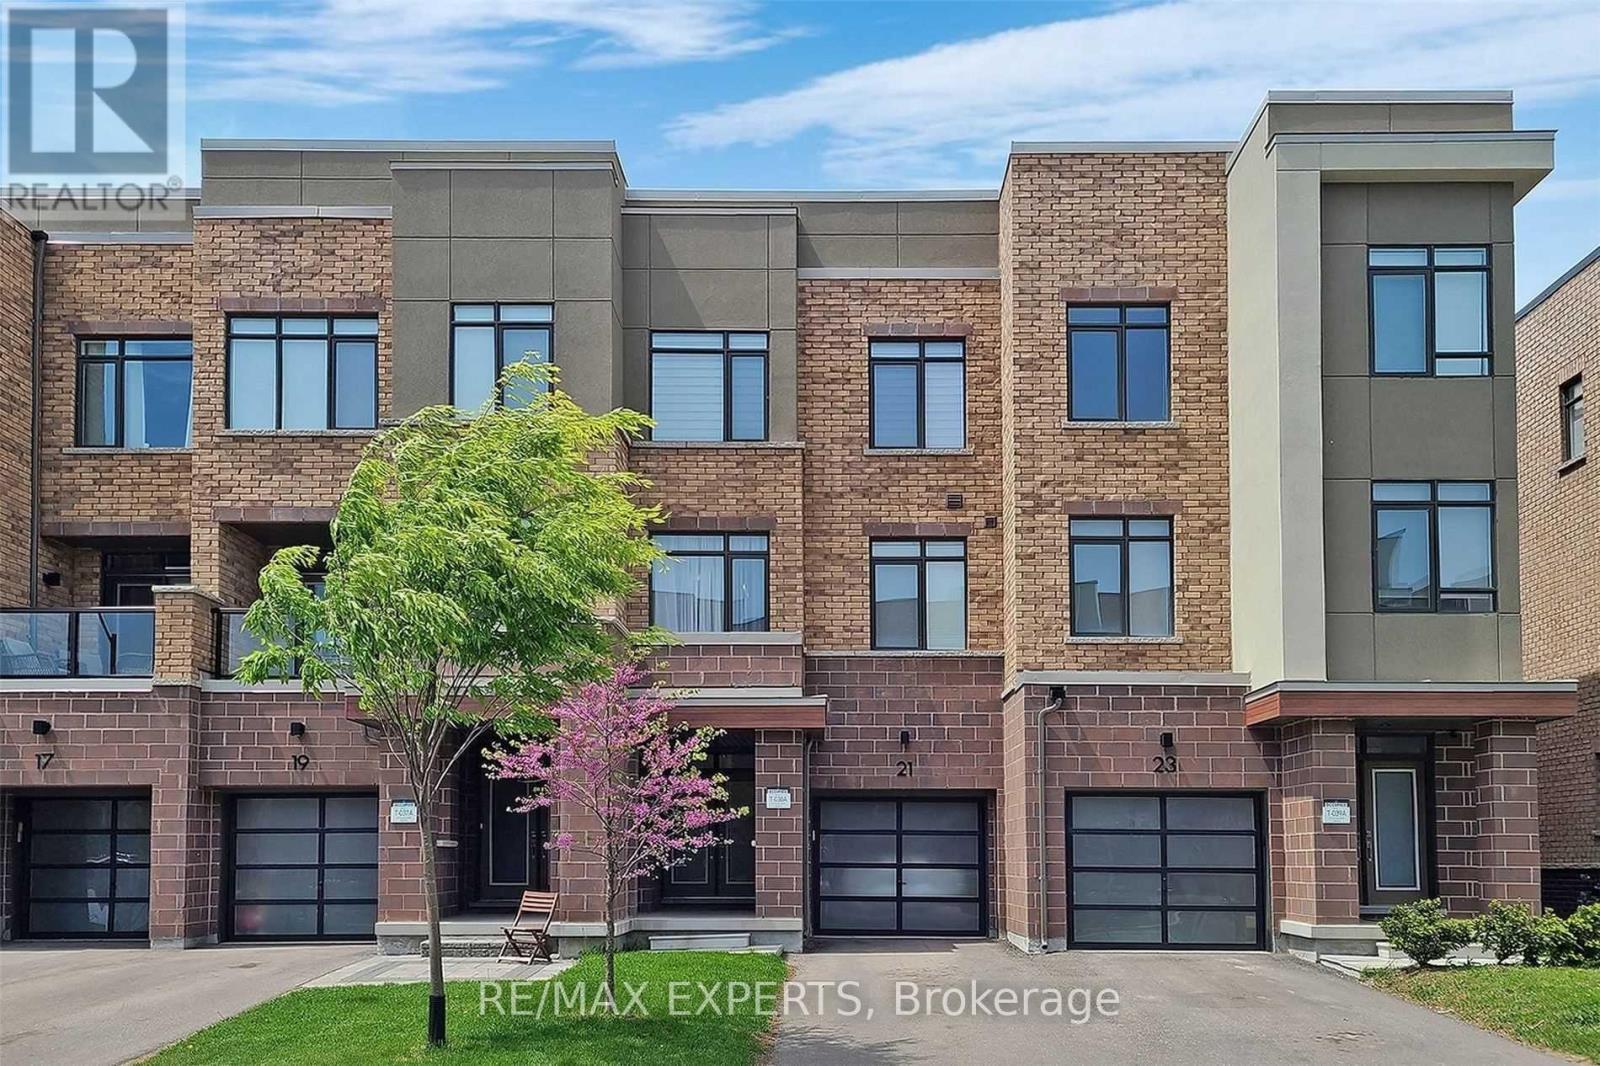
21 Fancamp Drive
Vaughan, Ontario
Beautiful and spacious 3-storey freehold townhouse in the heart of Maple, offering approximately 2,000 sq. ft. of living space. Featuring 3 bedrooms, 4 bathrooms, 9-foot ceilings, and a bright open-concept layout. Enjoy a functional floor plan with a ground-level family room, a private outdoor space, and parking for 3 vehicles, including a built-in garage. Located in a family-friendly neighbourhood, just steps to a park and playground and within walking distance to Maple GO Station, Walmart, shopping, restaurants, the library, and other everyday amenities. Convenient access to major highways, schools, and nearby recreational facilities. An excellent opportunity to lease a spacious home in a sought-after Maple community! (id:34426)