
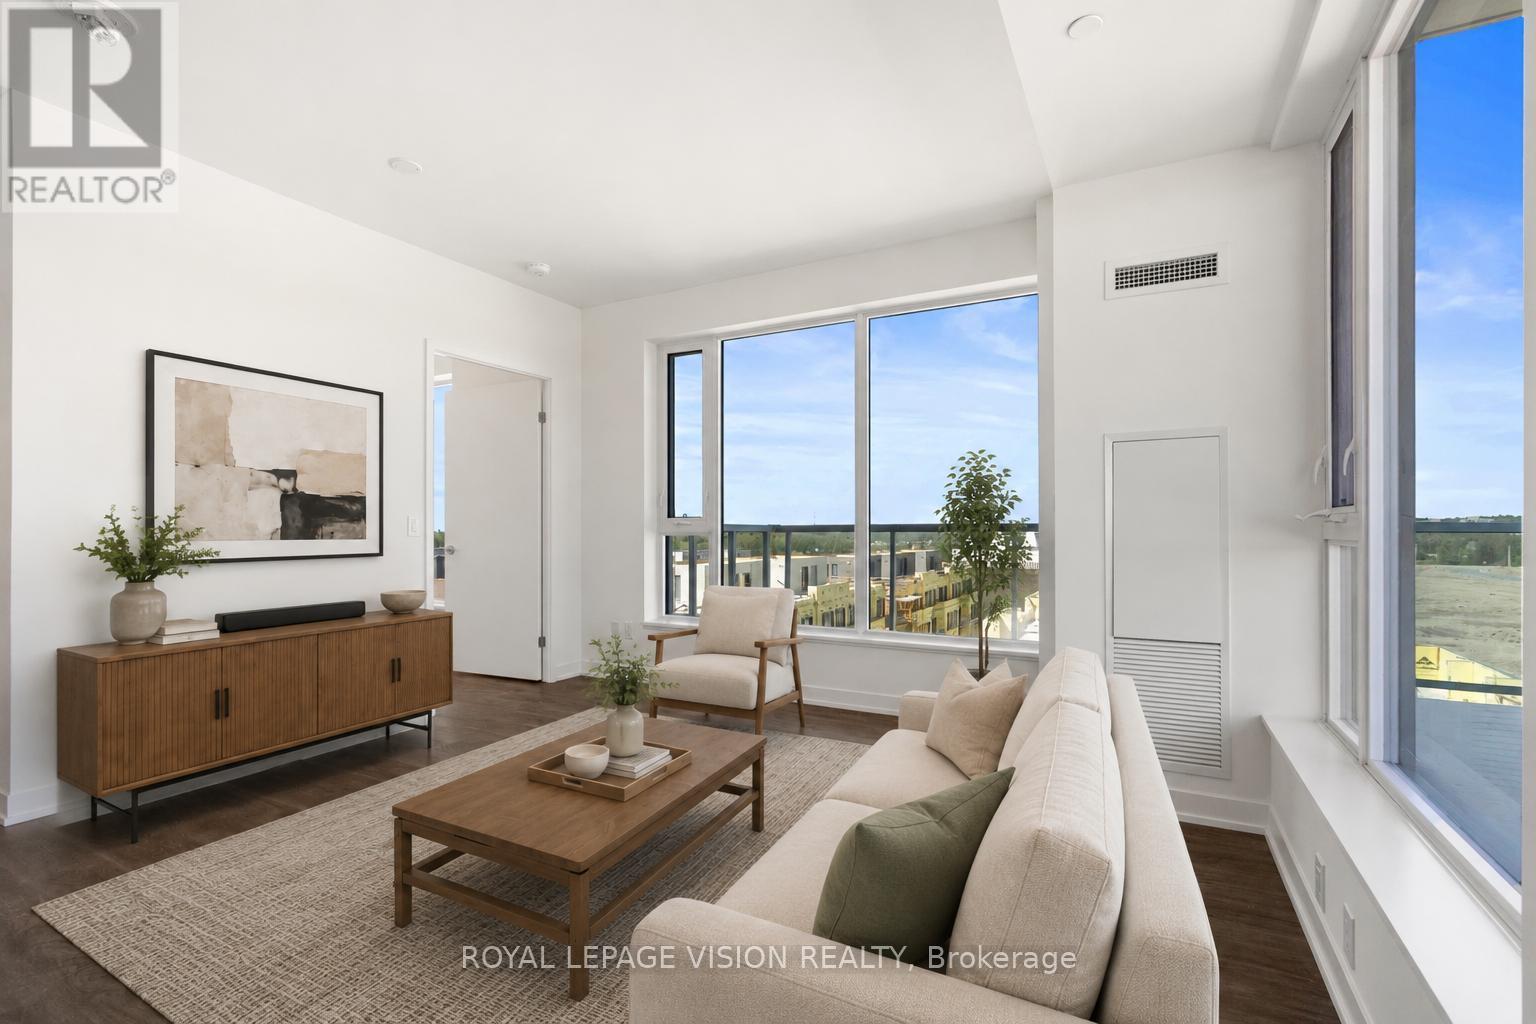
625 - 2 David Eyer Road
Richmond Hill, Ontario
Experience elevated condo living at Elgin East! This stunning 2-Bedroom + Den, 2-Full Bathroom suite offers an exceptional blend of style, space, and functionality in one of Richmond Hill's most desirable communities. Featuring a bright open-concept layout, the upgraded kitchen is designed to impress with a centre island, premium finishes, and seamless flow into the spacious living and dining areas-perfect for both everyday living and entertaining. Enjoy breathtaking west-facing sunset views from the expansive 210 sq. ft. wrap-around balcony, while also taking in additional south and north exposures that flood the suite with natural light throughout the day. The versatile den is generously sized and ideal as a home office, guest room, or potential third bedroom. The thoughtfully designed split-bedroom floor plan offers privacy and comfort, complemented by two full bathrooms and modern finishes throughout. Included for added convenience are one underground parking space and a locker for extra storage. Located in the highly sought-after Elgin East community, residents enjoy luxury amenities and a prime Richmond Hill location close to parks, trails, shopping, dining, public transit, and major commuter routes. A rare opportunity to own a bright, spacious, and beautifully upgraded suite with spectacular panoramic views. "Virtual Staging used. Not to scale" (id:34426)
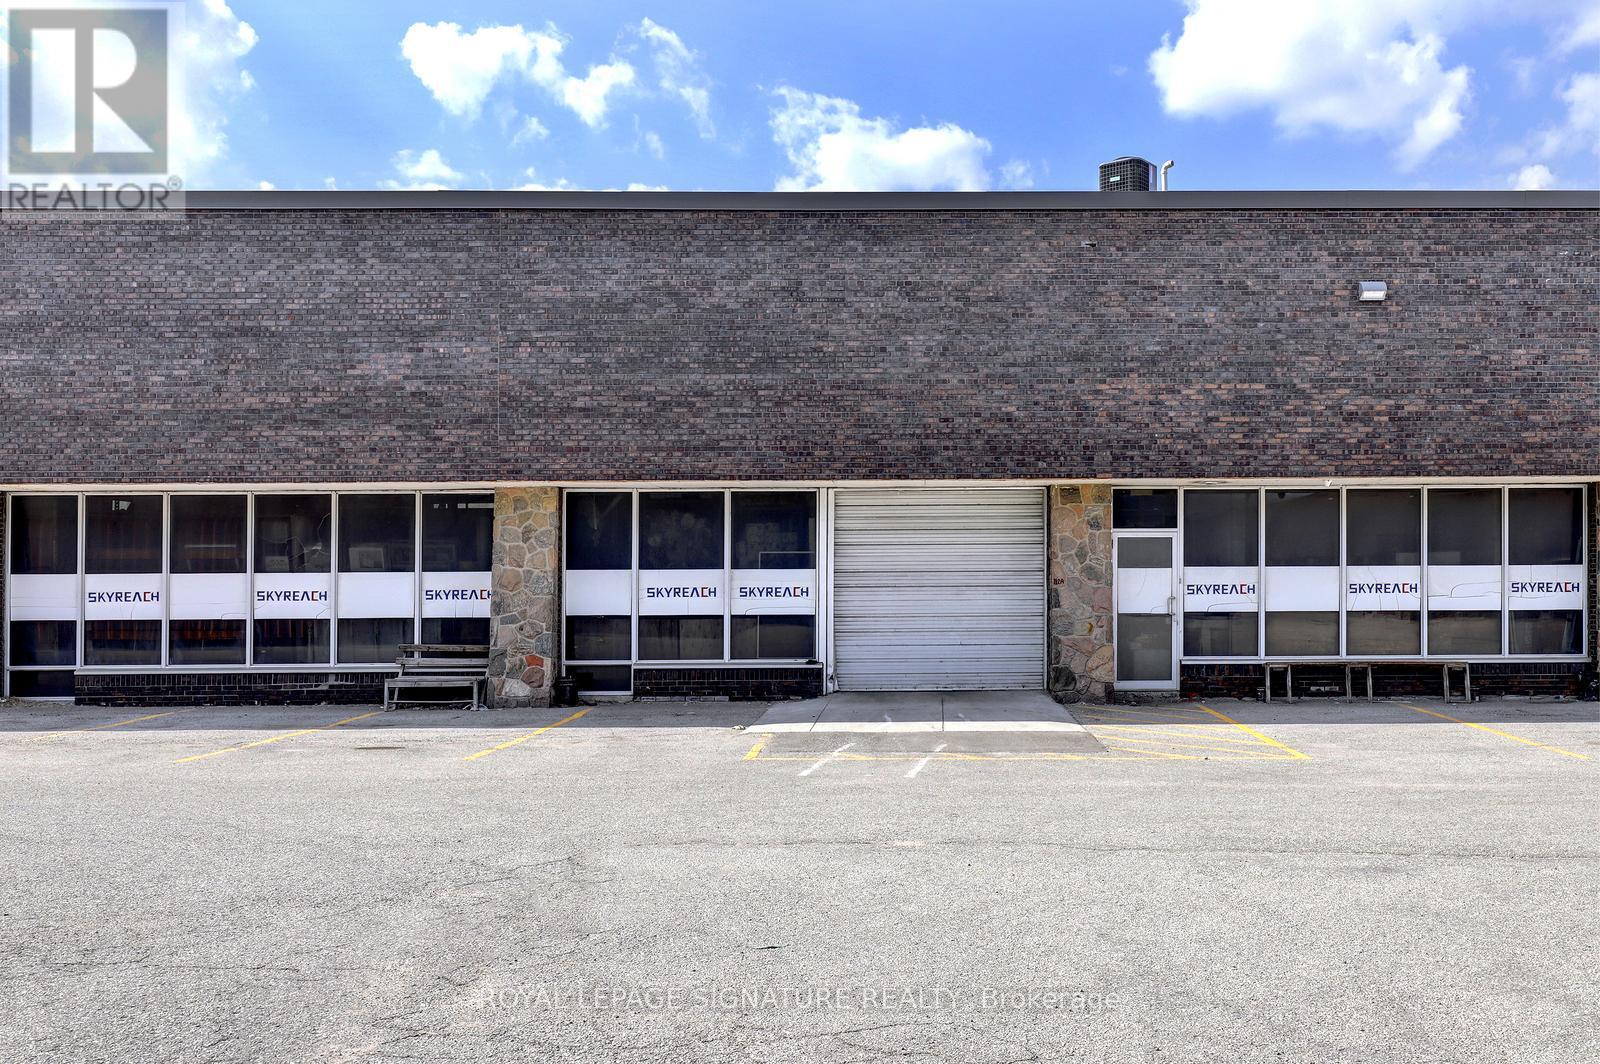
112a Snidercroft Road
Vaughan (Concord), Ontario
Rare short-term warehouse Highway 407 Exposure, Fenced rear yard, lots of parking. Great shipping receiving. Utilities to be prorated, or install check meter on hydro. LED lighting, low TMI .fleable term (id:34426)

51 Gillings Street
Markham (Victoria Square), Ontario
Monarch-Built 4-Bedroom Detached Home On A Premium 45.97' x 117' Lot In Markham's Victoria Square Community. Functional Layout With 9-Ft Ceilings On The Main Floor. Separate Living And Dining Rooms, Spacious Family Room And Eat-In Kitchen With Breakfast Area Overlooking The Backyard. Skylight Above The Staircase Brings Natural Light To The Second Floor. Primary Bedroom Features A Walk-In Closet And Ensuite Bath. Three Additional Bedrooms Plus A Tech Area Suitable For Study, Work-From-Home Or Family Use. Deep Backyard With Mature Landscaping, Flower Gardens And Plenty Of Outdoor Space To Enjoy. Professionally Finished Interlocking Driveway And Double Car Garage. Conveniently Located Close To Parks, Schools, Angus Glen Community Centre, Costco, Hwy 404, Public Transit And Other Everyday Amenities. (id:34426)
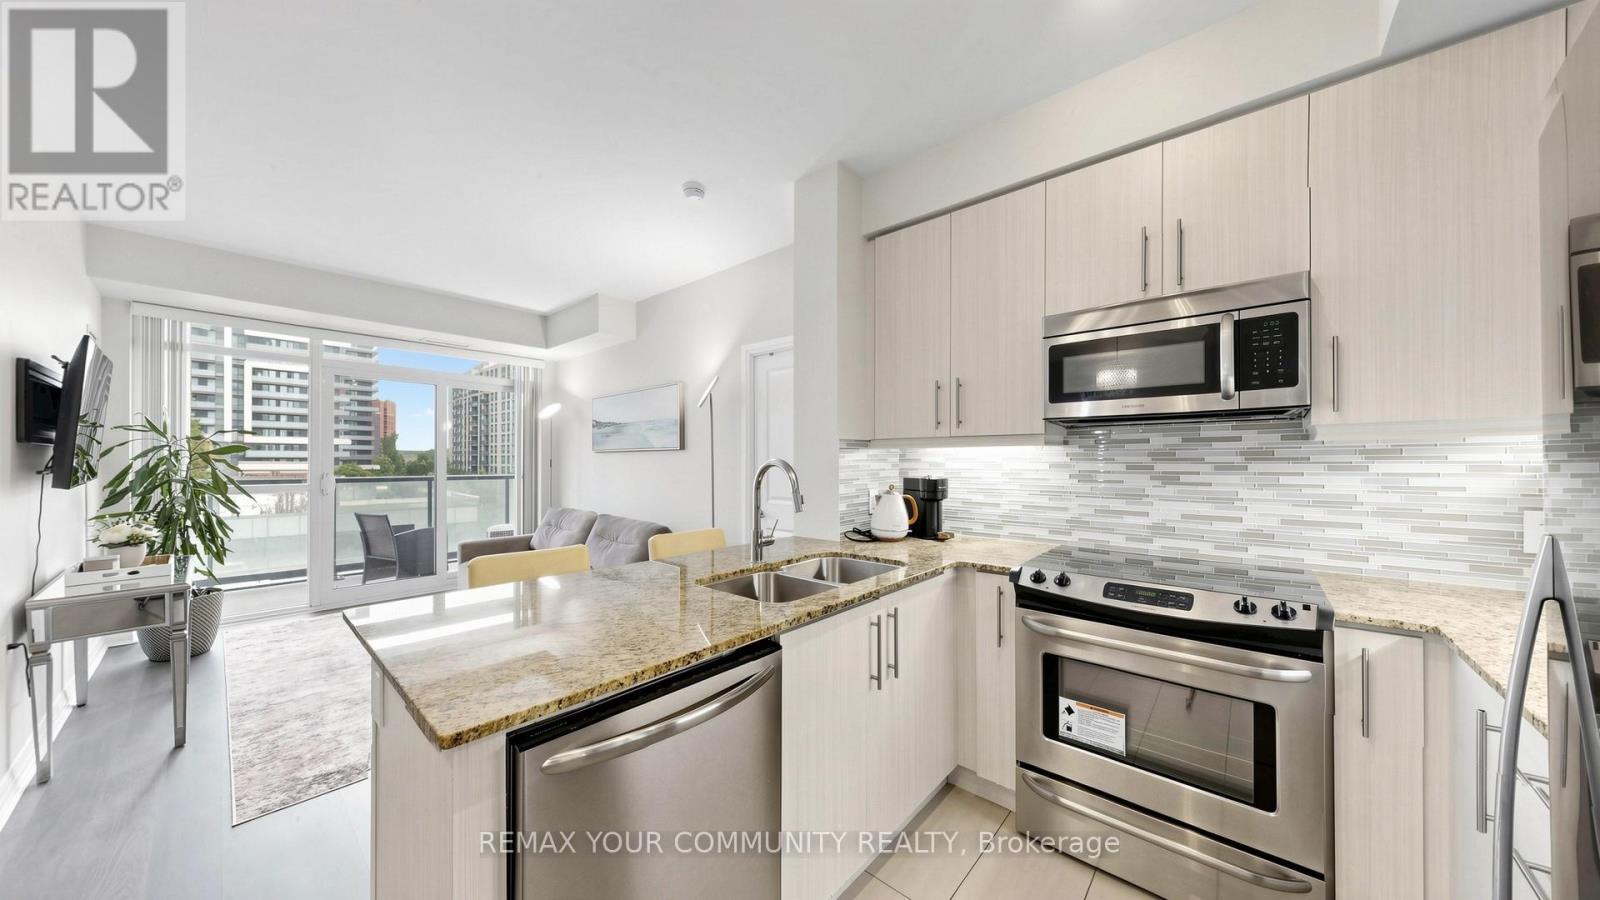
408 - 55 Oneida Crescent
Richmond Hill (Langstaff), Ontario
Beautiful, spacious 2-bedroom, 2-bathroom luxury suite in a convenient Richmond Hill location just off Yonge Street. This large 815 sq. ft. unit offers a quiet exposure, 9-foot ceilings, floor-to-ceiling windows, and a functional split-bedfoom layout with excellent use of space. Balcony with quiet exposure overlooking green terrace, BEQs are allowed on the balcony. Move-in ready with a separate dining area/den, walk-in closet in the primary bedroom, granite countertops in the kitchen and bathrooms, frameless glass shower door, and 2 parking spaces. Walking distance to GO train/bus, Viva transit, shopping, and future subway, with easy access to major highways. Enjoy an impressive amenities centre in a well-managed building, Amazing amenities include an exercise room, yoga room, games room, guest suites, gym, theatre room, party room, community BBQ area, indoor pool, 24-hour concierge, rooftop decks and terraces, and plenty of visitor parking. (id:34426)
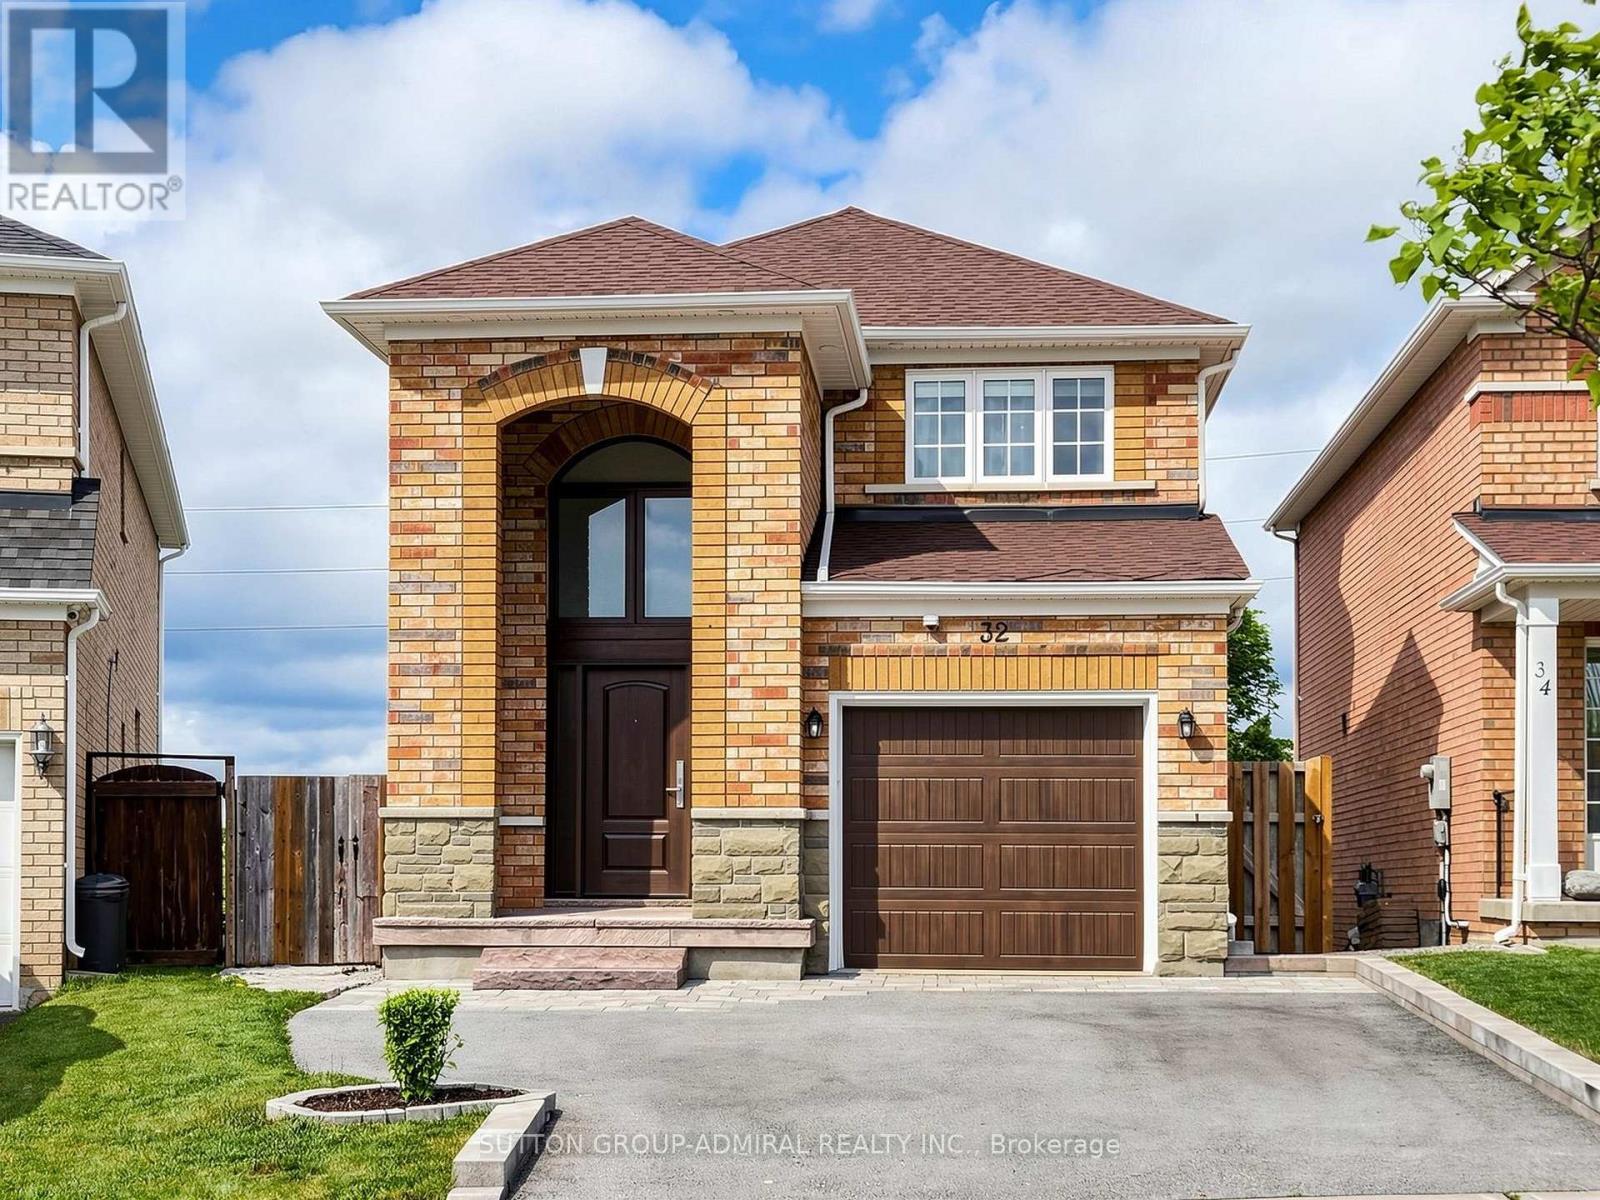
32 Beaverbrook Crescent
Vaughan, Ontario
Welcome to 32 Beaverbrook Cres, beautifully maintained detached home offering 3 spacious bedrooms and 4 bathrooms, thoughtfully upgraded with stylish finishes throughout. Every detail has been carefully considered, creating home that perfectly blends comfort, elegance, & functionality. The inviting main level showcases gleaming hardwood flooring, smooth ceilings, pot lights, elegant crown moldings, upgraded trim, & a stunning oak staircase accented with wrought iron pickets. The bright, well-appointed kitchen features stainless steel appliances, granite countertops, an under mount sink, ceramic backsplash, & slide-in gas stove. A walkout from the kitchen leads to an elevated deck overlooking the fully fenced backyard. Upstairs, the spacious primary suite serves as a private retreat, complete with a walk-in closet and a 4-piece ensuite bathroom. Two additional generously sized bedrooms & well-appointed bathrooms provide ample space for family & guests. The finished walk-out basement extends the living space & offers exceptional versatility, featuring laminate flooring & pot lights. Whether used as recreation room, home office, gym, or guest suite, this level adapts easily to your lifestyle needs. Freshly painted & enhanced with stylish window coverings, the home also includes thoughtful upgrades that improve both aesthetics & everyday functionality. Step outside to enjoy your own private backyard oasis. The expansive interlock patio is designed for outdoor living and entertaining, featuring a fire pit, dedicated seating & dining areas, & beautifully landscaped flower gardens. It is the perfect setting for summer gatherings with family & friends. Ideally located in a highly desirable, family-friendly neighbourhood, this move-in-ready home is just minutes from North Maple Regional Park (NMRP), which is undergoing a remarkable transformation into a 900-acre signature destination featuring extensive recreational amenities, natural spaces, trails, & community attractions. (id:34426)
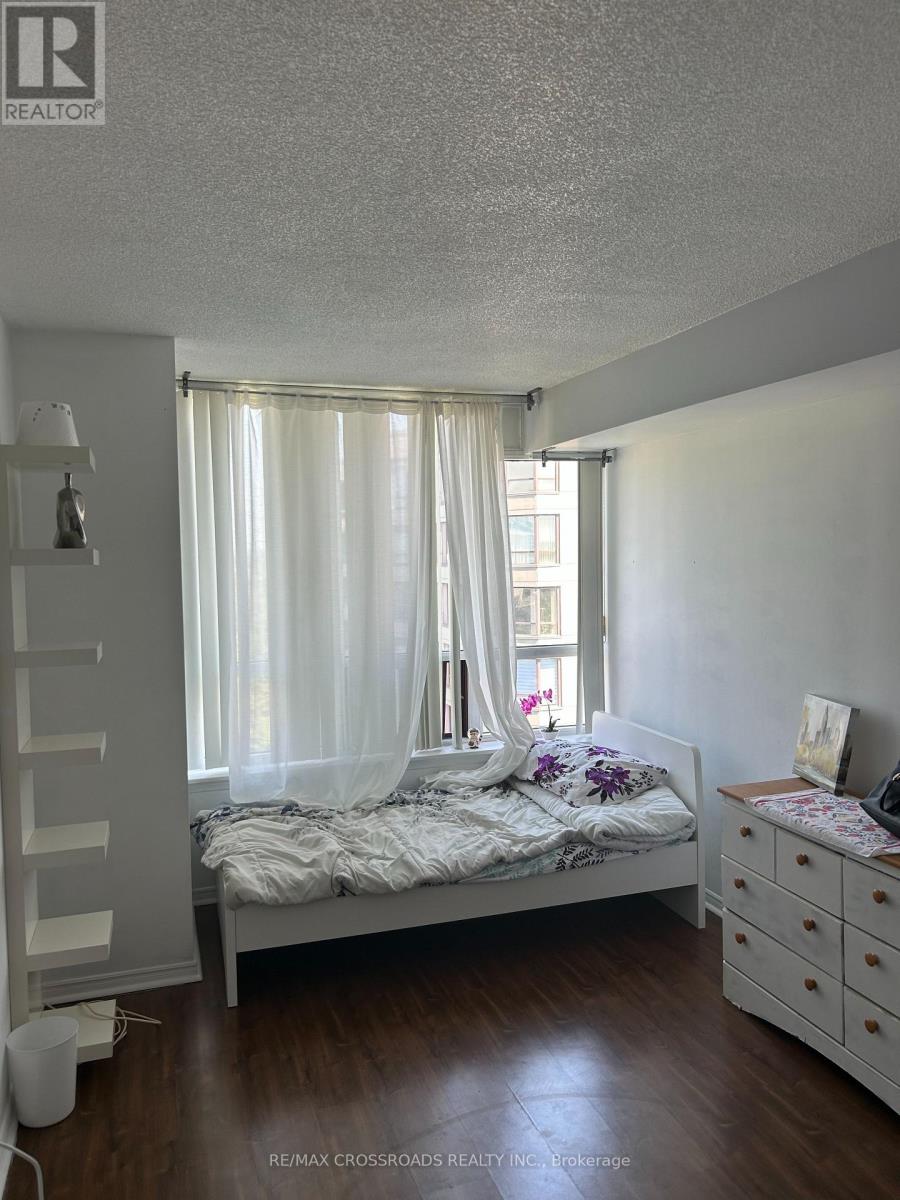
1012 - 91 Townsgate Drive
Toronto (Westminster-Branson), Ontario
1 bedroom Bright spacious) to rent only. In good location in the heart of Thornhill with 1 parking spots, granite counter tops in kitchen, SS appliances, move in ready, very quiet, north facing with 2 walkouts to balcony, washer/dryer (new) (id:34426)
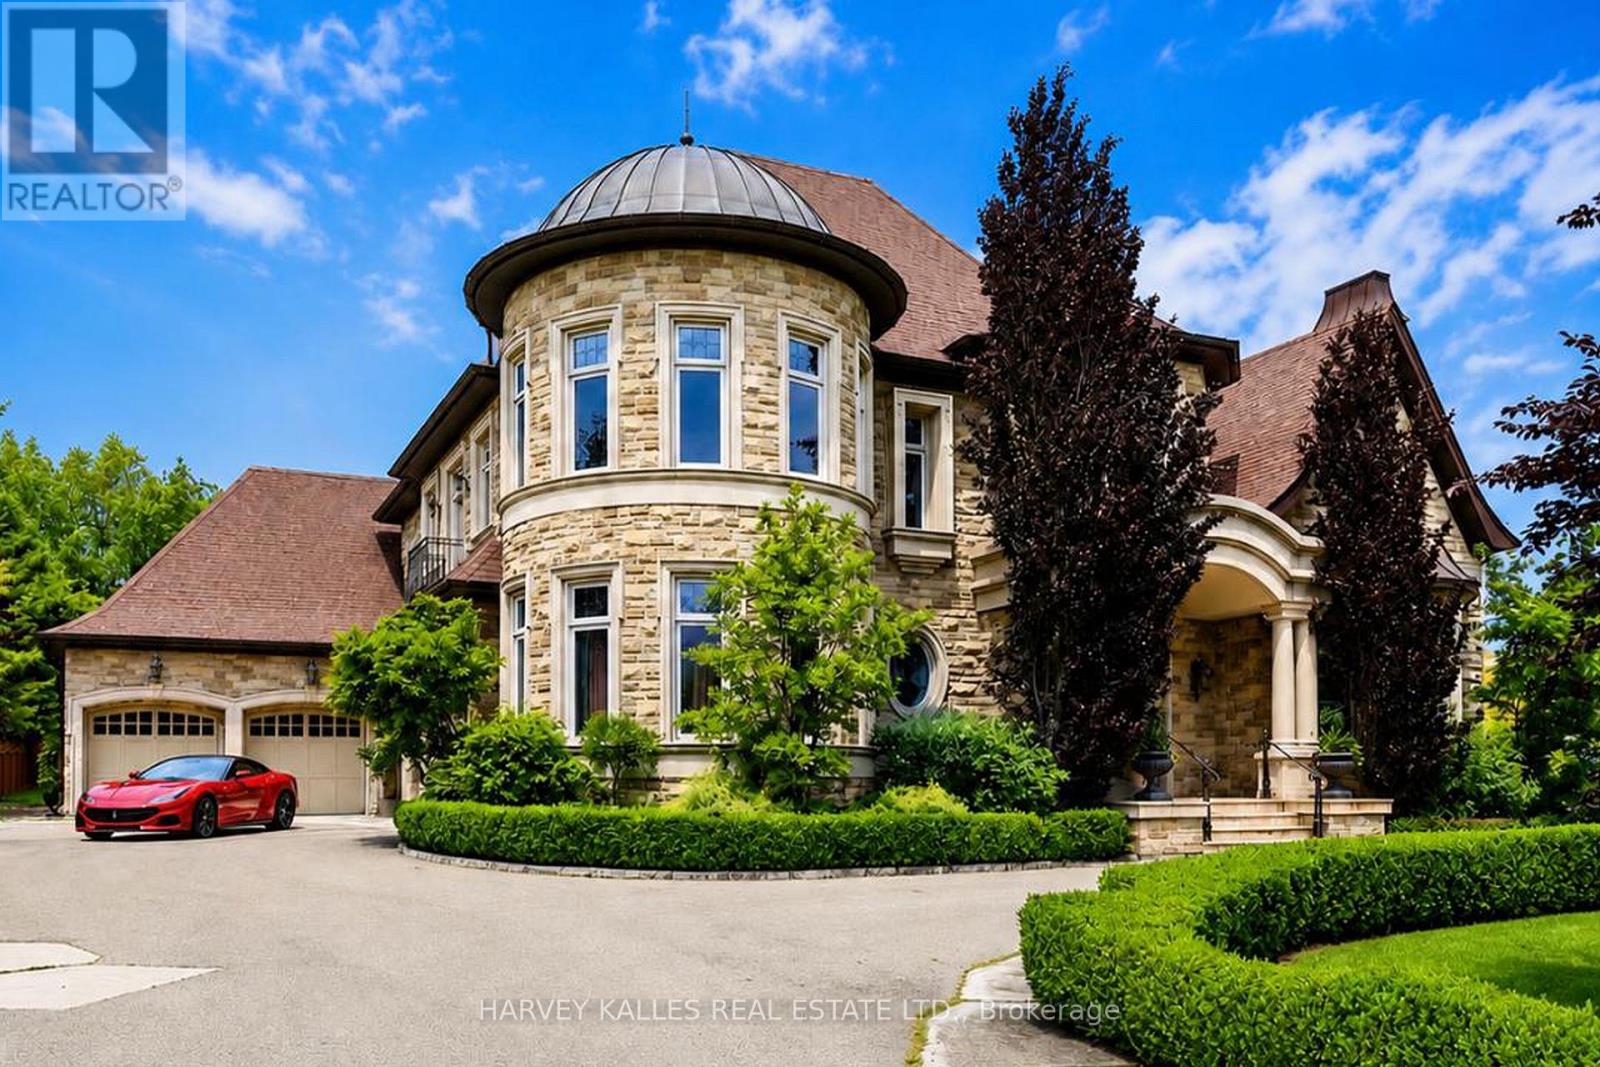
165 Parr Place
Vaughan (Uplands), Ontario
Proudly presenting this opulent and grand masterpiece located in the sought after Uplands gated entry exclusive community, prominently positioned atop the Uplands Golf & Ski Club with stunning panoramic vistas Boasting over 10,000 sf of the finest of craftsmanship, solid marble main staircase, exclusive California custom plaster moulding throughout. soaring 22 ft ceilings, Formal principal & exceptionally elegant rooms. Botticino Classico Italian marble floor w/radiant heating, Gourmet Prestige Kitchen w/Verde Uba Tuba kitchen stone counters, custom Birdseye Maple & Oak cabinetry in Dining Room/Kitchen and foyer, solid oak flooring, herringbone flooring in 2 storey vaulted office, copper eavestrough and soffits, copper dome Tourette, snow melt driveway, heated 5 car garage, 1100 sf covered porch with wood-burning fireplace for outdoor entertaining, all season Solarium. Primary Suite is fit for royalty with a 7 piece ensuite with wet steam, huge w/i closet, gas F/P, moulded ceiling. Bedroom #2 is a perfect 2nd primary suite ideal for multigenerational living, Room #5 is a prime theatre or studio room. Completely finished lower level with radiant limestone heated flooring, a large open concept recreation room, exercise room/bedroom, 3 pc bath, roughed in 2nd kitchen and bar, r/i wine cellar , r/i additional 3 pc bath, separate staircase to garage, gate entry includes extra private evening security! Huge 1/2 acre pool size lot ready for you to customize your dream backyard!! (id:34426)
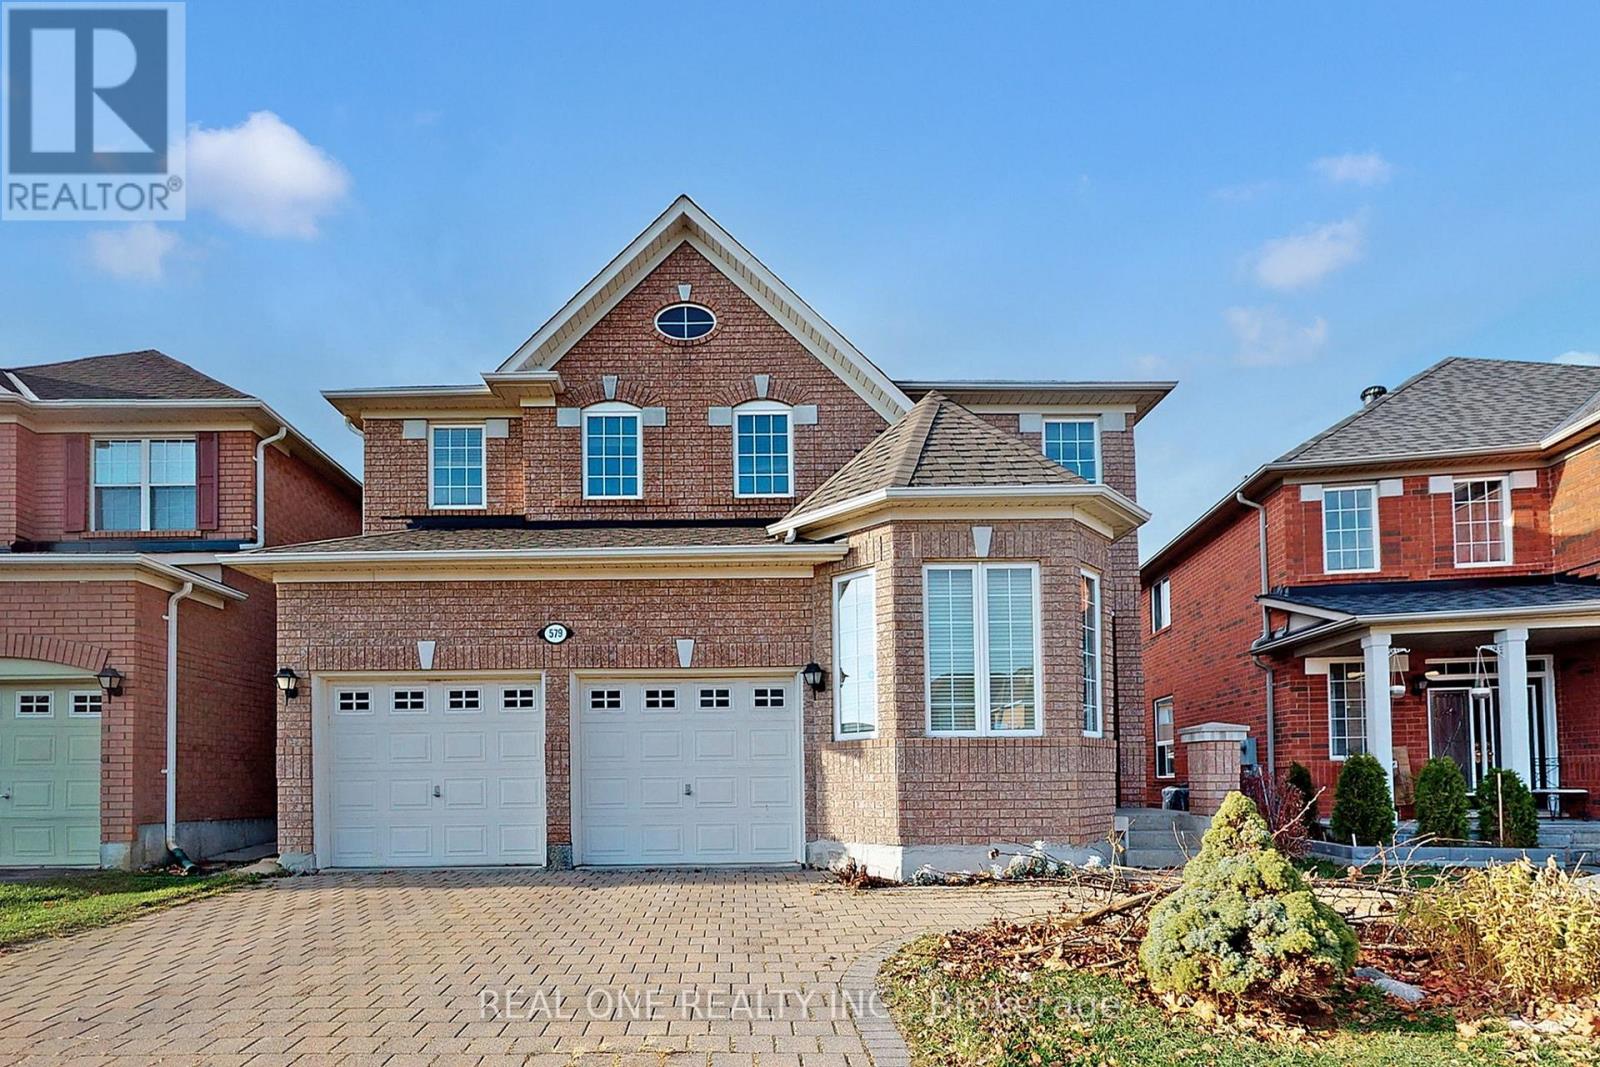
579 Fred Mclaren Boulevard
Markham (Wismer), Ontario
One Bedrooms On 2nd Floor With Ensuite. Very Spacious Walk In Closet. Very Bright. Close To School and Park. Share Kitchen With landlord. (id:34426)
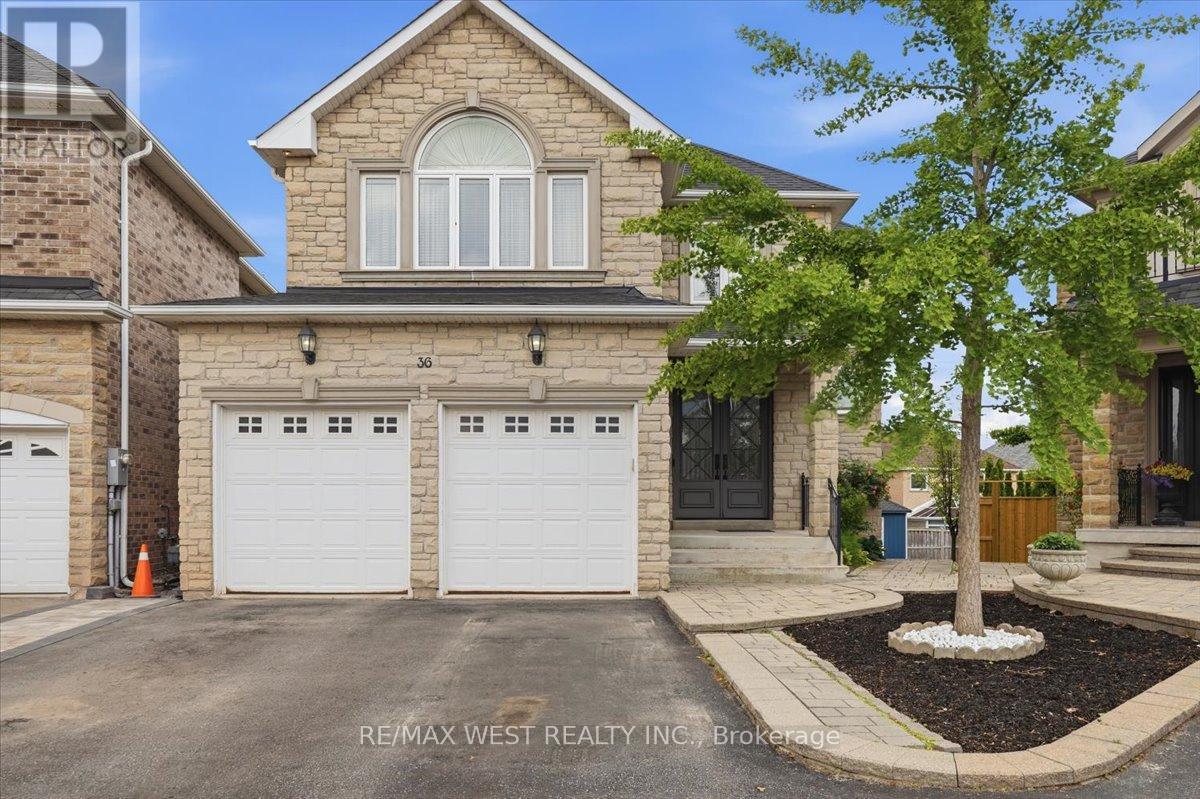
36 Danpatrick Drive
Richmond Hill (Rouge Woods), Ontario
Welcome to this Custom Built Family sized home in the heart of Richmond Hill's highly sought out Rouge Woods community. Situated on a premium pie shaped lot with an impressive 80 feet wide at the rear. This 3260 sq/ft home features 4 spacious bedrooms and 5 bathrooms. Thoughtfully designed layout with many high end finishes. The elegant main floor has 9ft ceilings and boasts large principal rooms. Functional kitchen with plenty of cabinetry, large center island with seating, high-end stainless-steel appliances, granite countertop and tiled backsplash - A Perfect space for preparing meals and hosting guests. Steps from the kitchen is a convenient walk-in servery with sink and offering more countertop and pantry storage space. Massive living and dining room. Bright and cozy family room with gas fireplace and television feature wall. Pristine oak staircase with iron pickets. Double door entrance to a large Primary room with spacious walk-in closet and 5-piece ensuite with jacuzzi tub and heated flooring. Upper level conveniently includes a functional laundry room. Bright open-concept finished basement provides additional living and entertaining space, complete with a full kitchen, wet bar and walkout to the backyard patio. Extras: Crown moulding and hardwood flooring throughout. Coffered ceilings. Pot lights. Under cabinet lighting. Interlock Patio. Garden Shed. Fabulous location: Enjoy the convenience of being minutes from schools, parks, community centres - Richmond Green sports center, shopping, Transit, and Hwy 404/407 . (id:34426)
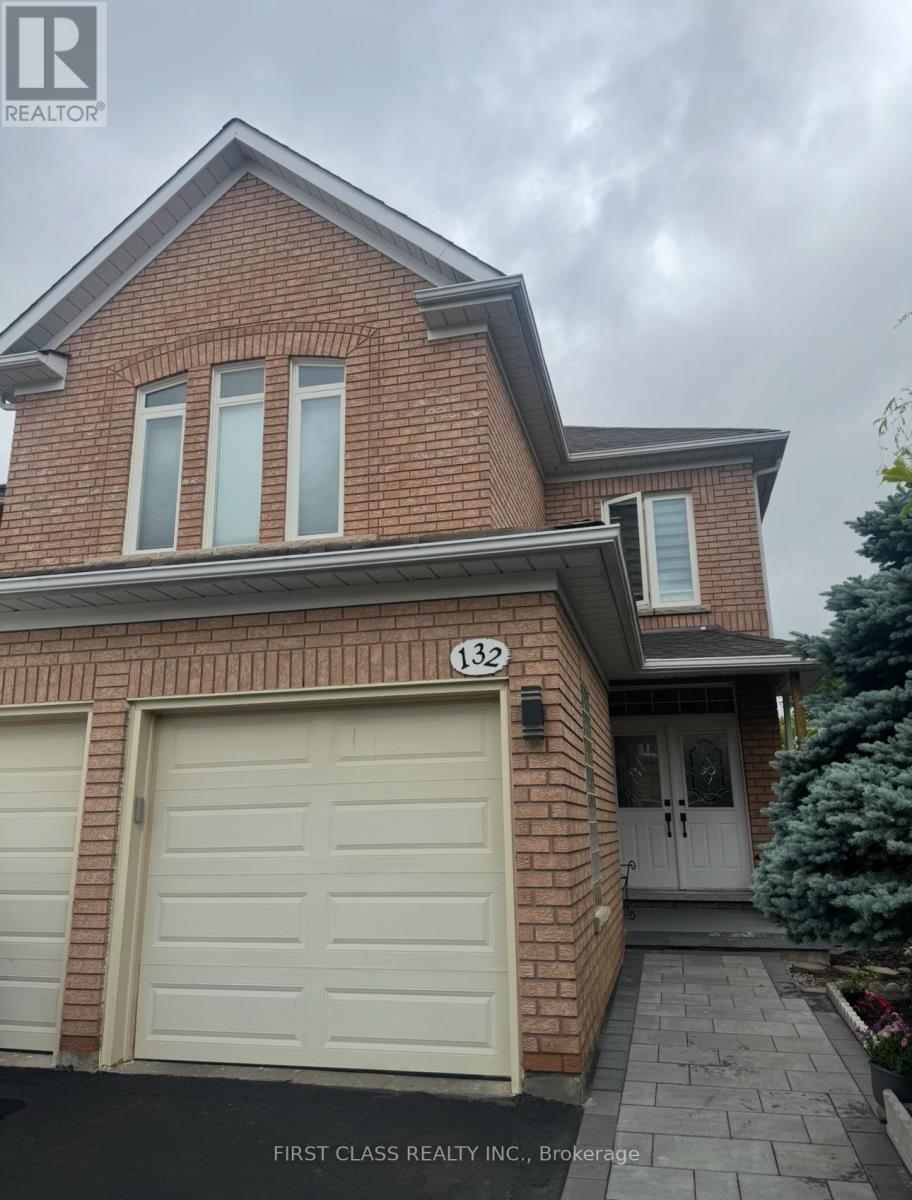
Basement - 132 Peninsula Crescent
Richmond Hill (Rouge Woods), Ontario
Bright and Spacious 2-Bedroom Basement Apartment with Separate Entrance in the Highly Sought-After Rouge Woods Community of Richmond Hill. Features an Open-Concept Living Area, Private Ensuite Laundry, One Parking Space, and Some Furniture Included. Situated on a Quiet, Child-Safe Court within a Top-Ranked School District. Just a 1-Minute Walk to Silver Stream Public School and Minutes to Bayview Secondary School. Steps to Community Centre, Parks, Trails, Public Transit, Shopping, Restaurants, Banks, Hospital, GO Transit, and Other Amenities. Convenient Access to Hwy 404.Tenant Pays 1/3 of Utilities. Ideal for Students, Professionals, Couples, or Small Families Seeking Comfortable Living in a Prime Richmond Hill Location. (id:34426)
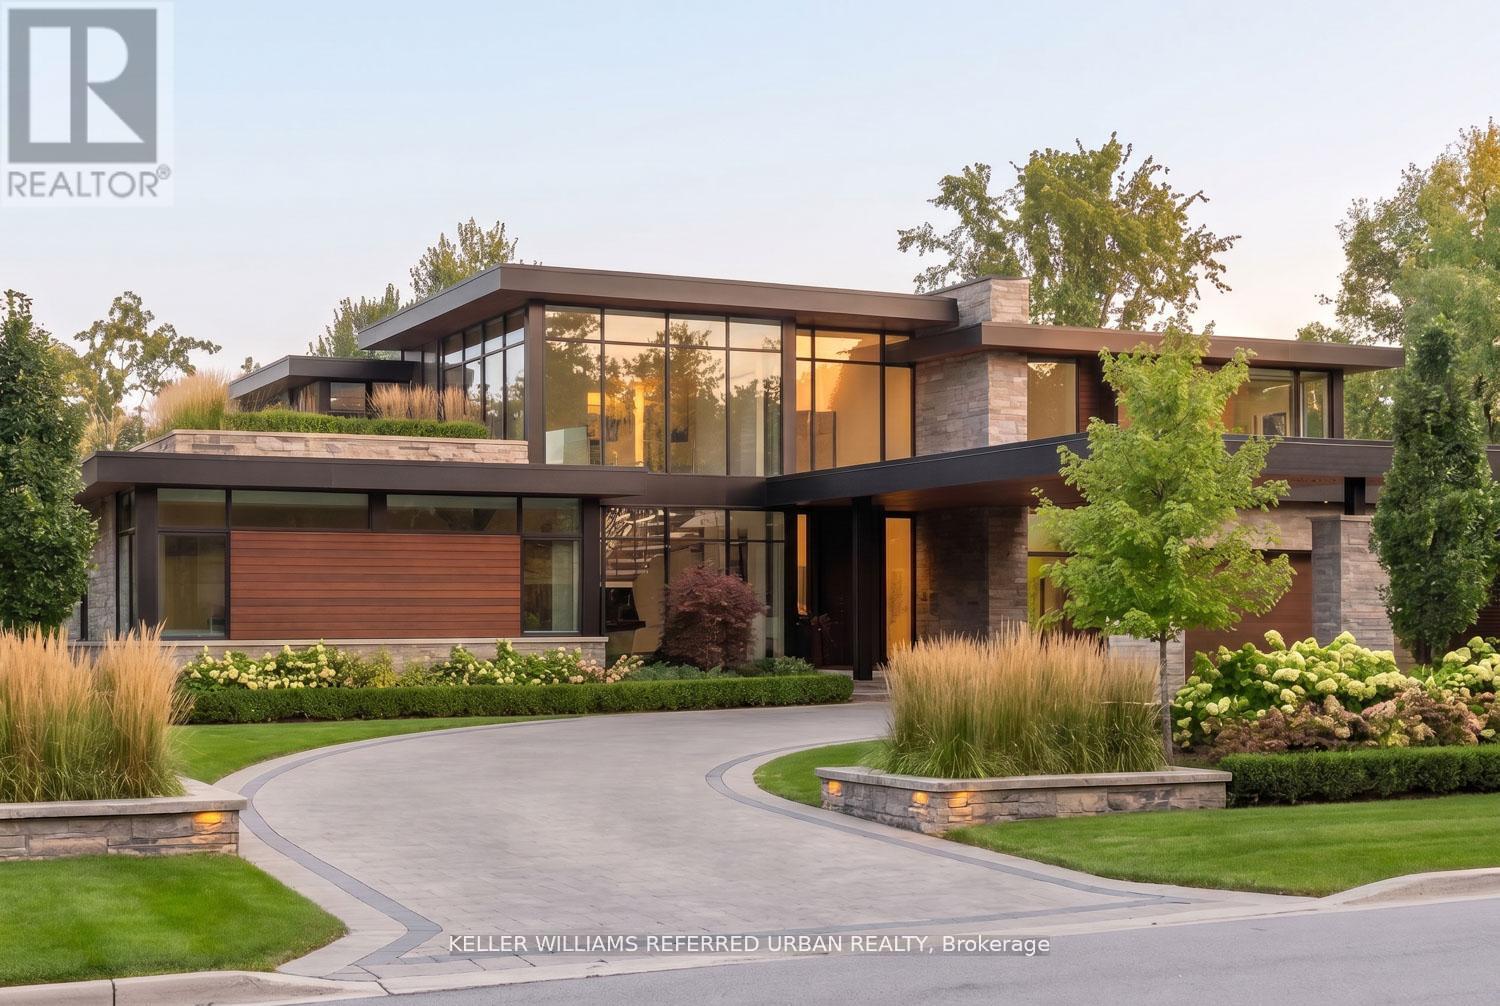
6 Maryvale Crescent
Richmond Hill (South Richvale), Ontario
This is your opportunity to build the custom home of your dreams on one of Richmond Hill's most prestigious streets. Surrounded by magnificent multi-million dollar estates, this rare offering presents the chance to create a legacy property for generations to come.Ideally located close to some of the city's top-rated schools, premier golf courses, upscale shopping, parks, and convenient transit, the location offers the perfect balance of luxury and everyday convenience. Vacant land opportunities like this are incredibly rare - especially without the added cost and hassle of purchasing and demolishing an older home. Bring your vision to life and create something truly extraordinary in one of Richmond Hill's most sought-after neighbourhoods. (id:34426)
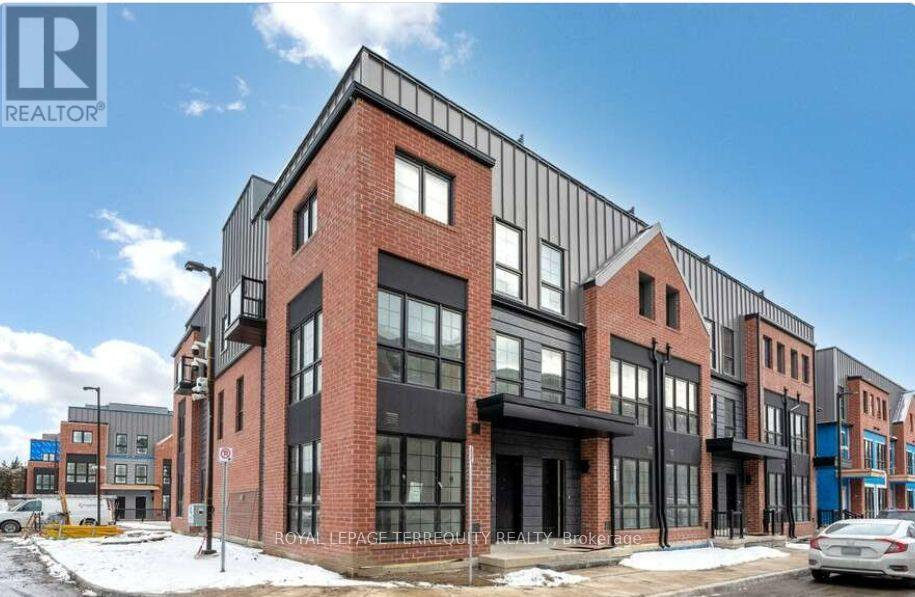
150 Alton Crescent
Vaughan (Uplands), Ontario
Welcome to Rosepark Towns, an exclusive collection of luxury townhomes in the heart of Thornhill! This stunning, sun-soaked residence perfectly blends classic sophistication with contemporary design. Features a gourmet chef's kitchen, spa-inspired bathrooms, a private backyard, and a spectacular rooftop garden oasis. Enjoy ultimate convenience with direct access to your private 2-car underground parking garage. Unbeatable location just minutes from Promenade Mall, top-tier schools, parks, and seamless transit options. Experience upscale, modern living at the center of everything! (id:34426)
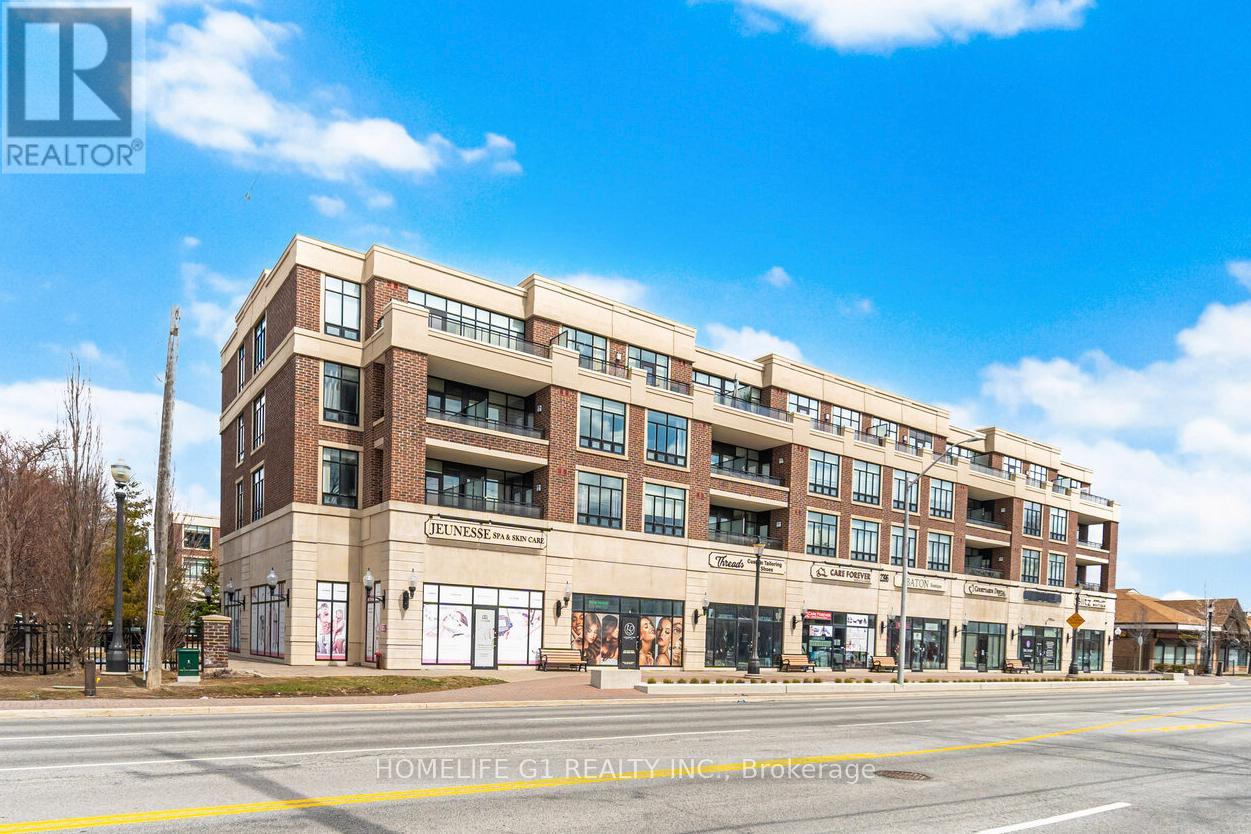
212 - 2396 Major Mackenzie Drive
Vaughan (Maple), Ontario
Welcome to this charming boutique-style condo in the highly desirable Maple community of Vaughan. This upgraded 1-bedroom, 1-bathroom condo offers a bright and spacious layout, enhanced by 9-foot ceilings and stylish laminate flooring throughout. The modern kitchen features granite countertops, a sleek backsplash, and stainless steel appliances-perfect for cooking and entertaining. Enjoy a generously sized living and dining area, offering plenty of space to relax or host guests. The bedroom is thoughtfully designed to comfortably accommodate a king-sized bed and includes a large window and ample closet space. Step outside to the large open balcony, complete with patio tiles and a great view-ideal for enjoying your morning coffee or unwinding at the end of the day. Conveniently located just steps from Maple GO Station, as well as a variety of restaurants and shops. Commuters will love the quick access to Highway 400, while nearby attractions such as Vaughan Mills and Canada's Wonderland provide endless entertainment options. This unit also includes an underground parking space and a locker for added convenience. Perfect for couples, young families, or those looking to downsize, this condo offers the perfect blend of comfort, style, and location. (id:34426)
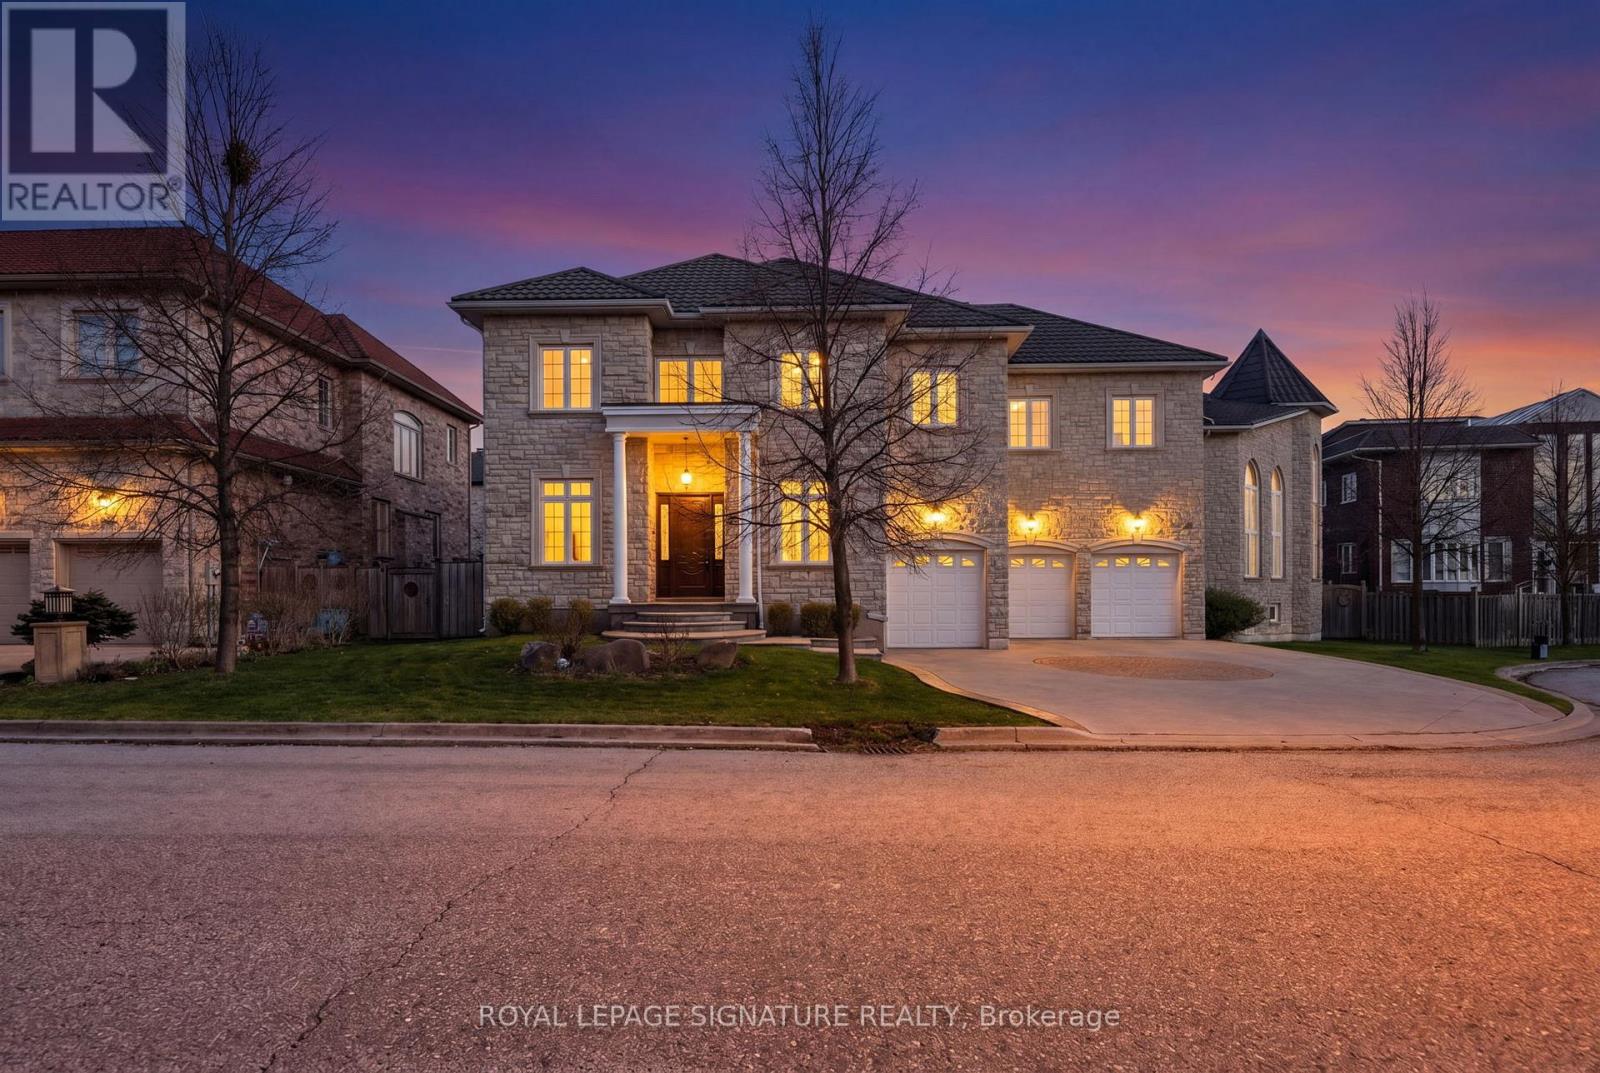
26 Alai Circle
Markham (Milliken Mills East), Ontario
An Exquisite Custom-Built Estate Showcasing Exceptional Craftsmanship And Meticulous Attention To Detail Throughout. Nestled Within Markham's Most Prestigious Custom Estate Enclave, This Remarkable Residence Offers 5+1 Bedrooms and 8 Bathrooms Spanning Over 5,000 sq. ft. Of Impeccably Finished Living Space, Blending Timeless Elegance With Premium Materials. The Striking Limestone Exterior And Luxury Windows Set The Tone, Complemented By A Stamped Concrete Driveway And An Impressive 3-Car Garage. Soaring 10- And 16-Foot Ceilings On The Main Level And 9-Foot Ceilings In The Professionally Finished Basement Create A Grand Sense Of Scale. Rich Hardwood Flooring, Detailed Crown Moldings, And Thoughtfully Placed Pot Lights Enhance The Refined Interiors, While A Dramatic Oversized Skylight Floods The Home With Natural Light. The Gourmet Kitchen Is Beautifully Appointed With Luxurious Stone Countertops And Flooring, Designed For Both Elegance And Function. A Magnificent Grand Circular Staircase Anchors The Home, Rising From An Impressive Front Foyer That Leaves A Lasting First Impression. The Exquisitely Finished Lower Level Offers A Private Sauna, Creating A Spa-Inspired Retreat Within The Home. (id:34426)
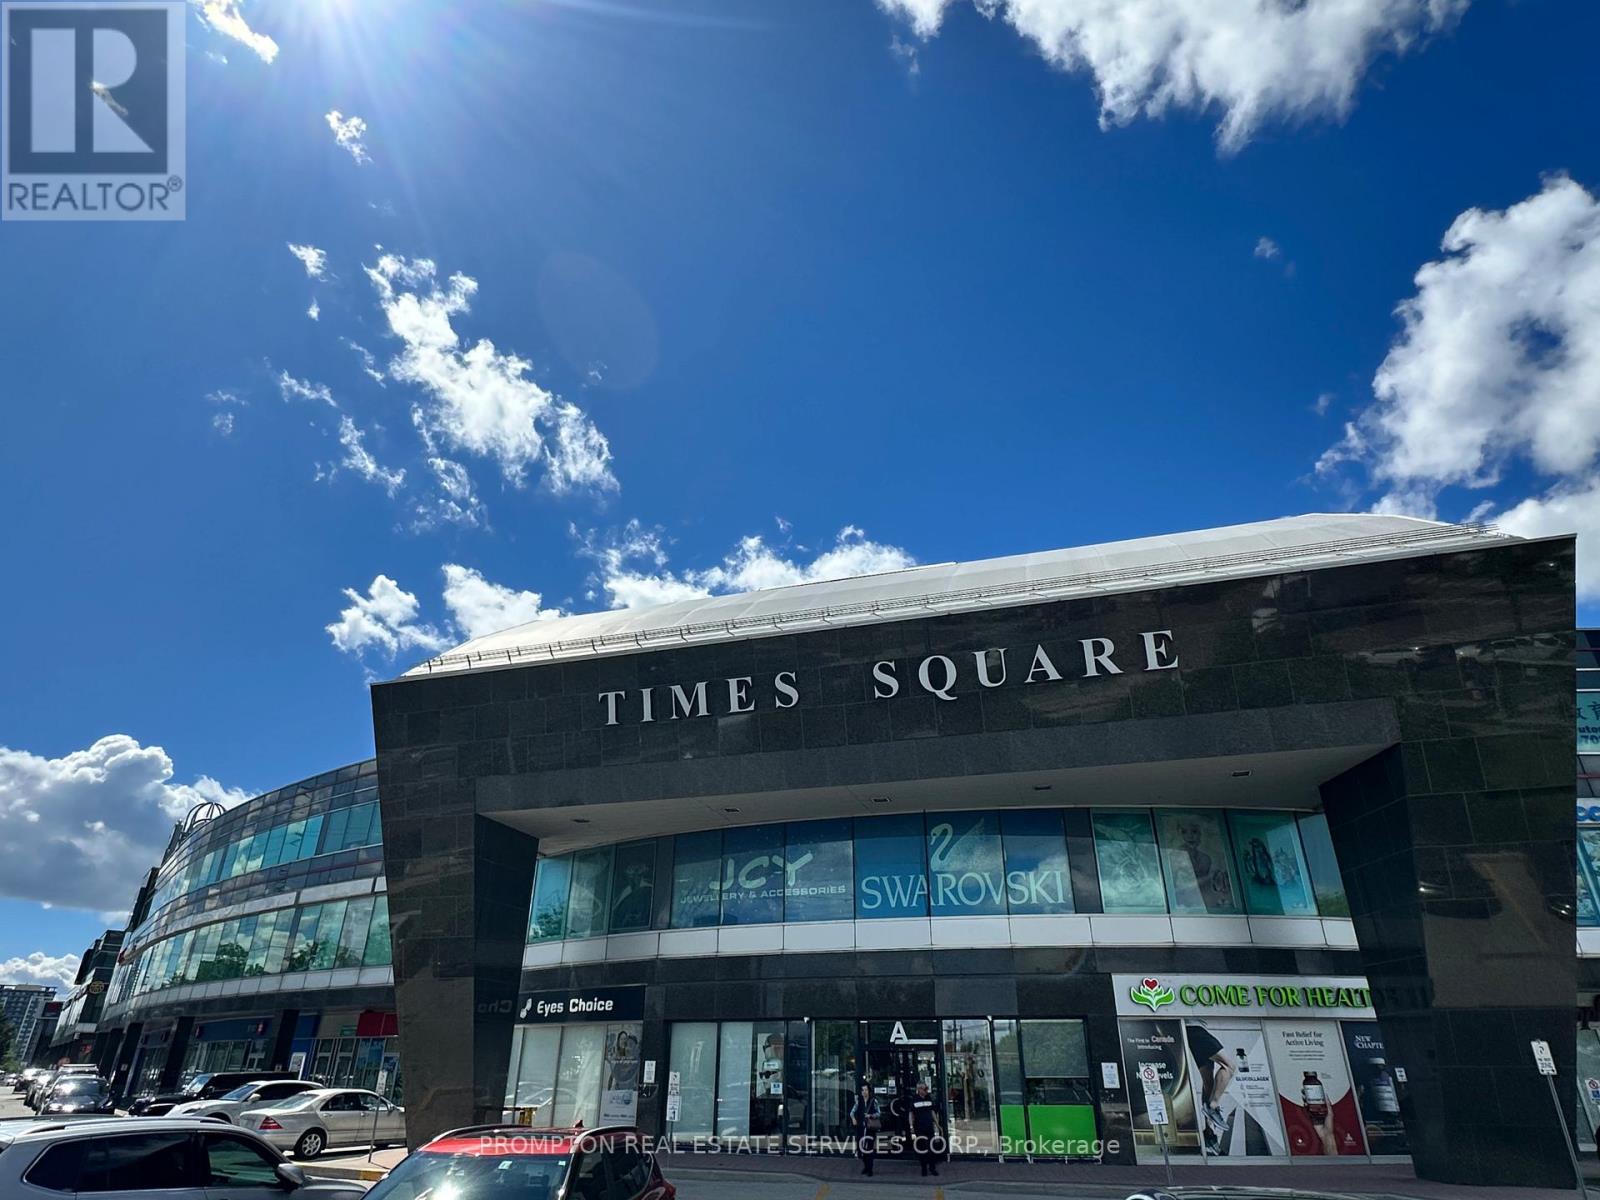
91d - 550 Highway 7 Avenue E
Richmond Hill (Beaver Creek Business Park), Ontario
Prime Investment Opportunity in the heart of Richmond Hill's bustling Times Square! This highly sought-after 976 sq. ft. ground-floor retail unit offers exceptional business exposure in a high-traffic outdoor mall. Strategically located just minutes from Hwy 404 and Hwy 407, the property features ample surface and underground parking and is anchored by major banks, popular restaurants, and established retail neighbors. The unit is currently tenanted on an open lease term, providing the ultimate flexibility to generate immediate rental income or transition to an owner-user. Don't miss this rare chance to own premium commercial real estate in a thriving transit corridor! (id:34426)
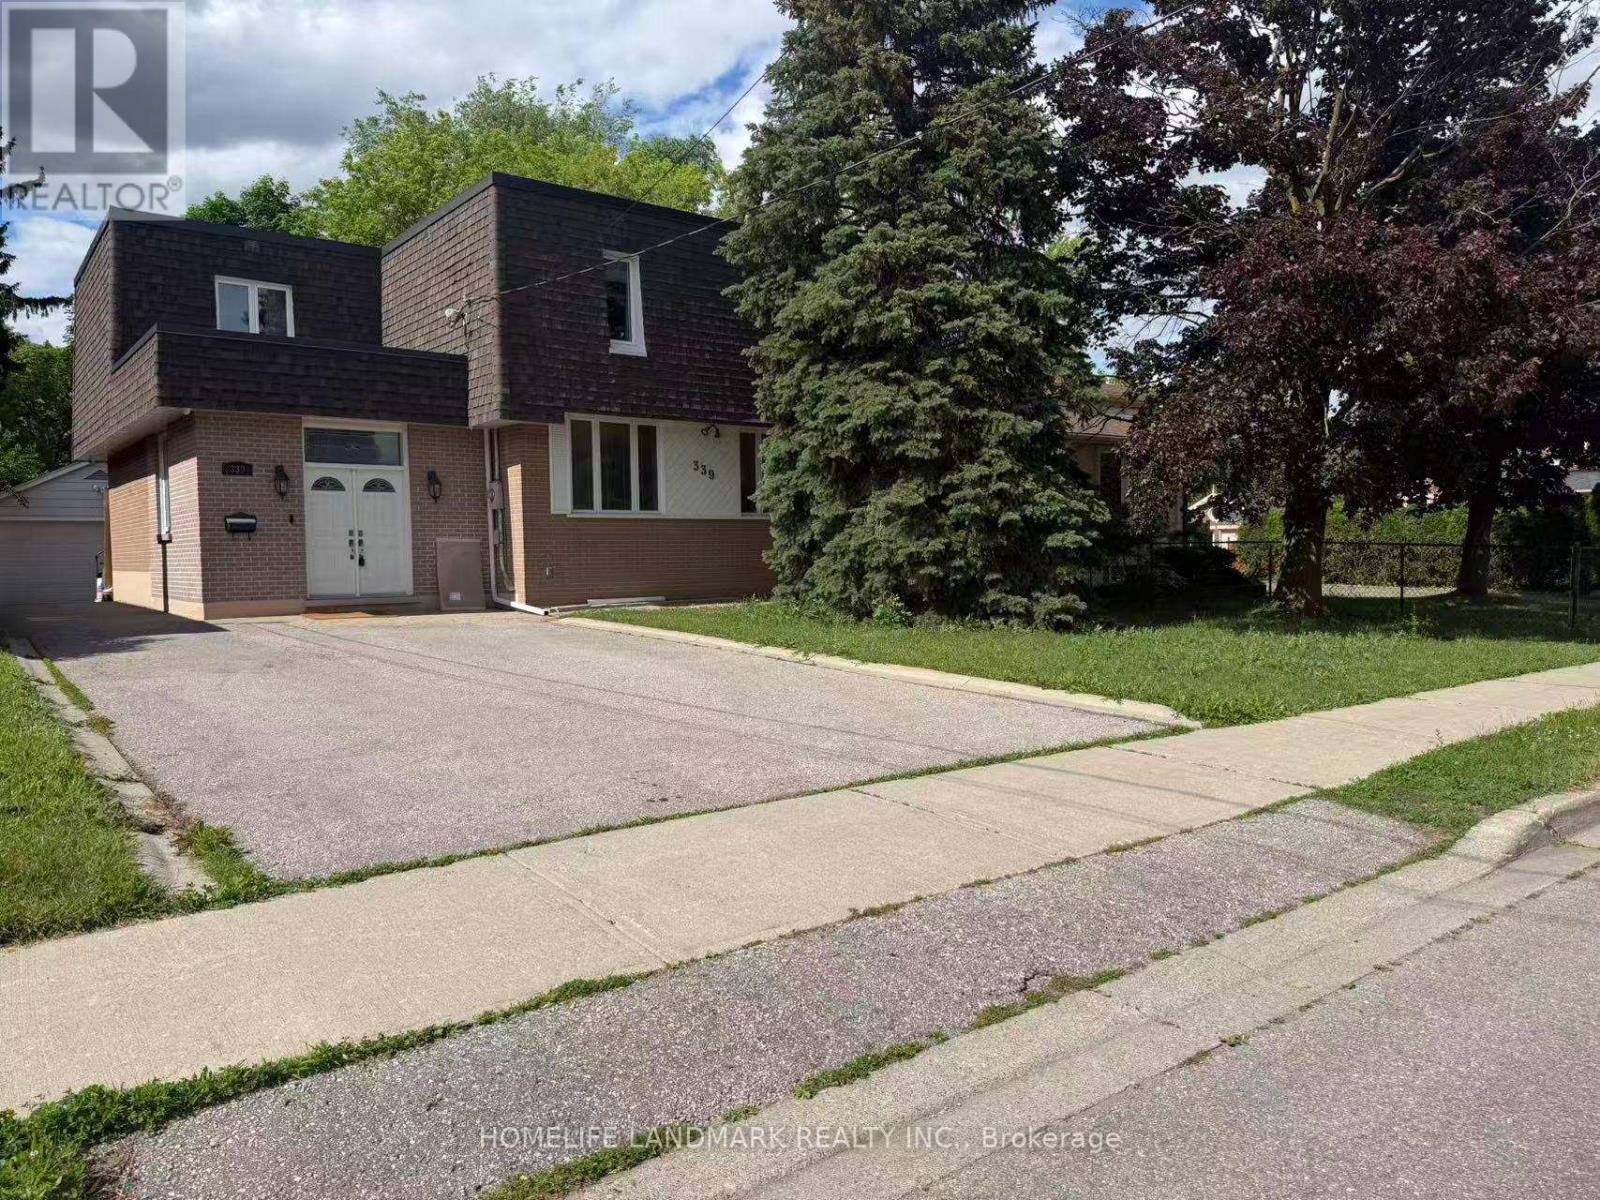
Basement - 339 Elmwood Avenue
Richmond Hill (Harding), Ontario
Spacious 1,000+ Sq.Ft. Separated Entrance Finished Basement Apartment Located In The Highly Sought-After Beverley Acres Community Of Richmond Hill. Self-Contained With Large Open-Concept Living & Recreation Area, Kitchen And Dinning Area.2 Spacious Bedrooms, 3-Piece Bathroom, Custom Laundry Area, Solid Oak Wet Bar, Ample Storage Space, And Bright Functional Layout. Perfect For Single Professionals, Couples, Or Small Families Seeking Comfort And Privacy. Located Within The Prestigious Bayview Secondary School Boundary (IB Program Eligibility), One Of Ontario's Top-Ranked High Schools. Close To Parks, Public Transit, Shopping, Restaurants, Community Centres, And Major Highways. Enjoy Living In One Of Richmond Hill's Most Desirable Family-Friendly Neighborhoods. Private Laundry, One Parking Space Included. (id:34426)
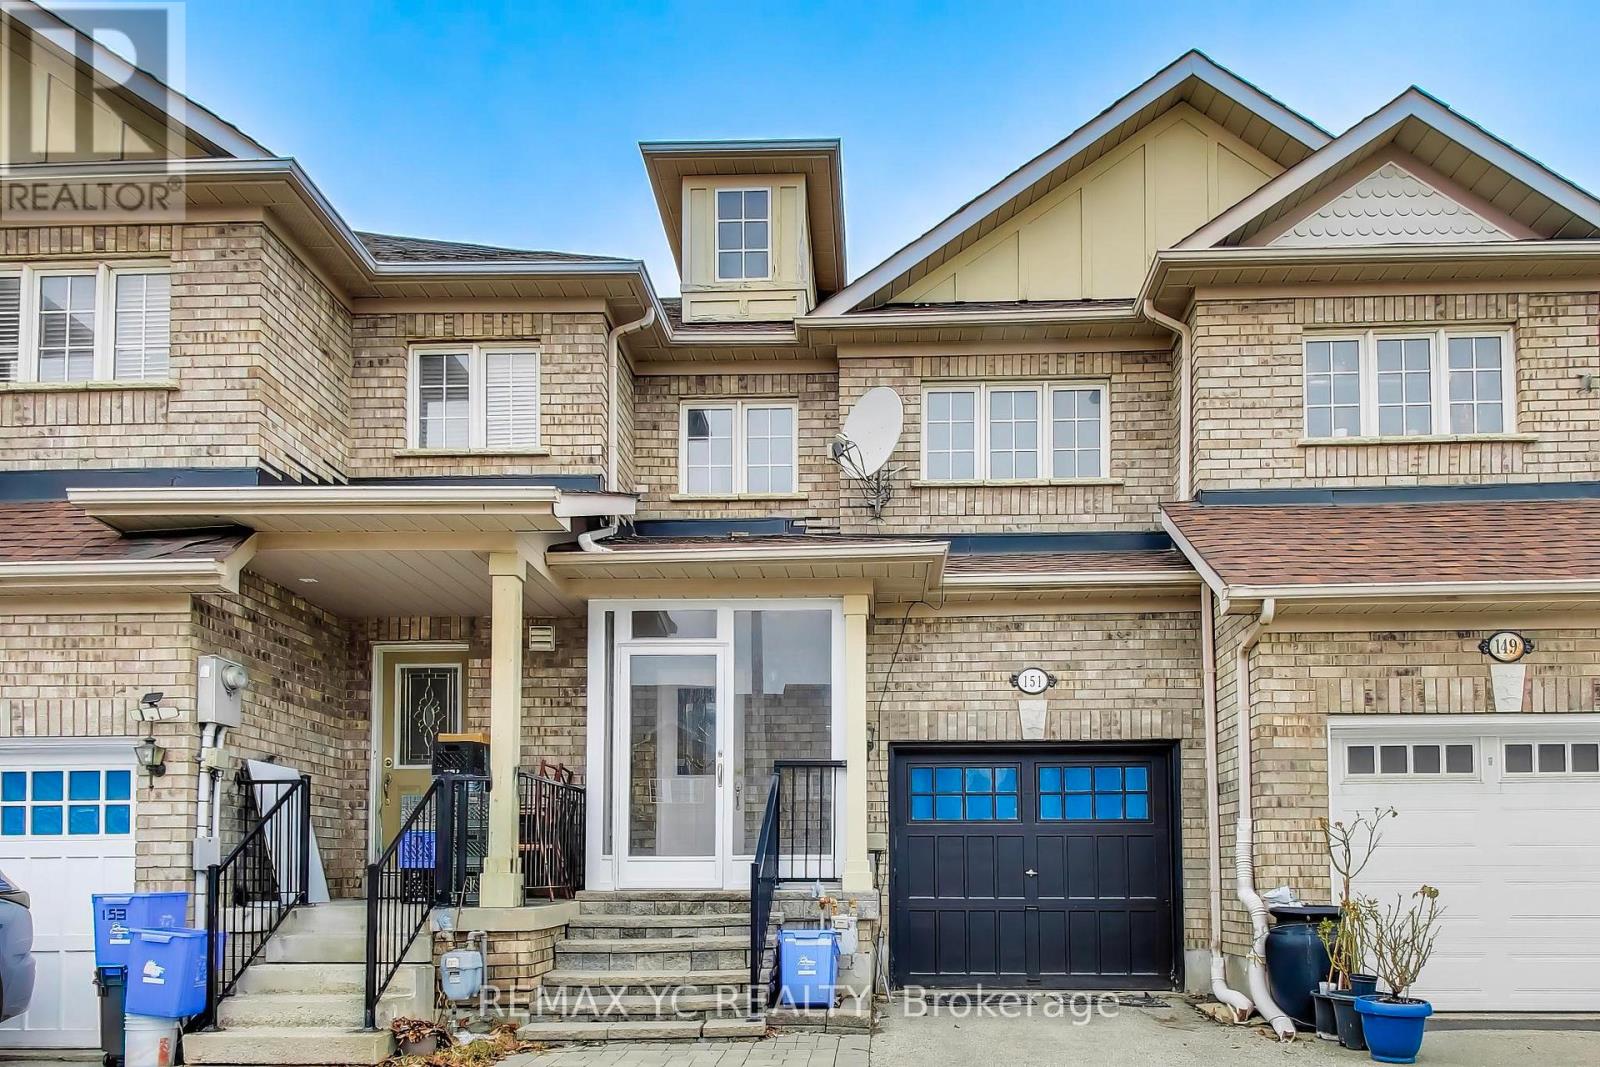
151 Amulet Crescent
Richmond Hill (Rouge Woods), Ontario
Experience elegant living in this beautifully upgraded freehold townhome (No POTL fees!)nestled in Richmond Hill's highly coveted Rouge Wood community. This move-in-ready,open-concept home features 3 spacious bedrooms, 4 washrooms, and a newly finished basement(2024) complete with a washroom, cold room, great room, and a desirable office space-perfectfor versatile living. Thousands spent on premium upgrades, including brand-new laminateflooring across all three levels, elegant oak staircases, and modern pot lights throughout themain floor and second-floor hallway. A newly redesigned entryway (2025) now offers directgarage access and a brand-new custom hallway pantry. Step outside to entertain on your extendedbackyard deck, offering exceptional privacy with no rear neighbours overlooking the fence.Unbeatable location! Just a 1-minute walk to your local Starbucks and mere minutes to Hwy 404,Costco, Home Depot, community centres, and parks. Zoned for top-rated schools, includingRedstone Public School and Richmond Green Secondary School. (id:34426)
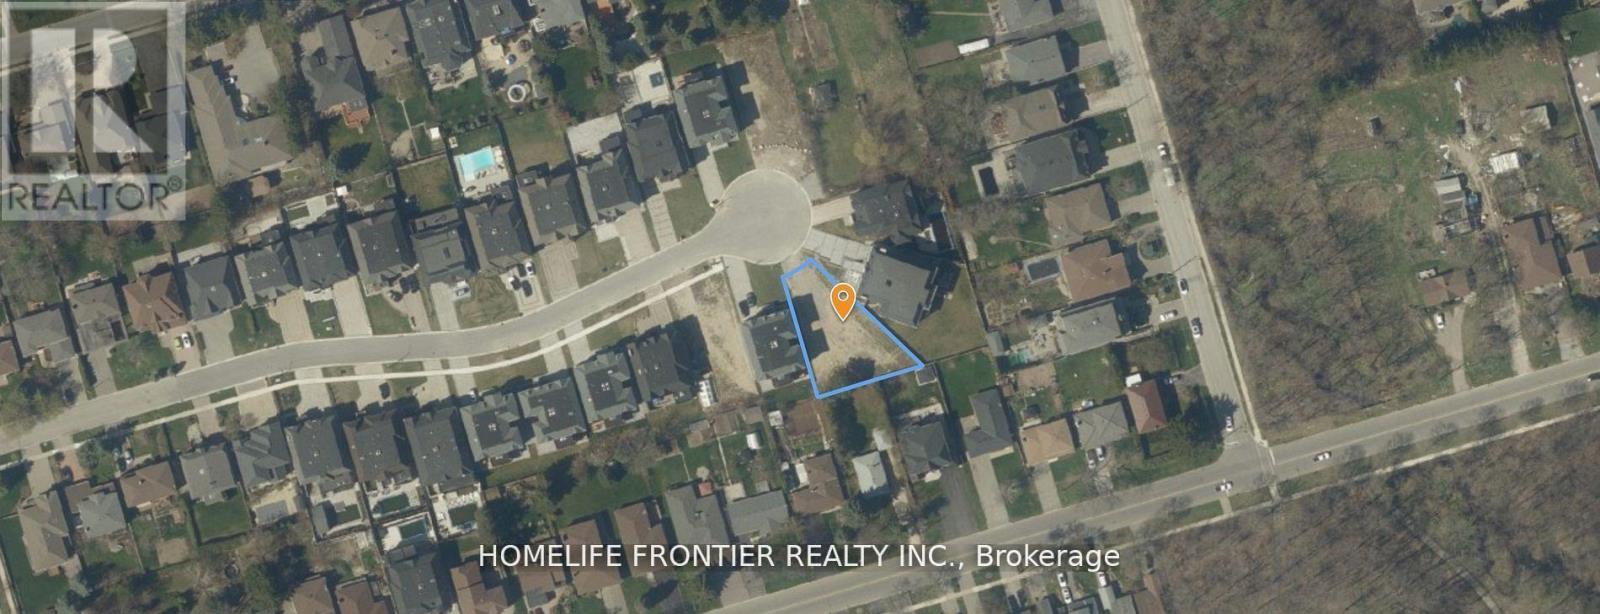
101 Dexter Road
Richmond Hill (North Richvale), Ontario
Prestigious Cul-De-Sac | Last Remaining Lot | Build Over 6,000 Sq Ft. Property Highlights: Lot Size: Irregular Pie-Shaped Approx. 50 ft Frontage x 162.7 ft Depth. Build Opportunity: Approved to Build Over 6,000 Sq Ft. Location: Quiet Cul-De-Sac in Exclusive Enclave Surroundings: Among All-New Multi-Million Dollar Custom Homes. Zoning: Residential Ideal for Luxury Custom Home, Last Vacant Lot on Dexter Road. An extraordinary opportunity to design and build your custom dream home in one of Richmond Hills most prestigious neighbourhoods. This premium pie-shaped lot sits on a quiet, child-safe cul-de-sac surrounded by luxury estates. With approvals in place for over 6,000 sq ft of living space, the potential here is unmatched. This is the last available lot on the street, an ideal canvas for a statement residence with privacy, prestige, and long-term value. Close to top-rated schools, parks, shopping, and major highways. (id:34426)
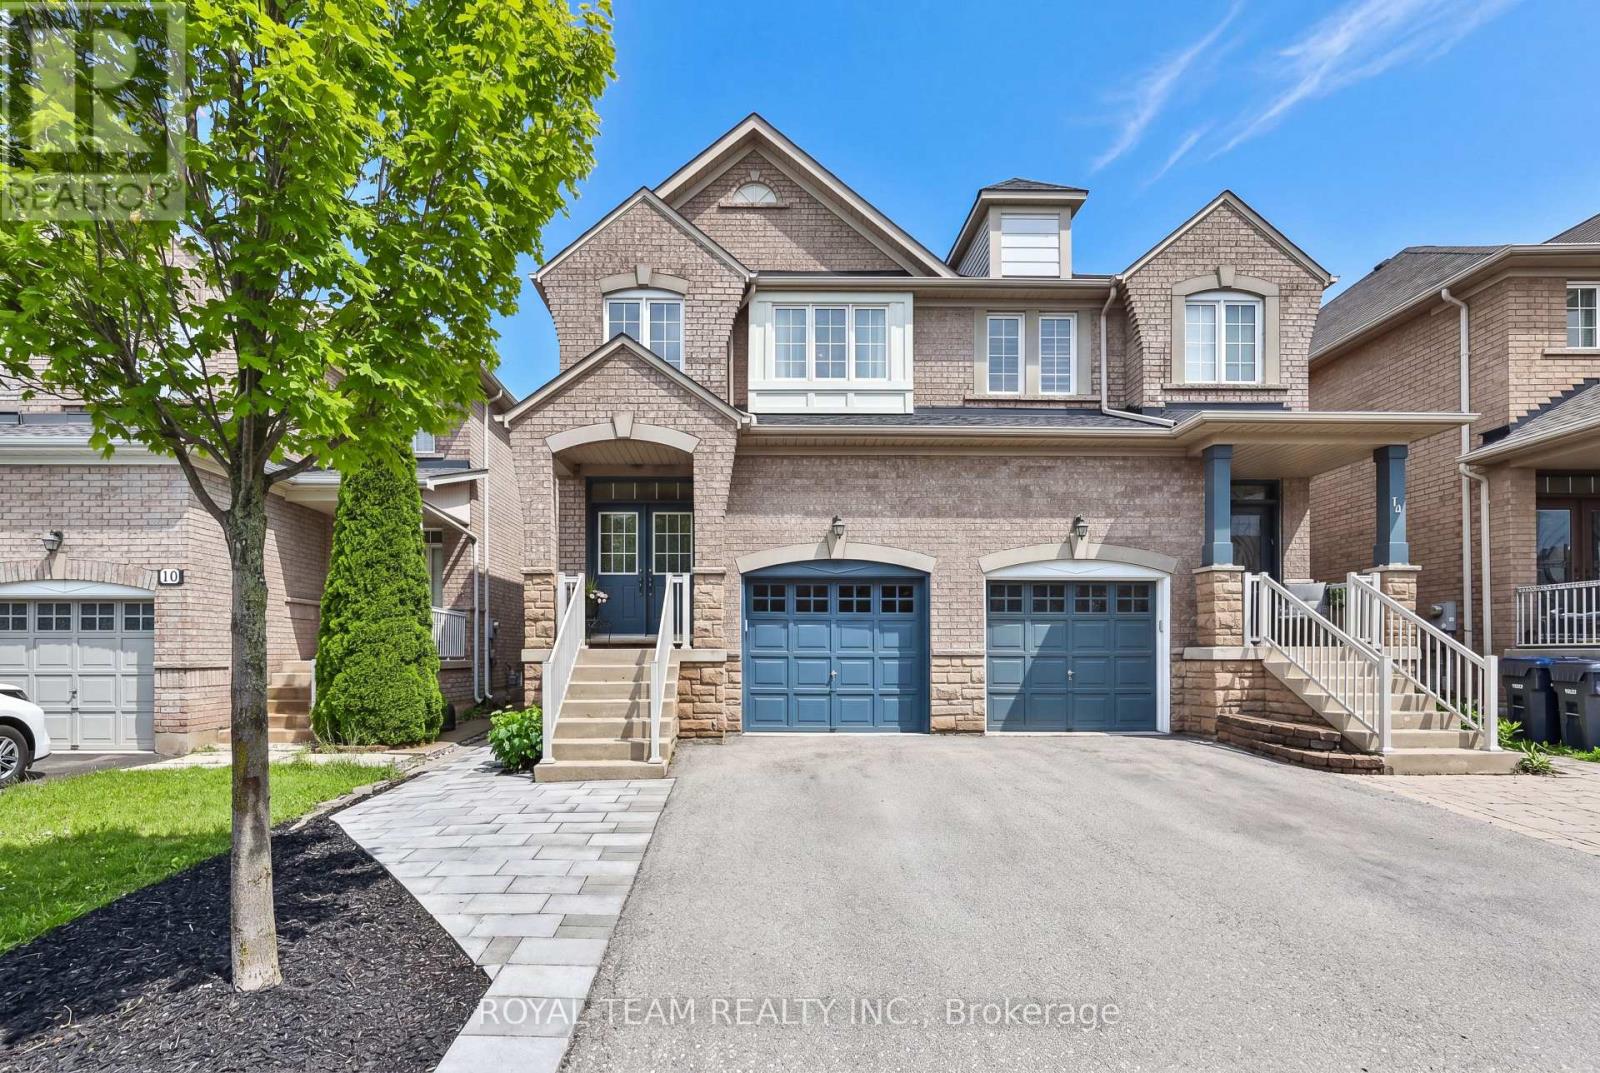
12 Spring Arbour Road
Vaughan (Patterson), Ontario
Welcome to this beautifully upgraded and renovated Semi-Detached home in the family-friendly South Thornhill Woods community. Filled with natural light, this bright and spacious home offers a thoughtfully designed open-concept layout featuring 9-ft ceilings on the main level, oversized windows, and new flooring throughout. The stunning gourmet kitchen is a chef's delight, showcasing newer appliances, a large center island, and stylish quartz countertops and backsplash. The inviting family room is bathed in sunlight and features a cozy gas fireplace, creating the perfect setting for both everyday living and entertaining. A convenient walkout leads to the private outdoor space, ideal for relaxing. The professionally finished basement adds exceptional versatility, complete with a separate side entrance, large above-grade window, 3-piece bathroom, and kitchen rough-in-offering excellent potential for an in-law suite, recreation area, or future income opportunity. Additional highlights include 2nd floor laundry room and one-car garage with custom storage shelving installed and a private driveway accommodating up to three cars. New roof (2025) New oversized basement window (2025) New side entrance door (2025). Ideally located close to top-rated schools, parks, trails, shopping, transit, and all essential amenities, this move-in-ready home combines comfort, style, and convenience in one of Vaughan's most desirable neighbourhoods. A wonderful opportunity not to be missed! (id:34426)
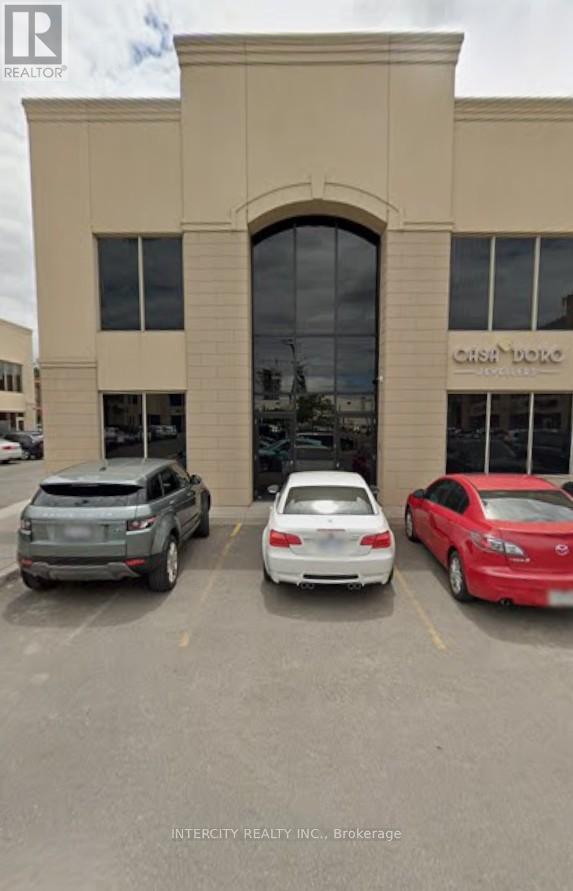
21-22 - 8750 Jane Street
Vaughan (Concord), Ontario
Prime Jane Street address, rare service commercial zoning allowing professional and service-related uses. 2 units currently divided but can be combined easily, multiple front, rear and side entrances, extremely bright unit with windows on 2 levels and along one complete side. Ground floor is approximately 1,900 Sq. Ft. per unit (3,800 total), plus approximately 800 Sq. Ft. Fully approved 2nd storey in unit 22 (corner unit). Unit 21 is fully finished, unit 22 is a blank canvas ready for finishes to suit. Units are fully air conditioned. An amazing opportunity to own your own unit. Priced to sell!!! (id:34426)
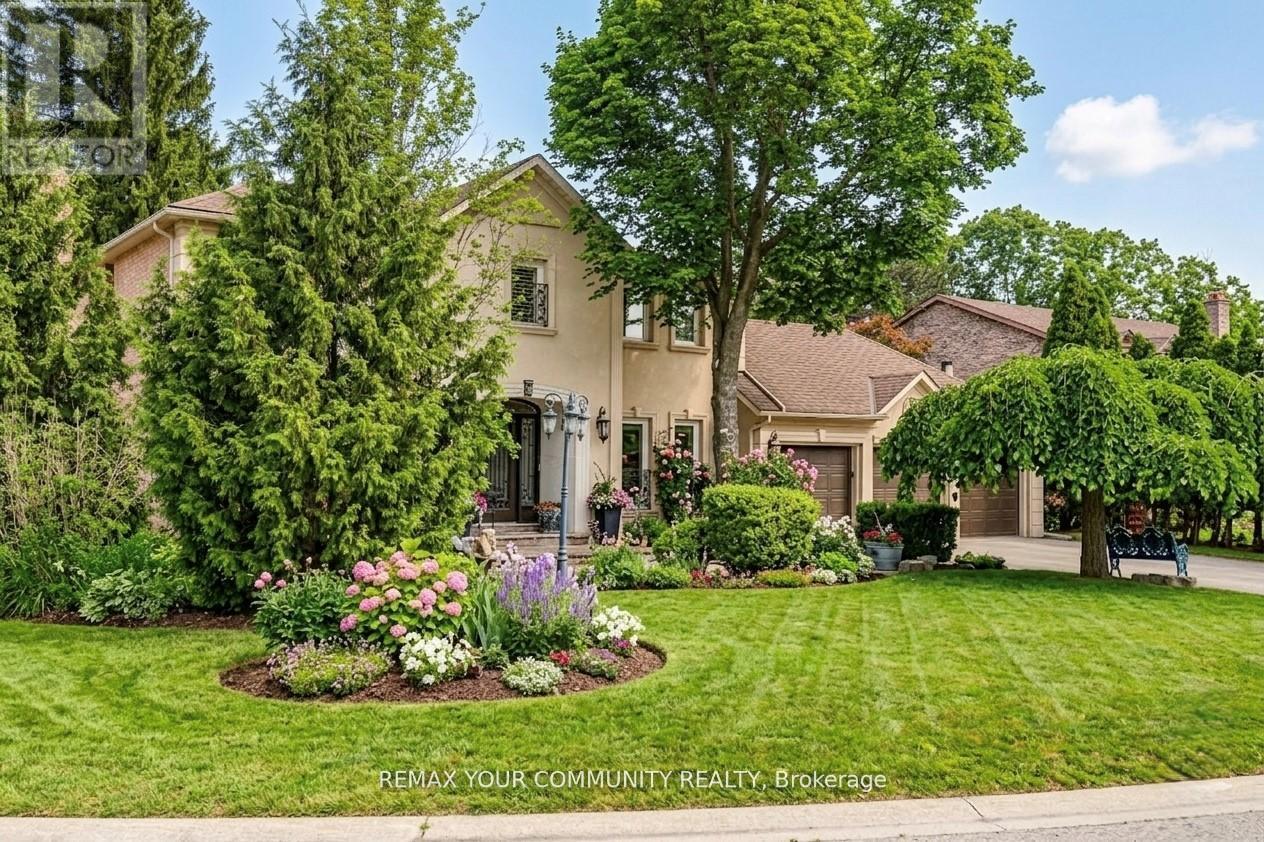
30 Deanbank Drive
Markham (Thornhill), Ontario
Welcome to 30 Deanbank Drive--an exceptional offering on one of Thornhill's most prestigious and tightly held enclaves. Rarely do homes become available on this coveted, quiet cul-de-sac in the heart of Thornhill, where towering mature trees, expansive luxury lots, and a true sense of privacy define the streetscape. This fully renovated residence has been meticulously upgraded from top to bottom, with no detail overlooked. Every inch of the home reflects refined craftsmanship, thoughtful design, and elevated finishes, creating a seamless blend of sophistication and comfort for modern family living. Set on a premium lot surrounded by lush greenery, the home offers both serenity and presence--perfectly suited for those seeking a private retreat without compromising on location. Spacious principal rooms, a functional layout, and elegant design elements throughout make this home equally ideal for everyday living and upscale entertaining. Dean bank Drive is widely regarded as one of Thornhill's most sought-after streets, known for its exclusivity, limited turnover, and strong sense of community. Opportunities to own here are exceedingly rare--making this offering truly special. Located just minutes from top-rated schools, parks, golf, fine dining, and all essential amenities, 30 Deanbank Drive delivers the perfect balance of luxury, privacy, and convenience. A rare opportunity to secure a turnkey home in one of Thornhill's most distinguished neighbourhoods--this is where timeless elegance meets modern living. (id:34426)
1103 - 81 Townsgate Drive
Vaughan (Crestwood-Springfarm-Yorkhill), Ontario
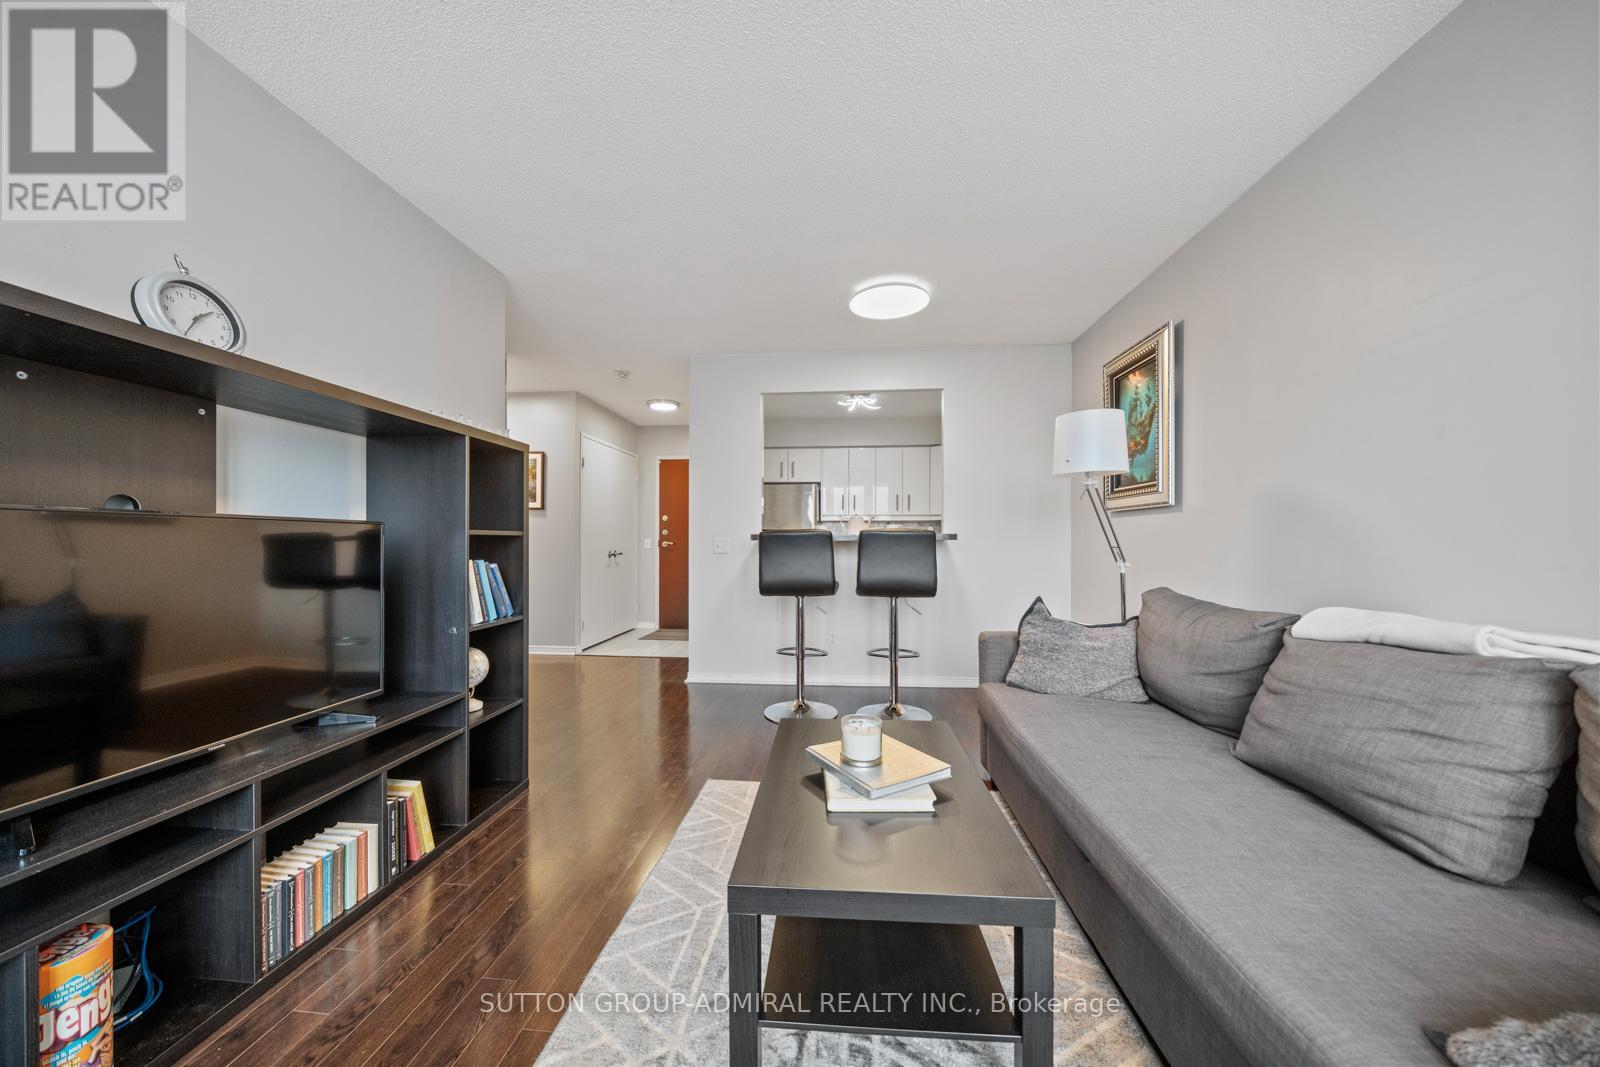
Perfect for first-time home buyers, this bright and spacious 2-bedroom, 2-bathroom condo at 81 Townsgate Drive #1103 in Vaughan offers exceptional value, comfort, and convenience in a prime Bathurst & Steeles location. This well-maintained unit features approximately 900+ sq. ft. of carpet-free living space with an open-concept layout, large windows, and a private balcony with clear southwest views. Enjoy the benefit of all utilities included in the maintenance fees-heat, hydro, water, A/C, parking, and more-providing excellent cost certainty and affordability. The unit is equipped with new appliances, in-suite laundry, and a functional kitchen with breakfast bar, while the spacious primary bedroom boasts a walk-in closet and a 4-piece ensuite. A second full bathroom adds flexibility for families or guests. Additional highlights include a new air conditioning system (2023), a building roof replacement (2025), one owned underground parking space, and a locker. Residents enjoy premium amenities such as an outdoor pool, tennis court, sauna, exercise room, party room, and 24/7 gated security. Surrounded by parks like Moore Park, Lakehurst Park, and G. Ross Lord Park. Enjoy nearby schools like St. Elizabeth Catholic High School, Newtonbrook High School, Fisherville Public School, Louis Honore Frechette French Emersion School, Hodan Nalayeh Secondary School, Brownridge Public School. Conveniently located in the Bathurst & Steeles area with access to shopping centres, grocery stores, Promenade Mall & Centrepoint Mall, Bathurst & Clark Resource Library & Goulding Community Recreation Centre. The location offers easy access to the TTC, Viva/YRT busses & Highways 407 & Highway 7. (id:34426)

1601 - 75 North Park Road
Vaughan (Beverley Glen), Ontario
Welcome to this bright and impeccably maintained 1+Den suite at The Fountains , nestled in Vaughan's highly sought-after Beverley Glen community. Situated on a high floor with a desirable lower penthouse feel, this exceptional residence showcases breathtaking unobstructed views, abundant natural light, and a peaceful elevated setting. Thoughtfully upgraded and presented in excellent condition, the suite features a functional open-concept layout with 9-foot ceilings and expansive floor-to-ceiling windows that create an airy and inviting atmosphere in this unit. The modern kitchen is equipped with stainless steel appliances, quality finishes, and ample storage, seamlessly connecting to the spacious living and dining area-perfect for both everyday living and entertaining. The versatile Den offers an ideal space for a home office, reading nook, or guest area, while the well-designed floor plan and in-suite laundry provide comfort and convenience throughout. Residents enjoy an impressive selection of resort-style amenities, including 24-hour concierge service, indoor swimming pool, fitness centre, sauna, party room, games room, media room, & more. Ideally located just steps from Promenade Shopping Centre, public transit, parks, schools, restaurants, and everyday conveniences, with quick access to Highways 7, 407, and 400. A fantastic opportunity for first-time buyers, professionals, downsizers, or investors seeking a move-in-ready home with spectacular views in one of Vaughan's most vibrant and connected neighbourhoods. (id:34426)
24 - 172 Bullock Drive
Markham (Bullock), Ontario
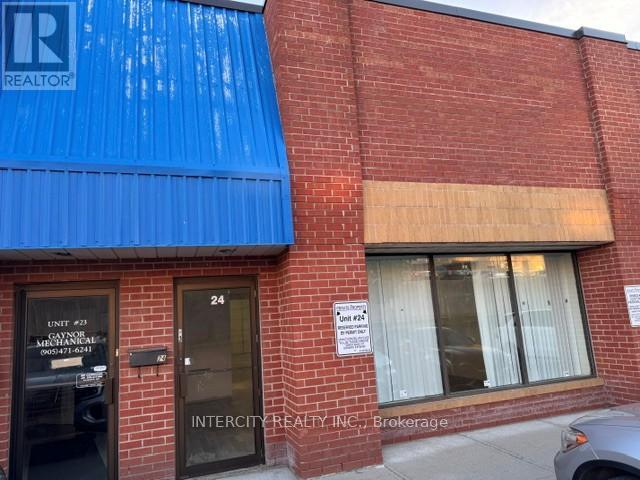
Prime Industrial Space with High-Traffic Bullock Dr. Exposure! This highly versatile unit features a functional, clear-span layout with rare Employment-Service Employment zoning allowing a massive range of uses: business offices, work shops, Radiant heating ideal for millwork, 10% retail and more. Exceptionally located for seamless logistics with fast access to major highways, public transit, and the GO Station. High-visibility signage opportunity in a high-demand Markham hub! (id:34426)