
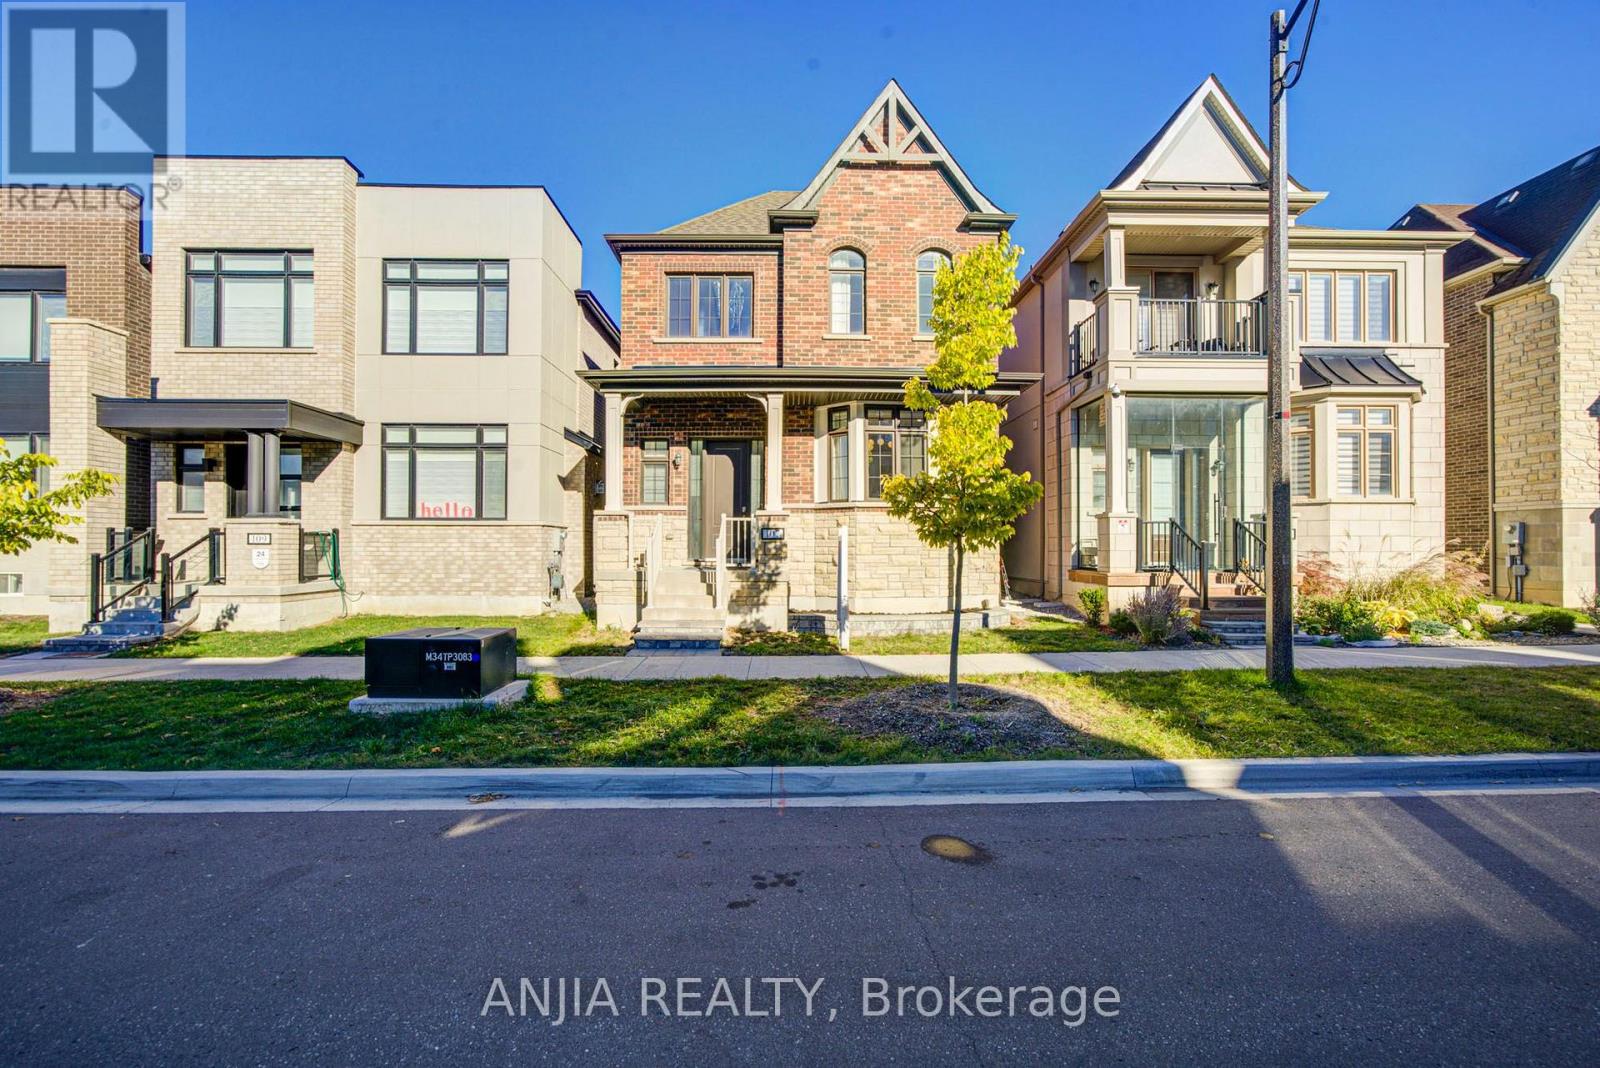
107 Guardhouse Crescent
Markham (Angus Glen), Ontario
Discover Contemporary Living At 107 Guardhouse Cres, A beautifully Upgraded, Nearly New Home Offering Living Space In The Highly Desirable Angus Glen community. Upgraded Hardwood Flooring Throughout Main Floor And Second-floor Hallway. Main Floor Pot Lights And Open-Concept Living Room And Kitchen Create An Inviting Everyday Living Space, Enhanced By Large Windows That Bring In An Abundance Of Natural Light. The Inviting Family Room, Anchored By A Cozy Gas Fireplace, Offers The Perfect Setting For Relaxing Evenings And Memorable Gatherings. The Modern Gourmet-inspired Kitchen Features Elegant Quartz Countertops, Sleek Stainless Steel Appliances, Stylish Ceramic Backsplash, And A Dedicated Water Purification System. A Whole-home Water Softener System Further Enhances Everyday Comfort and Convenience. Upstairs, The Spacious Primary Bedroom Is Complemented By A Luxurious 4-piece Ensuite Bath and Featuring. Three Closets, Offering Ample Storage Space For Added Convenience And Organization. While The Second Floor Offers Additional Two Bathroom, Providing Exceptional Convenience And Privacy For The Entire Family. Thoughtfully Upgraded, Nearly New Residence Offering Modern Style, Functional Living And A Prime Location Within One Of Markham's Most Desirable Communities. (id:34426)
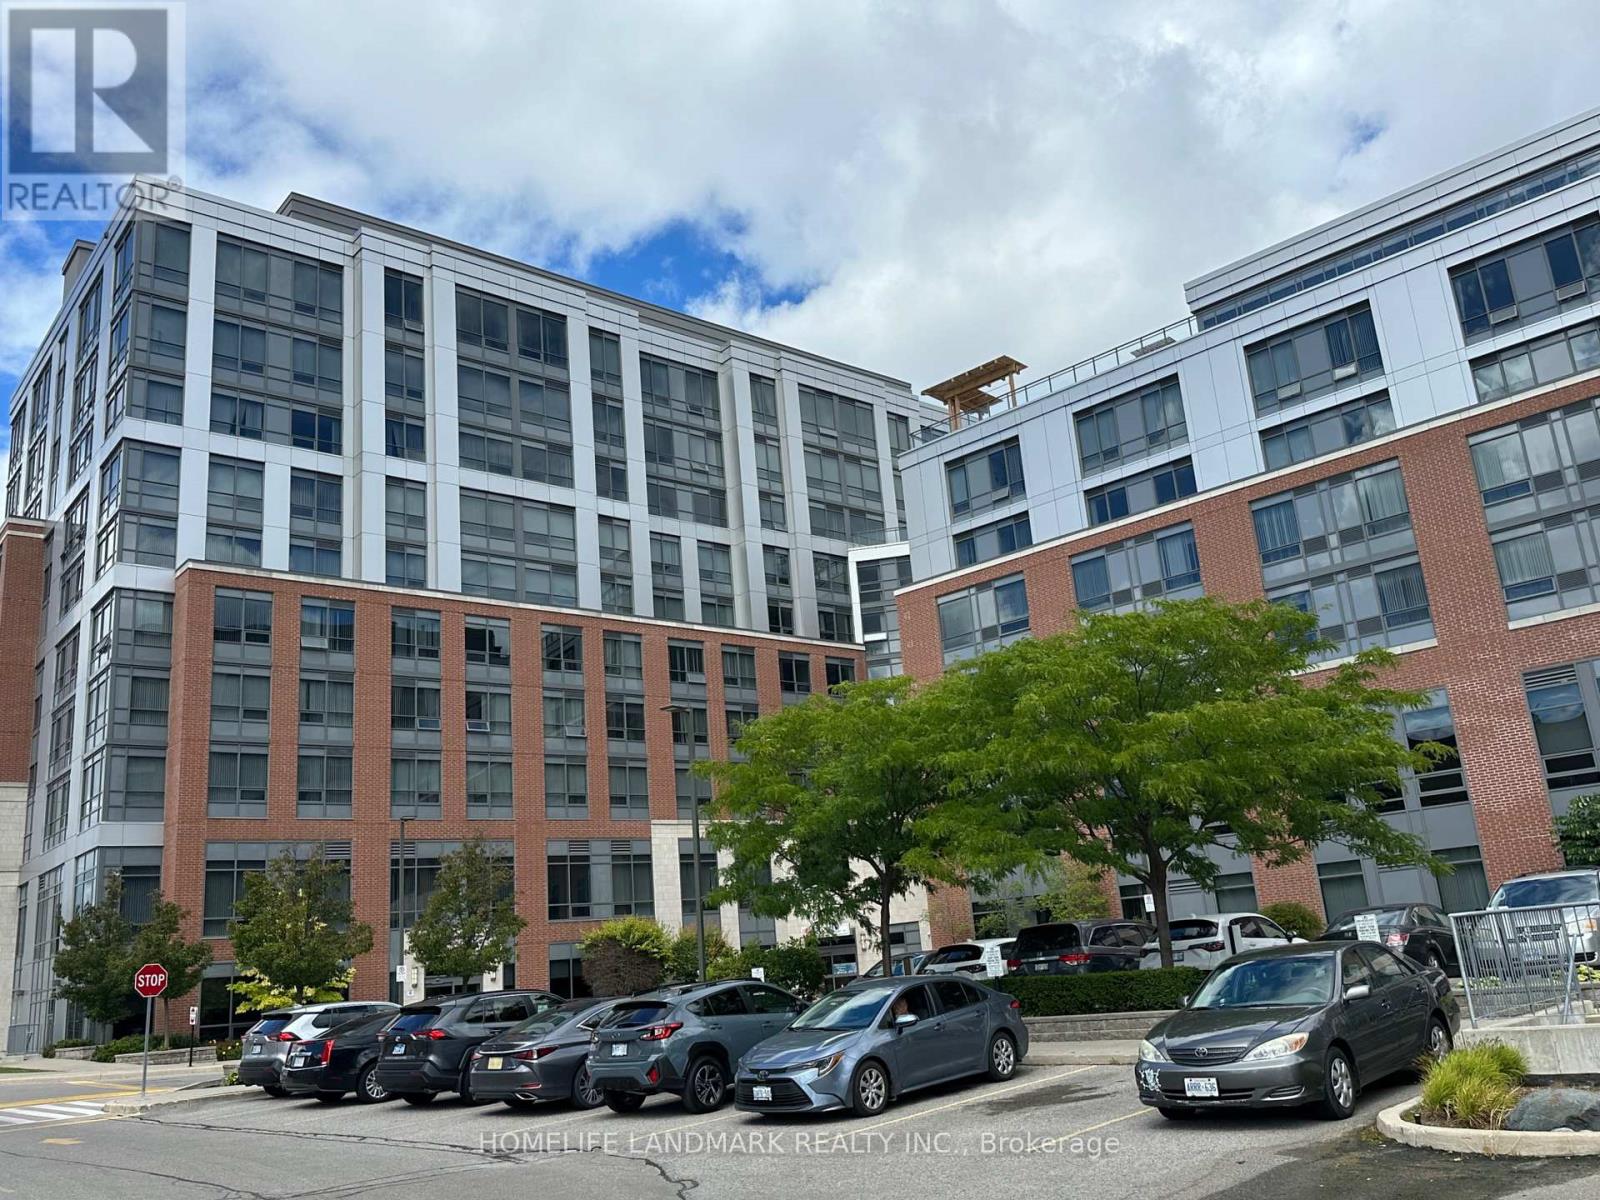
386 - 11211 Yonge Street
Richmond Hill (Devonsleigh), Ontario
Move right into this beautifully maintained 2-bedroom + den unit at Mon Sheong Court Senior Residence (55+ years old), offered fully furnished for your convenience. This bright and airy corner unit features a smart layout with large windows throughout, offering plenty of natural light from its desirable south and west exposure. The den includes a window and is perfect for a home office, study, or extra guest space. Located in a vibrant building with outstanding amenities including a cafeteria, library, karaoke room, dance studio, and more. Just bring your suitcase. everything else is ready for you! (id:34426)
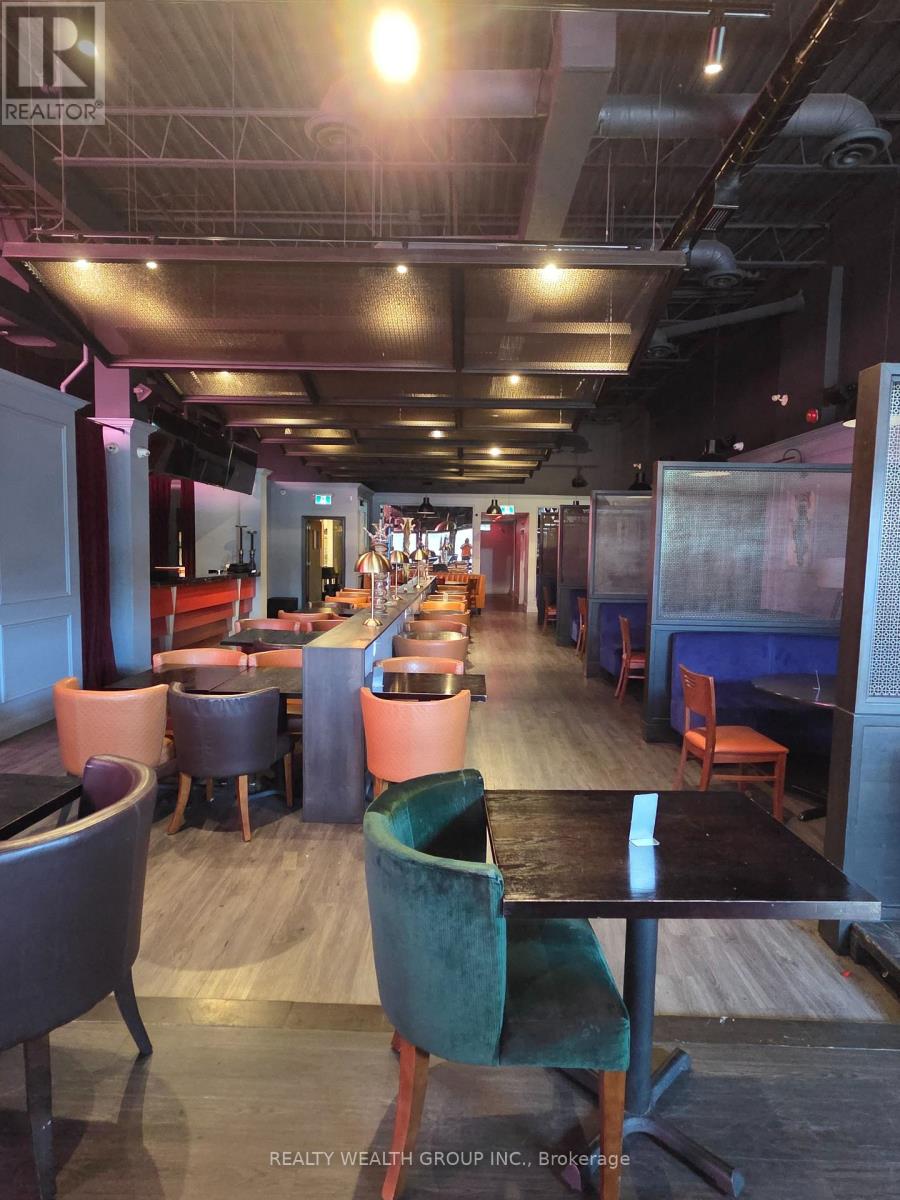
211 - 9737 Yonge Street
Richmond Hill (Harding), Ontario
Exceptional opportunity to acquire a high-end, fully turn-key lounge and restaurant in a prime plaza location with main street exposure and ample parking. This beautifully designed establishment enjoys excellent visibility, easy access, and strong customer traffic, making it ideal for dining, lounge service, private events, and nightlife operations.Spanning approximately 3,000 sq. ft., the premises offer 100+ seating capacity in a sophisticated upscale setting with a premium buildout, modern décor, and substantial investment in leasehold improvements. The business is currently generating great sales and presents excellent growth potential for an experienced operator or hospitality group.Features a huge commercial kitchen equipped with an 8-ft exhaust hood, fryers, pizza oven, prep stations, and numerous additional chattels and equipment. A detailed equipment/chattels list will be provided to qualified buyers.Approximate rent is $17,000 per month all inclusive (including TMI) + HST if applicable, providing predictable occupancy costs. Buyers may continue the existing successful concept or bring virtually any cuisine, subject to landlord approval and plaza exclusivity, if any.A rare opportunity to take over a fully operational, turn-key establishment with strong sales, excellent exposure, abundant parking, and a beautifully finished interior in a sought-after commercial corridor. Ideal for restaurateurs, hospitality groups, franchise operators, or entrepreneurs looking for a ready-to-operate business with immediate revenue potential. (id:34426)
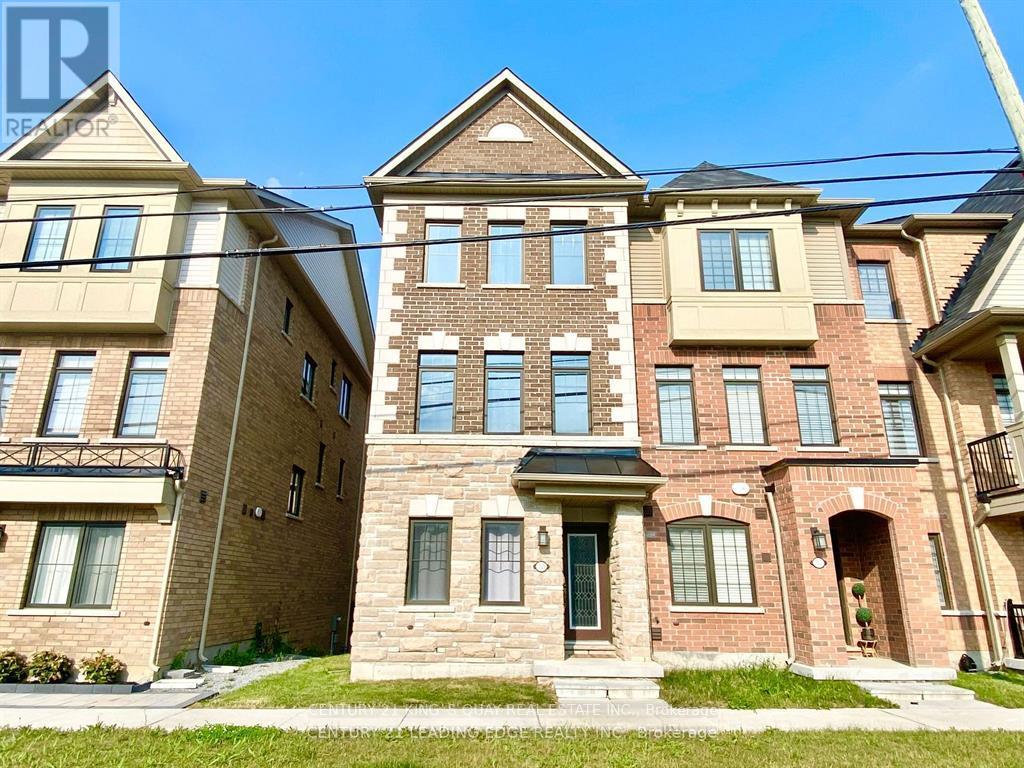
10929 Victoria Square Boulevard
Markham (Victoria Square), Ontario
Welcome To This Beautifully Maintained End-Unit Townhome In The Highly Desirable Eaton Square Community Of Victoria Square, Markham! Featuring 3 Spacious Bedrooms, A Versatile Den & 3 Bathrooms, This Bright And Modern Home Offers A Functional Open-Concept Layout With Hardwood Flooring Throughout. Enjoy A Stylish Kitchen With A Centre Island And Walkout To A Private Balcony, Perfect For Everyday Living And Entertaining. Spacious Primary Bedroom Features A Walk-In Closet And 3-Piece Ensuite. Convenient Main-Floor Laundry, Direct Garage Access, Single-Car Garage & Private Driveway. Located In A Family-Friendly Neighbourhood Close To Top-Ranked Schools, Parks, Shopping, Restaurants, Costco, Home Depot & More. Minutes To Hwy 404 For An Easy Commute. A Perfect Place To Call Home! (id:34426)
126 Tilman Circle
Markham (Markham Village), Ontario
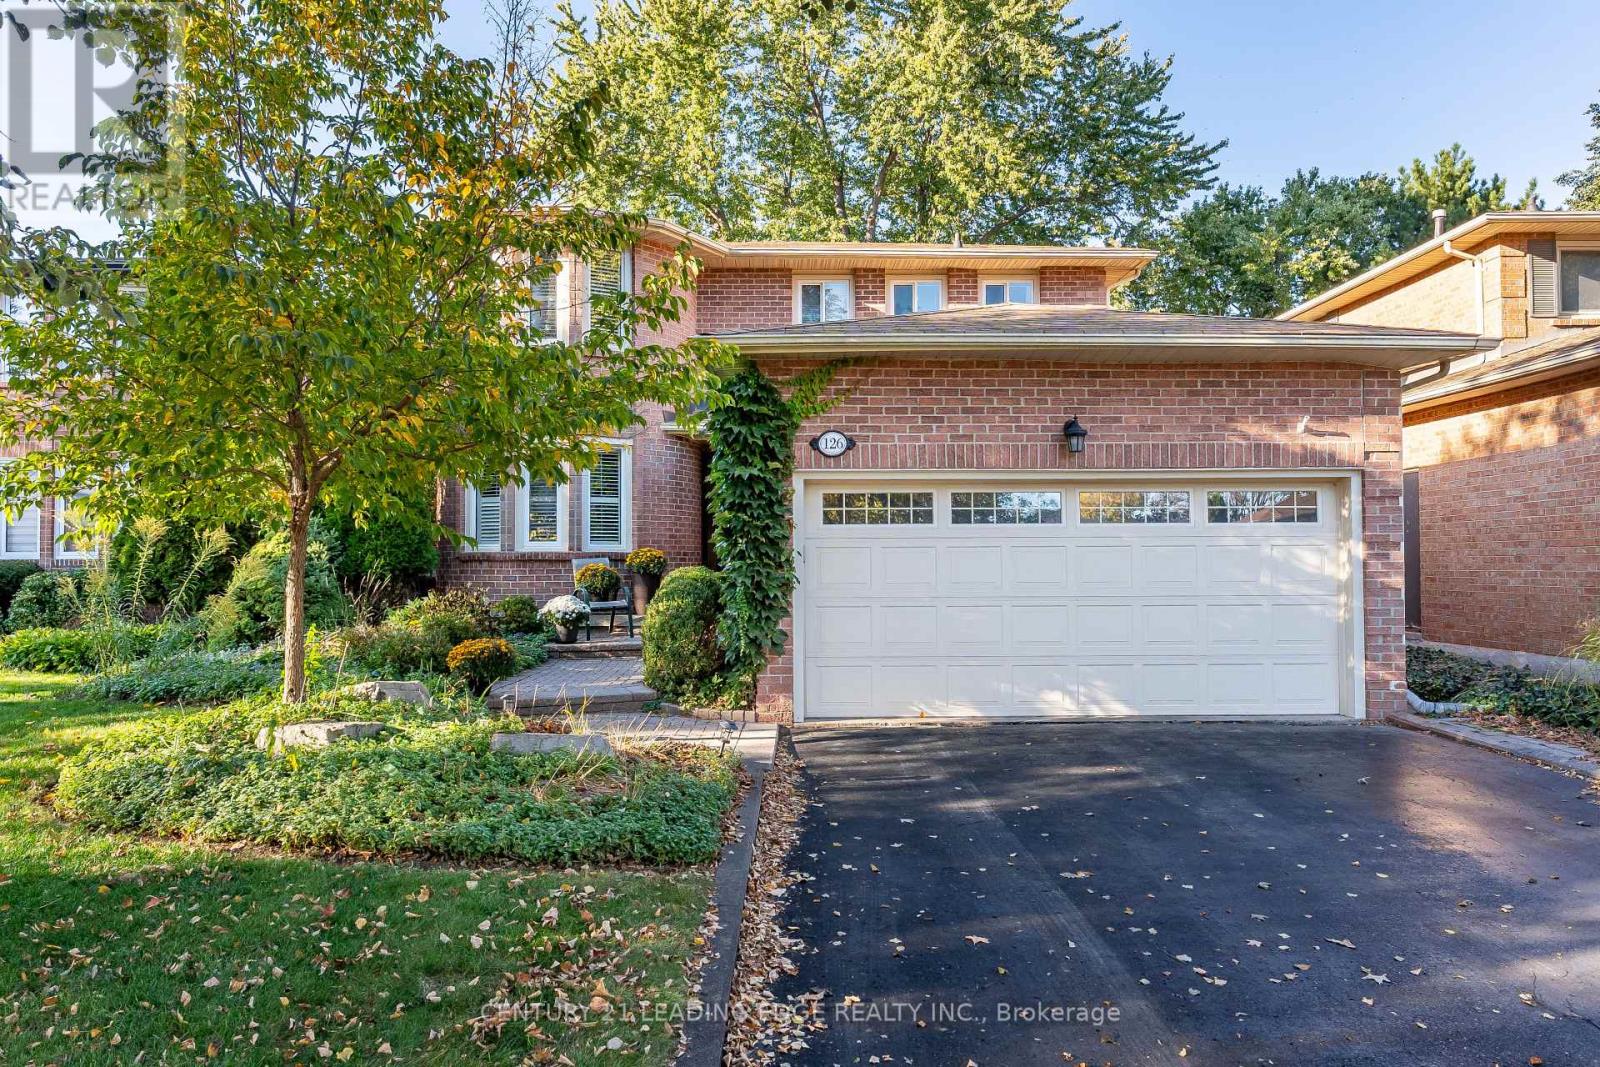
Welcome to 126 Tilman, where tree-lined streets and a strong sense of community welcome you each day. This beautifully maintained 4-bedroom, 3.5-bath home offers an inviting foyer with elegant curved stairs, leading into a thoughtfully designed floorplan with large principal rooms, including living, dining and family rooms. Gleaming hardwd flrs enhance the din rm, fam rm, breakfast area & kitchen, creating a warm and cohesive feel throughout. Original owners. The heart of the home is the spacious fam rm with gas fireplace, seamlessly open to the breakfast area & upgraded kitchen, making everyday living & entertaining effortless. The kitchen features stainless steel appliances, granite countertops, breakfast bar, stylish backsplash, custom cabinetry with convenient microwave nook, crown moulding, corner cabinet Lazy Susan organizers & under-cabinet lighting. All windows replaced at various times. Two walk-outs provide easy access to the backyard composite deck, beautiful gardens and a direct gas BBQ line, creating the perfect setting for outdoor gatherings & summer entertaining. The spacious primary bedroom offers a relaxing retreat with a walk-in closet, wall-to-wall built-in closet, sitting area with bay window & an upgraded 3-pc ensuite featuring a frameless glass walk-in shower. 3 Additional well-sized bedrooms provide comfortable space for a growing family, guests or a home office. The finished lower level offers even more flexibility, with a spacious rec rm with a 3 pc bath and wet bar perfect for family time and a huge secondary finished room with French drs, ideal for hobbies, a home gym, office or additional living space. Ideally located minutes from top schools, parks, GO Transit, Cornell Community Centre, Markham Stouffville Hospital and Hwy 407, with the shops, cafés, restaurants and festivals of Main Street Markham nearby. A wonderful opportunity to enjoy exceptional space, lifestyle and location in one of Markham's most sought-after neighbourhoods. (id:34426)
Basement - 27 Havagal Crescent
Markham (Markville), Ontario
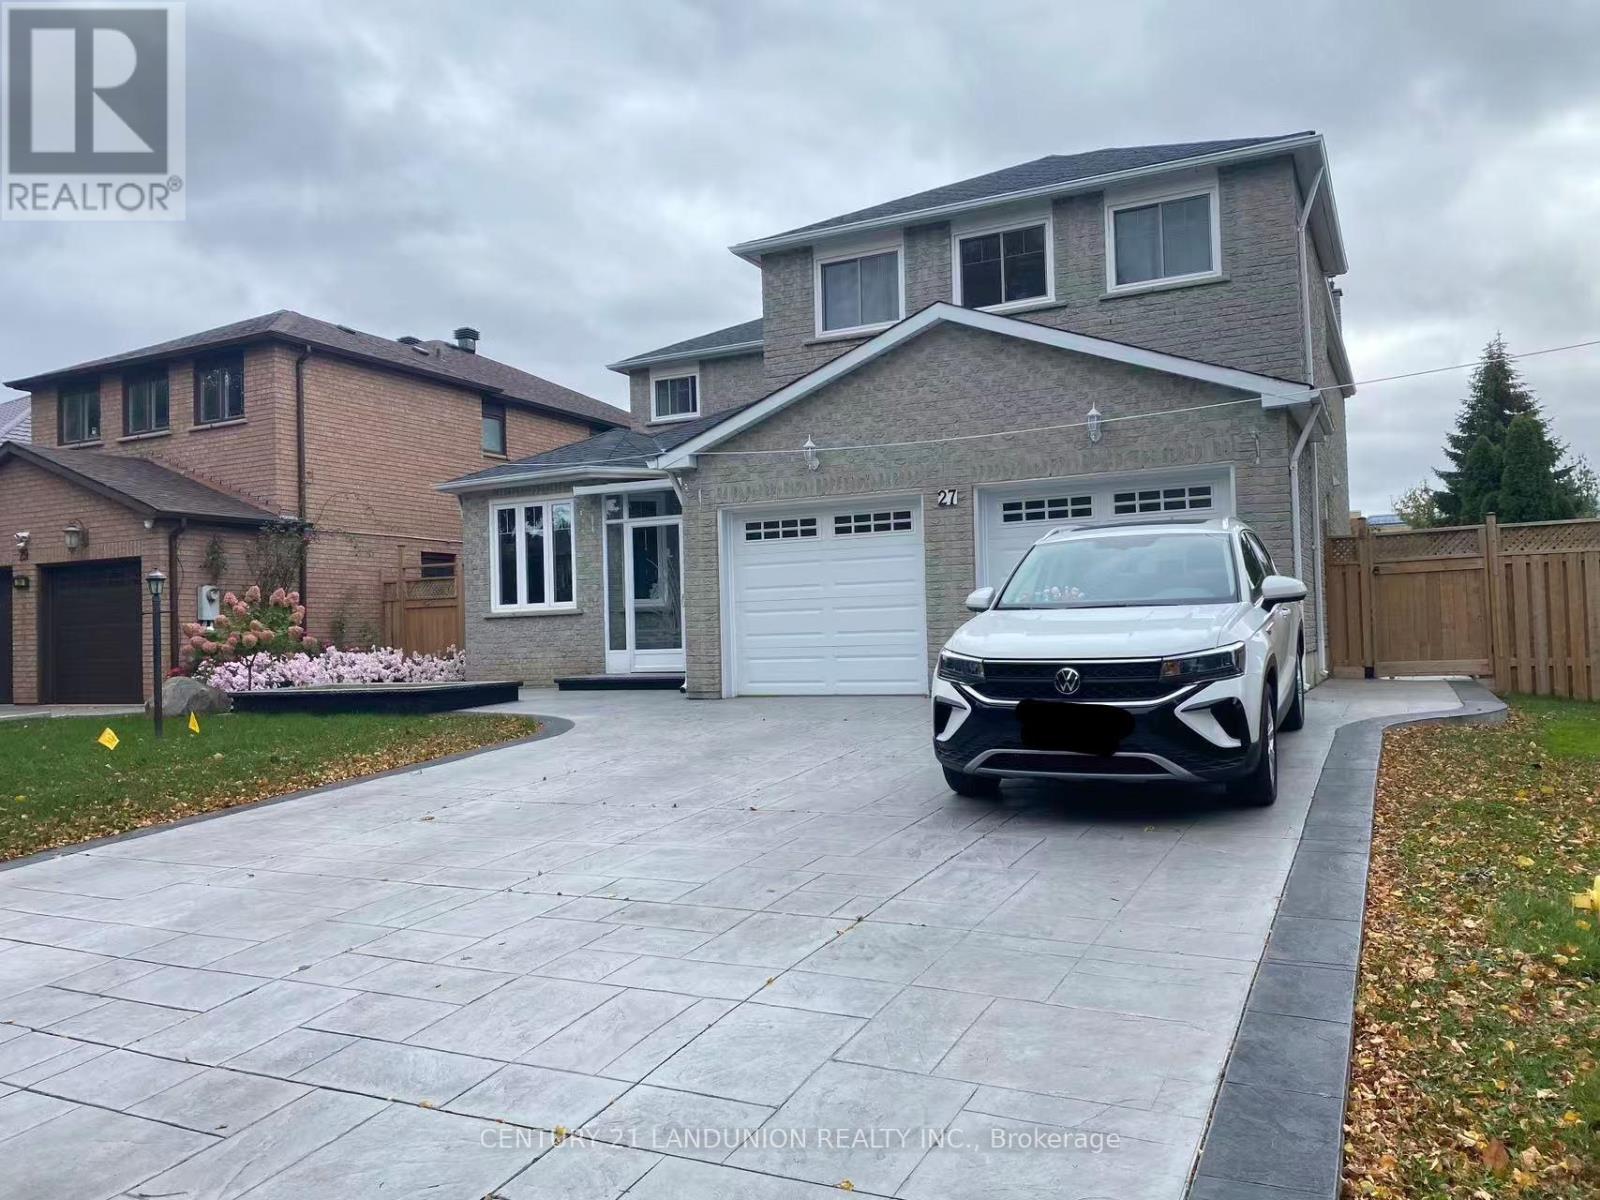
AAA school Zone - Close To Markville Secondary School And Central Park Public School. Professionally Finished 3-Bedroom Basement Apartment In A Convenient And Desirable Markville Location. Features A Separate Entrance, Private Kitchen, And Ensuite Laundry. Minutes To Markville Shopping Centre, Grocery Stores, Viva Transit, Hwy 407, GO Station, Public Transit, Parks, Restaurants, And All Essential Amenities. An Excellent Opportunity For Comfortable And Convenient Living. (id:34426)
326 John Deisman Boulevard
Vaughan (Vellore Village), Ontario
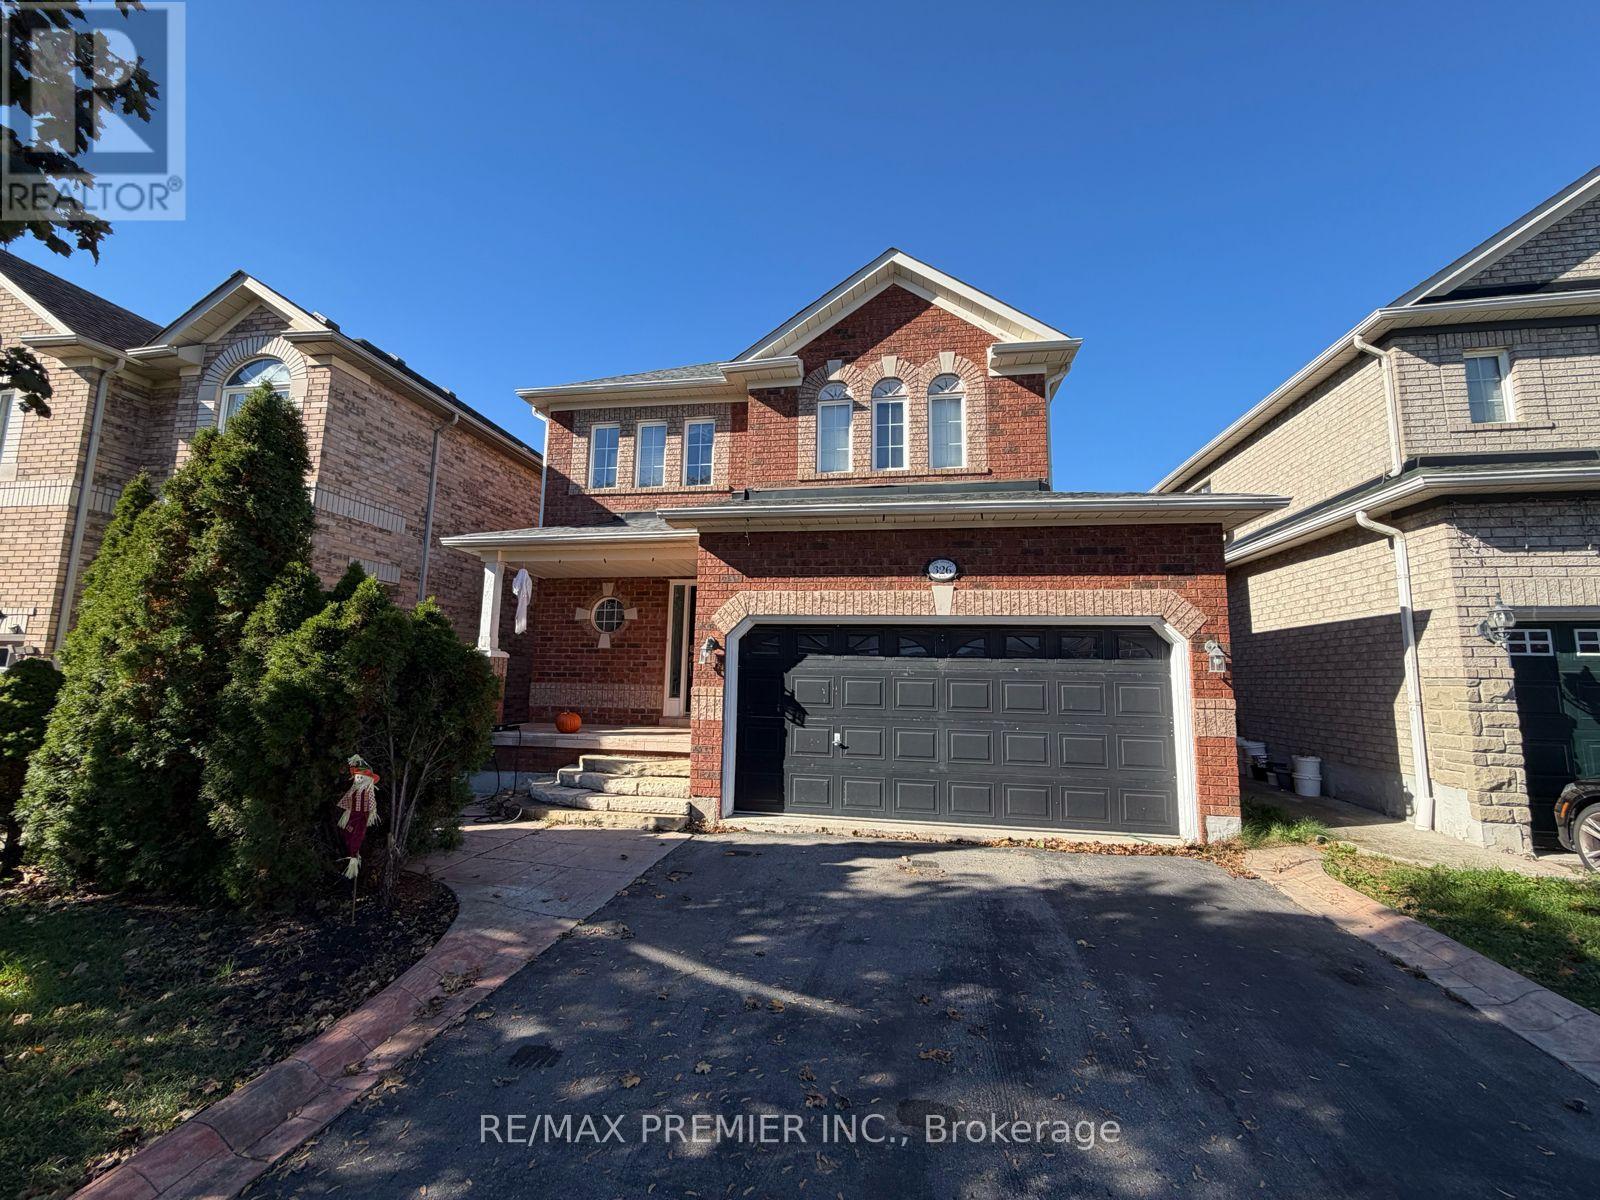
Welcome To This Great Detached 3-Bedroom, 4-Bathroom Home In A Convenient Location With Easy Access To Highway 400 And Shopping! Featuring A Spacious Primary Bedroom With Walk-In Closet And 4-Piece Ensuite, An Open-Concept Main Floor With A Large Kitchen And Walk-Out To The Patio, And A Combined Living And Dining Area With A Cozy Gas Fireplace. The Finished Basement Offers Additional Living Space And A 3-Piece Bathroom. A Wonderful Family Home With Plenty Of Space And Convenient Access To Everyday Amenities! (id:34426)
609 - 9191 Yonge Street
Richmond Hill (Langstaff), Ontario
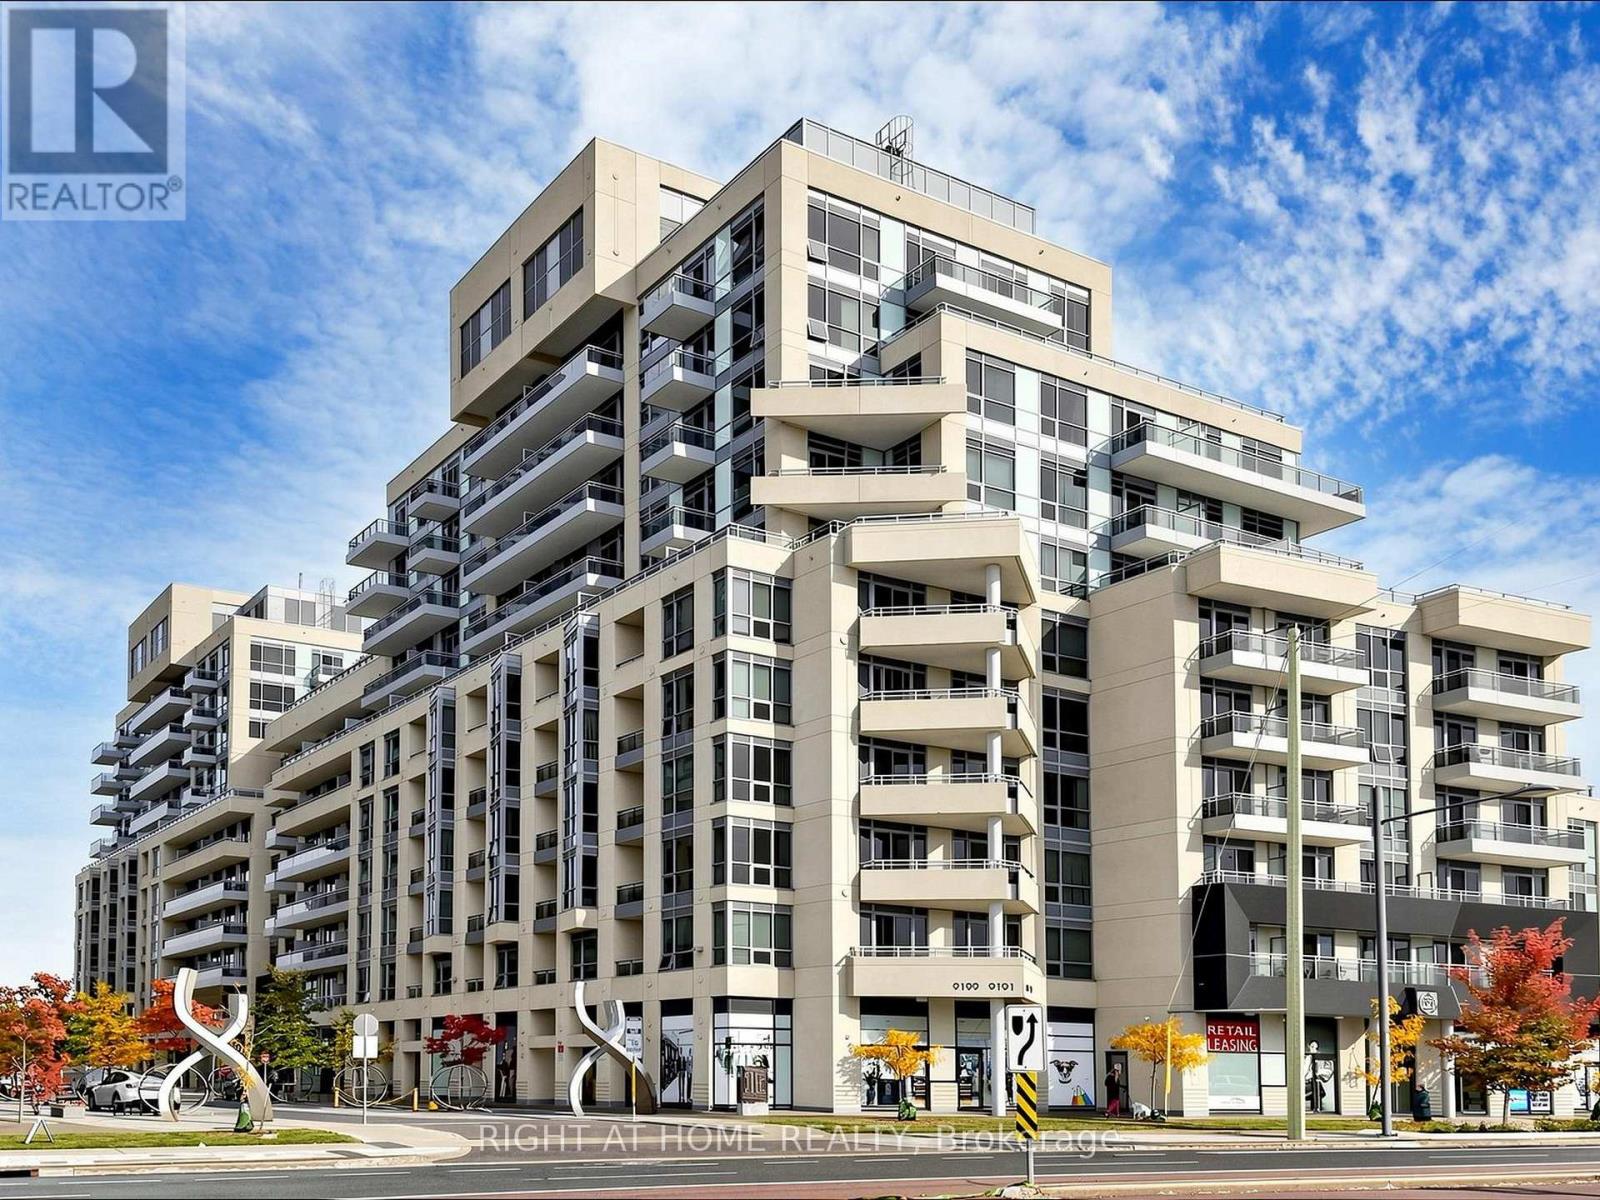
Welcome to Beverly Hills Resort Residences! This bright and spacious 2-bedroom, 2-bathroom suite features 9-ft smooth ceilings, pot lights in the living room, and numerous upgrades throughout. The renovated kitchen with a large island, showcases sleek high-gloss cabinetry, modern finishes, and newer stainless steel appliances. The open-concept living and dining area offers a comfortable space for everyday living and entertaining, with a walkout to a private balcony. The spacious primary bedroom accommodates a king-size bed and features two custom-built closets. A generously sized laundry room features custom cabinetry, ample shelving, and additional storage for shoes and coats. Enjoy an impressive selection of resort-style amenities, including indoor and outdoor swimming pools, a fitness centre, yoga studio, hot tub, sauna, terrace with BBQ area, 24-hour concierge, party room, and guest suites. Ideally located steps from Hillcrest Mall, shopping, restaurants, public transit, schools, and everyday amenities, with convenient access to major highways. A beautifully upgraded suite offering a functional layout, modern finishes, and comfortable condo living in a sought-after location. (id:34426)
57 Port Rush Trail
Markham (Angus Glen), Ontario
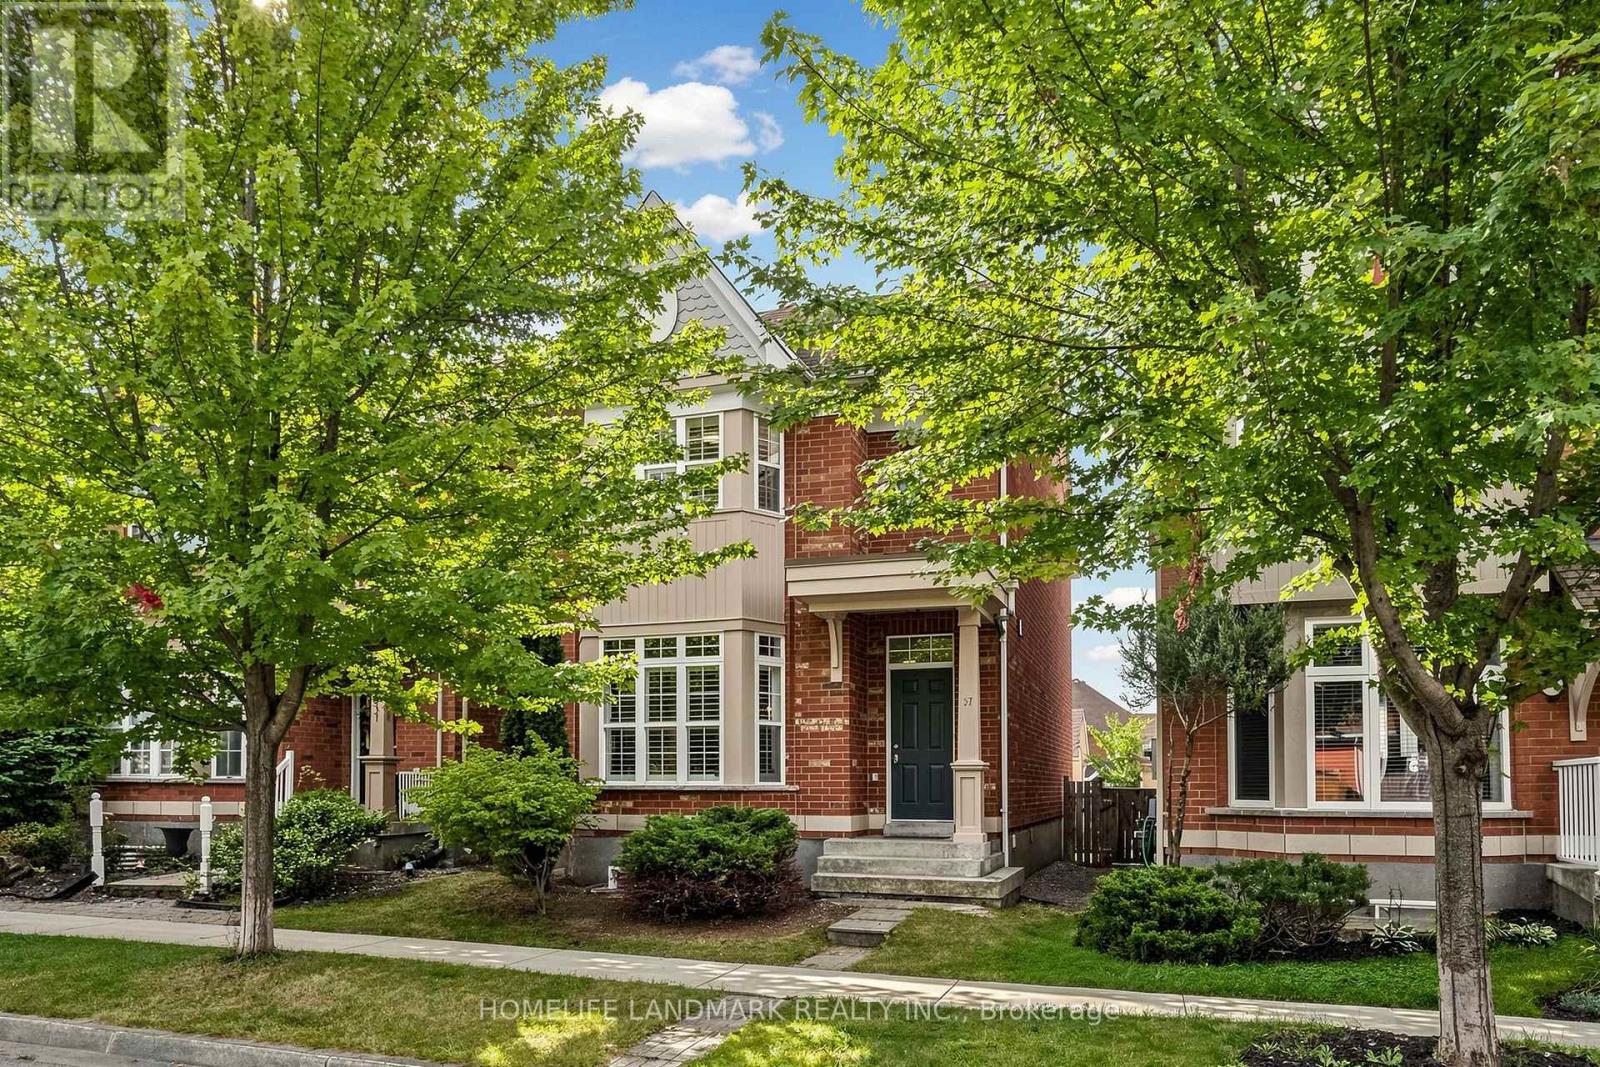
*** Rarely Offered 4-Bedroom Double Garage Detached Home On A Quiet Tree-lined Street W/ Executive Homes In the Prestigious Angus Glen Community ***. 9 Ft Ceiling Main Floor. Convenience of A Second-Floor Laundry Room (Rough in Ready, Current Washer & Dryer Set in the Basement). South-Facing Backyard. Luxury Solid Wood California Shutters Throughout. Seamless Open Concept Living Room & Dinning Room W/ Front Bay Window. Bright & Open-Concept Kitchen & Family Room With a Walkout To South-Exposure Fenced Backyard, Spacious Eat-in Kitchen and Walk-in Pantry. South Facing Master Bedroom & Ensuite Washroom W/ Separate Shower. 2nd Bedroom W/ Bay Window. Higher Ceiling Basement with Potential to Add a Walk-Up Separate Entrance from the Backyard. ***Top Ranking Pierre Elliott Trudeau High School ***, Minutes to Angus Glen Community Centre & Library, Golf Courses, Parks, Shopping, Village Grocer and Public Transit (Unionville Go Station, Highway 7, Hwy 407 & 404). (id:34426)
Basement - 66 Little Hannah Lane
Vaughan (Patterson), Ontario
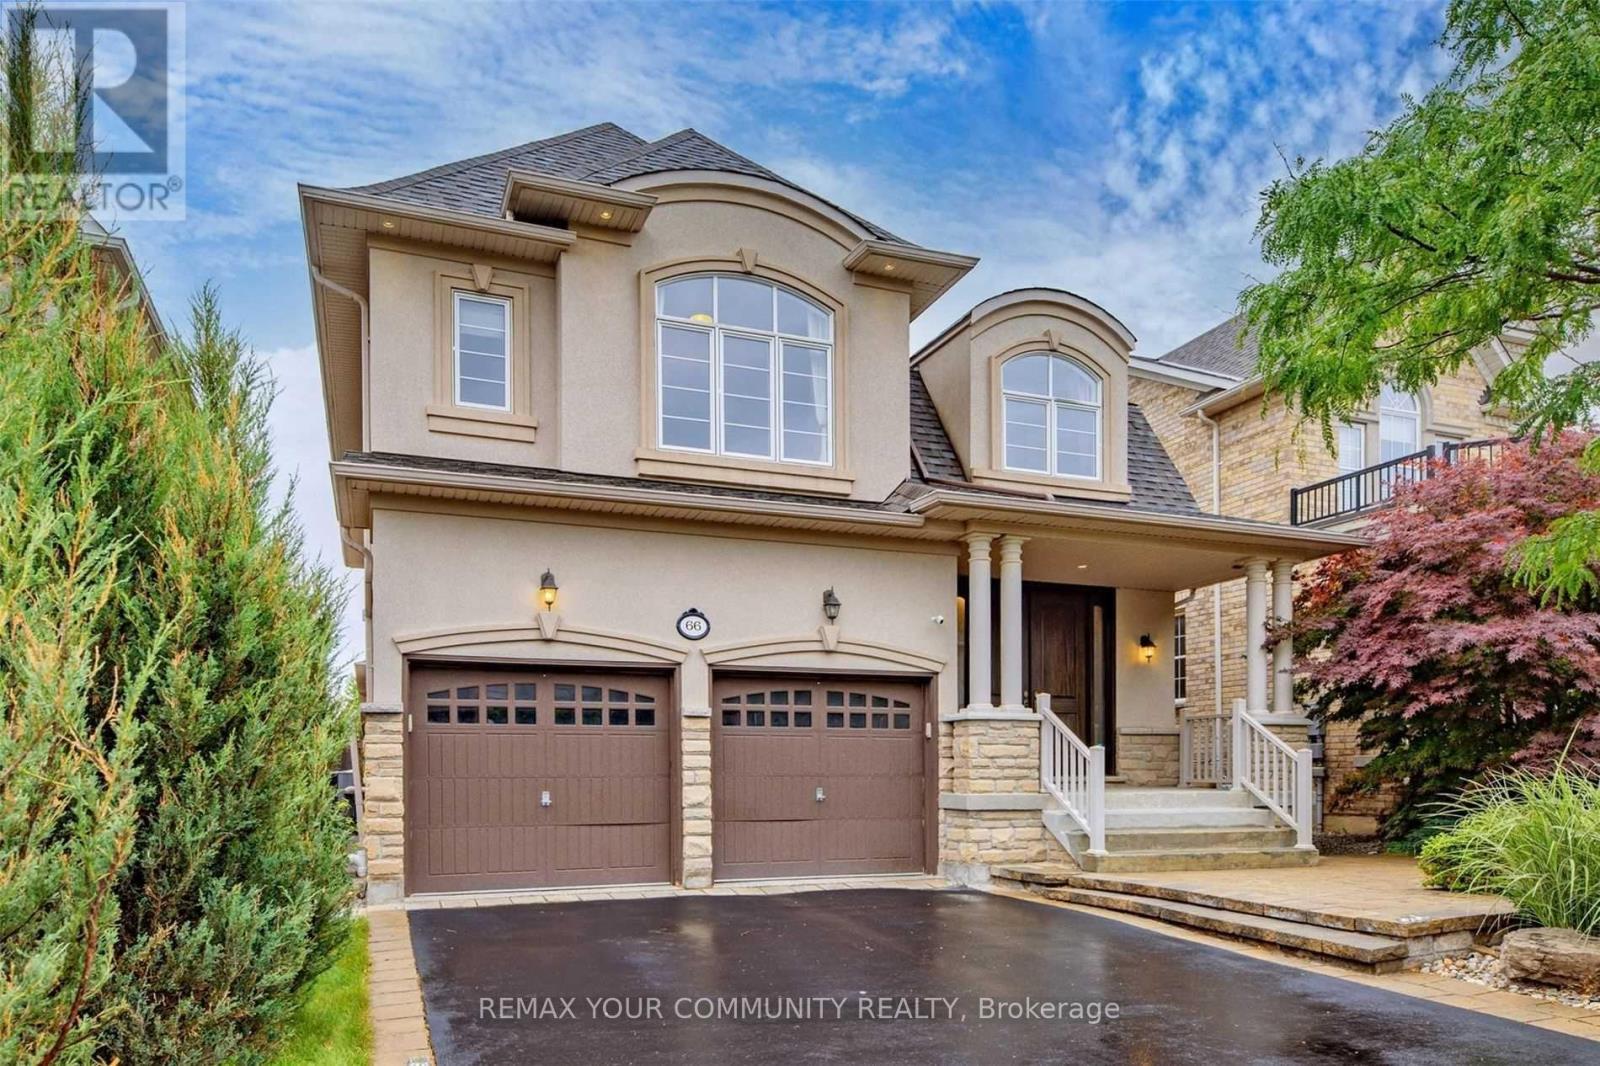
A bright, walk-up basement apartment in a quiet, upscale neighborhood, offering more than 1,600 sq. ft. of living space. The home features one bedroom with large windows, two bedroom-sized dens, and a spacious family room connected to a full-wall chef's kitchen with granite countertops, a double sink, a stainless steel stove, two stainless steel refrigerators, a brand-new dishwasher, and a microwave. Pot lights throughout create a warm, inviting feel. The apartment has a private entrance and a separate laundry room, and is spotless and well-maintained- No pets or smoking permitted. The tenant is responsible for one-third of utilities and internet, or may choose a flat fee of $250 per month (id:34426)
1 Bedroom-Basement - 29 Charnwood Place
Markham (Aileen-Willowbrook), Ontario
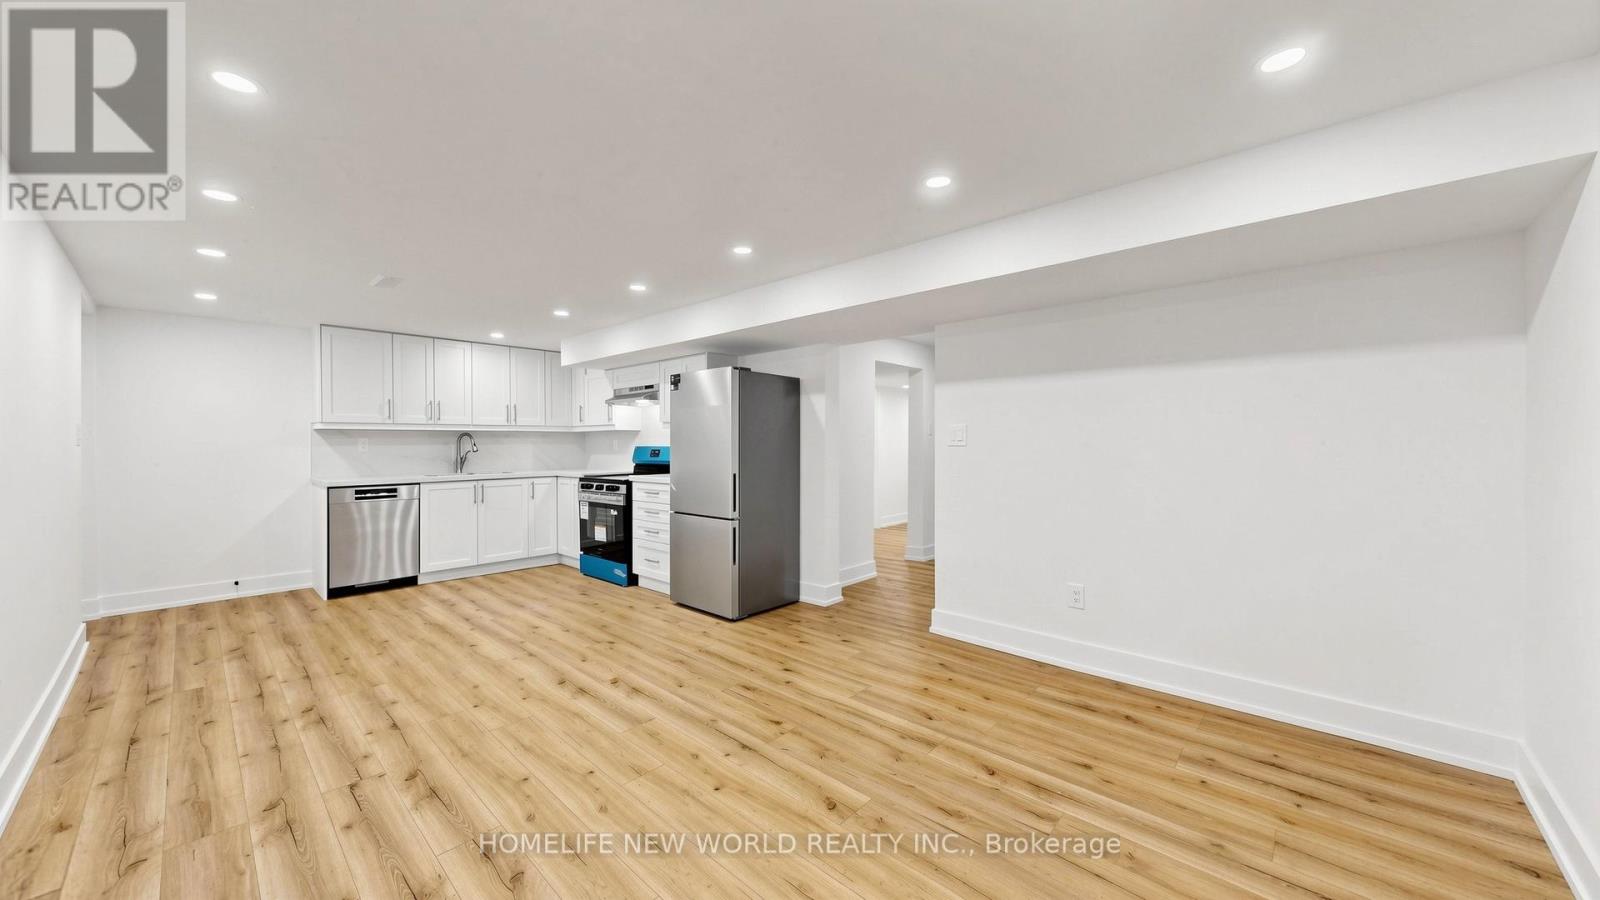
Beautifully renovated 1-bedroom basement apartment featuring a bright and functional layout. This brand new off-renovation unit offers a spacious living area, a modern kitchen with stainless steel appliances and a dishwasher, 1 full bathroom, and the convenience of a private in-suite laundry. One parking space is included and two can be negotiated. Tenant pays 1/3 of utilities. Located in a desirable family-friendly neighborhood close to shopping, library, parks, schools, public transit, and other everyday amenities. A great place to call home. (id:34426)
108 Baldry Avenue
Vaughan (Patterson), Ontario
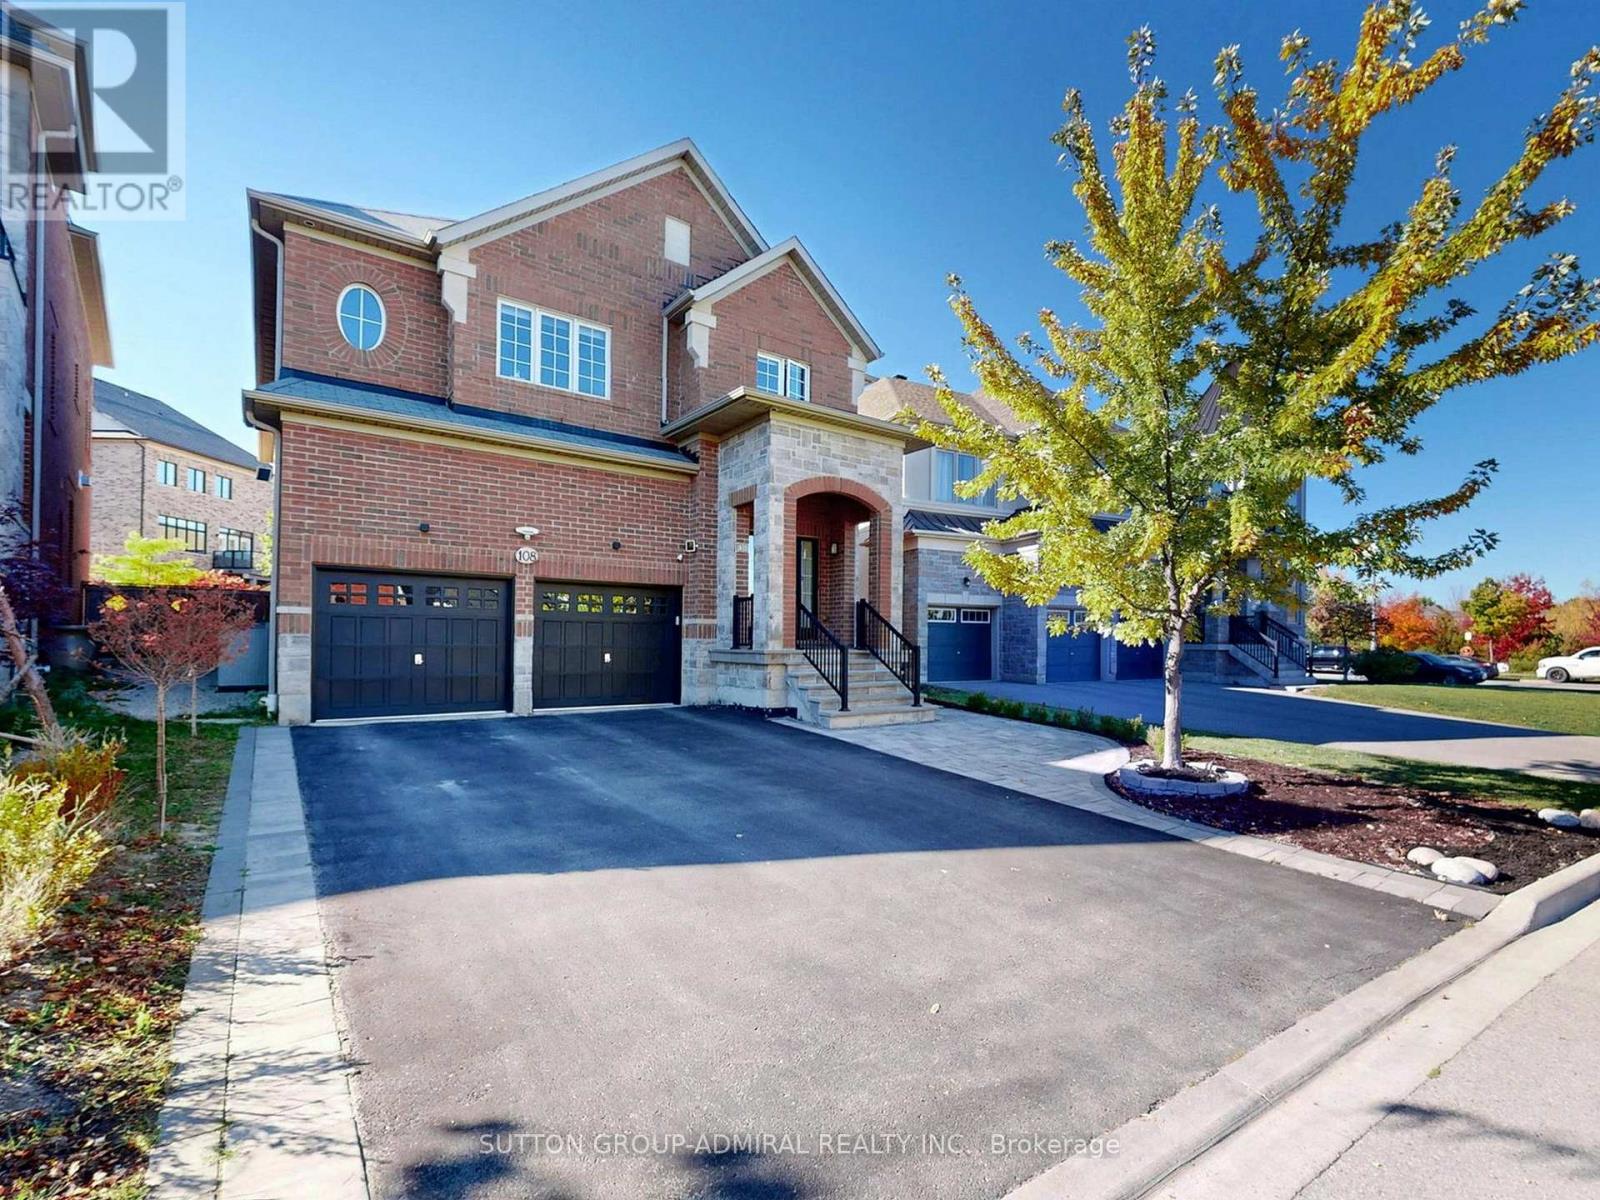
Stunning 3,628 square feet 2-storey freehold detached home in Vaughan's prestigious Upper Thornhill Estates. This premium residence features 4 spacious bedrooms (all with ensuite or semi-ensuite access) and 5 bathrooms, large sitting area perfect for kids play space or yoga studio, a library ideal for home office, spacious family room with gas fireplace, large open concept gourmet kitchen with central island and built-in appliances, a massive finished basement serving as family entertainment hub. Outside, enjoy interlocking front and backyard, a premium pie-shaped lot with wider backyard oasis, large deck and garden shed. The double garage boasts 40-amps EV charger and direct access to the house. Meticulously maintained and packed with upgrades. Check Inclusion list for details. Nestled northwest of Bathurst and Major Mackenzie, steps from state-of-the-art community centres, top-rated schools, beautiful parks, and golf courses. Minutes to Costco, Yummy Market, dining, retail, Maple and Rutherford GO Stations, and Highways 400/407.Just move in and enjoy this wonderful home! (id:34426)