
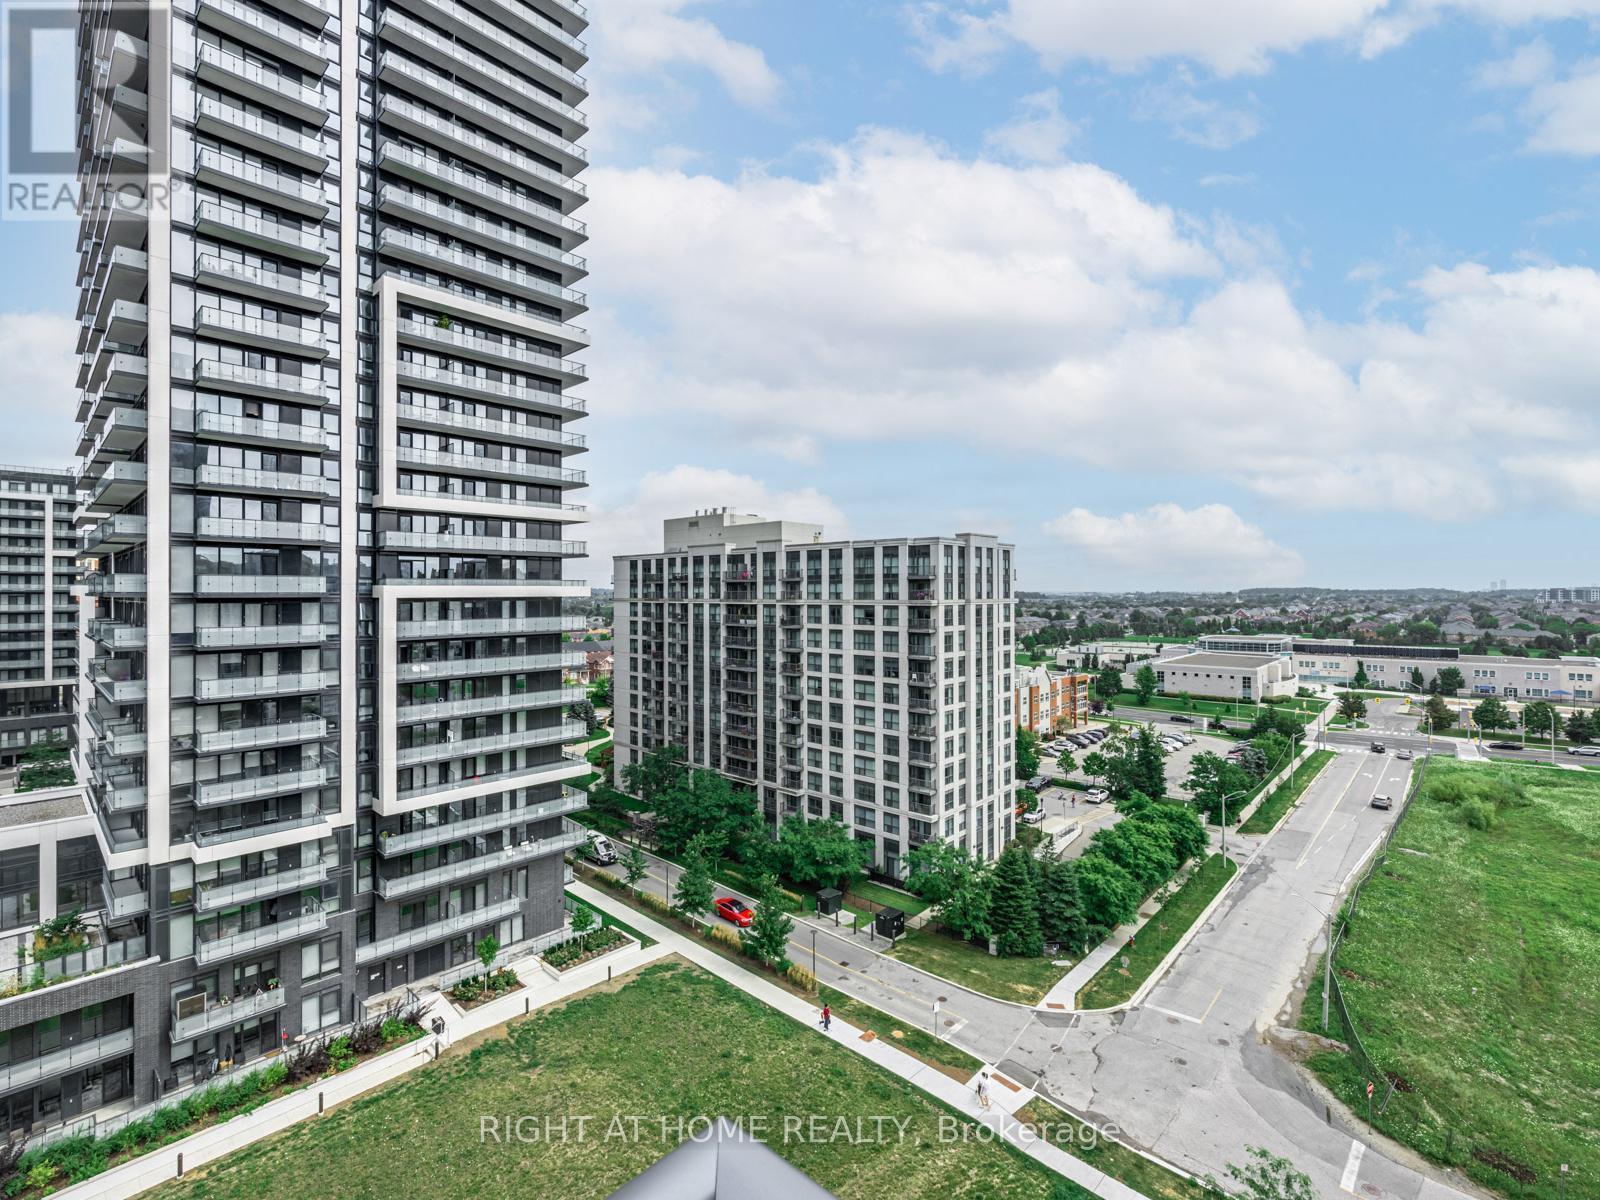
1010 - 65 Oneida Crescent
Richmond Hill (Langstaff), Ontario
Client RemarksSituated in the heart of Richmond Hill. Gorgeous Two Bedroom. Bright & Spacious Layout, Laminated Floors, Upgraded Kitchen, Ensuite Laundry. Good-sized Size Bedroom. BBQs Allowed, Building W/Indoor Pool, Gym, Weight Room, Guest Suites, Yoga Room, Theatre, Party/Game Room, Library, Rooftop Deck/Garden, Visitors' Parking, Kitchen Mate, FoodVending Machine, Ravine; Close to School, Hillcrest Mall, Richmond Hill Golf Course, Highway 7 And 407: Park and Community Centre (Right Across From Building).Brokerage Remarks (id:34426)
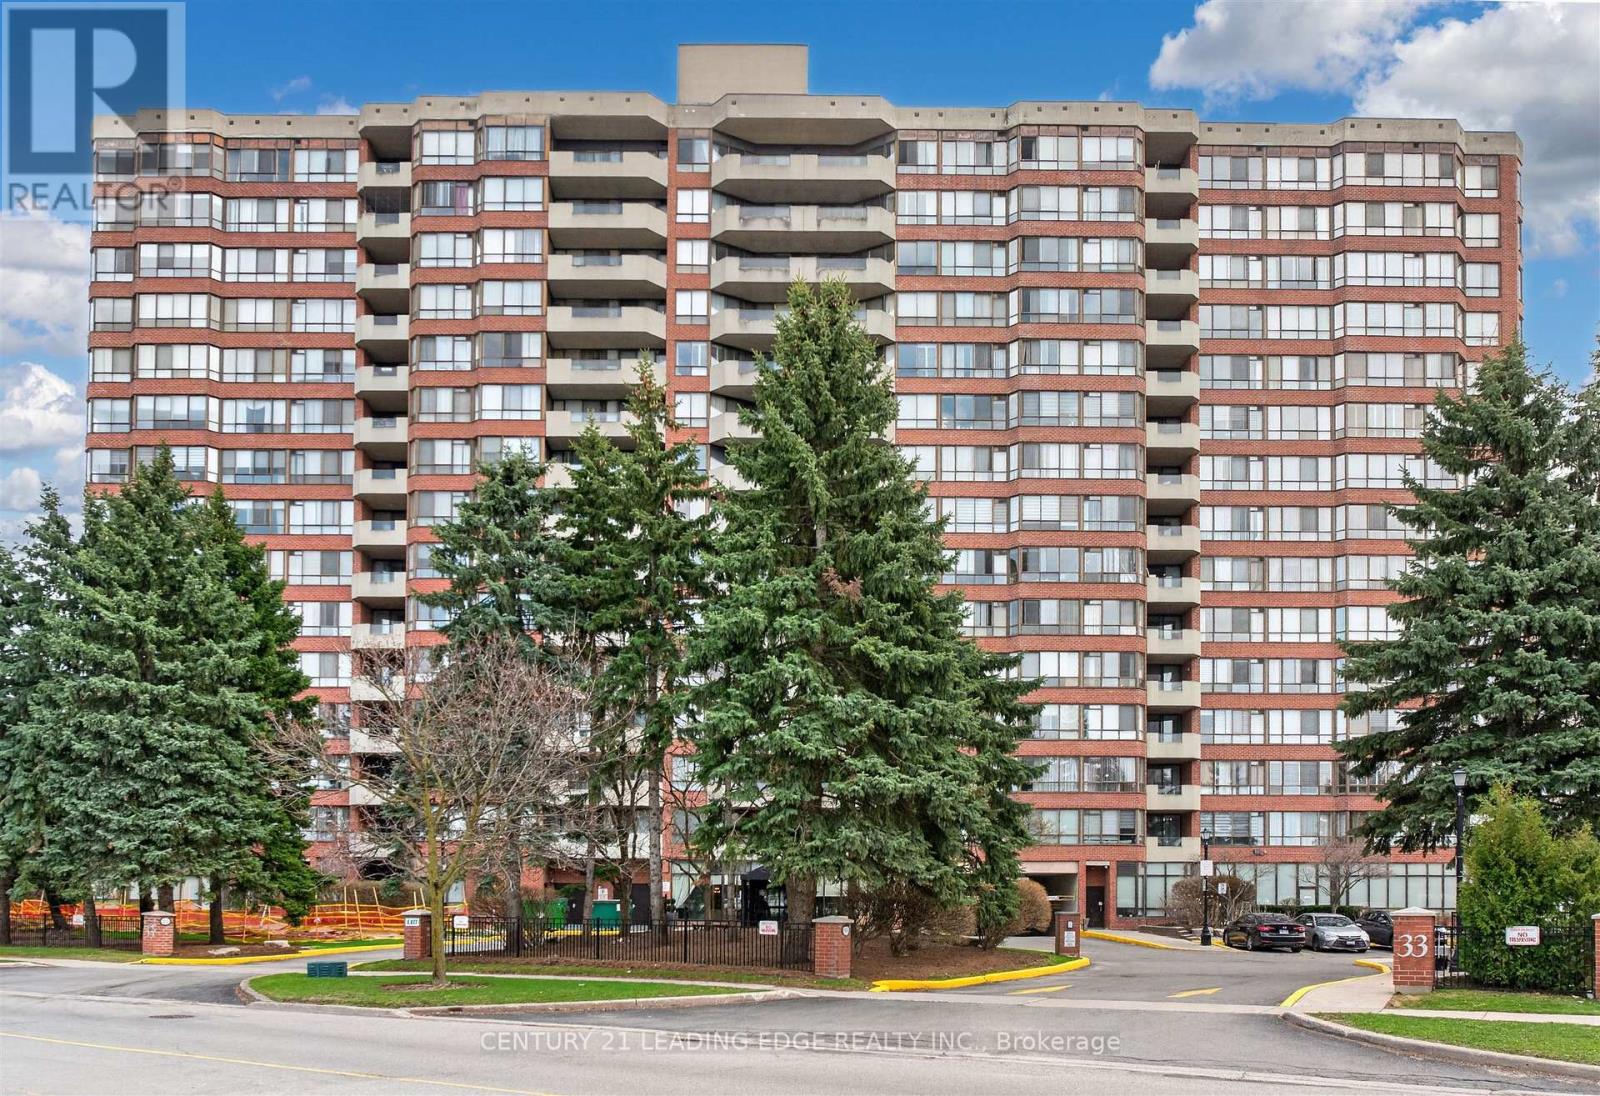
1011 - 33 Weldrick Road E
Richmond Hill (Observatory), Ontario
Welcome to end unit 1011 at 33 Weldrick Rd E - a bright and spacious 2 bedroom + solarium suite offering approximately 1,510 sq. ft. of comfortable, roomy living. This light-filled, functional layout features breathtaking, unobstructed panoramic views creating a peaceful backdrop to everyday life. Thoughtfully designed throughout, the suite includes bright & open living and dining rooms, an eat-in kitchen with updated granite countertops, marble flooring and California shutters. The generous primary features a large walk in closet and 3 piece ensuite. 2 parking spots plus one generously sized locker. All-inclusive maintenance fees cover heat, hydro, water, A/C, cable TV, internet, building insurance, and parking, providing truly worry-free living. Life here also includes an impressive collection of resort-style amenities: unwind in the indoor pool, hot tub, or sauna; stay active in the gym or on the tennis court; host friends in the party or BBQ areas; or relax in the library and billiards rooms. Guest suites, 24/7 security cameras, and an on-site superintendent provide added peace of mind. Perfectly located with a bus stop right at the entrance and just steps to Yonge Street, Mall, Specialty Supermarket, parks, shops, restaurants & more, this home offers an ideal balance of comfort, convenience and lifestyle. Move right in and enjoy! A fantastic opportunity to own a beautifully maintained condo in one of Richmond Hill's most desirable communities. (id:34426)
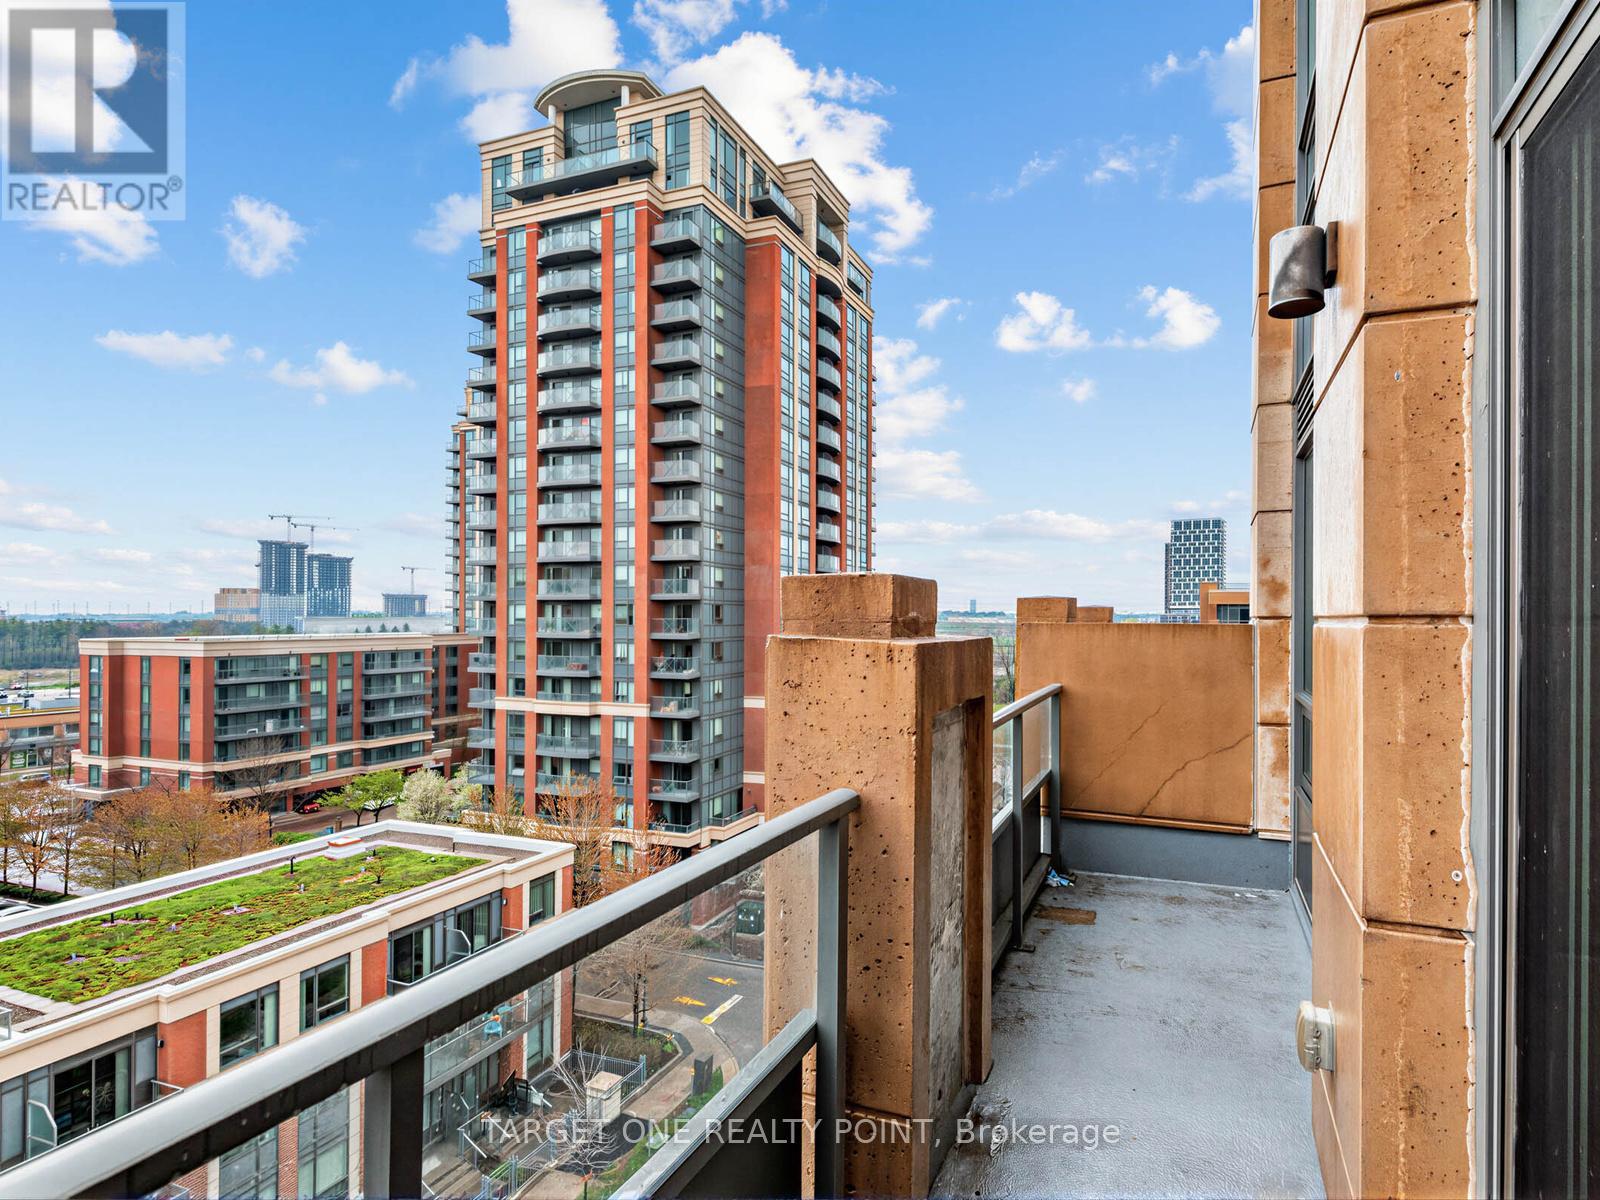
Rg20 - 28 Uptown Drive E
Markham (Unionville), Ontario
Desirable, Upgraded Roof Garden Unit At Uptown Markham Riverwalk Condo, 586 Sqft, Modern Design, 7" Baseboards + 9' Ceilings Located At Warden & Hwy 7, Near Whole Foods, Lcbo, Markham Town Square Health Centre, 7 Mins Drive To Unionville High School. Perfect Place For Shopping, Learning And More. Easy Access To 407 + 404. Viva And Yrt. 24 Hour Concierge. Excellent Rec Facilities. Parking Space Included. Amazing Views From Your Private Balcony! (id:34426)
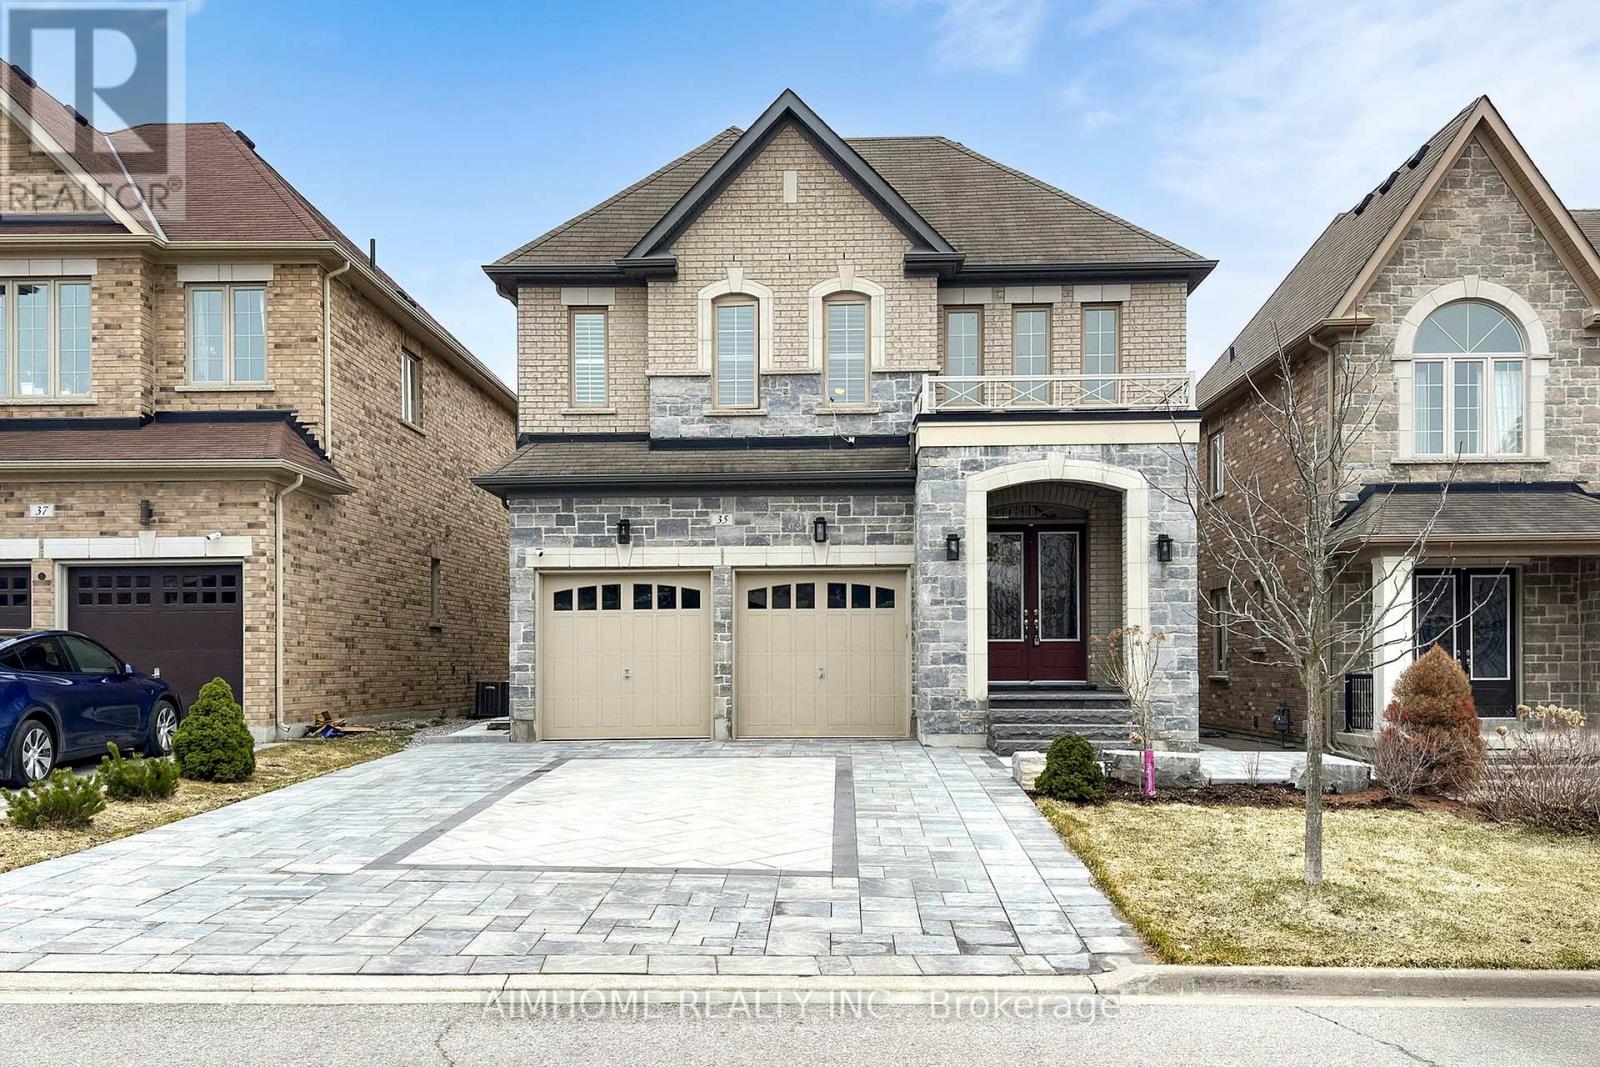
35 Marbrook Street
Richmond Hill (Mill Pond), Ontario
Luxurious and Modern Living in Richmond Hill! This stunning detached home features high ceilings, hardwood floors, and extensive pot lights. The main floor boasts a gourmet kitchen with custom cabinetry, quartz countertops, and high-end stainless steel appliances. A formal dining room and spacious living area are perfect for entertaining. The upper level includes a generous master suite with a walk-in closet and a spa-like ensuite. The finished basement offers additional living space and a separate entrance. Outside, enjoy the interlocking backyard and beautiful landscaping. Located in a sought-after Richmond Hill community, this home is close to top-rated schools, parks, and all amenities. Don't miss out on this incredible opportunity! (id:34426)
67 Lena Drive
Richmond Hill (Rouge Woods), Ontario
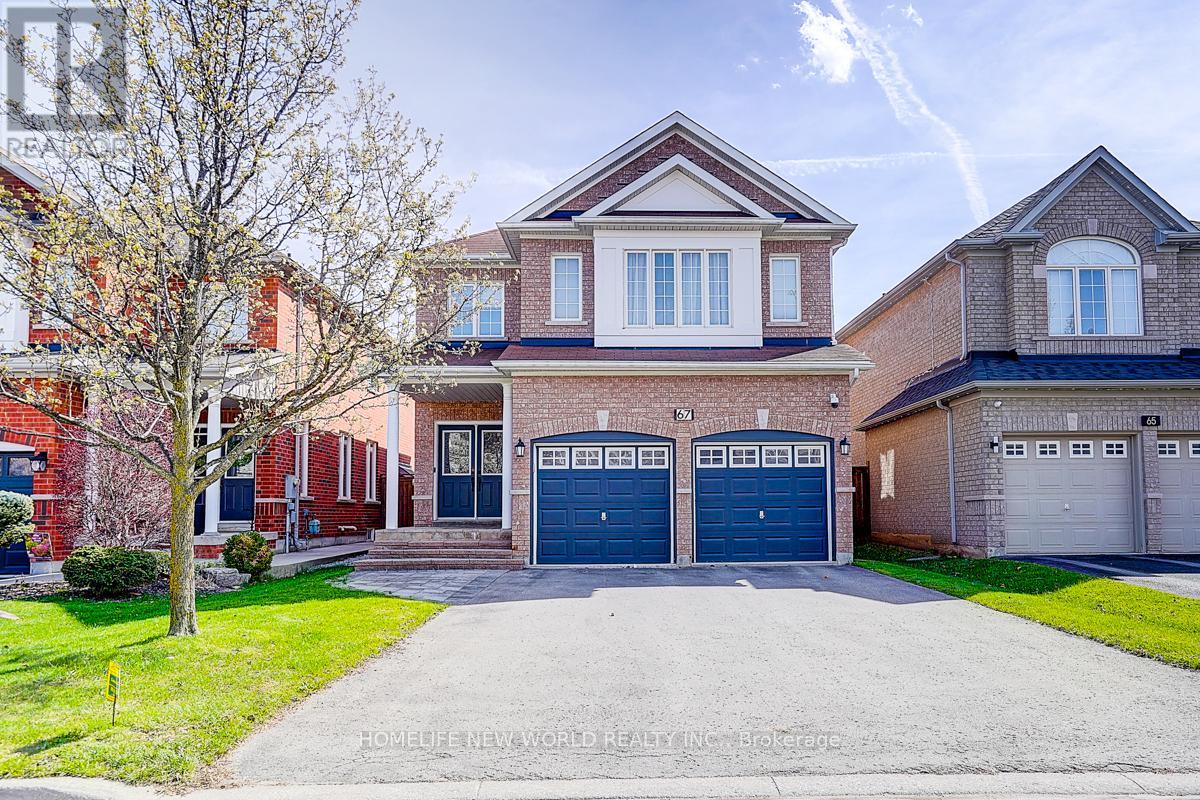
Immaculate Gorgeous Double Garage Detached Home Located On One Of Rouge Woods' Prestigious & Demanding Neighborhoods. This Meticulously Maintained Home Situated On A Quite Street Features Functional Layout With 9 Ft Ceiling On Main. The Livingroom Is A Showcase Of Sophistication With Tons Of Natural Light, Chandelier & Hardwood Floors. The Family Room & Breakfast Room Create A Perfect Setting Place For Intimate Family Dinners & Entertaining Guests While Overlooking The Impressive Back Deck & Lush Backyard. The Designer Kitchen Features Granite Countertops, Stylish Backsplash, Stainless Steeles Appliances And Large Breakfast Area. Four Spacious & Bright Bedrooms Upstairs With Comfortable Berber Carpet. The Primary Bedroom Offers Ample Space For Relaxation. The 2nd & 3rd Bedrooms Exude A Cozy Charm. The 4th Bedroom Offers Big Windows With Extra Brightness And His & Her Walk-in Closets. The Primary 5-Pc Bath Has Been Tastefully Upgraded. Newly Finished Basement With Great Recreation Area, Media Room And 3-Pc Bath For Extra Exercising, Entertaining And Relaxing Space. Double Long Driveway Without Side Walk Offers More Space For Parking. Close To Park, Schools, Community Centre. Minutes to HWY 404, Costco, Supermarket, Restaurants and Plaza. Top-Ranking Schools Zone: Richmond Green Secondary School. Absolute Move In Condition, No Others Can Be Compared. (id:34426)
125 Green Bush Crescent
Vaughan (Crestwood-Springfarm-Yorkhill), Ontario
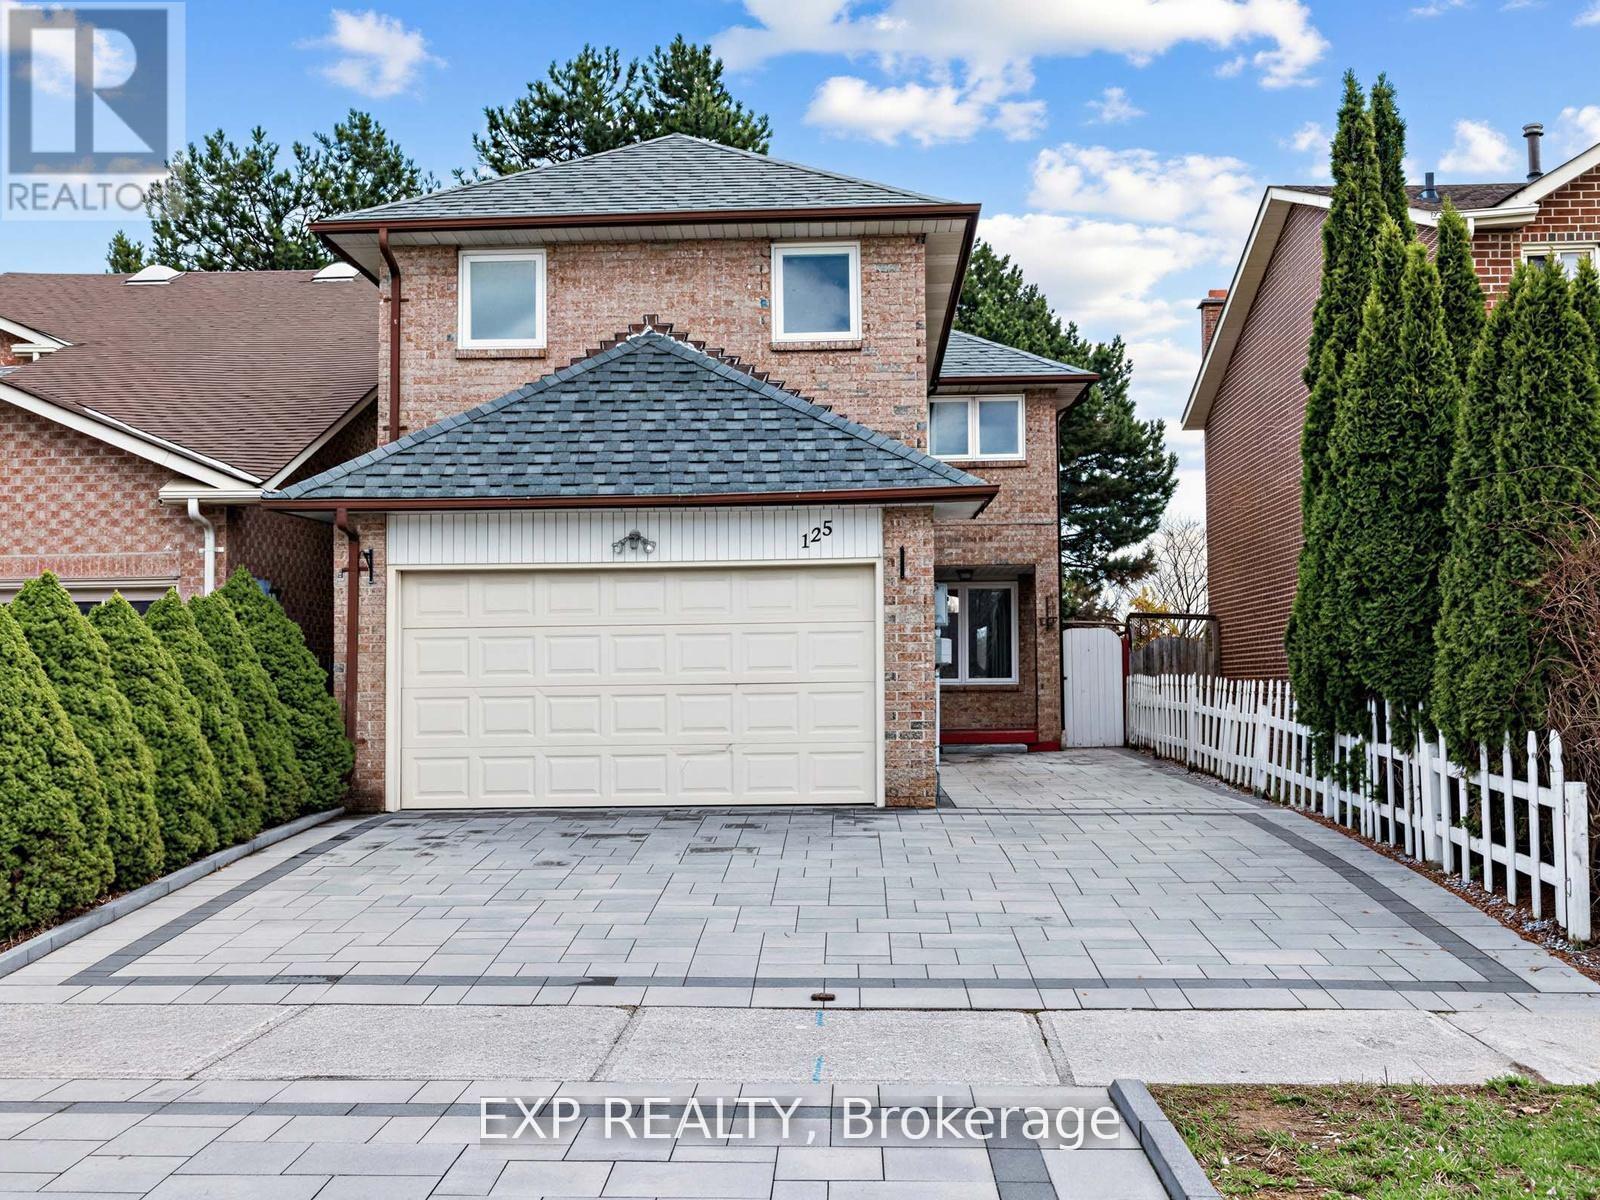
Welcome to 125 Green Bush Cres in Thornhill. Renovated 2 Storey brick spacious family home with 5+2 bedrooms and 4 bathrooms. Featuring open concept, gleaming hardwood floors, large windows and potlights throughout. Updated Chef's kitchen with stainless steel appliances, an island and custom cabinetry. Walkout to the deck and fully fenced backyard, perfect for entertaining. Family room has French doors, large bay window and fireplace. Up on the second floor, the spacious primary bedroom has a sitting area, walk-in closet and a 4 pc ensuite. Extra money maker and investment opportunity - Basement apartment with a private, separate entrance. Equipped with a full kitchen with quartz countertops, 2 bedrooms, a living room, cold room and 4 pc bathroom. Many recent upgrades including roof 2023, bathrooms 2024, kitchen & appliances 2024, front and back interlocking 2024, furnace and AC 2020. Relax in your fully fenced backyard with a deck + interlocking. Prime location in Thornhill! Near shopping, restaurants, parks, and all amenities. (id:34426)
1 - 7725 Birchmount Road
Markham (Milliken Mills West), Ontario
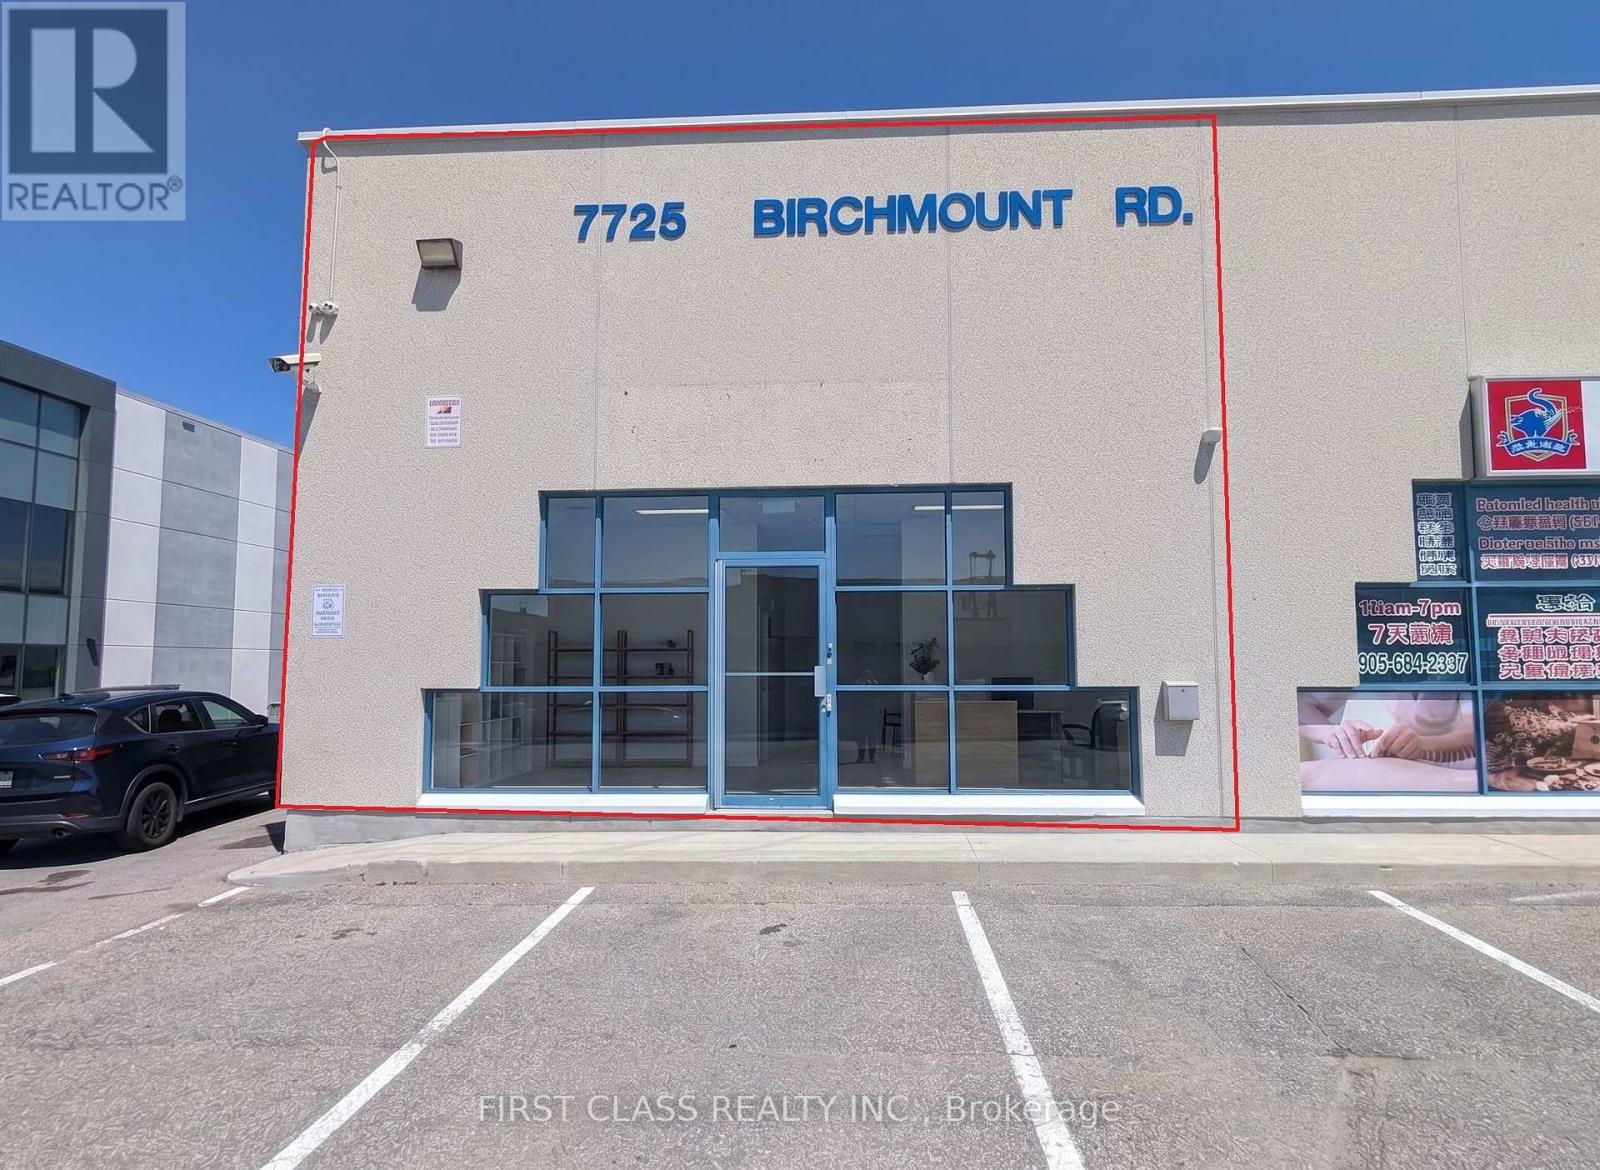
Excellent commercial corner unit for lease in Markham at 14th Ave and Birchmount Rd. This 900 sq.ft. space features double-sided windows for great visibility and natural light. Under M/C zoning, it is suitable for professional offices, art studios, retail stores, spas, or medical clinics. TMI includes all utilities (heat, hydro, and water), making monthly costs easy to manage for new tenants. The property offers plenty of surface parking spaces for staff and clients. Please note no food or restaurant use. (id:34426)
803 - 1 Royal Orchard Boulevard
Markham (Royal Orchard), Ontario
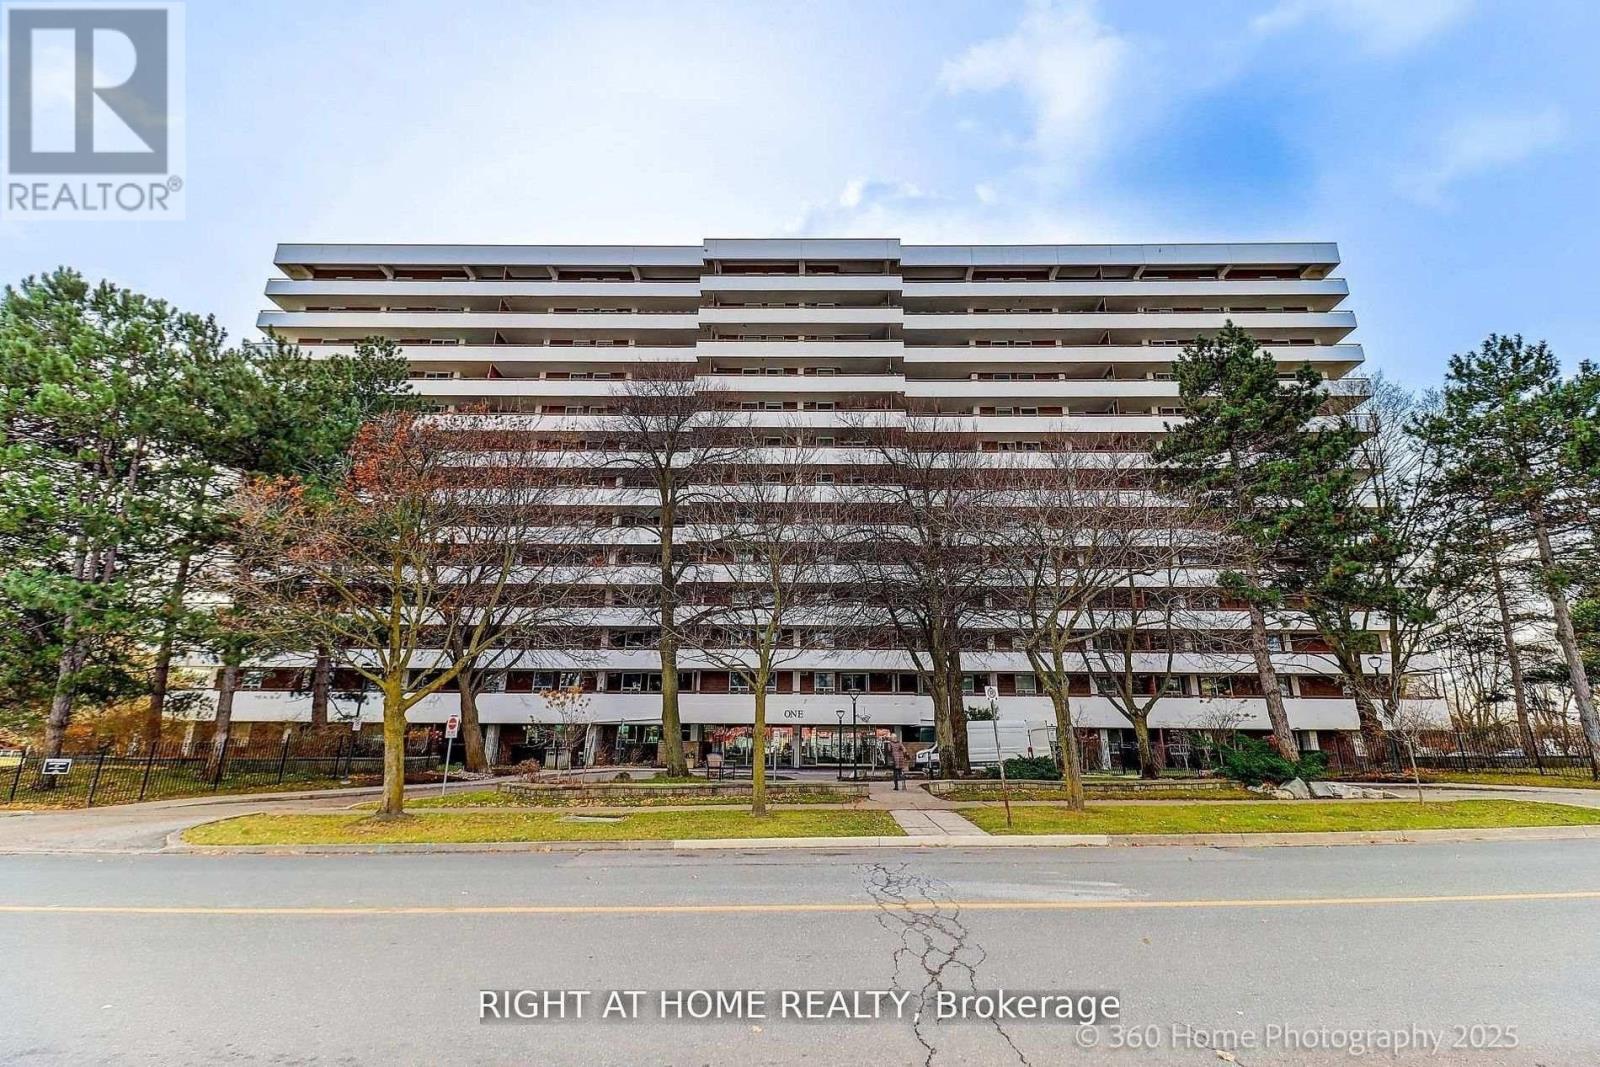
Bright and Spacious 2 bedroom, 2 washroom residence in the prestigious Royal Orchard neighborhood of Thornhill. This south exposure unit is perfect for first-time buyers, investors, or downsizers seeking comfort, convenience. Open-concept living and dining area with Engineered Hardwood flooring and abundant natural light. Modern kitchen with sleek white cabinetry, stainless steel appliances, Granite Counter Top. Generous Primary Bedroom With 2Pc Ensuite, W/I Closet. Separate laundry room with convenient shelving for storage. Huge south-facing balcony - enjoy breathtaking views and plenty of space for outdoor living. The unit also includes One underground parking. Residents enjoy access to an indoor swimming pool, sauna, gym/fitness center, tennis court, basketball court, recreation room, and more. The building provides security features and visitor parking for added convenience. Walking distance to shopping plazas and daily amenities. Easy Access to Highway 407 & Highway 7 and Public Transit. Upcoming Royal Orchard Subway Station (Yonge North Extension) right next door - future-proof transit at your doorstep. This is a rare opportunity to own in a sought-after Thornhill location. Water, Heat, Cable TV and Internet all included in the Maintenance fee. (id:34426)
1606 - 950 Portage Parkway
Vaughan (Vaughan Corporate Centre), Ontario
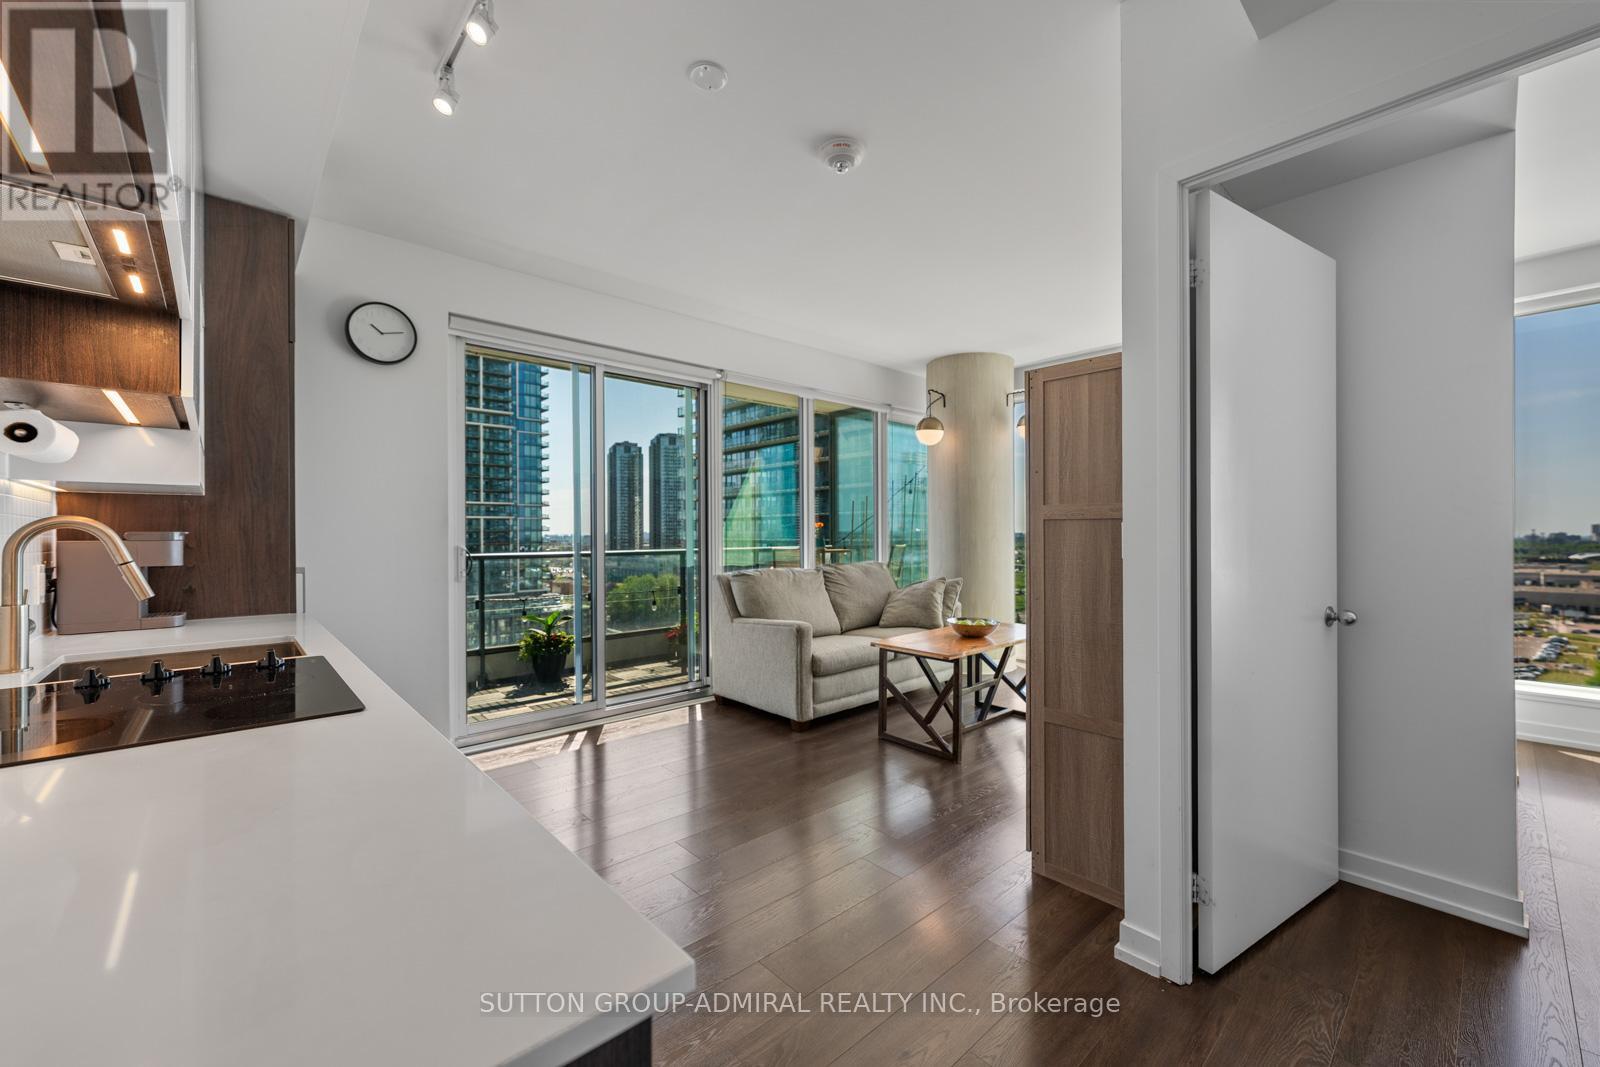
First-time buyers, look no further! Positioned in the heart of Vaughan's rapidly growing Transit City community, this rare corner 2-bedroom unit at 950 Portage Parkway #1606 delivers 770 sq. ft. of efficient, carpet-free living space on a high floor with a desirable southeast exposure and unobstructed city skyline views. The open-concept layout seamlessly connects the living and kitchen areas, featuring built-in appliances, sleek finishes, wallpaper accents throughout for a modern and luxurious feel, and a walk-out to a balcony with vinyl deck tiles, creating a warm, move-in-ready outdoor space perfect for enjoying morning light or evening city views. Brand new washer & dryer combo installed (2026). Both bedrooms are thoughtfully designed with custom built-in closets and shelving, offering exceptional storage solutions rarely found in condo living, while the spacious primary bedroom is complemented by a private ensuite for added comfort and privacy. The unit also includes one owned parking space adding everyday convenience and long-term value. Residents enjoy access to a full suite of modern building amenities, including concierge and security services, a fully equipped fitness centre, party and meeting rooms, games room, bike storage, elevators, and community BBQ areas, all within a well-managed, professionally maintained building. Located steps from the Vaughan Metropolitan Centre TTC subway station right outside the front door, this address offers unmatched transit connectivity to downtown Toronto and beyond, with quick access to Highway 7 and Highway 400. Everyday essentials, dining, and entertainment are moments away at Vaughan Mills, IKEA, Canada's Wonderland, Cineplex Cinemas, National Golf Club of Canada, and the vibrant VMC core, along with nearby parks, community centres, schools, hospital, and places of worship-making this an ideal opportunity for downsizing end-users, or investors seeking modern urban living with exceptional convenience. (id:34426)
38 Comely Way
Markham (Milliken Mills East), Ontario
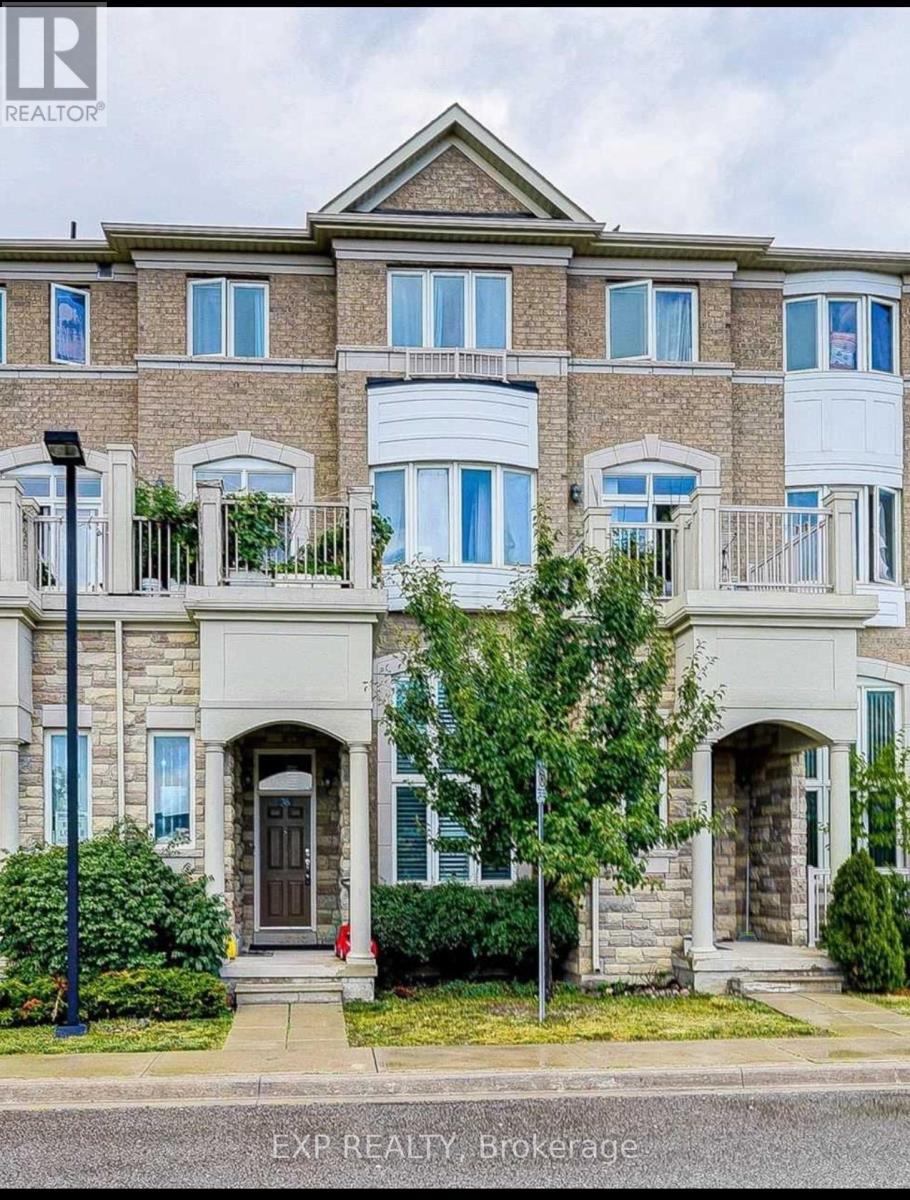
Bright Sun-Filled 3 Bedrooms Townhouse In Super Convenient Location-Old Kennedy Rd & Steeles Ave E. Stone Front. Functional Layout 9' Ceiling Big Size Kitchen & Breakfast Area, 2 Balconies, Steps To Pacific Mall, Market Village, Top Ranked Schools & Park! Minutes To Ttc, Go Station, Restaurants, Community Centre, Supermarket. (id:34426)
204 Everett Street
Markham (Wismer), Ontario
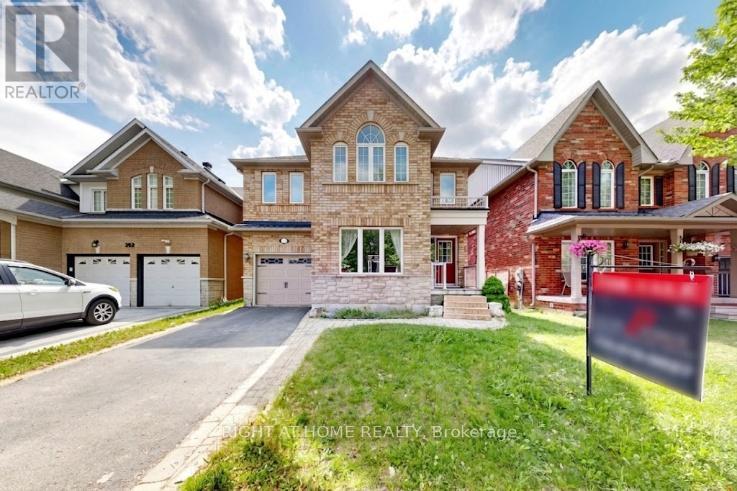
4 Bed Single Car Detached House In A High Demand Wismer Community. Nested In A Quiet And Treelined Everett Street. 36 Feet Wide Frontage W/ Curb Appeal, Total Of 2097 Sqft Above Grade Per Mpac W/ 4 Spacious Bedrooms. Spacious Kitchen with Brand New Quartz Countertop, Central Island. Finished Backyard With Custom Built Deck. No Sidewalk. Top Ranked School District (Wismer Public/Bur Oak Ss) Close To Go Train Station, Markville Mall, Hospical And Much More. (id:34426)
15 Kilbarry Court
Richmond Hill (South Richvale), Ontario
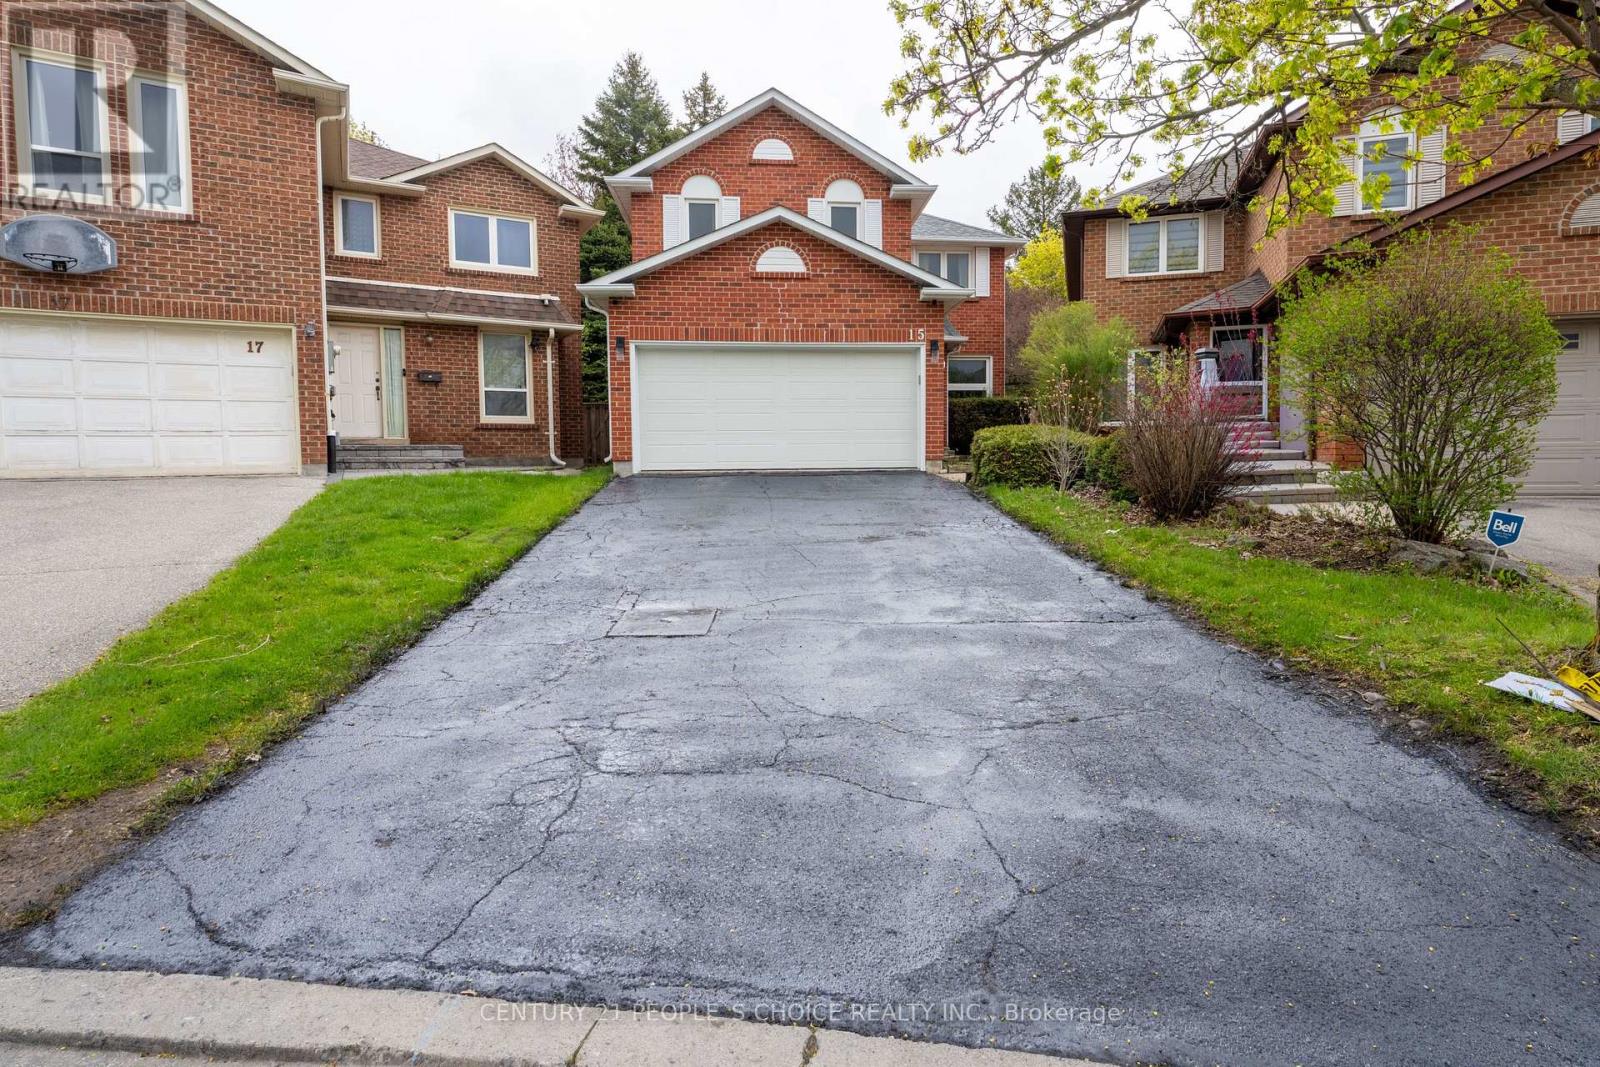
Welcome to this meticulously maintained and extensively updated home, ideally situated on a quiet, family-friendly court in a highly desirable location. Offering exceptional curb appeal and move-in-ready convenience, this residence has been thoughtfully renovated throughout the past five years. The bright and functional layout features refinished hardwood floors (2022), spacious principal rooms, and a beautifully updated kitchen with quartz countertops. The inviting family room is anchored by a charming wood-burning brick fireplace, while a second brick fireplace adds character and warmth to the home. The professionally finished basement provides valuable additional living space, ideal for recreation, work, or entertaining. Numerous recent upgrades include newer windows, appliances, central air conditioning, humidifier, garage door opener, and roof shingles (2022), offering peace of mind for years to come. Step outside to enjoy the premium pie-shaped lot, complete with a newly installed deck railing (2025) and ample space for outdoor gatherings. The double-car garage and private court setting further enhance the appeal of this exceptional property. A rare opportunity to own a beautifully updated home in a sought-after neighborhood. Simply move in and enjoy. (id:34426)