

307 - 8 Walder Lane
Richmond Hill, Ontario
Welcome To This Luxury Stacked up Townhouse At Bayview & Elgin Mills. 2 Bedroom Plus Den, 2 Full Bath And 1 Powder Room Layout With Roof Top Patio. 1333Sf Suite Area, 75sf Balcony And 340sf Roof Terrace, Open Concept Kitchen, Quartz Countertop, S/S Built In Appliance. Smooth ceiling throughout. Only A Few Minutes Drive To Banks, Restaurants, Costco, Walmart, Home Depot, School And Highway 404. Don't Miss it. One Parking & One Locker Included. (id:34426)
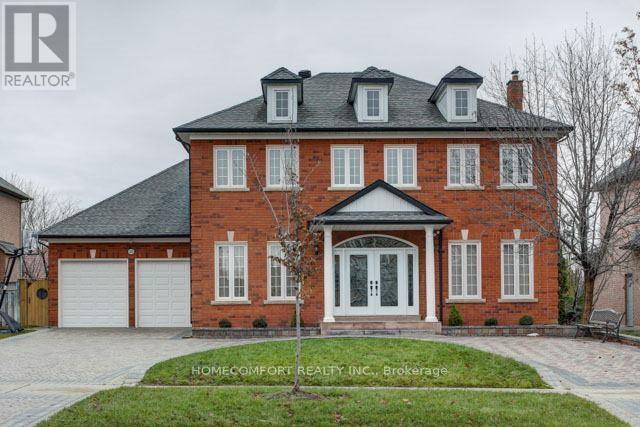
Bsmt - 122a Clarendon Drive
Richmond Hill (Bayview Hill), Ontario
Brand New Renovated 2 Bedrooms Finished Basement Apt with Separated Entrance. Desirable Location In Prestige Bayview Hill Neighborhood; Top Ranking School Zone : Bayview Hill Elementary School And Bayview Secondary School (With I.B. Program); 2 Outdoor Driveway Parking. Exclusively Use Of Own Washer & Dryer. Brand New Stove, Range Hood. Specious & Big Living Room and Dinning Rooms. Close To All Amenities, Restaurants, Plaza, Parks, Hwy 404, Public Transit, And Much More. Must See !!! **EXTRAS** Fridge, Stove And Range-Hood, Washer And Dryer & 2 Driveway Parking; Tenant To Pay A Portion Of The Utilities (Tbd). (id:34426)
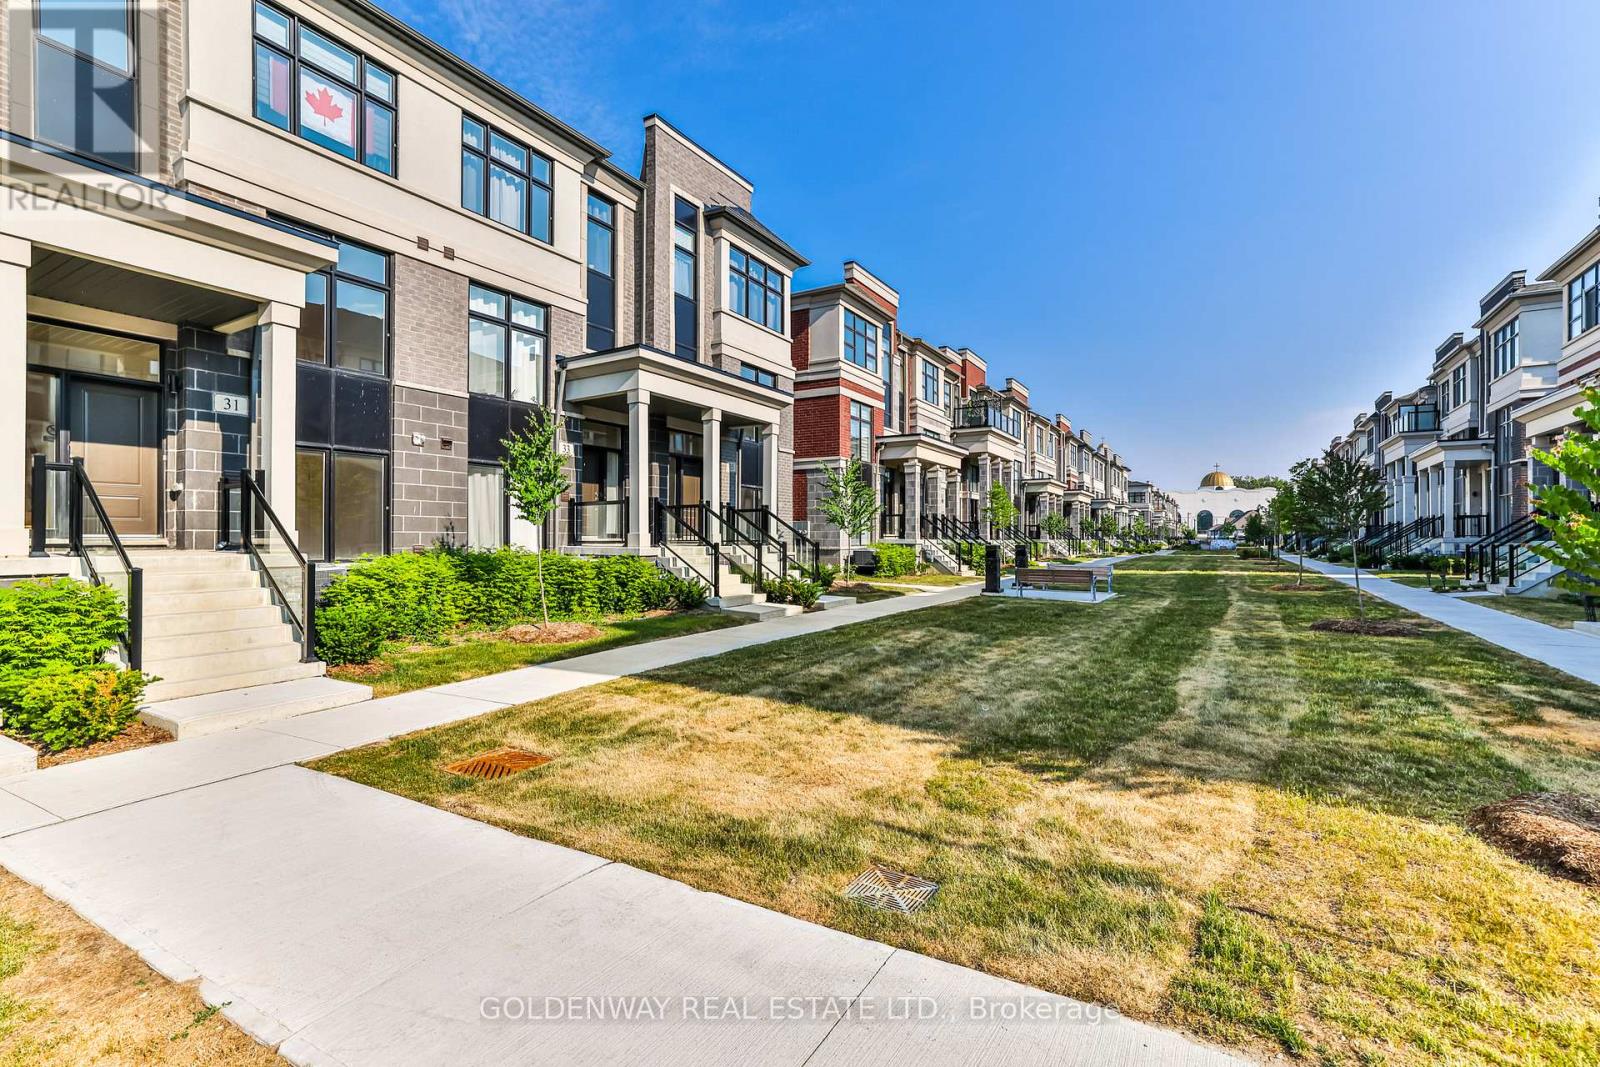
31 Wuhan Lane
Markham (Wismer), Ontario
A Must See Townhome, 4 +1 Rm, 4 BthRM, 2 +1 Car Parking, Brick & Stone Exterior. Functional Layout. Beautiful Living Space. 10' Ceiling On Main. 9' On The Upper & Ground Floor. HardWood Flooring, Oak Staircase. Modern Kitchen W Extended Cabinet, Quartz Countertop. Appliances & Centre Island. W/O Balcony Main & Master. Finished Bsmt By Builder. Direct Access To Double Car Garage. Top-Ranking High Schools, Public Transit, Close To Park & Go Train, Mins To Supermarket, And Markville Mall. (id:34426)
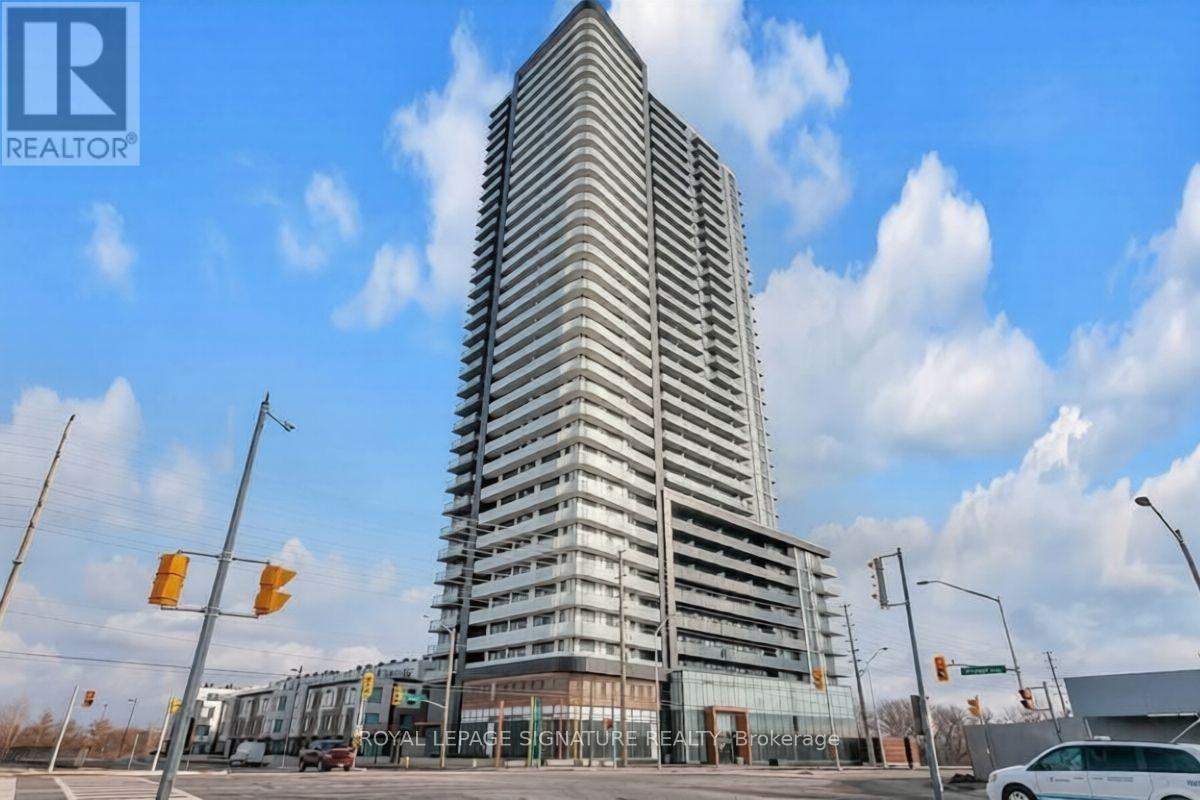
2602 - 7895 Jane Street
Vaughan (Concord), Ontario
Modern 1 Bedroom + Den Suite With 2 Full Bathrooms In The Heart Of Vaughan!Enjoy A Functional Layout, Perfect For Professionals Or Small Families, With Convenient Access To The Vaughan Metropolitan Centre Subway & Bus Terminal. Commute Effortlessly To York University, Seneca College, Downtown Toronto, And Major Highways. Surrounded By Everyday Conveniences Including Shopping, Restaurants, Cafes, Movie Theatre, Fitness Centre, Entertainment, And Canada's Wonderland. Residents Can Also Enjoy Exceptional Building Amenities Designed For Comfort And Lifestyle Living. A Fantastic Opportunity To Live In One Of Vaughan's Most Connected And Vibrant Communities! (id:34426)
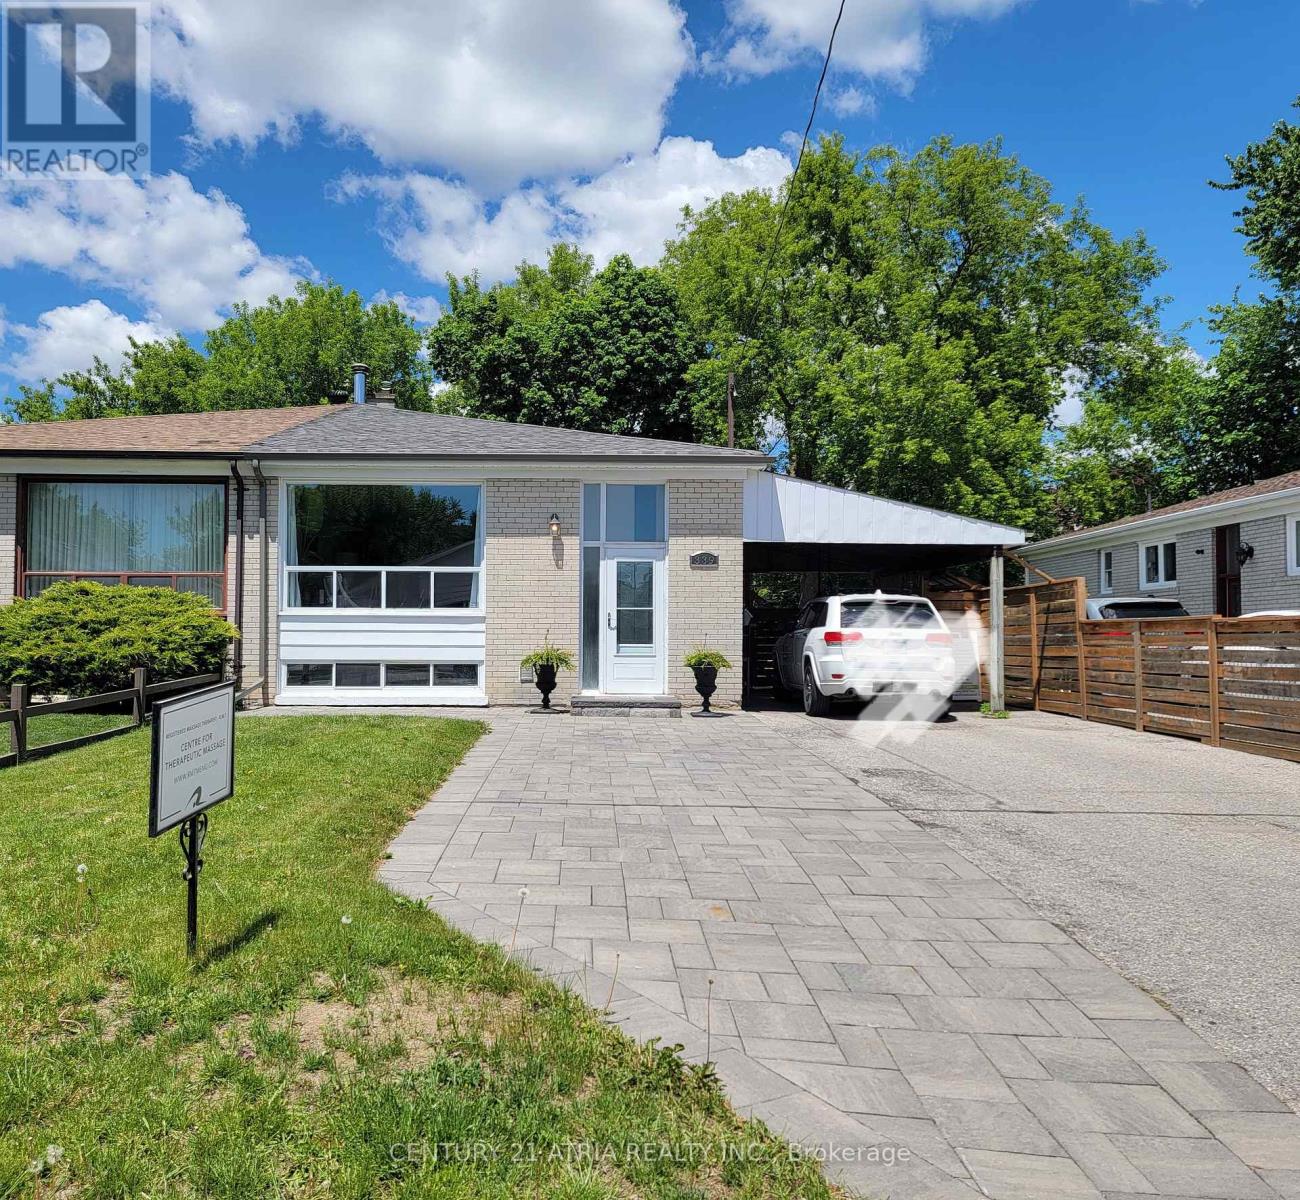
Basement - 339 Taylor Mills Drive N
Richmond Hill (Crosby), Ontario
Very clean and bright basement unit with a separate private entrance, ready to move in! Thisfantastic unit includes Two large bedrooms, renovated open concept kitchen, renovated fullbath, laminate flooring, plenty of storage spaces & more! Located in a desirable,family-oriented neighbourhood in Richmond Hill. Conveniently close to shopping (Walmart, NoFrills, Food Basics, Costco, FreshCo), with public transit right at your doorstep and minutesto GO Train. Steps to Skopit Park. Top-ranked Bayview Secondary School district. Features alarge driveway with parking for two cars. Move-in ready! (id:34426)
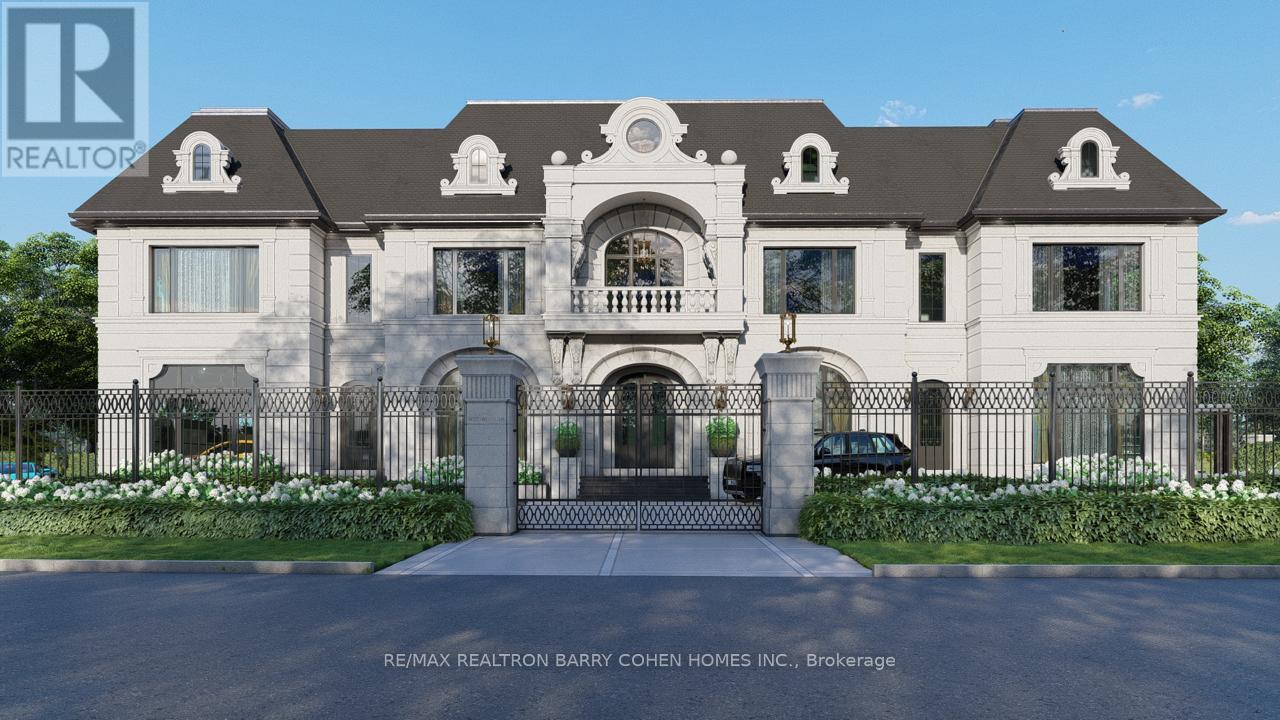
101 Westwood Lane
Richmond Hill (South Richvale), Ontario
A very rare offering in prestigious South Richvale, 101 Westwood Lane is an extraordinary custom limestone estate designed and built by Mahzad Homes. Offering approximately 15,000square feet of luxury living space, this newly built residence combines timeless European-inspired architecture, exceptional craftsmanship, and a level of scale, elegance, and presence rarely found in today's market. Wrapped in custom-cut natural Indian limestone, the home makes an unforgettable first impression. A dramatic foyer, grand staircase crowned by an oversized skylight, soaring ceiling heights, oversized windows, and meticulously curated finishes create a residence that feels both impressive and welcoming. Every corner has something to offer, from the elegant formal dining room and private executive office to the designer kitchen and expansive family living spaces designed for both everyday comfort and sophisticated entertaining. The upper level features luxurious bedroom suites, including a spectacular primary retreat inspired by the finest five-star hotels. Throughout the home, exceptional attention to detail is showcased through custom millwork, natural marble, rich walnut flooring, heated floors, smart home automation, and an uncompromising commitment to quality. The lower level extends the living experience with expansive recreation, entertainment, andwellness-inspired spaces, thoughtfully designed to complement the lifestyle expected of a residence of this calibre. Set on an exceptionally private lot, the property offers a remarkable backyard setting with the opportunity for the final landscape vision to be completed in collaboration with the purchaser, allowing the outdoor environment to be tailored to their individual preferences and lifestyle. A true statement residence and one of South Richvale'smost impressive newly built custom estates, offering a rare combination of architecturalbeauty, craftsmanship, privacy, and luxury.Tarion Warranty Included. VTB MAY BE AVAILABLE (id:34426)
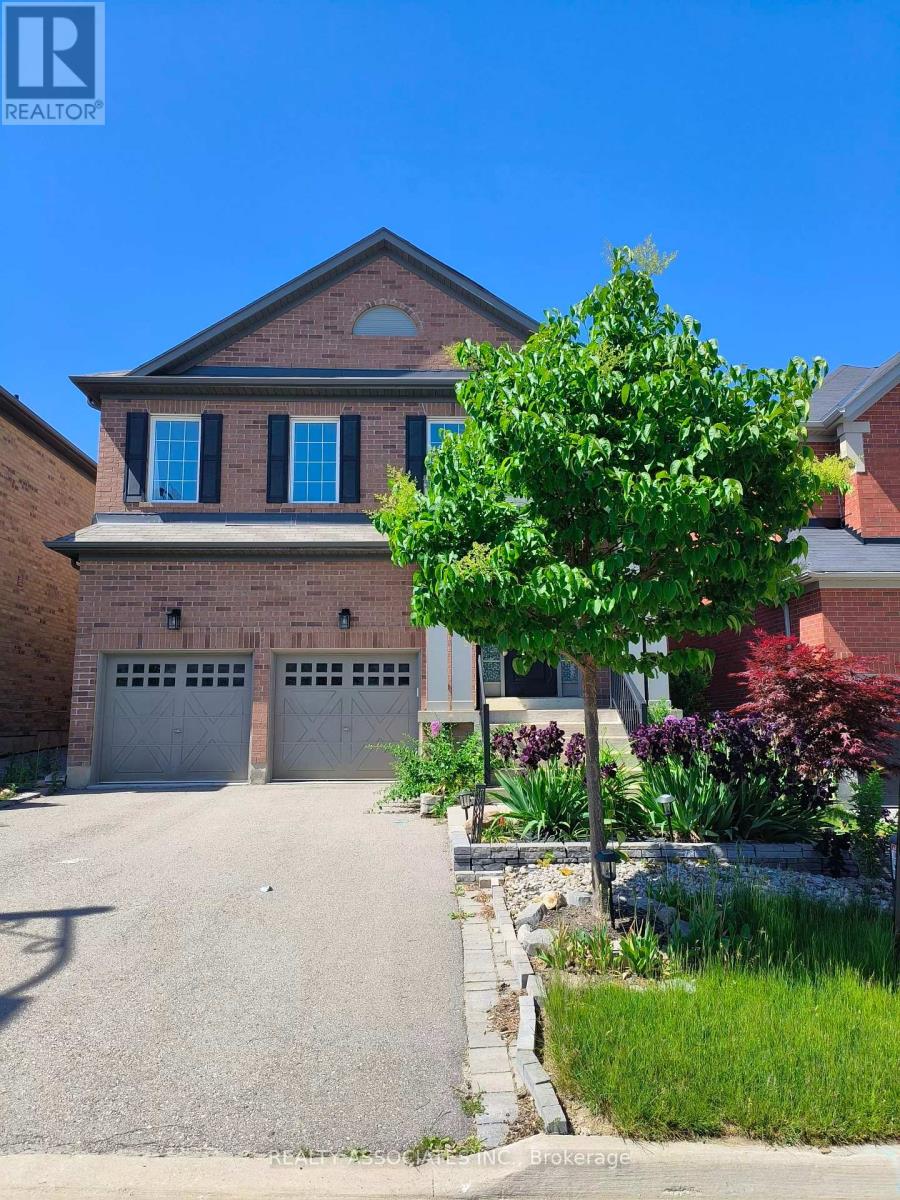
50 Strong Avenue
Vaughan (Patterson), Ontario
Beautiful Detached House In Upper West Side Community. 3700sf above ground, Approx. 4500Sf. living area, $$$$ Upgrade, Extended Upper Cabinet, Backsplash, Quartz Counter Top, Smooth Ceiling, Hardwood Floor, Crown Moulding, Pot Lights, Huge Media Rm On 2nd Fl., Large Dressing Room, Frameless Glass Shower And Jets (Master Ensuite), And Much More. Close To Clearview Park, School, Shopping And Go Train Station. (id:34426)
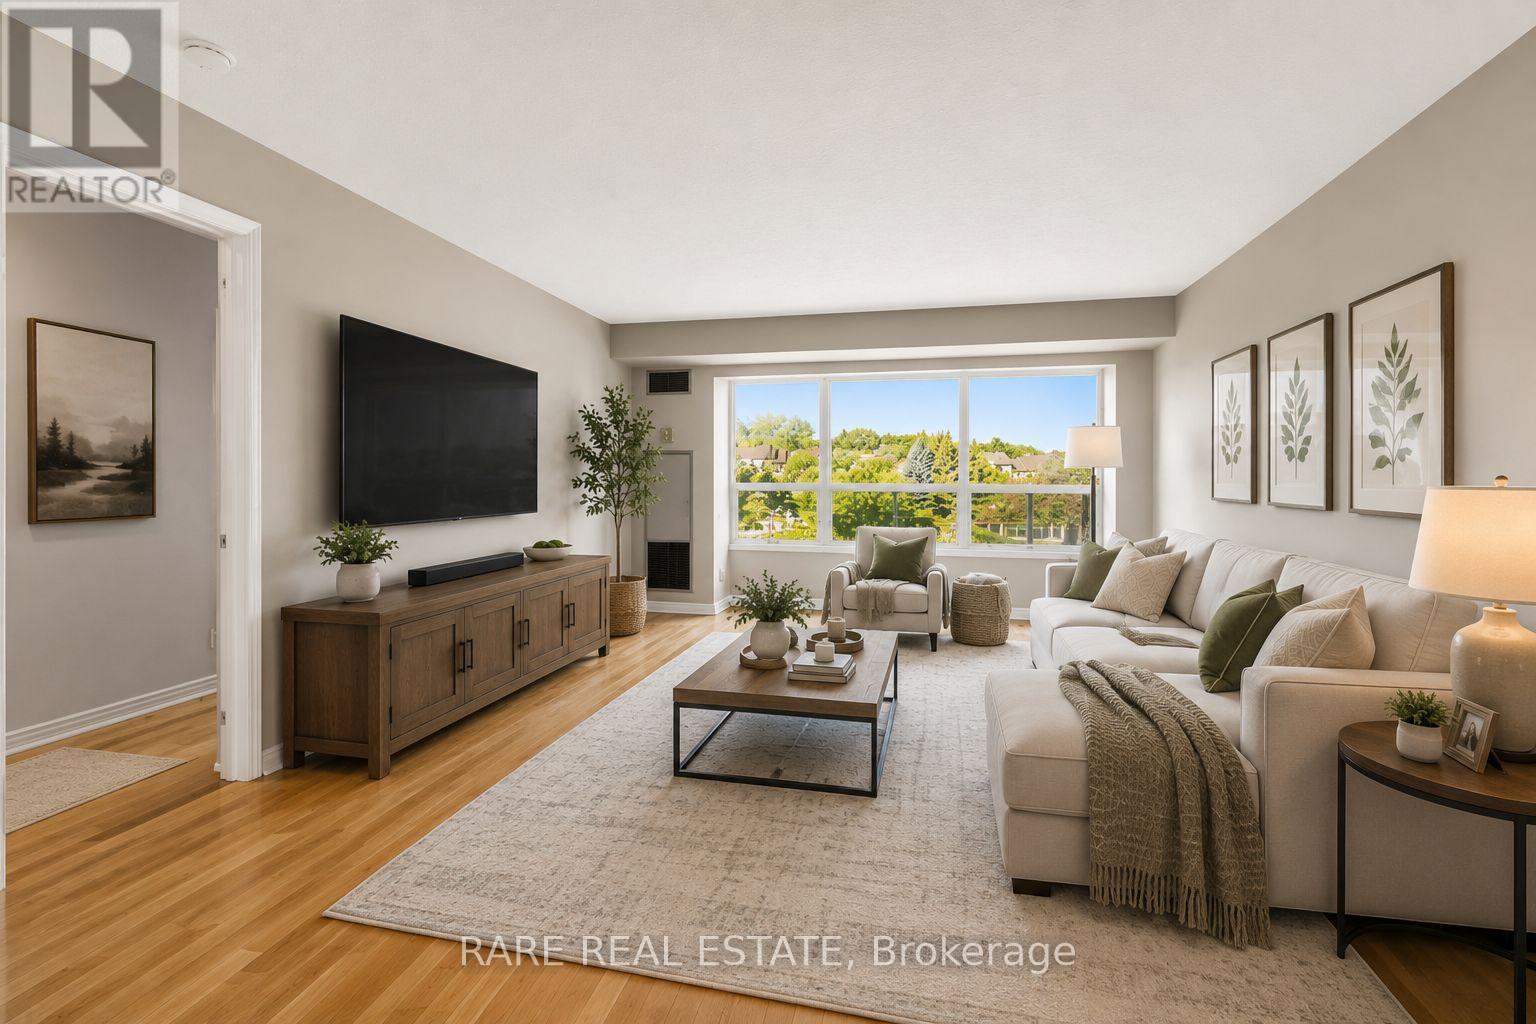
412 - 7300 Yonge Street
Vaughan (Crestwood-Springfarm-Yorkhill), Ontario
Welcome to this bright and spacious 2-bedroom suite offering unobstructed west-facing views and a highly desirable split-bedroom layout in one of Thornhill's most convenient locations. Featuring hardwood flooring throughout, generous principal rooms, a well-appointed kitchen, and a large laundry room with exceptional storage, this home offers incredible potential to personalize and make your own while enjoying a functional and timeless floor plan. Whether you're a first-time buyer, downsizer, or investor, this is a fantastic opportunity to own a well-maintained unit at an attractive price point in a highly sought-after building. The spacious layout, abundant natural light, and timeless finishes provide the perfect canvas for a variety of design styles and future updates. Included is a premium parking spot and locker, adding convenience and value rarely found at this price point. Residents enjoy an outstanding collection of amenities, including a fitness centre, indoor swimming pool, recreation room, squash and racquetball courts, tennis courts, and 24-hour concierge service, delivering exceptional value and a true lifestyle experience. Located in the heart of the vibrant Yonge and Clark community, you're surrounded by shopping, grocery stores, restaurants, cafés, medical services, and everyday conveniences. Easy access to YRT and Viva transit makes commuting throughout Vaughan, Markham, Richmond Hill, and Toronto effortless. Nearby parks, walking trails, community centres, golf courses, and highly regarded schools further enhance the appeal of this established and desirable neighbourhood, making it a wonderful place to call home. (id:34426)
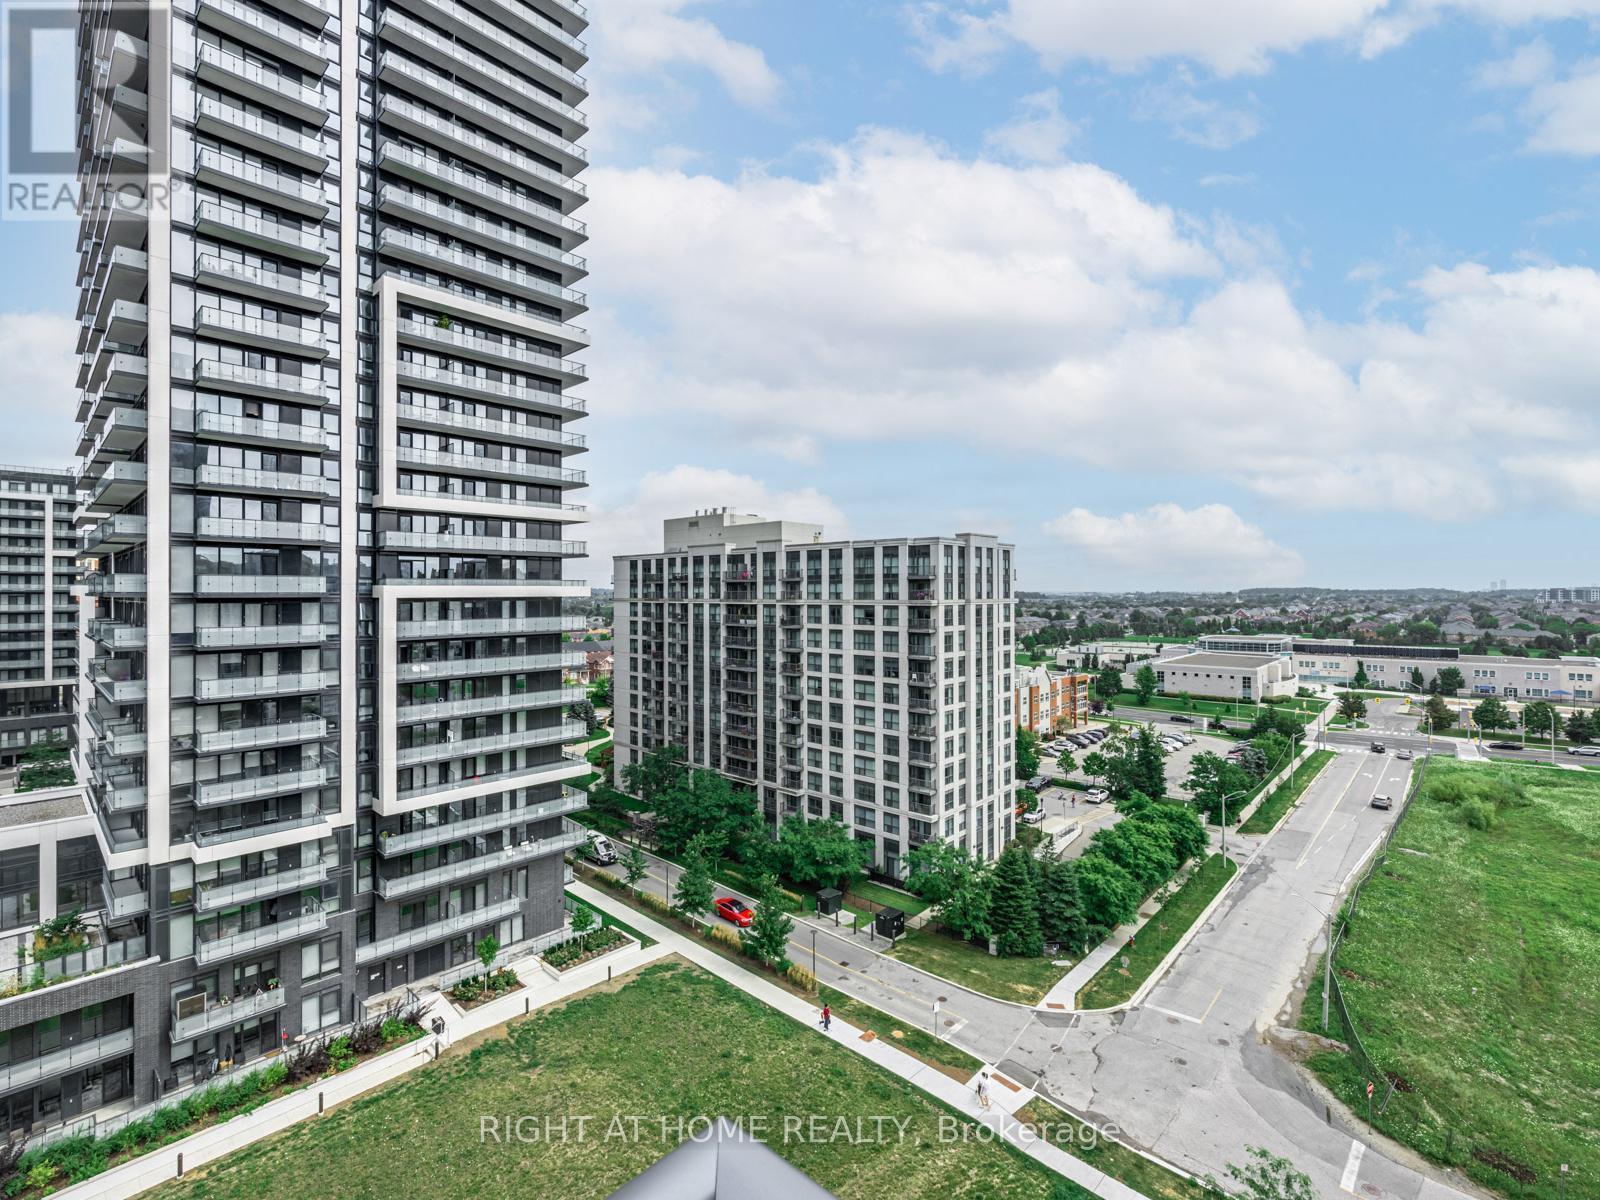
1010 - 65 Oneida Crescent
Richmond Hill (Langstaff), Ontario
Client RemarksSituated in the heart of Richmond Hill. Gorgeous Two Bedroom. Bright & Spacious Layout, Laminated Floors, Upgraded Kitchen, Ensuite Laundry. Good-sized Size Bedroom. BBQs Allowed, Building W/Indoor Pool, Gym, Weight Room, Guest Suites, Yoga Room, Theatre, Party/Game Room, Library, Rooftop Deck/Garden, Visitors' Parking, Kitchen Mate, FoodVending Machine, Ravine; Close to School, Hillcrest Mall, Richmond Hill Golf Course, Highway 7 And 407: Park and Community Centre (Right Across From Building).Brokerage Remarks (id:34426)
1011 - 33 Weldrick Road E
Richmond Hill (Observatory), Ontario
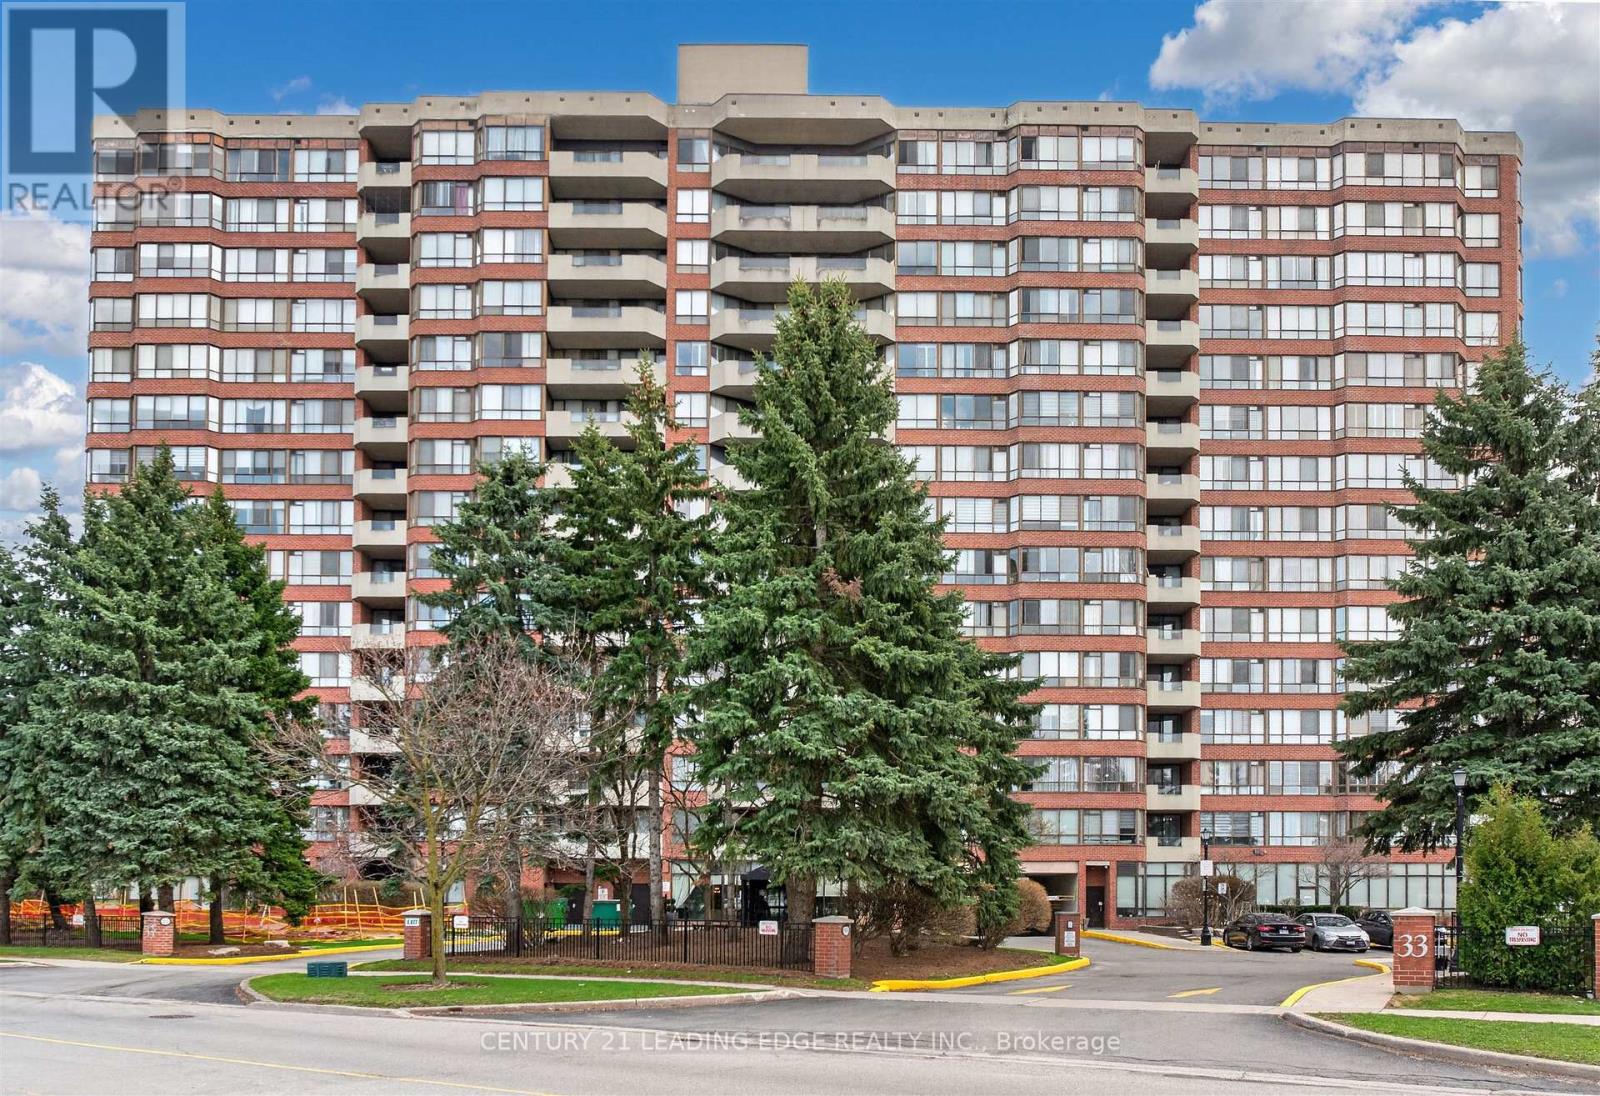
Welcome to end unit 1011 at 33 Weldrick Rd E - a bright and spacious 2 bedroom + solarium suite offering approximately 1,510 sq. ft. of comfortable, roomy living. This light-filled, functional layout features breathtaking, unobstructed panoramic views creating a peaceful backdrop to everyday life. Thoughtfully designed throughout, the suite includes bright & open living and dining rooms, an eat-in kitchen with updated granite countertops, marble flooring and California shutters. The generous primary features a large walk in closet and 3 piece ensuite. 2 parking spots plus one generously sized locker. All-inclusive maintenance fees cover heat, hydro, water, A/C, cable TV, internet, building insurance, and parking, providing truly worry-free living. Life here also includes an impressive collection of resort-style amenities: unwind in the indoor pool, hot tub, or sauna; stay active in the gym or on the tennis court; host friends in the party or BBQ areas; or relax in the library and billiards rooms. Guest suites, 24/7 security cameras, and an on-site superintendent provide added peace of mind. Perfectly located with a bus stop right at the entrance and just steps to Yonge Street, Mall, Specialty Supermarket, parks, shops, restaurants & more, this home offers an ideal balance of comfort, convenience and lifestyle. Move right in and enjoy! A fantastic opportunity to own a beautifully maintained condo in one of Richmond Hill's most desirable communities. (id:34426)
Rg20 - 28 Uptown Drive E
Markham (Unionville), Ontario
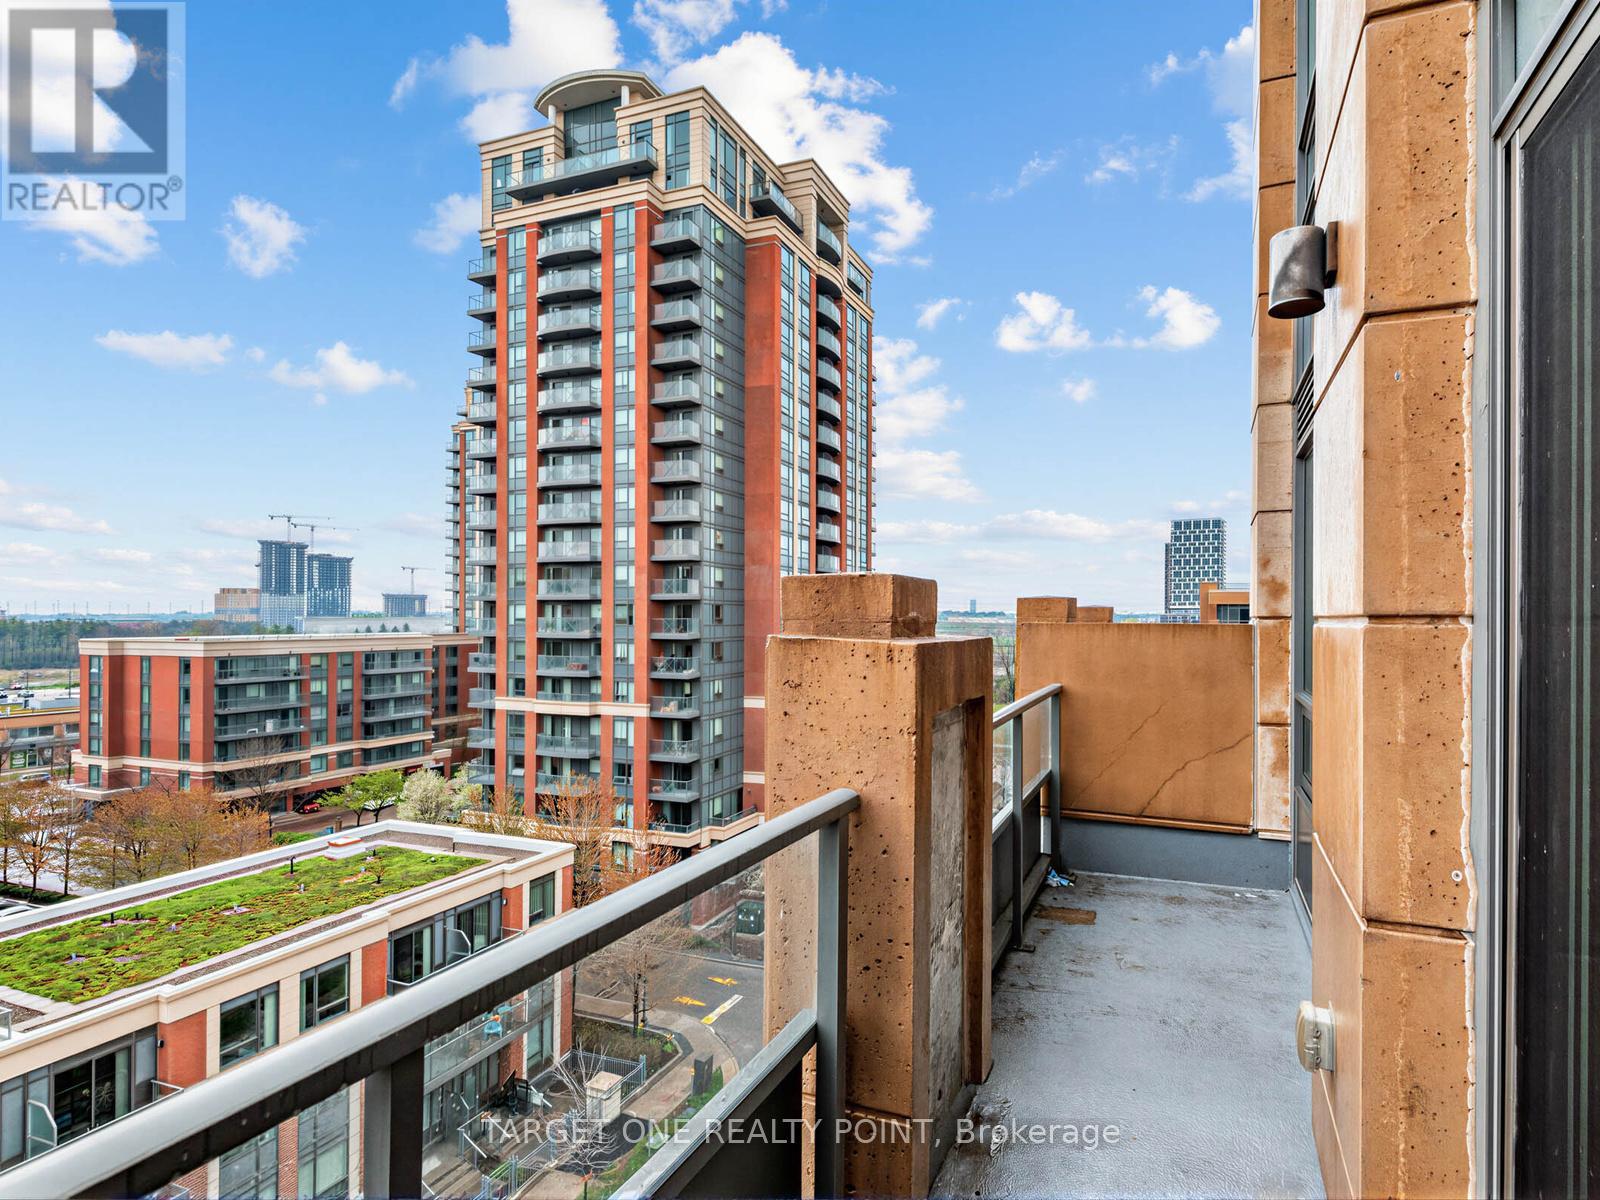
Desirable, Upgraded Roof Garden Unit At Uptown Markham Riverwalk Condo, 586 Sqft, Modern Design, 7" Baseboards + 9' Ceilings Located At Warden & Hwy 7, Near Whole Foods, Lcbo, Markham Town Square Health Centre, 7 Mins Drive To Unionville High School. Perfect Place For Shopping, Learning And More. Easy Access To 407 + 404. Viva And Yrt. 24 Hour Concierge. Excellent Rec Facilities. Parking Space Included. Amazing Views From Your Private Balcony! (id:34426)
35 Marbrook Street
Richmond Hill (Mill Pond), Ontario
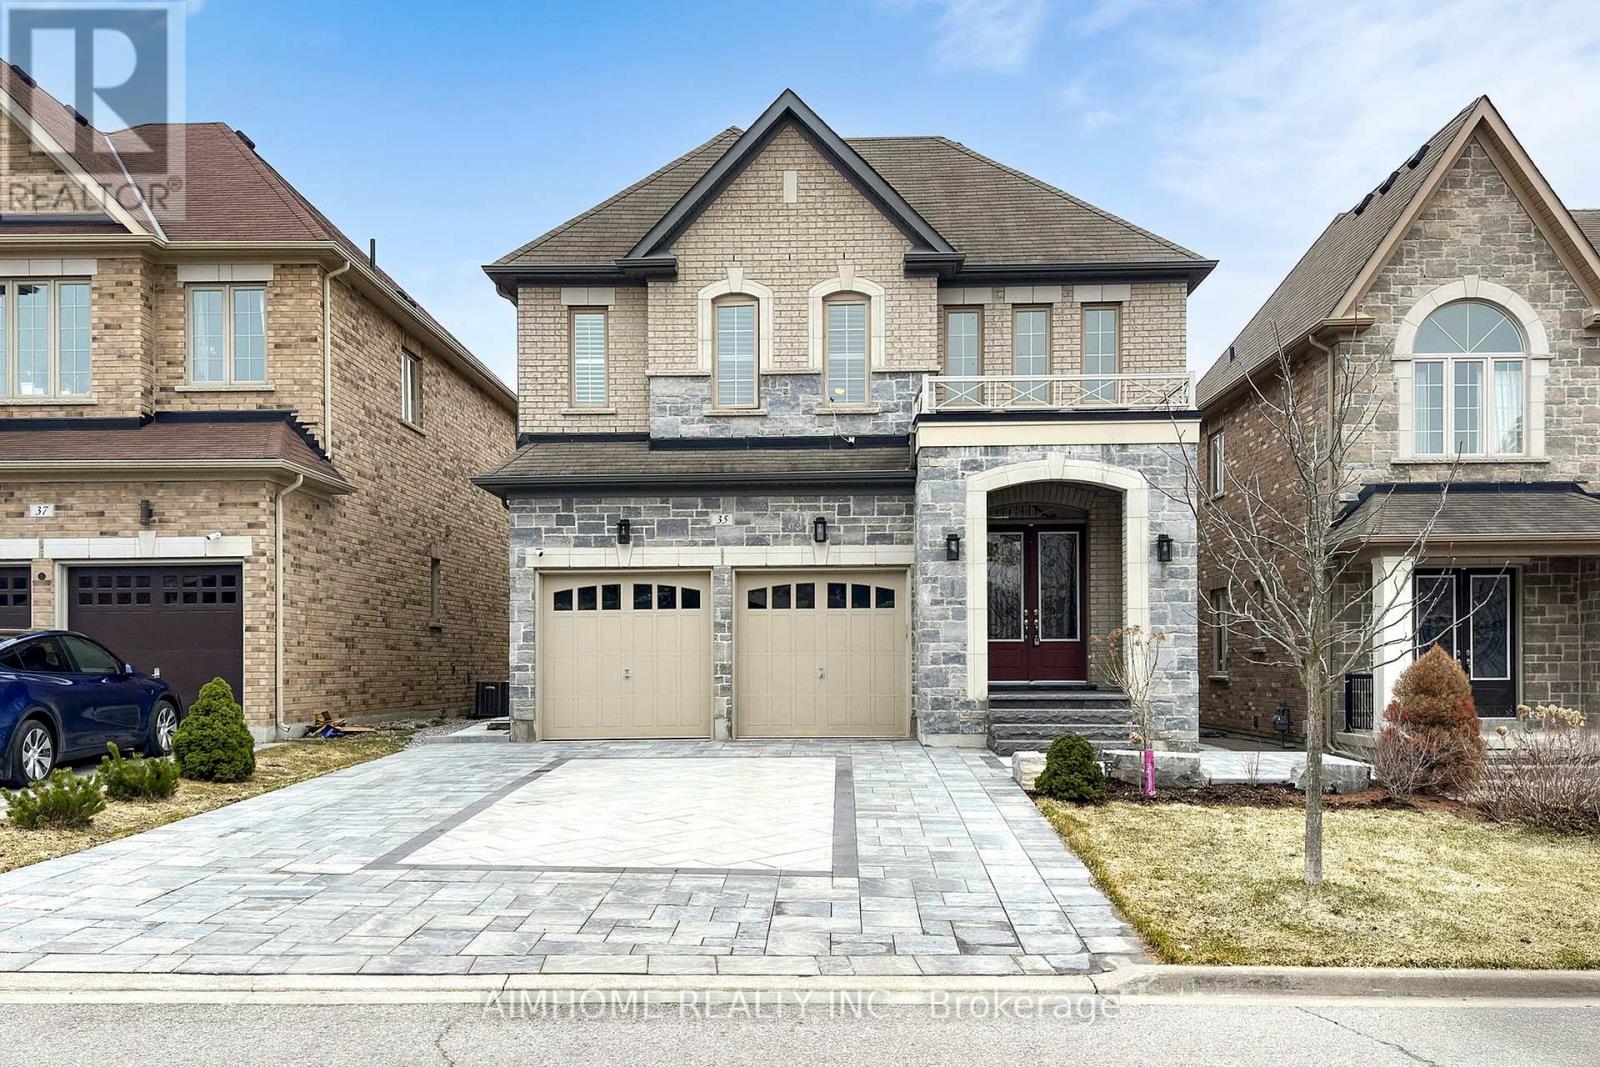
Luxurious and Modern Living in Richmond Hill! This stunning detached home features high ceilings, hardwood floors, and extensive pot lights. The main floor boasts a gourmet kitchen with custom cabinetry, quartz countertops, and high-end stainless steel appliances. A formal dining room and spacious living area are perfect for entertaining. The upper level includes a generous master suite with a walk-in closet and a spa-like ensuite. The finished basement offers additional living space and a separate entrance. Outside, enjoy the interlocking backyard and beautiful landscaping. Located in a sought-after Richmond Hill community, this home is close to top-rated schools, parks, and all amenities. Don't miss out on this incredible opportunity! (id:34426)