
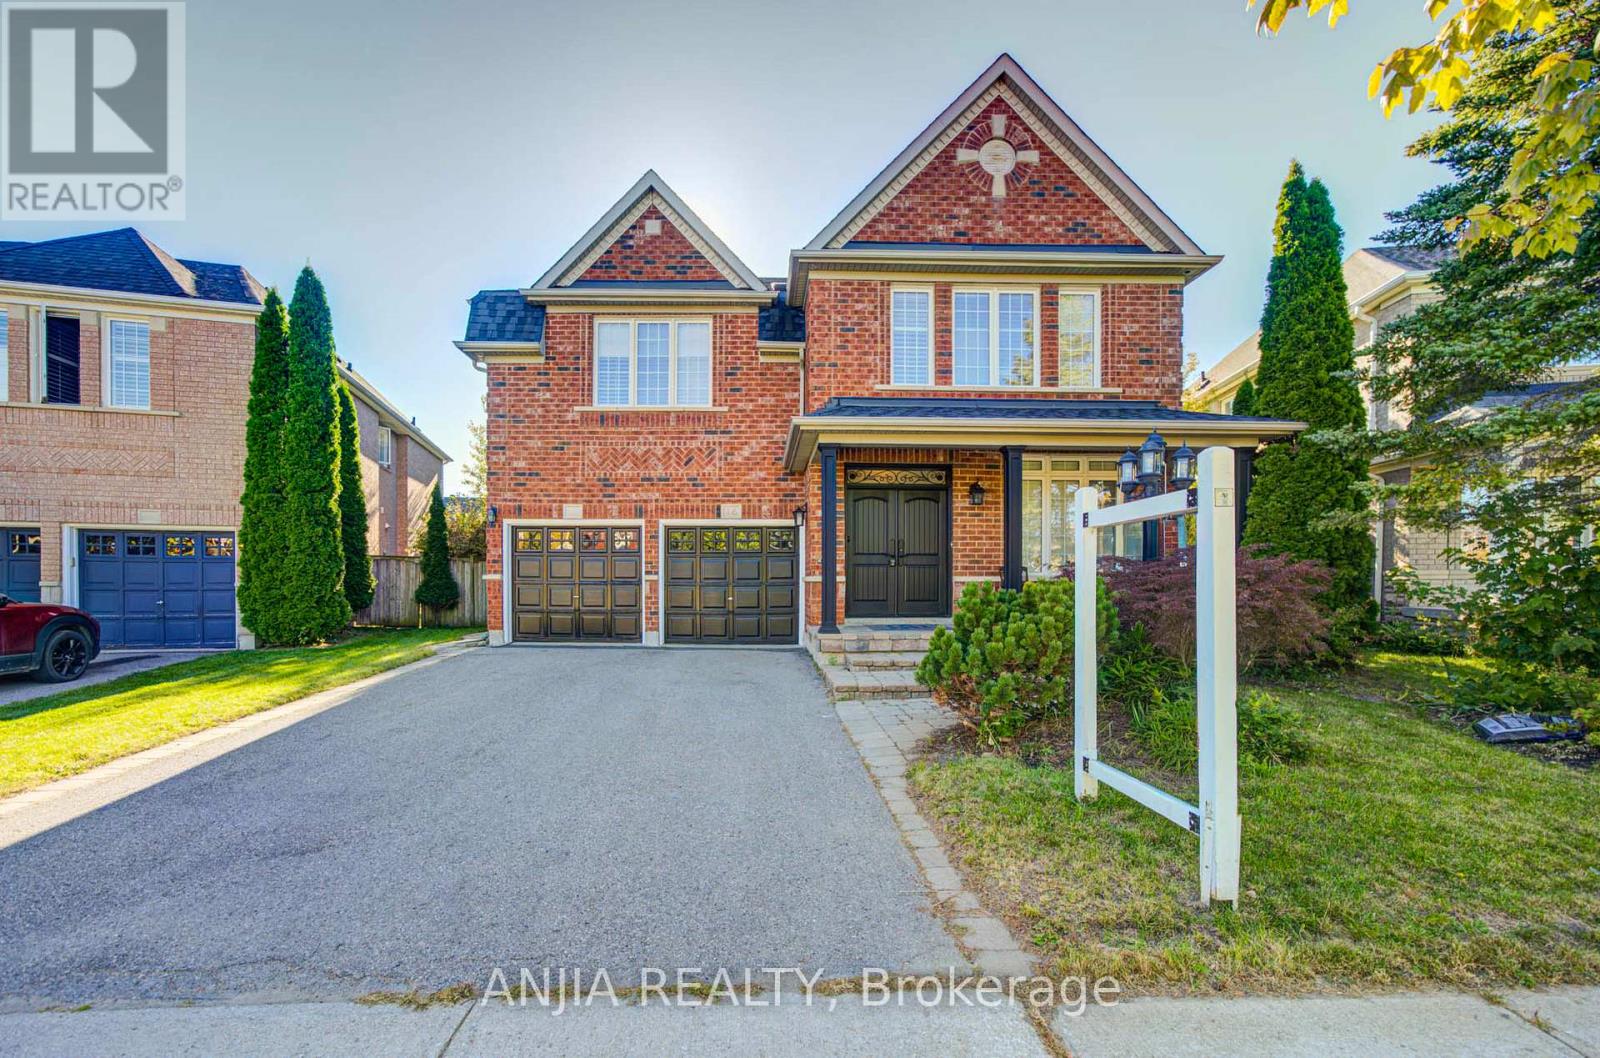
16 Forest Manor Place
Markham (Wismer), Ontario
Welcome To This Beautifully Maintained 2-Storey Family Home, Situated On A Premium Lot Directly Facing The Park In The Highly Sought-After And Family-Friendly Wismer Community. This Sun-Filled Executive Residence Offers Nearly 3,100 Sq. Ft. Of Upgraded Living Space With A Functional And Family-Oriented Layout. The Main Floor Features 9-Ft Ceilings, Hardwood Flooring Throughout, A Spacious Family Room With A Gas Fireplace, Combined Living And Dining Areas, And A Versatile Library Ideal For A Home Office Or Quiet Retreat. The Gourmet Kitchen Features Quartz Countertops With A Stylish Backsplash, Stainless Steel Appliances, And Custom Cabinetry, Seamlessly Connecting To The Bright Eat-In Area-Perfect For Everyday Family Meals. A Convenient Laundry Room Provides Direct Access To Both The Garage And Basement. Upstairs, The Spacious Primary Suite Offers A Private Retreat With Ample Space For A King-Sized Bed And A Comfortable Sitting Area. Two Additional Bedrooms Share A Semi-Ensuite Bathroom, The Fourth Bedroom Features The Privacy And Convenience Of Its Own Full Ensuite.The Finished Basement With A Separate Entrance Adds Exceptional Versatility, Featuring A Wet Bar, One Bedroom, And A 3-Piece Bathroom-Ideal For Extended Family, Guests, Or Potential Rental Income.Conveniently Located Close To Top-Rated Schools, Including Bur Oak H.S., Community Centres, Markville Mall, GO Station, Grocery Stores, Parks, And A Wide Range Of Everyday Amenities. A Wonderful Opportunity To Own A Spacious, Well-Maintained, And Versatile Family Home In One Of Markham's Most Desirable Neighbourhoods. (id:34426)
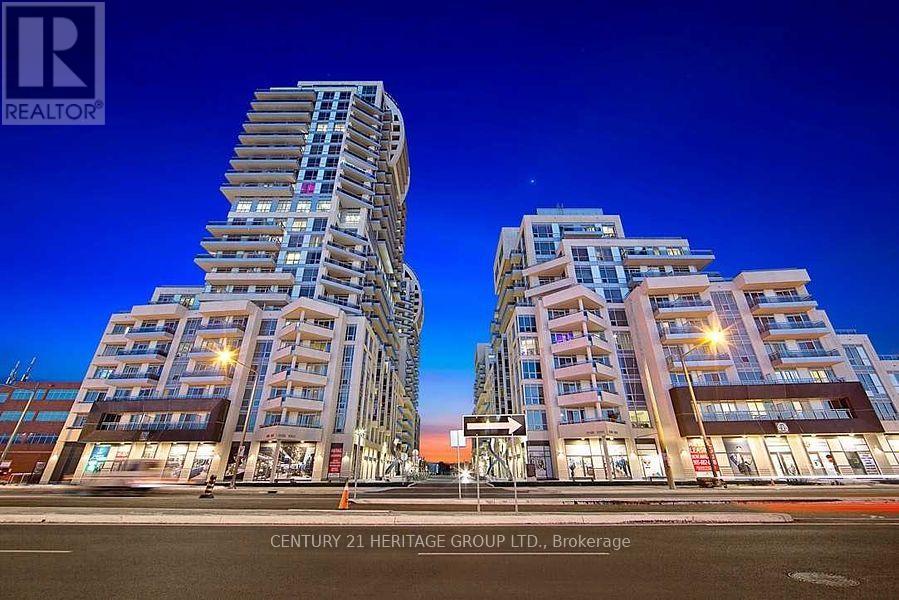
Units 14 & 15 - 9191 Yonge Street
Richmond Hill (North Richvale), Ontario
Exceptional Commercial Opportunity At The Beverly Hills Residences, In A Prime Yonge St. Location Near Yonge & 16th Ave In The Heart Of Richmond Hill! This Offering Consists Of Two Connected Commercial Units Being Sold Together, Providing Approx. 1,518 Sq. Ft. Of Combined Space: SW1 (Level 1, Unit 14) Approx. 776 Sq. Ft. And SW2 (Level 1, Unit 15) Approx. 742 Sq. Ft.Both Units Are Offered In Unfinished Condition, Providing An Excellent Opportunity For Purchasers To Design And Finish The Space To Suit Their Own Business Needs. Functional, Approximately Square-Shaped Layout With Excellent Exposure Along The Yonge St. Corridor.Suitable For A Variety Of Potential Commercial Uses, Including Café, Medical, Dental, Clinic, Health/Wellness, Professional Office And Other Permitted Uses. Buyer/Buyer's Solicitor To Verify Intended Use, Zoning, Licensing And All Required Municipal Approvals/Permits.Convenient Underground Commercial Visitor Parking Available On A First-Come, First-Served Basis, With Approximately 42 Commercial Visitor Parking Spaces. Visitors Are Required To Register Their Vehicle/Plate Number. Elevator Access From P1 To The Concierge Level Provides Convenient Access to the Property.Excellent Richmond Hill Location Surrounded By Residential Density, Shopping, Restaurants, Public Transit And Everyday Amenities, With Convenient Access To Hillcrest Mall, Hwy 7, Hwy 407 And Richmond Hill GO Station.2025 Property Taxes: SW1 - $10,660.69; SW2 - $9,715.65. Common Element Fees: SW1 - $706.18/Month; SW2 - $675.24/Month. VTB Financing Available At A Favourable Rate. An Excellent Opportunity For An Owner-User Or Investor To Create A Customized Commercial Space In A High-Visibility Yonge Street Location. (id:34426)
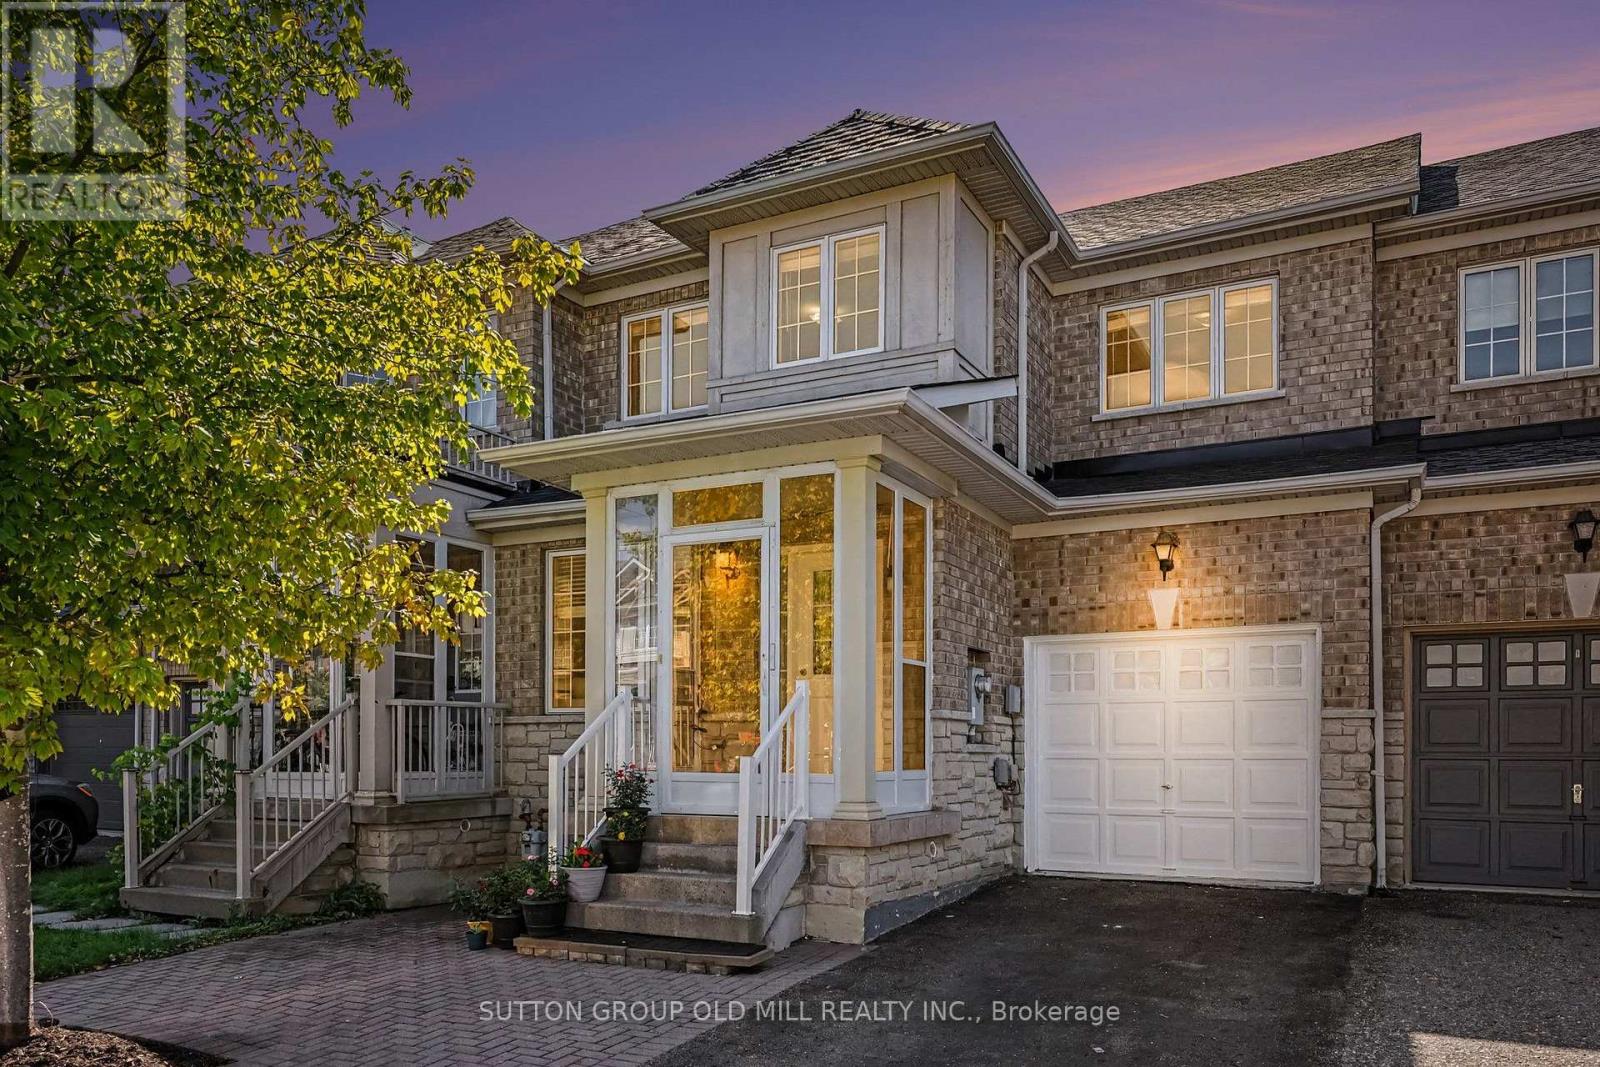
30 Hartmoor Street
Markham (Wismer), Ontario
Welcome to 30 Hartmoor Street, a bright, spacious and beautifully updated 3-bedroom freehold townhouse in Markham's highly sought-after Wismer community. An exceptional location for families, the home is in the Donald Cousens Public School and Bur Oak Secondary School districts both known for strong academic performance and is just minutes from Mount Joy GO. The thoughtfully designed main floor is filled with natural light and features a generous, versatile front room that can be enjoyed as a spacious living room or easily configured as a formal dining room to suit your needs. At the rear of the home, you'll find a separate family room, kitchen and dining area with a walkout to the backyard. Upstairs, all three bedrooms are impressively proportioned. The large primary suite features a walk-in closet and private 4-piece ensuite, with a second full bathroom serving the additional bedrooms. A convenient powder room is located on the main floor. The home was freshly painted in 2026, and new laminate flooring (with a 33 year warranty) was also installed throughout in August 2026. Significant recent updates include shingles (2023), an owned furnace (late 2025) and new air conditioning (2026). Additional improvements include the enclosed front porch and interlocking front walkway.Outside, enjoy a backyard oasis highlighted by a beautiful cut-leaf maple tree, offering a peaceful setting for morning coffee, summer dinners, gardening or simply relaxing.The large unfinished basement offers tremendous potential for additional living space, whether you envision a recreation room, home office, gym or playroom. A single-car garage plus double driveway provides parking for three vehicles.Walk to Donald Cousens Public School, everyday shopping and neighbourhood amenities, with Bur Oak Secondary School and Mount Joy GO close by. Parks, restaurants and transit are all within easy reach, an outstanding opportunity in one of Markham's established family communities. (id:34426)
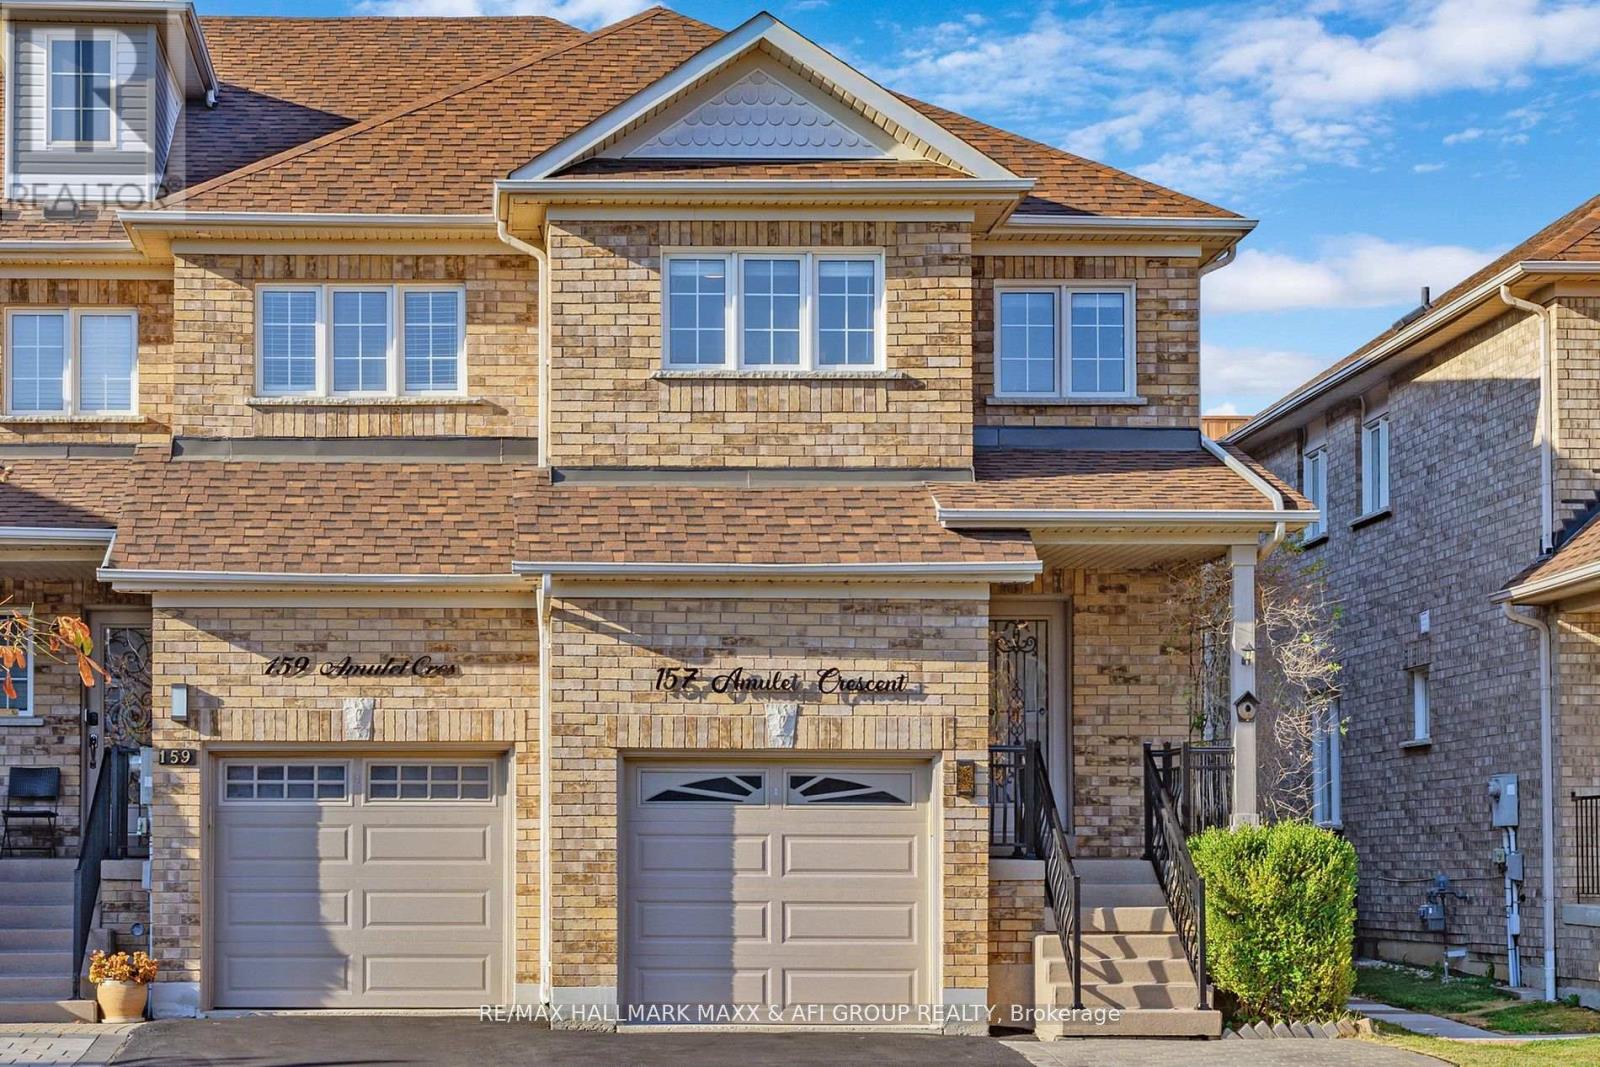
Main - 157 Amulet Crescent
Richmond Hill (Rouge Woods), Ontario
Main Floor Only In The Highly Desirable Rouge Woods Community, Featuring 3 Bedrooms, 3 Bathrooms And 2 Parking Spaces. Close To Top-Rated Schools, Shopping, Parks And Everyday Amenities, With Convenient Access To Costco, Dollarama, Staples, Home Depot, Richmond Green Sports Centre & Park, Walking Trails And Ravines. Features Premium Laminate Flooring, An Upgraded Kitchen With Stainless Steel Appliances And A Two-Tier Quartz Breakfast Bar, High-Gloss Cabinetry, And An Upgraded Bathroom Vanity. Laundry Is Shared With The Basement Tenant. Tenant Is Responsible For 2/3 Of All Utilities. (id:34426)
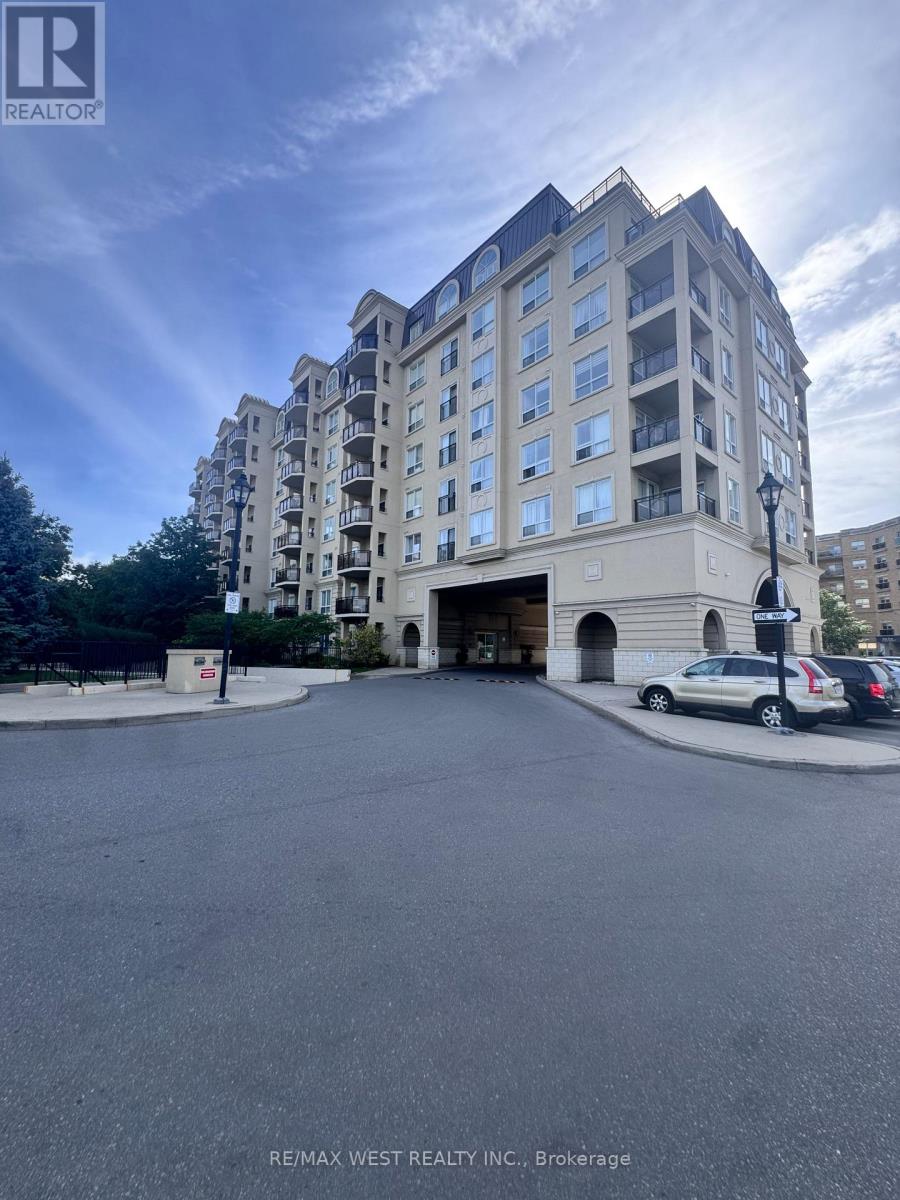
421 - 1 Maison Parc Court
Vaughan (Lakeview Estates), Ontario
Discover this beautifully situated suite offering a well-designed living space, plus a private balcony. Featuring one of the most desirable layouts in the complex, the unit offers two bedrooms, providing the flexibility to use the second bedroom as a home office or guest room. The suite features laminate flooring throughout, 9-foot ceilings, and tasteful upgrades, creating a bright and comfortable space that is move-in ready. Ideally situated close to parks, wooded trails, schools, shopping, and entertainment, with convenient access to the TTC, York University, Highway 407, and Highway 401. A fantastic opportunity to enjoy comfortable and convenient condo living in a well-connected location. (id:34426)
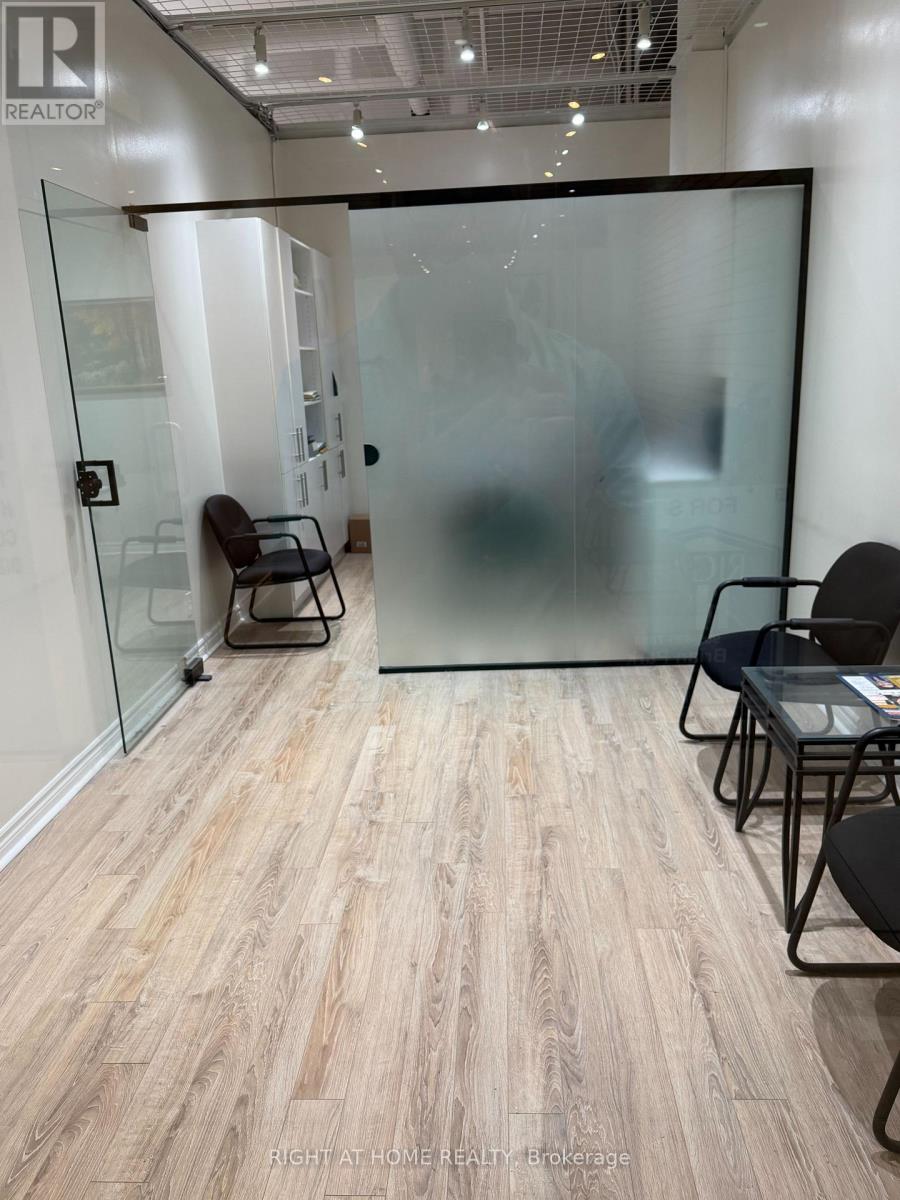
174 - 7181 Yonge Street
Markham (Thornhill), Ontario
Prime Main-Floor Commercial Location at World on Yonge Exceptional opportunity to establish your business in a prime main-floor location within the prestigious World on Yonge complex. Surrounded by a vibrant mix of retail, services, restaurants, supermarket, offices, hotel, and four high-rise residential towers, this location offers excellent exposure and a steady flow of potential customers . Ideal for a wide range of retail and service businesses, with ample surface and underground visitor parking for your clients and customers. Conveniently located near public transit, major highways, and the future subway Extension. (id:34426)
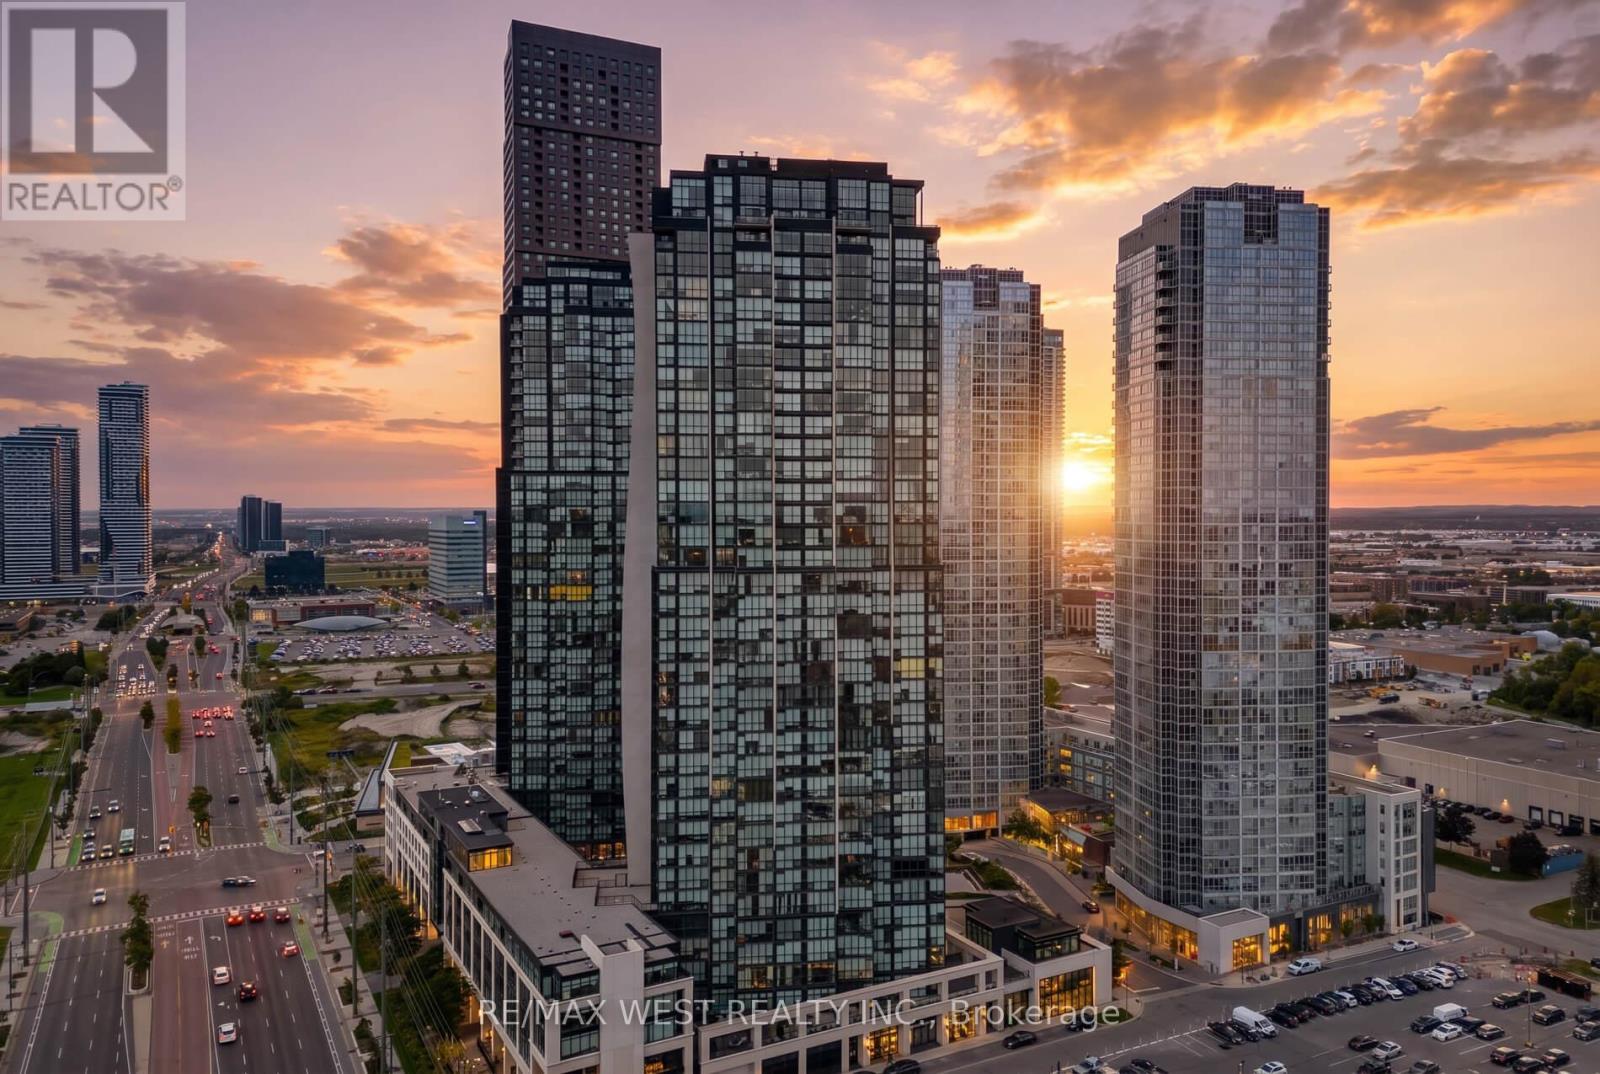
605 - 2900 Highway 7
Vaughan (Concord), Ontario
Welcome to Expo Condos 1 in the heart of the Vaughan Metropolitan Centre. This bright, beautifully refreshed 1-bedroom plus den, 2-bathroom 732 sq ft suite features 9-foot ceilings, large windows, laminate flooring, and fresh paint throughout. The open-concept layout feels spacious and inviting, and the den is ideal for a home office or guest space. The modern kitchen has full-size stainless steel appliances, including fridge, stove, microwave, and dishwasher, plus an in-suite stacked washer and dryer. The primary bedroom includes a walk-in closet, and the private west-facing balcony is the perfect spot to unwind at sunset. One parking space and one locker are included. Residents enjoy a wide variety of amenities: an indoor pool, fully equipped fitness centre, yoga and pilates studio, sauna, party room, games room, guest suite, and outdoor BBQ terrace. On-site conveniences include a 24/7 Aisle 24 market, pharmacy, salon, dry cleaner, and restaurants. The suite is steps from Vaughan Metropolitan Centre Subway Station and YRT/Viva transit, and minutes from Highways 400, 407, and 7, Vaughan Mills, York University, Costco, IKEA, and plenty of dining and entertainment options. Listing contains virtually staged photos. (id:34426)
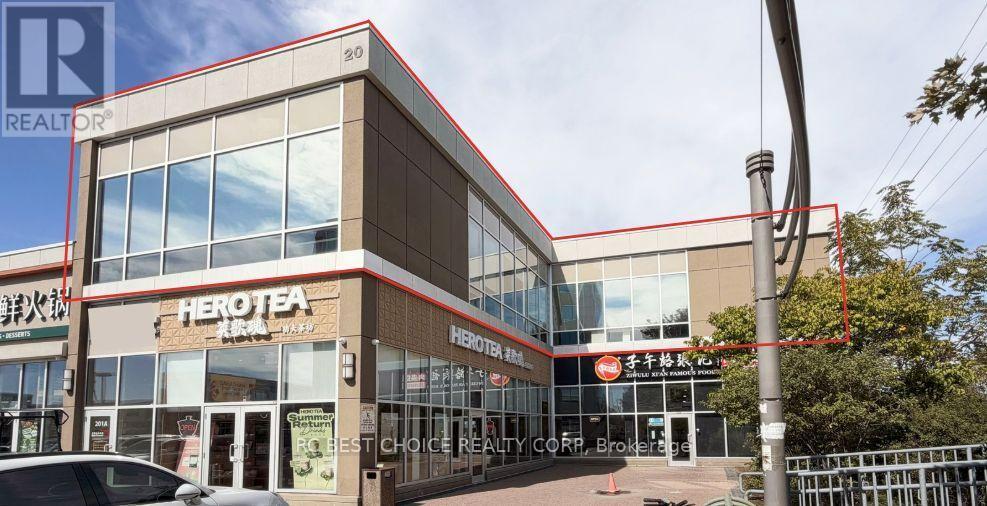
201 - 20 Gibson Avenue
Markham (Milliken Mills West), Ontario
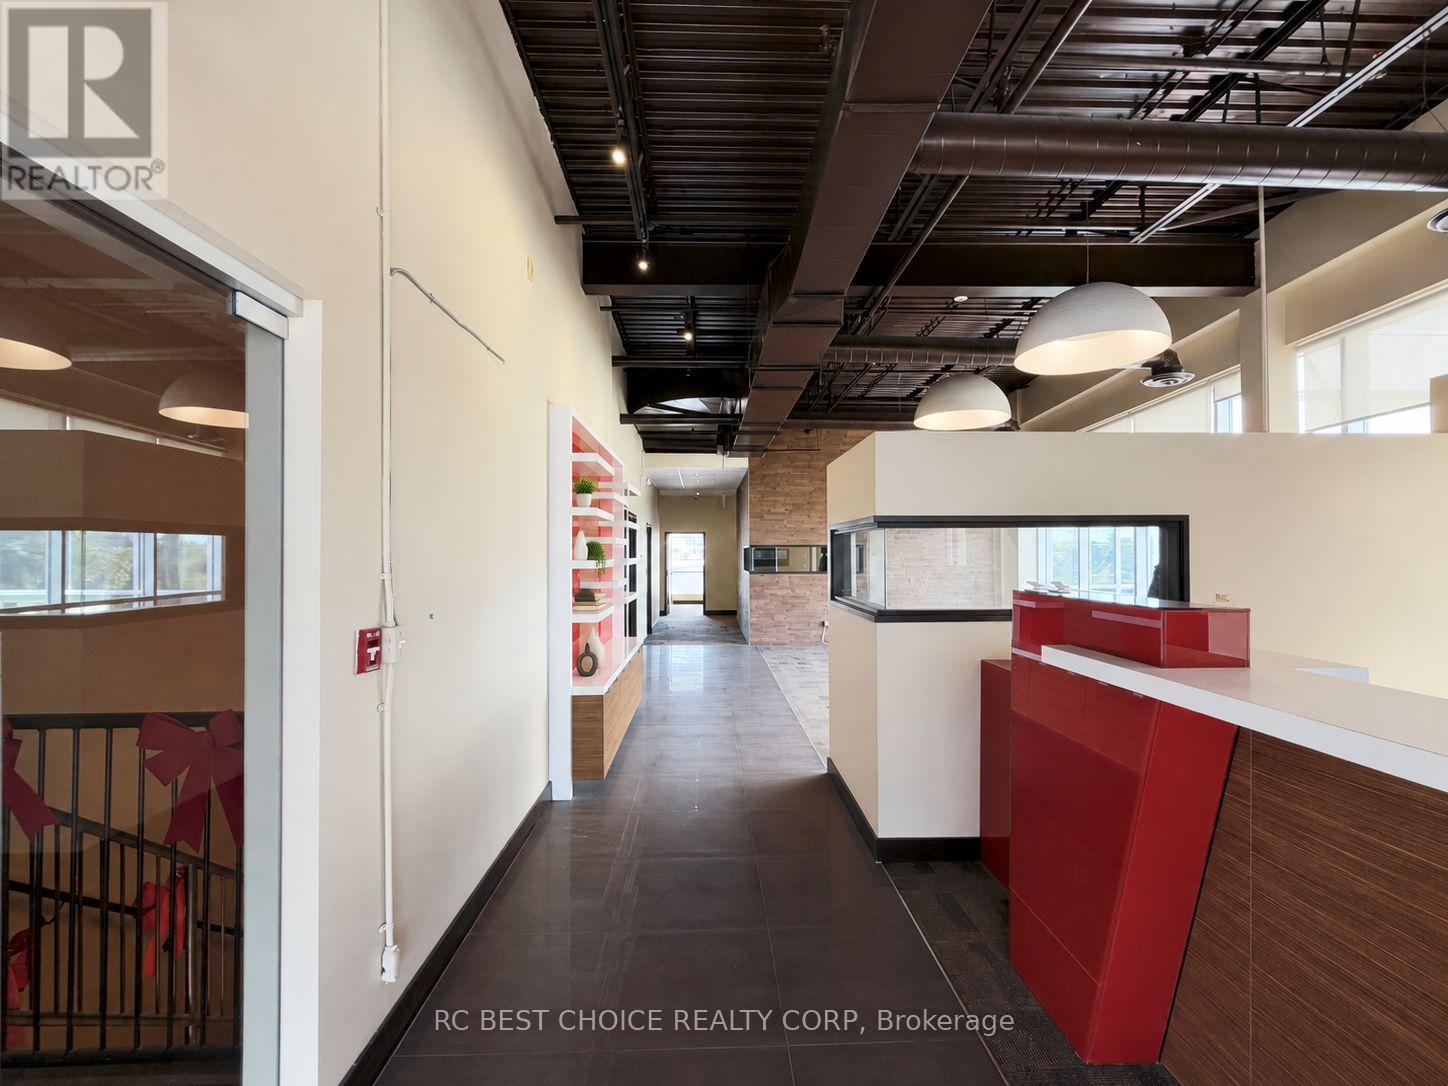
Excellent opportunity to lease a highly visible corner commercial unit in an established Markham commercial complex. Approx. 3,978 SF with exposure on three sides (east, south and north) along Warden Avenue, offering excellent natural light and visibility. Surrounded by a strong mix of retail, restaurant and professional businesses with ample on-site parking. Conveniently located just north of Steeles Avenue, steps to YRT/Viva/TTC transit and minutes to Highways 404, 407 and 401. Commercial Retail zoning provides flexibility for a variety of business uses. Tenant responsible for TMI, utilities and insurance. (id:34426)
201 - 20 Gibson Avenue
Markham (Milliken Mills West), Ontario
Excellent opportunity to acquire a highly visible corner commercial unit in an established Markham commercial complex. Approx. 3,978 SF with three-sided exposure (east, south and north) along Warden Avenue, providing excellent visibility and natural light. Ideal for owner-users or investors looking to establish a long-term presence in a well-established commercial area. Surrounded by retail, restaurants and professional businesses, with ample on-site parking. Conveniently located just north of Steeles Avenue, steps to YRT/Viva/TTC transit and minutes to Highways 404, 407 and 401. A versatile commercial property in a prime Markham location with strong accessibility and exposure. (id:34426)
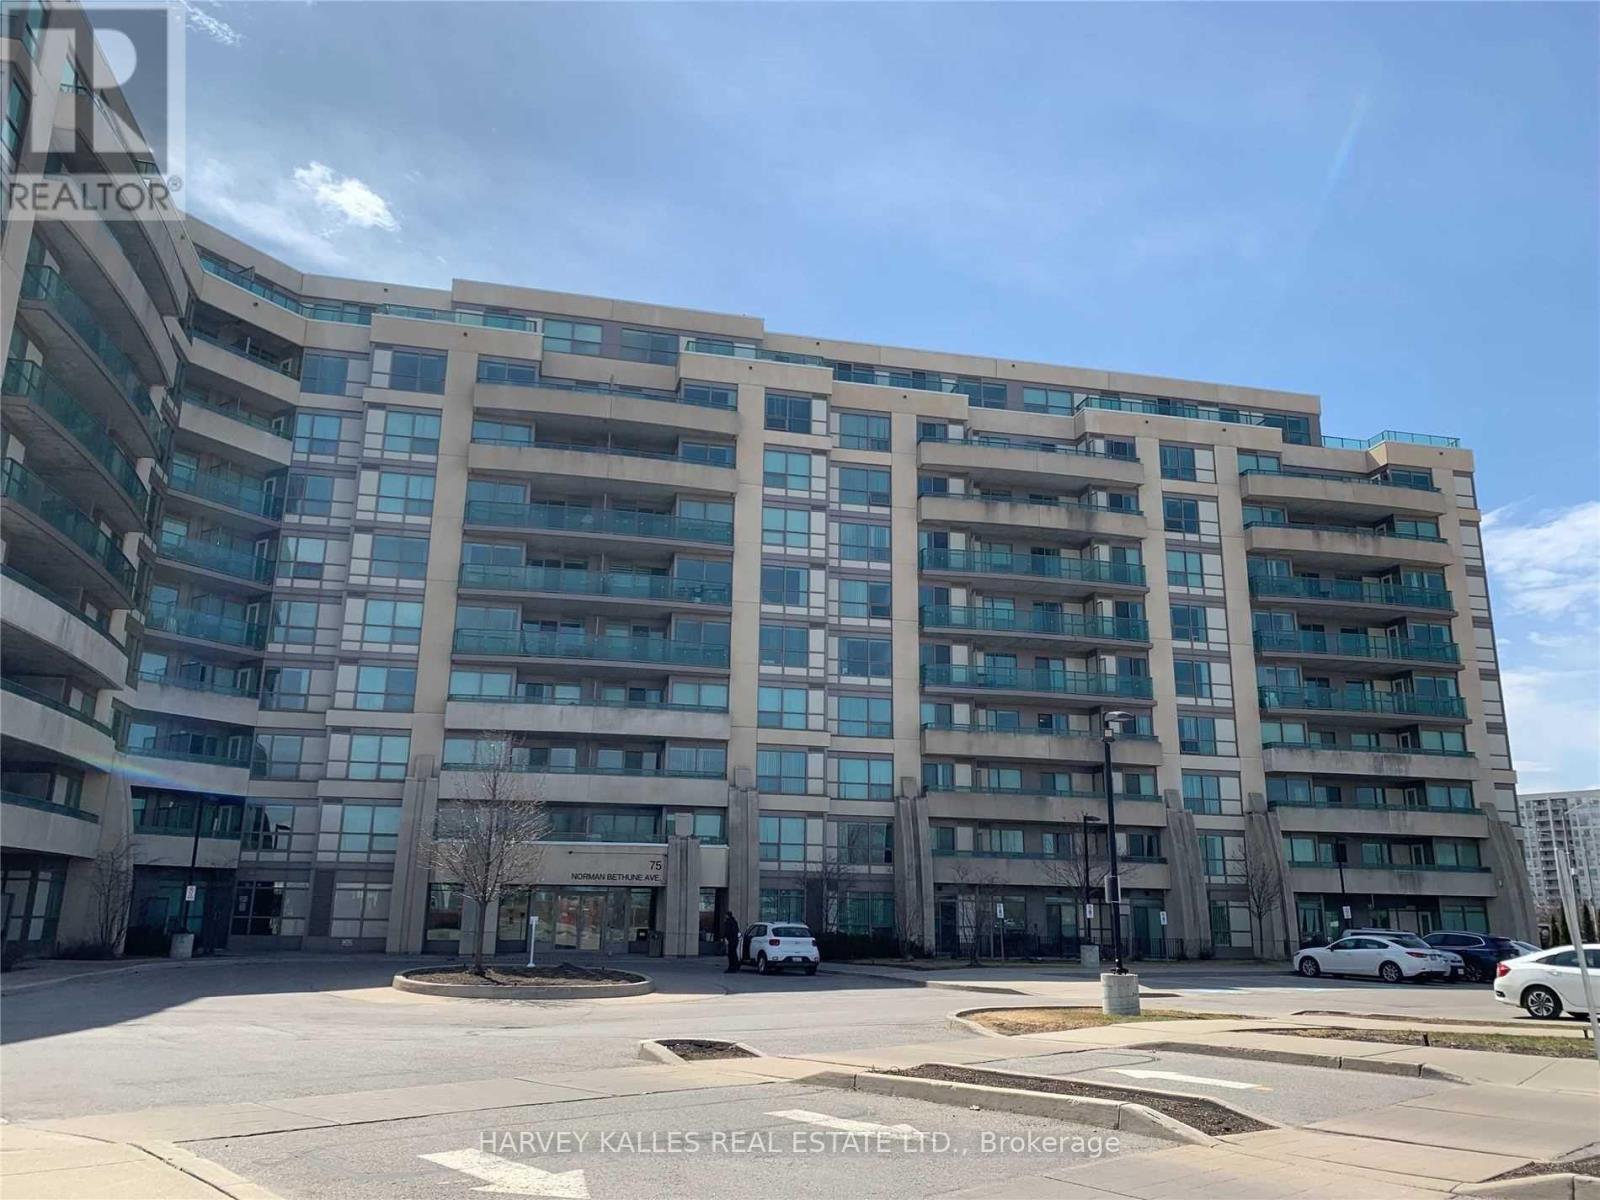
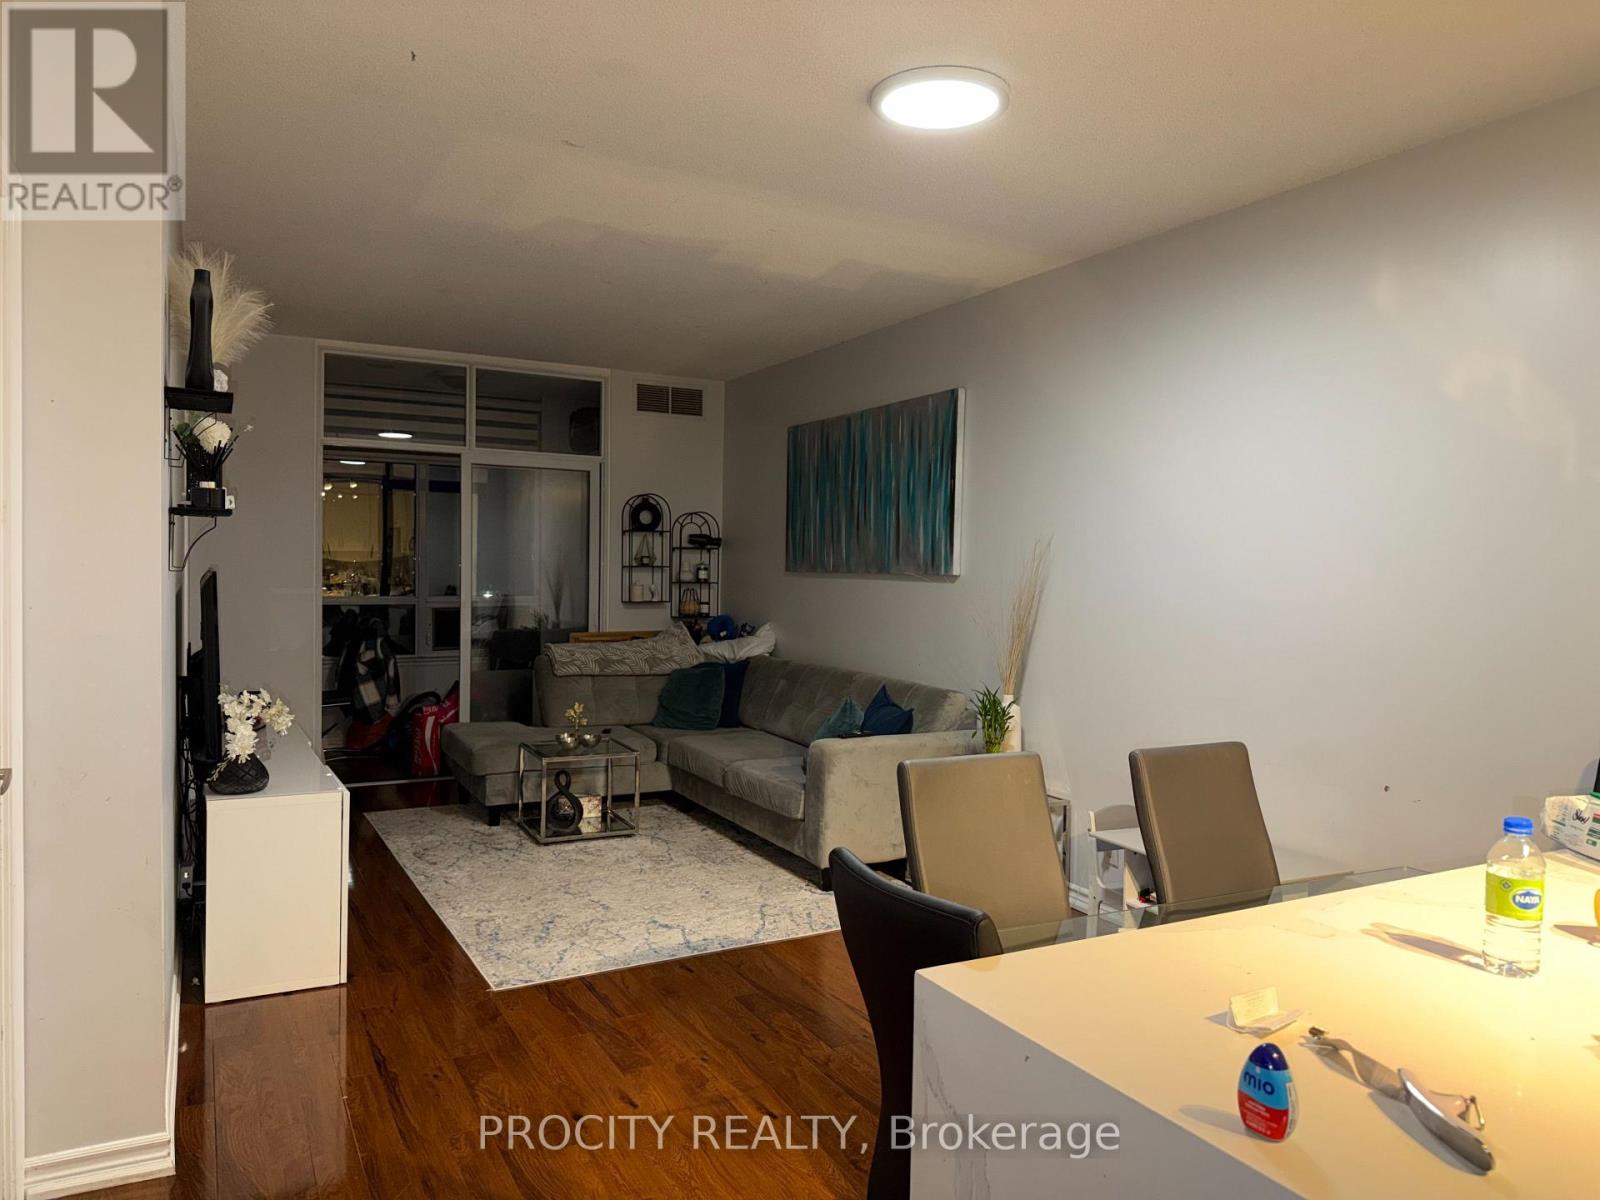
216 - 75 Norman Bethune Avenue
Richmond Hill (Beaver Creek Business Park), Ontario
In A Prime Richmond Hill Location. This Spacious 2 Bedroom + 2 Bathroom Condo Boasts an Open Concept & Practical Layout. Primary Bedroom Features a 4-Piece Ensuite & Walk-In Closet. Contemporary Kitchen Offers Granite Countertops & Breakfast Bar. Laminate Flooring Throughout, 2 Walkouts to The Balcony. Conveniently Located Near Shopping, Restaurants, Banks, Viva Transit, With Easy Access to Hwy 404 & 407, Seneca Markham Campus & Business Park. Enjoy Amenities Like The Indoor Pool, Sauna, Gym, Party Room, Guest Suite. Ground Level Visitor Parking and 24-Hour Concierge. (id:34426)
203 - 9235 Jane Street
Vaughan (Maple), Ontario
Welcome to Bellaria Towers! This one bedroom plus den suite features an enclosed balcony, 9-foot ceilings, north-facing windows, vinyl plank flooring, stainless steel appliances, and ensuite laundry. Building amenities include a library and theatre. Conveniently located near Vaughan Mills, schools, a hospital, highways, and transit. Parking and locker details have not been confirmed. (id:34426)
25 Beverley Glen Boulevard
Vaughan (Beverley Glen), Ontario
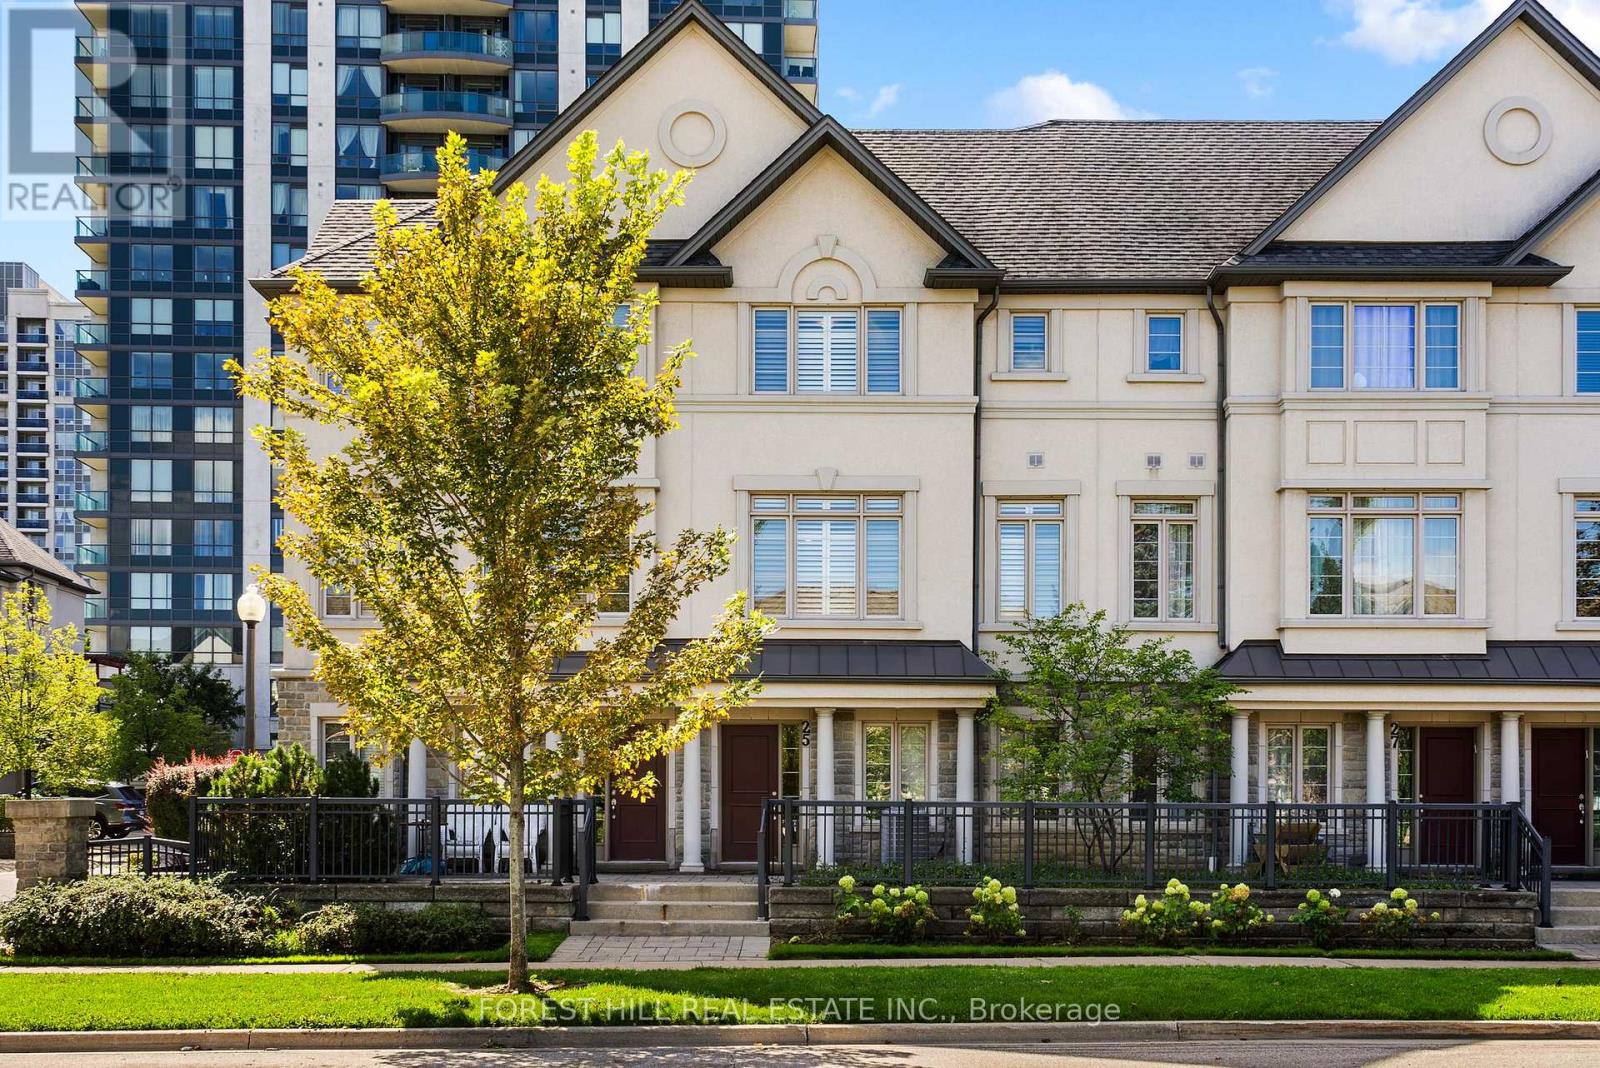
Welcome to 25 Beverley Glen, an elegant townhouse in the heart of Thornhill, offering sophisticated, low-maintenance living with an exceptional combination of space, comfort and convenience. Soaring 9-foot ceilings enhance the sense of openness throughout the main living areas. The elegant living room is anchored by a cozy gas fireplace, while the adjoining dining area creates an inviting setting for both everyday living and entertaining. At the heart of the home is a beautifully upgraded chef-inspired kitchen, featuring premium granite countertops, abundant cabinetry and a custom pantry with elegant glass detailing. The open-concept layout flows seamlessly into the family room, with a walk-out to a private balcony with gas BBQ connection. Upstairs, generously proportioned bedrooms are complemented by convenient second-floor laundry. The primary suite offers a serene retreat with a walk-in closet and luxurious ensuite. The main-level multi-purpose room provides versatile additional living space with a walk-out to the outdoors, and access to the built-in garage for everyday convenience. Beautifully appointed and ideally located, 25 Beverley Glen offers an effortless luxurious lifestyle in the heart of Thornhill. (id:34426)