

212 Bayview Fairways Drive
Markham (Bayview Fairway-Bayview Country Club Estates), Ontario
Welcome to this spacious and well-maintained 5-level sidesplit in the highly sought-after Bayview Fairways community! Featuring 4 generously sized bedrooms, this home offers an ideal layout for families with plenty of space to live, work and entertain. The primary bedroom features a 4-piece ensuite, walk-in closet, plus an additional closet for ample storage. Enjoy elegant formal living and dining rooms, along with a separate family room complete with a wet bar and cozy wood-burning fireplace. Step outside to a beautiful private backyard, perfect for relaxing or entertaining. A large private driveway provides parking for up to 4 vehicles, plus a 2-car garage, offering exceptional parking capacity. Additional features include 200-amp electrical service. Ideally located close to Bayview Fairways Public School and St. Robert Catholic High School, renowned for its prestigious IB program. Conveniently close to parks, transit, shopping and other amenities. A wonderful opportunity to own a spacious family home in an established and desirable neighbourhood ! (id:34426)
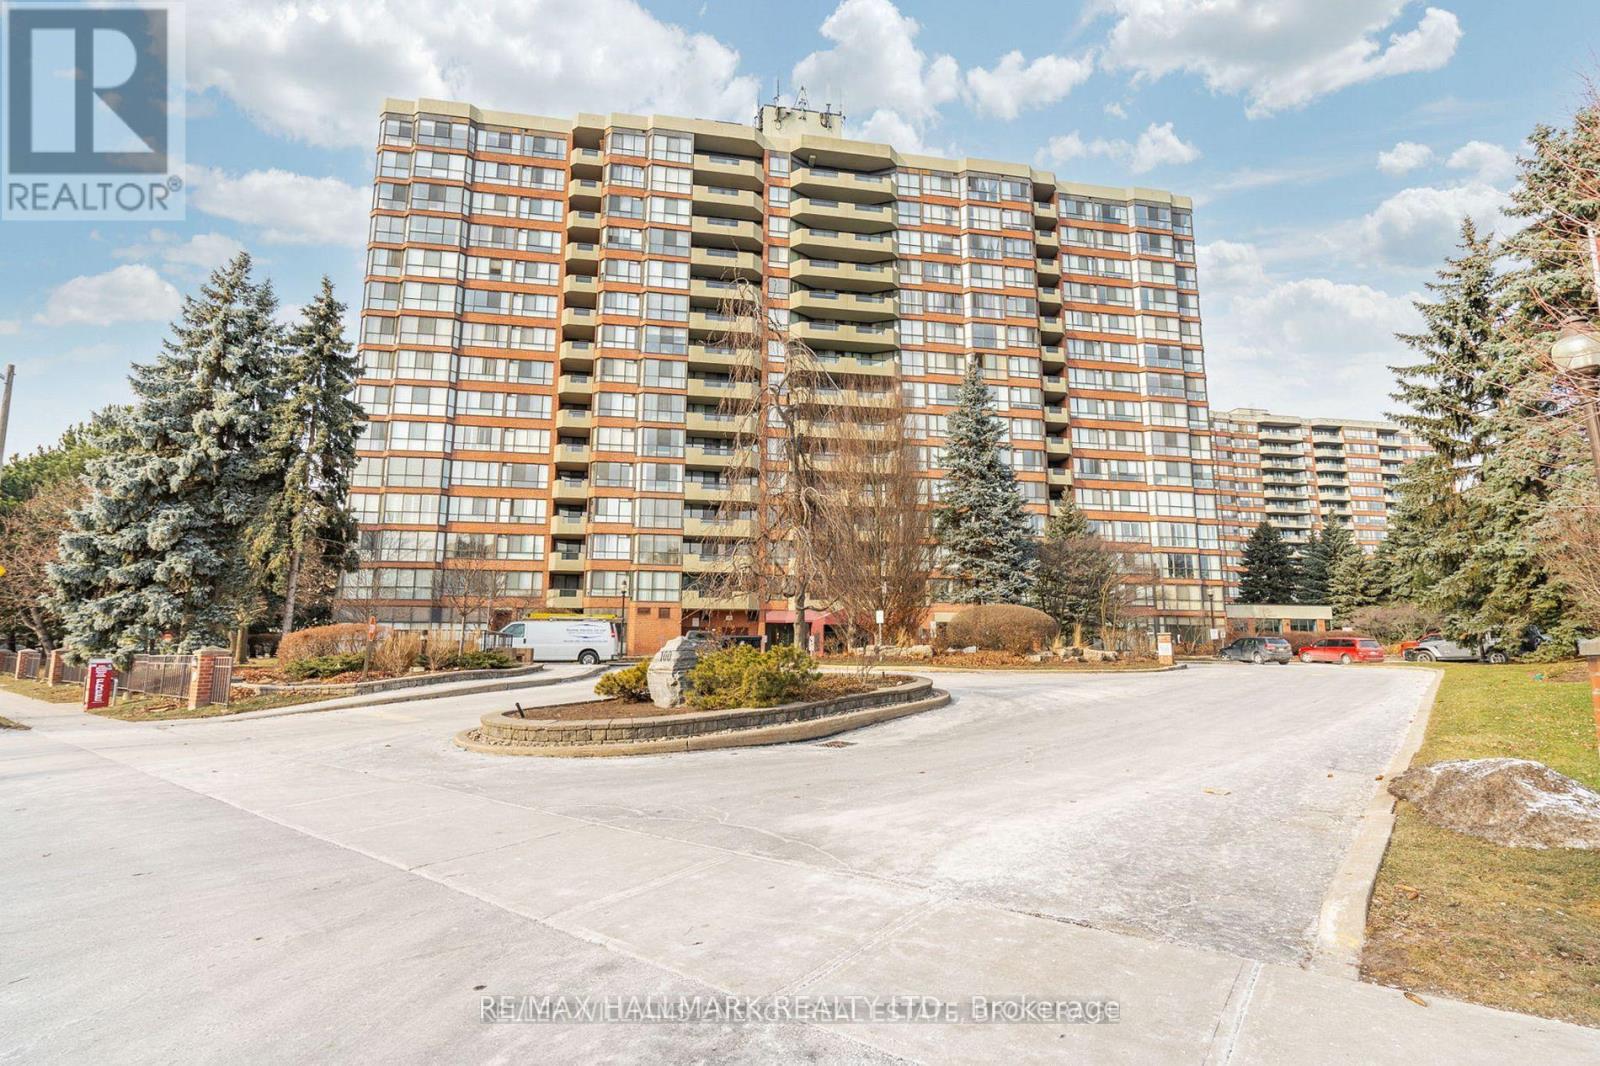
312 - 100 Observatory Lane
Richmond Hill (Observatory), Ontario
Fantastic Opportunity To Lease A Spacious 2-Bedroom, 2-Bathroom Condo All Included In Richmond Hill! This bright 1,002 Sq Ft unit features new flooring and fresh paint throughout, a functional split-bedroom layout, and a cozy balcony with a bright South-East exposure. The spacious primary bedroom offers a large walk-in closet and 4-piece ensuite. The open-concept living and dining area provides plenty of space for a sitting area, dining table and home office/desk. Enjoy in-suite laundry with additional storage, plus 1 underground parking space. Lease includes Heat, Hydro, Water, Ignite Unlimited High-Speed Internet & TV. Excellent building amenities include indoor pool, hot tub, sauna, gym, billiards room, library, party room, tennis court and visitor parking. Prime Richmond Hill location within walking distance to Yonge Street, Hillcrest Mall, schools, restaurants, shopping and public transportation, with easy access to major routes. A bright, spacious and move-in-ready home offering excellent value and convenience in Richmond Hill. (id:34426)
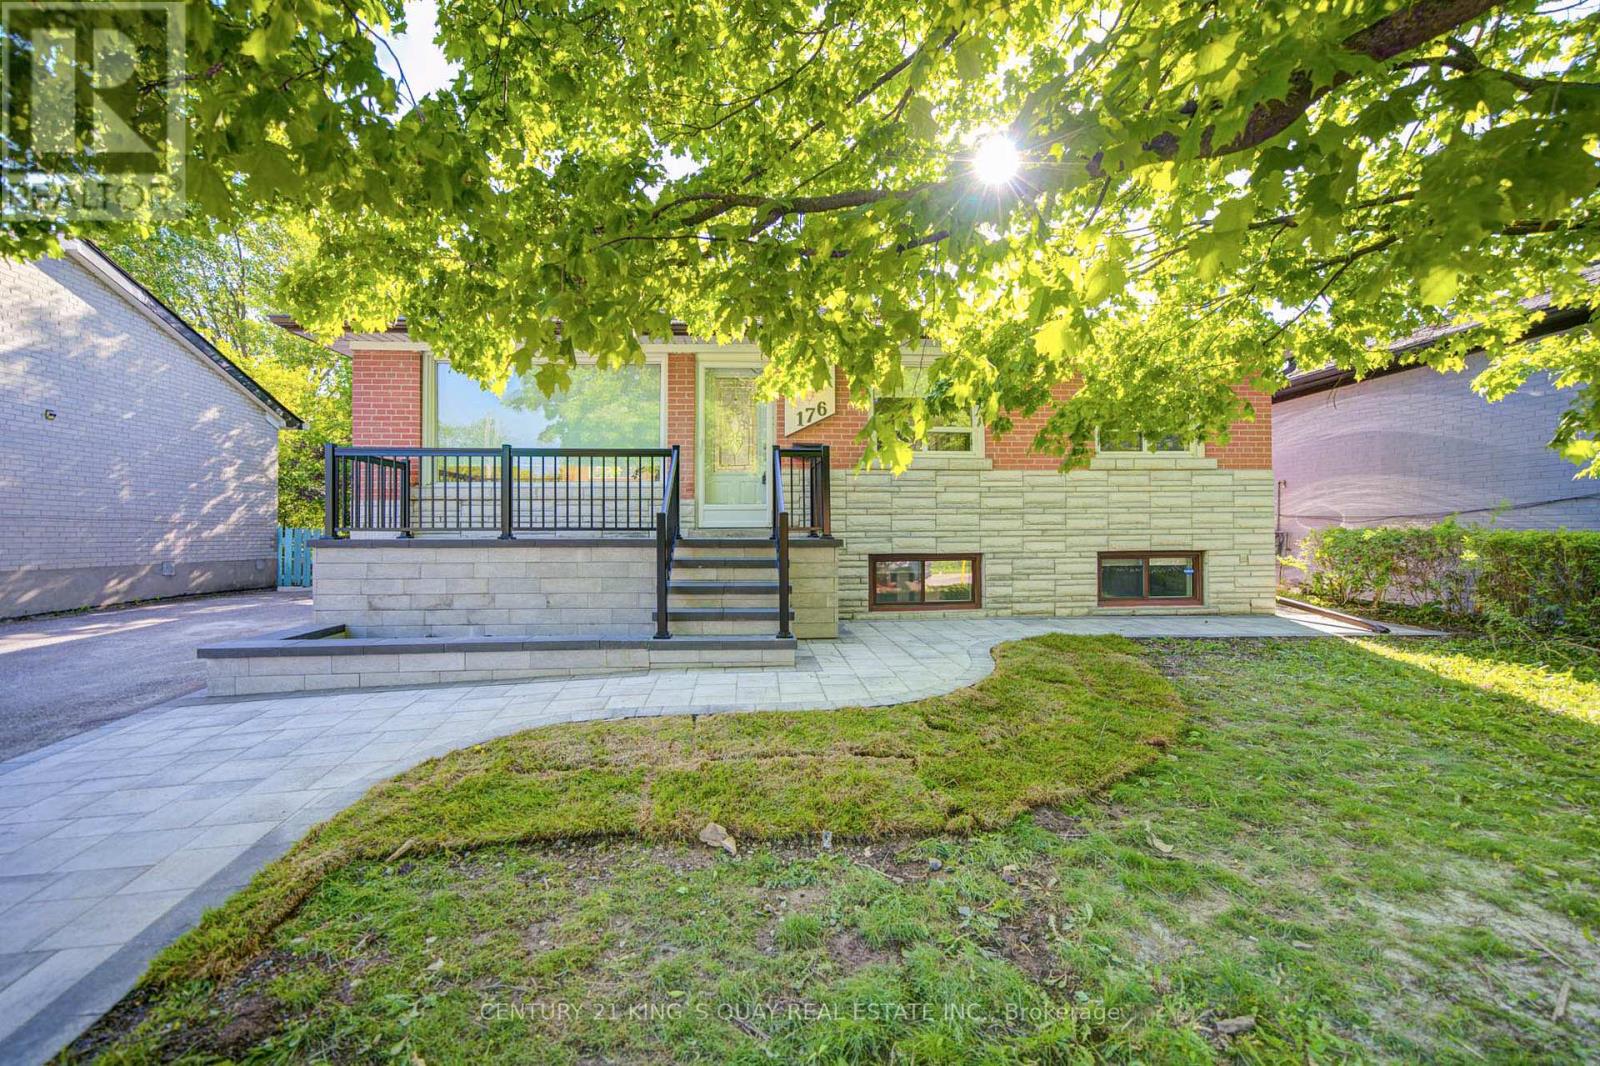
Basement - 176 Felix Road
Richmond Hill (Crosby), Ontario
Welcome to this beautifully updated BASEMENT ONLY rental featuring 2 bedrooms and a private separate entrance in a desirable Richmond Hill neighbourhood. Offering a spacious and functional layout, this well-maintained lower-level suite provides comfortable living with excellent privacy and convenience. The basement features a newer deluxe kitchen, 2 bedrooms, an updated bathroom, and a generous living area ideal for relaxing and everyday living. Upgraded flooring and thoughtful improvements throughout create a clean, bright, and inviting atmosphere. Additional property updates include a newer tankless water heater and updated water supply and drain lines. Conveniently located close to parks, schools, shopping, public transit, and everyday amenities, this private basement suite offers an excellent rental opportunity in an established Richmond Hill community. (id:34426)
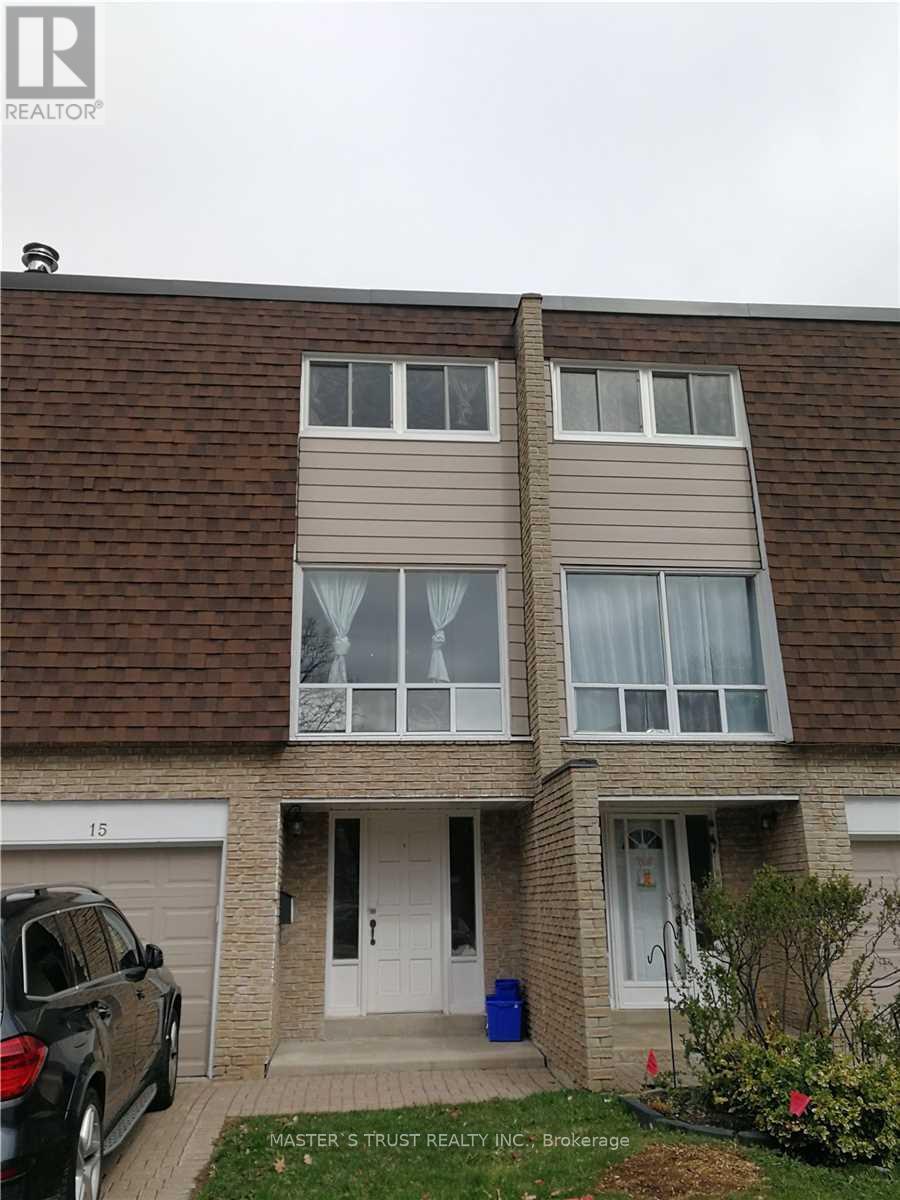
15 - 653 Village Parkway
Markham (Unionville), Ontario
Renovated townhouse in the heart of Unionville, modern kitchen, renovated washrooms, upgraded hardwood floors, pot lights, new deck overlooking backyard, walking distance to top ranking schools, William Berczy elementary school & Unionville high school, close to ravine & pathway to Toogood pond, Unionville main street & library. Rent including gas, water and garbage disposal (id:34426)

3610 - 7895 Jane Street
Vaughan (Concord), Ontario
Extra Spacious Unit With Large Balcony And Unobstructed West Views. Split Level Layout With High End Finishes, Include S/S Appliances, Quartz Counters, 9Ft Ceilings And Wood Flooring Throughout. High And Bright With 2 Full Washrooms, Parking And Locker Included. A Short Walk To Vaughan Metropolitan Center (Subway, Viva, Zum, Go Transit) And Easy Access To Major Highways.Well Managed Building Offering A Full Set Of Amenities For The Discerning Buyer.Priced To Sell. (id:34426)
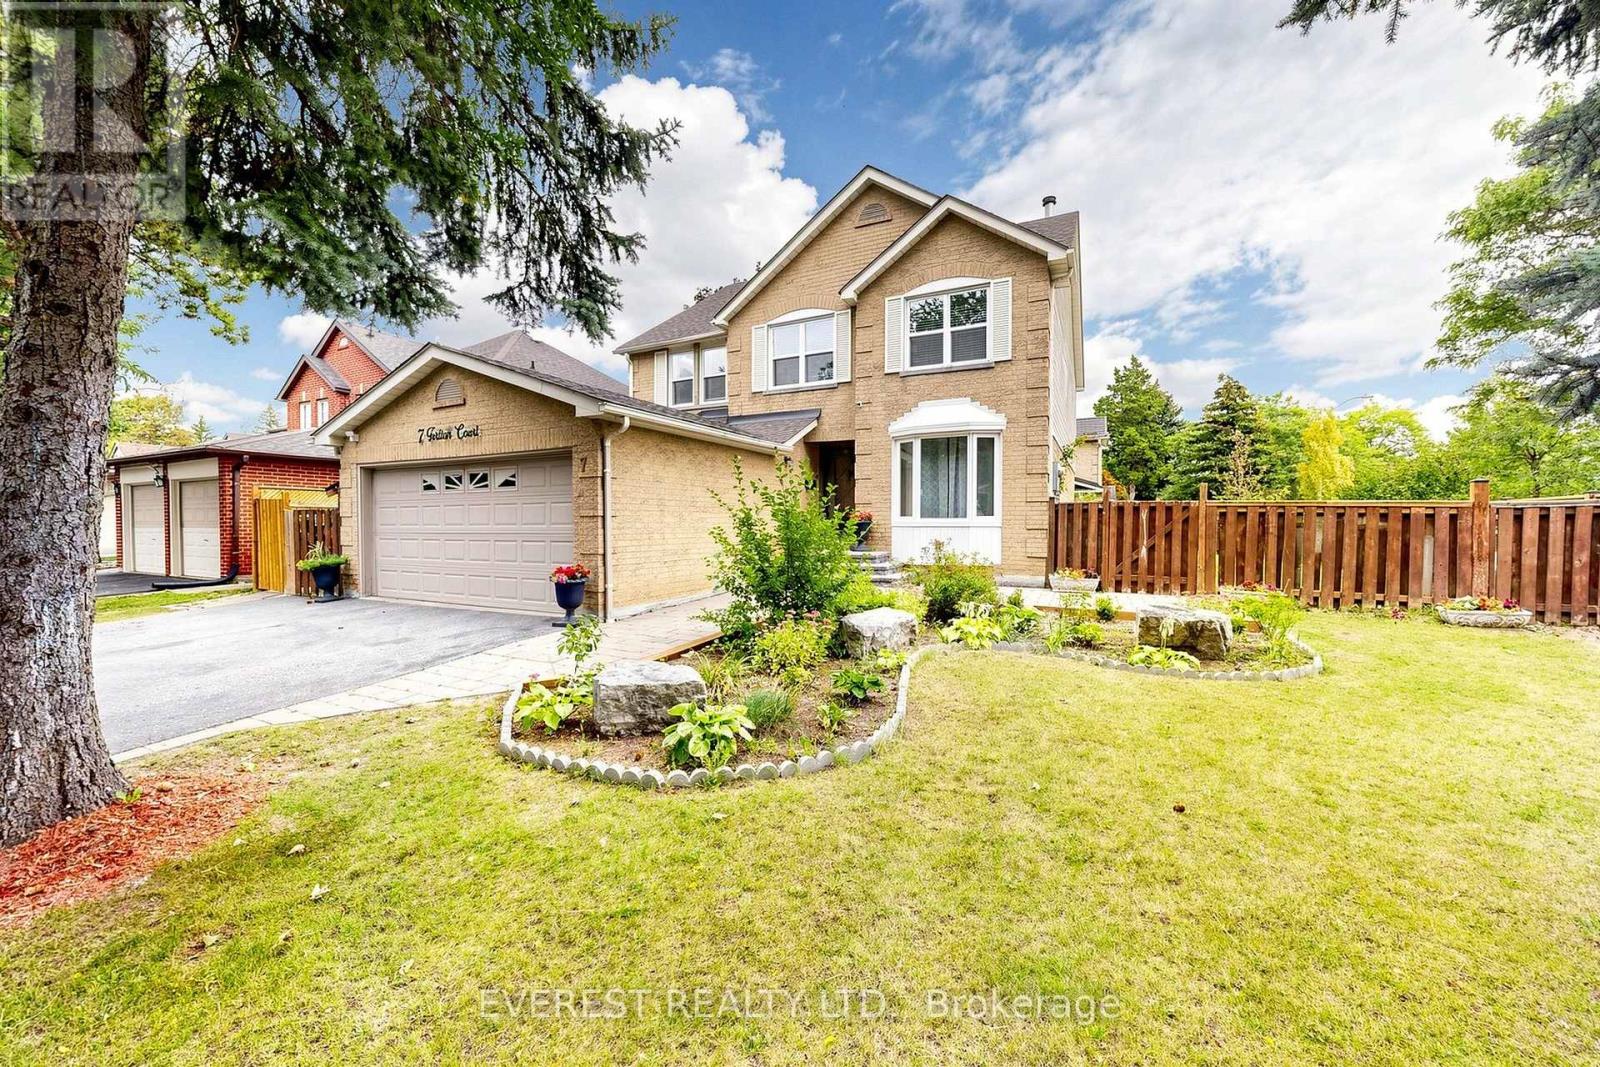
7 Tarlton Court
Vaughan (Brownridge), Ontario
GRAB IT BEFORE IT'S GONE! Welcome to This Gorgeous, well-maintained detached house. A spacious 4+3 bedroom, 4-bathroom home situated on a quiet court in the desirable Brownridge community of Vaughan. Featuring a 52.26 x 101 ft premium lot, functional layout, generous living spaces, and a finished separate-entrance basement with 3 additional bedrooms, this home offers excellent space for a growing or extended family. Versatile lower-level space with a relaxing sauna. Enjoy the convenience of a double-car garage and a location close to Top-Rated schools, parks, shopping, transit, and major highways. Incredible child-friendly street. TTC And YRT Transit Within Walking Distance And Easy Access To York University. An Exceptional Opportunity Offering The Perfect Blend Of Space, Comfort, And Convenience For Your Family. Fence installed in 2026. Book your private showing today! (id:34426)
35 Sanderson Road
Markham (Cachet), Ontario
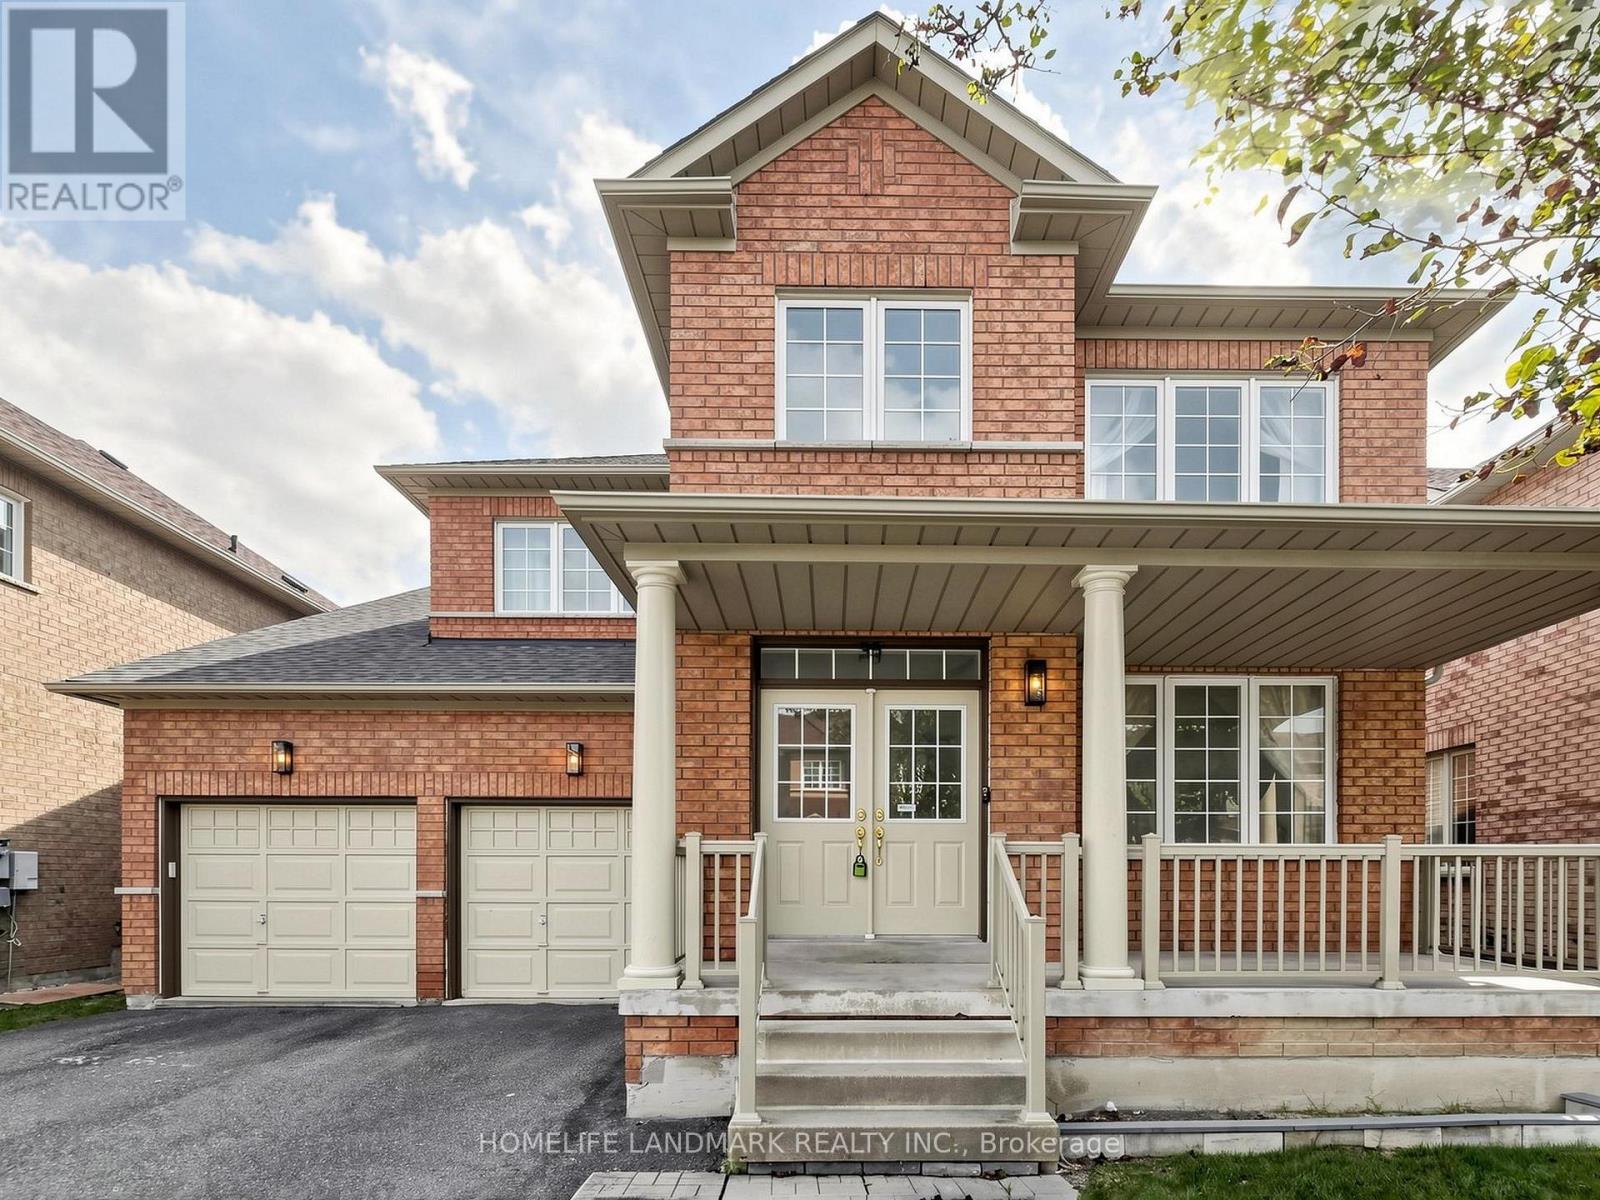
Welcome to This Stunning and Well-Maintained Home, Proudly Owned by the Original Owner, in the Highly Sought-after Cachet Community! This Beautiful 4-Bedroom Home Features a Finished Basement, 9-foot Ceilings on the Main Floor, and an Impressive 18-foot Ceiling in the Family room. The Upgraded kitchen Features with Pantry, Perfect for Everyday Living. The Spacious Primary Bedroom Offers a Walk-in Closet and a Spa-Inspired Ensuite, while Three Additional Bedrooms Provide Plenty of Space for the Whole Family. The Finished Basement Further Extends the Living Space with a Large Recreation Area and Ample Storage, Ideal for Family Gatherings, a Home Gym, Play Area, or Entertainment. The Fully Fenced Backyard Featuring a Large Deck, Perfect for Outdoor Entertaining, and Family Fun. The Front Porch Railing Has also Been Upgraded. Situated in a Quiet, Family-Friendly Neighbourhood with No Sidewalk. This Home Offers Both Comfort and Convenience. Top-Ranked Schools - St. Augustine Catholic High School, Easy Access to Hwy 404, Plazas, Supermarkets, Restaurants, and all Essential Amenities. A Wonderful Opportunity to Own a Beautiful Family Home in One of the Area's Most Desirable Communities! (id:34426)
8 Beckett Avenue
Markham (Berczy), Ontario
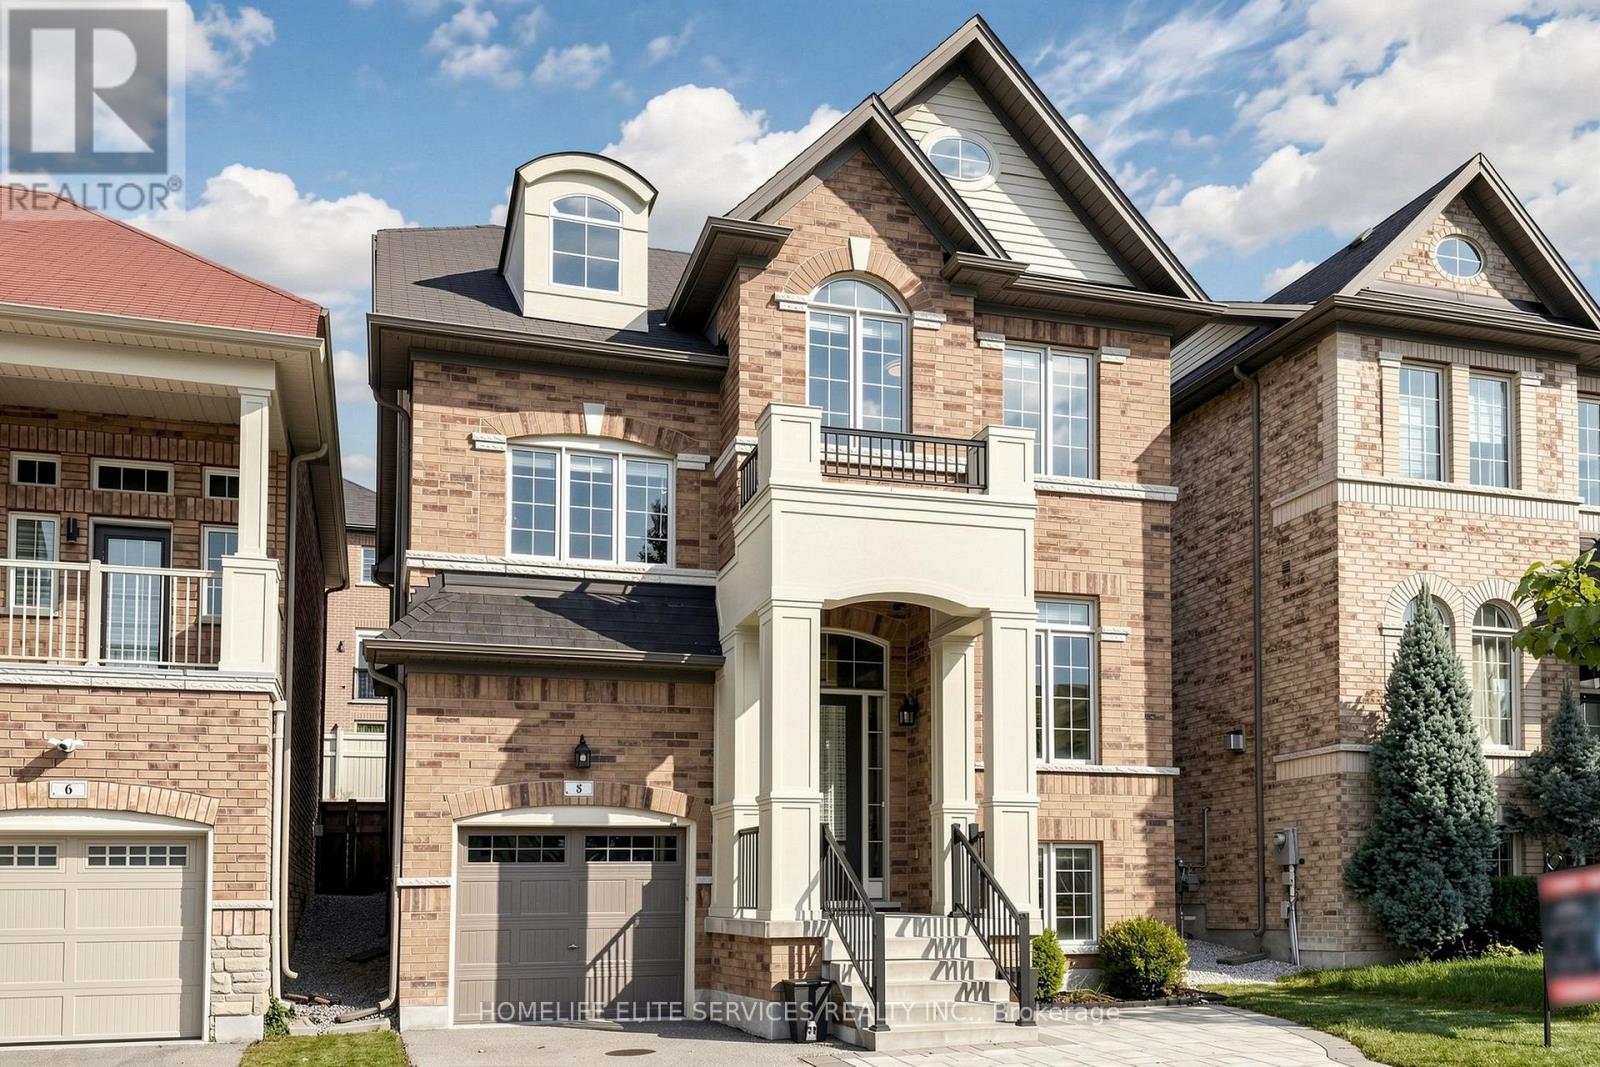
Prime Location In The Highly Sought-After Berczy Community! This Stunning 5-Bedroom, 5-Bathroom Detached Home Offers Beautifully Upgraded Living Space Throughout. Featuring Rare 9-Ft Ceilings On Both The Main And Second Floors, Elegant Custom Wainscoting, Pot Lights, And Fresh Paint Throughout. A Private Main-Floor Office Provides An Ideal Work-From-Home Space. The Upgraded Kitchen Features Quartz Countertops, Stainless Steel Appliances, Ample Cabinetry, And Plenty Of Storage. Premium Laminate Flooring Extends Throughout The Home, Complemented By An Upgraded Staircase With Stylish Iron Pickets. Quartz Countertops Continue Throughout All Bathrooms, Creating A Consistent And Sophisticated Finish. The Fully Finished, Open-Concept Basement Offers Durable Vinyl Flooring, Pot Lights, A 2-Piece Bathroom, Stylish Stone Electric Fireplace, And Custom Built-In Cabinetry. Perfect For Entertaining, Family Gatherings, Or Extended Family Living. The Basement Also Features 7.1 Surround Sound Speakers For An Enhanced Entertainment Experience Also Located in Living, Dining, Kitchen, and Master-Bedroom. The Home Is Fully Hardwired With An RJ45 Network System, Providing Reliable High-Speed Internet Connectivity Throughout. Step Outside To A Beautifully Landscaped Backyard Featuring Premium Professionally Installed Artificial Turf, A Hot Tub, BBQ Gas Line, And A Newly Painted Fence, Creating A Low-Maintenance And Private Outdoor Retreat. The Front Yard Features Elegant Interlocking Stonework, Adding Excellent Curb Appeal. Direct Garage Access Provides Added Everyday Convenience. Ideally Located Near Top-Ranking Pierre Elliott Trudeau High School And Excellent Elementary Schools. Conveniently Close To Hwy 404, GO Station, Angus Glen Community Centre, Shopping, Dining, And Markville Mall. An Exceptional Opportunity To Own A Beautifully Upgraded Home In One Of Markham's Most Desirable Communities. (id:34426)
209 & 210 - 7800 Woodbine Avenue
Markham (Milliken Mills West), Ontario
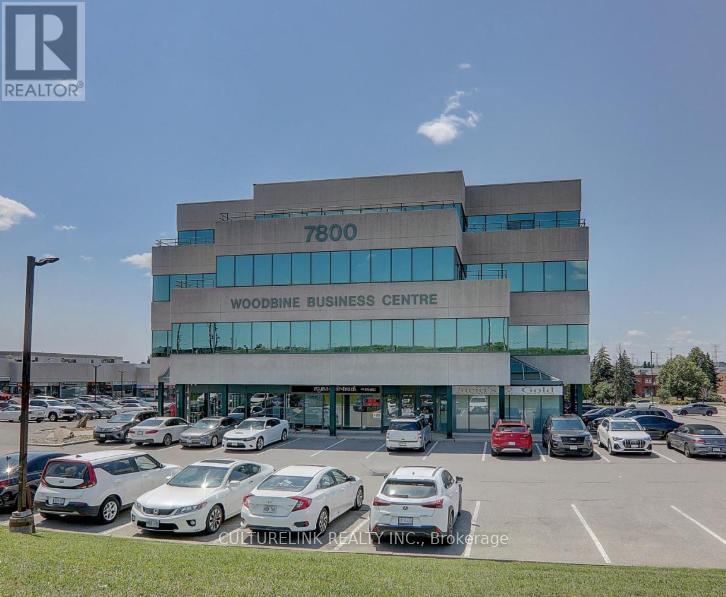
Upscale Professional Office Space. Great location at Woodbine/14th Ave. Access to Major route and Hwy 7, 407, 404, and 401. Well maintained building with lots of surface parking. Bright office and Large Windows. 7 Independent Rooms and huge open space. Sharing washroom for male & female. Prime location close to restaurants, banks, and shopping plazas - perfect for professionals and small businesses looking for a comfortable well connected workspace. Tenant Responsible to pay CAMI at Approx. $16.10/sf for year 2026. (id:34426)
25 Guinevere Court
Richmond Hill (Mill Pond), Ontario
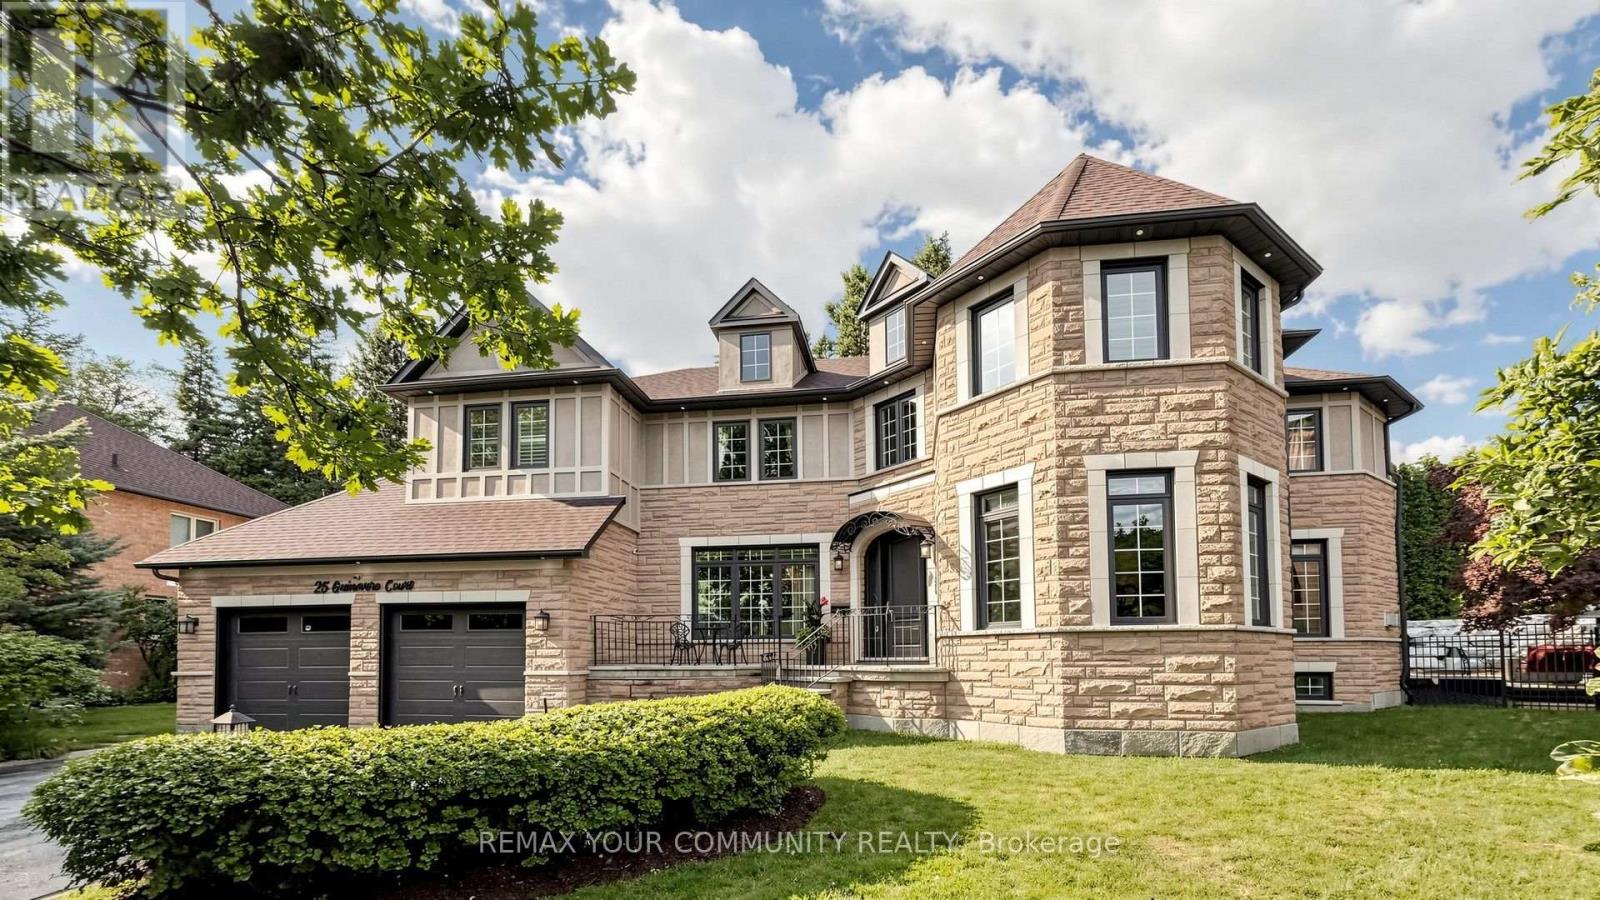
Set on a gorgeous pie-shaped lot in the heart of the highly sought-after Mill Pond community, this beautiful residence is tucked away on a quiet court and boasts an impressive 172-foot rear width and 166-foot depth along the right side. Ideally located near top-rated schools, shopping, parks, the library, and everyday amenities, this remarkable property offers a wonderful combination of location, privacy, luxury, and convenience. The beautifully appointed interior features a combination of 9-foot and soaring 18-foot ceilings, elegant custom curtains, premium built-in JennAir appliances, hardwood flooring throughout the main and second floors, crystal chandeliers, California shutters, and a built-in indoor and outdoor sound system, creating an atmosphere of timeless elegance. Designed for today's lifestyle, the home also offers two dedicated offices, custom cabinetry, and beautifully updated bathrooms. Notable upgrades include a new furnace in 2026, central vacuum in 2025, and a new swimming pool liner and pump in 2026, reflecting true pride of ownership. A rare feature of this beautiful property is the combination of both backyard and side-yard space, beautifully defined by impressive natural stone boundaries and surrounded by mature evergreen trees, providing year-round greenery and a wonderful sense of privacy. The surrounding setting further enhances the peaceful and private atmosphere of the property. Professionally landscaped gardens and a beautiful swimming pool complete this inviting outdoor space, perfect for entertaining, relaxing, and enjoying the outdoors. Experience this beautiful property in person and discover everything it has to offer. You will truly fall in love with it. (id:34426)

129 Hartney Drive
Richmond Hill, Ontario
Welcome To This Luxurious Conservatory Group-Built Detached Home, Nestled On A Quiet Street In The Highly Sought-After Richmond Green Community! Offering Over 3,000 Sq.Ft. Of Finished Living Space (Approx. 2,565 Sq.Ft. Above Grade), This Beautifully Upgraded Home Features 4 Bedrooms, 5 Bathrooms, A Finished Basement & $$$ In Upgrades. Bright & Spacious Open-Concept Main Floor With Oak Flooring, California Shutters Throughout, Designer Lighting, Fresh Paint, Formal Dining Area, Breakfast Area & A Stunning Great Room With Gas Fireplace. The Upgraded Chef's Kitchen Features A Large Centre Island, Stylish Backsplash & Countertops, Premium Cabinetry And Stainless Steel Appliances. Upstairs Offers 4 Generous Bedrooms & 3 Full Bathrooms, Including 2 Ensuites. The Oversized Primary Retreat Is Thoughtfully Separated From The Other Bedrooms For Exceptional Privacy, Featuring A Large Walk-In Closet & Upgraded 5-Pc Ensuite With Separate Shower Room. The Second Ensuite Bedroom Also Features Its Own Walk-In Closet & Private Bath, While Two Additional Bedrooms Share A Full Bathroom. Convenient 2nd-Floor Laundry With Ample Storage. Finished Basement With Full Bathroom & Large Recreation Area Offers Flexible Space For Entertaining, Home Office, Gym Or Future In-Law Suite. Beautiful Interlocking In Both Front & Backyard. Located In The Richmond Green Secondary School Area, Minutes To Richmond Green Sports Centre, Parks, Costco, Home Depot, Hwy 404/407, GO Transit, Shopping, Restaurants & More! (id:34426)
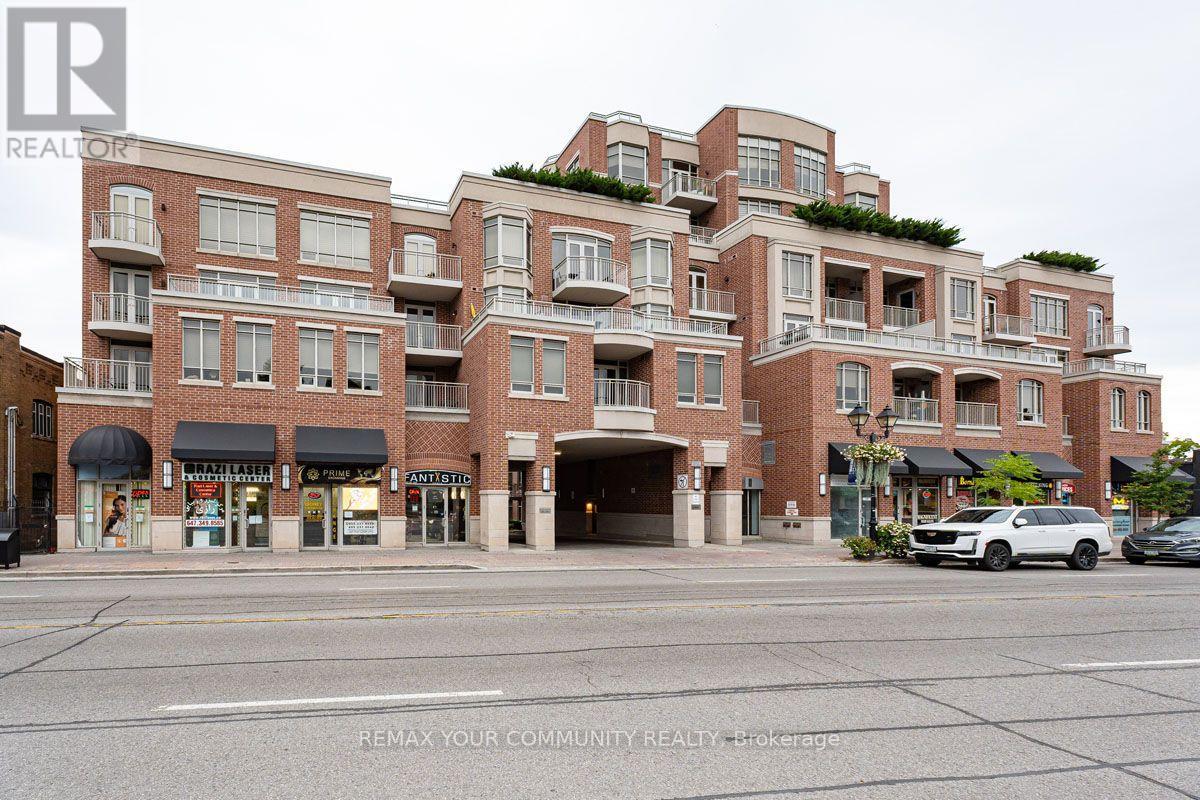
520 - 10101 Yonge Street
Richmond Hill (Crosby), Ontario
Welcome to The Renaissance of Richmond Hill by Tridel. This former model suite features 2+1 bedrooms, 2.5 bathrooms, south exposure, and 1795sqft of luxury living space. Spectacular renovated 2-storey lobby with 24 hour concierge awaits your arrival. Spacious Principal rooms, gourmet kitchen with breakfast area and walkout. Well appointed bedrooms with ensuite bathrooms and walk-in closets. Large den/office space. A truly impressive home. Separate laundry and utility rooms as well as a private underground locker room offers ample storage space. 2 underground parking spaces. Steps to transit, shops, library, hospital, and more! Close to major highways, 404 and 407. (id:34426)