
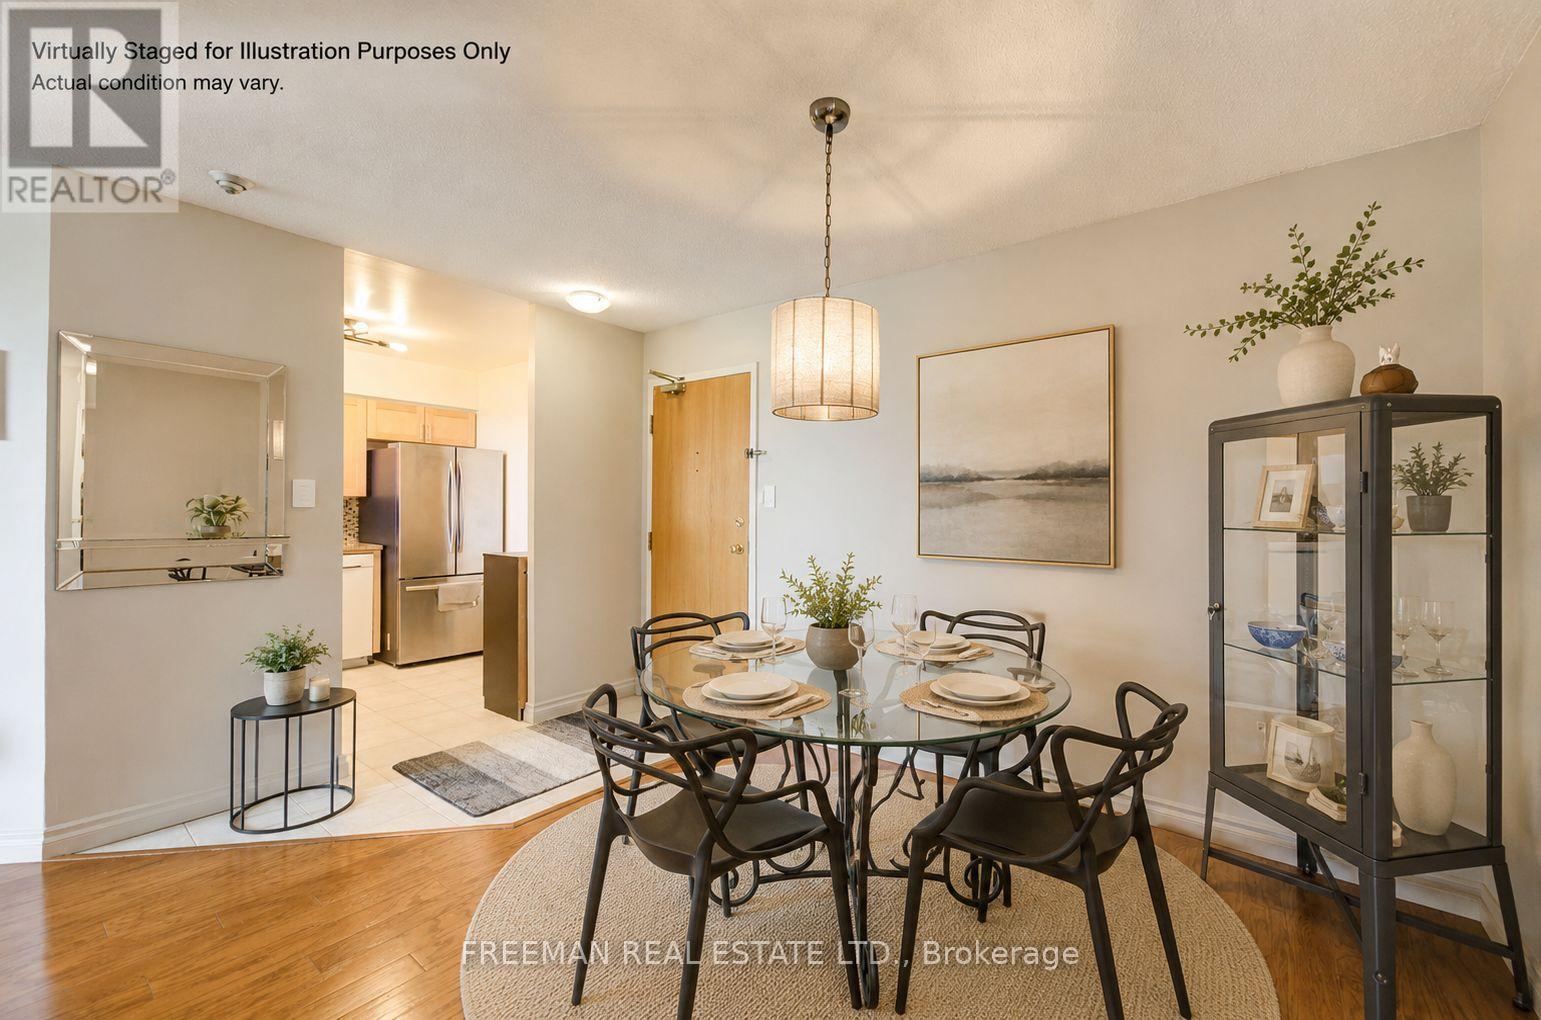
625 - 326 Major Mackenzie Drive E
Richmond Hill (Crosby), Ontario
Upgraded west-facing suite overlooking peaceful park views in the desirable Mackenzie Square Condos. Spacious multi-level layout ideal for families, first-time buyers, or downsizers. Located in Richmond Hill's Crosby neighbourhood, just steps to GO Transit, parks, shops, restaurants, library, theatre, hospital, and daily conveniences. Enjoy excellent amenities including concierge, indoor pool, gym, sauna, party room, guest suites, tennis court, bike storage, car wash, and games room. A well-managed low-rise community offering comfort, convenience, and liUpgraded west-facing suite overlooking peaceful park views in the desirable Mackenzie Square Condos. Spacious multi-level layout ideal for families, first-time buyers, or downsizers. Located in Richmond Hill's Crosby neighbourhood, just steps to GO Transit, parks, shops, restaurants, library, theatre, hospital, and daily conveniences. Enjoy excellent amenities including concierge, indoor pool, gym, sauna, party room, guest suites, tennis court, bike storage, car wash, and games room. A well-managed low-rise community offering comfort, convenience, and lifestyle in one prime location.festyle in one prime location. (id:34426)
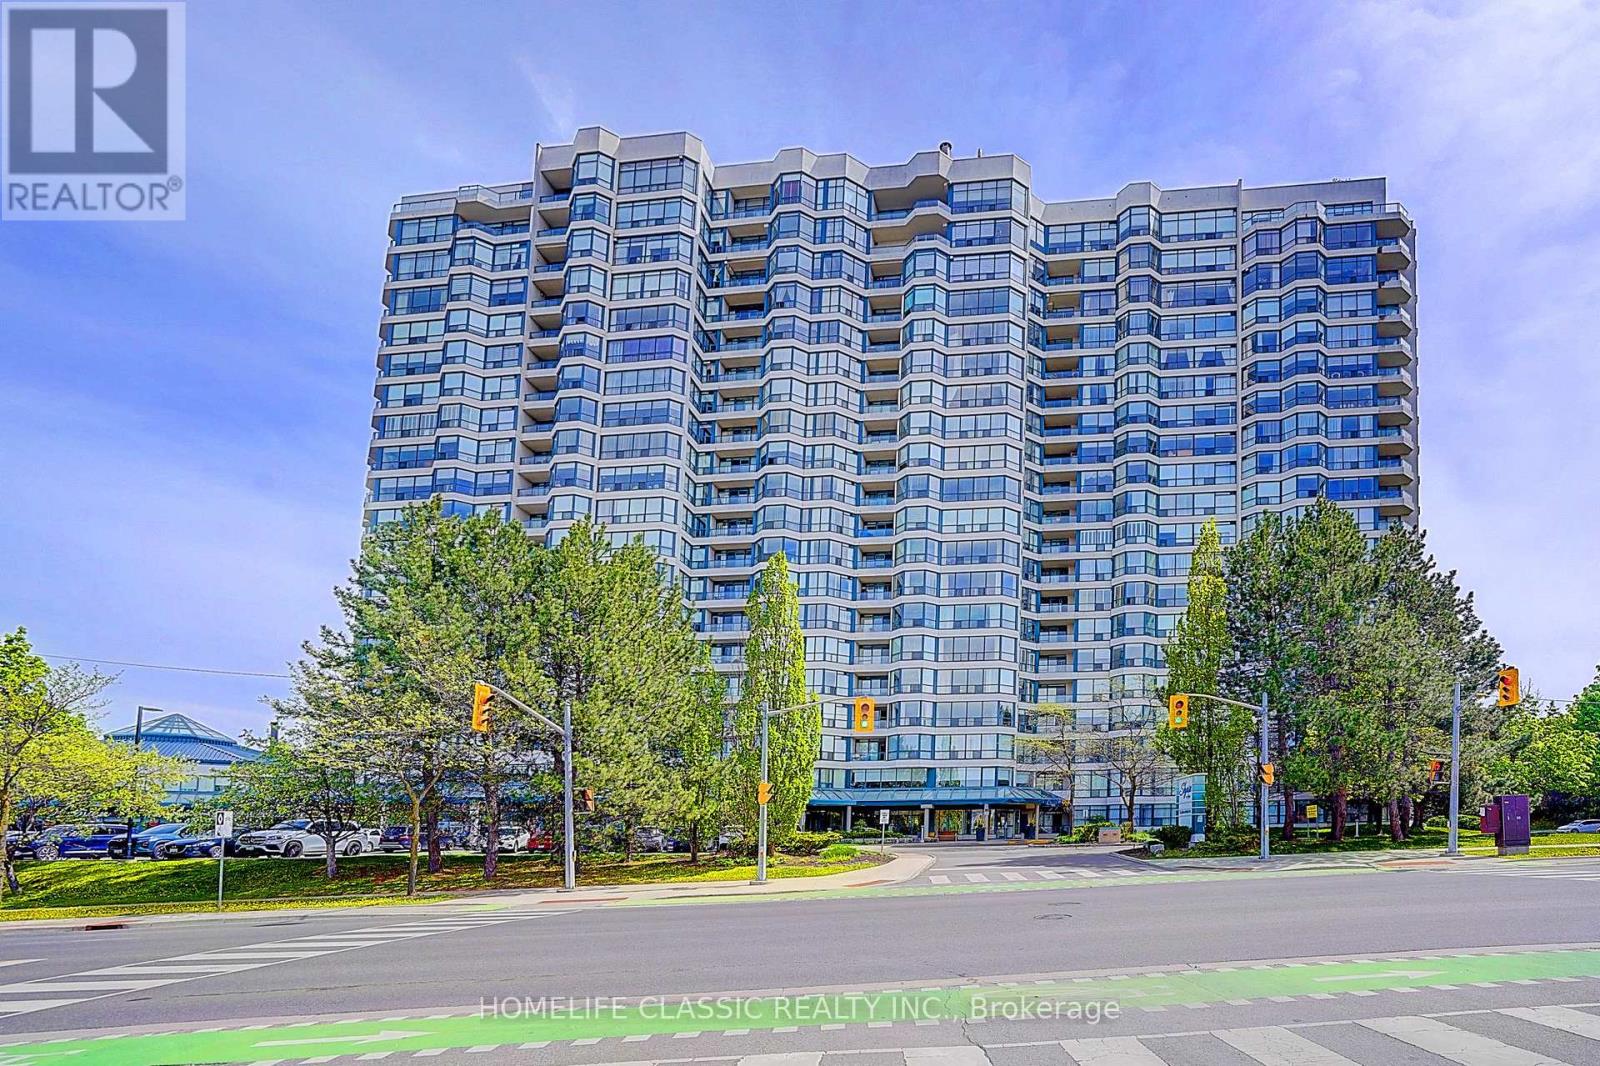
7 - 1 Clark Avenue
Vaughan (Crestwood-Springfarm-Yorkhill), Ontario
This Timeless European- inspired 2 story ultra-luxury Penthouse with floor to ceiling windows Captivating panoramic views from every angle. 3 Bedrooms, 3 Washrooms. 3024 Square feet . Showcases exceptional craftsmanship and luxurious designer finishes throughout .Every detail evokes the grandeur of Versailles ,featuring handcrafted door ,stunning chandelier in grand entry hallway and dining room area + upgraded designer light fixtures thru-out .open concept layout centered around a two-sided gas fireplace .the main floor is enhance with rich granite flooring ,molded ceiling ,the gourmet designer kitchen offers premium French -finished cabinetry ,granite countertop ,granite backsplash central island and B/I breakfast table .magnificent circular wrought-iron staircase with gold trim leads you to the second floor ,were quality hardwood flooring extend throughout .the luxurious primary suite features a spa-inspired ensuite complete with the spectacular golden dome-shape ceiling with stunning light fixtures and oversize jacuzzi tub ,separate shower ,massage jet, large private sauna ,bidet ,custom sink and facet ,design door .walking closet with closet organizer .the tired bedroom have large walk-in cedar closet, open concept to office with oversize windows showcasing breathtaking sunset view .two large open balcony off the family room and prime bed room .two side by side parking space and locker . low maintenance fee, all within a prestigious and highly sought-after location with walking distance to all amenities .this building offers 24-hour concierge ,indoor pool ,tennis court exercise room ,guest suites and more...... (id:34426)
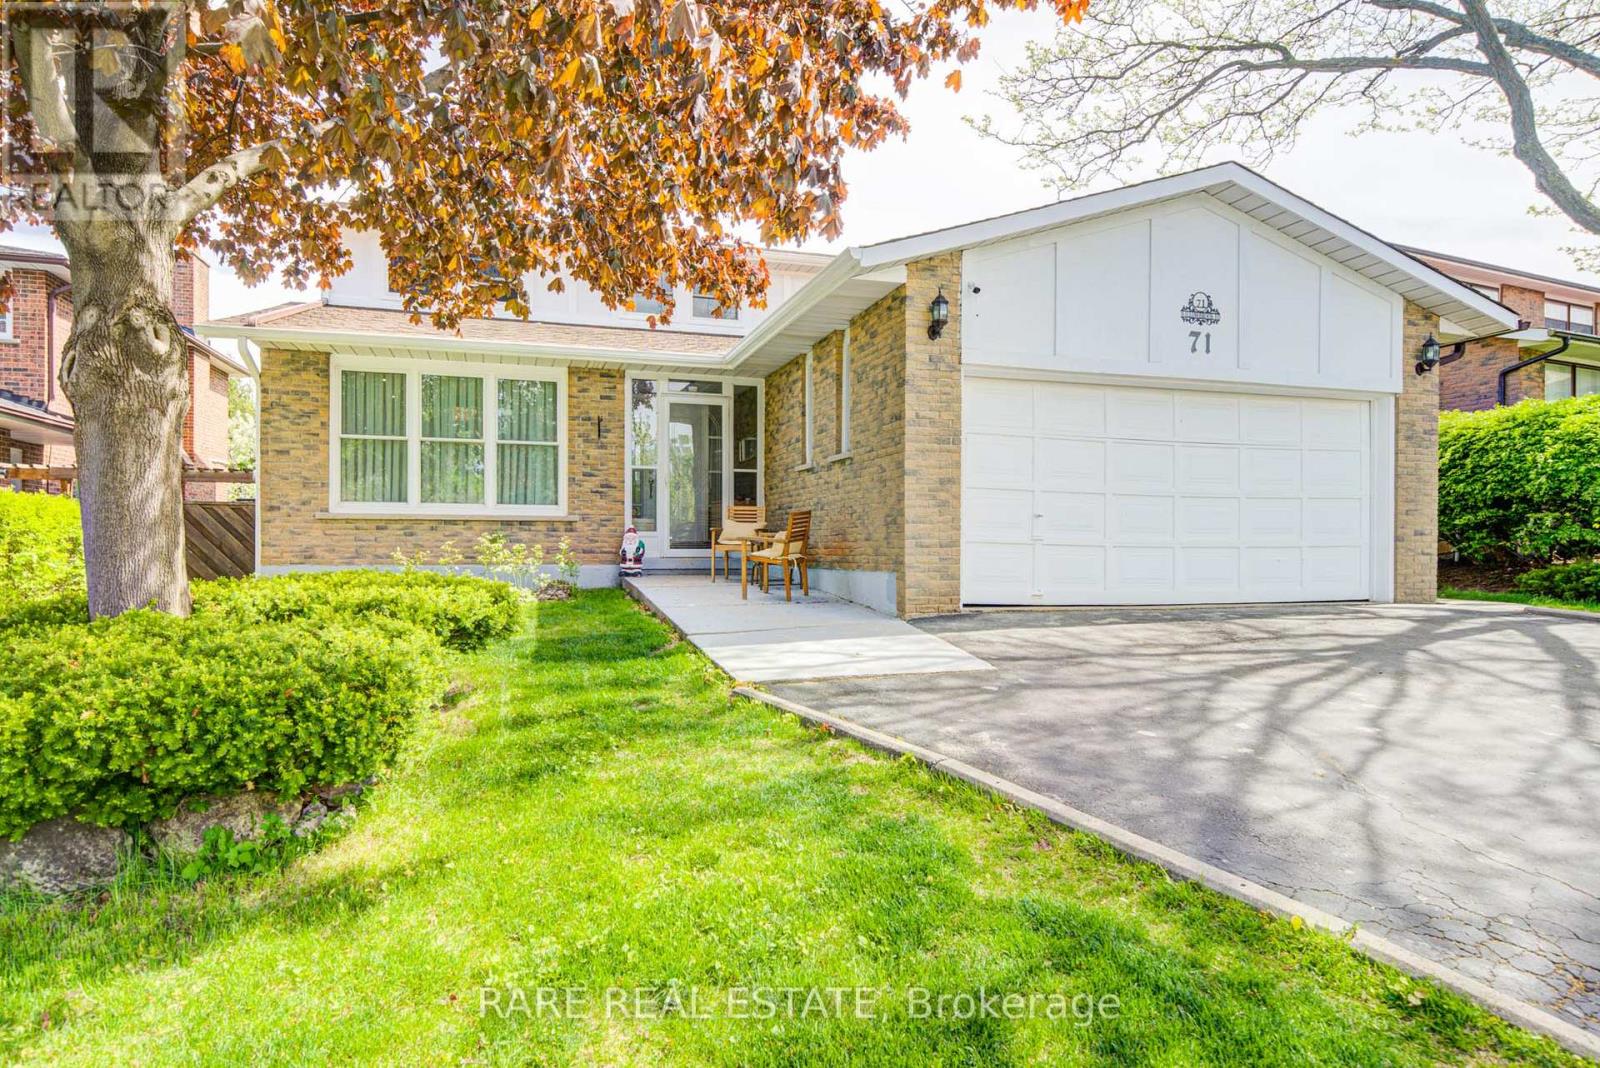
71 Willowbrook Road
Markham (Aileen-Willowbrook), Ontario
Welcome to 71 Willowbrook Road, a beautiful detached home situated in the highly coveted, family-friendly Aileen-Willowbrook community of Markham (Thornhill). Perfectly blending spacious suburban living with exceptional multi-generational functionality, this property sits on a generous 52-foot wide lot featuring a highly desirable, sun-drenched south-facing backyard with a pool.Designed with both comfort and privacy in mind, the residence features a bright, functional layout complete with an updated granite kitchen, an open concept living and dining space, and a dedicated home office. Elevating its value and versatility, the property boasts a separate walk-up entrance leading to a professionally finished lower level. Beyond the property line, residents enjoy unbeatable access to top-tier local schools-including Willowbrook Public School and Thornlea Secondary School-as well as pristine neighborhood parks, public transit, and the nearby shopping and dining options of Thornhill Square. (id:34426)
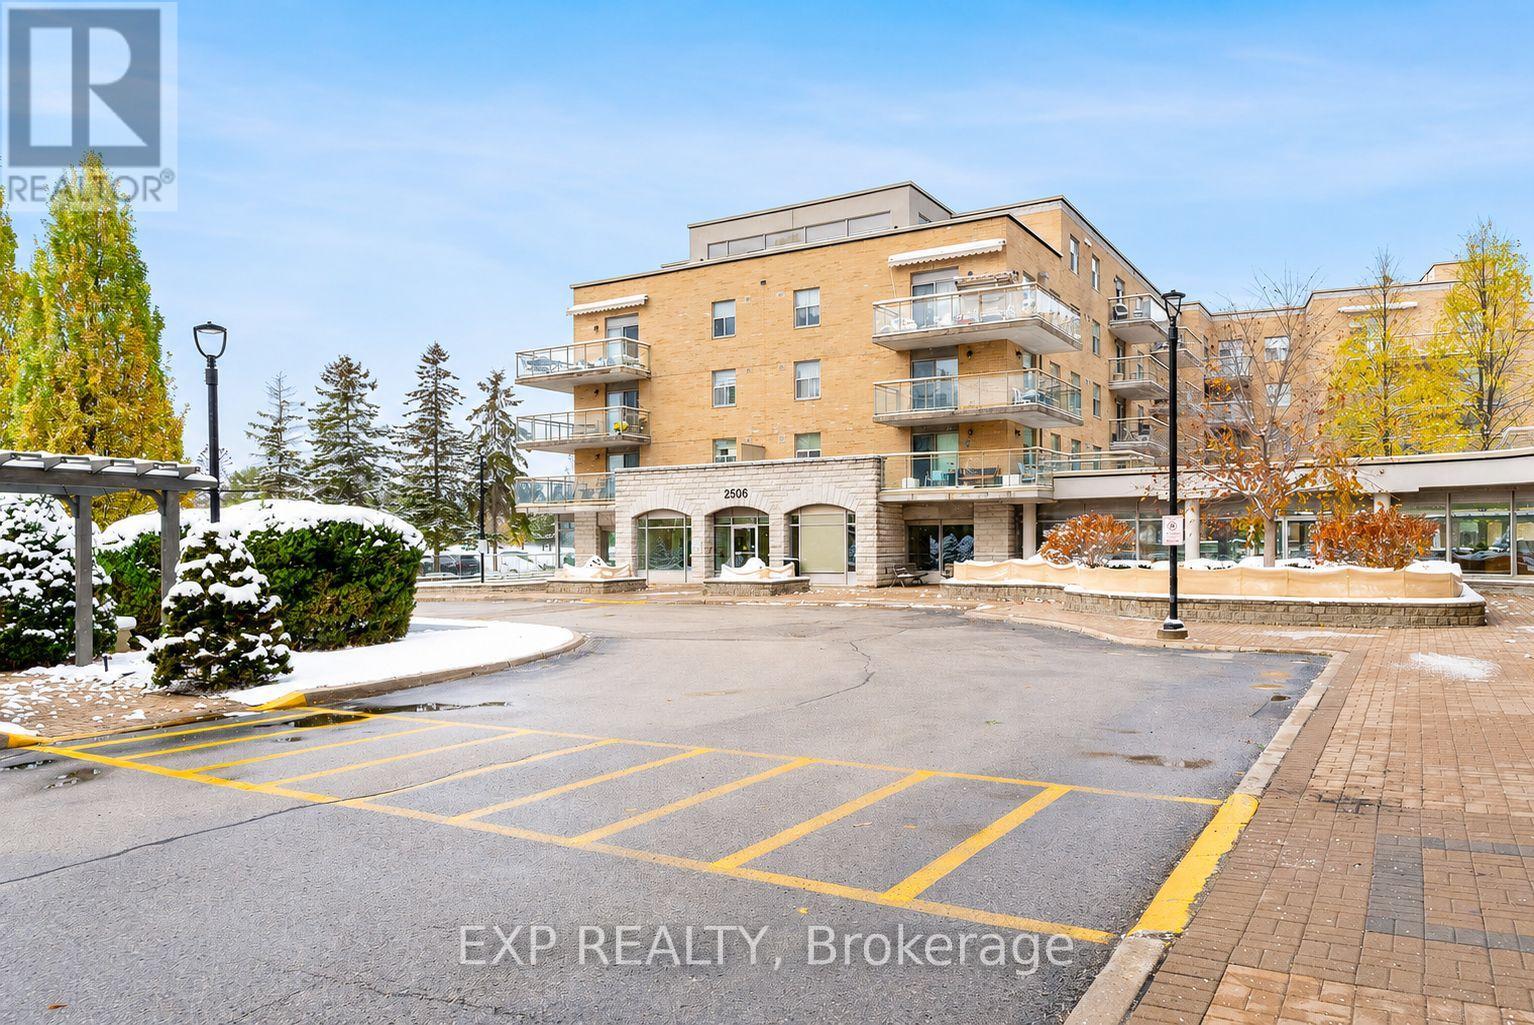
210 - 2506 Rutherford Road
Vaughan (Maple), Ontario
Discover one of Vaughan's most welcoming and well-managed condominium communities. This bright and spacious 2-bedroom, 2-bathroom suite offers a functional open layout with a beautifully renovated kitchen featuring ceramic floors in the kitchen and dining area, new soft shut cabinetry, and quartz countertops. The large eat-in kitchen flows into open living and dining spaces, leading to a west-facing private balcony that fills the home with natural light and offers beautiful sunset views-plus a unique vantage point to enjoy Canada's Wonderland fireworks.The suite includes in-suite laundry, generous storage, and abundant natural light throughout.Residents enjoy a warm, community-oriented lifestyle with amenities such as a party room, grocery, fitness area, library, outdoor gardens, espresso bar, on-site grocery, hair salon, nail salon, games room, pharmacy delivery, bocce courts, and ample visitor parking. A private shuttle bus offers weekly service for shopping, errands, and community outings, making day-to-day living effortless.Optional on-site cluster care services provide added peace of mind with professional support available within the community. Ideally located just minutes from Vaughan Mills, public transit, parks, restaurants, and major highways 400 & 407, Villa Giardino offers accessibility, comfort, and a true sense of home.Some photos in this listing have been virtually staged to illustrate the property's potential. Original, unstaged photos of the empty rooms are also included in the gallery for accurate representation. (id:34426)
163 - 23 Cox Boulevard
Markham (Unionville), Ontario
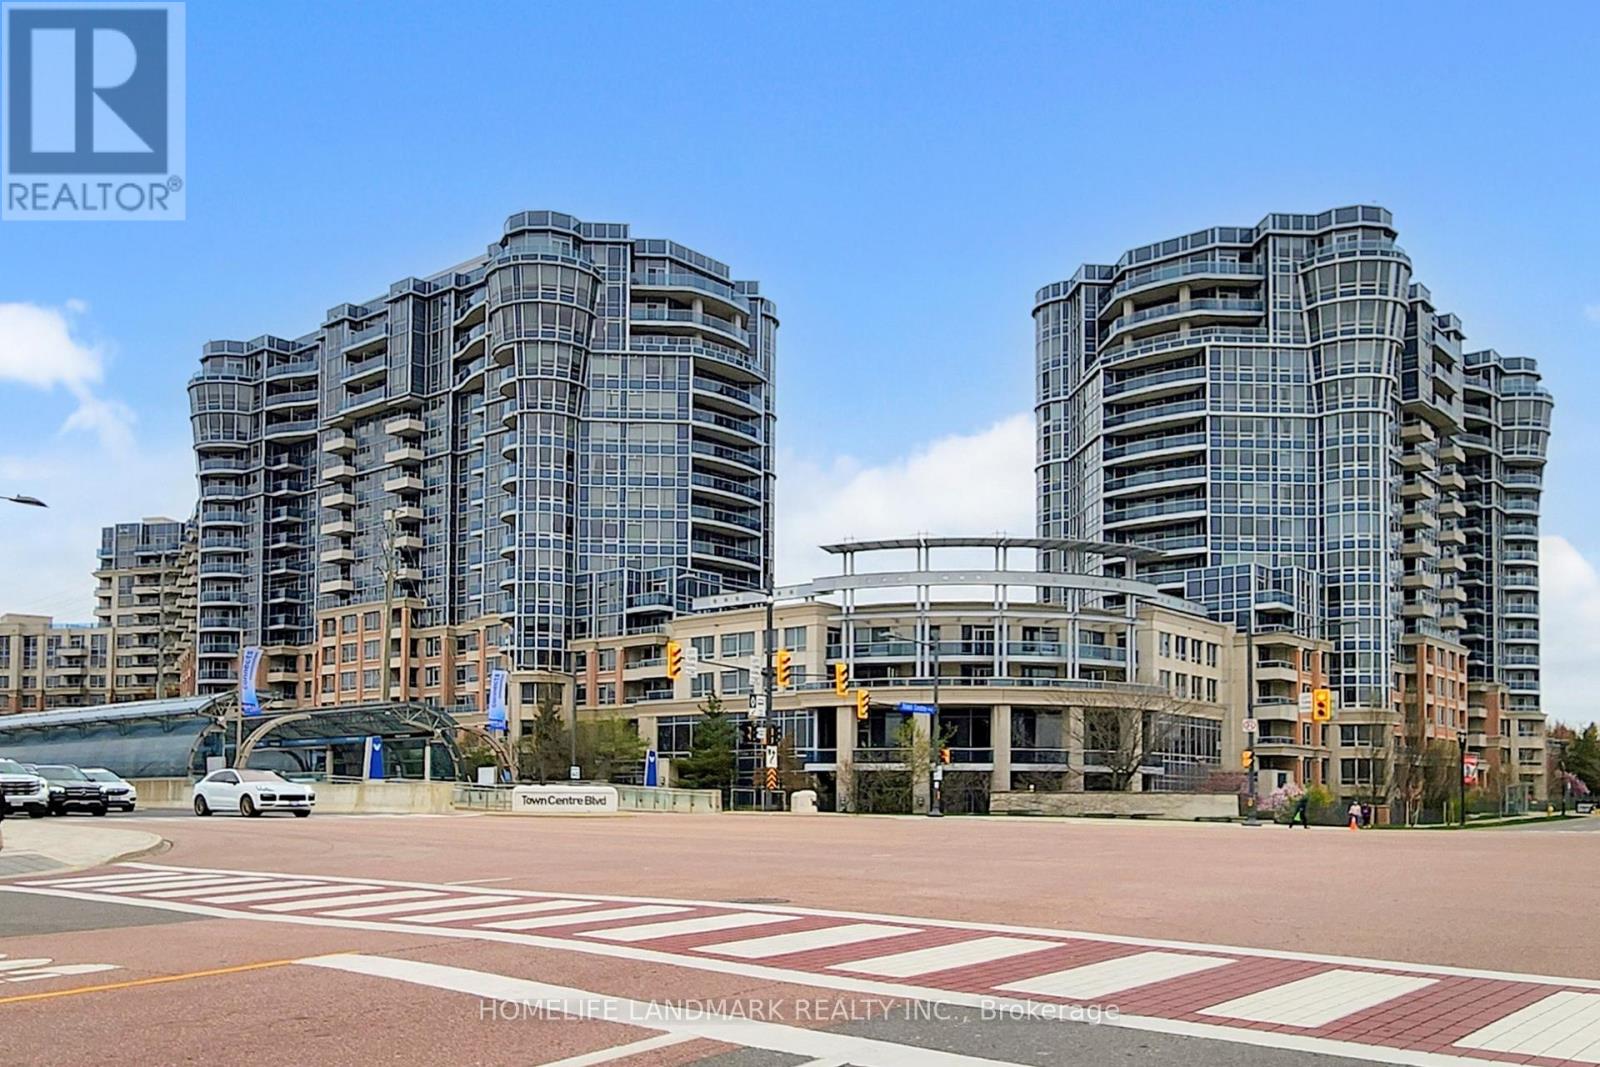
Fabulous Tridel's Circa II Condo Located In The Heart Of Markham! Family-Sized Suite Featuring A Rare Main Floor Layout With Direct Walk-Out To A Private Terrace - Perfect For Outdoor Relaxing Or Entertaining. Bright South Exposure And Functional Open Concept Design.This Well-Maintained Unit Offers An Oversized Primary Bedroom With 5-Piece Ensuite & Walk-In Closet, Spacious Second Bedroom With Double Closet & Large Window, Plus A Separate Den With French Doors - Ideal As A Private Third Bedroom Or Home Office. Modern Kitchen With Stainless Steel Appliances, Granite Counters.Unbeatable Location Just Steps To Transit, YRT, GO Train, Viva, Downtown Markham, Shops, Restaurants, Markham Civic Centre & Top Ranking Schools Including Unionville H.S., St. Justin Martyr, St. Augustine. Minutes To Hwy 404 & 407. Enjoy Luxury Building Amenities Including 24 Hr Concierge, Indoor Pool, Gym, Party Room, Billiards Room, Theatre, Golf Simulator, Guest Suites & Visitor Parking. Close To Elevator For Added Convenience. (id:34426)
87 & 89 Glen Cameron Road
Markham (Thornhill), Ontario
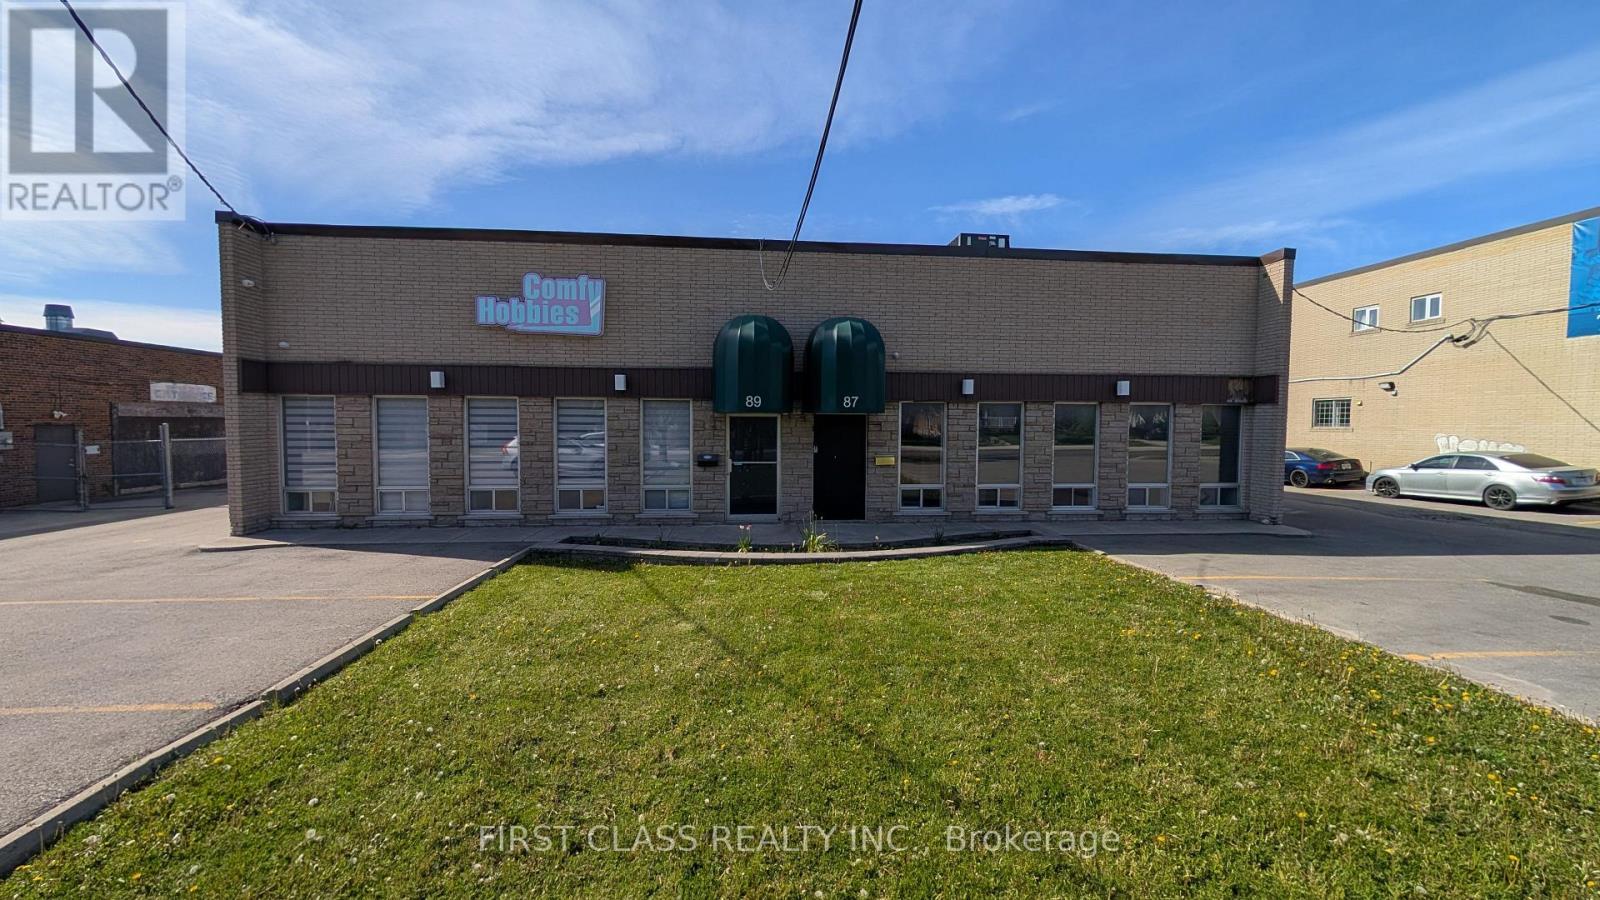
Location! Exceptionally situated freestanding industrial building in the highly sought-after Markham/Thornhill area, just steps to Yonge & Steeles and a mere 4-minute walk to the future Line 1 subway extension. This premier 9,226 sq. ft. property features two versatile units with an impressive 18' ceiling height, 2 truck-level doors, 2 drive-in doors, and 20 surface parking spots. Boasting highly flexible EMP-SE Zoning, this property offers incredible versatility and is ideal for food-related operations, automotive services, medical facilities, pet care, private schools, fitness centres, hotels, breweries, and many other commercial uses. (id:34426)
101 - 7163 Yonge Street
Markham (Thornhill), Ontario
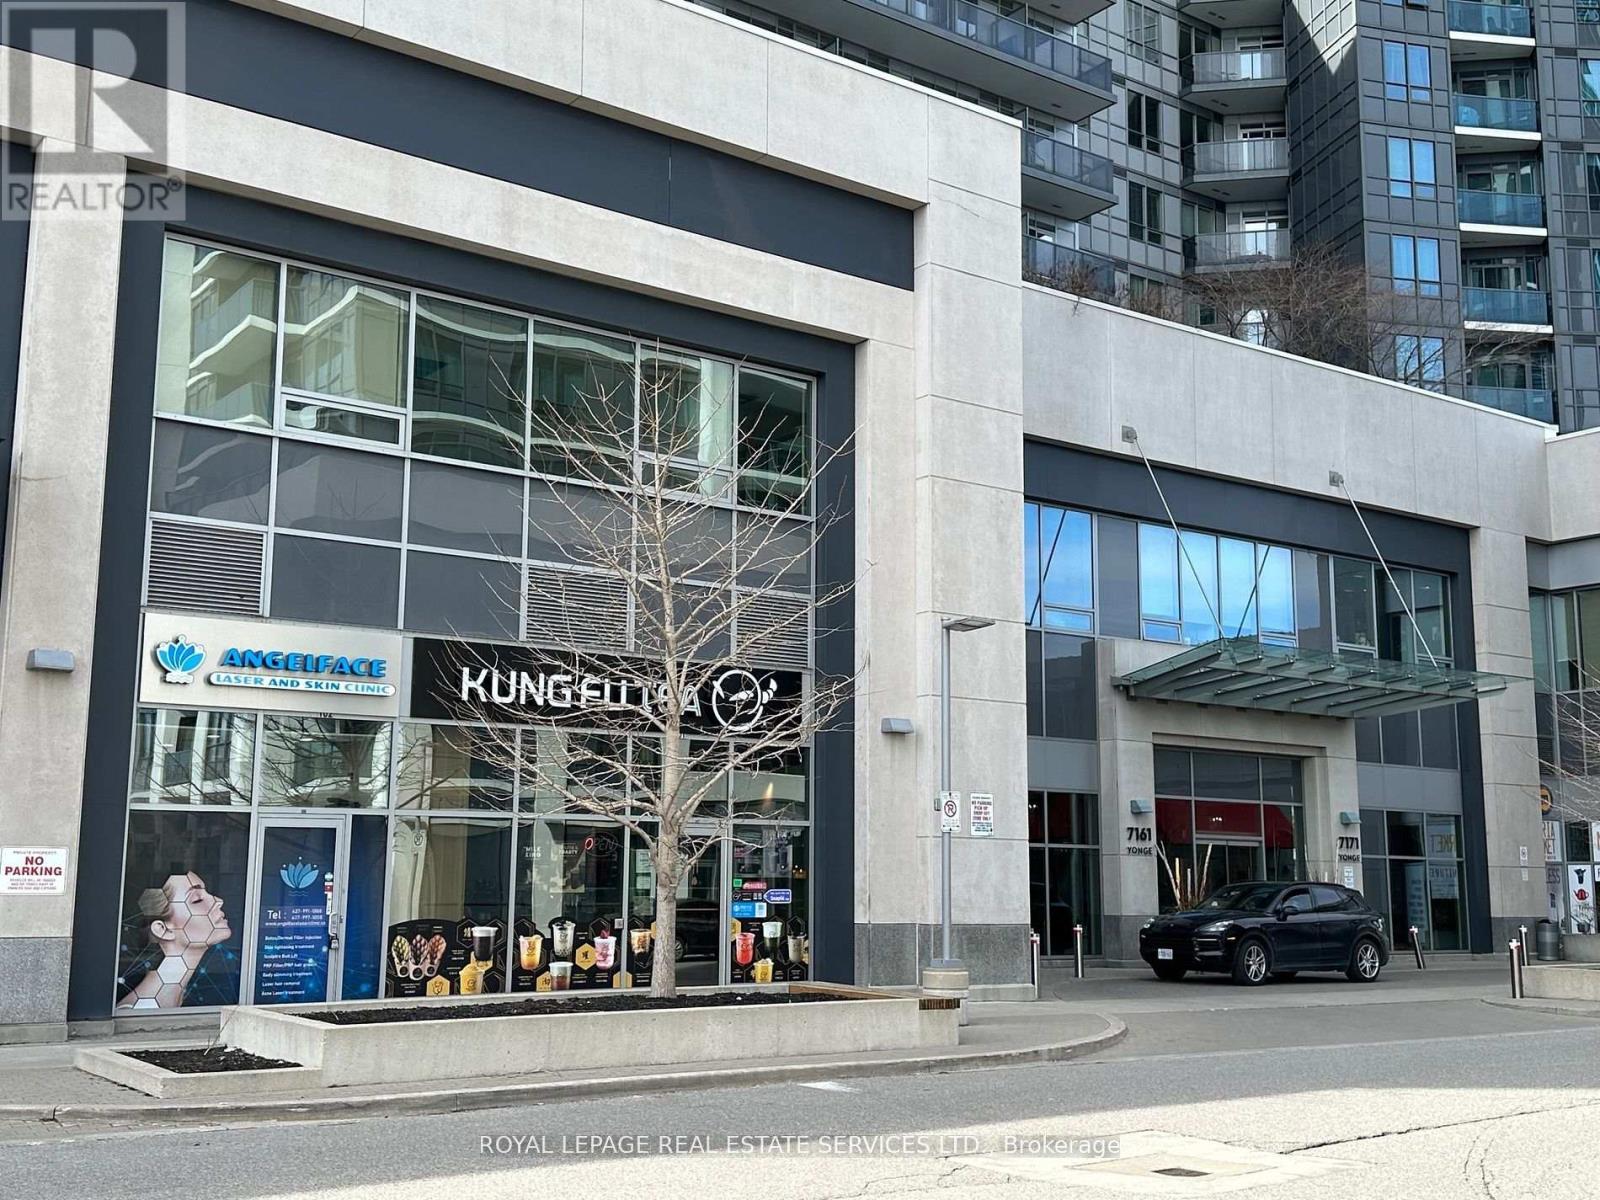
Great opportunity for investment or own use amazing Commercial Condo Unit located at "World on Yonge" Ground Floor. Street Front Corner Unit just next to the condo main entrance-high traffic, Famous Multi-Complex. Vacant Possession from1/21/2026. Good Income Property Or For Own Use Doctor's Clinic, Pharmacy, Professional Office, Retail. Coffee shop, Bubble Tea (id:34426)
8 - 8111 Jane Street
Vaughan (Concord), Ontario
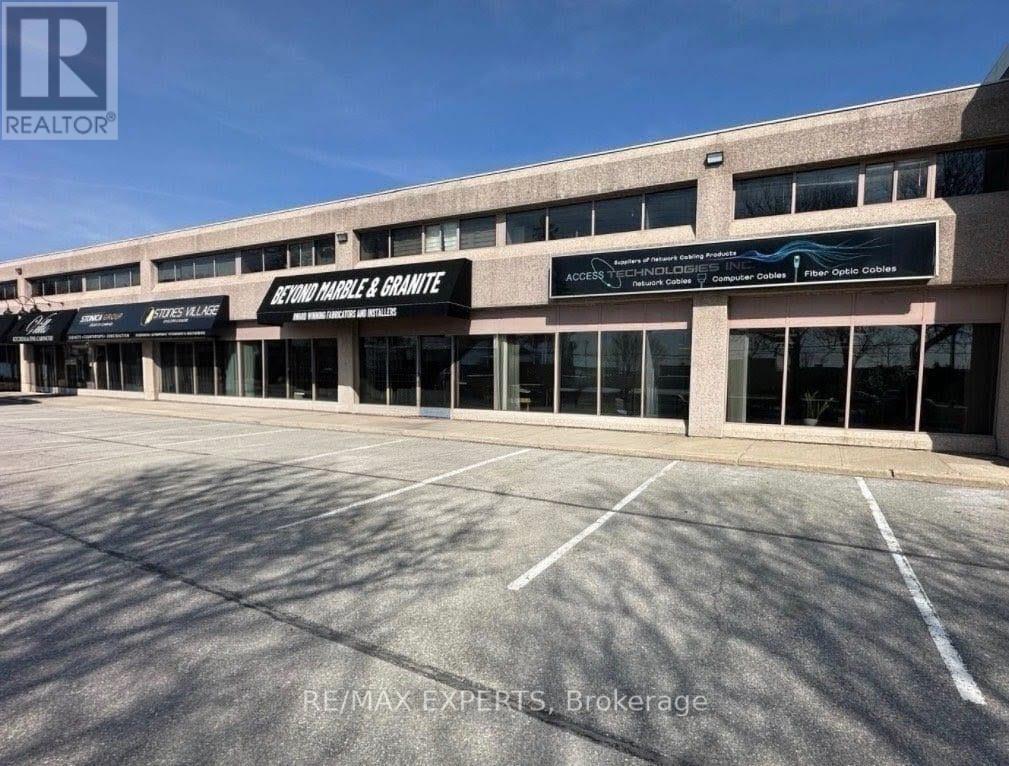
Prime ground-level industrial condo unit available for lease in a highly desirable Vaughan location, just steps to the Vaughan Metropolitan Centre (VMC) subway station. Fronting onto Jane Street, just north of Highway 7, this unit offers exceptional visibility andaccessibility, with convenient access to Highway 400.The approximately 1,500 sq. ft. space features a functional open layout and includes a private washroom, making it ideal for a variety of uses. Perfect opportunity for a kitchen design company or similar showroom-based business looking to capitalize on strong foot traffic and a growing commercial hub. Excellent exposure, transit connectivity, and proximity to major highways make this a standout leasing opportunity. (id:34426)
811 - 9085 Jane Street
Vaughan (Concord), Ontario
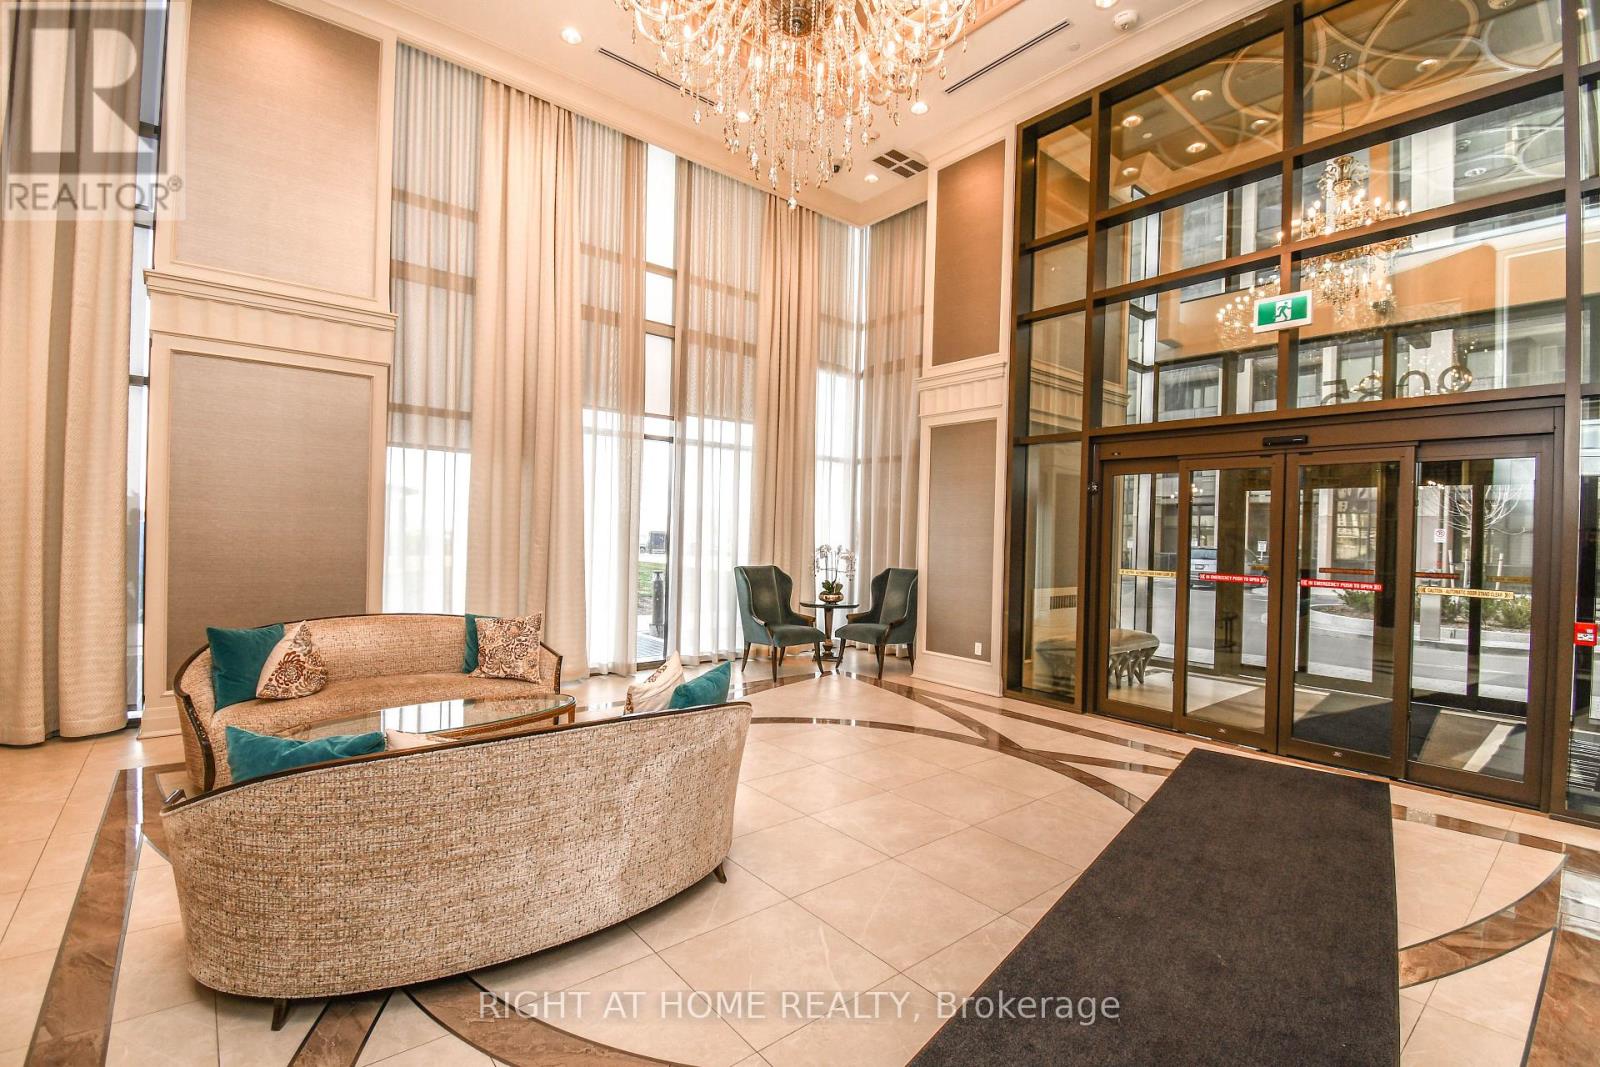
Client RemarksDon't Miss Out On This Stunning 1 Bedroom Apartment In The Highly Desirable Park Avenue Condominium. This Spacious Apartment Boasts A Beautiful Roof Top View With Upgrades Including Led Lights, Kitchen Island, S/S Appliances + Luxury Finishes. Also Included Is 1 Underground Parking Space And 1 Locker Unit. Close To Vaughan Metropolitan Centre, Subway Station, York University, Vaughan Mills Mall, Costco, Hwy 400 & Hwy 407,Dinning,Parks + Much More! This Is A Must See! (id:34426)
Lower - 27 Denham Drive
Richmond Hill (South Richvale), Ontario
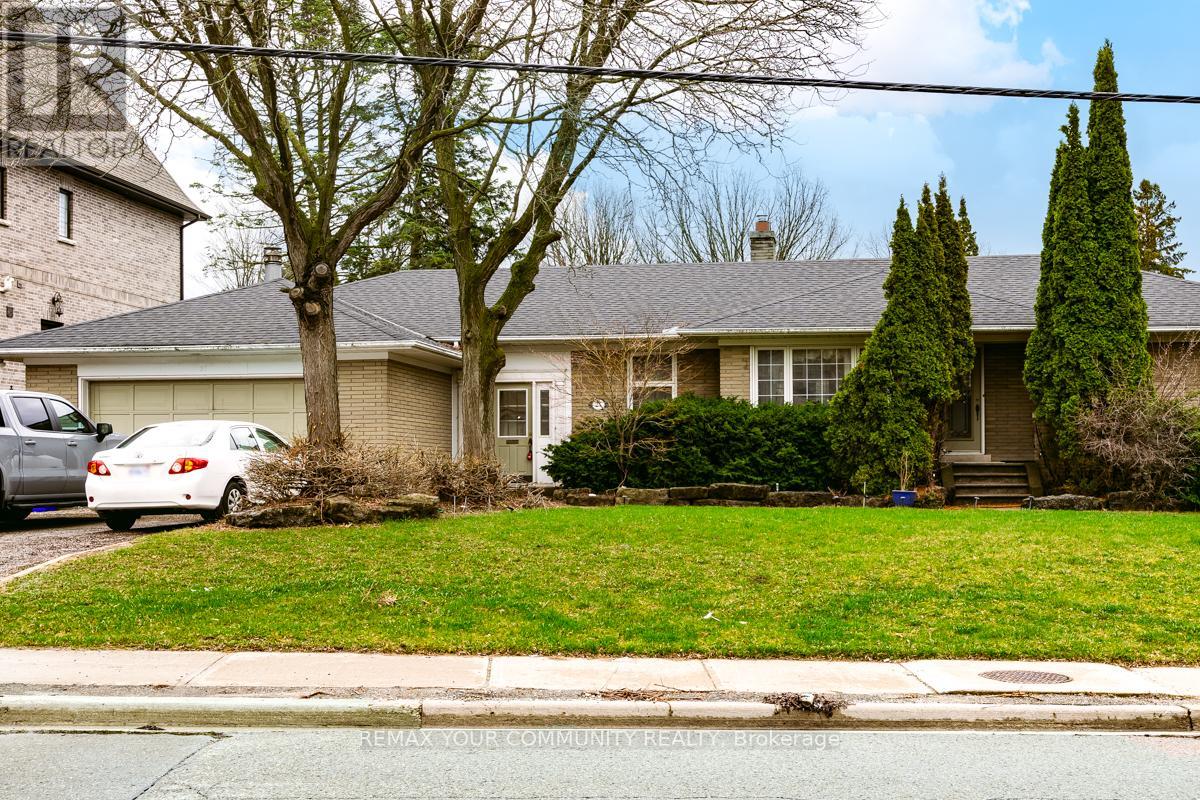
Prestigious and highly sought-after South Richvale in Richmond Hill. This bright lower unit offers a spacious bungalow layout on a premium and very large south-facing lot, filled with natural light throughout. Featuring a private and separate entrance, and situated on an ultra large lot, this home provides excellent space, flexibility, and privacy. Located in one of Richmond Hill's most desirable neighbourhoods-an exceptional leasing opportunity to call your new home. Not to be missed! A 6-month lease option may be considered by the landlord (id:34426)
401 - 2916 Highway 7
Vaughan (Concord), Ontario
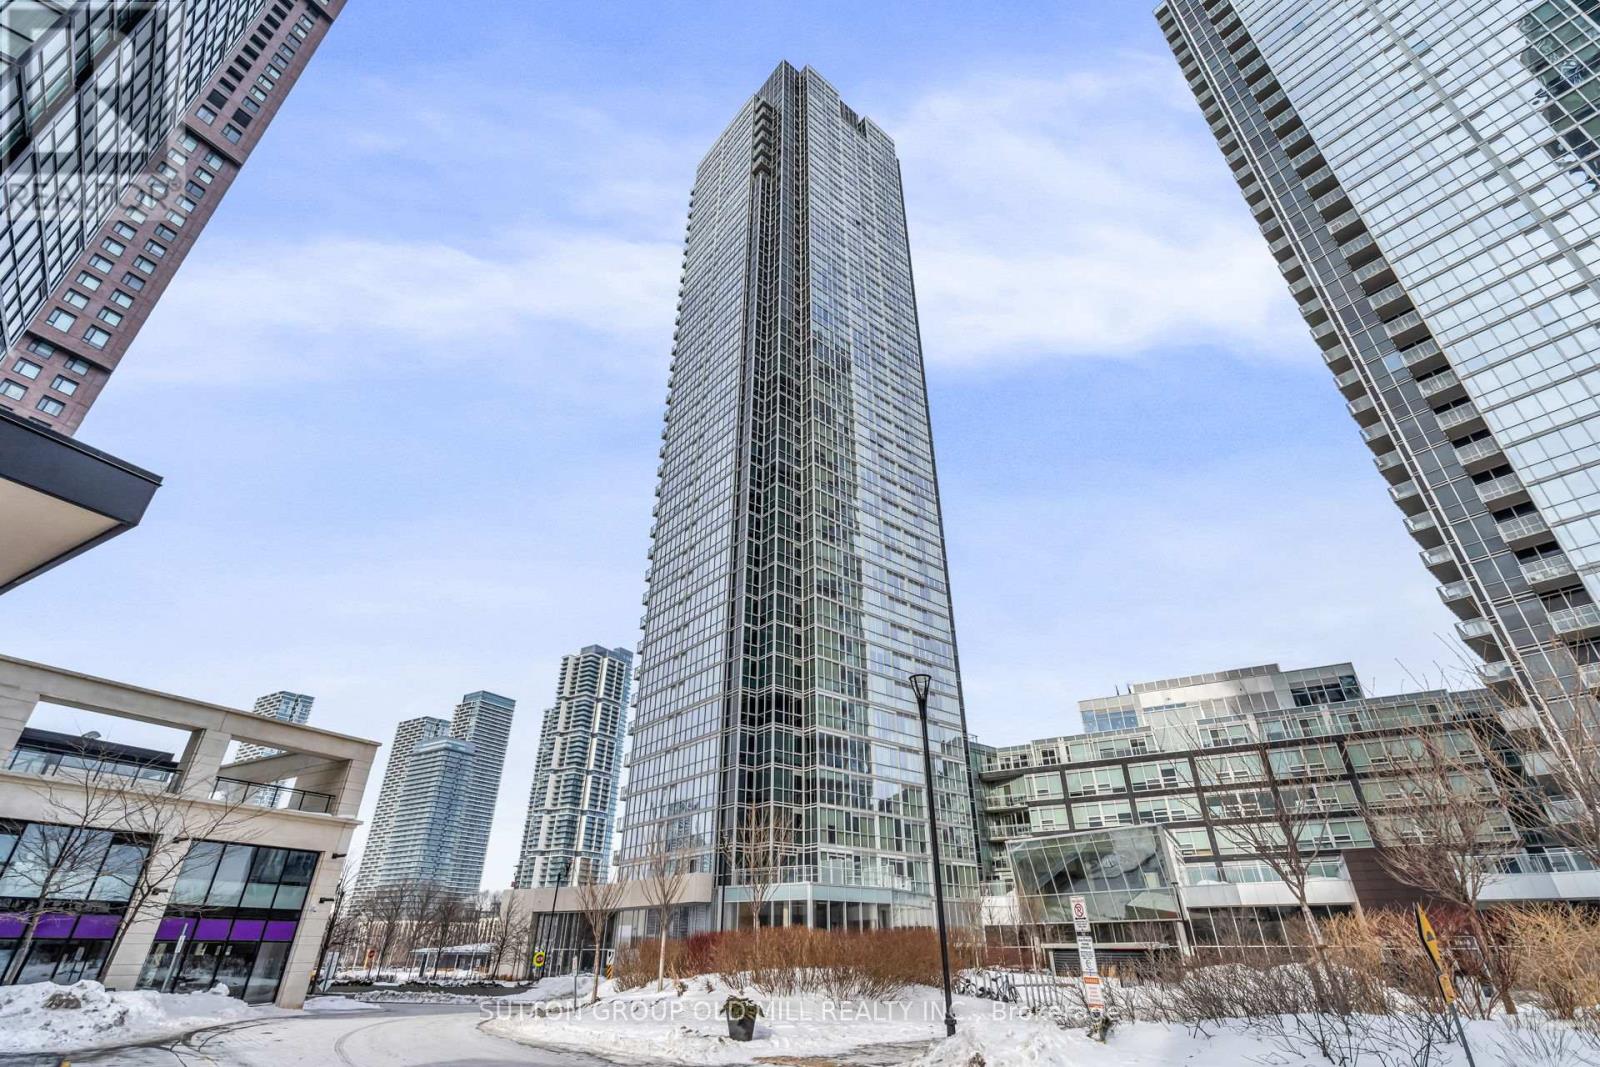
Welcome to this beautifully upgraded 1 bedroom, 2 bathroom suite in the highly sought after Nord Condos in the heart of Vaughan. Completely renovated and far from builder basic, this exceptional condo showcases modern finishes and thoughtful upgrades throughout. The bright, open concept layout features floor to ceiling windows that flood the space with natural light, complemented by new flooring, oversized baseboards, and elegant pot lights in the kitchen. The contemporary kitchen is equipped with sleek stainless steel appliances, offering a stylish and functional space ideal for both everyday living and entertaining. The spacious primary bedroom boasts a large ensuite, while the second full bathroom provides added convenience and flexibility for guests. A rare and highly desirable bonus, the locker is conveniently located on the same floor as the unit. Adding even more value and everyday convenience, the suite includes a dedicated parking spot. Residents enjoy an impressive selection of premium amenities, including 24 hour concierge service, a fully equipped fitness centre, indoor pool, yoga studio, BBQ area, pet wash station, guest suite, party room, and a games room, offering a true lifestyle experience right at home. Ideally situated within walking distance to the TTC subway and Vaughan bus routes, residents enjoy exceptional connectivity along with easy access to shopping, dining, and everyday amenities. A truly unique opportunity to own a turnkey, fully upgraded condo in one of Vaughan's premier buildings. (id:34426)
620e - 8868 Yonge Street
Richmond Hill (South Richvale), Ontario
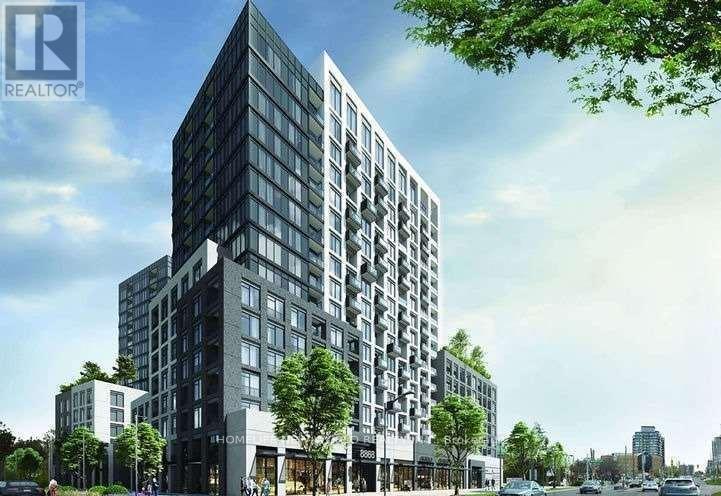
Rare Opportunity To Acquire Lease At Westwood Gardens On The Prestigious Westwood Lane! Prime Location At Yonge St & Hwy 7/ 407 Etr. Bright And Beautiful 1Br + 1 Den Condo Unit. Large Windows, Modern Design Kitchen With B/I Appliance. Laminate Floor Throughout. 24Hrs Security. Minutes Away From Langstaff Go Station. Walking Distance To Shops, Restaurants, Walmart, Lcbos, And Much More. Safe And Convenient Community. (id:34426)