
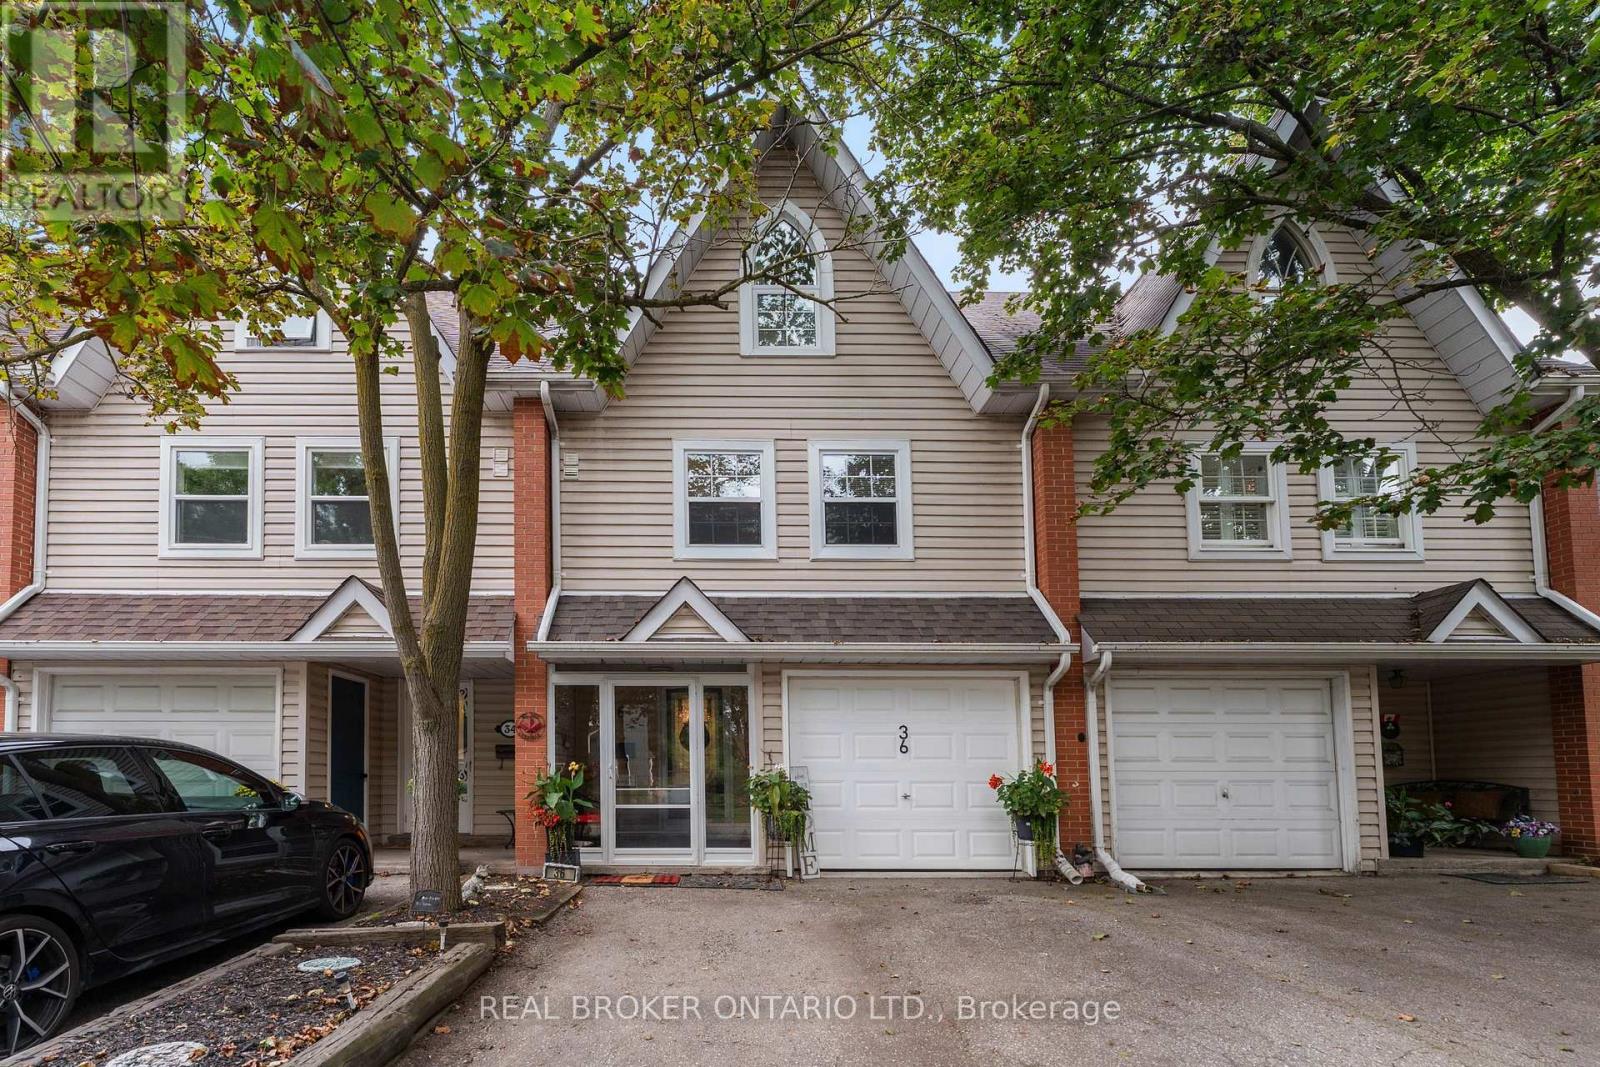
3 - 36 Albert Street
Markham (Old Markham Village), Ontario
This is the Markham Village location you've been waiting for. Rarely offered and anything but your typical townhome. Thiis spacious home puts you right in the heart of one of Markham's most loved neighbourhoods. The main floor offers a separate dining room and bright living space with a walkout to a newer deck and spacious backyard, perfect for morning coffee, summer dinners and room for the kids to play. The second floor features an oversized family room with French doors offers flexibility as a cozy second living space, home office or easy conversion to a fourth bedroom. Three generous bedrooms and 2.5 bathrooms provide plenty of space for a growing family. Leave the car at home and walk to Main Street Markham for coffee, restaurants, shops, library, community centre, parks, schools and more. A home with space, flexibility and a true neighbourhood lifestyle, all in the heart of Markham Village**Low maintenance fees (water & building insurance)** (id:34426)
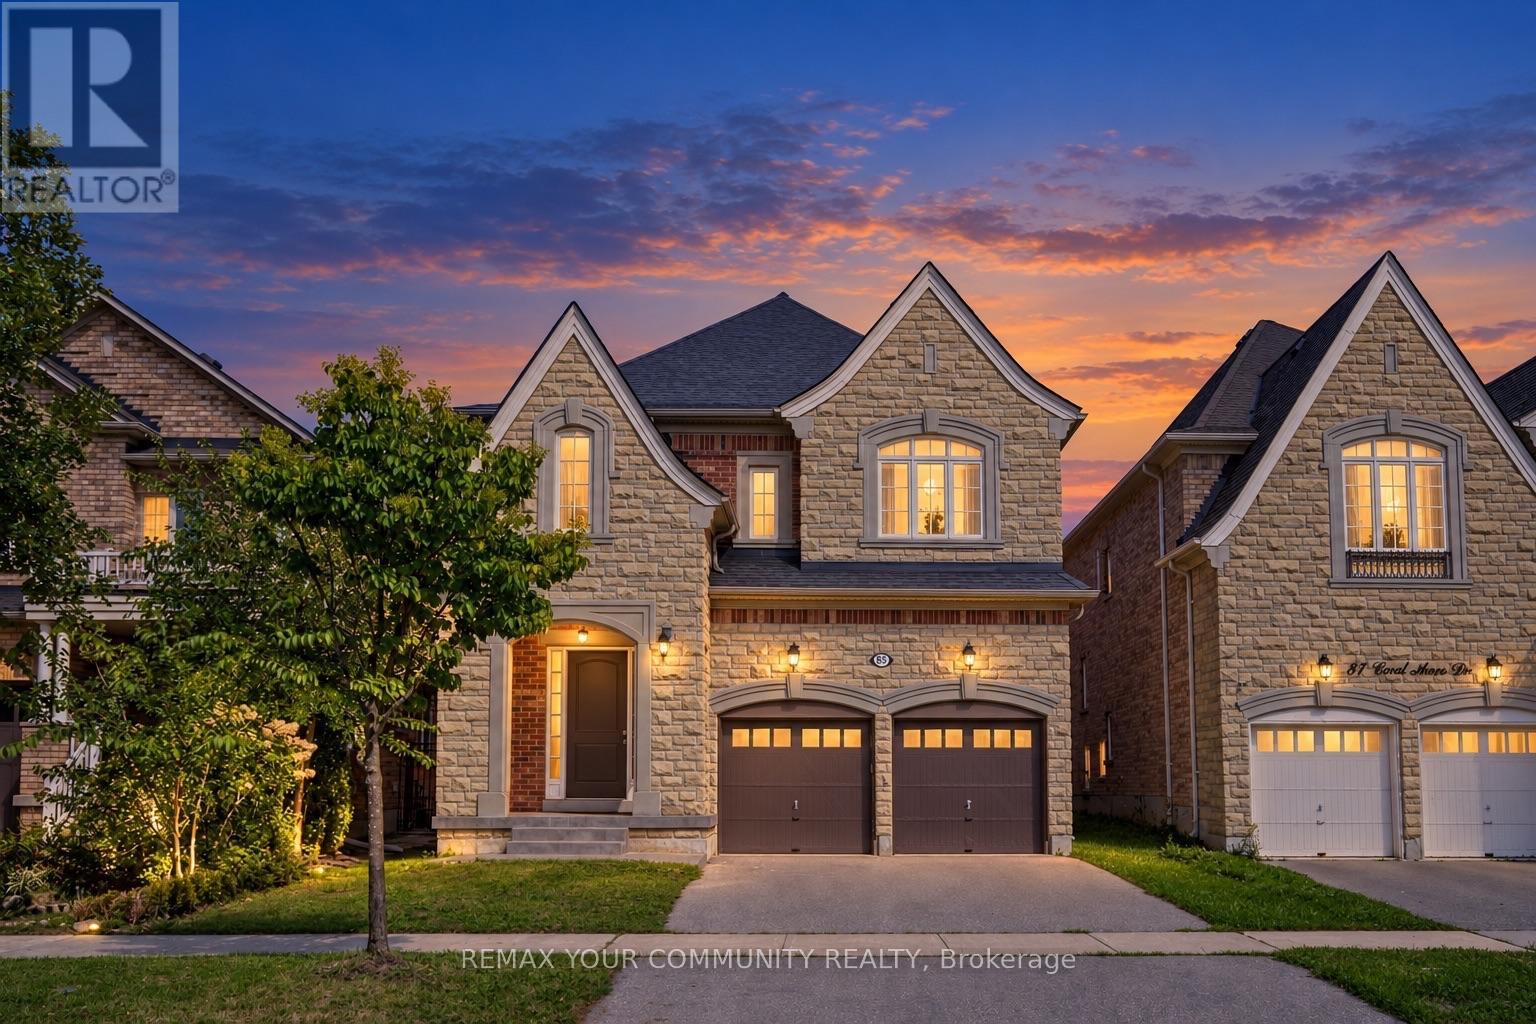
85 Coral Acres Drive
Vaughan (Patterson), Ontario
Five bedrooms. Five bathrooms. Four full bathrooms upstairs. Every bedroom connected to a bathroom. Nearly 3,500 sq. ft. above grade. This is not a layout you find every day. Welcome to 85 Coral Acres-the rarely offered Mont Blanc model and one of only a limited number of homes in the neighbourhood built by custom builder Sequoia Grove Homes. Beautifully renovated and completely move-in ready, this distinctive residence offers 3,485 sq. ft. above grade, a 2-car garage, a full stone façade and impressive 9-foot smooth ceilings on both the main and second floors. New hardwood flooring, designer paint and upgraded 8-foot interior doors create a fresh, refined interior. The updated maple kitchen features new countertops, backsplash and faucets, along with a breakfast bar and generous eat-in area. Enjoy an inviting family room with a gas fireplace, a private home office and a showstopping media room with a soaring 16-foot ceiling. The upper level is the true game-changer: three bedrooms feature private ensuites, while the remaining two share a semi-ensuite-giving all five bedrooms direct bathroom access. The primary retreat offers an oversized glass shower, freestanding tub and double vanity, while the second primary-style suite includes its own four-piece ensuite and walk-in closet. A grand foyer, walk-in entry closet and expansive unspoiled basement complete this exceptional home. Ideally located just steps from top-rated schools, GO stations, shopping and everyday conveniences. Custom-built. Beautifully renewed. Exceptionally connected. This is the rare family home that checks the boxes most buyers simply cannot find-because homes like this were never built in large numbers. (id:34426)
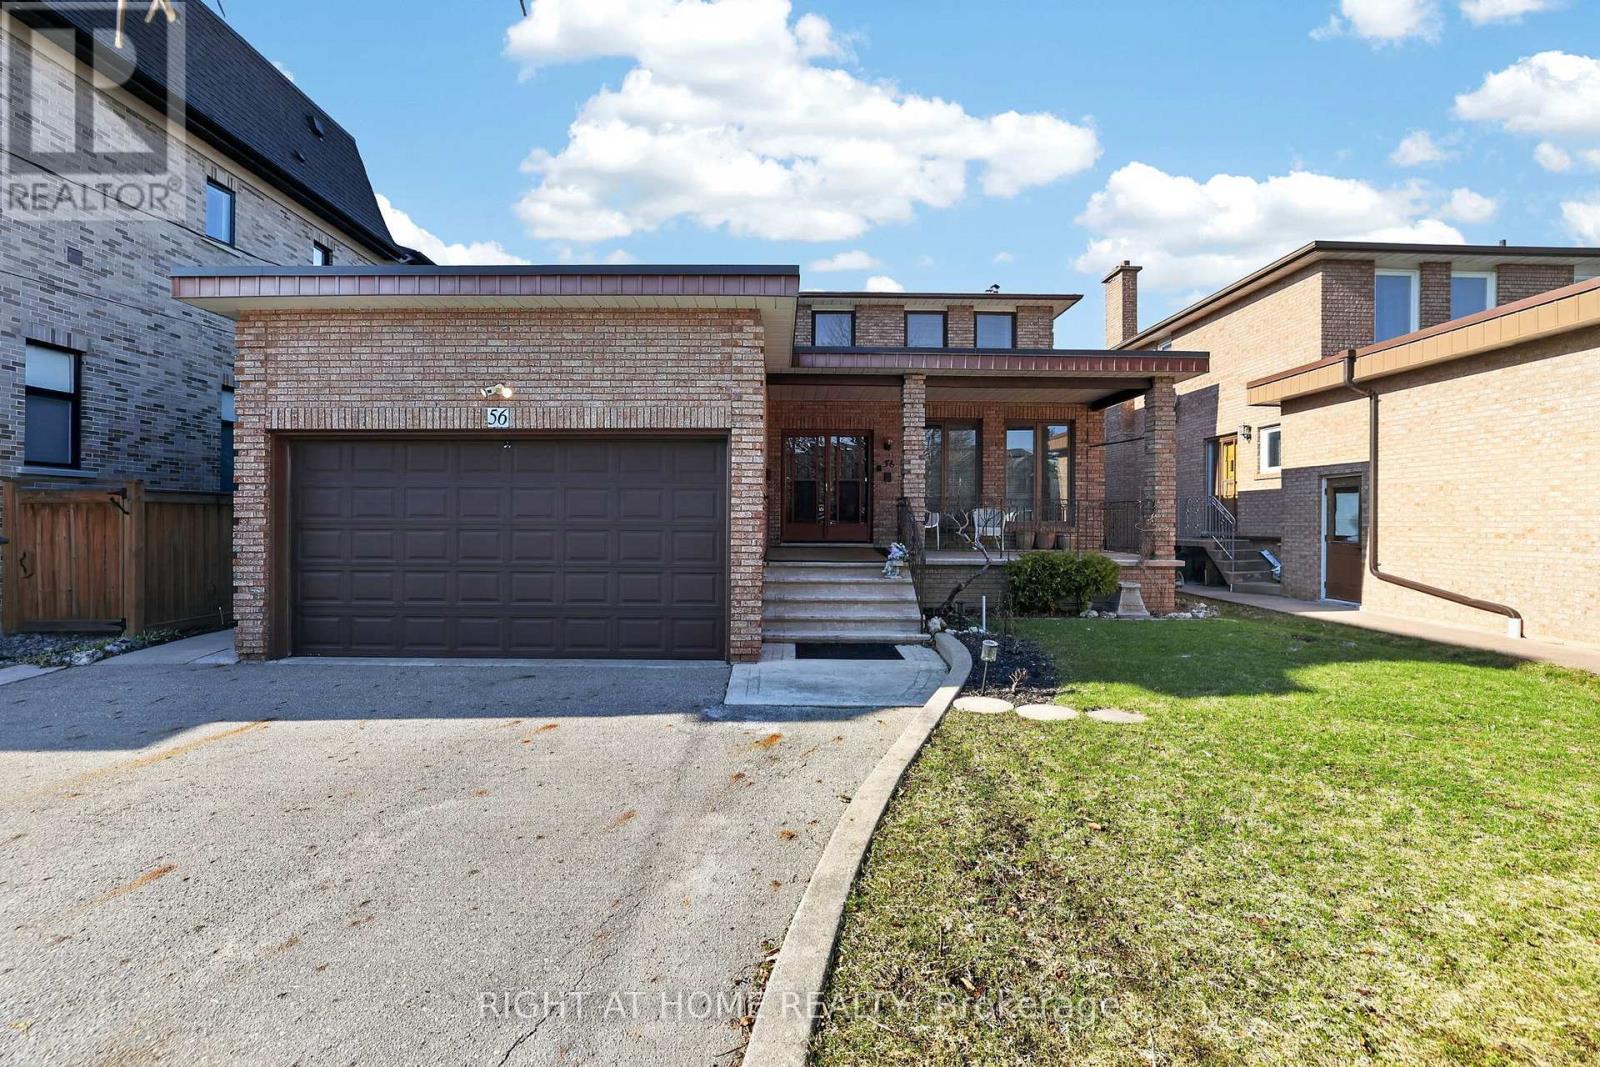
56 Birch Avenue
Richmond Hill (South Richvale), Ontario
Incredible & rare opportunity in the prestigious South Richvale community! This mature custom-built 2-storey home sits on a premium 52 x 204 ft lot on a quiet dead-end street, offering exceptional privacy and future potential. Over 3,700 sq ft above grade space with an additional 2,000 sq ft finished basement space, 1+2 kitchens 4+2 bedrooms 3+2 bathrooms, 3 separate laundry rooms, 3 separate entrances plus garage access to home. Main floor - kitchen with walk-out to backyard, living room & dining room, family room, 3pc bathroom and laundry room. Addition on main floor - kitchen, bedroom, 4pc bathroom, plus lower level recreation room/above grade windows, with laundry room. Separate furnace in addition. Second floor - 4 bedrooms, ensuite bathroom off primary bedroom, plus 3pc bathroom. Basement - above grade windows, kitchen, large recreation room, 1 bedroom and 4pc bathroom with laundry room. Oversize cantina with shelving. Whether you're looking for a spacious multi-family home to live in while planning your future dream home, or looking for a solid income property, this home offers incredible flexibility and investment potential $$$. Located on a highly sought-after street surrounded by multi-million dollar custom homes-yours could be next. Steps to shopping, transit, highways, GO, schools, places of faith, libraries, community centres, pools! (id:34426)
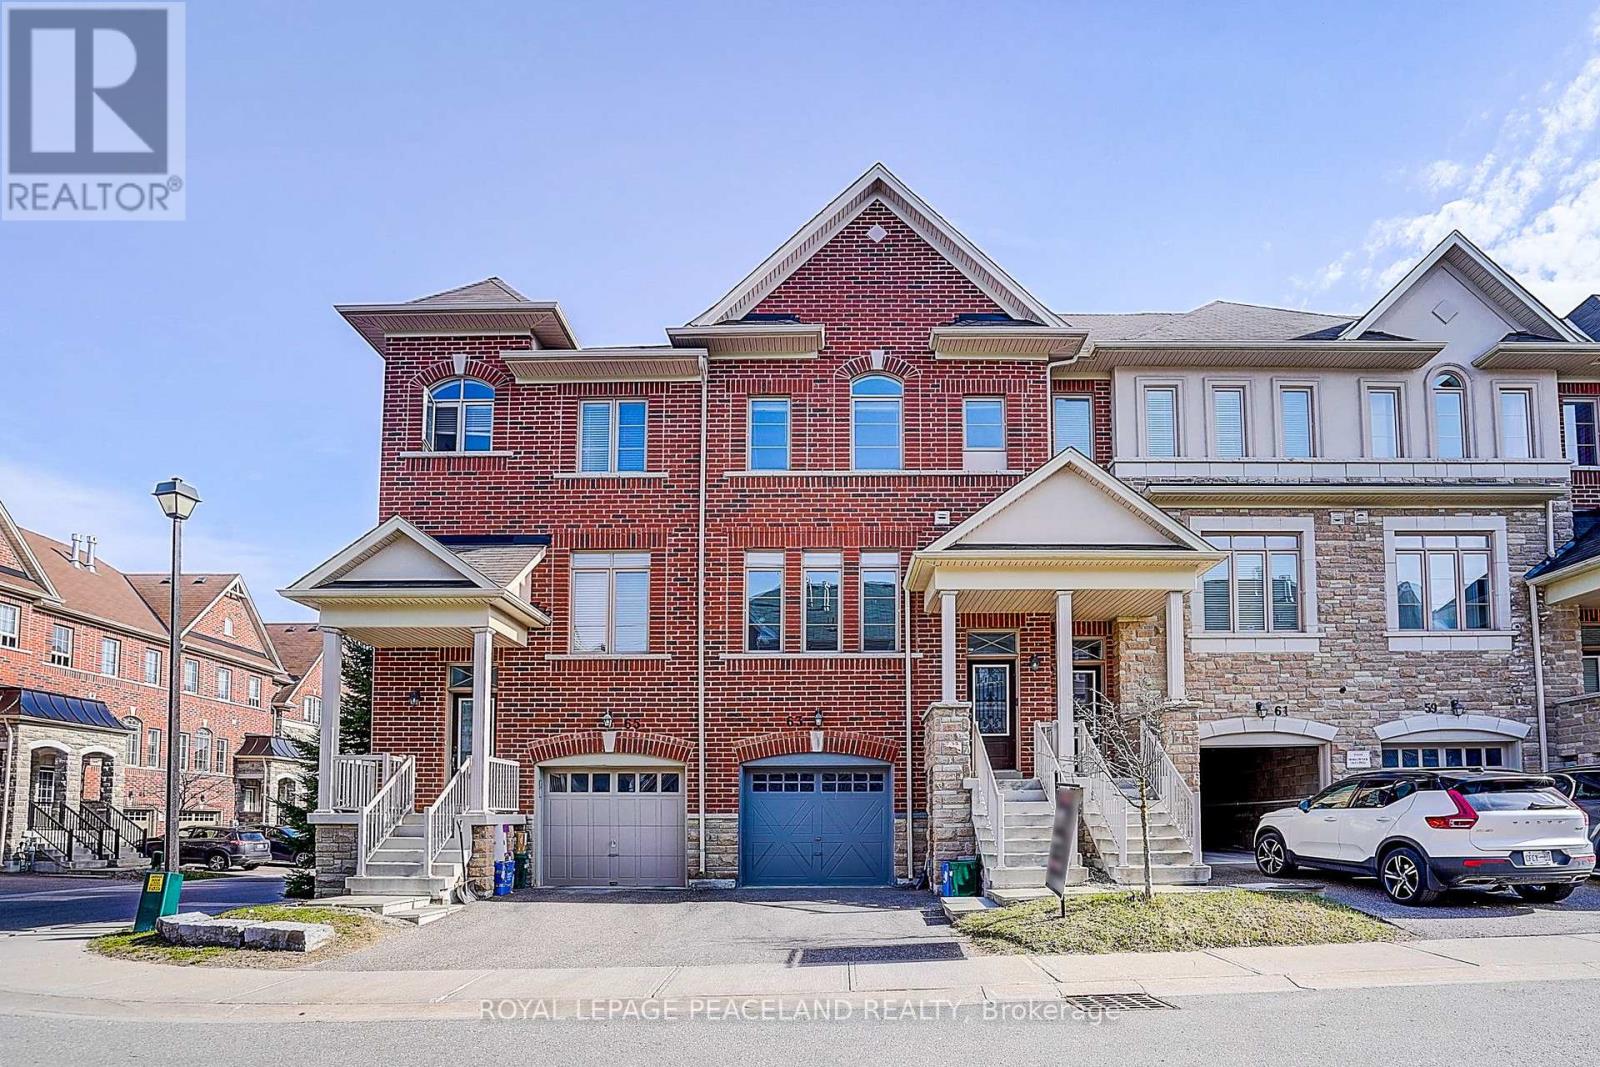
63 Mack Clement Lane
Richmond Hill (Westbrook), Ontario
Gorgeous Energy-Star Certified Townhouse and New painting. Open-concept gourmet eat-in kitchen, Stainless steel kitchen appliances And Breakfast Area w/O To Deck. Lower Floor Family Room w/O To Backyard, Direct access from house to garage. Additional Lower Floor Finished Basement. Primary bedroom w/4 pieces ensuite and walk-in closet. 9' Ceilings. Walking Distance To Yonge St, All Amenities & Transportation! Richmond Hill HS area! Must See! (id:34426)

56a Roosevelt Drive
Richmond Hill (South Richvale), Ontario
This Custom-designed Residence Home Sits on a 50 x 229 Complete Landscaped Lot with Inground Pool Oasis. Offering Exceptional Space. The Home Features 4 Bedrooms & 5 Bathrooms, Approximately 6309 of Living Space which includes the basement walkout area. This exception home was built with premium materials and workman ship. This home features some many unique offerings, custom kitchen with island , built in cupboards, massive skylight on 2nd floor which ills the home with natural sunlight. Elegant staircase to upper and lower levels. Main floor office area. Large Bonus Sunroom off the kitchen which offers more complete year round living. Step outside from the Sunroom to a large upper outdoor deck which looks over the massive inground pool area. There is outdoor 2nd sauna and patio bar area with built entertainment area to watch your favorite movie or sports game. Basement is finished off with large games area, bar area, office space, work at home space, hot tub and sauna. The rear yard is a beautiful area for family gatherings. This truly is one of kind custom homes in a prestigious neighborhoods. (id:34426)
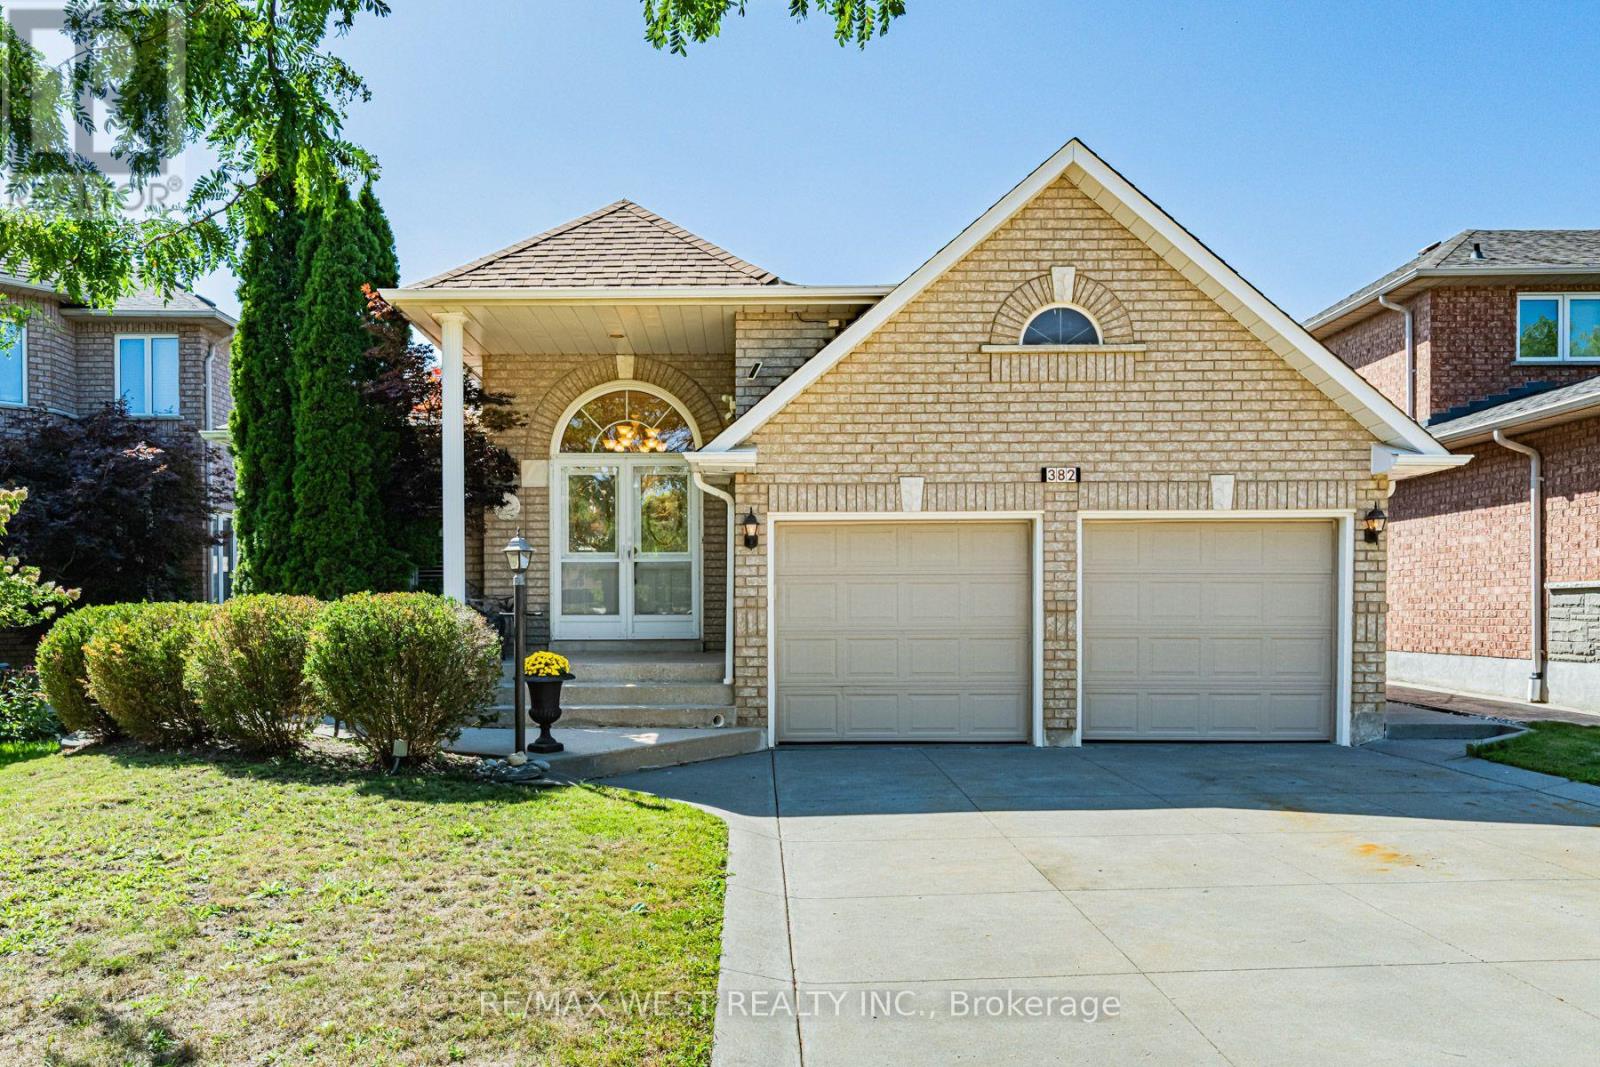
382 Melville Avenue
Vaughan (Maple), Ontario
Welcome to this meticulously well-maintained family sized Bungalow nestled in the heart of Maple. This thoughtfully designed layout offers comfortable and functional main-floor living with three bedrooms and two full bathrooms. The main level features living and dining areas and a warm and inviting family room with fireplace. The large kitchen provides an abundance of cabinetry for storage and ample countertop space for preparing meals. Combined with a spacious eat in area that walks out to the covered concrete patio-perfect for morning coffee, relaxed family gatherings and outdoor entertaining. The finished basement extends the living space with a bright open-concept layout, second kitchen and additional bathroom, along with a convenient covered separate entrance walk-up to the backyard. An ideal setup for extended family, guests, recreation or additional living space.The property is complemented by curb appealing landscaping, a concrete driveway with concrete pathways surrounding the home that lead to the rear patio. Desirable two car garage with separate entrance to the main level. Ideally situated in a desirable Maple neighbourhood, close to parks, schools, public transit, shopping, restaurants and everyday amenities. Conveniently located near Maple GO Station, Highway 400, Vaughan Mills, Cortellucci Vaughan Hospital, community centres and an array of recreational opportunities ie. Canada's Wonderland. Nearby parks and trails provide plenty of opportunities to enjoy the outdoors. (id:34426)
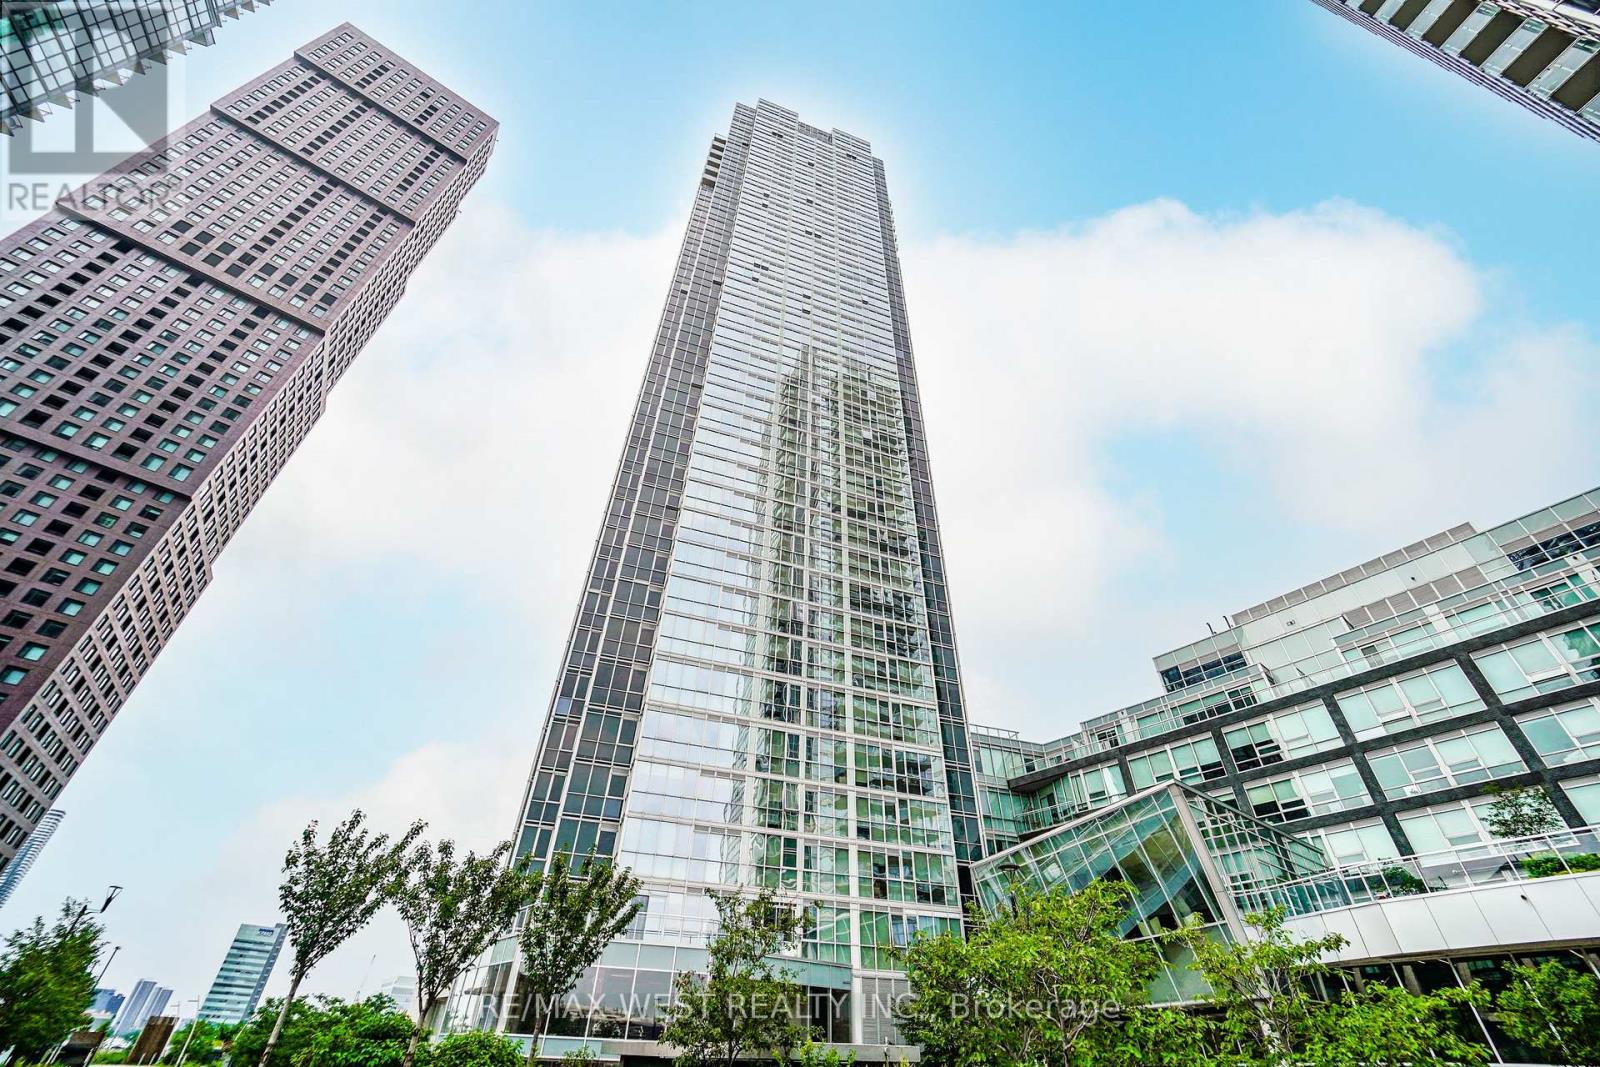
3307 - 2916 Highway 7 Road
Vaughan (Concord), Ontario
Step Into Luxury With This Bright And Modern 2-Bedroom, 2-Bathroom Residence Nestled In Downtown Vaughan. Highlighted By Soaring 9-Foot Ceilings And Elegant Hardwood Flooring Throughout, This Bright Home Features Floor-To-Ceiling Windows Capturing Spectacular Unobstructed Southwest Vistas. The Fluid Open-Concept Design Effortlessly Merges The Generous Living And Dining Spaces With An Upgraded Kitchen Complete With Quartz Countertops And An Executive Backsplash. Step Out To Your Private Enclosed Balcony To Unwind Or Enjoy Your Morning Brew. Complete With In-Suite Laundry, This Property Offers Unrivaled Accessibility Just Moments From The Vaughan Metropolitan Centre TTC Subway Station, Cortellucci Vaughan Hospital, Vaughan Mills, Canada's Wonderland, Costco, IKEA, Local Parks, Dining, And Highways 400/407. *Some photos are virtually staged. (id:34426)
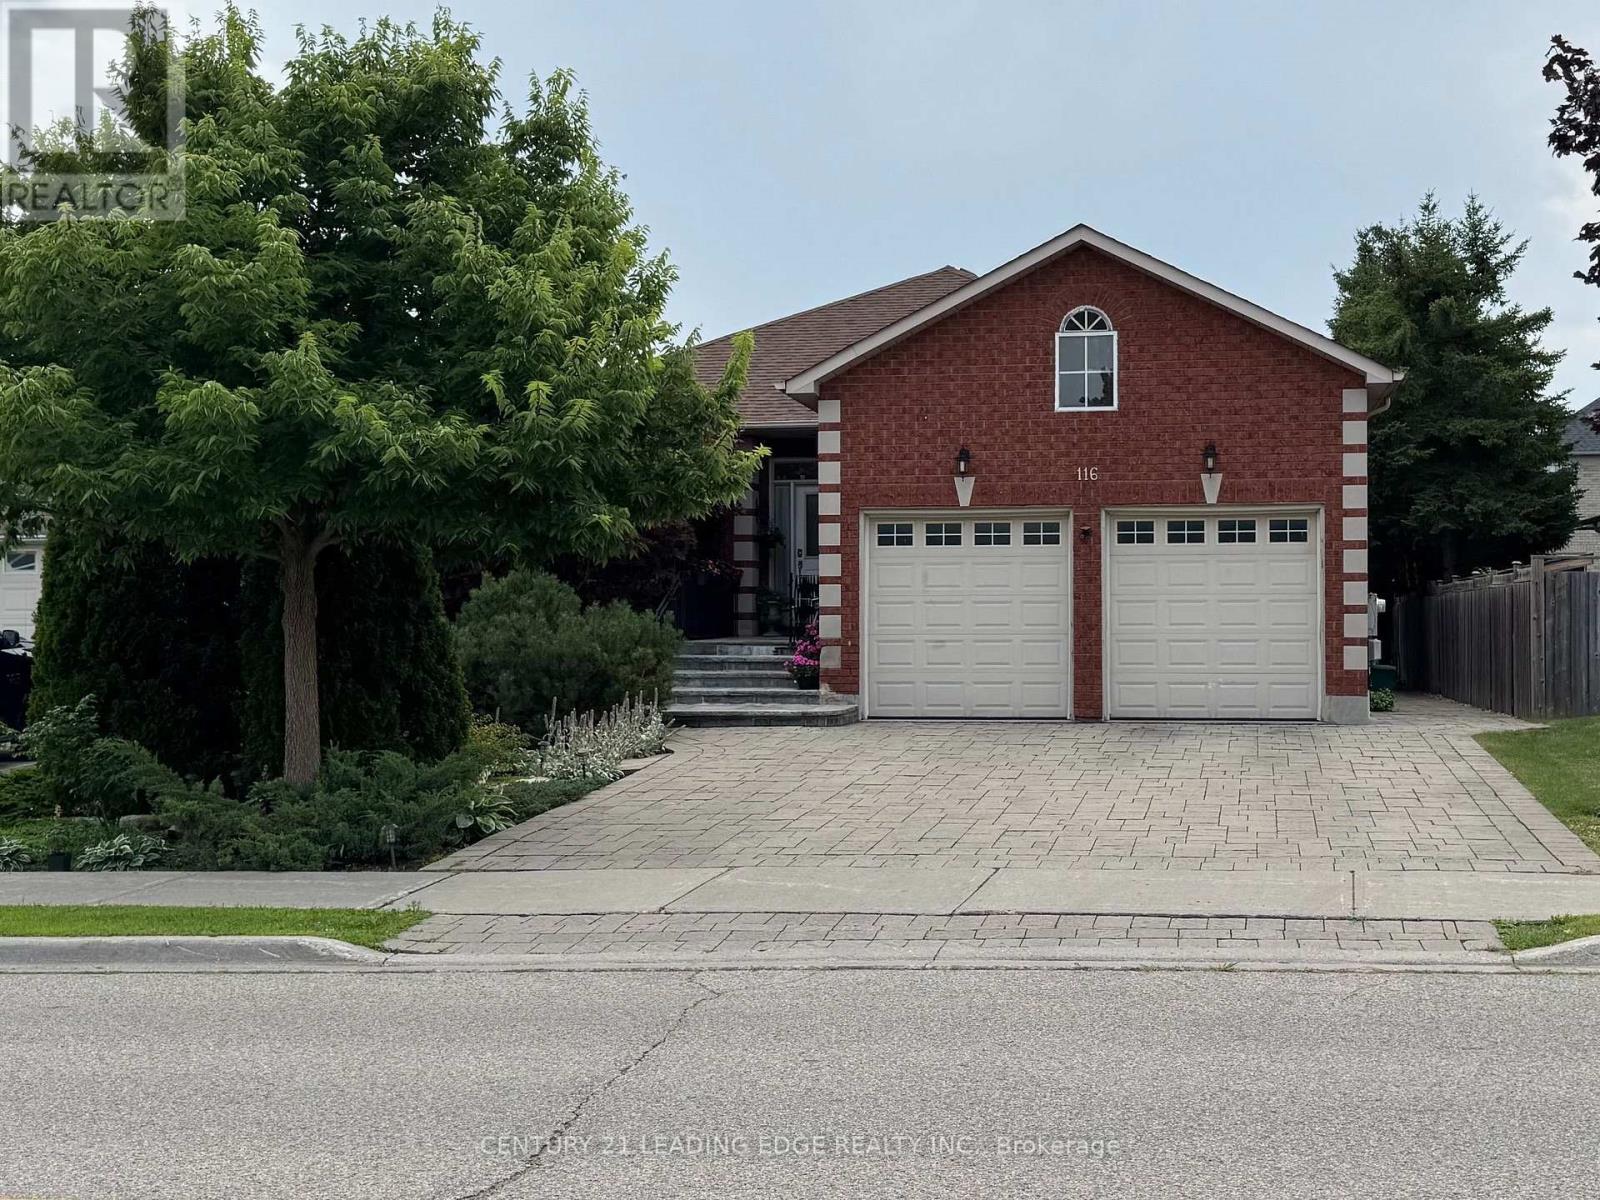
Basement - 116 Leyburn Avenue
Richmond Hill (Westbrook), Ontario
Luxury basement apartment, 3 bed rooms, 2 bath, separate entrance, 2000 sq ft, 8ft ceilings, 2 parking, Shared laundry in the basement, Plenty of closet and cabinet space, walking distance to shops and supermarkets. (id:34426)
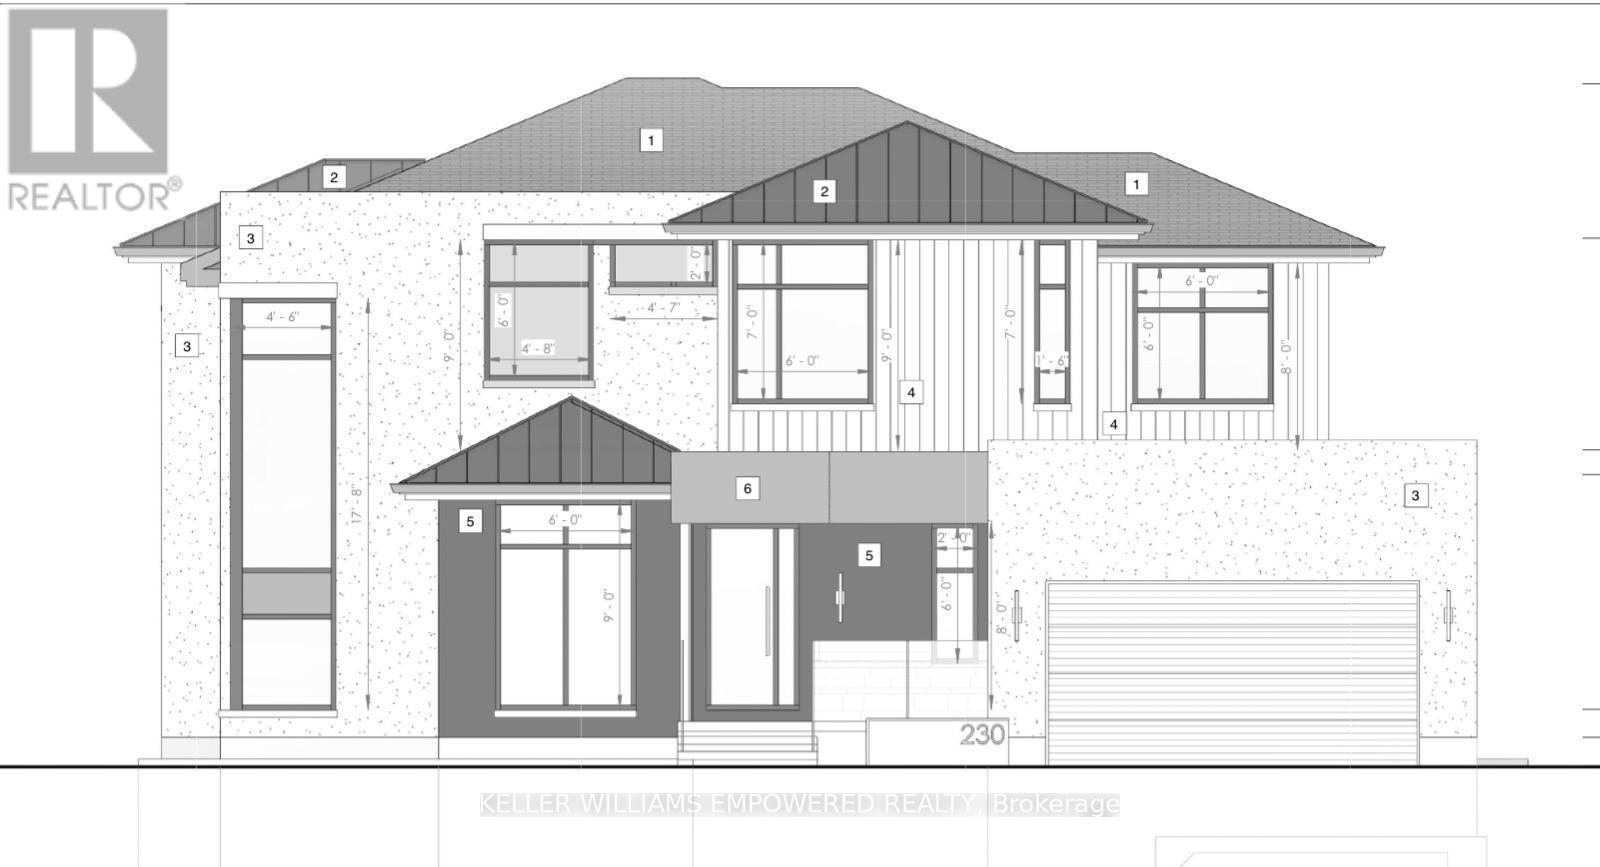
230 Rumble Avenue
Richmond Hill (Mill Pond), Ontario
RARE MILL POND DEVELOPMENT OPPORTUNITY WITH OVER 100 FT OF FRONTAGE! DEMOLITION AND BUILDING PERMITS ARE READY - READY TO START BUILDING! A unique opportunity for builders, investors and end-users to acquire a ready-to-go custom home project in sought-after Mill Pond. Significant architectural, engineering and permit-related work has already been completed for a new 2-storey custom residence of approximately 3,000 sq. ft. above grade, plus a full basement. Extensive plans and supporting documentation are available for review. For buyers looking for an investment opportunity, this is an excellent corner lot for a potential four-unit residential development. The property is already zoned N2, allowing for up to four residential units, subject to applicable zoning and building requirements. This can significantly reduce the time, cost and uncertainty typically associated with pursuing a rezoning. City correspondence confirms the property is outside the TRCA-regulated area, is not subject to site plan approval, and a zoning-compliant proposal may proceed directly to building permit application. Existing dwelling has sustained fire damage, is uninhabitable, and no entry into the structure is permitted. Property is being sold AS-IS, WHERE-IS for its land and redevelopment value. Located in sought-after Mill Pond, close to parks, schools, Yonge Street, shopping, restaurants, transit and community amenities. A rare opportunity to capitalize on years of completed planning, permits and approvals - proceed with the permitted custom home or explore the property's multi-unit development potential. (id:34426)
Basement - 150 Balsamwood Road
Vaughan (Patterson), Ontario
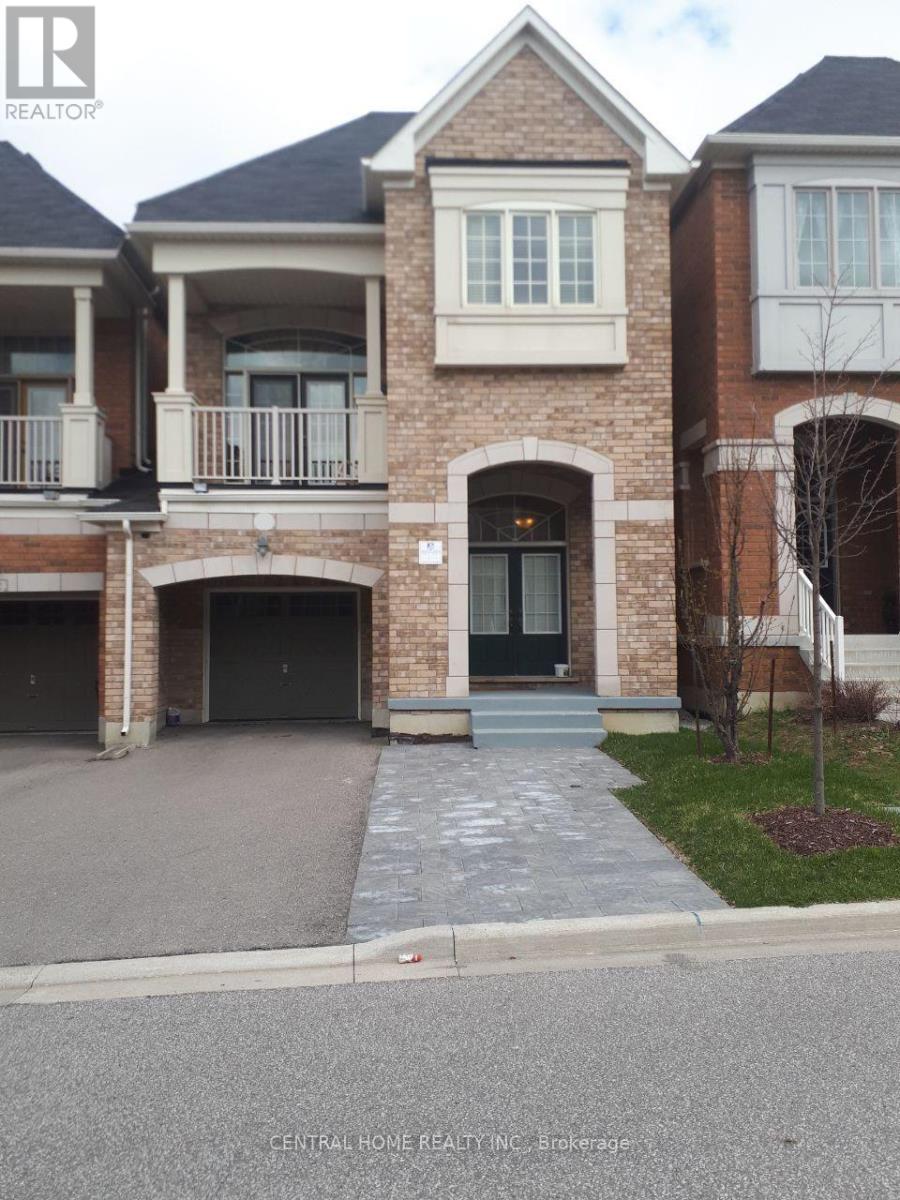
One Bedroom Basement, Separate Entrance, En-Suite Laundry, Bright And Clean. Internet Is Included. One Parking On Driveway Is Included. Close To Schools, Bus Station And Go Train. Tenant(s) Pay percentage Of All Utilities. (id:34426)
15 - 8188 Yonge Street
Vaughan (Uplands), Ontario
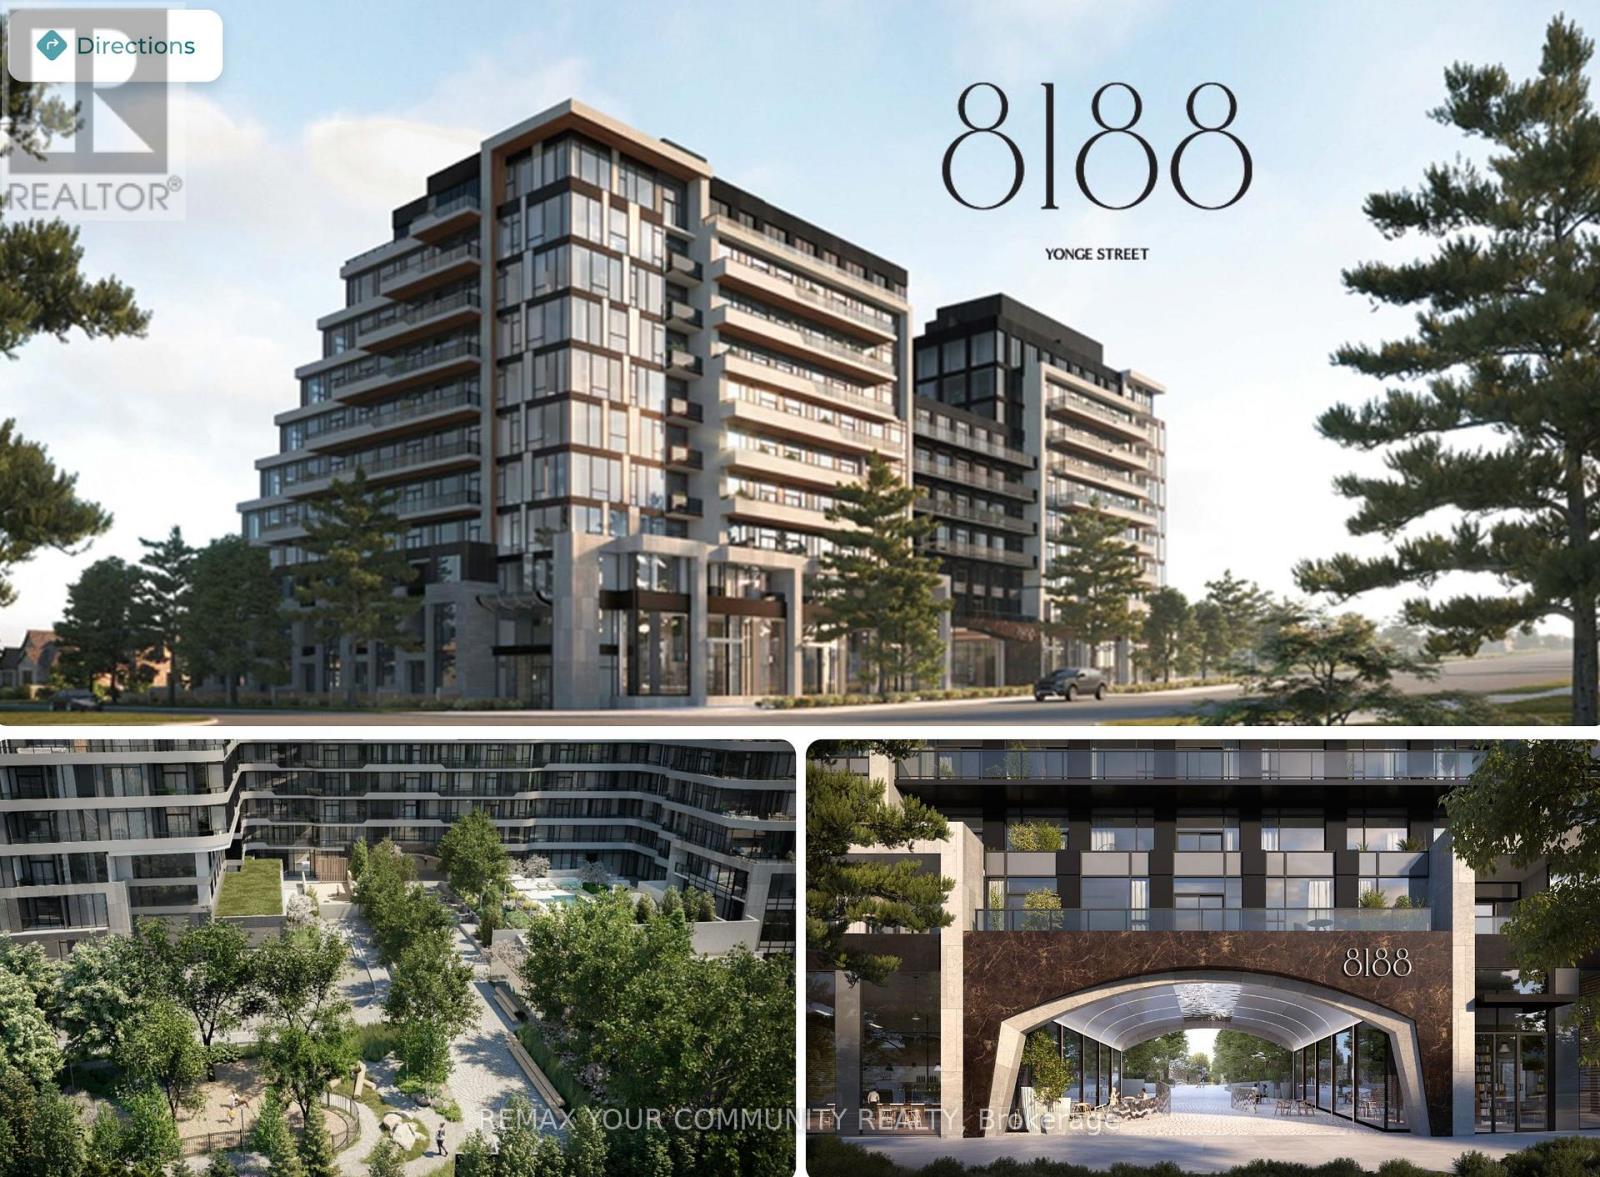
[Exceptional opportunity to own a brand-new commercial unit at the prestigious 8188 Yonge, ideally[positioned on Yonge Street in the heart of Thornhill's established Uplands community. Surrounded by affluent residential neighbourhoods, new condominium developments and an expanding local population, this location offers excellent potential for a variety of commercial uses. Convenient access to Viva rapid transit, Highway 407, Highway 7 and Highway 404, with the future Yonge North Subway Extension planned nearby. Shopping, restaurants, cafés and everyday amenities are all within close proximity. Offered in shell condition, giving the purchaser the flexibility to design and finish the space to suit their business or investment needs. Sanitary rough-ins available and commercial designated elevator.[Permitted uses are subject to municipal zoning, condominium documents and all applicable approvals. Certain uses are restricted due to existing exclusive-use rights, including Dental Practice, Medical[Brokerage, and Coffee Shop and/or Bakery. Buyer to independently verify zoning, permitted use and all requirements for their intended use. Listed at $1 for marketing purposes only. Seller is inviting offers. List price is not representative of the Seller's anticipated sale price. (id:34426)
E06 - Room 2 - 1480 Major Mackenzie Drive W
Vaughan (Patterson), Ontario
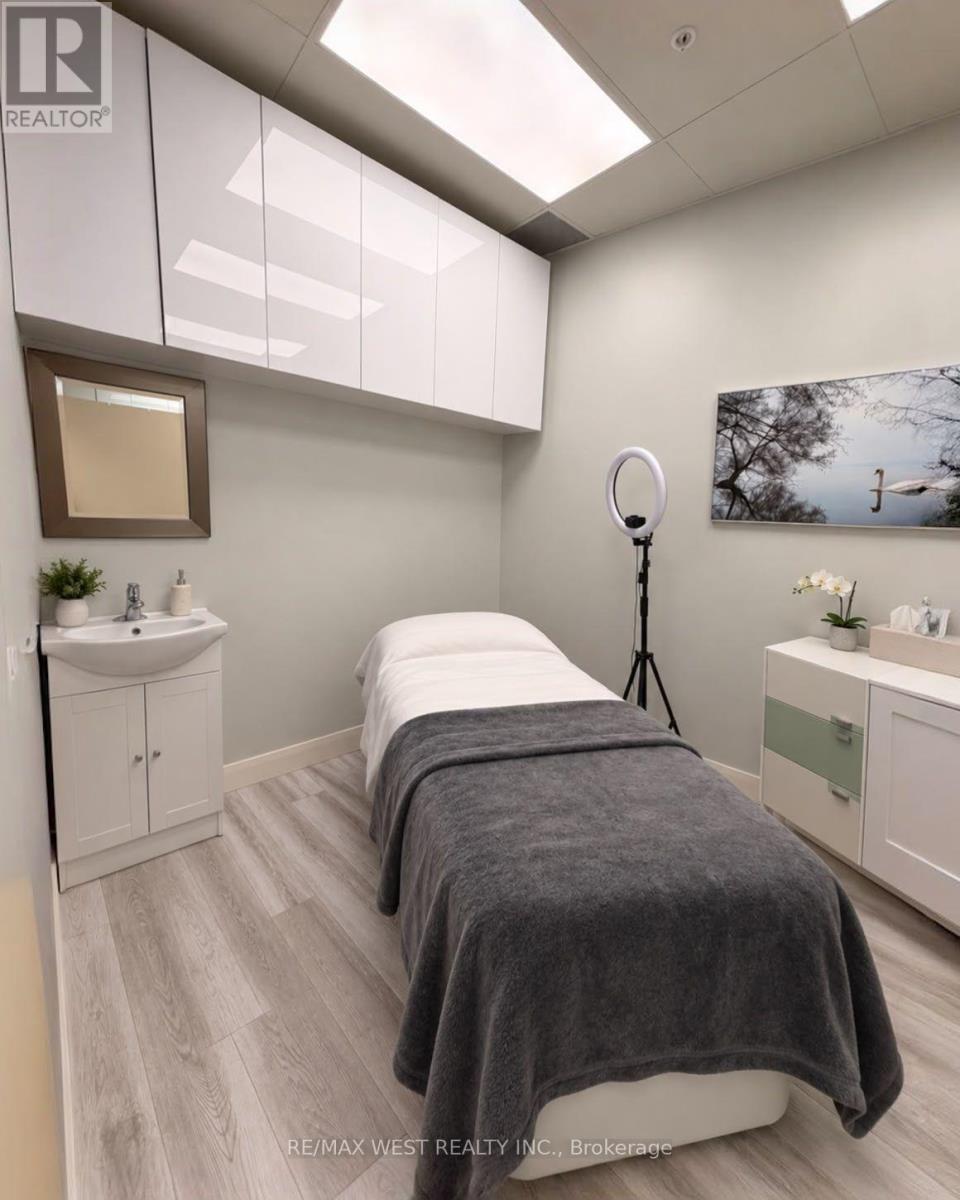
Room for Lease! Perfect for Aestheticians, Lash Technicians, Nail Technicians, Massage Therapists, Laser Specialists & Beauty Professionals! This is your opportunity to secure a professional room inside a busy, established Beauty Salon in a prime Vaughan location. Whether you specialize in aesthetics, laser, lashes, nails, massage, skincare or other permitted beauty services, this space gives you the flexibility to build your clientele and operate your business your way. Enjoy the benefits of working within a professional salon environment while maintaining your own clients, your own schedule and your own business. It's an ideal opportunity for an established professional looking to expand or for someone ready to take the next step and build their own clientele. Prime Vaughan location. Professional salon environment. Flexible working hours. Excellent opportunity to grow your business. (id:34426)