
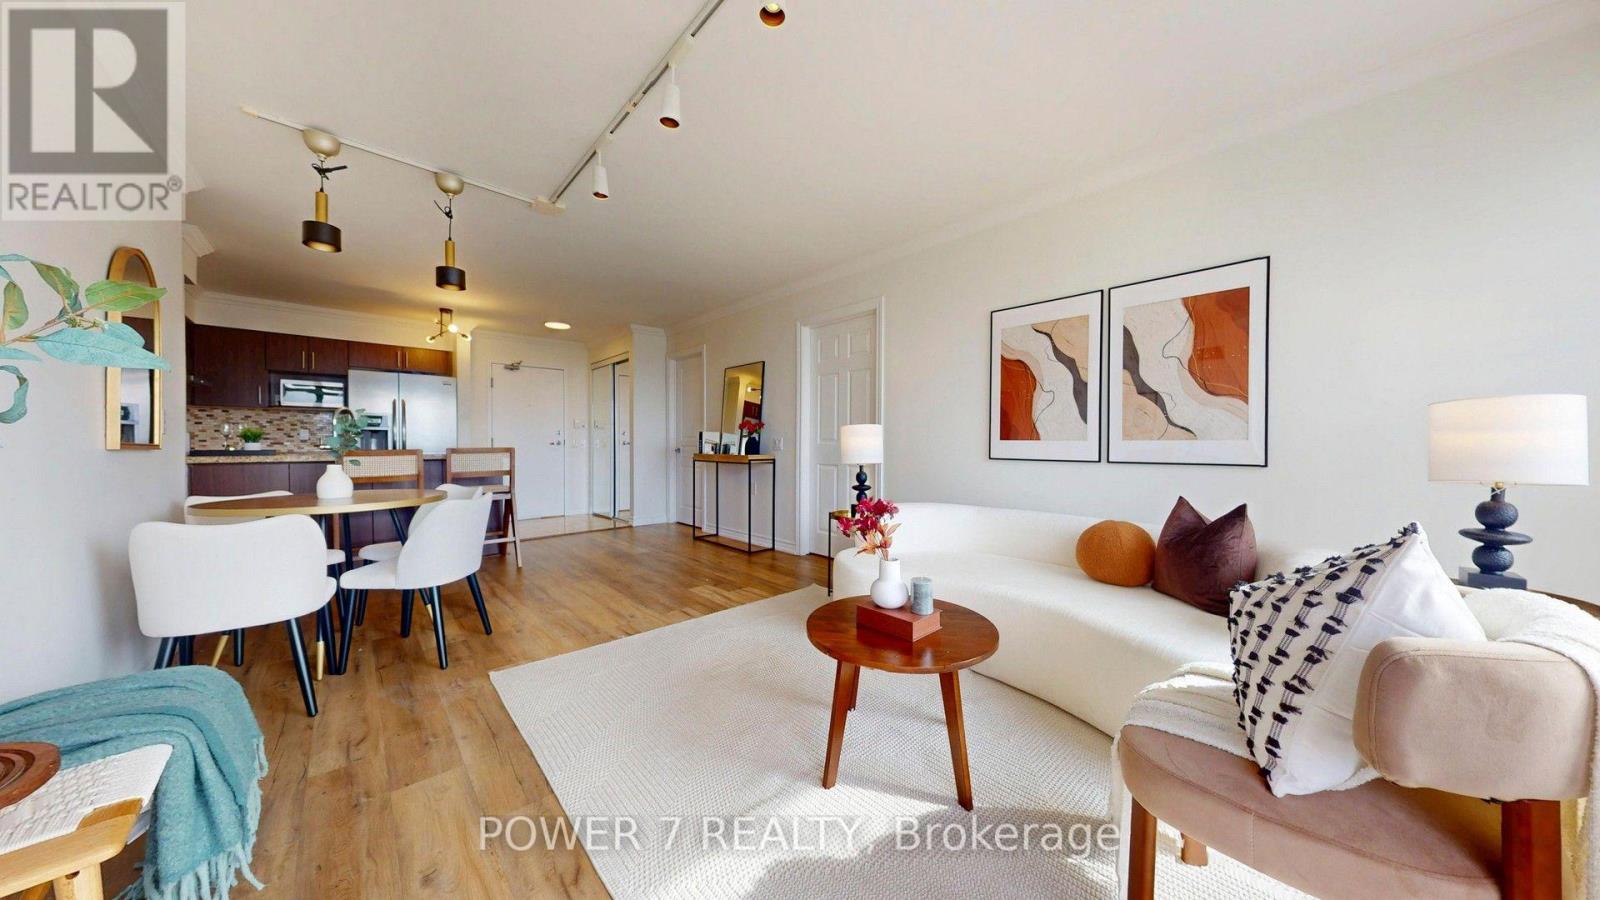
Lph18 - 9015 Leslie Street
Richmond Hill (Beaver Creek Business Park), Ontario
Welcome to Lower Penthouse Living at 9015 Leslie Street! Beautifully appointed 2-bedroom + den suite in Richmond Hill, offering the perfect blend of space, comfort, and convenience. Located on the lower penthouse level, this bright, south facing and spacious home features a functional layout with generously sized bedrooms and a versatile den-ideal for a home office, study, or additional living space. Bright and spacious 2-bedroom + den suite located on the lower penthouse level in the heart of Richmond Hill. This well-maintained unit has been newly painted, with renovated flooring and a lightly renovated bathrooms, offering a fresh and move-in-ready living space. Enjoy the convenience of being close to shopping, restaurants, VIVA transit, parks, and major highways Hwy 404 and Hwy 407. A wonderful opportunity for end users or investors looking for a well-located home in Richmond Hill. (id:34426)
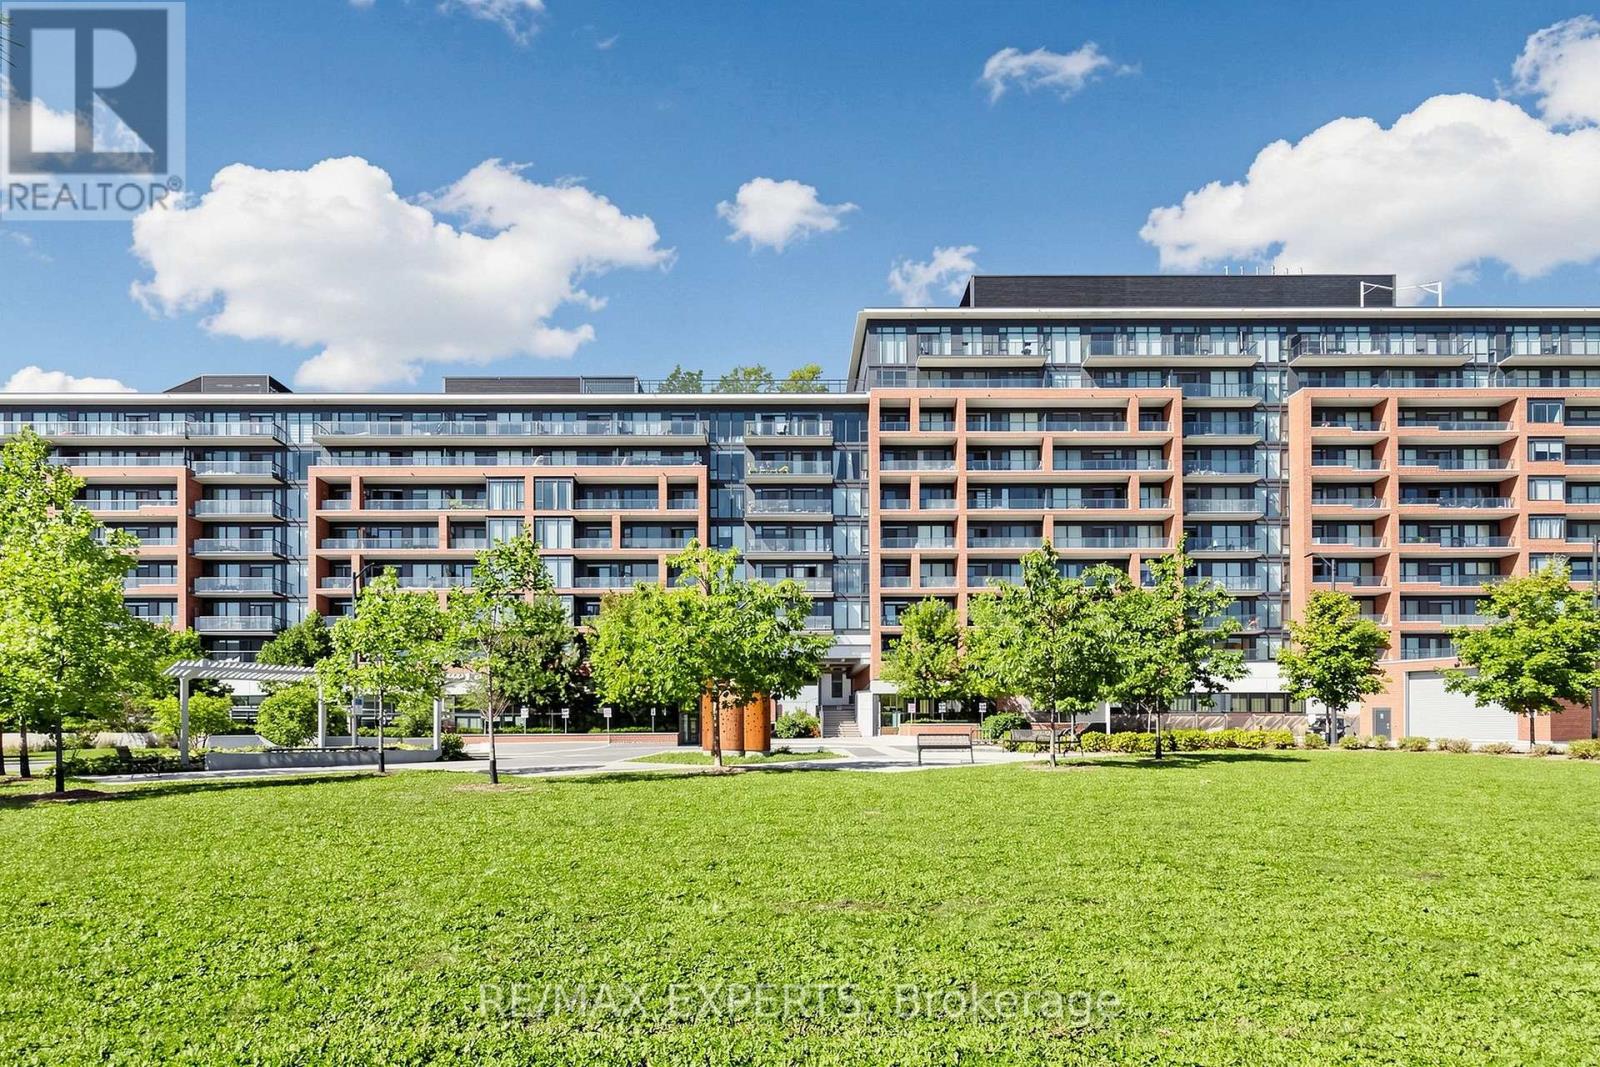
302 - 99 Eagle Rock Way
Vaughan, Ontario
Welcome home to 885 sq ft of bright, modern living in the heart of Maple! This beautifully designed 2 bedroom, 2 bathroom condo offers a spacious open concept layout, an oversized balcony, 1 parking space and 1 locker, creating the perfect blend of comfort, style and convenience. The spacious living and dining area is ideal for relaxing or entertaining, while the modern kitchen flows seamlessly into the main living space for a clean and functional design. Two well proportioned bedrooms and two full bathrooms provide excellent space, comfort and privacy. Perfect for professionals, couples, downsizers, first time buyers or a young family, this move in ready suite offers an exceptional combination of space, style and location. Just steps from Maple GO Station and surrounded by shopping, restaurants, parks, schools, grocery stores and everyday essentials. Enjoy quick access to highways 400 and 407, Vaughan Mills, Canada's Wonderland and Cortellucci Vaughan Hospital. A wonderful opportunity to call one of Vaughan's most convenient and connected communities home ! (id:34426)
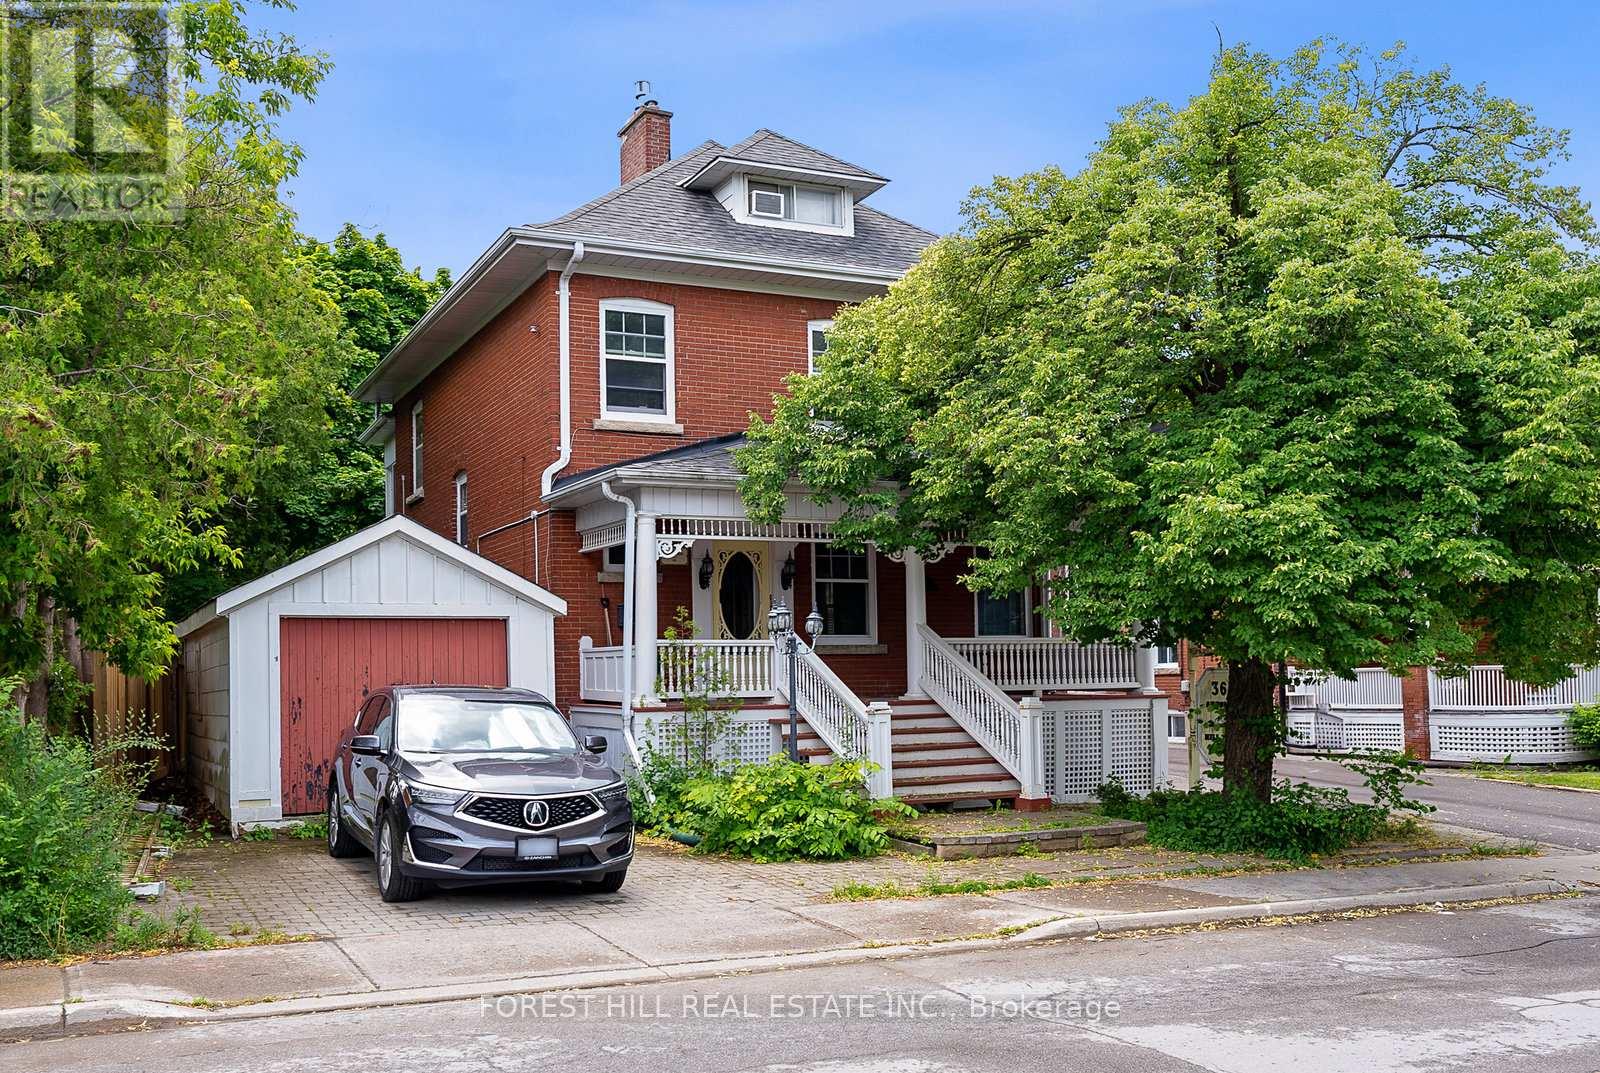
Main - 36 Arnold Crescent
Richmond Hill (Mill Pond), Ontario
Welcome to this charming 1-bedroom, 1-bathroom apartment in the heart of historic Old Richmond Hill. Nestled within a beautiful century home, this inviting residence blends timeless character with modern comfort. Enjoy a prime location just moments from Richmond Hill's many amenities, including picturesque parks, local shops, restaurants, transit, and major commuter routes. With everything you need close at hand, this is a wonderful opportunity to enjoy the character and convenience of one of Richmond Hill's most established neighbourhoods. (id:34426)
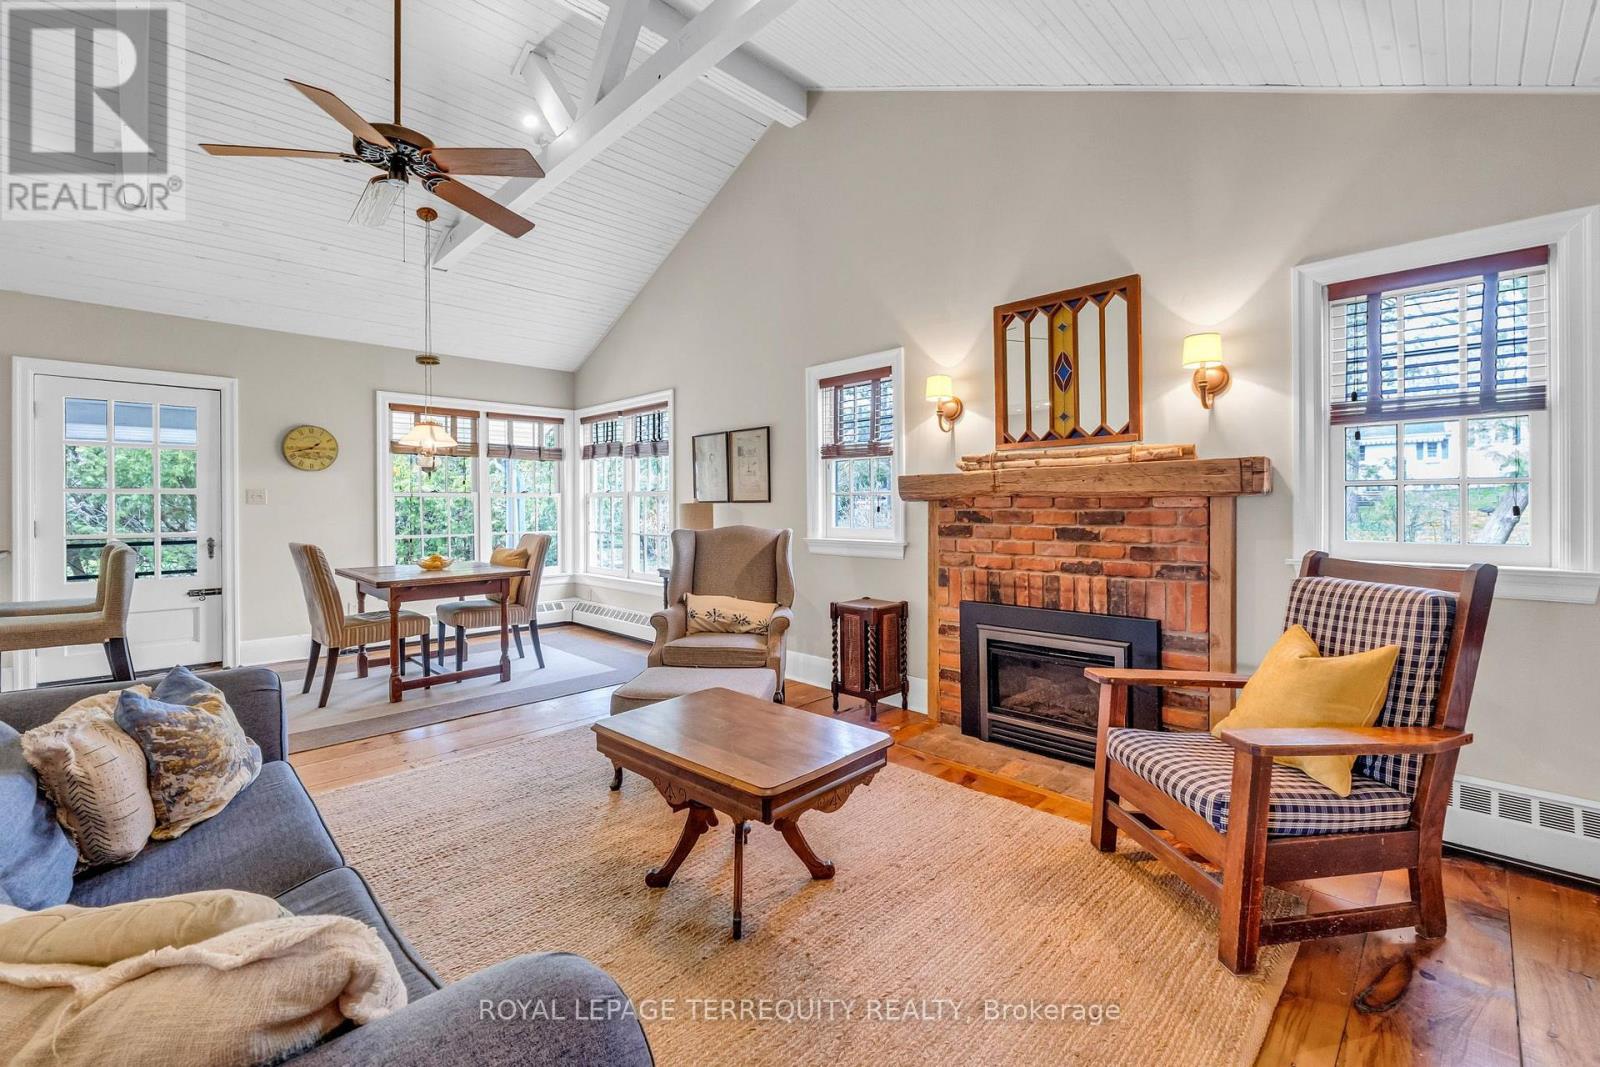
155 Centre Street W
Richmond Hill (Mill Pond), Ontario
Welcome home to 155 Centre St W - a lovely 3 bedroom, 1.5 bathroom, two storey home nestled on a spacious 72 x 114 foot private lot in the prestigious and sought after Mill Pond neighbourhood. Lovingly maintained and thoughtfully upgraded by long time owners, this home beautifully blends old world charm with modern convenience. Step inside to find a bright foyer that flows into the combined living and dining room, anchored by a real wood burning fireplace and large south facing windows that bathes the space in natural light. Continuing on, the modern open concept kitchen features stainless steel appliances, soapstone countertops, and reclaimed barn board flooring - a warm and inviting spot for cooking and entertaining. The breakfast bar seats two and opens into the main floor addition family room, complete with cathedral ceilings, a gas fireplace, big windows, and a walk out to a very private patio framed by nature. Upstairs, the king sized primary bedroom offers his and hers closets and lovely south exposure for plenty of morning and all day sun. All bedrooms are generously sized with large windows that pour in natural light. Below, a cozy rec room leads through to the laundry room and a second rec room/storage room at the rear, enjoying lowered floors that create extra ceiling height and a surprisingly spacious feel. An enclosed breezeway connects the home to the garage / workshop. The single car garage has been converted to a studio, but can easily be returned to traditional garage use if desired. Outside, the large, extremely private patio is a peaceful retreat where you can relax to the sounds of nature and unwind from the pace of city life. Ideally located within walking distance to schools, the hospital, public transit, and parks, and just minutes from shopping, groceries, restaurants, and more, this is a well cared for home filled with character that will truly feel like home. (id:34426)
9 Warnock Green Way
Markham (Greensborough), Ontario
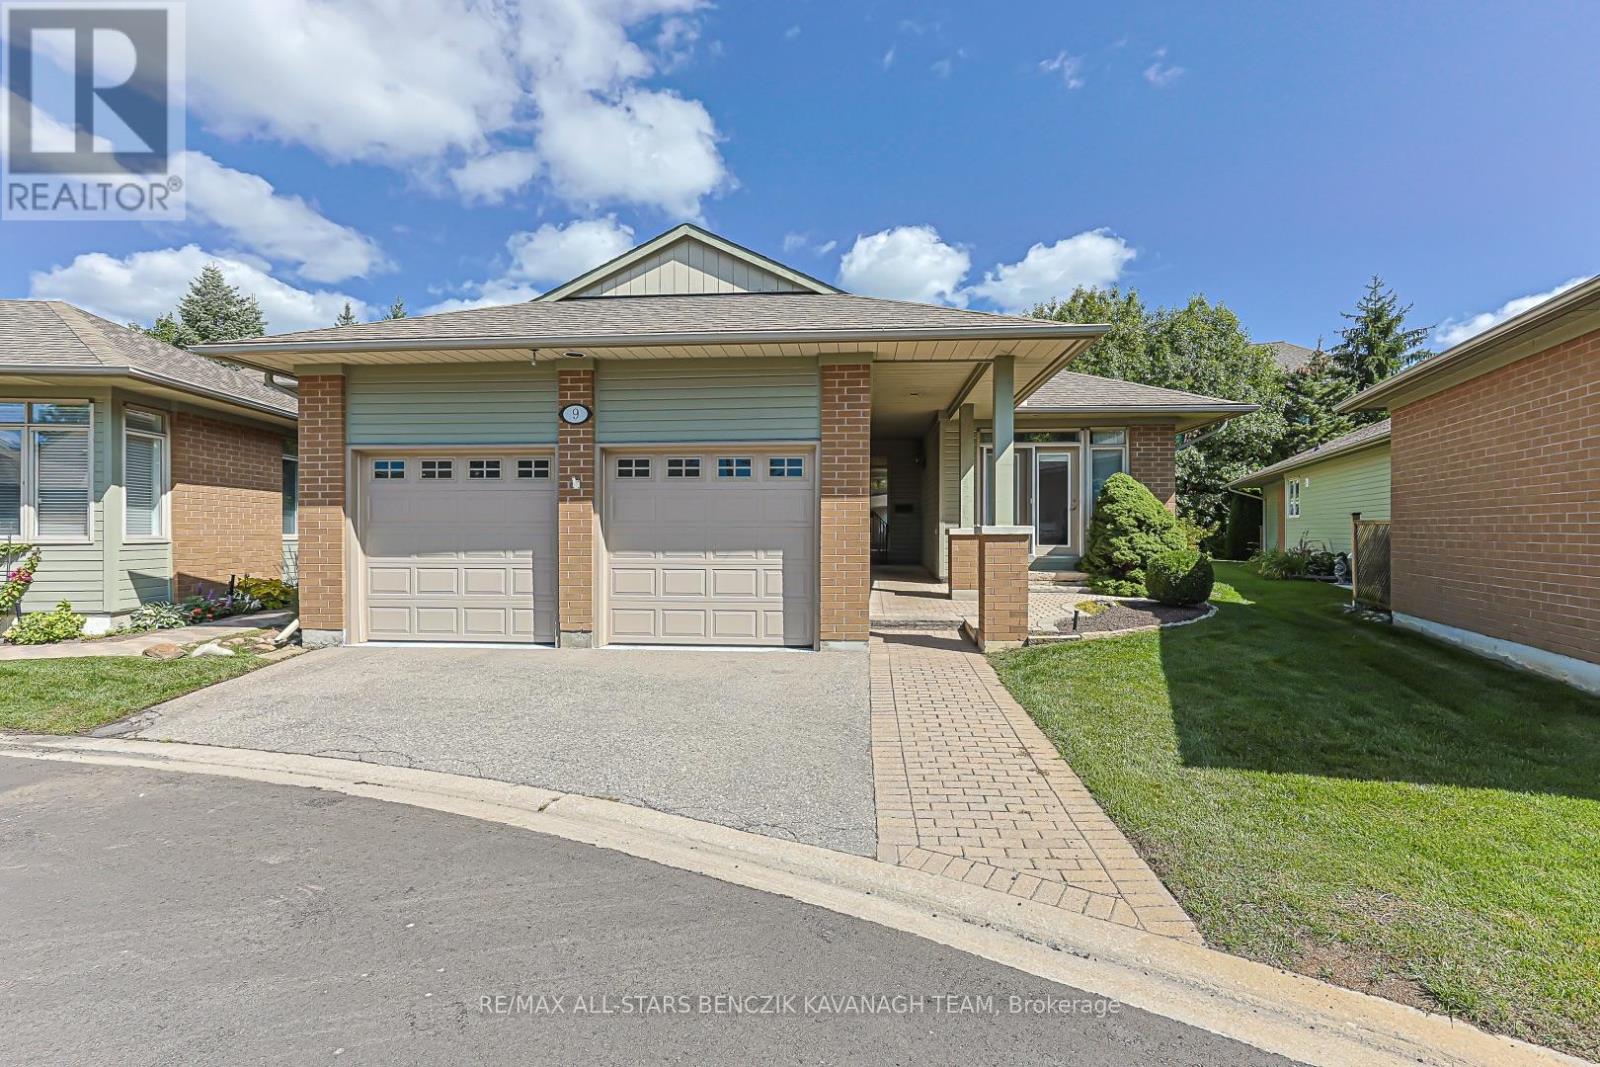
Rarely offered, large 2,321sqft Completely Detached bungaloft featuring 2+2 bedrooms. The sought after "Blue Heron" model is nestled within the prestigious gated community of Swan Lake Village in Markham and offers a combination of detached-home privacy, main-floor living and low-maintenance convenience. Designed for comfortable everyday living and effortless entertaining, the main level features an open-concept living and dining room with hardwood floors, crown moulding, a 15' cathedral ceiling, gas fireplace and walkout to a private deck. The bright eat-in kitchen offers granite countertops, glass backsplash, ample cabinetry and a walkout to the front courtyard. A bright sitting area, located just off the primary bedroom, is filled with natural light from the skylight, while the large main floor primary bedroom features a walk-in closet with custom organizers and a 5-piece ensuite. The second bedroom offers flexibility as a guest room or home office, while the loft adds valuable living or work-from-home space with custom built-ins, bathroom and walk-in closet. The fully finished basement provides even more flexibility with a recreation room, gas fireplace, wet bar, two additional bedrooms and a bathroom. Love the freedom of a low-maintenance lifestyle in the highly sought-after Swan Lake community, where everyday living feels more like a resort getaway. Residents have access to an impressive selection of amenities and social activities across three clubhouses and The Swan Club, with its beautiful lake views. Maintenance fees cover water, high-speed internet, cable TV, building insurance, exterior maintenance, and 24-hour gatehouse security. Enjoy swimming in the indoor or outdoor pools, staying active in the fitness centre, playing a game of tennis, pickleball or bocce ball, or connecting with neighbours through the many clubs and social activities. With so much to enjoy right outside your door, simply come home, unwind, and leave the maintenance to someone else (id:34426)

37 Rembrandt Drive
Markham (Village Green-South Unionville), Ontario
Welcome to 37 Rembrandt Drive, a spacious 4-bedroom family home tucked away on a quiet court in highly sought-after South Unionville. Offering 2,839 sq. ft. above grade (MPAC) with 9-ft ceiling and hardwood flooring throughout. The main floor offers open-concept living and dining areas, oversized family room and a dedicated home office/library, featuring a functional & cozy gas fireplace in the center that warms up the entire level. Upstairs, a skylight brightens up the hallway with four spacious bedrooms provide plenty of room for the entire family, featuring quiet primary bedroom overlooking the backyard with an oversized ensuite bath updated with modern finishes featuring a freestanding tub, glass-enclosed shower, double vanity and Walk-in closet! Fully fenced extra deep backyard add to the home's appeal with beautiful landscaping and functional tool shed, an entertainer's dream! Additional features including smart thermostat, main floor laundry and direct access to garage! Professionally finished basement features 2 extra bedrooms, kitchenette, full bathroom and an additional laundry room, perfect as in-law suite with rental potential! Ideally located close to highly ranked Markville Secondary School, Centennial GO Station, Downtown Markham, Main Street Unionville, Markville Mall, T&T, Foody Mart, Pan Am Centre, community centres, Milne Dam Conservation Park, and Hwy 407. A rare opportunity to own a substantial family home in one of South Unionville's most established communities. Do Not Miss! (id:34426)
35 - 80 Mccallum Drive
Richmond Hill (North Richvale), Ontario
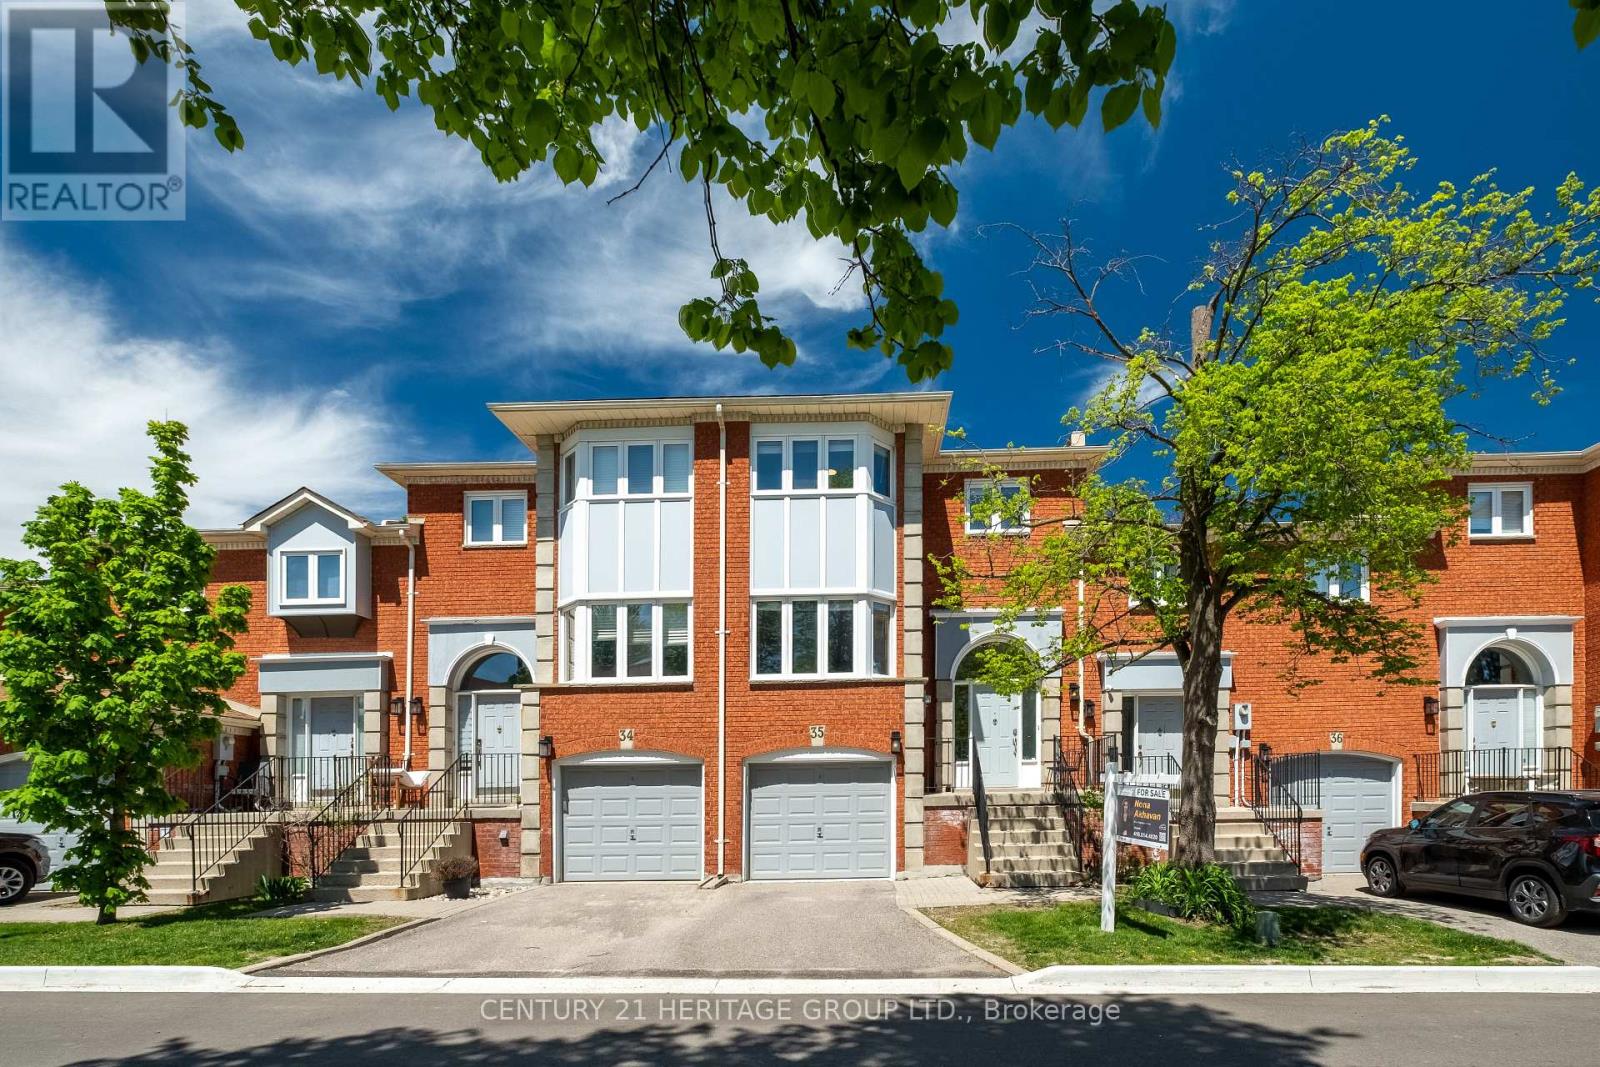
Welcome to this beautifully updated condo townhome nestled in a sought-after area of Richmond Hill, backing onto a peaceful ravine setting. Filled with natural light and thoughtfully upgraded throughout, this home offers a warm and inviting layout perfect for comfortable everyday living. The bright living area features pot lights and serene ravine views, while the functional kitchen is ideal for both casual meals and entertaining. Upstairs, you'll find three spacious bedrooms, while the lower level offers a cozy family room complete with built-in bookcases, a bathroom, direct garage access, and a walkout to the backyard ravine - a perfect extension of the living space. Recent improvements include a new deck and fence (2024), interlock with flower boxes (2024), updated dishwasher and microwave (2024), refrigerator (2023), professionally polished flooring (2025), a new powder room vanity (2025), and a new staircase railing (2025). Ideally located near schools, parks, shopping, transit, and everyday amenities, this move-in-ready home combines nature, convenience, and modern comfort in one exceptional package. (id:34426)
8 Simsbury Court
Markham (Milliken Mills West), Ontario
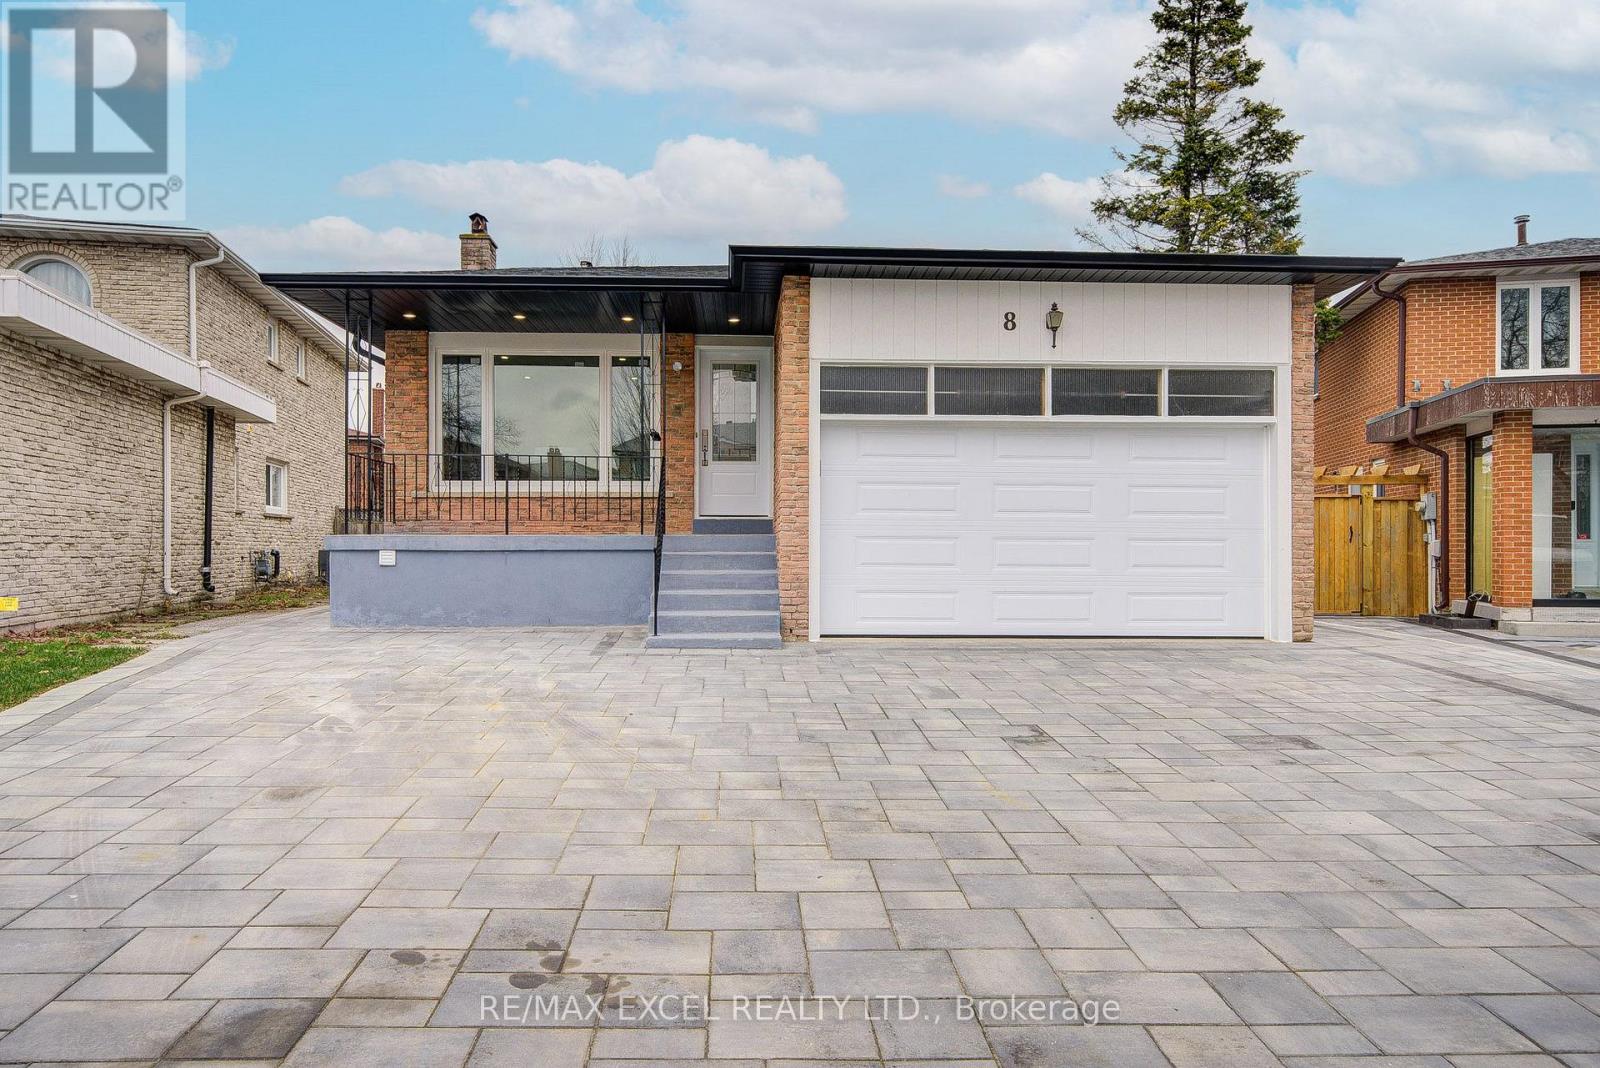
Offer Anytime. A turnkey powerhouse and rare investment gem in the heart of Markham! Completely transformed with over $350K in top-to-bottom renovations (2024), this expansive 3,346 sq. ft. 5-level backsplit offers exceptional multi-generational flexibility and unmatched rental income potential-fully renovated with official City Building Permits (2024) and Fire Department safety approvals (2024) for ultimate peace of mind and code-compliant quality! The thoughtfully designed layout features 1+1 modern kitchens (2024) with brand-new stainless steel appliances (2024) plus an entertainer's bar (2024); the upper levels boast 4 spacious bedrooms, each complete with its own private ensuite bathroom (2024), closet, and window, while the separate-entrance lower level houses an additional 3-bedroom suite with its own kitchen (2024) and living area. Extensively upgraded throughout, including a new roof (2024), skylight (2024), windows (2024), complete luxury flooring (2024), designer pot lights (2024), all custom bathrooms (2024), and an upgraded 200-amp electrical panel (2024), while the exterior showcases an oversized double garage and a newly interlocked extra-long driveway (2024) accommodating 7+ vehicles. Perfectly positioned in a high-demand AAA rental hub just steps to TTC and YRT transit, top-ranked public & Catholic schools, parks, T&T Supermarket, Shoppers Drug Mart, banks, and dining, this exceptional, permit-approved masterpiece (2024) is truly an opportunity not to be missed! (id:34426)
37 Gretman Crescent
Markham (Aileen-Willowbrook), Ontario
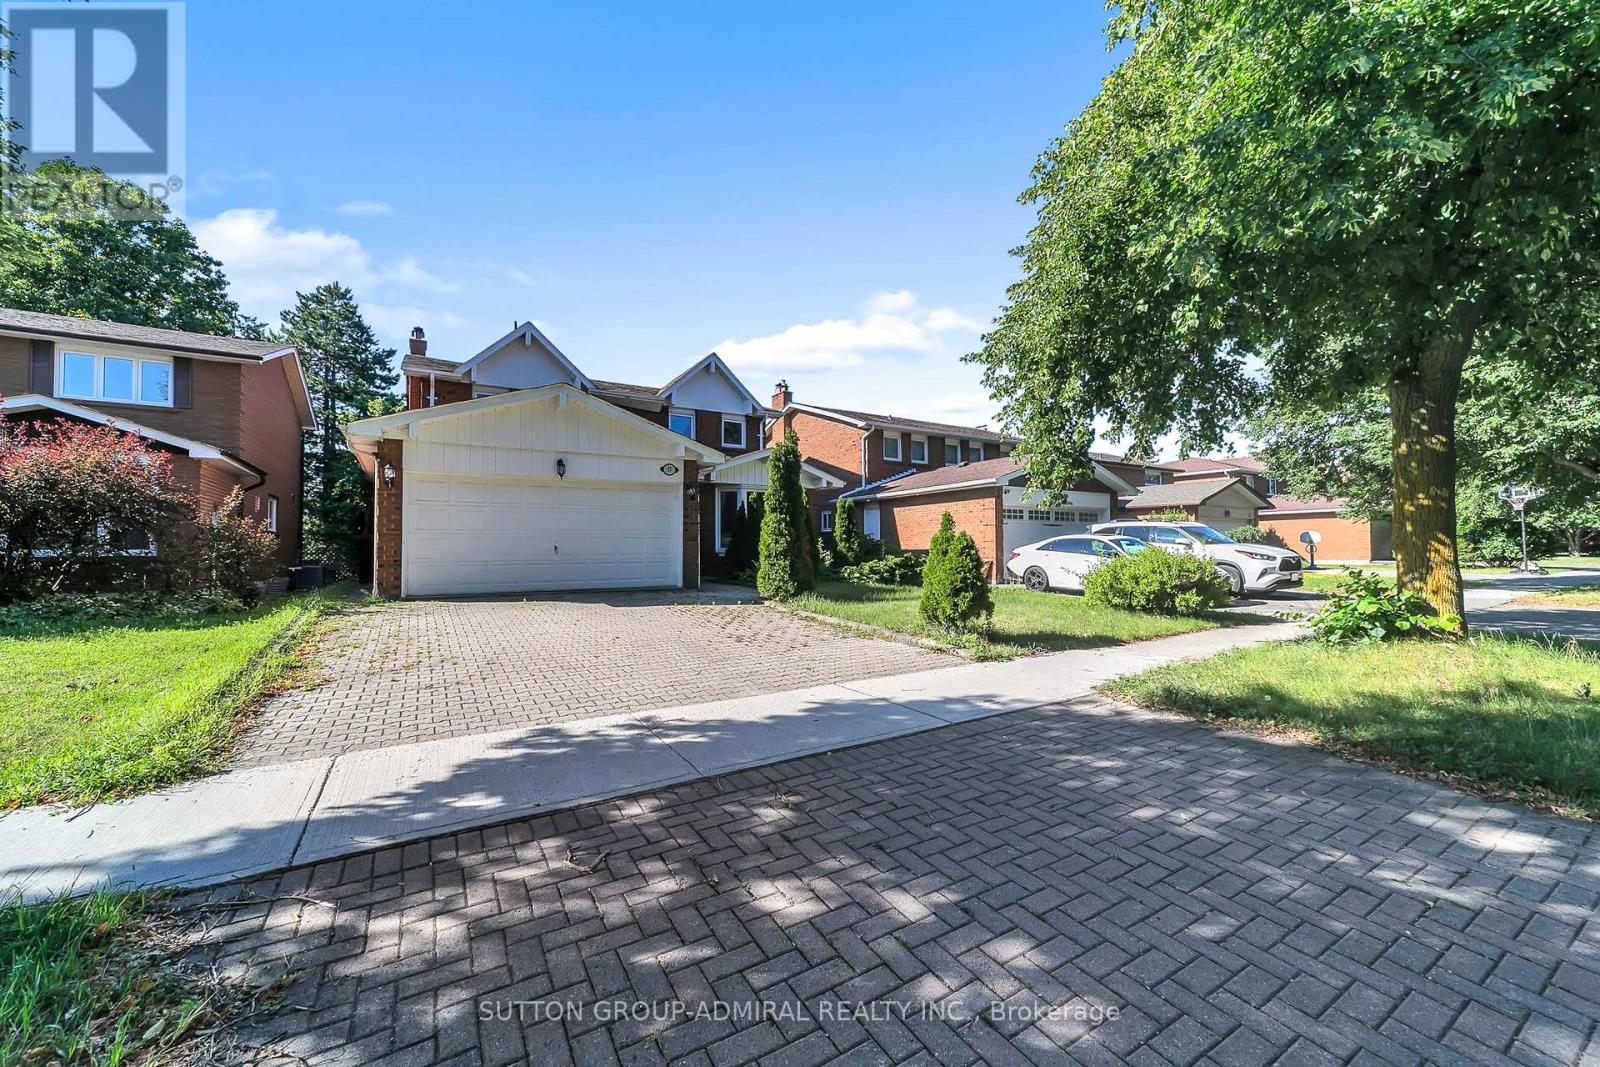
Welcome to 37 Gretman Cres in Highly Desirable Aileen-Willowbrook, Markham! Exceptional family home featuring a functional layout filled with natural light, highlighted by a charming front bay window and a double garage with an interlock driveway. Freshly painted throughout in bright neutral tones, this move-in-ready residence combines space, style, and comfort. Key Features: Elite School District: Located within top-tier catchment zones including St. Robert Catholic High School (IB Program, ranked 10/10), Thornlea Secondary School (AP Program & French Immersion, ranked 9.4/10), St. Rene Goupil-St. Luke Catholic Elementary School (8.8/10), and Willowbrook Public School (8.3/10). Thoughtful Layout: Spacious principal living and dining areas designed for everyday family life and easy entertaining. Fully Finished Basement: Expansive lower level complete with 2 additional bedrooms-ideal for extended family, guests, a home office, or potential rental income. Curb Appeal: Classic brick and siding facade, private wide driveway, and a welcoming covered porch.Located just minutes from transit, top-rated schools, parks, shopping, and major highways. A rare opportunity to own in one of Markham's most sought-after communities! (id:34426)
10 Alanadale Avenue
Markham (Bullock), Ontario
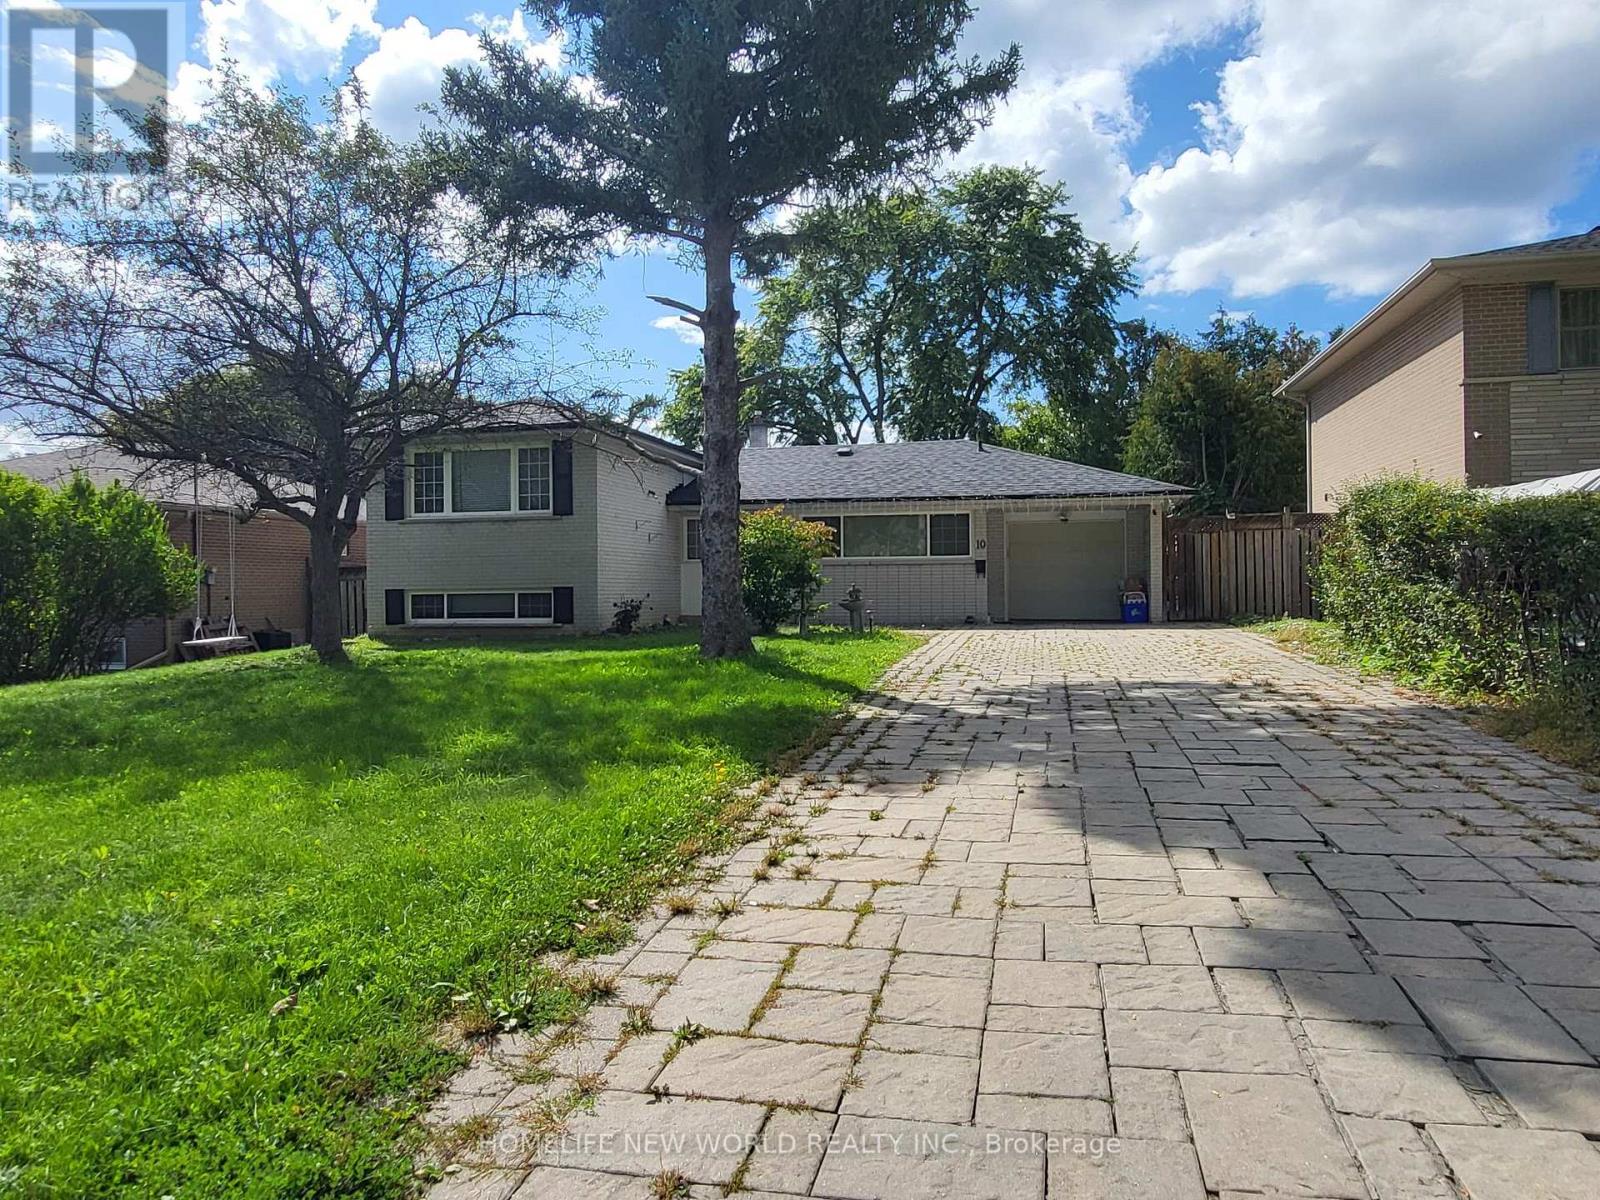
*** Fantastic Location! Great Family Home In The Sherwood Forest Neighborhood! Impressive Large Lot ! Extra Long Driveway with 6 parking space. Markville High School Nearby and Close to Supermarkets, Malls, the GO Train Station, and Main St. Markham. Move-In Ready! Don't Miss Out! (id:34426)
Lower - 73 Harry Blaylock Drive
Markham (Greensborough), Ontario
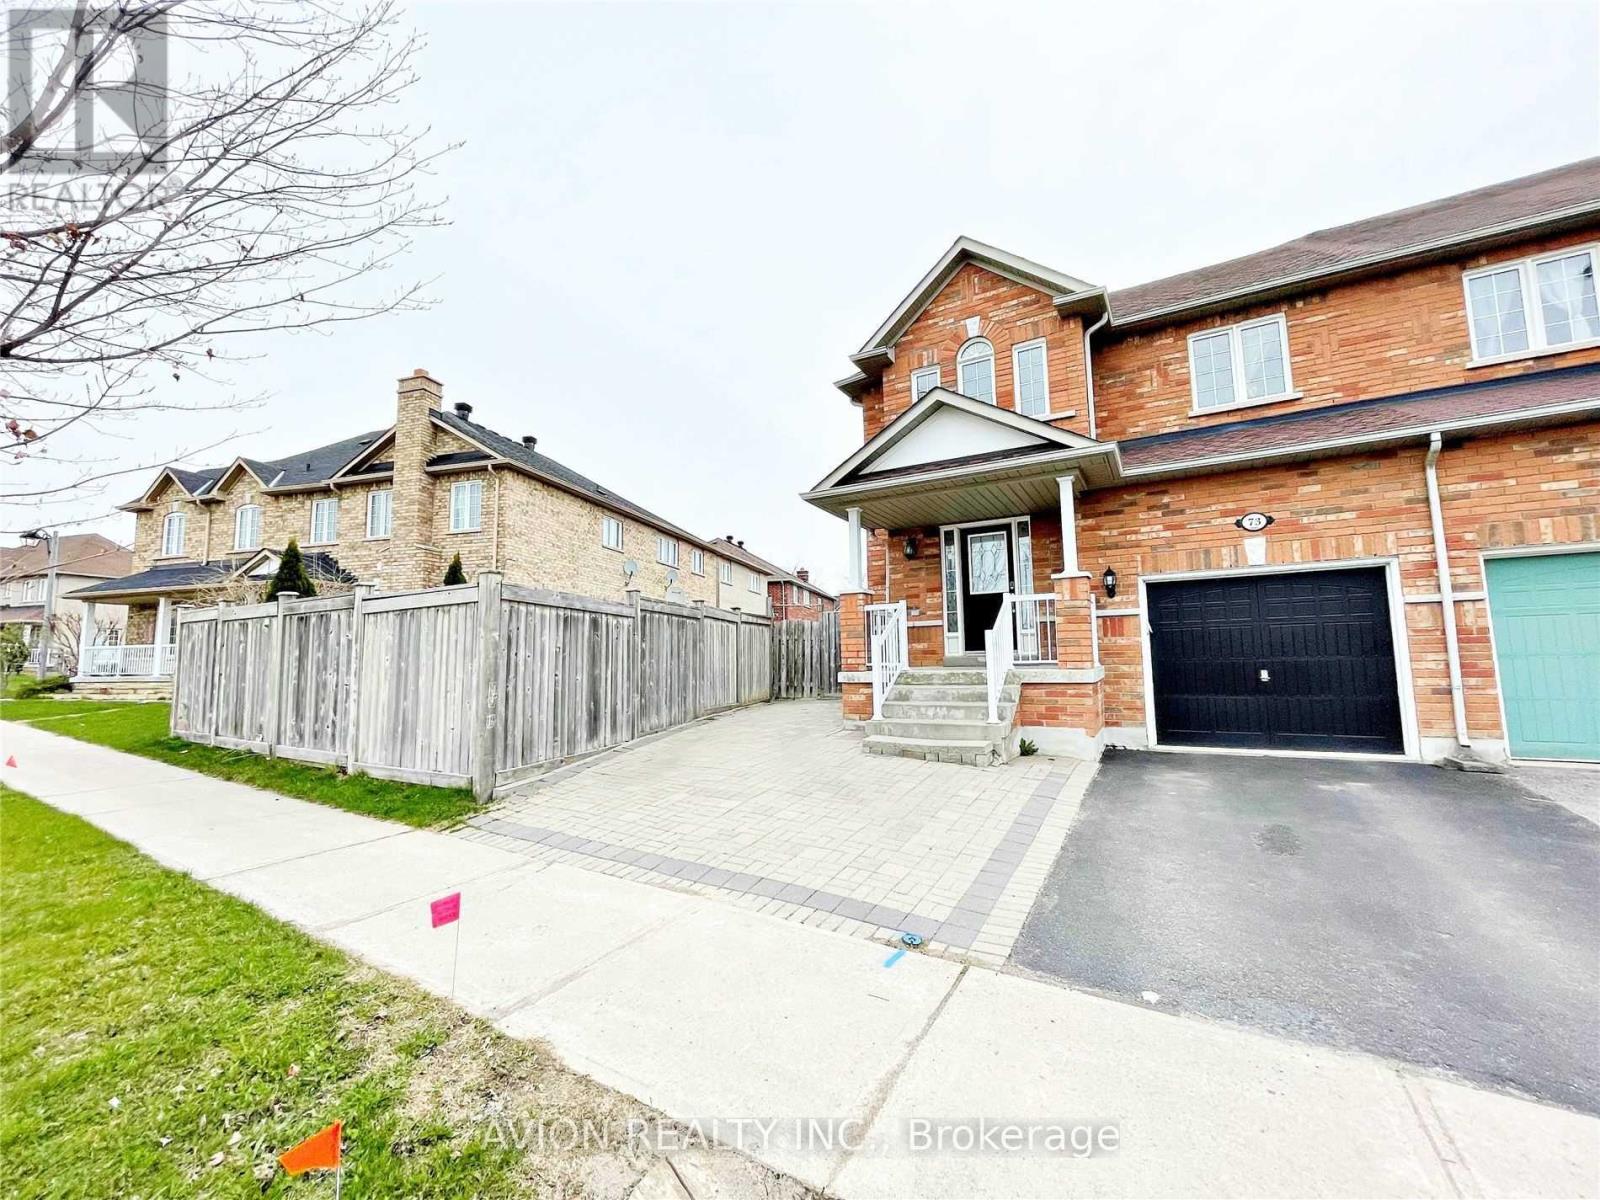
All Inclusive Clean And Spacious One Bedroom Basement Apartment With Your Own Separate Entrance! Exclusive Use Of Your Own Kitchen, Laundry & Bathroom! Will Provide One Driveway Parking Spot, And A Small Private Yard For Your Outdoor Space! Quiet Environment & Good Neighbourhood. Walking Distance To Mount Joy Go Train Station, Public Transit, Supermarkets, Shoppings And Restaurants! (id:34426)
80 Glenayr Road
Richmond Hill (Bayview Hill), Ontario
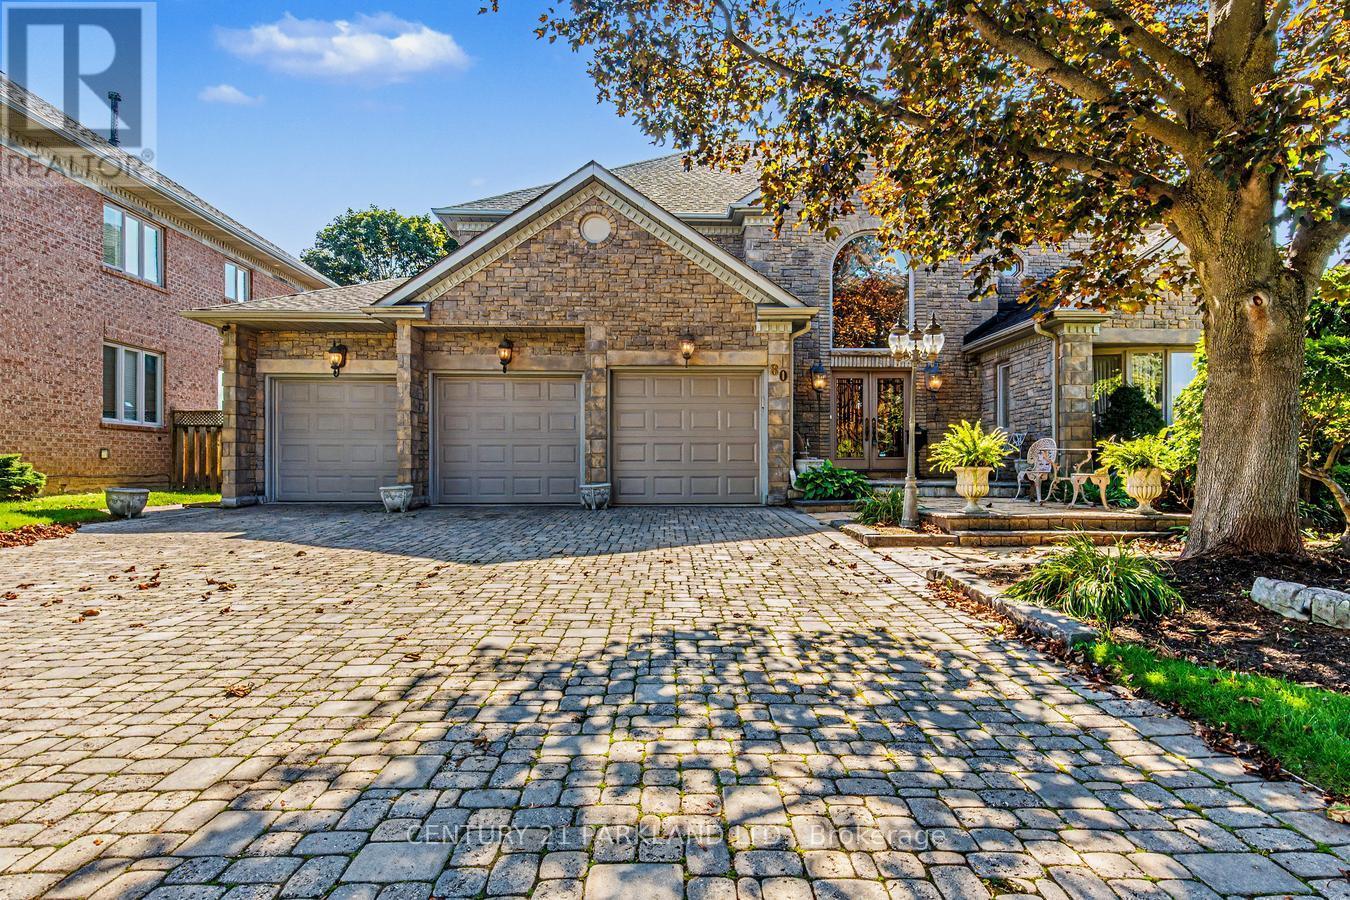
Welcome Home! True Pride of Original Ownership & Meticulously Maintained For 2 Generations! Executive Residence in Bayview Hill Is Move-In Ready! Situated on a Premium 69.21 x 147.62 Foot Lot, this Pool-Sized Backyard is Perfect for Entertaining Outdoors as Well! This Property Features Approximately 4700 Square Feet of Above-Grade Living, Centre Hall Plan, and Approximately 2500 Square Foot Finished Basement, Spacious and Well-Appointed Floor Plans, Walk-Outs from Kitchen & Basement with an Oversized Composite Deck, A Chef-Inspired Kitchen including Built-In Viking Professional Appliances, a Centre Island, Granite Counters, Gas Cooktop. The Added Touch of Souring 18-Foot Cathedral Ceilings in Both Centre Foyer and Family Room adds a Touch of Elegance, with a Potential Fifth Bedroom. The Newly Basement Renovation Offers a Separate Full Kitchen, a Wet Bar, a Wine Cellar and Cold Room and an Entertainment Room! Don't Wait, Make This Your Home as This Property Won't Last Long! (id:34426)