
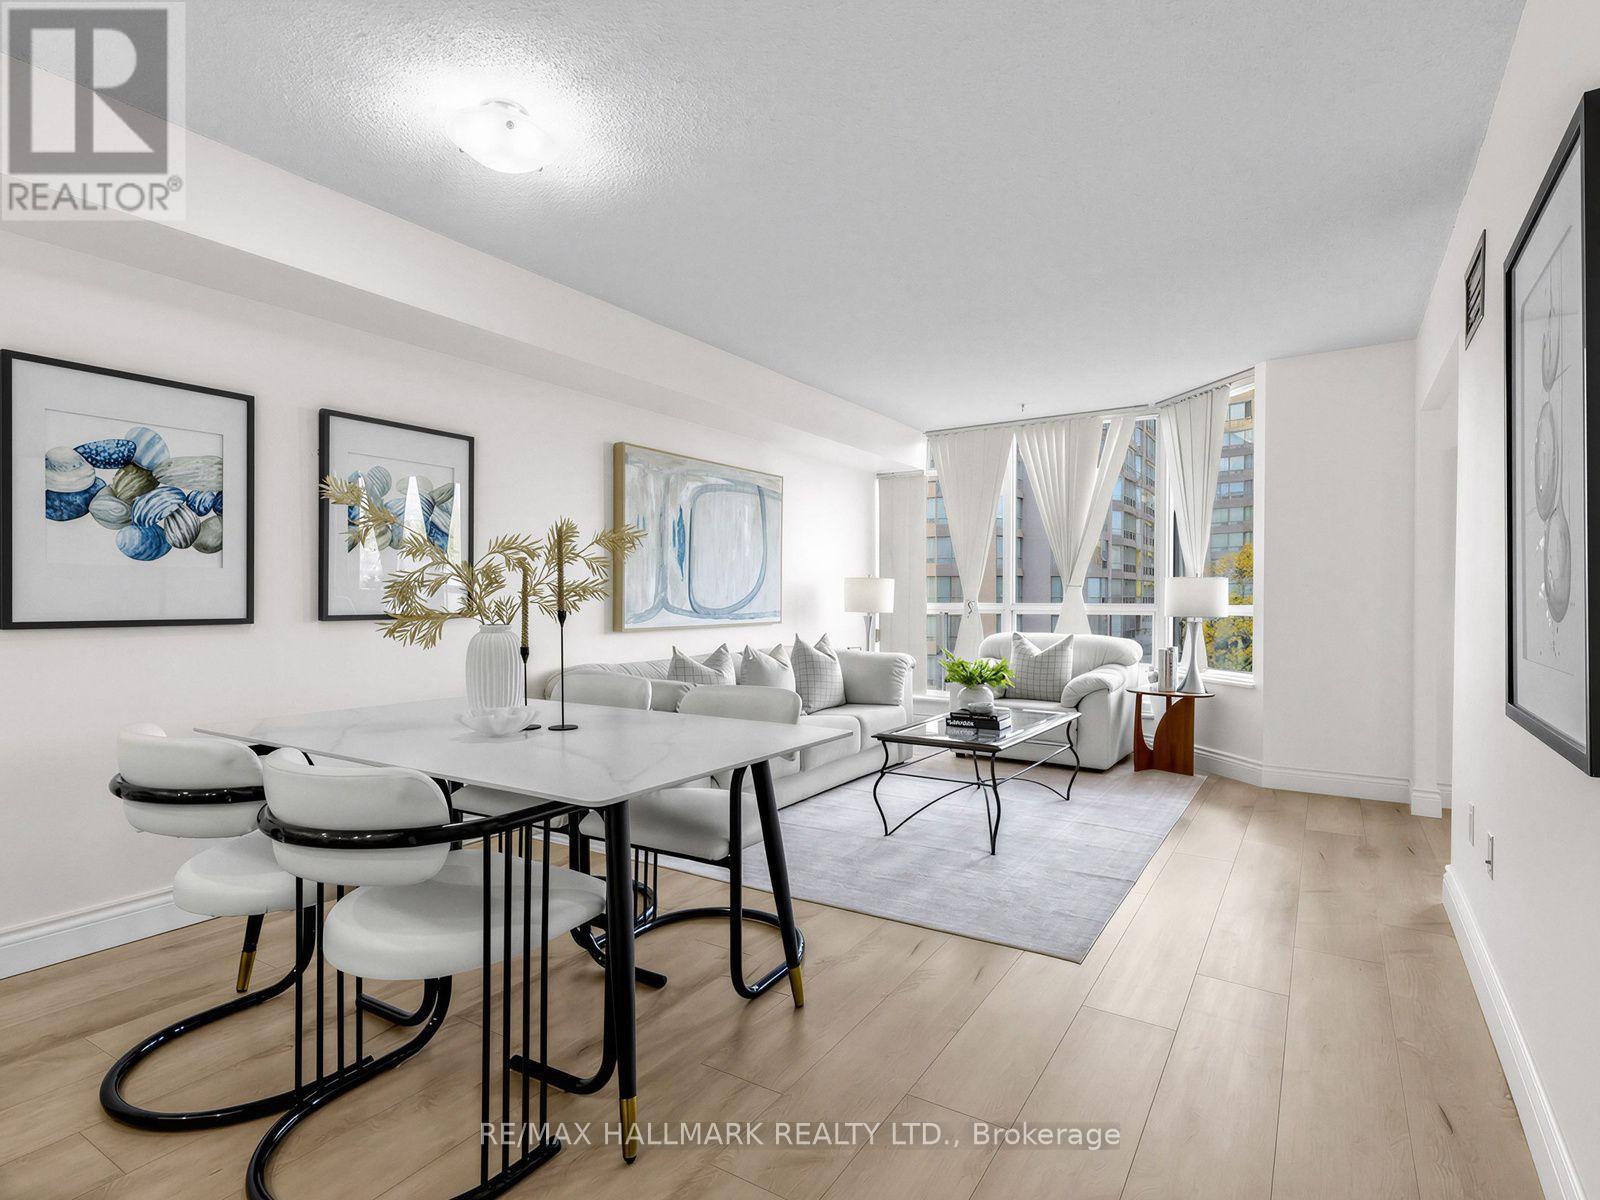
309 - 175 Cedar Avenue
Richmond Hill (Harding), Ontario
Welcome to the beautifully renovated suite at 175 Cedar Ave. This large 1+1 bedroom, 2-bathroom suite offers over 820 sq. ft. of thoughtfully designed living space with a bright and inviting open-concept layout. Completely updated with quality finishes, this move-in-ready home features waterproof luxury vinyl plank flooring throughout, a beautifully renovated kitchen with soft-close cabinetry, quartz countertops and backsplash, two stainless steel undermount kitchen sinks, and all-new appliances (2024). The renovated bathroom features a modern walk-in shower. The spacious living and dining areas provide plenty of room for entertaining, while the bright solarium with large windows offers the perfect space for a home office, reading area or additional sitting room. The generous primary bedroom features ample closet space and a private 3-piece ensuite. Enjoy the convenience of in-suite laundry, excellent storage, one underground parking space and a locker. Cedar Gate offers an impressive array of amenities including a seasonal outdoor pool, whirlpool, sauna, fitness centre, indoor squash court, tennis courts, party/gamesroom, library and rentable guest suite. The building is currently undergoing new wallpaper throughout every floor, adding a fresh and updated look to the building. There is also an abundance of visitor parking for the convenience of your guests. Ideally located just steps to Richmond Hill GO Station and transit, close to shopping, restaurants, parks, schools, Mackenzie Health Hospital and major highways. A wonderful opportunity to enjoy beautifully updated, carefree condo living in a well-established Richmond Hill community! (id:34426)
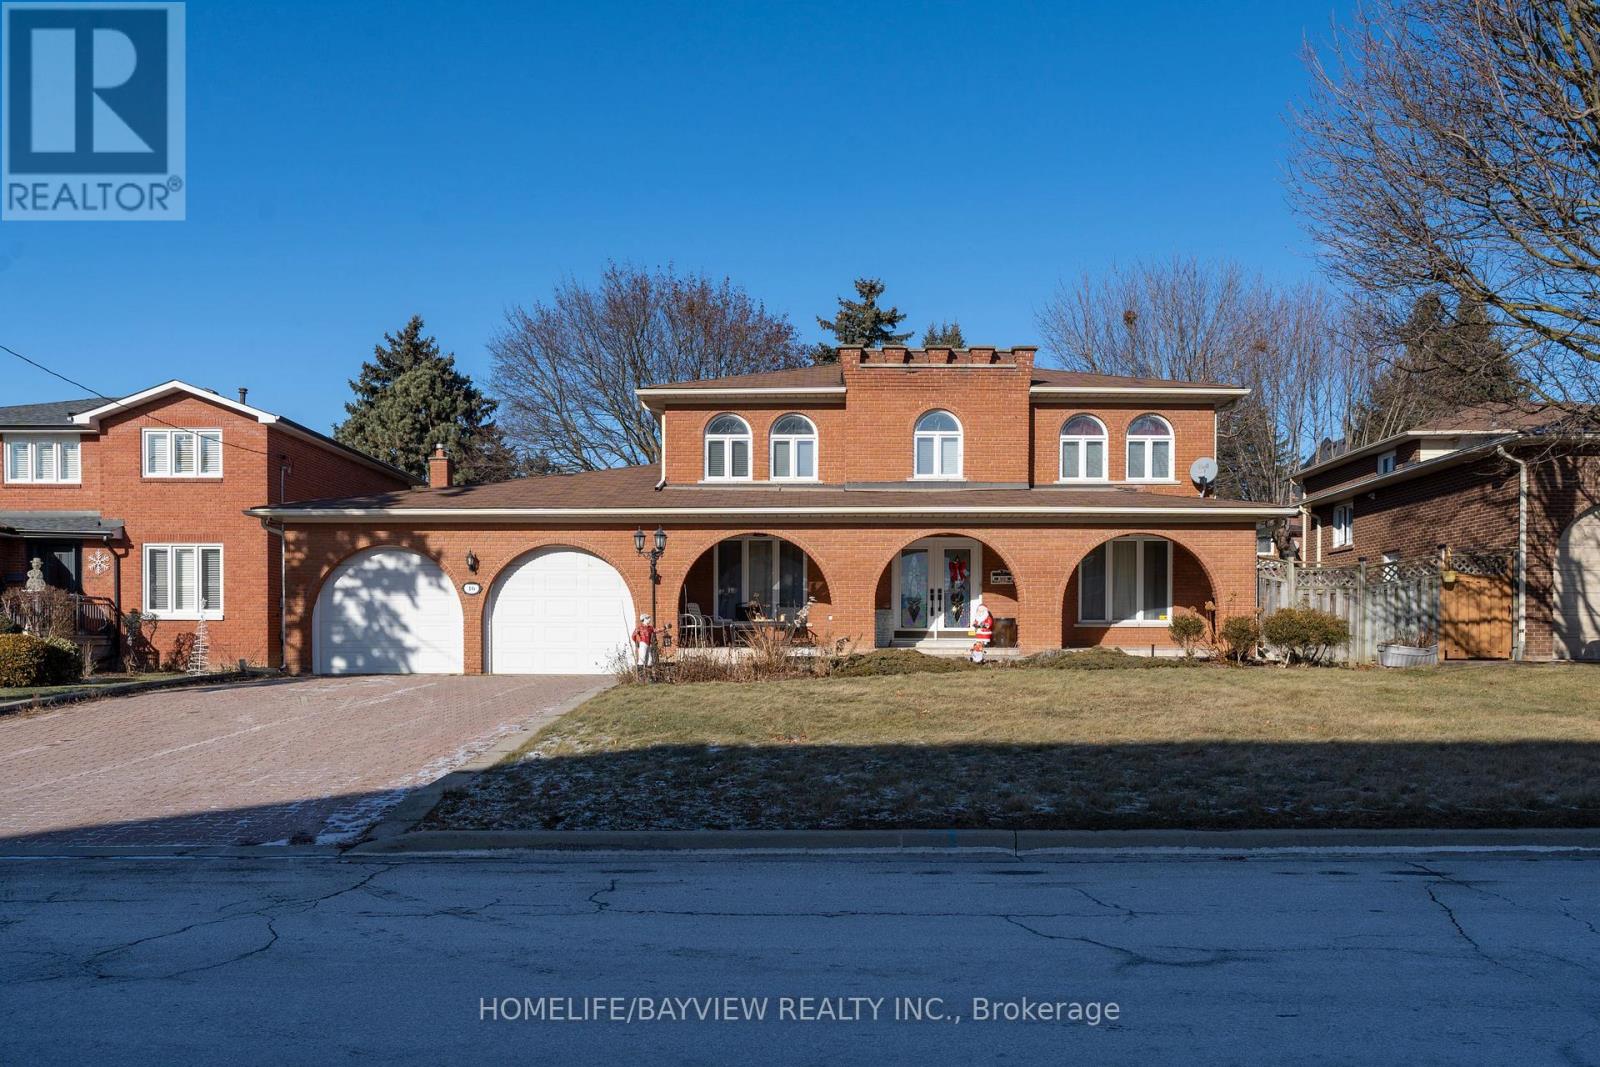
16 Roosevelt Drive
Richmond Hill (South Richvale), Ontario
Beautiful Solid Brick 2 Storey Home Situated In The Highly Sought After Neighbourhood Of South Richvale On The Premium 70' X 125 'IProperty n A Very Popular Roosevelt Dr,A Must See,Surrounded By Multi Million Homes,Large Covered Porch Overlooking A Professionally Landscaped Front Yard.Beautiful Functional Floor Plan,Spacious Bedrooms,Custom Cabinetry In The Kitchen And French Doors Leading To The Backyard From The Breakfast Area.Large Windows Offering Lots Of Natural Light Through Of The Home.new Basement One Bedroom Apartment With Separate Entrance From Garage With Separate Laundry...Steps To Yonge St,Shops,Banks,Famous Schools And Future Yonge North Subway Extension And Much More,Must Be Seen. (id:34426)
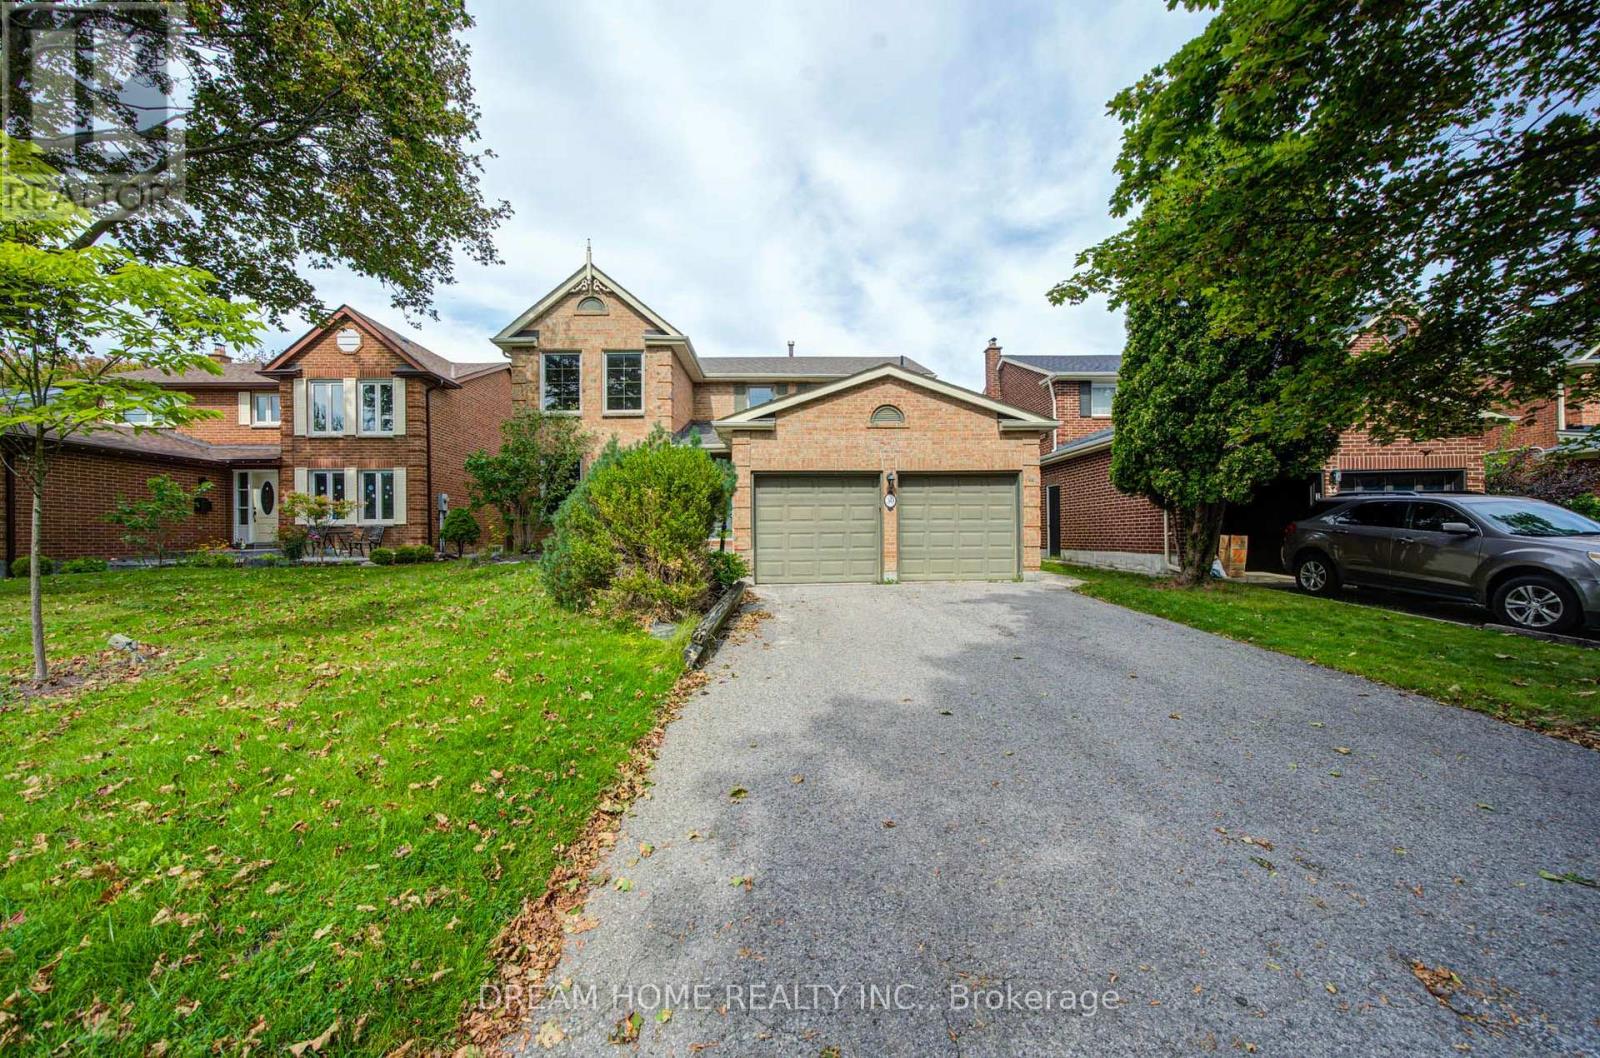
30 Garnish Green
Markham (Markham Village), Ontario
Welcome to this beautifully updated 4-bedroom home nestled on a quiet, tree-lined street in sought-after Markham Village. Offering a wonderful blend of comfort, style and functionality, this home features hardwood flooring throughout most of the main living areas, spacious separate living and dining rooms, and a warm family room with a wood-burning fireplace and walkout to the backyard. The kitchen offers ample space for family meals and entertaining, with convenient walkout access to the yard. Main-floor laundry and direct garage access add everyday convenience. Generous bedroom sizes provide plenty of room for the whole family. The spacious primary retreat features an updated ensuite and walk-in closet, while the updated main bathroom complements the upper level. The finished basement provides additional versatile living space for a recreation room, home office, gym or family retreat. Ideally located within walking distance to schools, parks and transit, and just minutes to the GO Station, Hwy 407, hospital and community center. A fantastic opportunity to enjoy the established community and family-friendly lifestyle of Markham Village. (id:34426)
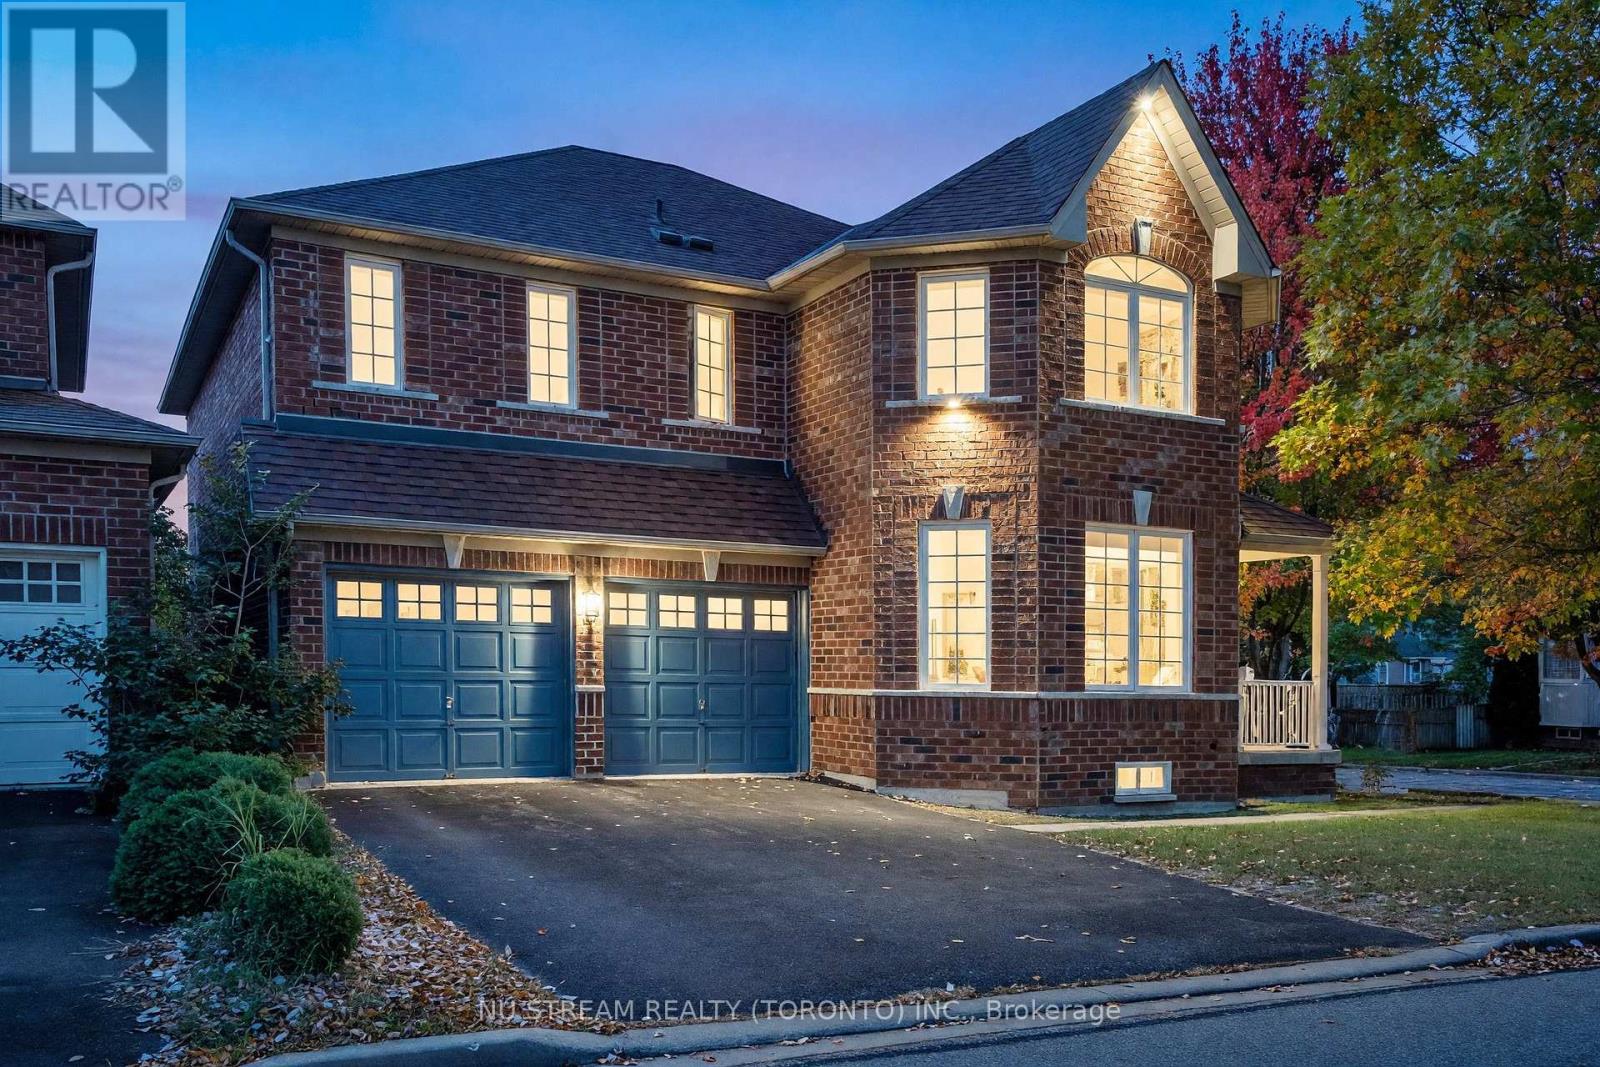
30 Pinecrest Street
Markham (Wismer), Ontario
Welcome to 30 Pinecrest Street, a beautifully upgraded detached home on a premium corner lot in Markham's sought-after Wismer community . Offering more than 4000 sq. ft. of total space including the partially finished basement, this home combines generous proportions, distinctive interior features and practical updates for everyday living. Engineered hardwood flooring extends throughout the main and second floors. The impressive family room opens to above, showcasing an approximately 18-foot feature wall and gas fireplace that create a striking focal point. The designer kitchen features quartz countertops and backsplash, a substantial 9-foot island, custom cabinetry with ample storage and premium appliances. A walkout connects the kitchen to the backyard, making outdoor gatherings easy. Four bedrooms upstairs provide comfortable accommodation. The spacious primary retreat includes a skylight, walk-in closet and upgraded 5-piece ensuite. A second bedroom enjoys its own 4-piece ensuite. Main-floor laundry and direct garage access add everyday convenience. The partially finished basement offers additional recreation and bedroom space, a bathroom rough-in, an in-ceiling sound system and a 102-inch projection screen, with opportunities for further finishing.Exterior highlights include interlocking stonework extending from the front to the backyard and a driveway without a sidewalk crossing, accommodating four vehicles. Recent improvements include replacement fencing, an EV charging station and a Starlink satellite dish. Sitting in Top-Ranked Bur Oak SS/Fred Varley Public School boundary. Conveniently located near Centennial/Mount Joy GO Station and Markville Mall, schools, parks, grocery shopping, this home brings together space, style and a well-connected location. (id:34426)
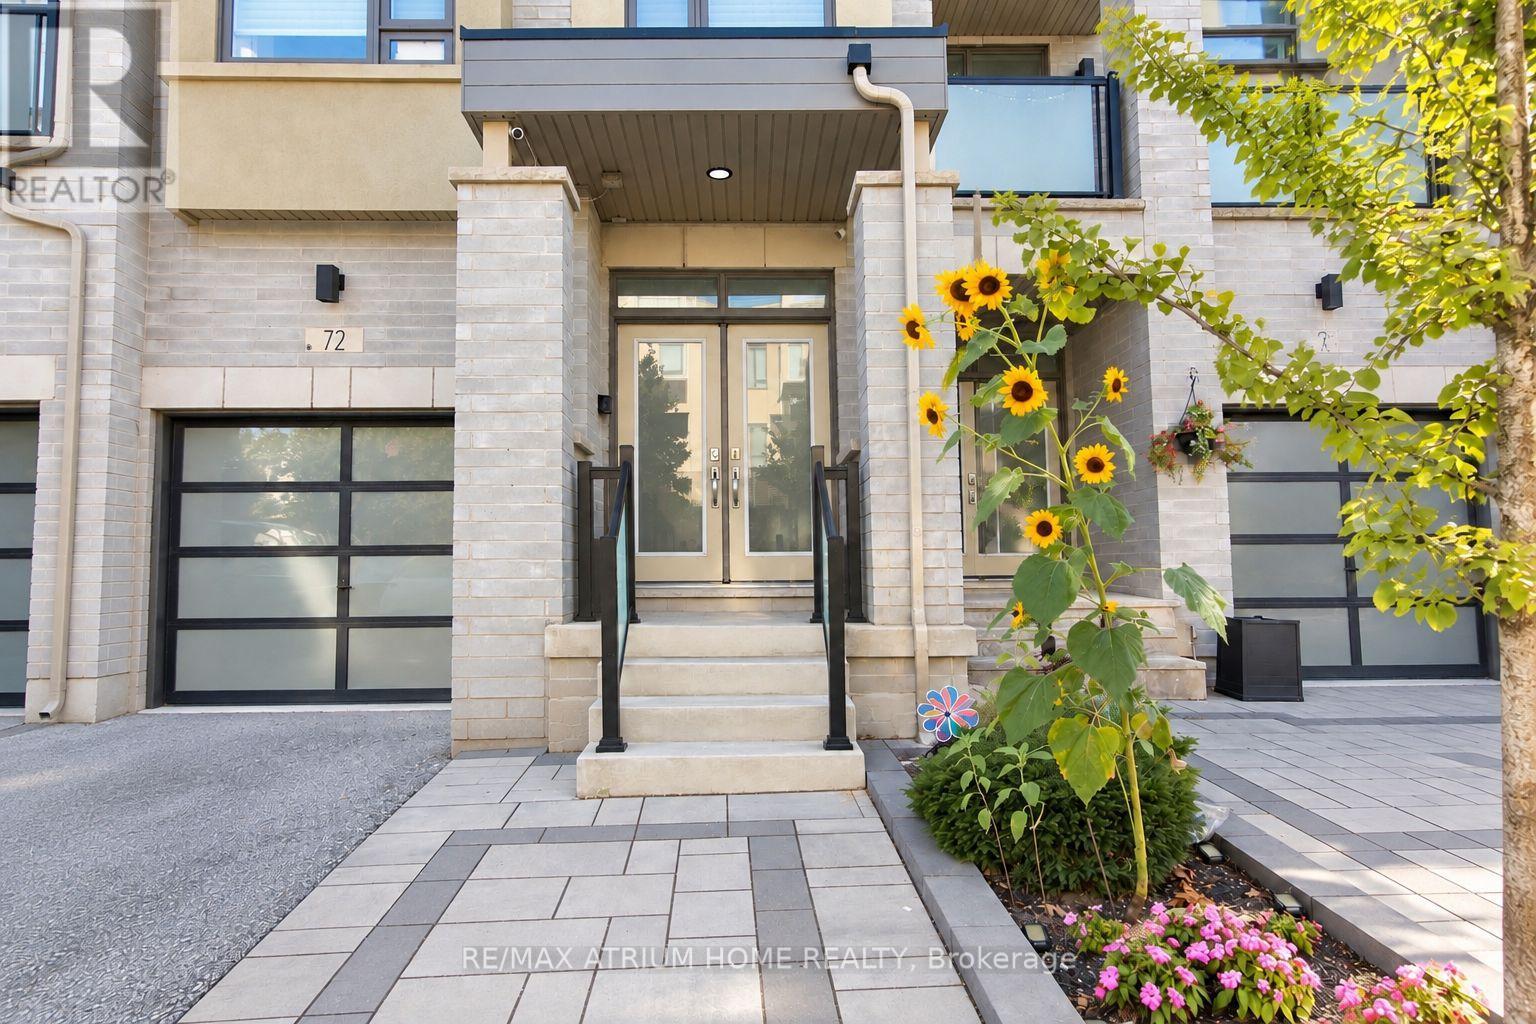
72 Harold Lawrie Lane
Markham (Aileen-Willowbrook), Ontario
Luxury Executive Townhome in Thornhill - Move-In Ready! Offering 2,468 sq. ft. above grade and nearly 3,000 sq. ft. of total living space, including a legally finished basement with permits. Over $100,000 in upgrades since 2022! Featuring 4+1 bedrooms, including a city-permitted main-floor bedroom ideal for extended family or a home office. 9-ft ceilings, abundant natural light, custom closet organizers in the primary bedroom and basement room, plus ample storage throughout the home and garage. Open-concept kitchen with Miele gas range, range hood, dishwasher, marble countertops, and centre island. Bathrooms with quartz countertops. Separate wet bar area. The finished basement includes an enclosed room with a door, dedicated washer and dryer space, kitchen plumbing rough-in, and an additional refrigerator. Multiple decks and balconies, fenced backyard, and low-maintenance interlock front and backyards. 3 parking spaces (1 garage + 2 driveway), EV charging outlet, and 200-amp electrical service. Whole-home smart thermostat system and central vacuum system. Ample visitor parking throughout the community. Near St. Robert Catholic High School (IB Program) and Thornlea Secondary School. Close to shopping, parks, community amenities, and Highways 404 & 407. Monthly POTL fee of $87.73. (id:34426)
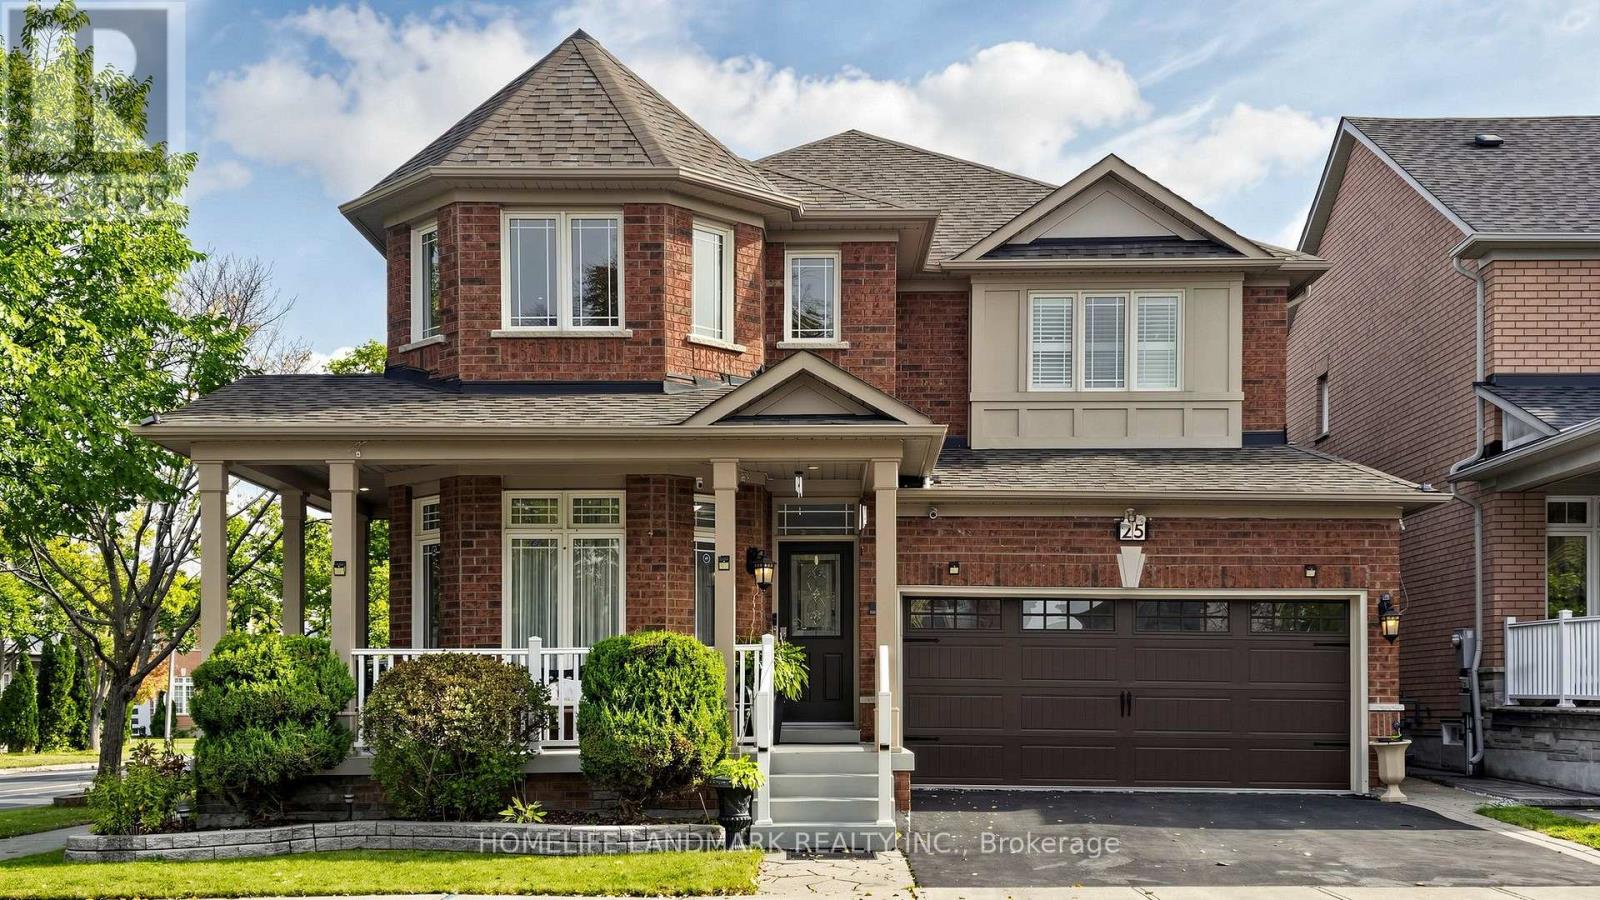
25 Gordon Weedon Road
Markham (Greensborough), Ontario
A MUST-SEE MARKHAM HOME! Welcome to 25 Gordon Weedon Rd, a breathtaking detached property situated on a desirable corner lot in prime Markham. Offering approx. 2,700 sqft of opulent above-grade living space, this super bright home features fresh paint throughout and a seamless, functional layout. Highlighted by an open-concept office area and dramatic cathedral ceilings in the main living area, the home offers 3 generous bedrooms and 4 washrooms in total. The fully finished basement with 2 additional rooms. Step outside to enjoy a large, beautifully landscaped backyard ideal for outdoor enjoyment. Conveniently located near top schools, parks, shopping, and major transit. (id:34426)
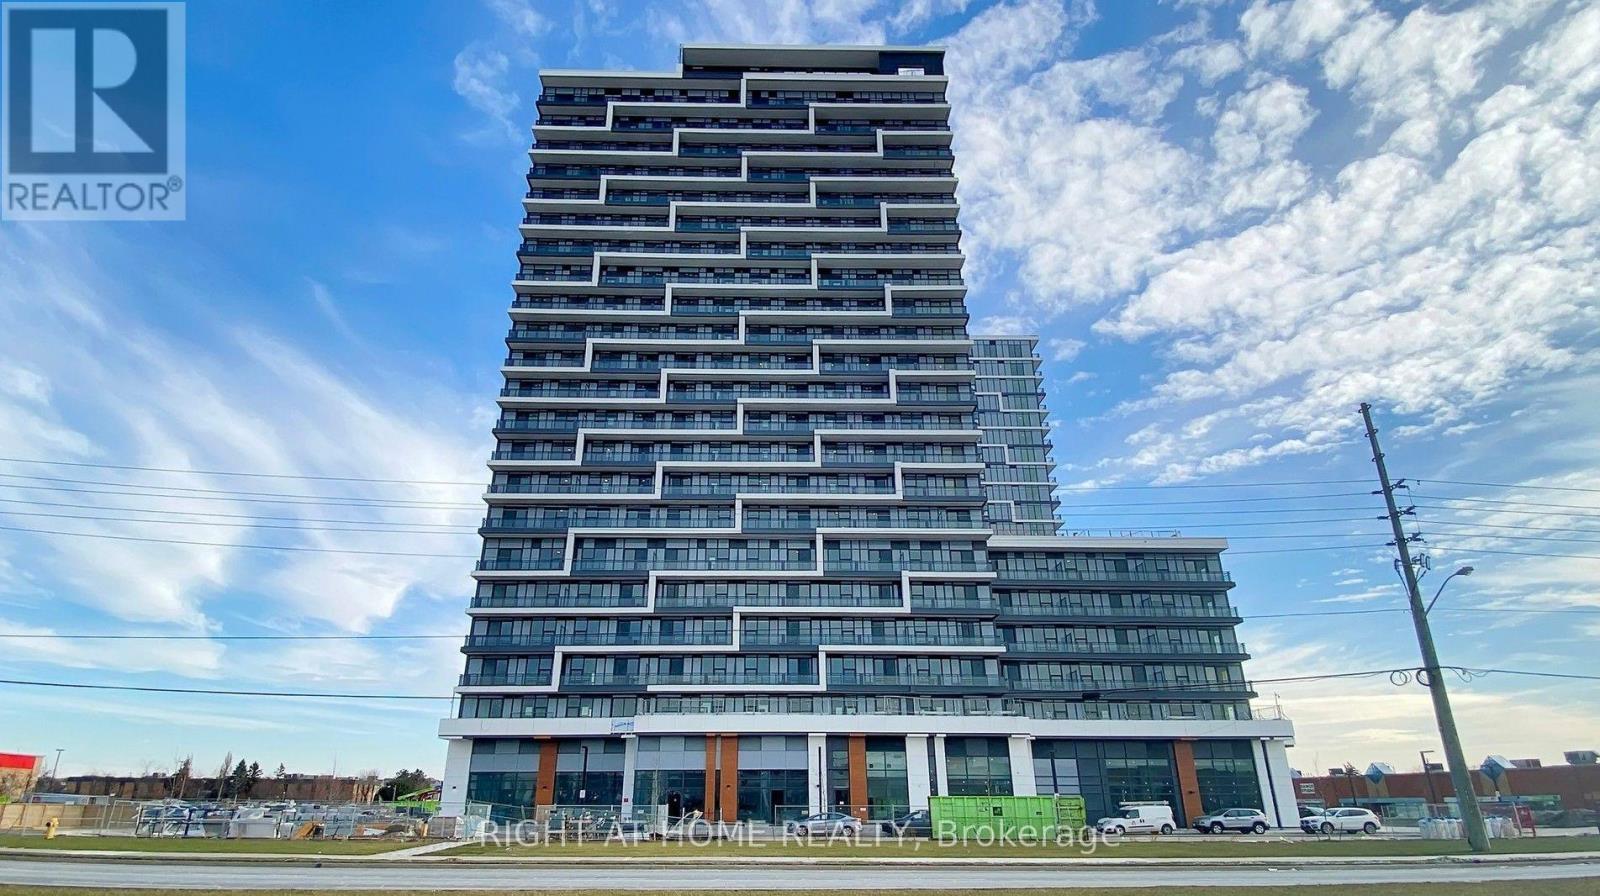
2202 - 9763 Markham Road
Markham (Greensborough), Ontario
Brand-New 2-Bedroom Condo on the 22nd Floor Featuring Stunning Southeast-Facing City Views, Abundant Natural Light, and a Bright, Functional Layout. One Parking Space Included! Prime Markham Location, Steps to Mount Joy GO Station, Shopping, Restaurants, Parks, and Schools. Building Features 24-Hour Security and Excellent Amenities. Available Furnished or Unfurnished. Enjoy Modern Living with Beautiful Views and Exceptional Convenience! Please note that some images are virtually rendered for illustrative purposes. (id:34426)
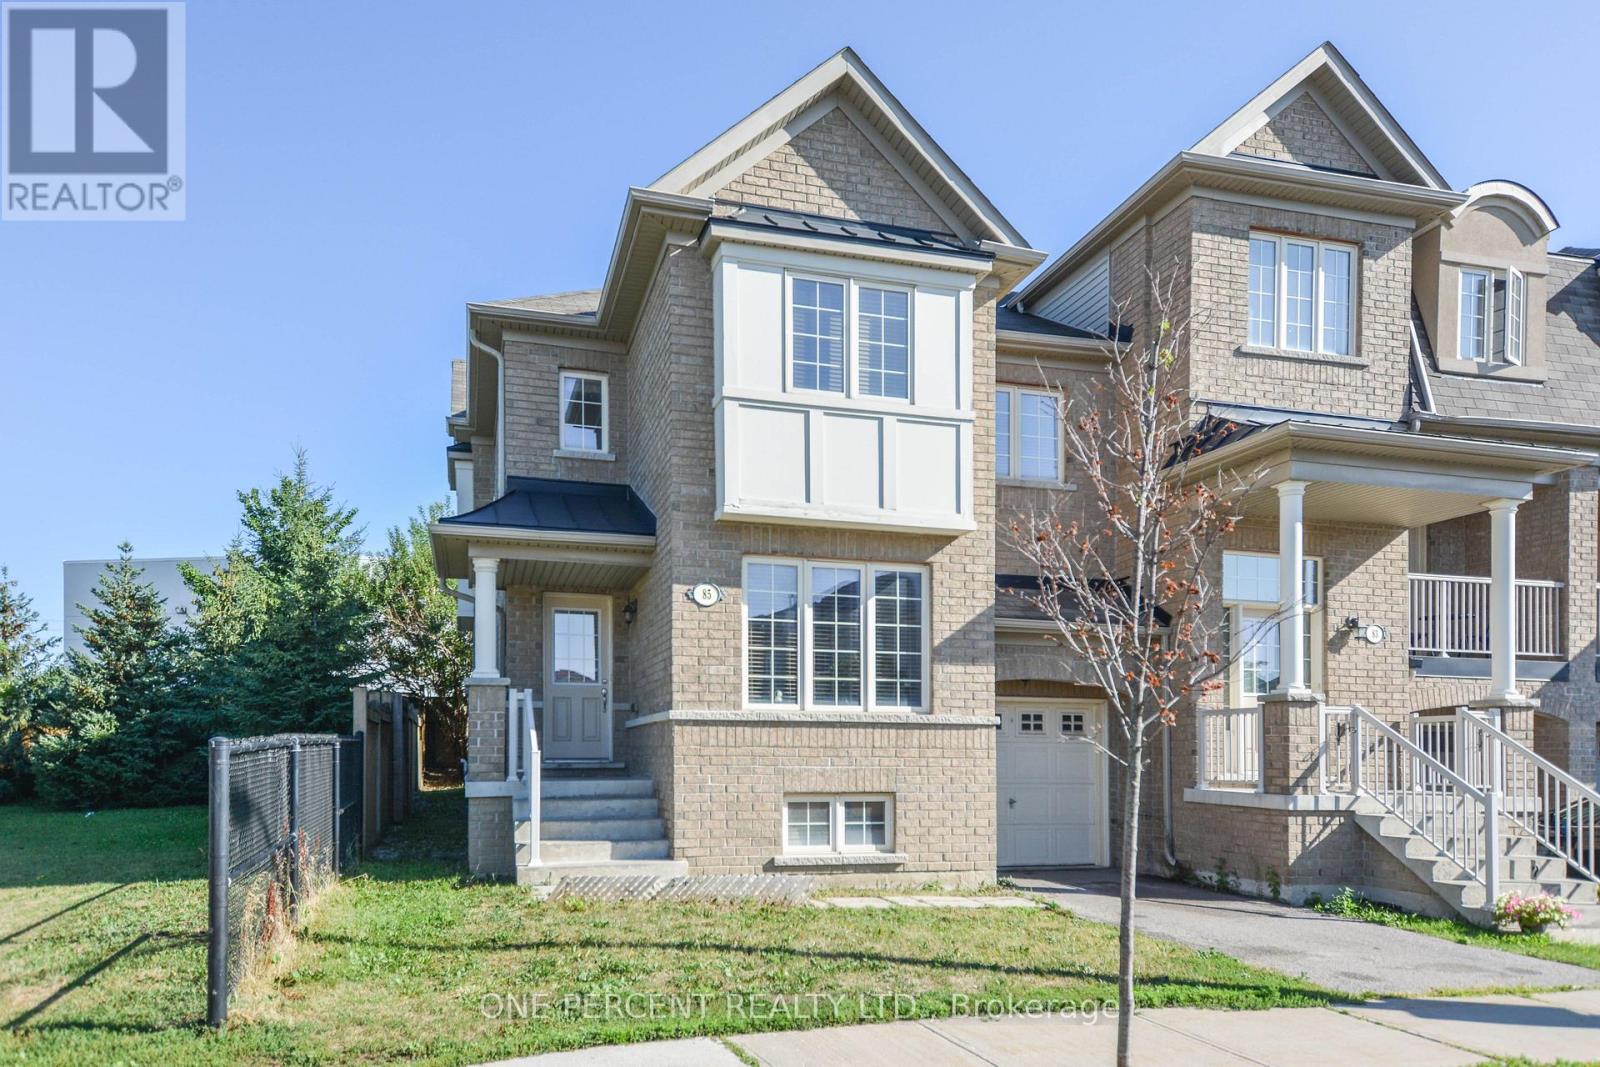
85 Benjamin Hood Crescent
Vaughan (Patterson), Ontario
Premium End Unit on an Extra-Wide Lot Adjacent to a Parkette! This bright and spacious 1,913 sq. ft. townhome offers the comfort and functionality of a detached home with an exceptionally efficient layout and minimal wasted space. The versatile main-floor library can easily serve as a fourth bedroom, making it ideal for multi-generational living, guests, or a private home office. The thoughtfully designed second floor features a large family room/home office, perfect for today's work-from-home lifestyle. The generous primary bedroom boasts a walk-in closet and private ensuite. The well-appointed kitchen offers abundant cabinetry, a breakfast bar, and overlooks the backyard-ideal for both everyday living and entertaining. The approximately 800 sq. ft. full unfinished basement provides outstanding potential to create additional living space, a recreation room, gym, or in-law suite (subject to approvals).Enjoy the benefits of an end-unit location with extra windows, an extra-wide lot, and a parkette right next door. Conveniently located within walking distance to schools, shopping, YRT transit, and just minutes to Rutherford GO Station for an easy commute. A rare opportunity to own a spacious, functional family home in one of Vaughan's most convenient neighbourhoods. Don't miss it! (id:34426)
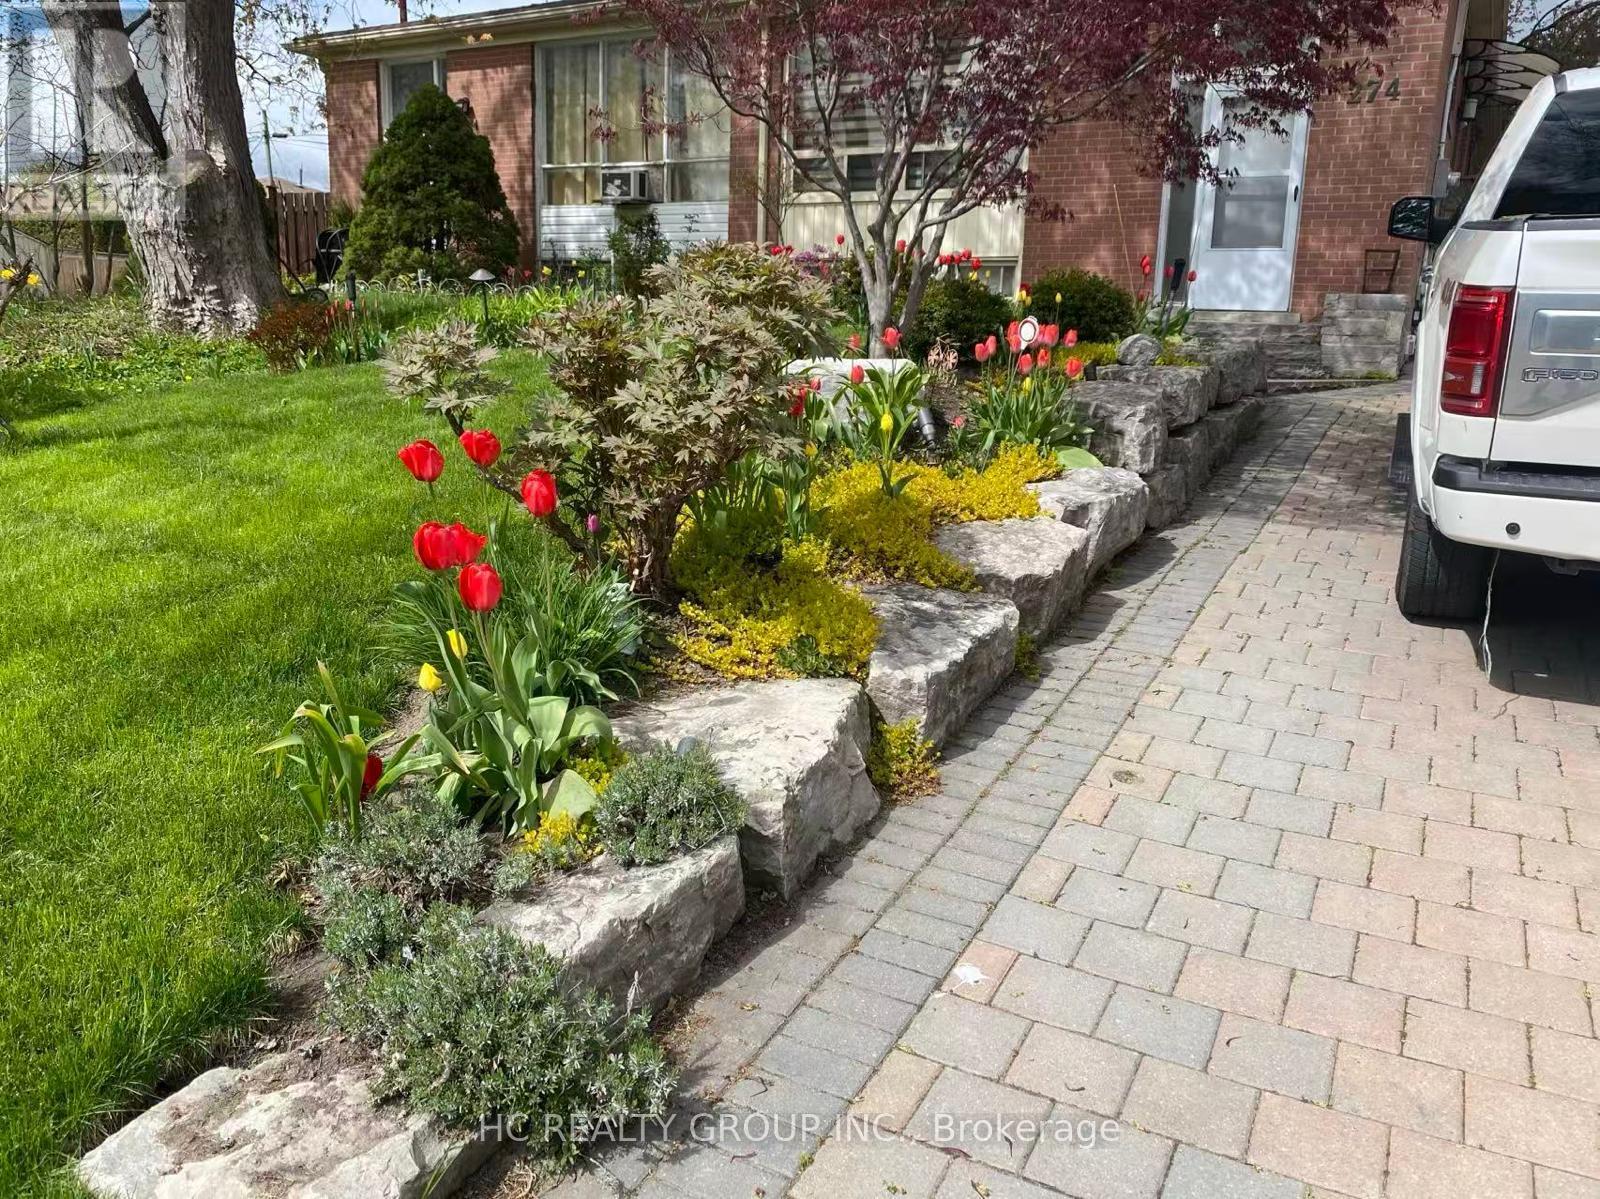
274 Browndale Crescent
Richmond Hill (Crosby), Ontario
Well maintained semi-detached bungalow on a 44X100 ft deep lot. Potential future rental income due to separate side entrance. Professionally finished backyard with interlock. Hard wood floor throughout. Located on a quiet street in a family-friendly neighbourhood, Conveniently located within walking distance to public transit and the community centre, parks, and trails. In the boundary of excellent Bayview Secondary School (IB Program) and Beverley Acres (French Immersion). (id:34426)
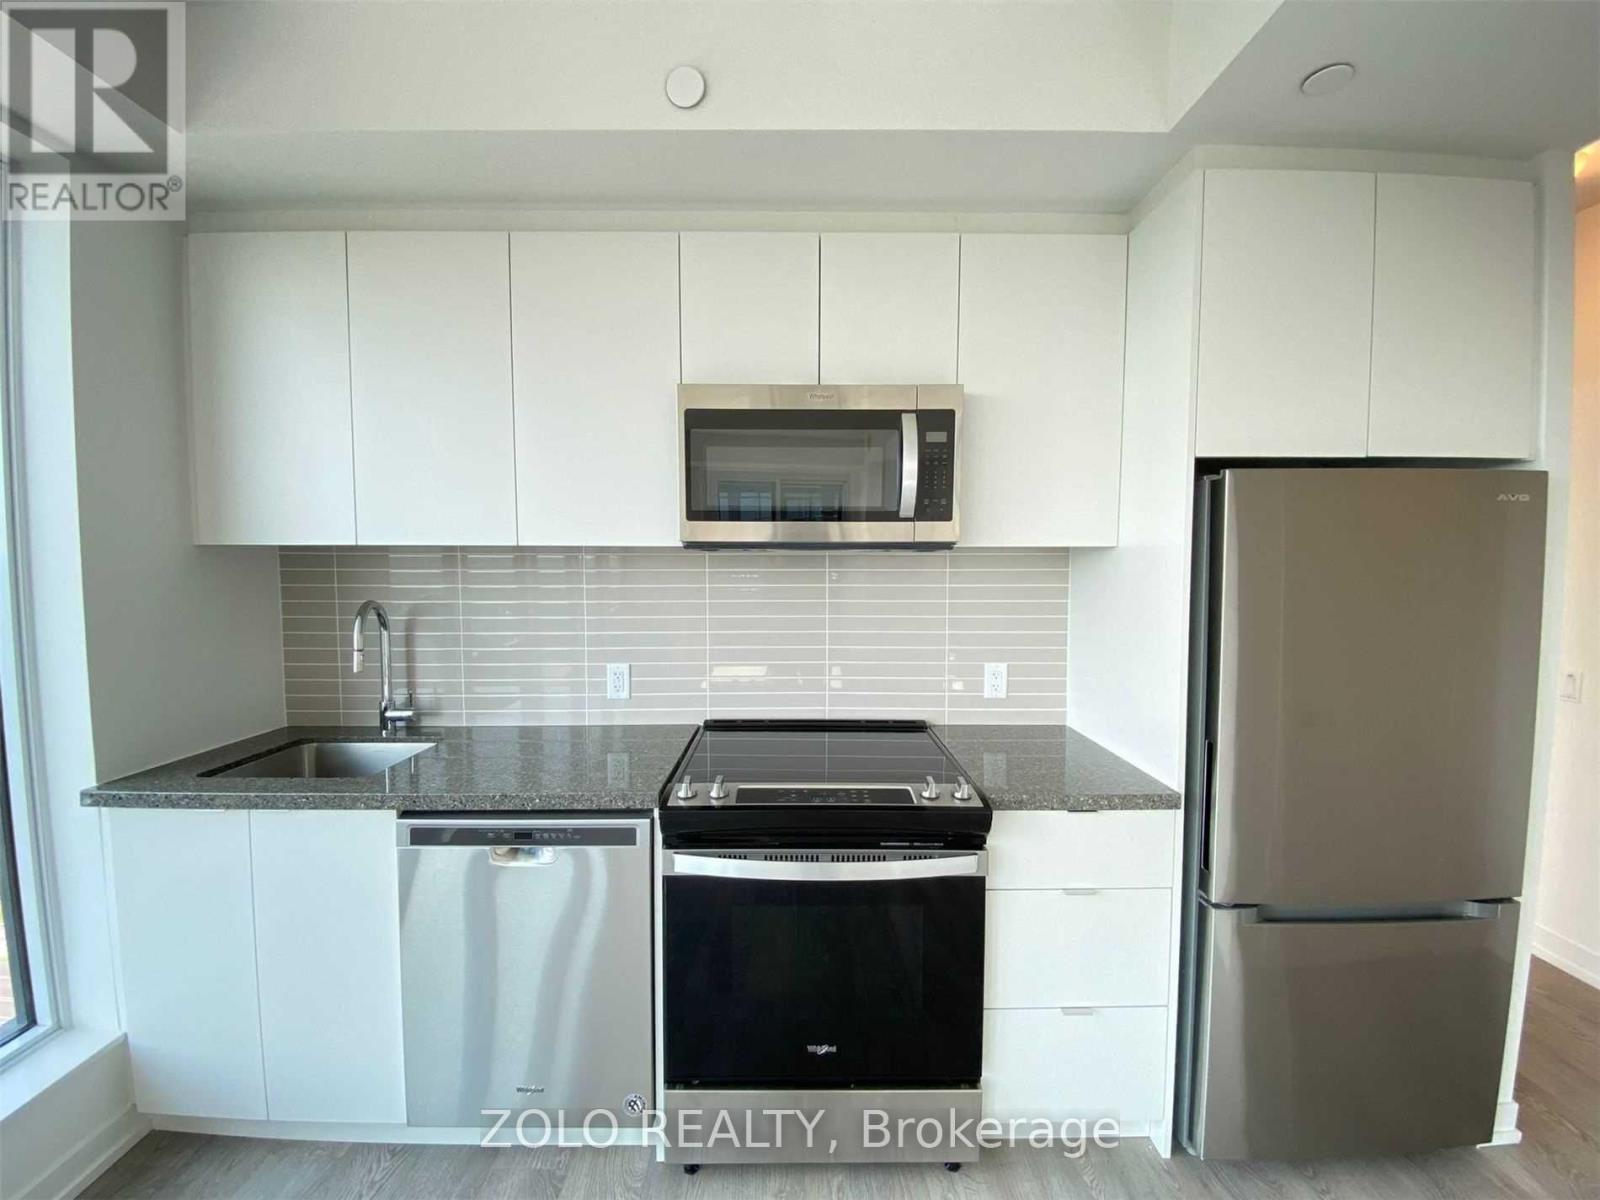
1602e - 8868 Yonge Street
Richmond Hill (South Richvale), Ontario
Opportunity To Acquire Lease At Westwood Gardens On The Prestigious Westwood Lane! Prime Location At Yonge St & Hwy 7/ 407 Etr. Minutes Away From Langstaff Go Station. Walking Proximity To Shops, Restaurants, Walmart, LCBO, And Much More. Safe And Convenient Community Surrounded By Parks And Top Rated Schools. 2 Bedroom & 2 Bathroom, 1 Underground Parking and 1 Locker. (id:34426)
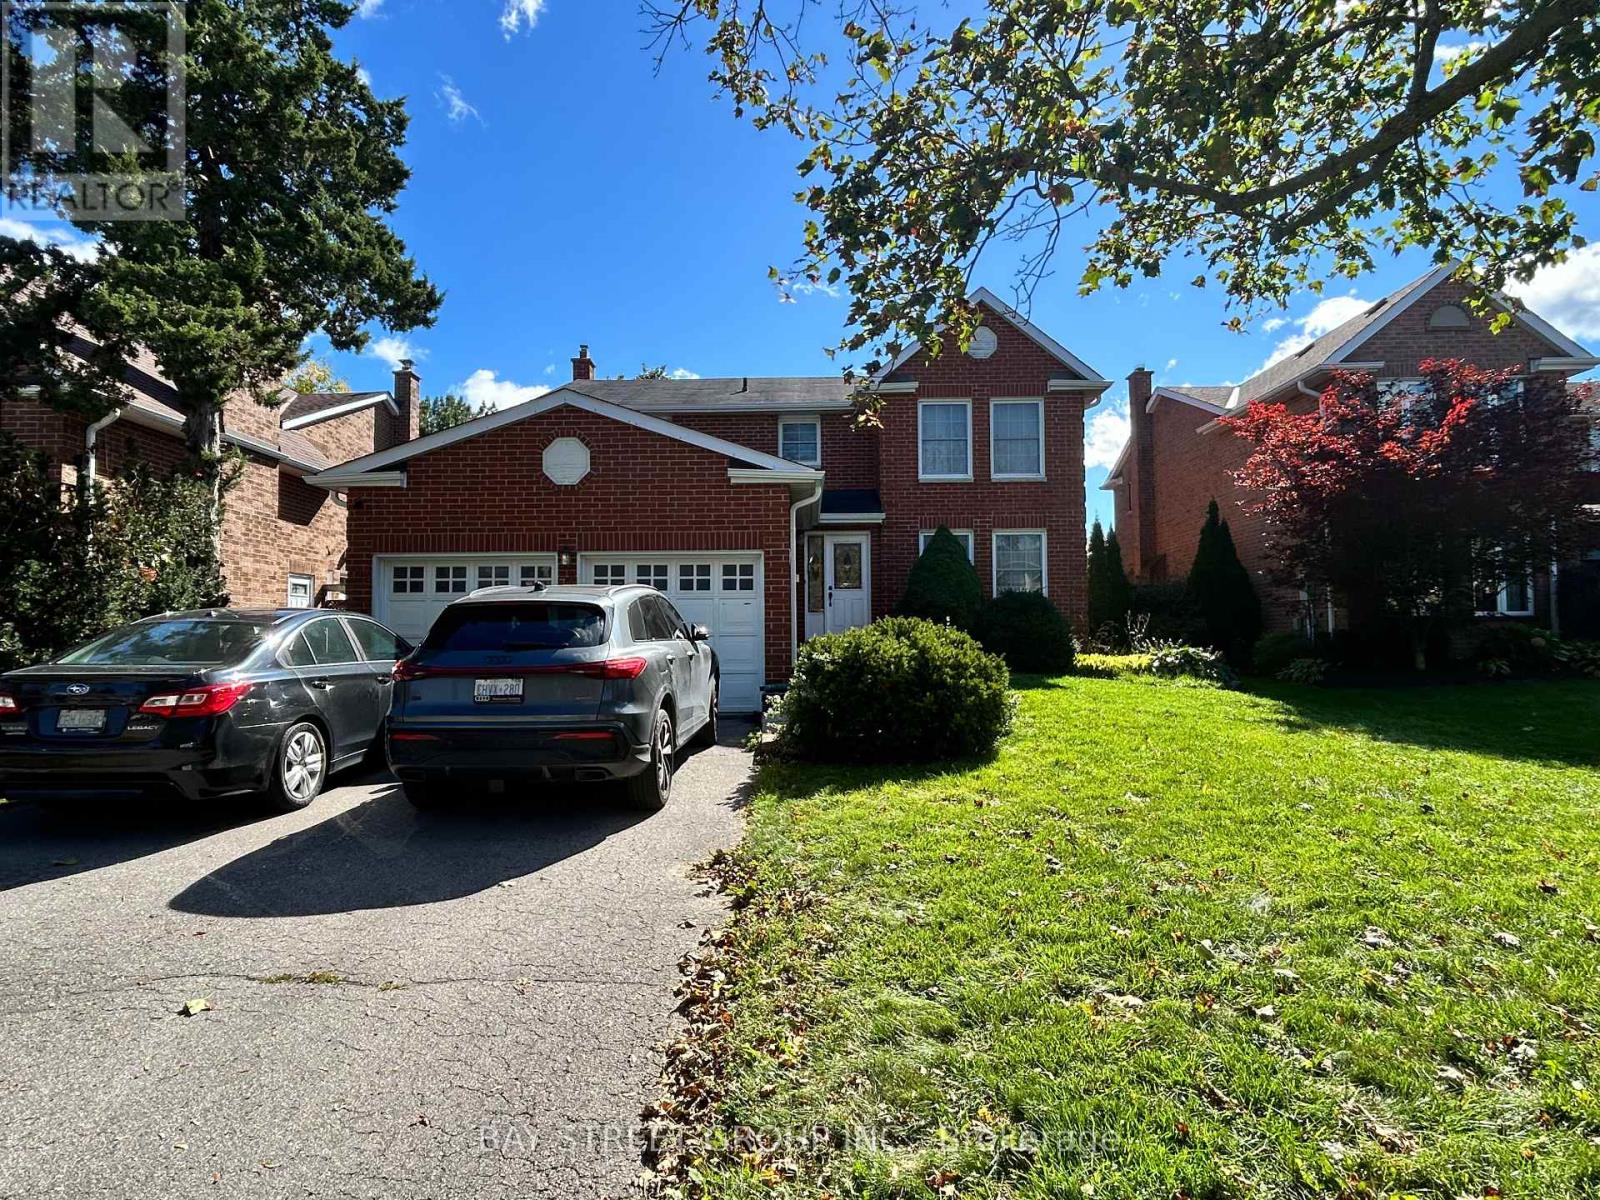
37 Garnish Green Grove
Markham (Markham Village), Ontario
A bright 2-bedroom upper unit for rent in the heart of historic Markham Village. Two spacious bedrooms on the second floor of a quiet residential home. Kitchen is Shared with the landlord. Peaceful street, minutes from Main Street Markham's shops and cafés, parks, and well-regarded schools, with easy access to Highways 404 and 407. (id:34426)
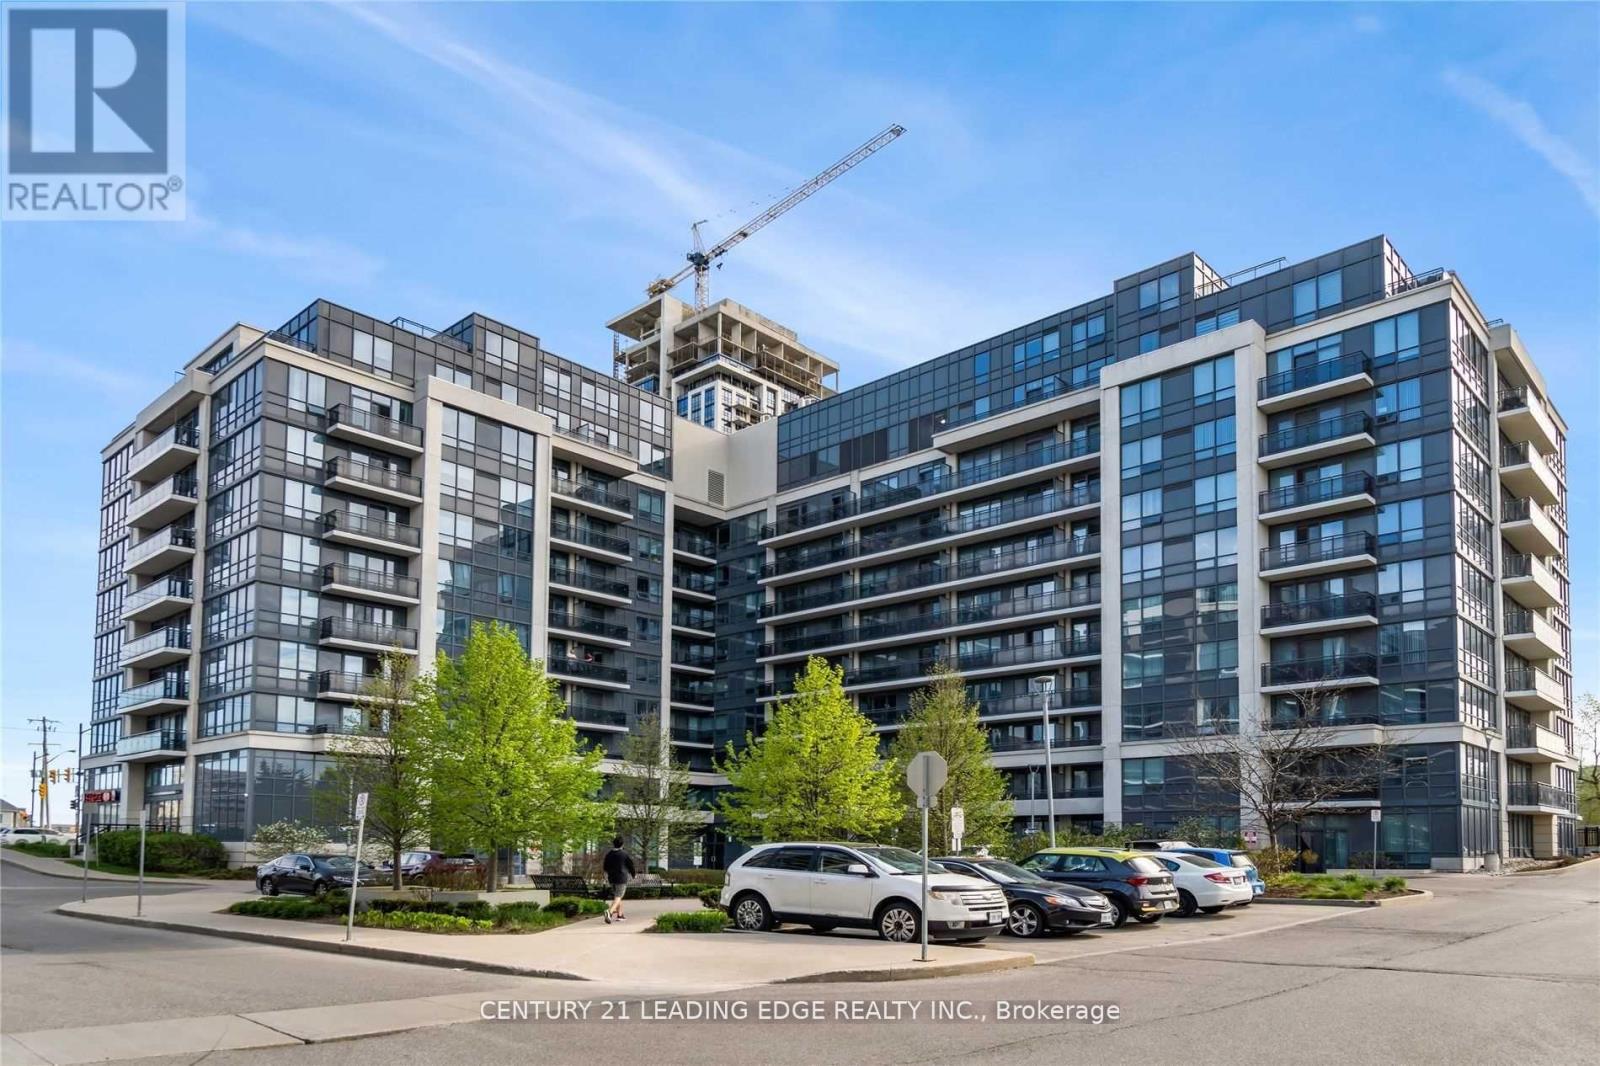
Ph19 - 370 Highway 7 E
Richmond Hill (Doncrest), Ontario
Panoramic clear unobstructed north west view. Gorgeous corner penthouse suite with 9 ft ceilings, newly renovated from top to bottom with large rooftop balcony! Suite features open concept kitchen , living n dining space, generous size bedrooms and fabulous views. All new flooring. new professional window coverings. close to all amenities, transit, highway 407,404, many resturants parks and much more. Executive Suite already furnished master bedroom and living room. A must seen Home. (id:34426)
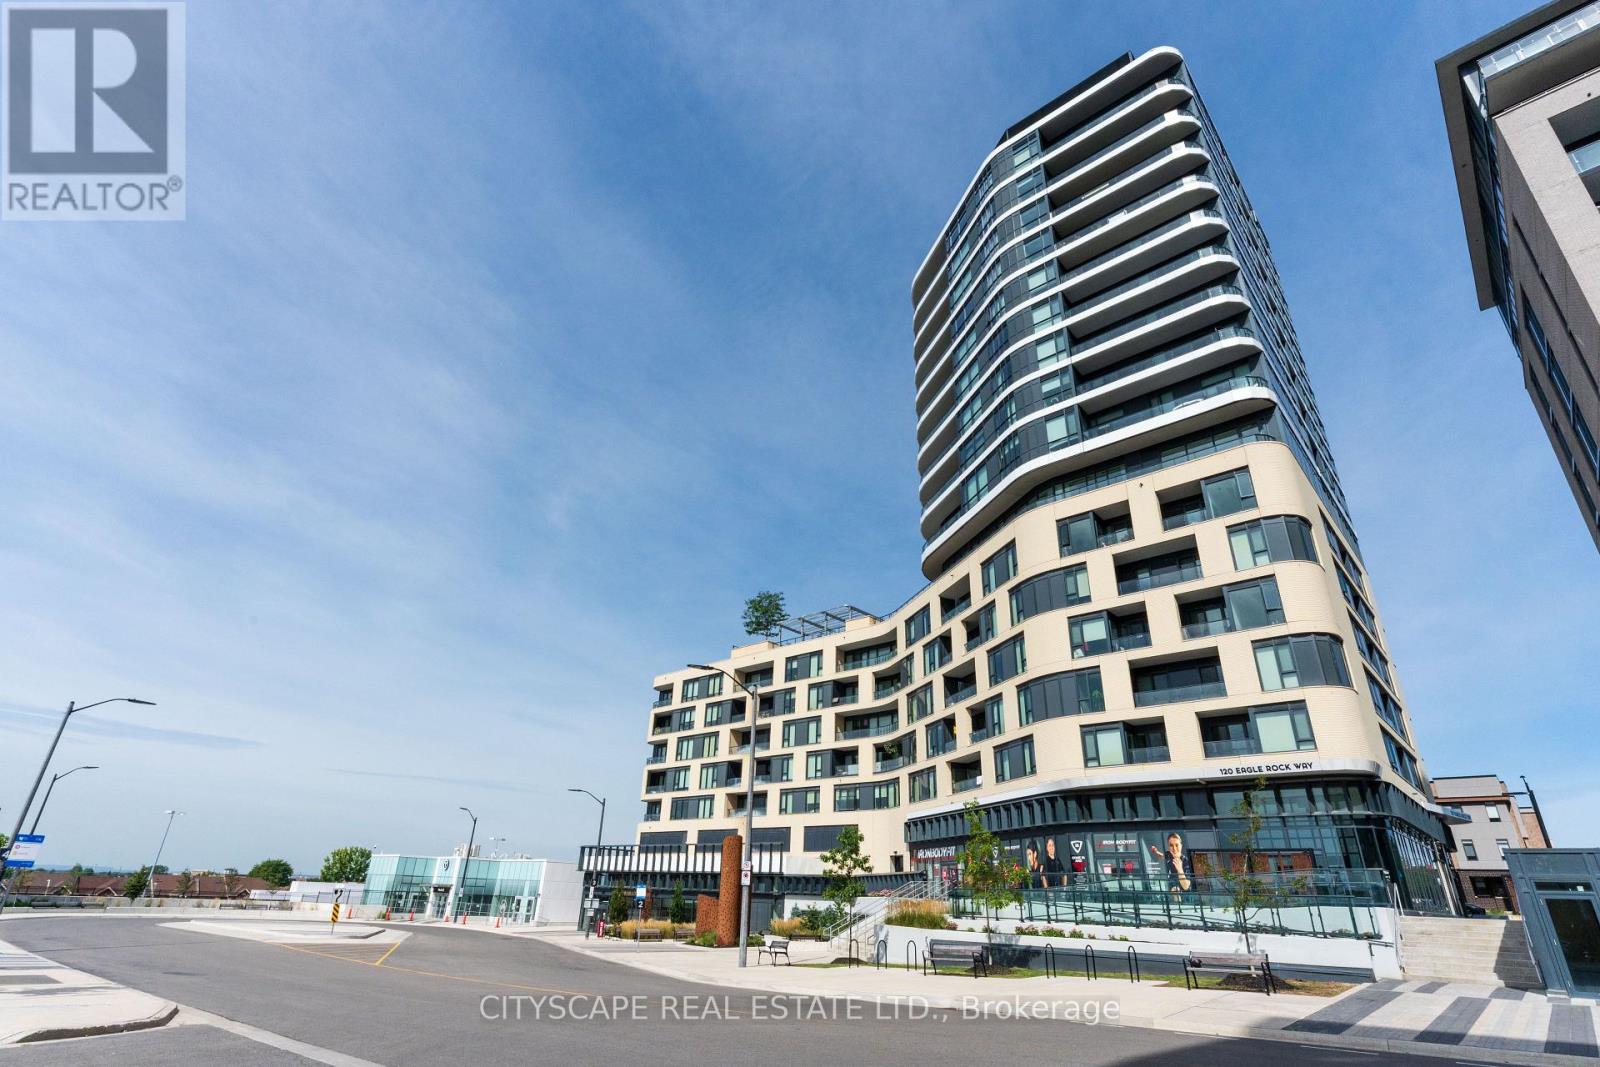
405 - 120 Eagle Rock Way
Vaughan, Ontario
Rare corner unit at The Mackenzie by Pemberton! Steps from Maple GO, with quick access to highways, top schools, shopping, dining, entertainment, and parks. Enjoy executive concierge service, a guest suite, two party rooms, a fitness & yoga studio, and a landscaped rooftop terrace with BBQs. This 2-bed + den, 2-bath suite features floor-to-ceiling windows with N/W exposure, 9' to 10'6 smooth ceilings, and wide-plank laminate flooring. The modern kitchen boasts quartz countertops, stainless steel appliances, and under-cabinet lighting. The spa-like bathrooms include a walk-in shower with frameless glass, a soaker tub, and quartz vanities. Additional perks include individually controlled heating and A/C, roller shades, a suite entry alarm, and monitored glass doors for ground-floor units. This is a must-see! (id:34426)
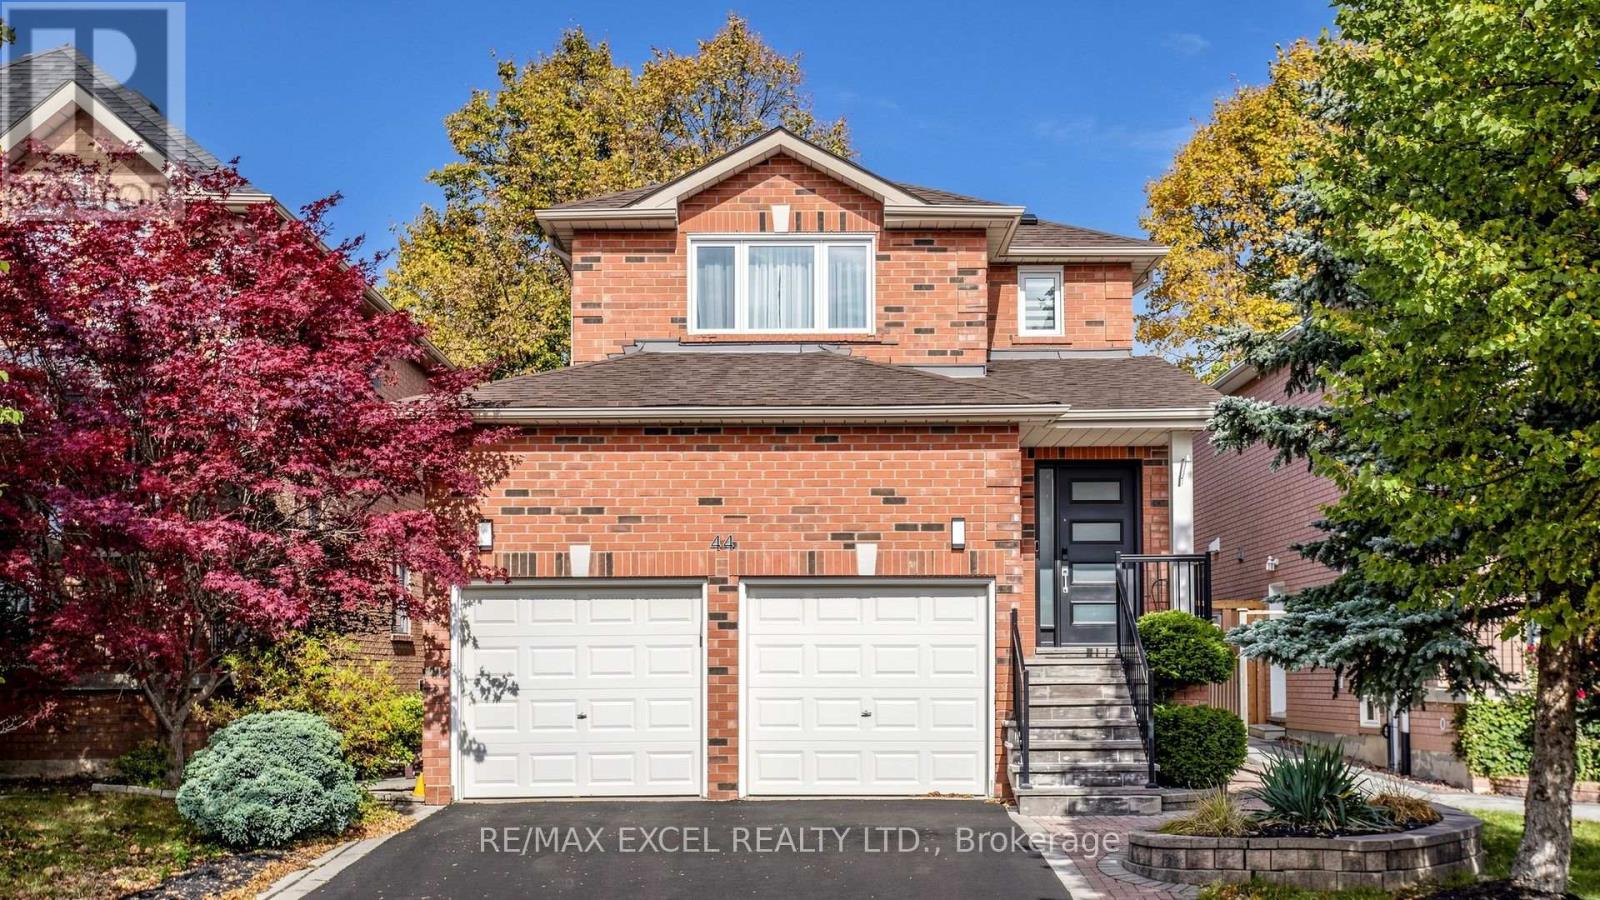
Basement - 44 Salt Creek Avenue
Richmond Hill (Westbrook), Ontario
Welcome To 44 Salt Creek Ave! This 1-Bedroom, 1-Bathroom Basement Apartment Features A Separate Entrance And Private Laundry For Added Comfort And Convenience. Includes Two Parking Spaces. Tenant Responsible For One-Third Of Utilities. (id:34426)
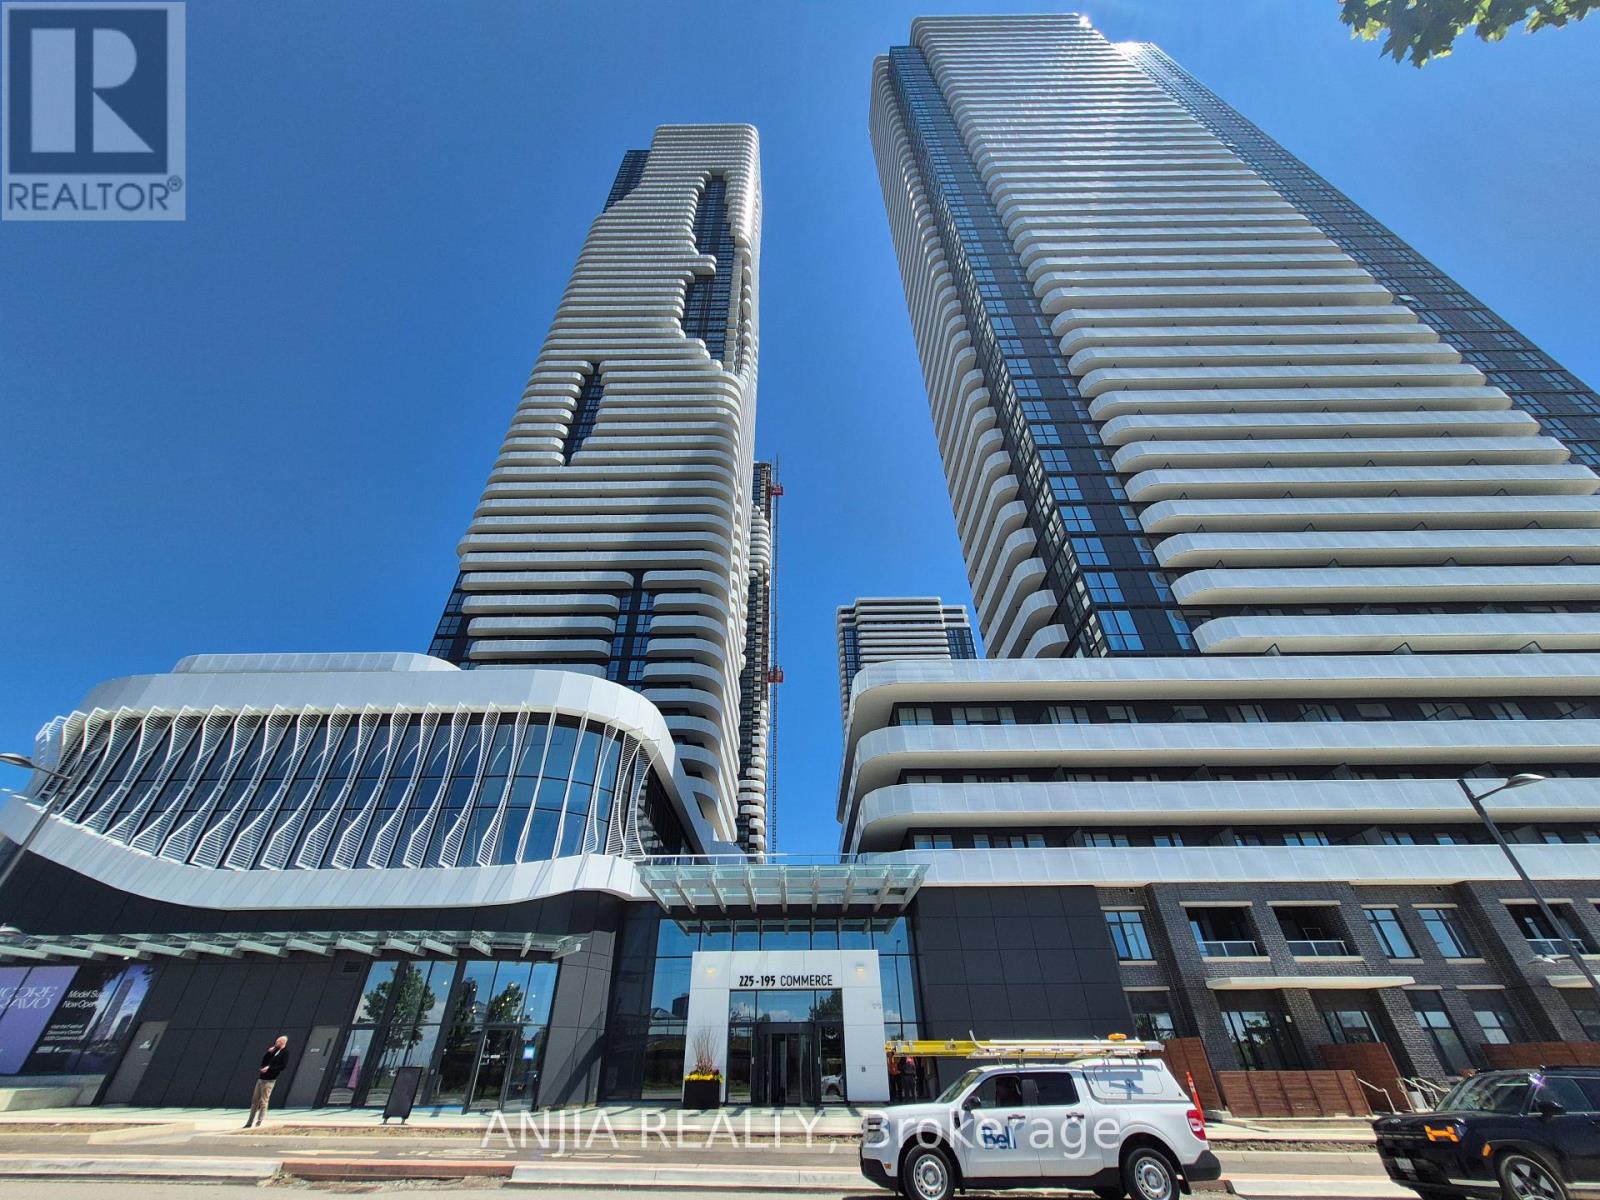
5815 - 225 Commerce Street
Vaughan (Vaughan Corporate Centre), Ontario
New Prestigious Festival Condominiums, AAA Location, Bright, open-concept layout, 1 bdrm + large Den, 2 Full bath, Den can be used as 2nd bdrm, big balcony with unobstructed view, modern kitchen featuring stainless steel appliances, and custom cabinetry, floor-to-ceiling windows bathe the unit in natural light, and the living area extends to a private balcony with breathtaking, unobstructed views. Steps from Vaughan Metropolitan Centre, Subway station, Cineplex, Costco, IKEA, Go, as well as a wide selection of eateries and clubs. Endless amenities, perfect spot for commuters, Extra High Ceiling height, Experience elevated living in this new, sophisticated suite at Festival Towers, Vaughan's latest landmark residence. (id:34426)
4015 - 225 Commerce Street
Vaughan (Vaughan Corporate Centre), Ontario
Stunning 1-Bedroom Plus Den Suite at Festival Condos by Menkes - Right in the Heart of Vaughan Metropolitan Centre! This stylish, one-year-new home features a functional, open-concept layout with soaring ceilings and floor-to-ceiling windows on the 40th floor, flooding the space with natural sunlight and offering breathtaking views and a private balcony. The spacious den is perfect as a second bedroom or home office, complemented by two full 4-piece bathrooms with deep soaking tubs and glass enclosures. The modern kitchen is equipped with a designer backsplash, quartz countertops, and premium European-built appliances (built-in fridge, cooktop, oven, dishwasher, microwave, washer and dryer). Complete with in-suite laundry, laminate flooring throughout, upscale finishes, and an included locker storage unit. Prime Location & Transit: Steps from the VMC subway station, YMCA, and Highway 400. Close to Cineplex, Costco, IKEA, Dave & Buster's, Vaughan Mills, Canada's Wonderland, upscale dining, and vibrant nightlife. Ideal for professionals and students seeking ultimate convenience and a dynamic urban lifestyle! (id:34426)
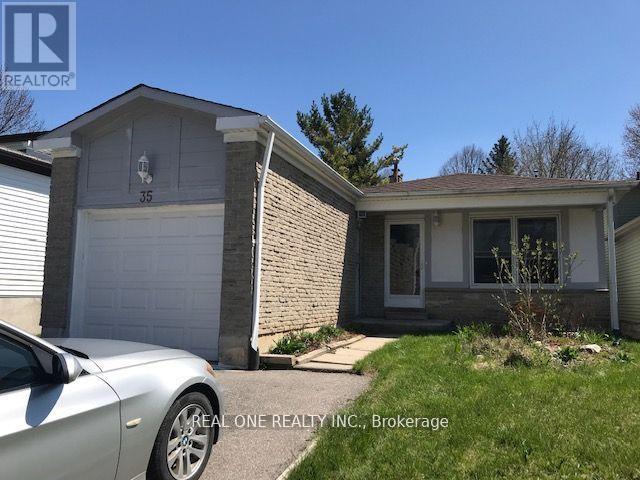
35 Springhead Garden
Richmond Hill (North Richvale), Ontario
Beautiful Home In One Of The Best Communities In Richmond Hill, Family Originated Neighborhood. Enjoy Private Fenced Backyard With Amazing View Deck Completely Upgraded W/ Throughout Oak Hardwood Floors. 3 Big Bedrooms And 3 Renovated Bath. Modern Kitchen W/ Stainless Steel Appliances & Quartz Countertop. Finished Basement With Separate Entrance, Kitchen & 3Pc Bath. Close To Park, Trial, Shopping Center And Public Transit, Quick Access To Hwy 407. ** This is a linked property.** (id:34426)
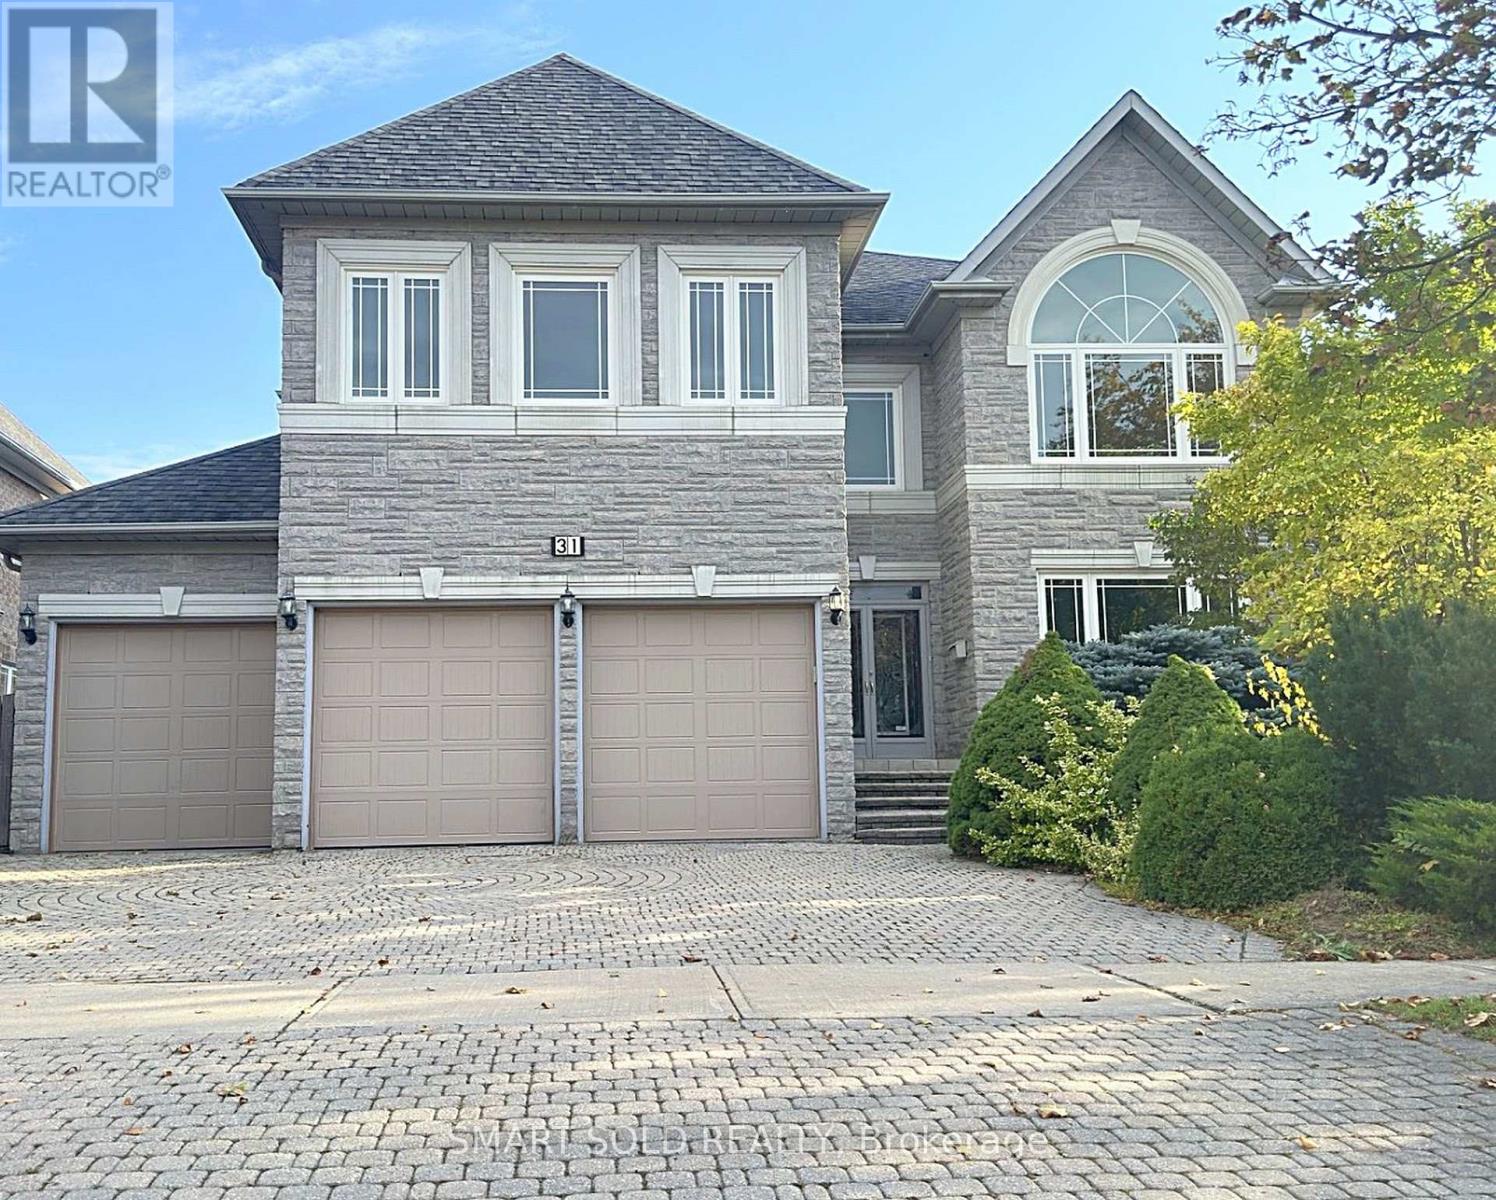
31 Black Walnut Crescent
Richmond Hill (Langstaff), Ontario
Famous Bayview Hunt Club in Richmond Hill! Stunning 3-Car Garage Detached Home with a Stone Front and Elegant Design. Featuring Numerous Upgrades, Hardwood Floors, and Granite Countertops Throughout. Modern Kitchen, Brand-New Primary Bathroom, and Freshly Painted Interior. Open and Functional Layout with 9 Ceilings on the Main Floor and an Impressive 18 Soaring Ceiling with Skylight in the Central Area. Ground Floor Office and Laundry Room with a Service Stair. Abundant Pot Lights and Crown Moulding. Offers 5+2 Bedrooms and 6 Renovated Bathrooms. Finished Basement with a Separate Entrance, Built-in Bar, 2 Additional Bedrooms, a 3-Piece Bathroom, and a Spacious Open Recreation Area. Professionally Landscaped Front and Back Yards. Located in the Top-Ranked York Region School District, within the St. Robert Catholic H.S. Zone. (id:34426)
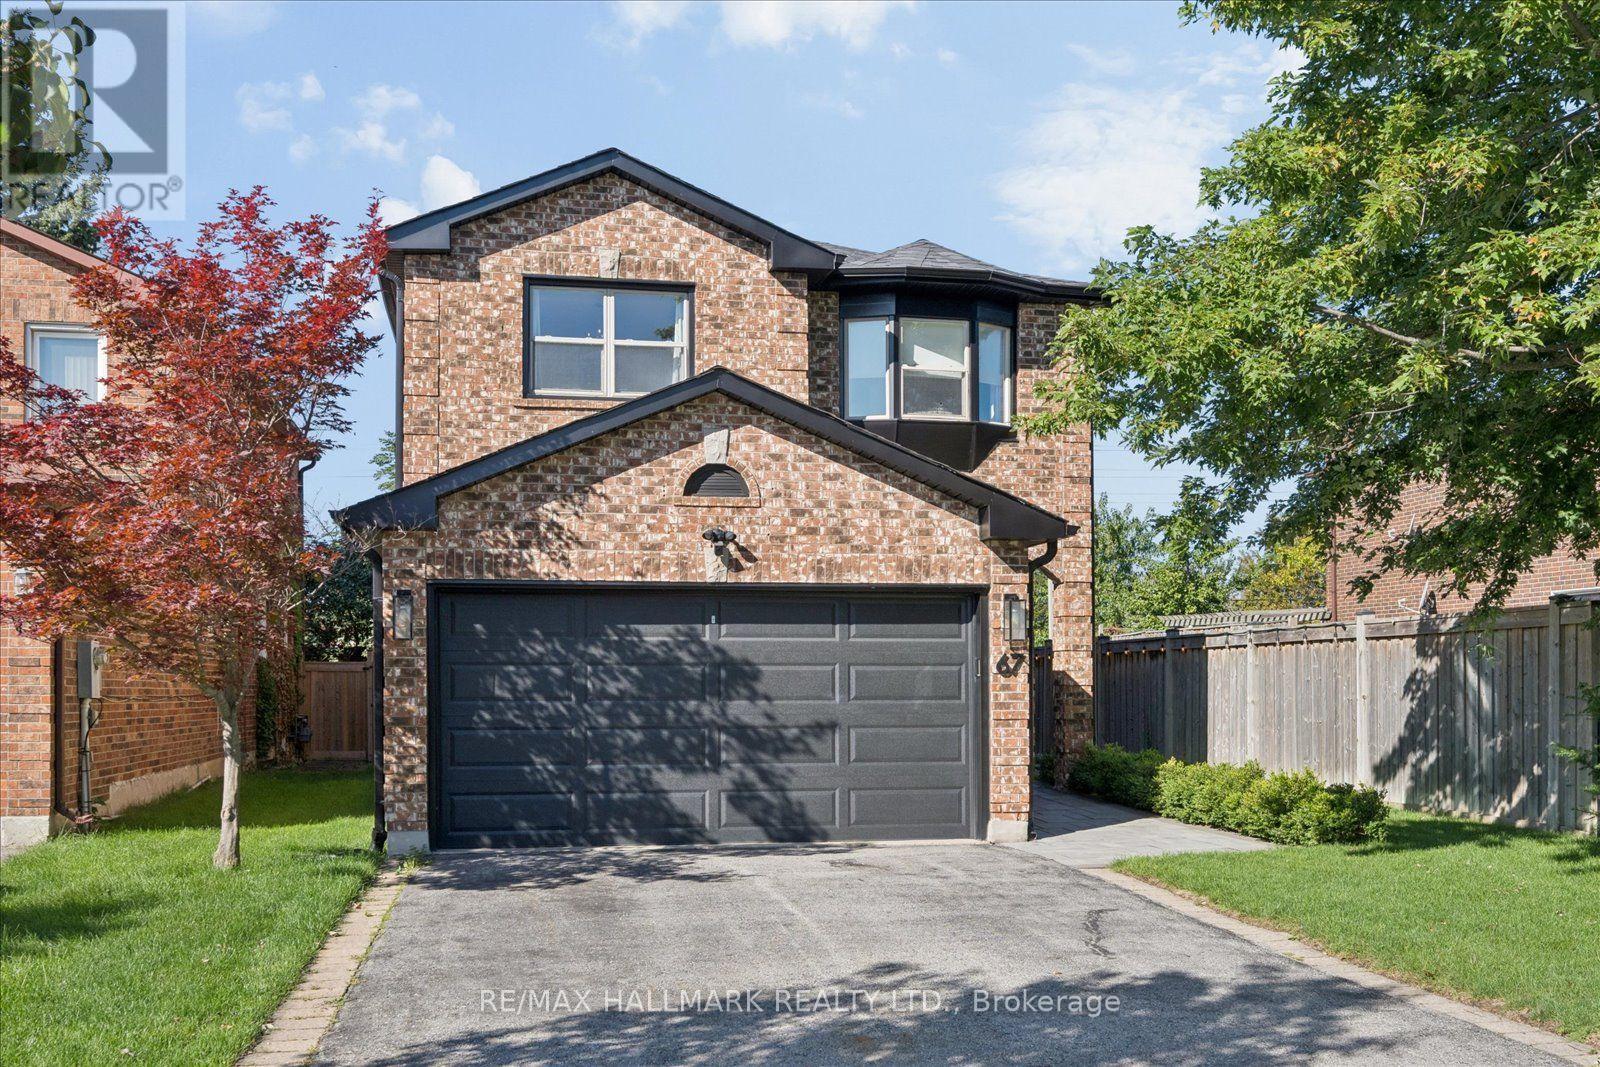
67 Chilmar Crescent
Vaughan (Uplands), Ontario
Welcome to this beautifully updated detached home in the highly sought-after Rosedale North community of Thornhill. Thoughtfully renovated and meticulously maintained, this move-in-ready residence combines modern updates, exceptional functionality, and a rare sense of privacy.At the centre of the home is a stunning renovated chef's kitchen, complete with a commercial-style gas range and hood, extensive cabinetry, generous counter space, and an oversized breakfast bar that is perfect for everyday family living and entertaining. The spacious layout features four well-appointed bedrooms and renovated bathrooms, offering plenty of room for a growing family.Extensive updates include new double front entry doors, a new garage door, 2024 roof replacement, irrigation system, professional landscaping, enhanced paver stone work, and a comprehensive security system with cameras. The bright, open-concept finished basement provides valuable additional living space, ideal for a family room, home office, gym, media room, or children's play area.Outside, enjoy a private backyard retreat surrounded by mature landscaping, abundant natural light, and beautiful unobstructed sunset views. With no homes directly behind and additional separation on one side, the property offers an exceptional level of privacy that is rarely available in the neighbourhood.A double-car garage and private driveway provide ample parking and storage. Ideally located within walking distance to VIVA transit, with convenient connections to TTC subway service, GO Bus, and GO Train routes. Top-rated schools, parks, places of worship, restaurants, shopping, Starbucks, Shoppers Drug Mart, and everyday amenities are all close by.A rare opportunity to own a turnkey family home offering space, privacy, extensive updates, and an outstanding Thornhill location. (id:34426)
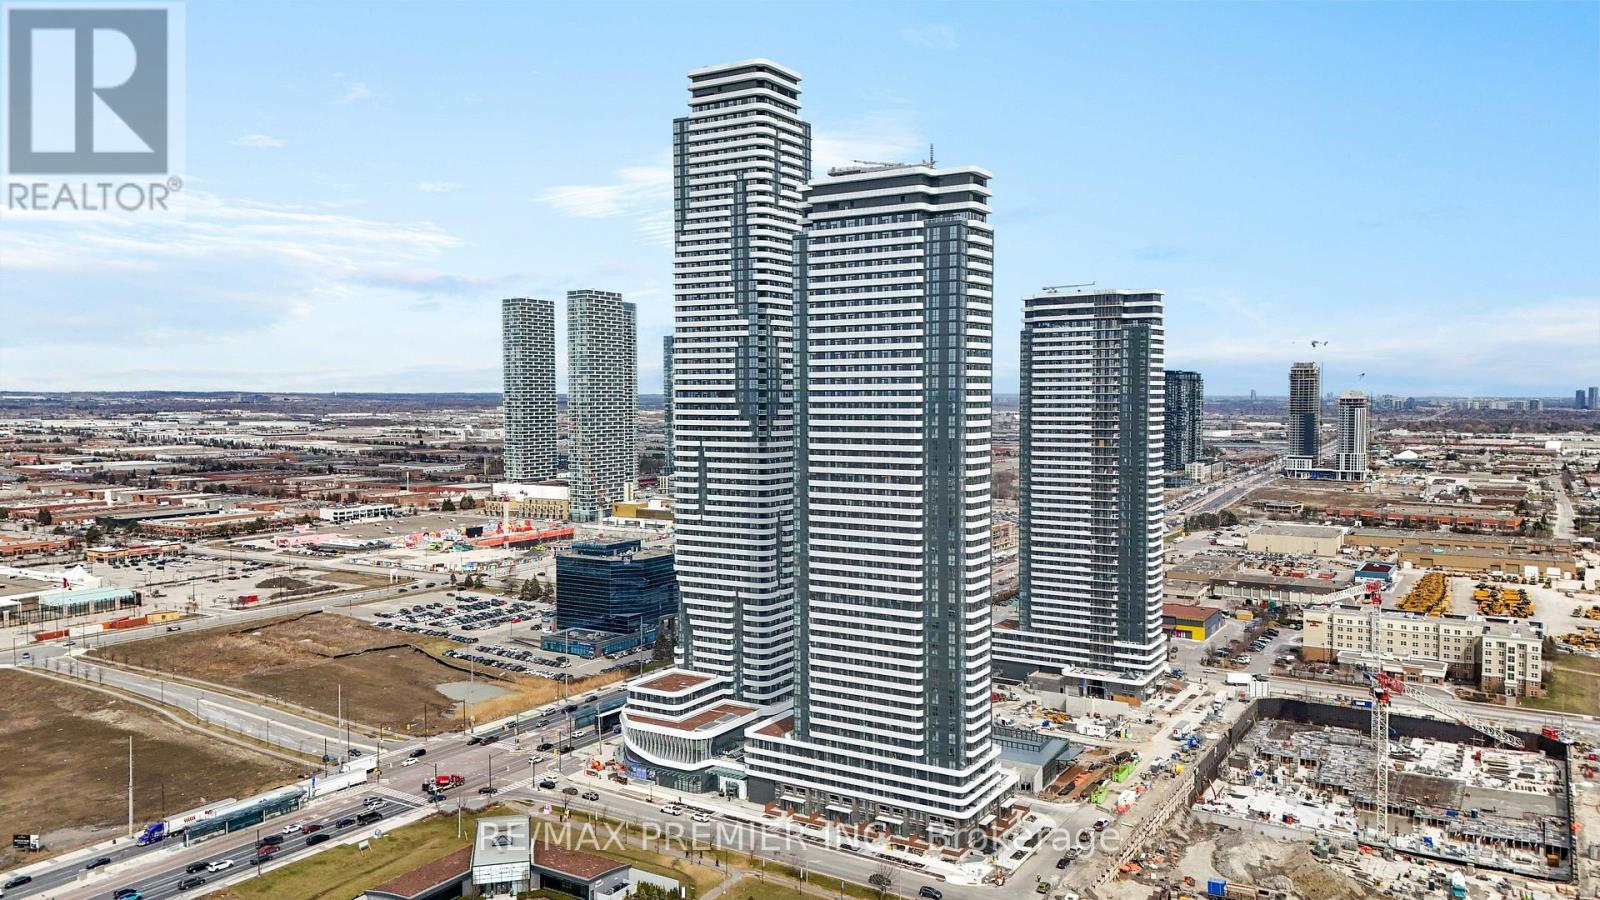
3712 - 195 Commerce Street
Vaughan (Vaughan Corporate Centre), Ontario
Experience Elevated Urban Living At Festival Tower B By Menkes, In The Heart Of Vaughan Metropolitan Centre! This Bright And Stylish Studio Suite Offers A Smart, Open-Concept Layout With Expansive Windows, Contemporary Finishes And A Rare Oversized Private Balcony That Extends Your Living Space Outdoors. The Sleek Modern Kitchen Features Quartz Countertops And Stainless Steel Appliances, Complemented By A Stylish 4-Piece Bathroom And Convenient Ensuite Laundry. Enjoy An Exceptional Condominium Lifestyle With Access To An Impressive Collection Of Resort-Inspired Amenities, Including A State-Of-The-Art Fitness Centre, Rooftop Terraces, Entertainment And Party Rooms, Co-Working Spaces And 24-Hour Concierge Service. Unbeatable Location Just Steps To The Vaughan Metropolitan Centre Subway Station, VIVA And YRT Transit, With Easy Access To Highways 400, 407 And 7. Minutes To York University, Vaughan Mills, Restaurants, Shopping, Entertainment And Everyday Essentials. The Perfect Blend Of Style, Convenience And Connectivity In One Of Vaughan's Most Exciting Urban Communities! (id:34426)
30 Elizabeth Street S
Richmond Hill (Mill Pond), Ontario
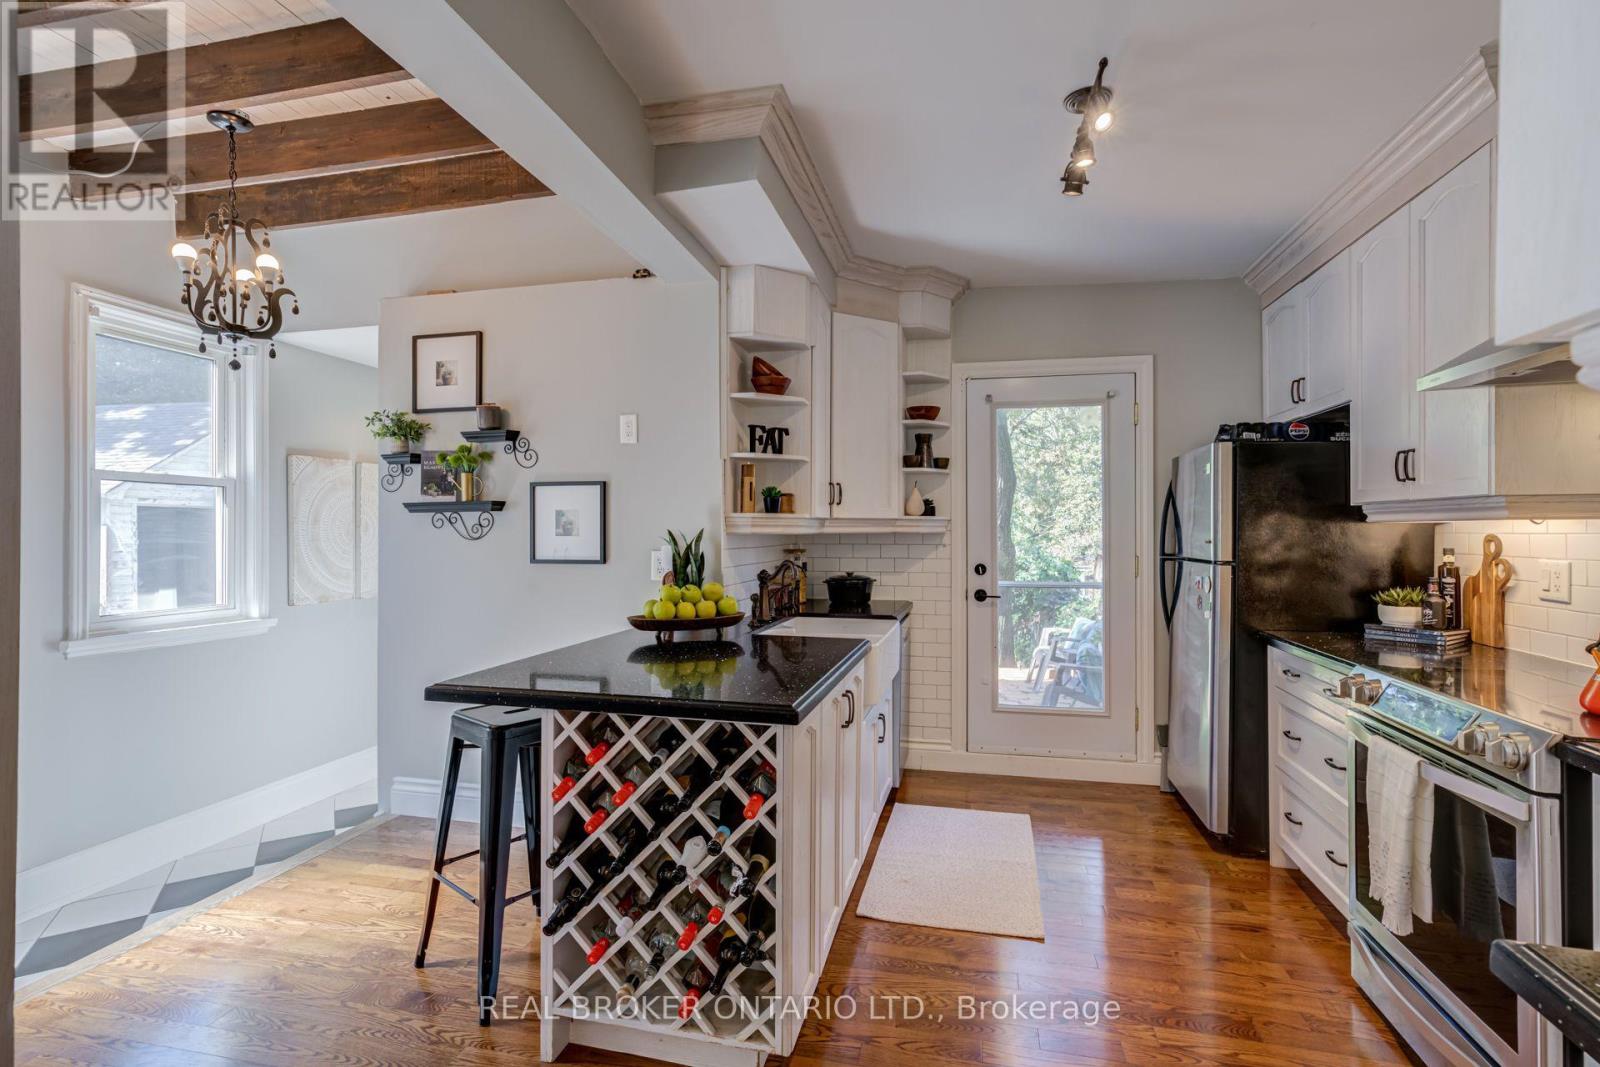
Considering a condo but wishing for a backyard and outdoor space? This beautiful home in desirable Mill Pond offers a different possibility: 1,224 sq. ft. above grade (per MPAC) and a deep 153-foot lot with room to garden, entertain, and unwind. Large exposed beams bring warmth and personality to the open-concept living and dining area, complemented by hardwood floors and thoughtful modern updates. Overlooking the backyard, the updated kitchen features quartz countertops, stainless steel appliances and a breakfast bar. A convenient powder room completes the main floor. Upstairs, two bedrooms and a windowed open area provide space for a den or home office. The generously sized, updated four-piece bathroom benefits from a raised roofline that enhances its ceiling height and sense of space. For buyers exploring a future third bedroom, a conceptual layout is available, subject to confirmation of feasibility and any required approvals. The basement provides laundry, mechanical and storage space. Set on a quiet street close to scenic Mill Pond trails and the shops, restaurants and conveniences of Yonge Street. (id:34426)
2101 - 38 Water Walk Drive
Markham (Unionville), Ontario
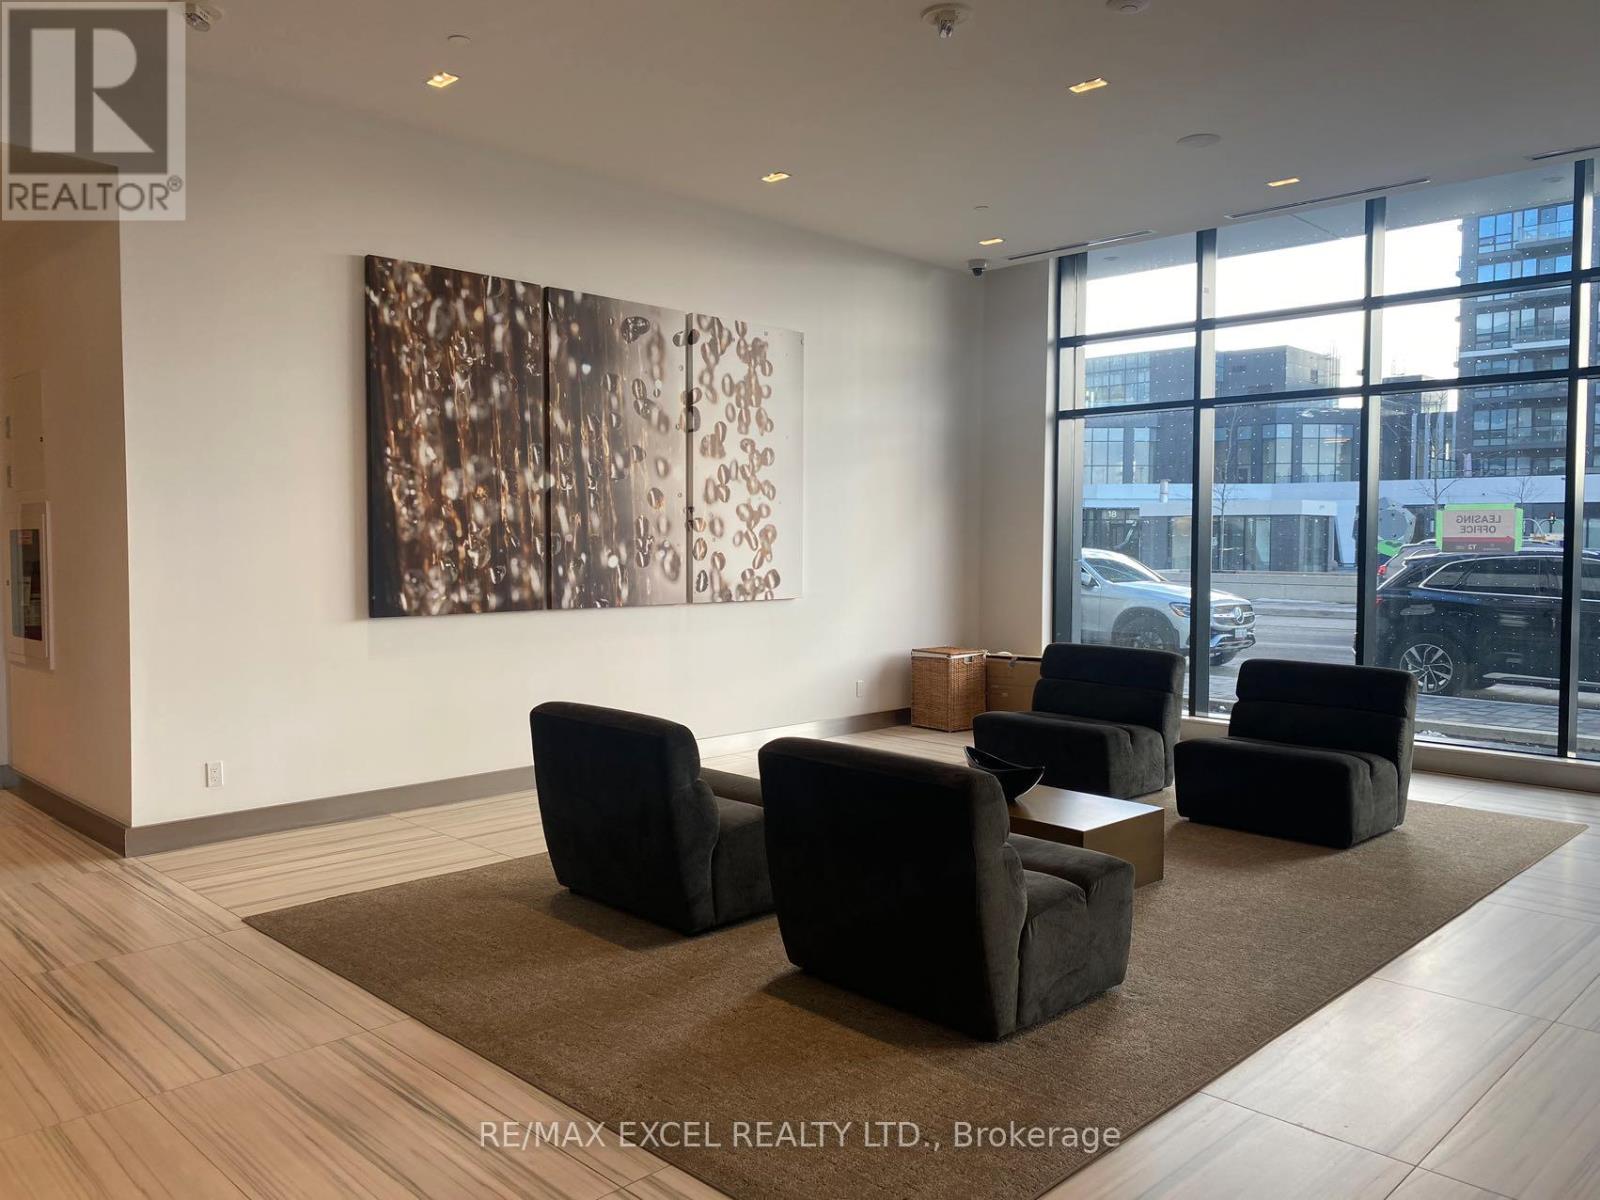
**Stunning Corner Suite At Riverview Condos In The Heart Of Downtown Markham!** Offering Approximately 1,056 Sq Ft Of Well-Designed Living Space Plus An Expansive Approx. 240 Sq Ft Balcony, This Impressive 2-Bedroom + Den, 3-Washroom Suite Combines Space, Style And Functionality. The Corner Layout Enhances The Sense Of Space, While The Bright, Open-Concept Living And Dining Area Creates A Welcoming Setting For Everyday Living And Entertaining. Elegant Engineered Hardwood Flooring And Crown Moulding Add A Refined Touch Throughout. The Contemporary Kitchen Features Upgraded Cabinetry, A Stylish Backsplash And Stainless Steel Appliances. The Spacious Den With Sliding Doors Offers Excellent Flexibility As A Private Home Office, Study Or Additional Multipurpose Space. Two Well-Proportioned Bedrooms And Three Washrooms Provide Added Comfort And Convenience. Step Outside To The Generous Balcony, An Ideal Extension Of Your Living Space For Morning Coffee, Outdoor Relaxation Or Entertaining. One Underground Parking Space And One Locker Included. Enjoy An Impressive Collection Of Resort-Inspired Amenities, Including 24-Hour Concierge, Indoor Swimming Pool, Fitness Centre, Yoga Studio, Libraries And Lounges, Party Room With Catering Kitchen, Billiards, Ping Pong, Mahjong Room, Rooftop Terrace With BBQ Stations, Pet Spa And More. Unbeatable Location Near Hwy 7 & Warden, Steps To No Frills, Restaurants, Cafes, Banks, Transit And VIP Cineplex. Minutes To Whole Foods, Downtown Markham, Main Street Unionville, Unionville GO Station, York University Markham Campus, First Markham Place, CF Markville Mall, T&T, Costco And Highways 404 & 407. An Exceptional Opportunity To Enjoy Spacious, Modern Condo Living In One Of Markham's Most Convenient And Vibrant Communities! (id:34426)
3504 - 30 Upper Mall Way
Vaughan (Brownridge), Ontario
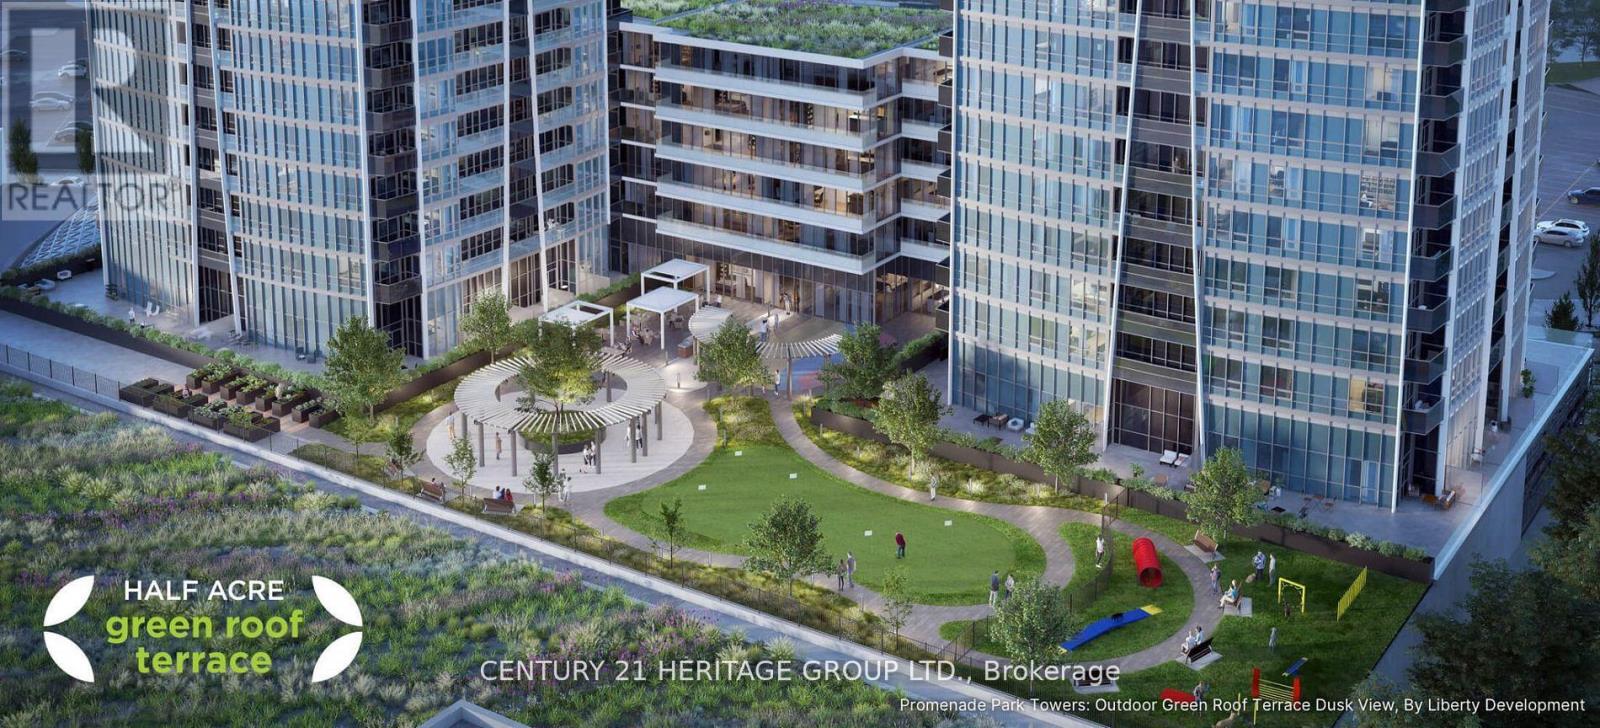
Stunning unobstructed city and downtown views from the 35th floor of Promenade Park Towers - Tower A, ideally located in the heart of Thornhill, Vaughan. This bright and spacious unit offers 685 sq. ft. plus balcony and features a well-designed open-concept living, dining, and kitchen layout with walk-out to a private balcony. The unit includes a large primary bedroom, a versatile den with sliding door and closet that can easily function as a second bedroom or home office, and two full bathrooms. Enjoy 9-foot ceilings, laminate flooring throughout, and a modern European-style kitchen with quartz countertops and stainless-steel appliances. This brand-new luxury building boasts a stunning lobby and exceptional resort-style amenities, including 24-hour concierge, green roof terrace, fitness Centre, yoga studio, party room with private dining area and kitchen, indoor and outdoor children's play areas, study lounge, cyber lounge, sports lounge, billiards room, media/game room, golf simulator and more. Direct indoor access to Promenade Mall and a high-end grocery store. Prime location steps to the VIVA Transit Terminal and rapid transit, and close to libraries, parks, nature trails, golf and country clubs, community centres, schools, theatres, and shopping plazas with restaurants and services. Easy access to Highways 407 and 7. Extras: 24-hour concierge, one underground parking space, and condo fees include heat, water, and internet. MOTIVATED SELLER (id:34426)
Basement - 12 Josie Drive
Richmond Hill (North Richvale), Ontario
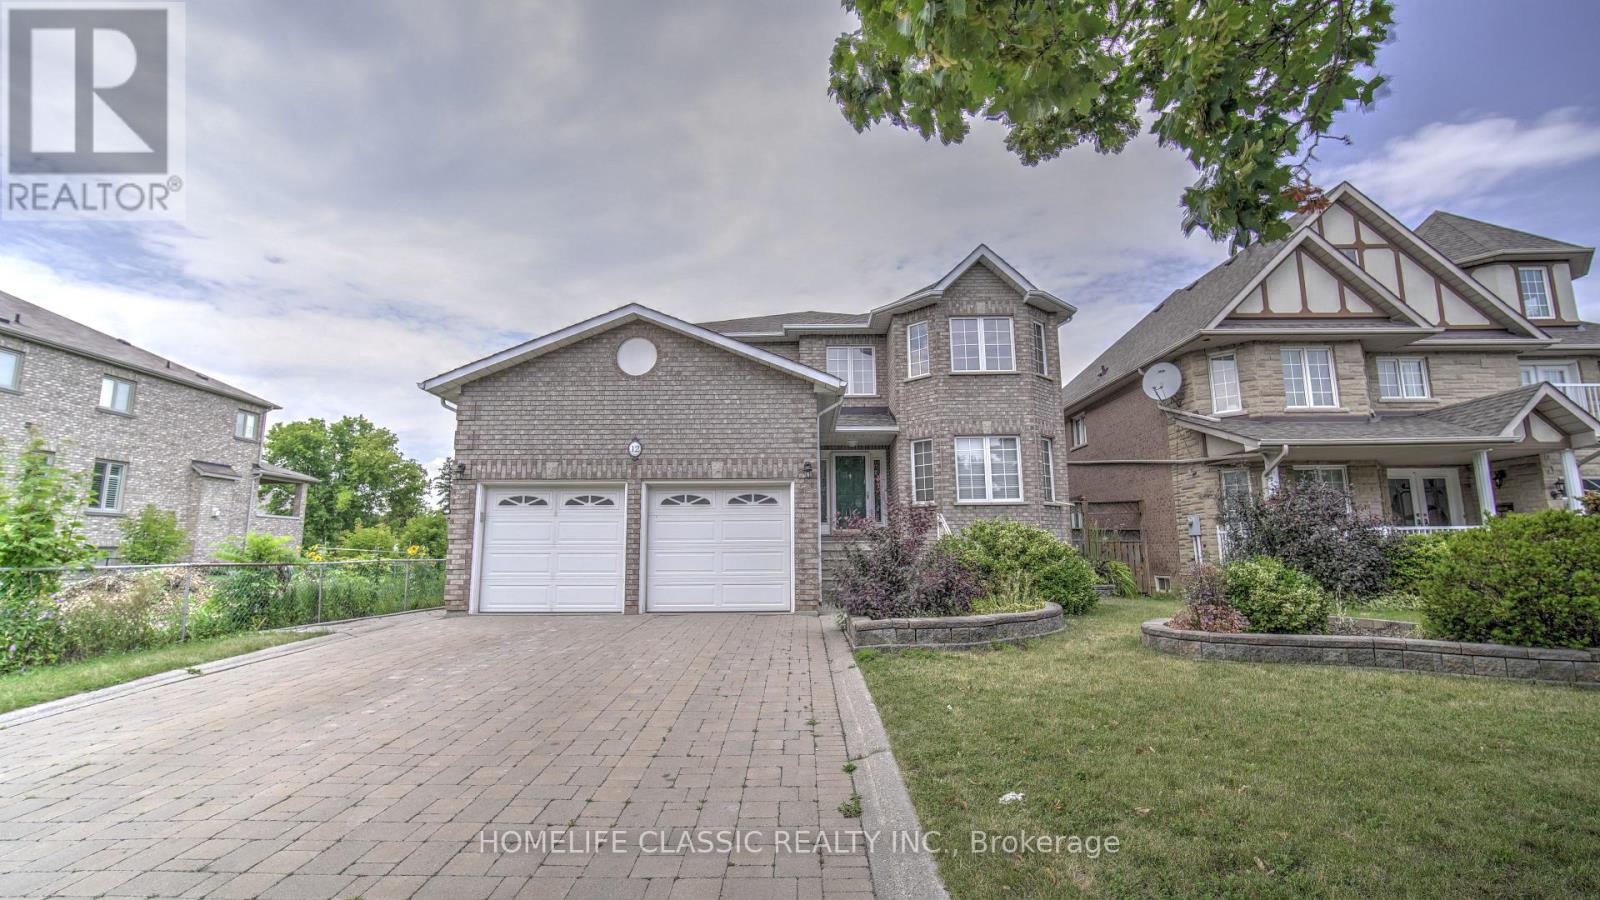
The Lowest price One bedroom for rent in the prime location in richmond hill, close to yonge St. (id:34426)
Basement - 25 Digby Crescent
Markham (Milliken Mills East), Ontario
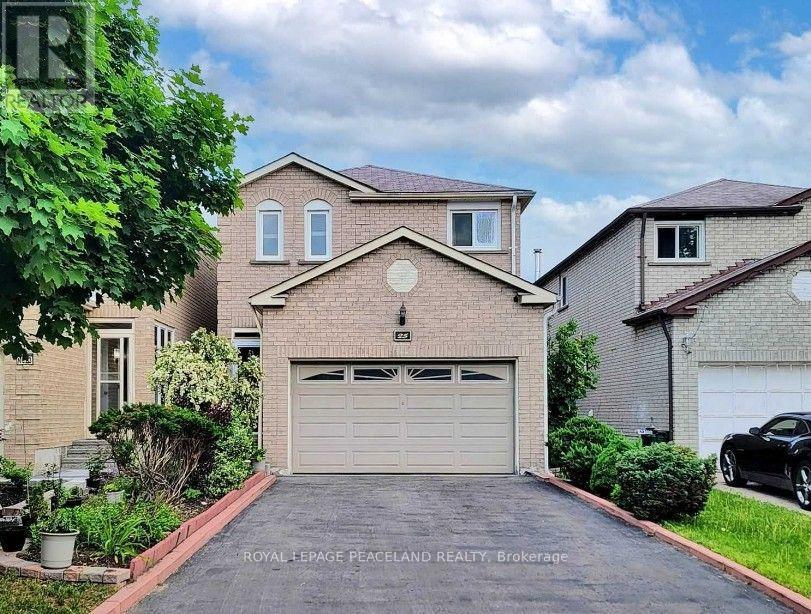
This Gorgeous 2 Bed And 1 Bath; Separate Entrance In The Milliken Mills East Community. Newly Reno Basement, Spacious And Bright, Open Concept Basement, With 2 Good Size Bedroom. Close To All Amenities, Shopping, Restaurants, Grocery, Schools And Much More! ** This is a linked property.** (id:34426)
19 Ahchie Court
Vaughan (Patterson), Ontario
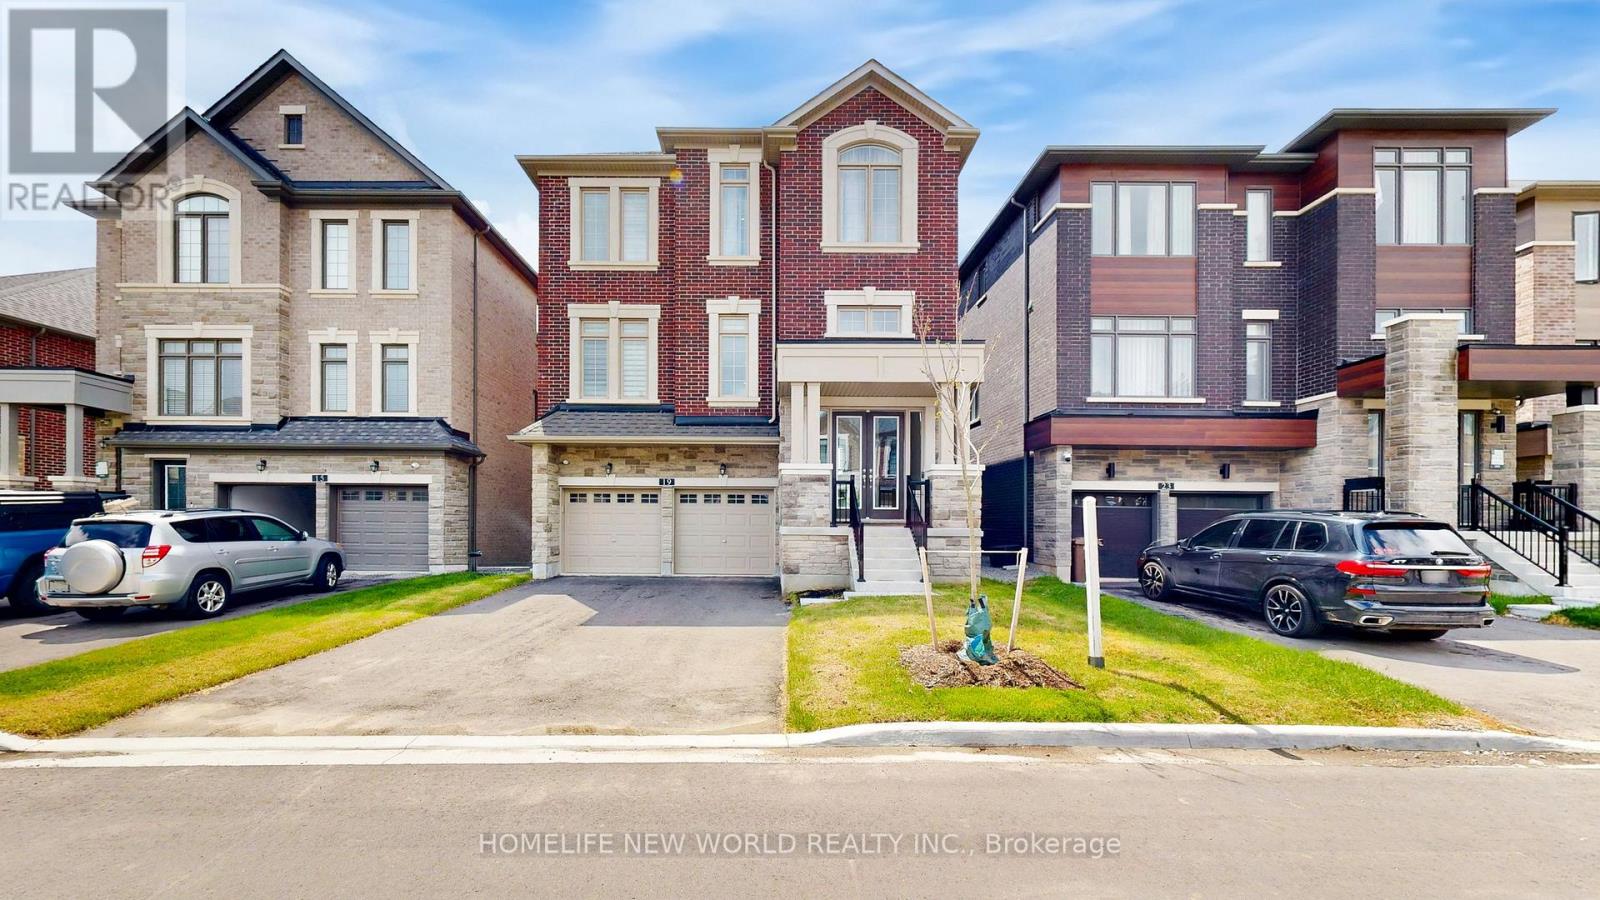
Back To Green!!! Unobstructed view! Prepared To Be Stunned! One year new Build luxurious modern 3-storey detached home. Approximately 3,700 square feet of above ground living space, Plus Walk out basement. Ravine Lot!!! Added a premium for the larger lot. House Nestled in A Family Friendly Cul-De-Sac, In The Prestigious Patterson Neighbourhood. Boasting five bedrooms, five bathrooms, and 9 feet ceilings throughout. Superior Workmanship And Craftsmanship. Separate Entrance To Ground And Basement. Around $300K Spent On Upgrades. Gleaming hardwood floors Through-Out. Smooth Ceilings, Tons Of Pot Lights. Fully Upgraded All Washrooms With Quartz Counters and Luxury Finishing. Main Level With Separate Entrance Door, (Potential Rental Opportunity), plus an above-grade recreation room perfect for entertaining. Walkout Basement. The chef-inspired eat-in kitchen boasts Large Island, Quartz Counter Top And Backslash, Top-Of-The-Line Appliances. Second Level With Office Room, Family Room With Large Window Overlooking Park. Relax in the opulent primary suite featuring a spa-like 5-piece ensuite in the Master Bedroom, large walk-in closet. 2nd Bedroom With Large Closet, And Ensuite Bath. 3rd And 4th Bedrooms Shares A Jack-And-Jill Bath With Large Closets. Convenient 3rd Level Laundry, Smart Home Technology, Central Vac.Walking Distance to Parks, Walking Trails, Schools, Groceries, Banks, close to Vaughan Mills Mall, Hwy 407 & 400, Rutherford GO Station, and Vaughan Metropolitan TTC Subway. Top Rated Schools Including St. Cecilia Catholic Elementary & Romeo Dallaire PS (French Emerson), A True Gem! Dont Miss It! (id:34426)
813 - 2920 Highway 7 Road
Vaughan (Concord), Ontario
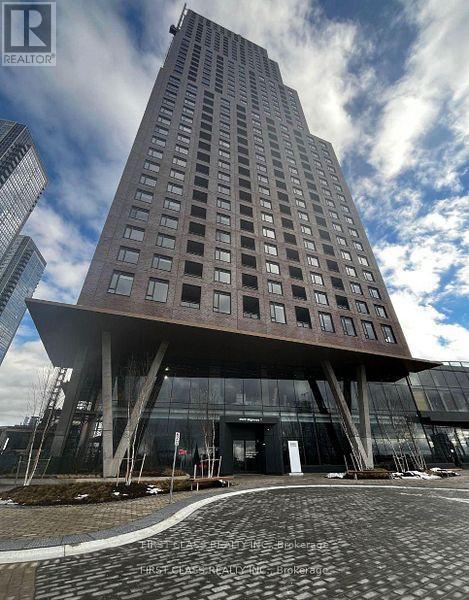
Welcome to CG Tower! Bright and modern studio featuring stainless steel appliances and elegant quartz countertops. Ideally located just steps from VMC Subway Station, TTC transit, and York University, with convenient access to Highway 407. Enjoy an impressive selection of building amenities, including an outdoor swimming pool, fully equipped fitness centre, party room, children's playground, BBQ area, and work lounge. Experience modern urban living with exceptional convenience and comfort. (id:34426)
106 Sw - 9191 Yonge Street
Richmond Hill (Langstaff), Ontario
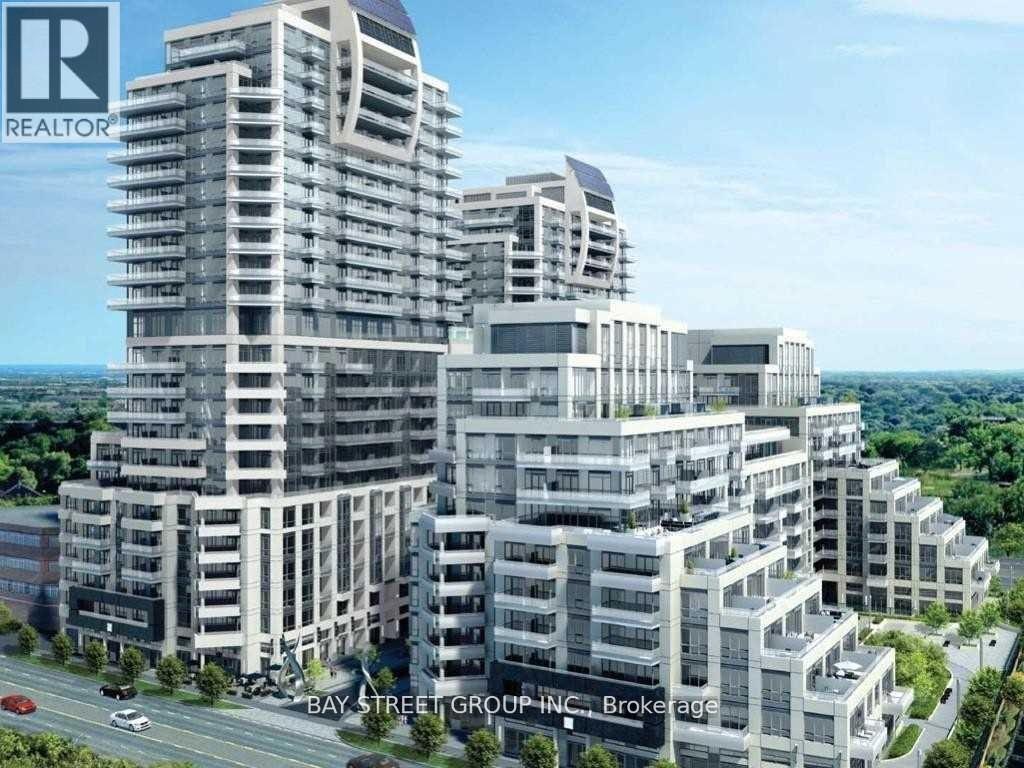
Unique Living In/ Work Unit In Prestigious Beverly Hills Condo.10 Ft. Ceiling. The unit includes 2 Separate Areas: 1 bedroom condo unit with separate entrance & Commercial Space over 243 sq ft separated by a door, Can Be Used As An Office Or Store or Storage Space With 2P.C. Powder Room, Separate Entrance From Hallway & Backyard. Commercial Space Are Permitted To Different Kind Of Uses, Close To Hillcrest Mall, Shopping Plaza, Hwy407/404, Yonge Street, Langstaff Go Station, 24 Hrs Concierge, Indoor/ Outdoor Swimming Pool, Gym, Sauna, Lots Of Visitors Parking & More.. (id:34426)
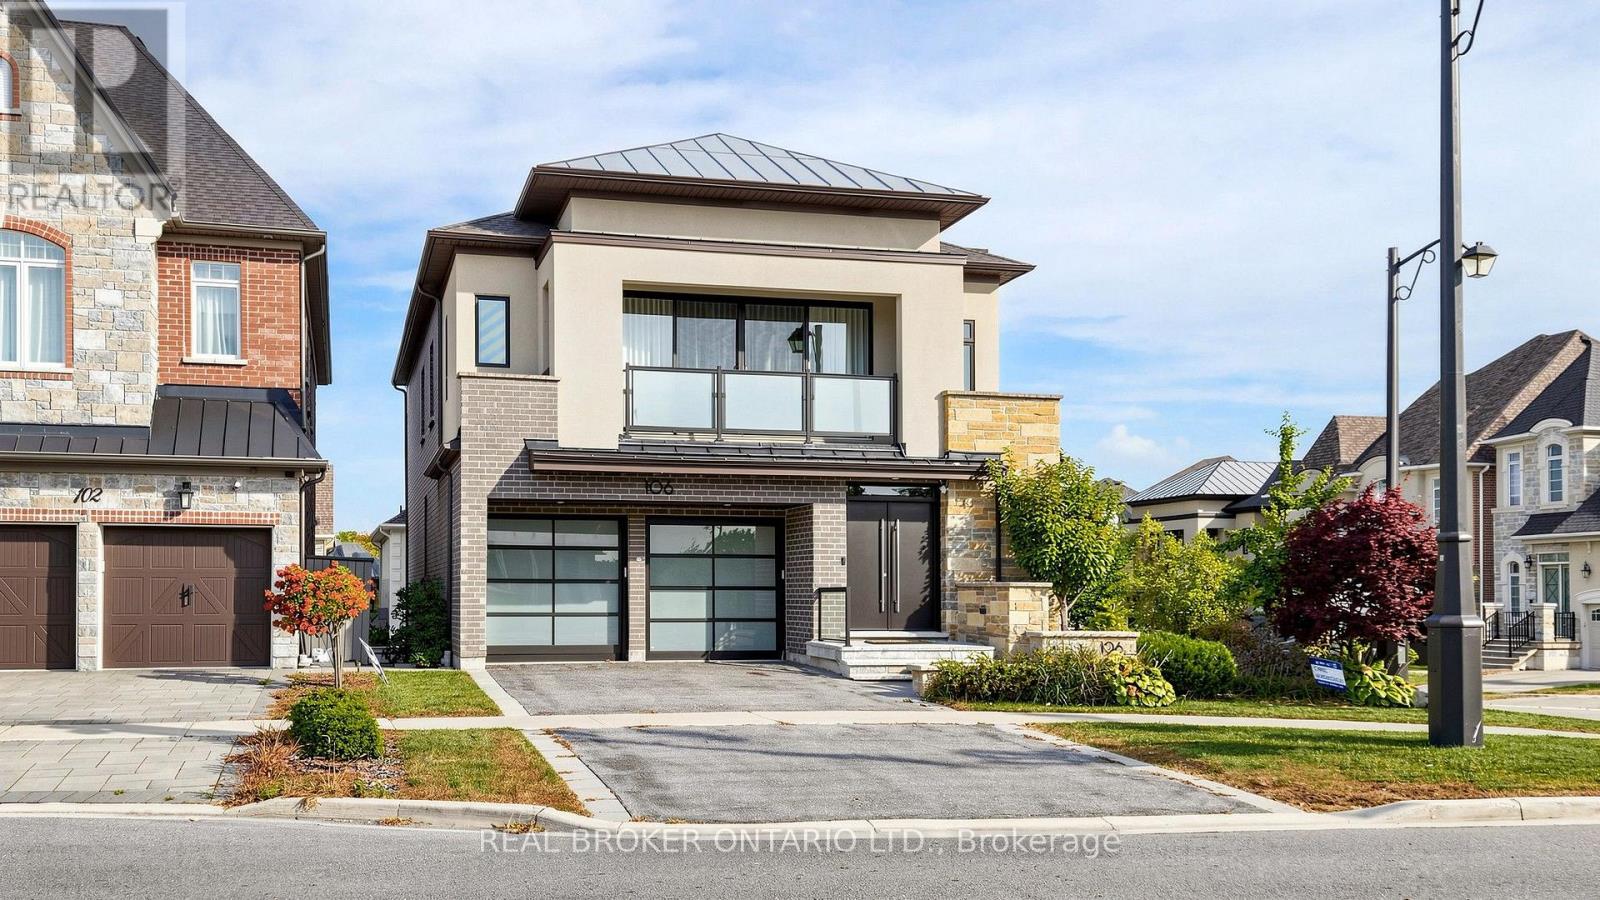
106 Via Romano Boulevard
Vaughan (Patterson), Ontario
A Truly Exceptional Luxury Residence, Meticulously Designed And Upgraded With An Uncompromising Attention To Detail. No Corner Has Been Overlooked In This Stunning Home, Offering Approximately 5,100 Sq. Ft. Of Sophisticated Living Space, Including A Spectacular Finished Walkout Lower Level. An Entertainer's Dream, Featuring An Expansive Open-Concept Layout, Soaring Ceilings, Oversized Windows Flooding The Home With Natural Light, And Three Balconies. A Breathtaking 10-Ft Carrara Marble Fireplace Creates A Striking Architectural Centrepiece, While The Gourmet Kitchen Boasts Premium Built-In Sub-Zero And Wolf Appliances. The Fully Finished Walkout Lower Level Features Impressive 9-Ft Ceilings, A Complete Second Kitchen, And Two Additional Bedrooms, Offering Exceptional Space And Versatility. Enjoy A Luxurious Beautifully Landscaped Backyard Sanctuary Complete With Smart Irrigation. Thoughtfully Integrated Smart Home Features And Exquisite Designer Finishes Elevate Every Corner Of This Remarkable Property. Ideally Situated Steps From Beautiful Parks And An Elementary School. An Extraordinary Home For The Most Discerning Individuals Who Appreciate Refined Living, Timeless Elegance, And The Finer Things In Life. A Rare Opportunity To Lease A Residence Of This Calibre. (id:34426)
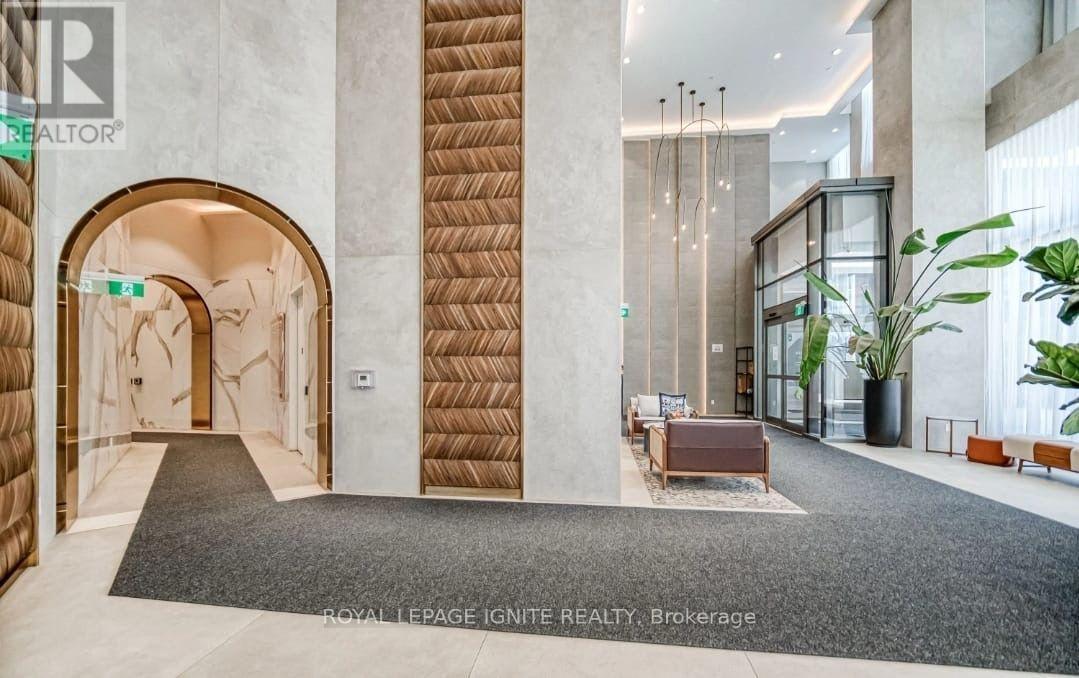
4002 - 1000 Portage Parkway S
Vaughan (Vaughan Corporate Centre), Ontario
Welcome to this stunning 1-bedroom, 1-bathroom condo in the heart of Vaughan. Offering 603 sq. ft. of thoughtfully designed living space with 9-ft ceilings, this unit combines comfort, style, and functionality. Enjoy an abundance of natural light through floor-to-ceiling windows and a spacious open-concept layout. The contemporary kitchen features a seamless connection to the living and dining areas, creating the perfect space for relaxing or entertaining. Step outside onto the large north-facing balcony and take in beautiful Toronto skyline views. Featuring modern finishes, neutral tones, and wide-plank flooring throughout, this home offers a clean and sophisticated atmosphere. Residents can enjoy an impressive selection of 5-star amenities, including a rooftop pool with luxury cabanas, indoor running track, squash court, yoga and fitness areas, co-working spaces, social lounges, 24-hour concierge, and more. Ideally located just steps from the TTC subway, Vaughan Metropolitan Centre, Highway 400/407, restaurants, shopping, and entertainment, with everything you need right at your doorstep. A perfect blend of modern living, convenience, and lifestyle in one of Vaughan's most sought-after communities. (id:34426)
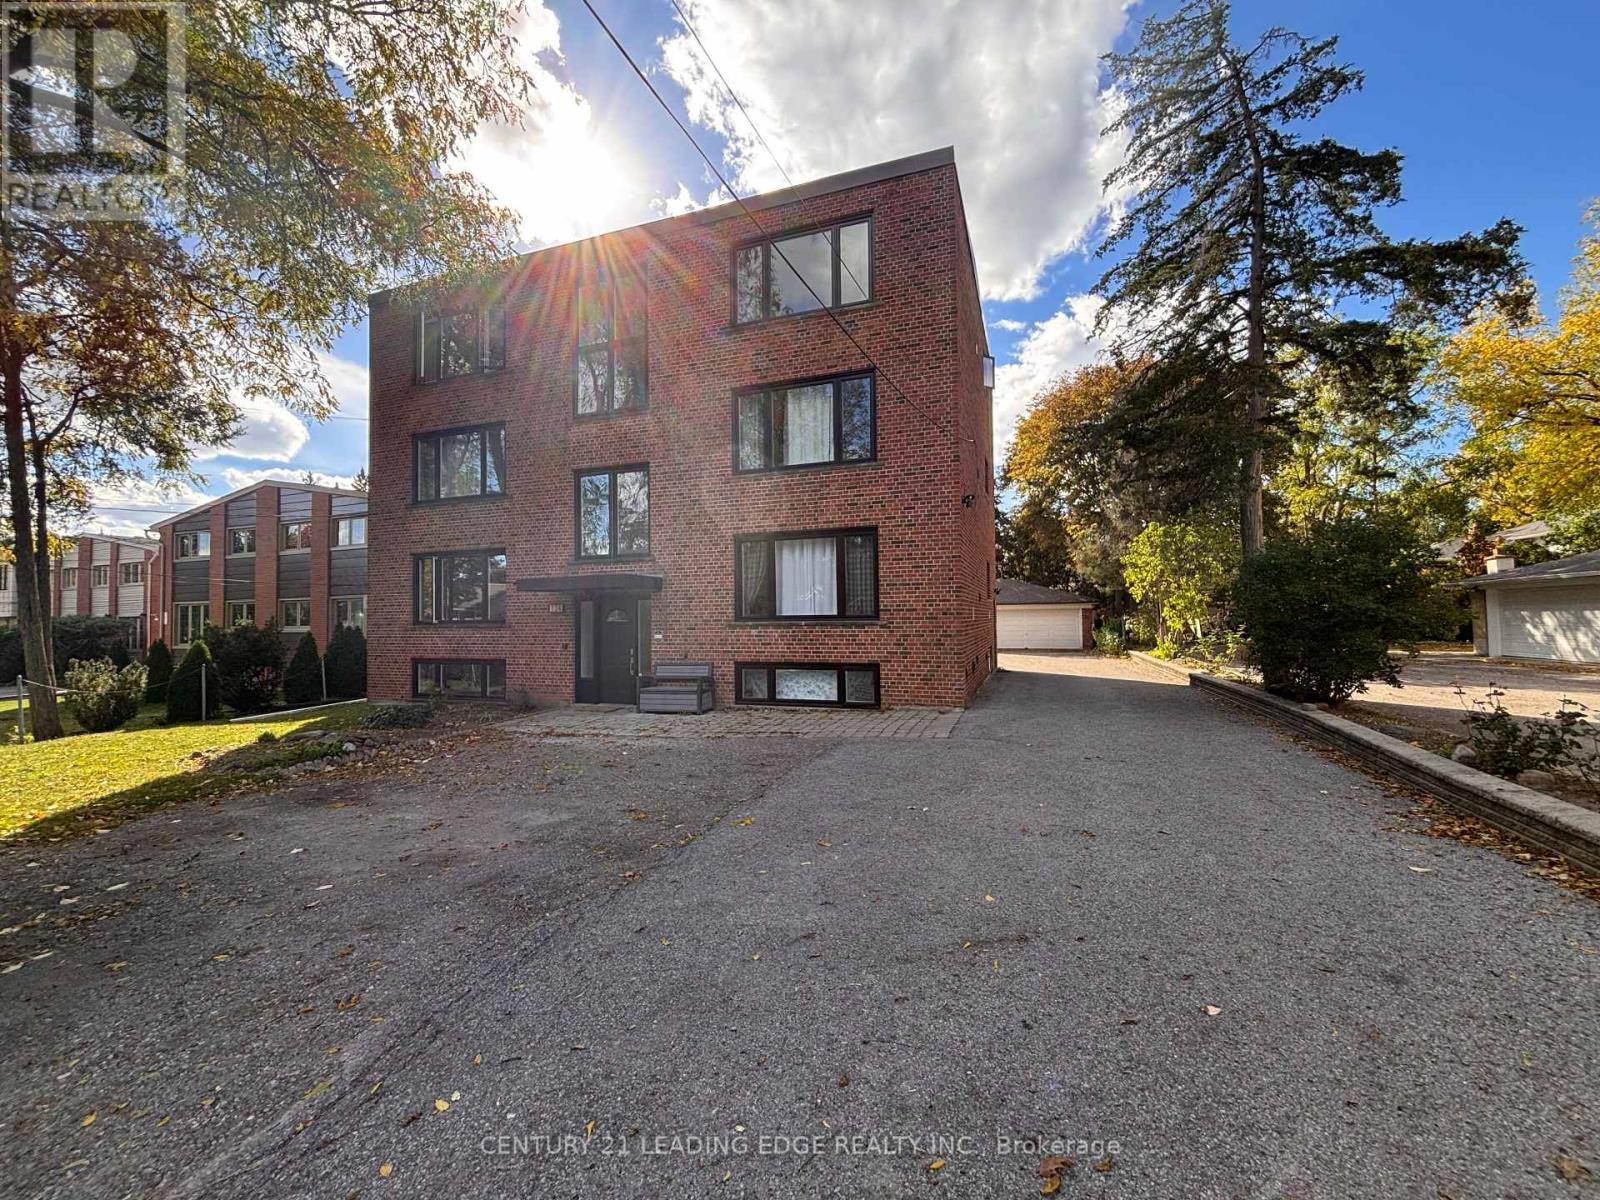
2 - 134 Lucas Street
Richmond Hill (Mill Pond), Ontario
Large 1,315 SQ FT- 3 Bedroom apartment with a balcony and parking spot and prime Mill Pond Community. Thoughtful split layout with large principal rooms, no wasted space, and plenty of storage. Hardwood throughout, and large windows allow for plenty of natural light. Unbeatable location: walking distance to groceries, restaurants, coffee shops, retailers and all of your daily needs as well as the centre for performing arts, public library, Mackenzie Health and boutique shops of downtown Richmond Hill. Transit at your doorstep, including the Viva on Yonge St and a 4-minute drive to the Richmond Hill GO station. Live a healthy and active lifestyle near Mill Pond Park and forest trails. Protected by Ontario rent control, ensuring long-term peace of mind with rent increases capped at the annual provincial guideline. (id:34426)
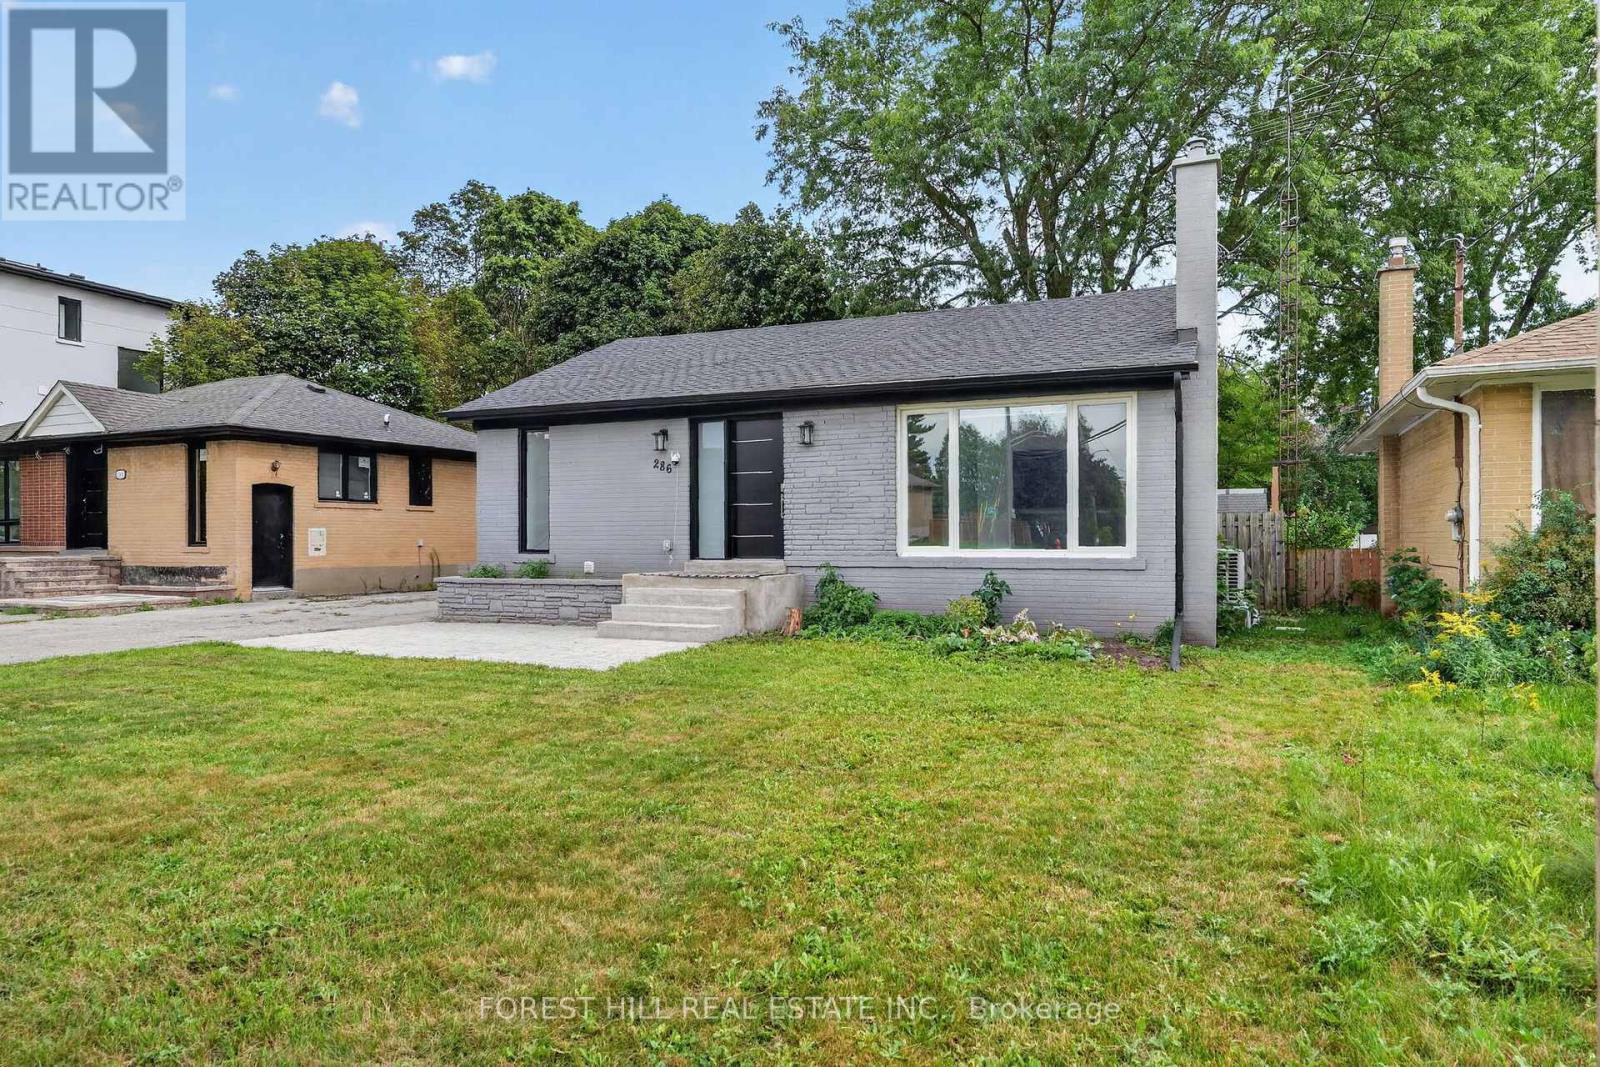
286 Palmer Avenue
Richmond Hill (Harding), Ontario
Welcome To This Beautifully Renovated Detached Bungalow For Lease In The Heart Of Richmond Hill, Ideally Located Near Bayview Ave. & Major Mackenzie Dr. Offered Unfurnished With Exclusive Use Of The Entire Property, This 2+3 Bedroom, 2 Bathroom Home Sits On A Generous 50' X 100' Lot And Offers Modern Comfort In An Established Neighbourhood. Extensively Renovated Approx. Two Years Ago, With Renovations Approved And Inspected By The Municipality Of Richmond Hill, The Home Features A Stylish Kitchen With Soft-Close Cabinetry, Coordinating Bathroom Vanities, Energy-Efficient Windows And Rechargeable Electric Blinds. Updated Heating And Cooling Systems And A Tankless Water Heater Add Everyday Convenience. The Finished Lower Level Provides Three Additional Bedrooms, A Full Bathroom And Approx. 8' Ceiling Heights In Many Areas, Offering Flexible Space For An Extended Family, Home Offices Or Guests. Outside, Enjoy A Large Fully Fenced Backyard, Parking For Four Cars And An Insulated Approx. 16' X 10' Detached Garage With Full Electrical Service And Its Own Panel. Conveniently Located Close To Shopping, Schools, Parks, Transit And Everyday Amenities, This Move-In-Ready Home Offers The Privacy And Flexibility Of Entire-Home Living In A Convenient Richmond Hill Location. (id:34426)
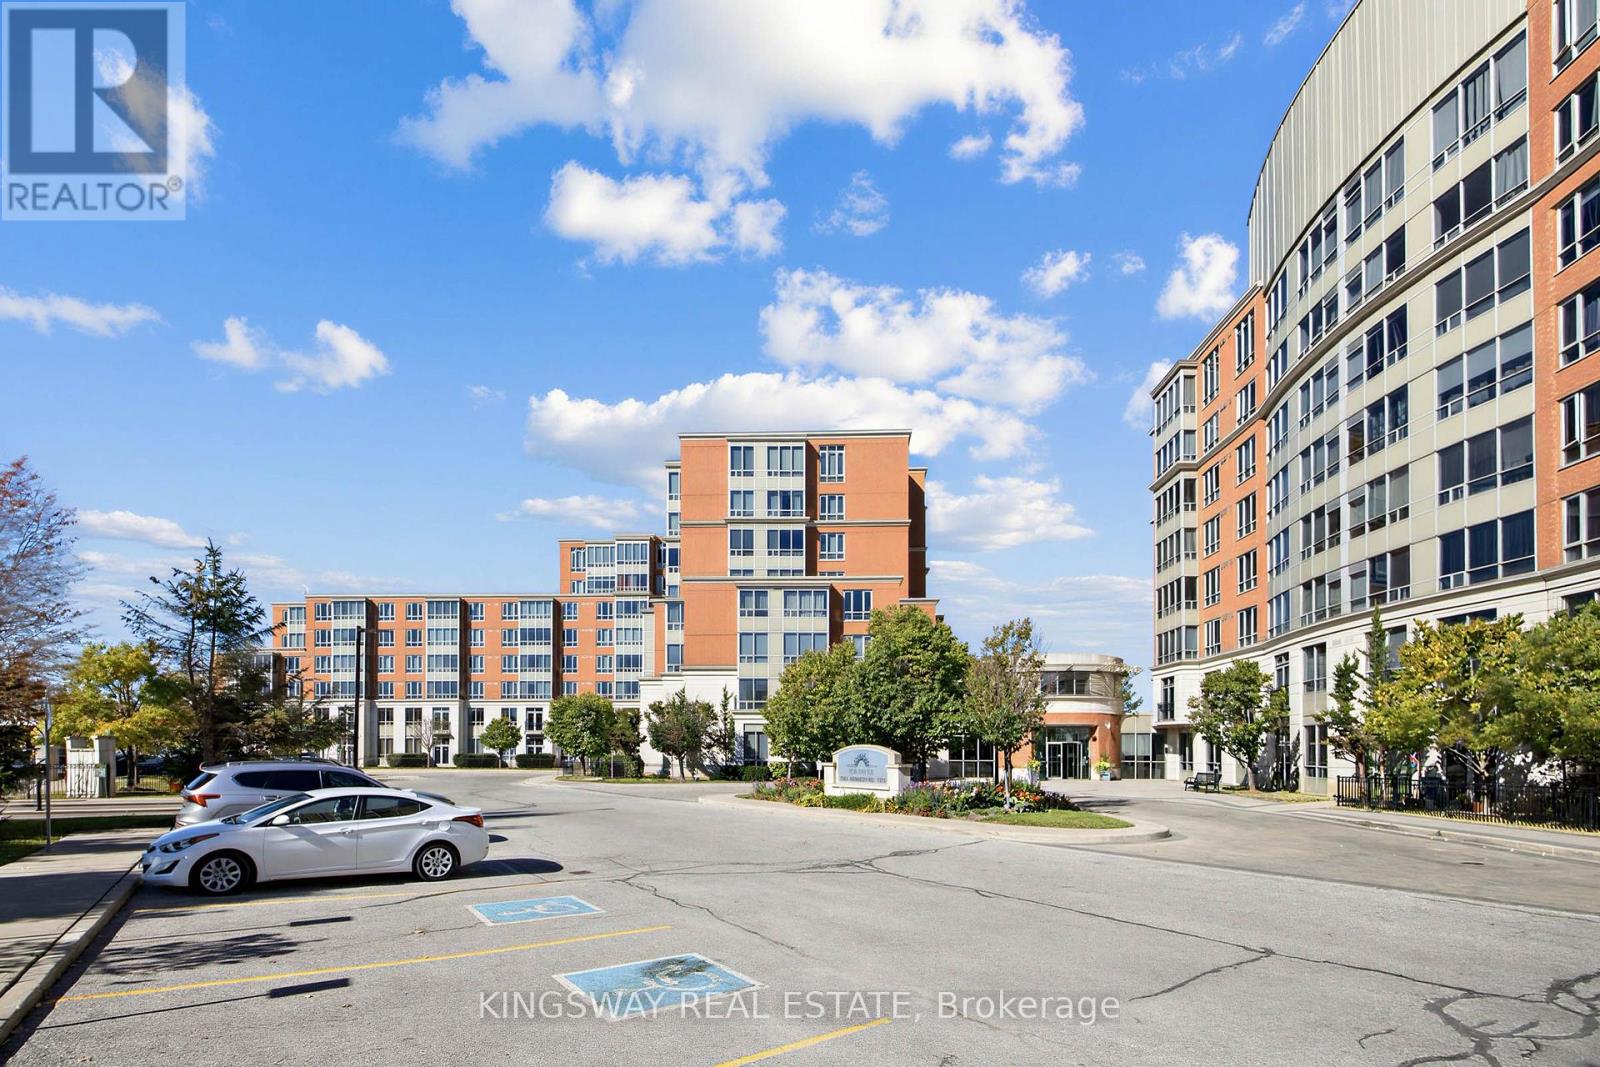
117 - 7373 Kennedy Road
Markham (Milliken Mills East), Ontario
Rare ground-level opportunity at Casa Del Sol! Bright 2-bedroom + solarium with a smart split layout, 9-ft ceilings, and walkout to your private patio/yard. Both bedrooms feature built-in beds, built-in storage, and closet organizers. TWO underground parking spots plus locker - a rare find! Low condo fee of only $688.24/month. 1,013 sq ft of well-designed space at Kennedy & Denison: steps to transit, supermarkets, restaurants, banks, and food court; minutes to Hwy 407, Pacific Mall, and YMCA. Ideal for first-time buyers, young families, or downsizers. Don't miss out! (id:34426)
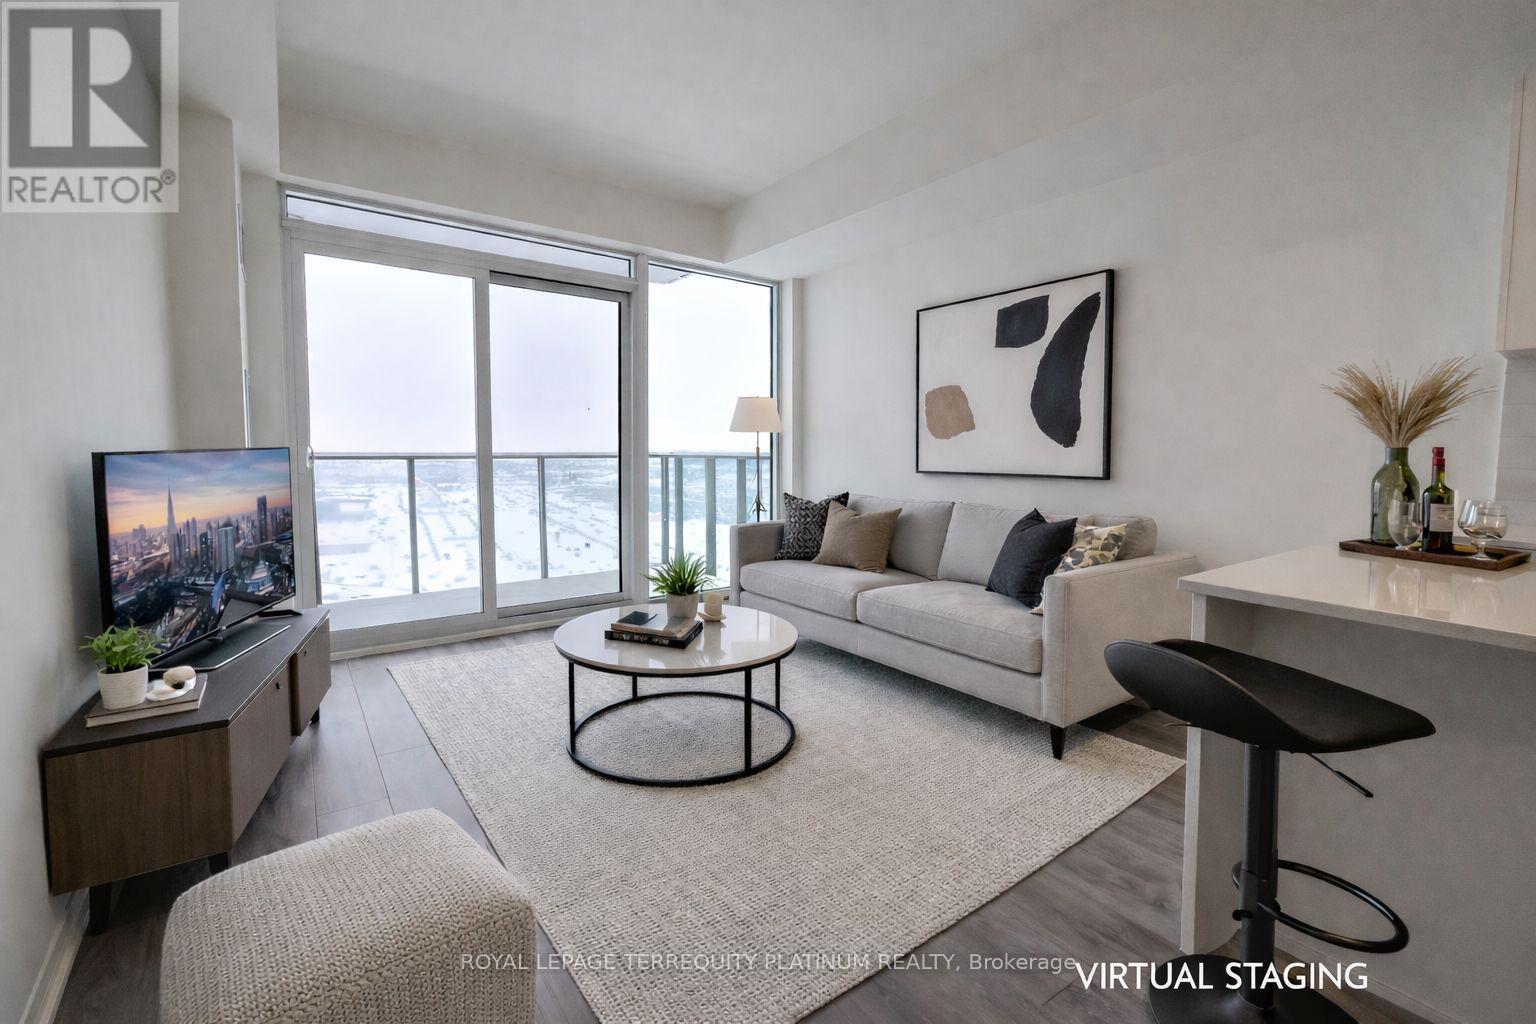
1708 - 27 Korda Gate
Vaughan (Vellore Village), Ontario
Welcome to Suite 1708 at 27 Korda Gate in The Fifth at Charisma, part of a master-plannedcommunity by Greenpark Group. This well maintained one-bedroom residence offers 538 sqft of interior living space plus a 64 sqft balcony, highlighted by 9-foot ceilings, floor-to-ceilingwindows, and unobstructed West exposure with stunning sunset views. The open-concept layout features a sleek, contemporary kitchen with full-size stainless steel appliances, quartz countertops, and an upgraded island with a built-in electrical outlet, ideal for both everyday living and entertaining. Full-size stacked laundry is neatly tucked into its own closet. Thoughtful upgrades include an accessible walk-in shower and a raised bathroom vanity, enhancing both comfort and functionality. Steps from Vaughan Mills Shopping Mall, with convenient access to public transit and Highway 400, this central location offers effortless connectivity for commuters. Vaughan Metropolitan Centre subway station is just one bus ride away, providing a direct route to downtown Toronto. One underground parking space, one locker, and Internet are included in the rent. (id:34426)
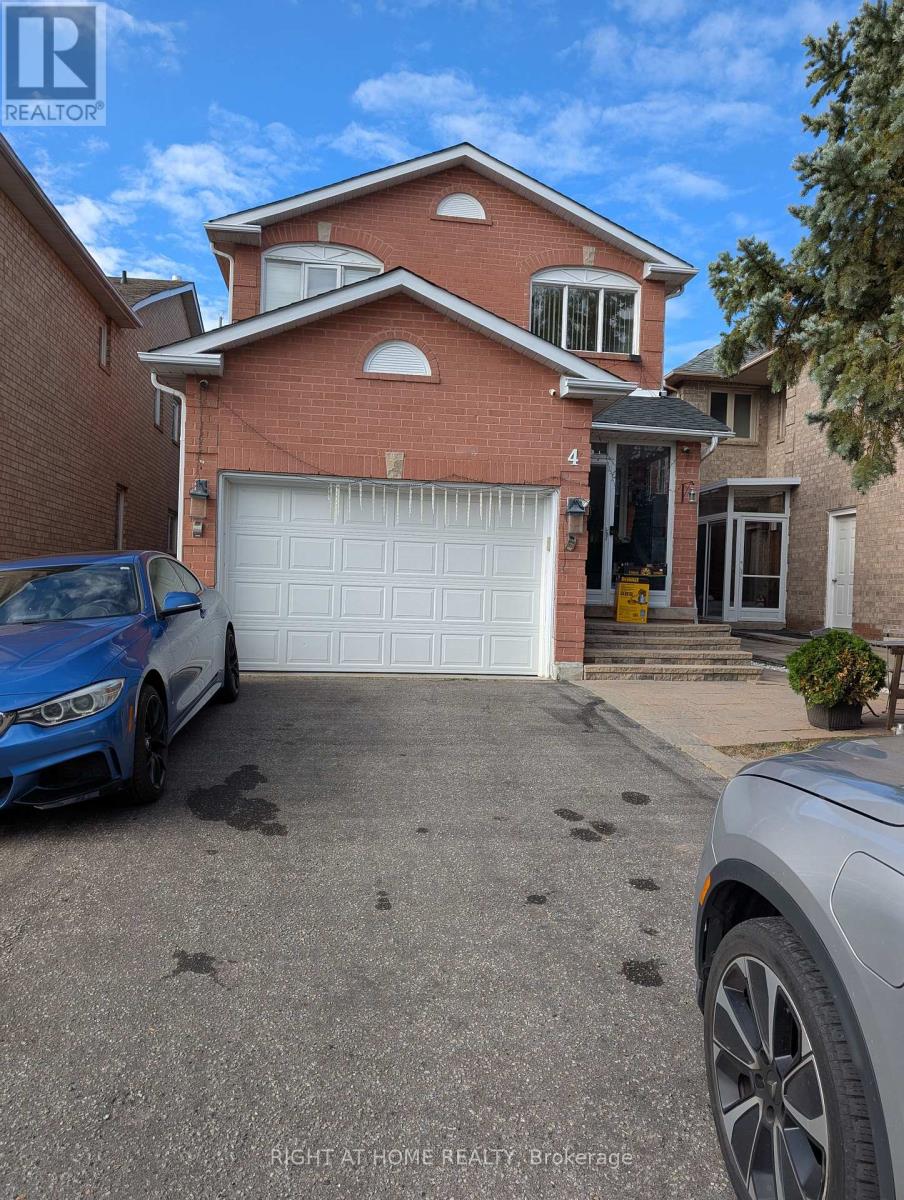
4 Bayel Crescent
Richmond Hill (Devonsleigh), Ontario
Prime Richmond Hill Location! Bright and spacious home featuring an open-concept layout, laminate flooring throughout, a newly renovated kitchen, recently upgraded bathrooms, and a new high-efficiency heat pump for year-round comfort. The kitchen and breakfast area walk out to a beautifully upgraded backyard featuring a jacuzzi and gazebo, perfect for relaxing and entertaining. Enjoy the built-in sound system with four interior speakers and two outdoor speakers in the backyard. The spacious primary bedroom boasts a walk-in closet and a large ensuite bathroom. The garage is equipped with an EV charger, and three surveillance cameras are installed at the front and backyard for added security. The property also features an owned water heater. Conveniently located close to excellent schools, Costco, Home Depot, Walmart, shopping, and a wide range of everyday amenities. The tenant is responsible for 100% of the utilities when the basement is not rented, or 2/3 of the utilities when the basement is rented to another tenant. (id:34426)
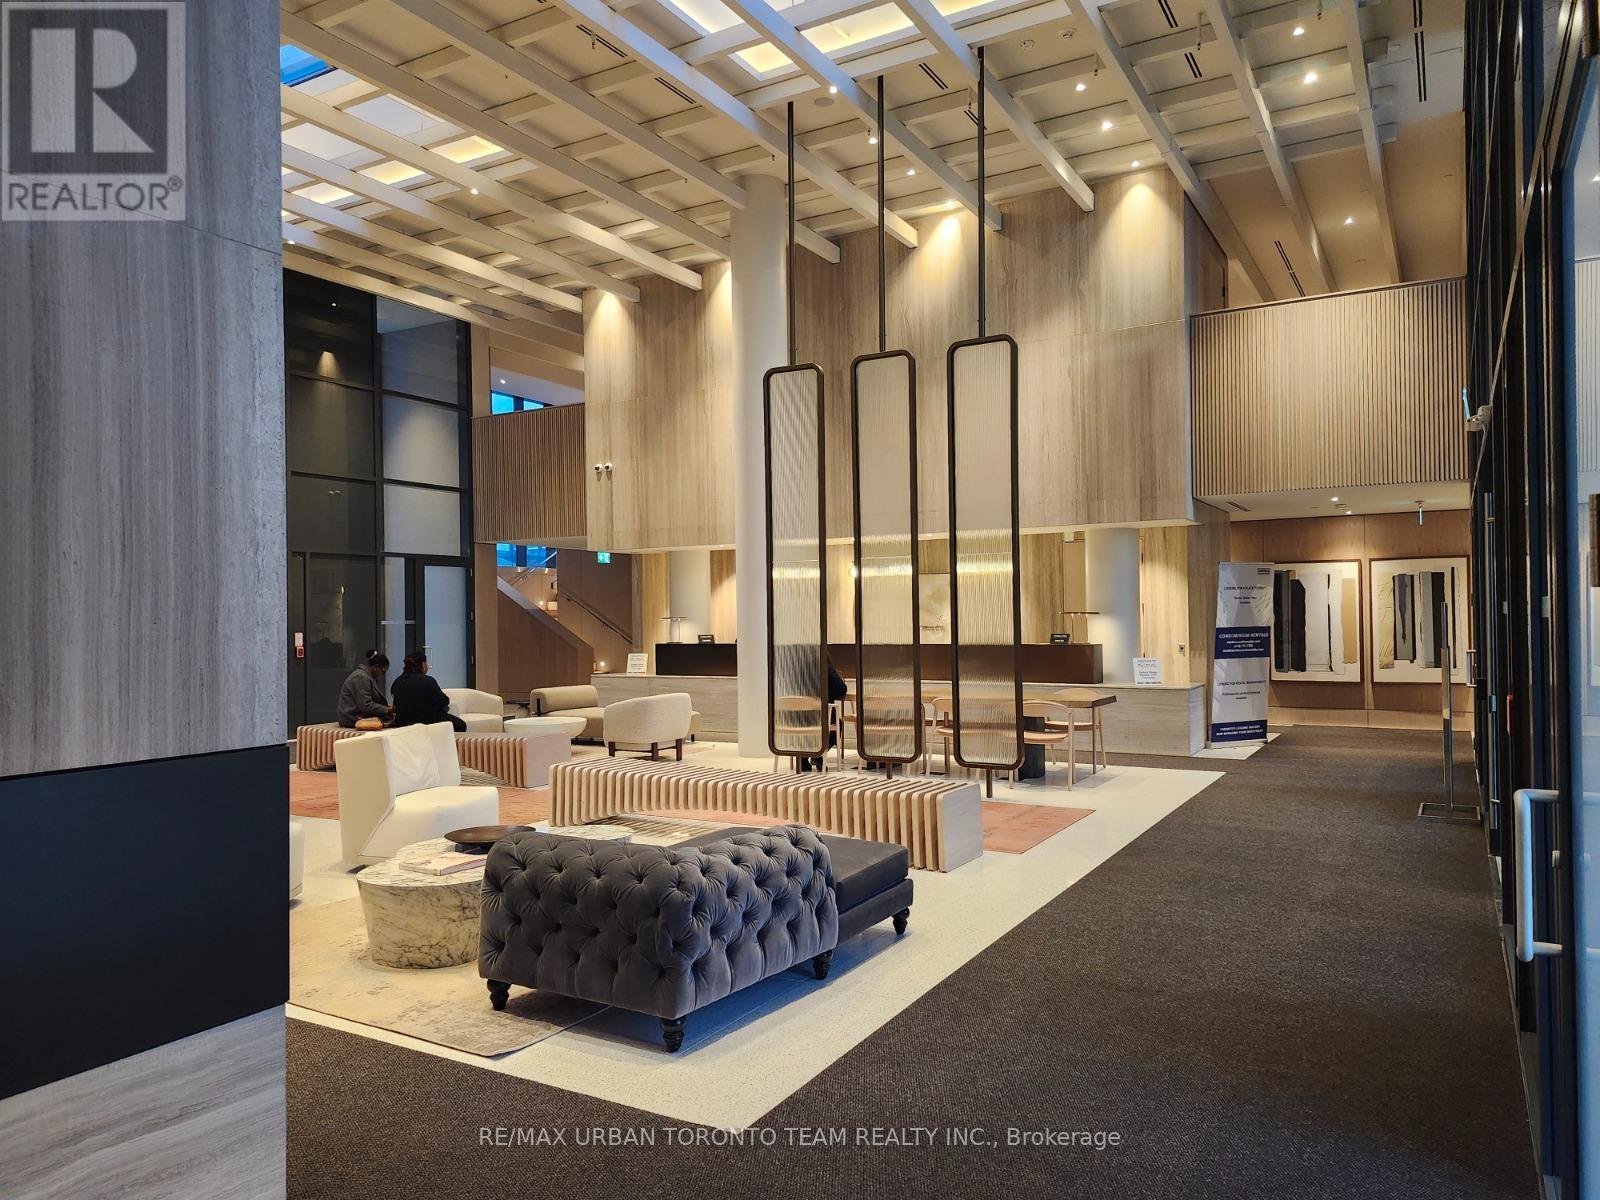
2306 - 195 Commerce Street
Vaughan (Vaughan Corporate Centre), Ontario
Festival 2 Bedroom & 2 bathrooms Corner Unit, Open concept kitchen living room 699 sq.ft., ensuite laundry, stainless steel kitchen appliances included. Engineered hardwood floors, stone counter tops. 1 Underground parking & 1 Locker included (id:34426)
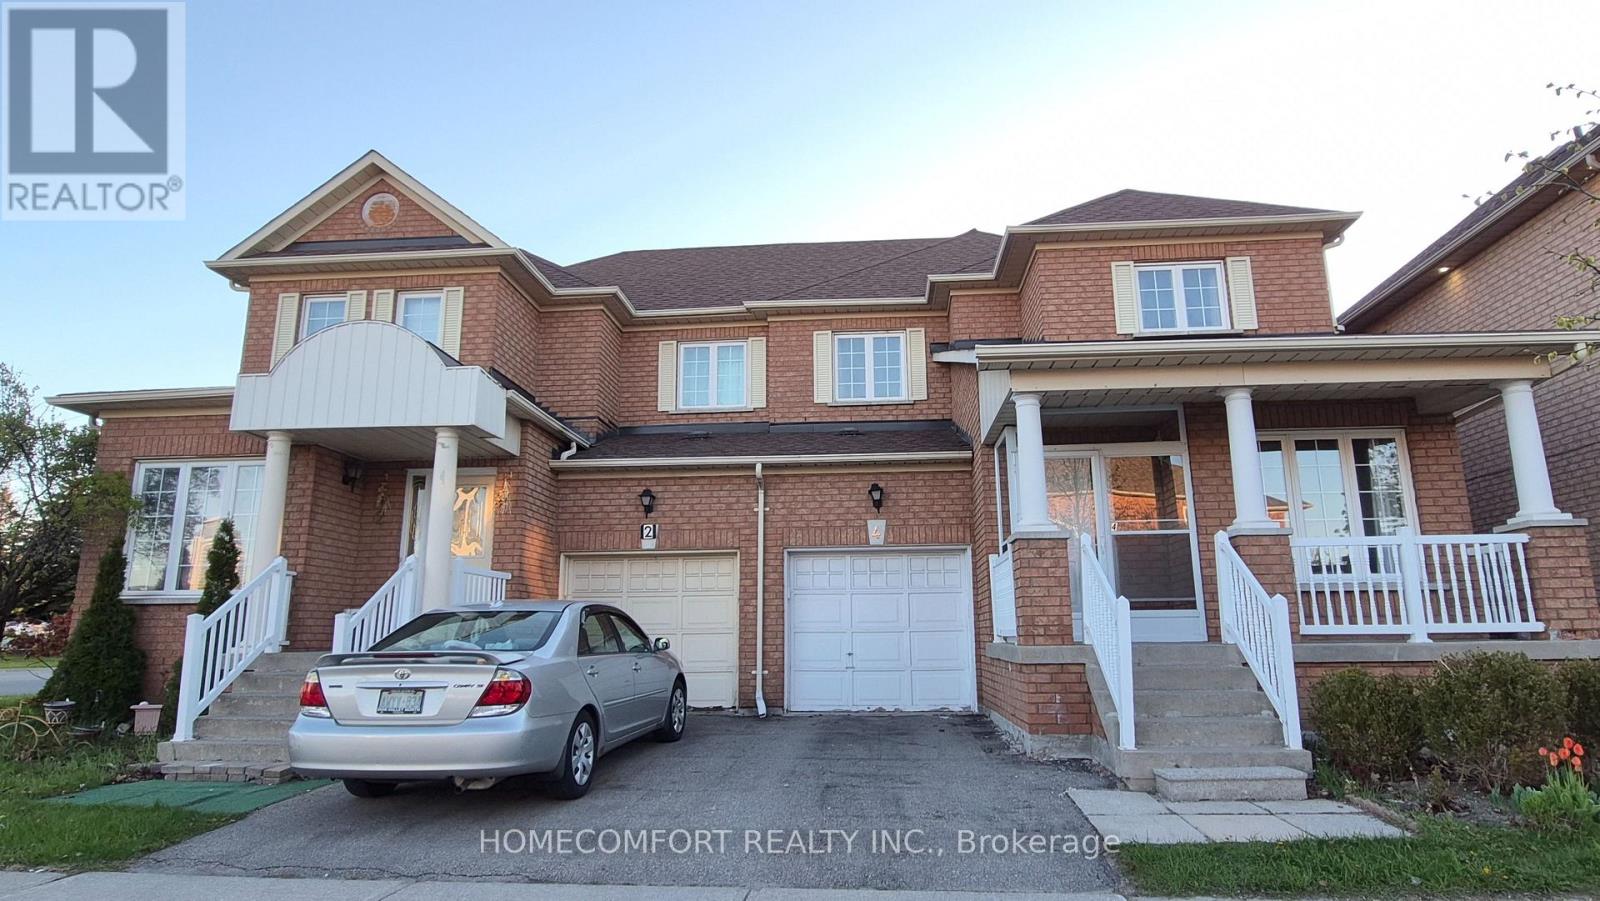
4 Caymus Street
Richmond Hill (Langstaff), Ontario
Welcome to a Fully Renovated From Top To Bottom Gorgeous Home in the highly sought-after Langstaff community of Richmond Hill. Thoughtfully designed for modern living, Pot Lights & Smooth Ceiling Thru-Out , 9 Feet Ceiling & Crown Moulding Thru Main Flr. The home features a front porch opening into a bright open-concept main floor with oversized living and dining areas, a cozy family room with fireplace and a sleek contemporary Custom Kitchen with SS Appliances, Quartz Backsplash & Waterfall Centre Island. Seamless indoor-outdoor living continues to a private, spacious backyard. The upper level offers three generously sized bedrooms, including a stunning primary retreat with walk-in closet & Gorgeous 5Pcs Ensuite. The finished basement provides versatile additional Large Rec. Rm & Bedroom & Kitchen & 3Pcs Bath. An exceptional location just steps to GO Transit, schools, community center and parks, Walmart, Loblaws, Best Buy, PetSmart, Home Depot, Cineplex, Canadian Tire; Minutes to Highways 7, 404, 407. This home delivers the perfect balance of urban convenience and suburban tranquility. (id:34426)
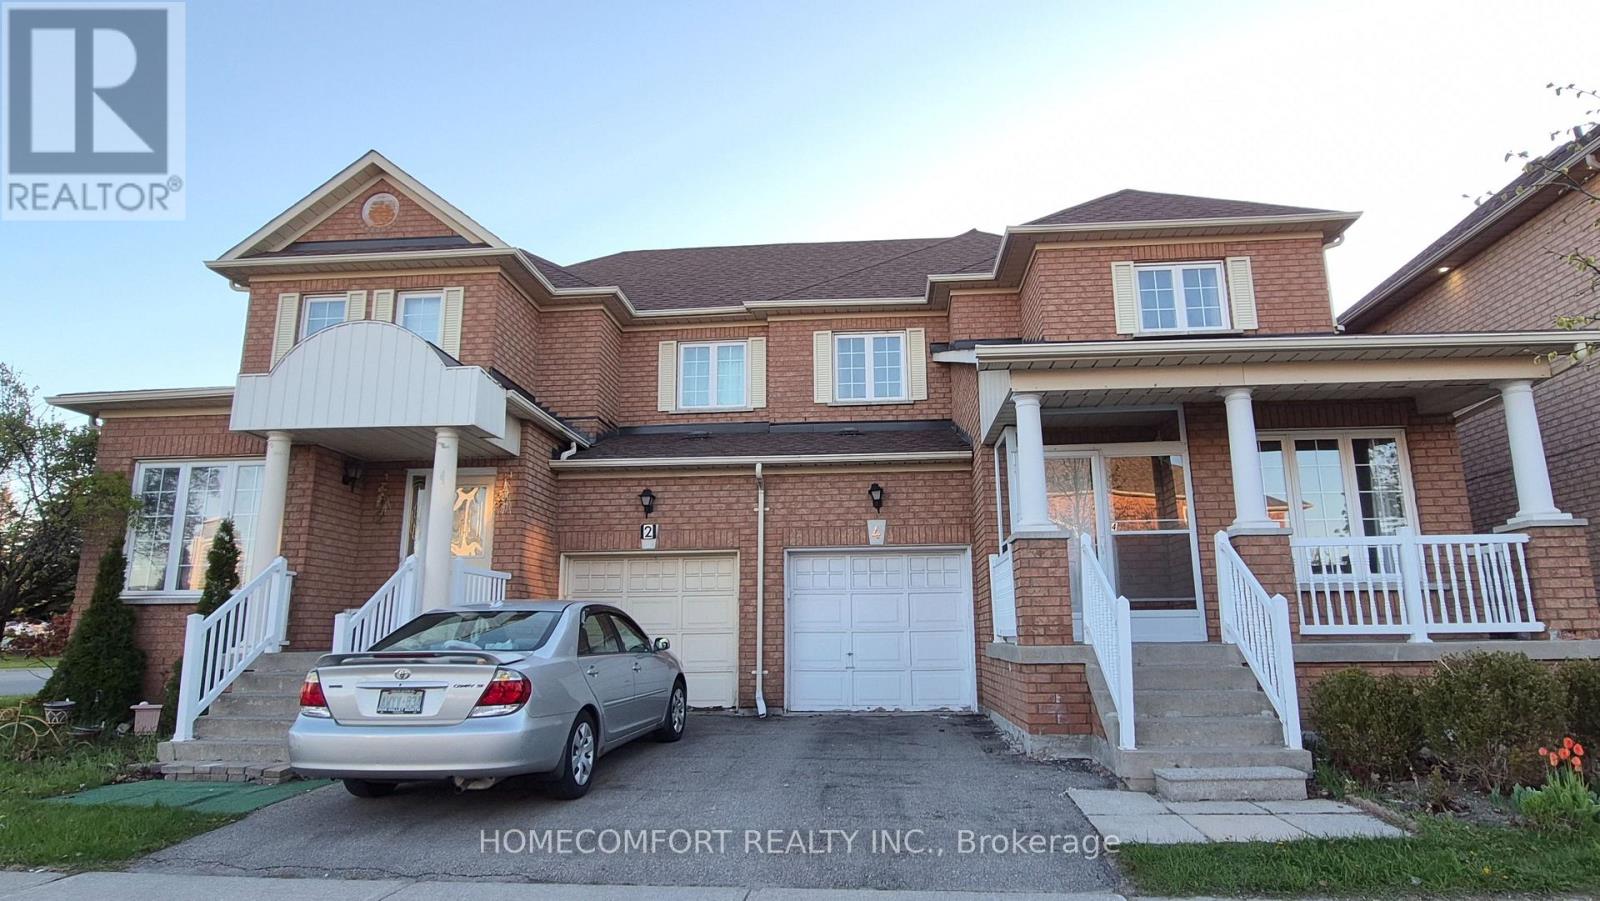
4 Caymus Street
Richmond Hill (Langstaff), Ontario
Welcome to a Fully Renovated From Top To Bottom Gorgeous Home in the highly sought-after Langstaff community of Richmond Hill. Thoughtfully designed for modern living, Pot Lights & Smooth Ceiling Thru-Out , 9 Feet Ceiling & Crown Moulding Thru Main Flr. The home features a front porch opening into a bright open-concept main floor with oversized living and dining areas, a cozy family room with fireplace and a sleek contemporary Custom Kitchen with SS Appliances, Quartz Backsplash & Waterfall Centre Island. Seamless indoor-outdoor living continues to a private, spacious backyard. The upper level offers three generously sized bedrooms, including a stunning primary retreat with walk-in closet & Gorgeous 5Pcs Ensuite. The finished basement provides versatile additional Large Rec. Rm & Bedroom & Kitchen & 3Pcs Bath. An exceptional location just steps to GO Transit, schools, community center and parks, Walmart, Loblaws, Best Buy, PetSmart, Home Depot, Cineplex, Canadian Tire; Minutes to Highways 7, 404, 407. This home delivers the perfect balance of urban convenience and suburban tranquility. (id:34426)
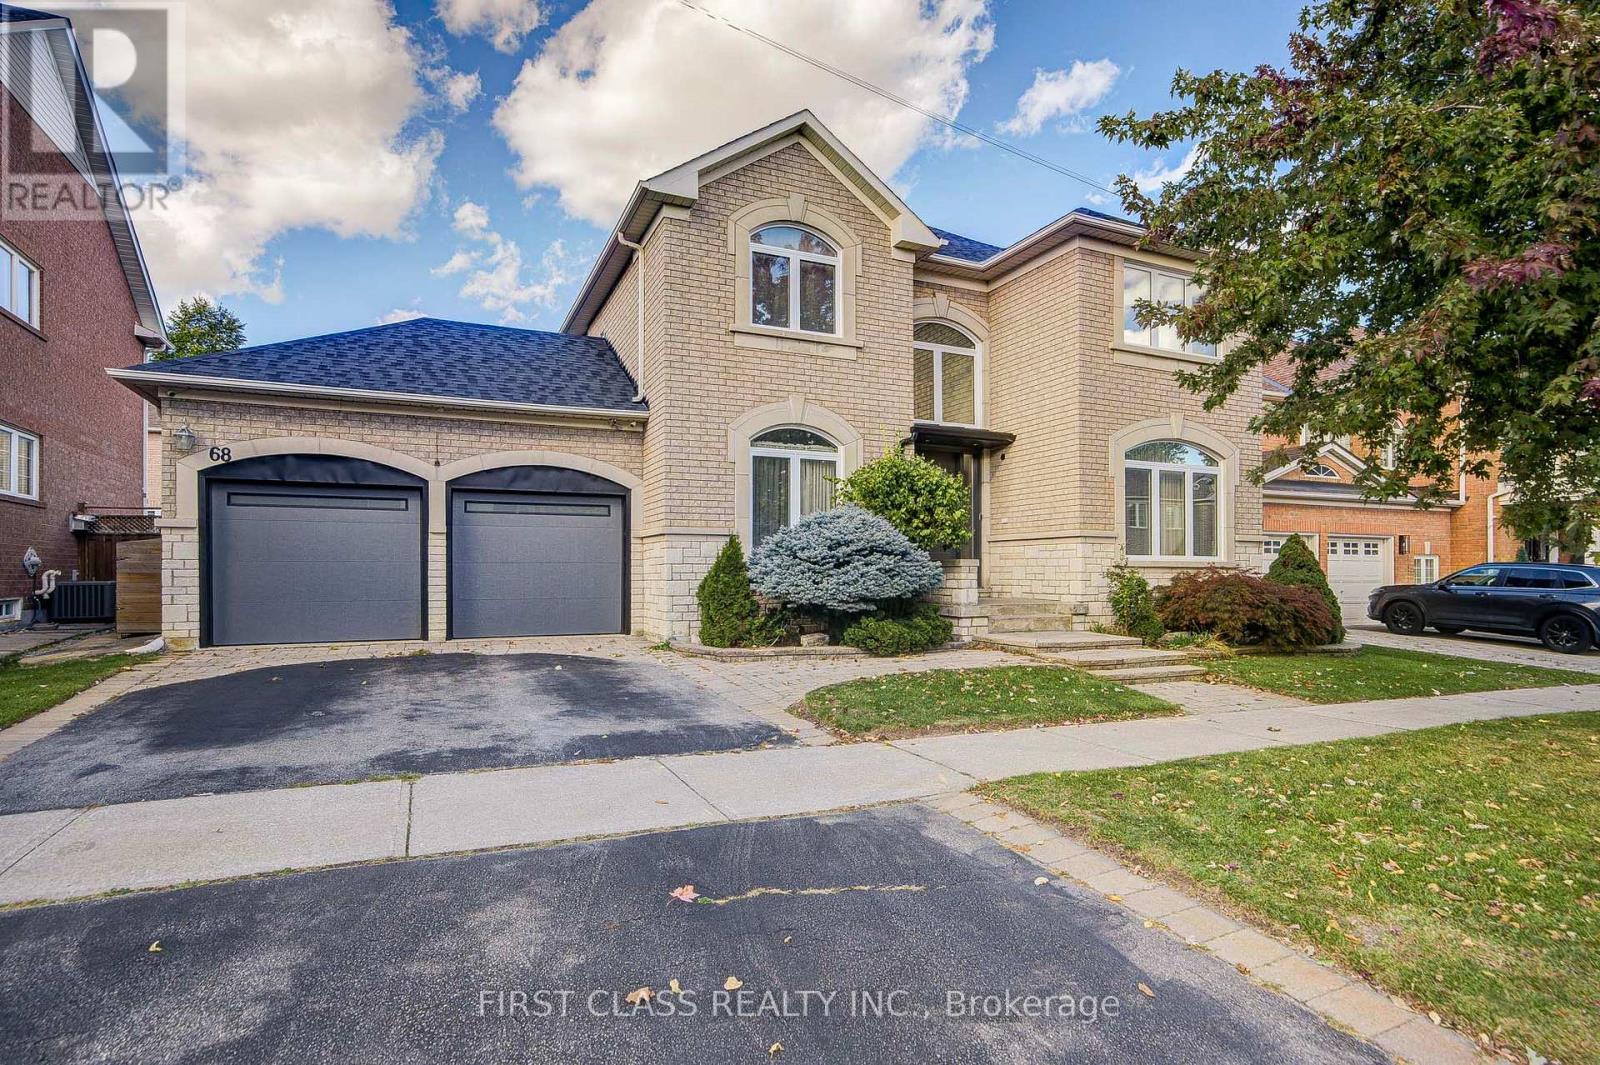
68 Drawbridge Drive
Markham (Berczy), Ontario
Welcome to 68 Drawbridge Dr - Extensively Renovated Executive Home in Prime Berczy! Masterfully Renovated JUST 3 YEARS AGO. This move-in ready 4+2 bedroom, 5 bathrooms detached home with fully finished basement boasts top-tier craftsmanship, modern conveniences. *** Highlights of the House: A) 61 Feet Frontage Lot with Landscaping make it an excellent curb appeal B) Custom cabinetry, gas cooktop, large single-bowl sink, and premium finishes built for culinary lovers. C) Triple-Glazed Insulated Window throughout the house. D) Extra-Strong Break-in Resistant Windows on both front and back of the house. E) Custom Steel Frontdoor with Triple Door Lock. F) Luxurious Bedrooms: 4 spacious upper-level bedrooms, including a primary suite with a custom spa-like ensuite and an additional second bedroom featuring its own private ensuite. G) Smart Bathrooms: Remodeled washrooms equipped with electric smart toilets and custom multi-function shower heads. H) Fully finished lower level featuring 2 cozy carpeted bedrooms, a dedicated 3-piece washroom with shower, and an abundance of storage space. Professional landscaping surrounding the home. Located steps from TOP-Rated schools (Pierre Elliott Trudeau H.S. zone). (id:34426)
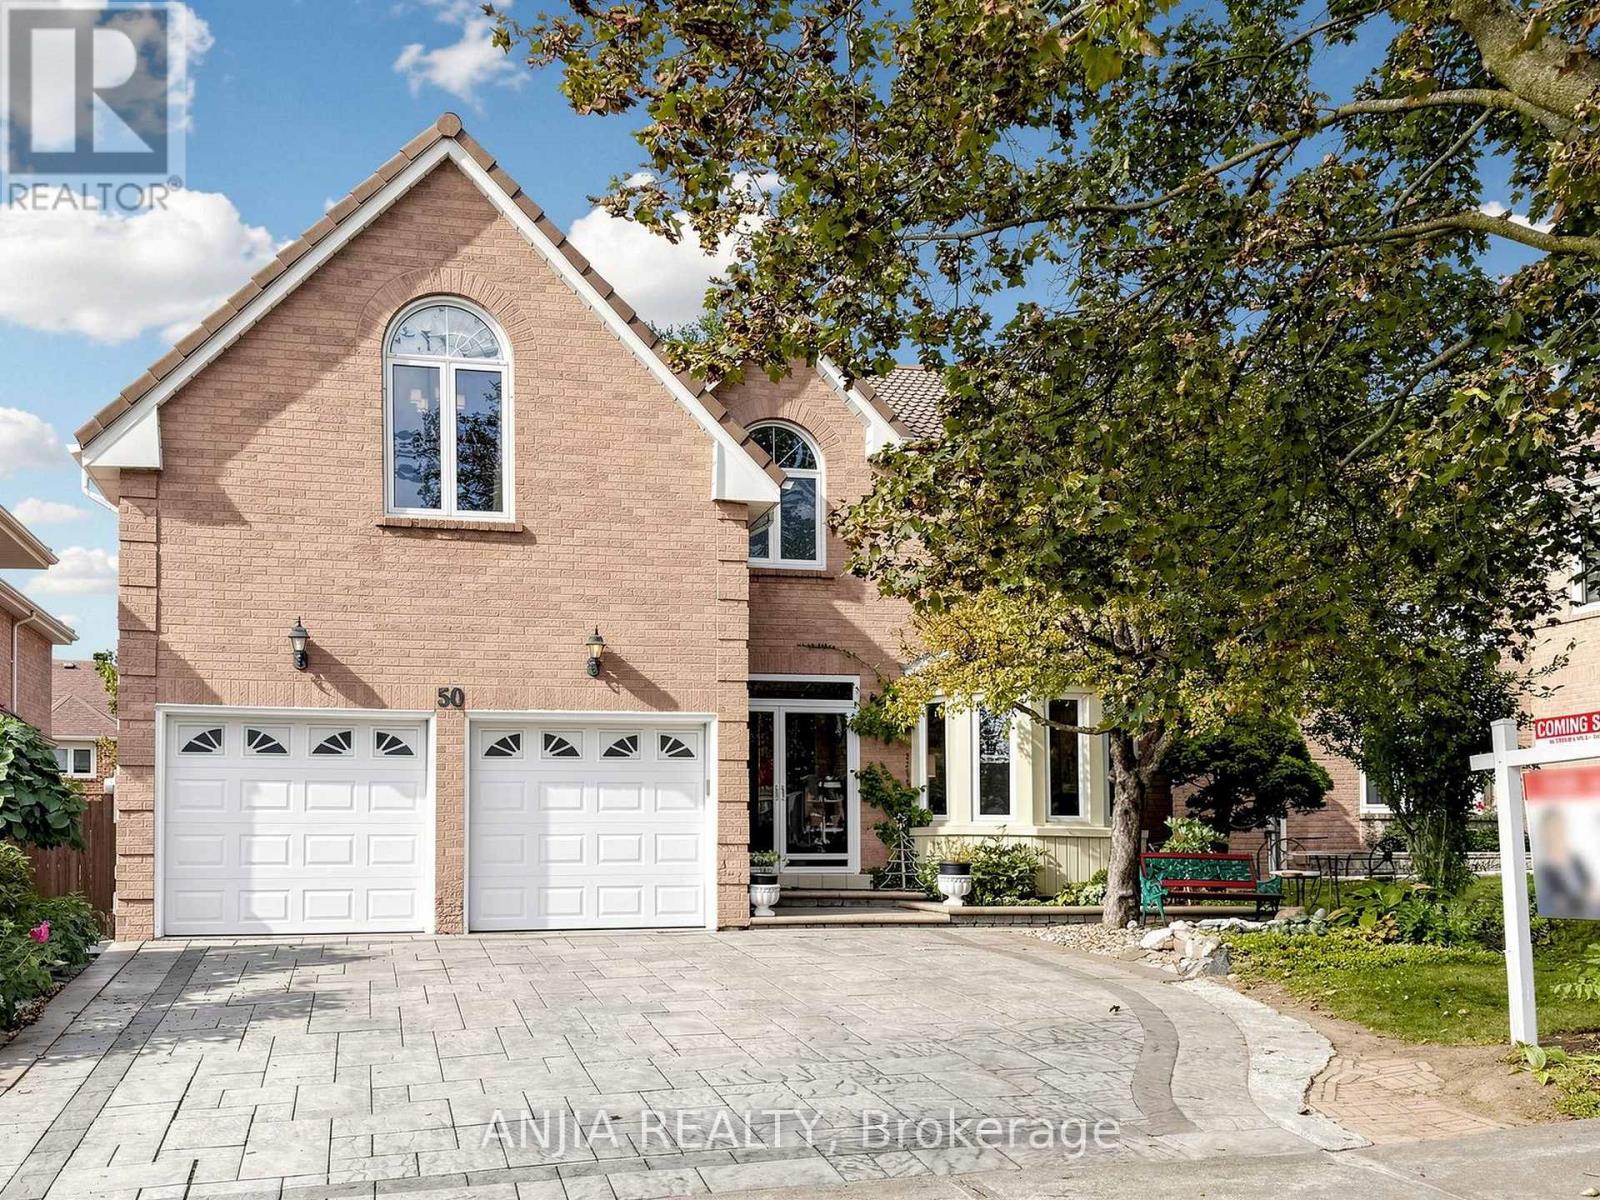
50 Hollingham Road
Markham (Unionville), Ontario
Welcome to this beautifully maintained home in a highly sought-after neighbourhood! Prime location within walking distance to Unionville High School and just a few minutes' drive to First Markham Place, offering exceptional convenience for shopping, dining and everyday living. Featuring a spacious and functional layout with generously sized living and dining rooms, perfect for family gatherings and entertaining. Beautiful hardwood flooring on the main and second levels, an elegant oak staircase, renovated kitchen and bathrooms with granite countertops, and a bright breakfast area with skylight and oversized 8-foot patio door. Step outside to enjoy the beautifully landscaped backyard with an expansive deck and extra-deep lot, featuring landscaping recognized with a City of Markham award. Additional highlights include a durable Marley tile roof, built-in organizers, upgraded front entrance and interlocking stone driveway. A wonderful combination of space, comfort and convenience in a desirable school district! (id:34426)
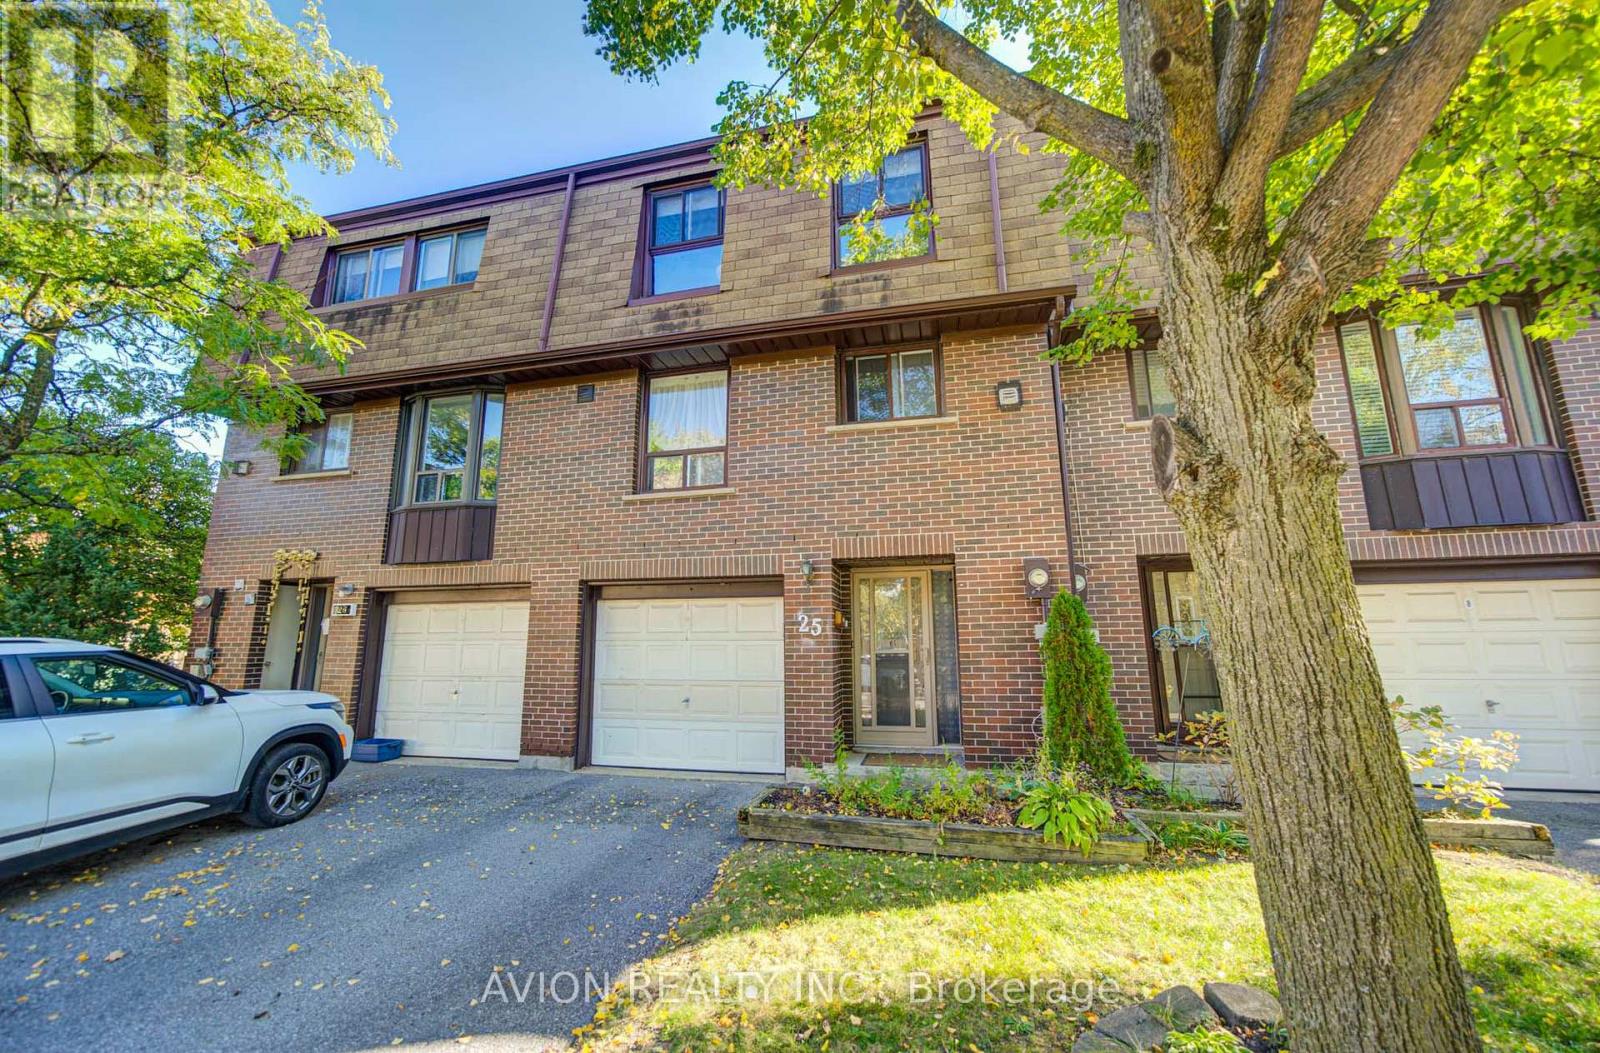
25 - 11 Plaisance Road
Richmond Hill (North Richvale), Ontario
Exquisite South-facing Home In South Richmond Hill. Beautifully Updated Throughout - Updated Flooring, Freshly Painted Walls, Renovated Washroom, A Finished Walk-In Closet In The Primary Bedroom, Plus A Brand New Dining Room Accent Wall And Lighting. Huge Great Room Boasts Cosy Fireplace And Walkout To Tree-Lined Balcony. Separate Dining Room Enjoys Abundant Natural Light Thanks To Soaring 2-Storey Window Wall. Family-Sized Eat-In Kitchen Has Granite Counters, Enclosed Laundry, Plus Updated Appliances Including Fridge, Washer Dryer And Brand new Dishwasher. Updated Garage Door Opener For Added Convenience. Three Large Bedrooms Upstairs. Finished Basement With Walkout To Fenced Garden/Patio - Perfect For Bbq Or Relaxing. Private, Quiet & Safe But Close To Terrific Schools, Parks, Rec Centre, Walking Trails, Shopping, Transit, And Major Thoroughfares. Almost No Maintenance To Do Since Condo Fees Take Care Of Exterior Work. Ready To Move In And Enjoy! (id:34426)
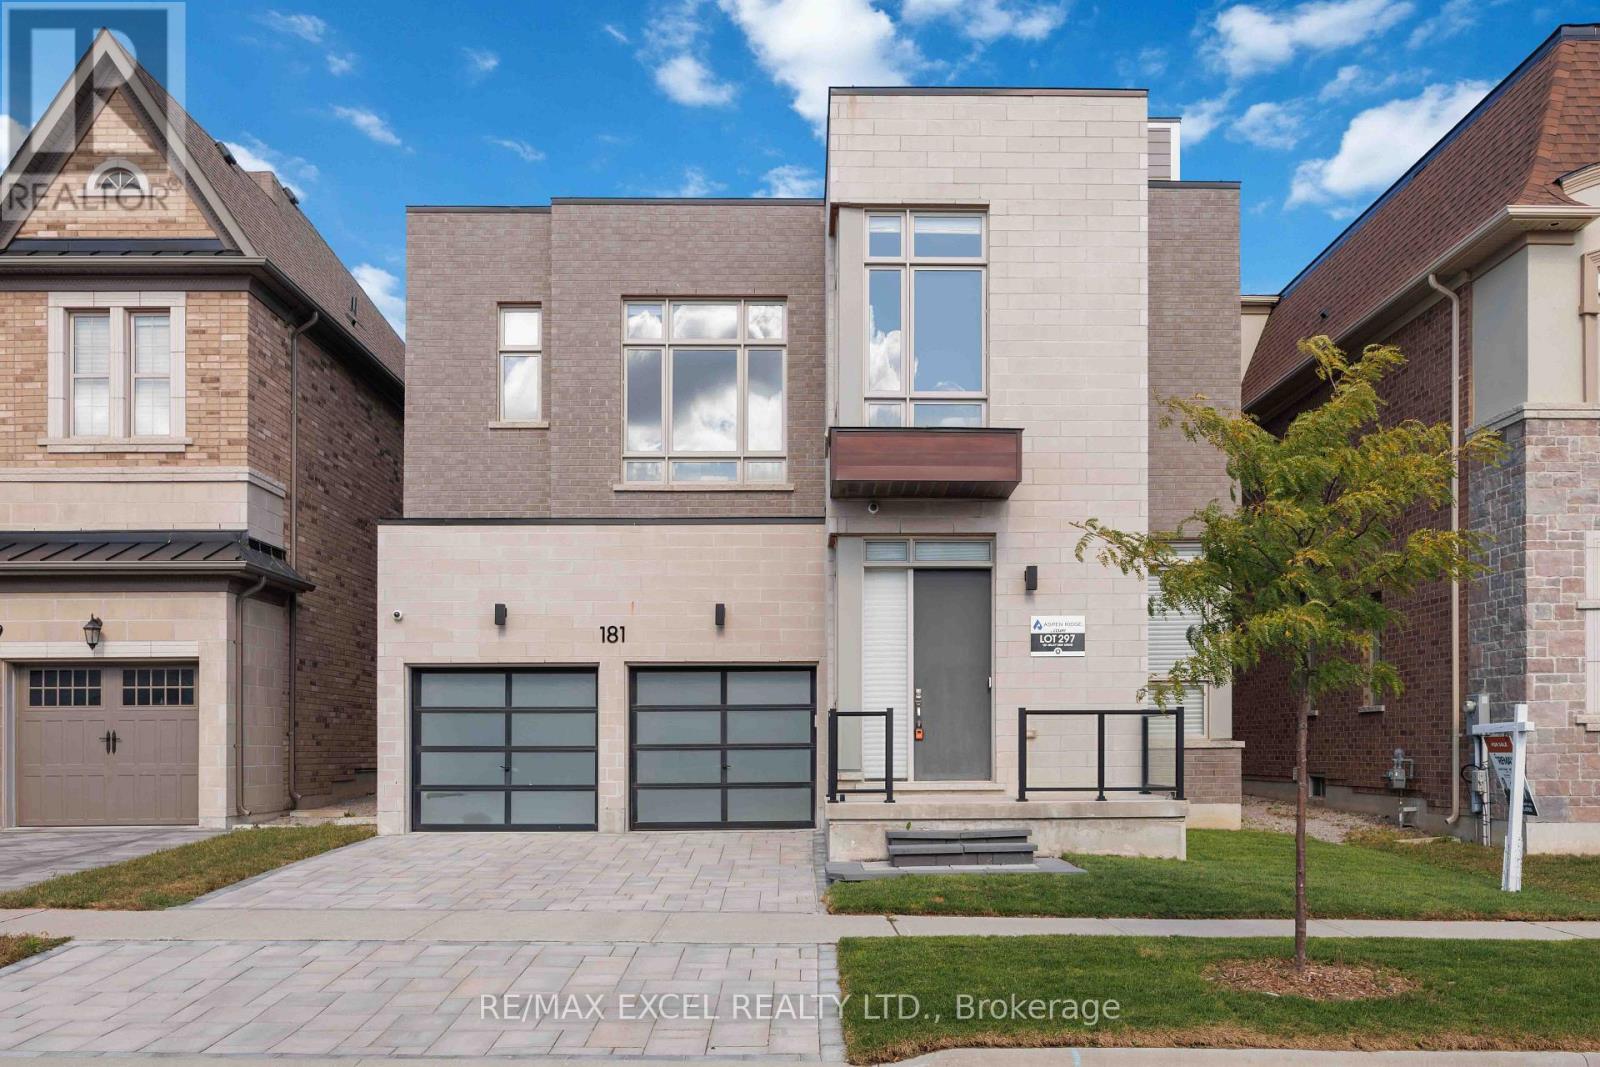
181 Milky Way Drive
Richmond Hill (Observatory), Ontario
Luxury Living In Richmond Hill's Prestigious Observatory Hill Community! This Stunning Aspen Ridge Araya Model Offers Over 4,300 Sq Ft Above Grade Plus A Professionally Finished Basement. Featuring 4+1 Bedrooms, 6 Bathrooms And A Spacious Third-Floor Loft With Wet Bar, Full Bath And Walk-Out To A Private 280+ Sq Ft Balcony. The Gourmet Kitchen Showcases Custom Cabinetry, Quartz Waterfall Island, Brushed Gold Accents And Premium Sub-Zero, Wolf, Miele And Cove Appliances. Elegant Living Spaces Feature 10 Ft Main Floor Ceilings, 9 Ft Second Floor Ceilings, 10 Ft Ceilings In Three Bedrooms, 7-Inch Hardwood Flooring, Glass Staircase Railings, Designer Ceiling Details, 57 Pot Lights And Two Double-Sided Gas Fireplaces. The Luxurious Primary Suite Offers A Custom Walk-In Closet, Fireplace And Spa-Inspired 5-Piece Ensuite. The Finished Basement Features Heated Floors, Home Theatre, Recreation Area, Lounge And Bar. Additional Highlights Include Premium Window Coverings And Two HVAC Systems With Built-In Humidifiers. Approximately $350K In Builder Upgrades Plus Extensive Owner Improvements. Conveniently Located Near Bayview Secondary School, Parks, Shopping, Restaurants, GO Transit And Highways 404/407. An Exceptional Home Offering Luxury, Space And Comfort In A Prime Location! (id:34426)
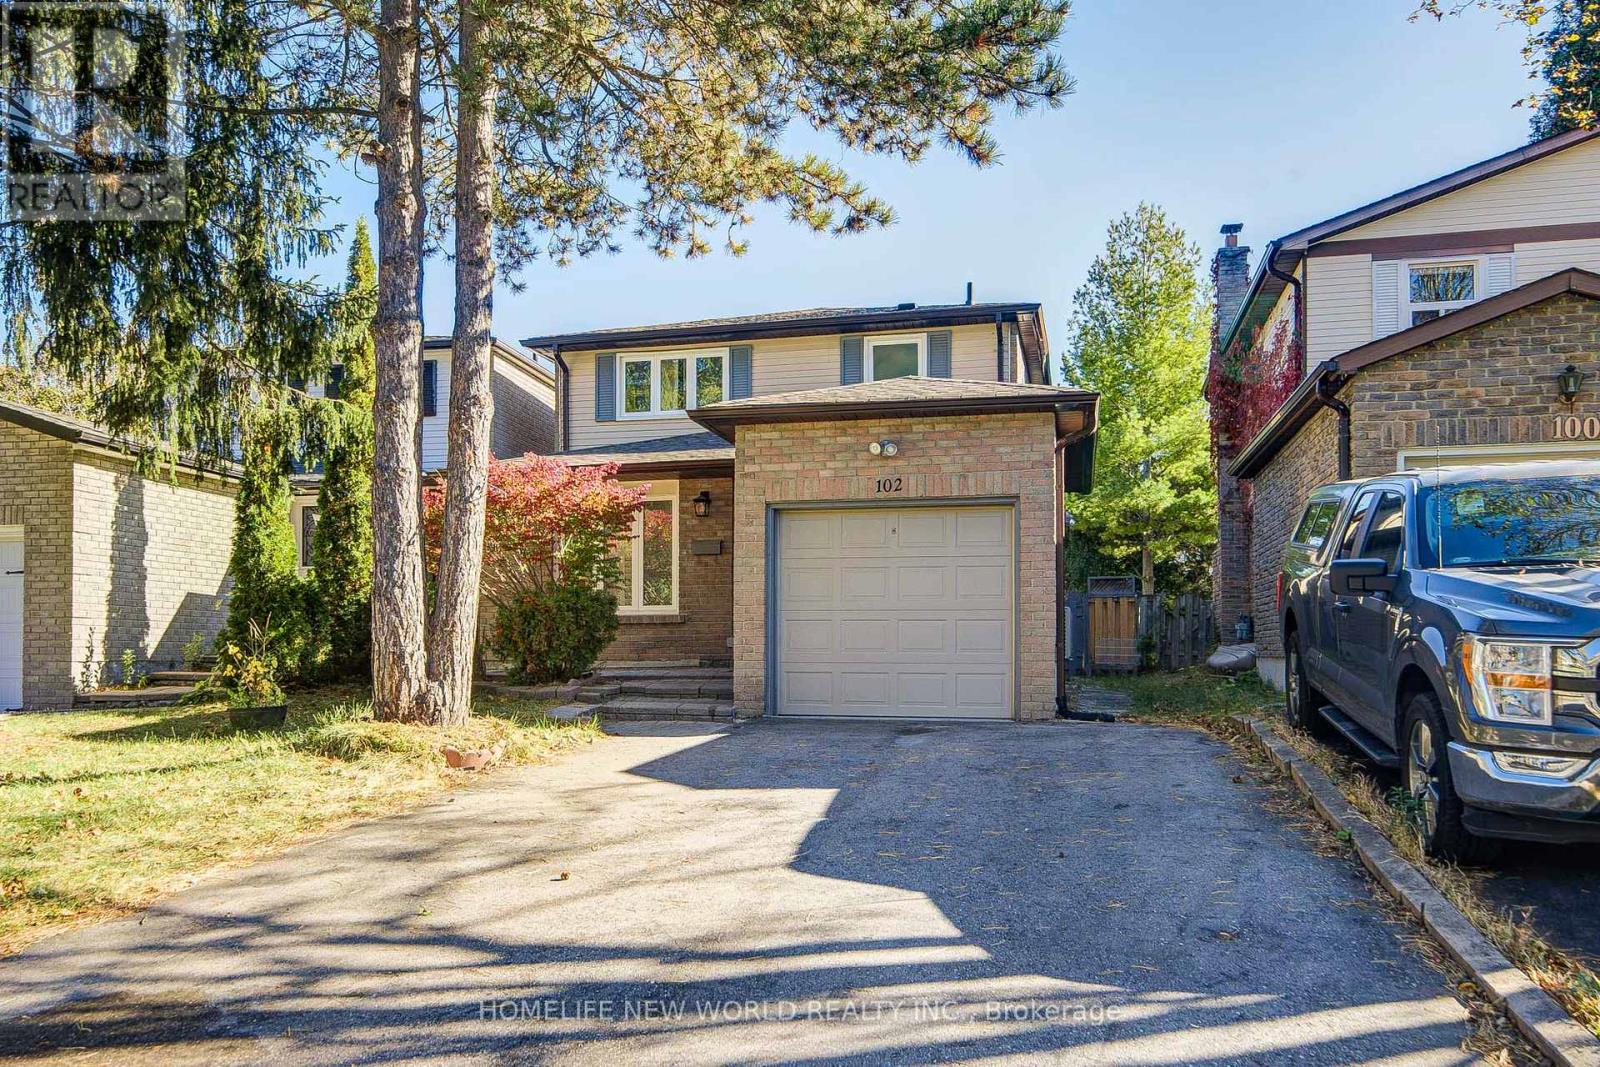
102 Madsen Crescent
Markham (Markville), Ontario
Cozy Renovated 3+2 Bedrms Family Home In High Demand Mccowan/Hwy 7 Area. Over 1500 Sqft Of Above Grade, 30'x109' Lot, Laminate Floor On Main & Basement, Hardwood Flr & Smooth Ceiling On 2nd Level, Newly Renovated 4 Pc Bathroom On 2nd Floor. Freshly Paint. Finished Basement Adds Exceptional Flexibility With Two Additional Bedrooms, A 3-Piece Bathroom, Long Driveway W/No Sidewalk, Could Park 4 Cars! Close To Markville Mall, Go Train Station, Buses & Supermarket, Mins. To Hwy 407, Central Park & Top Ranking Markville Secondary School. ** This is a linked property.** (id:34426)
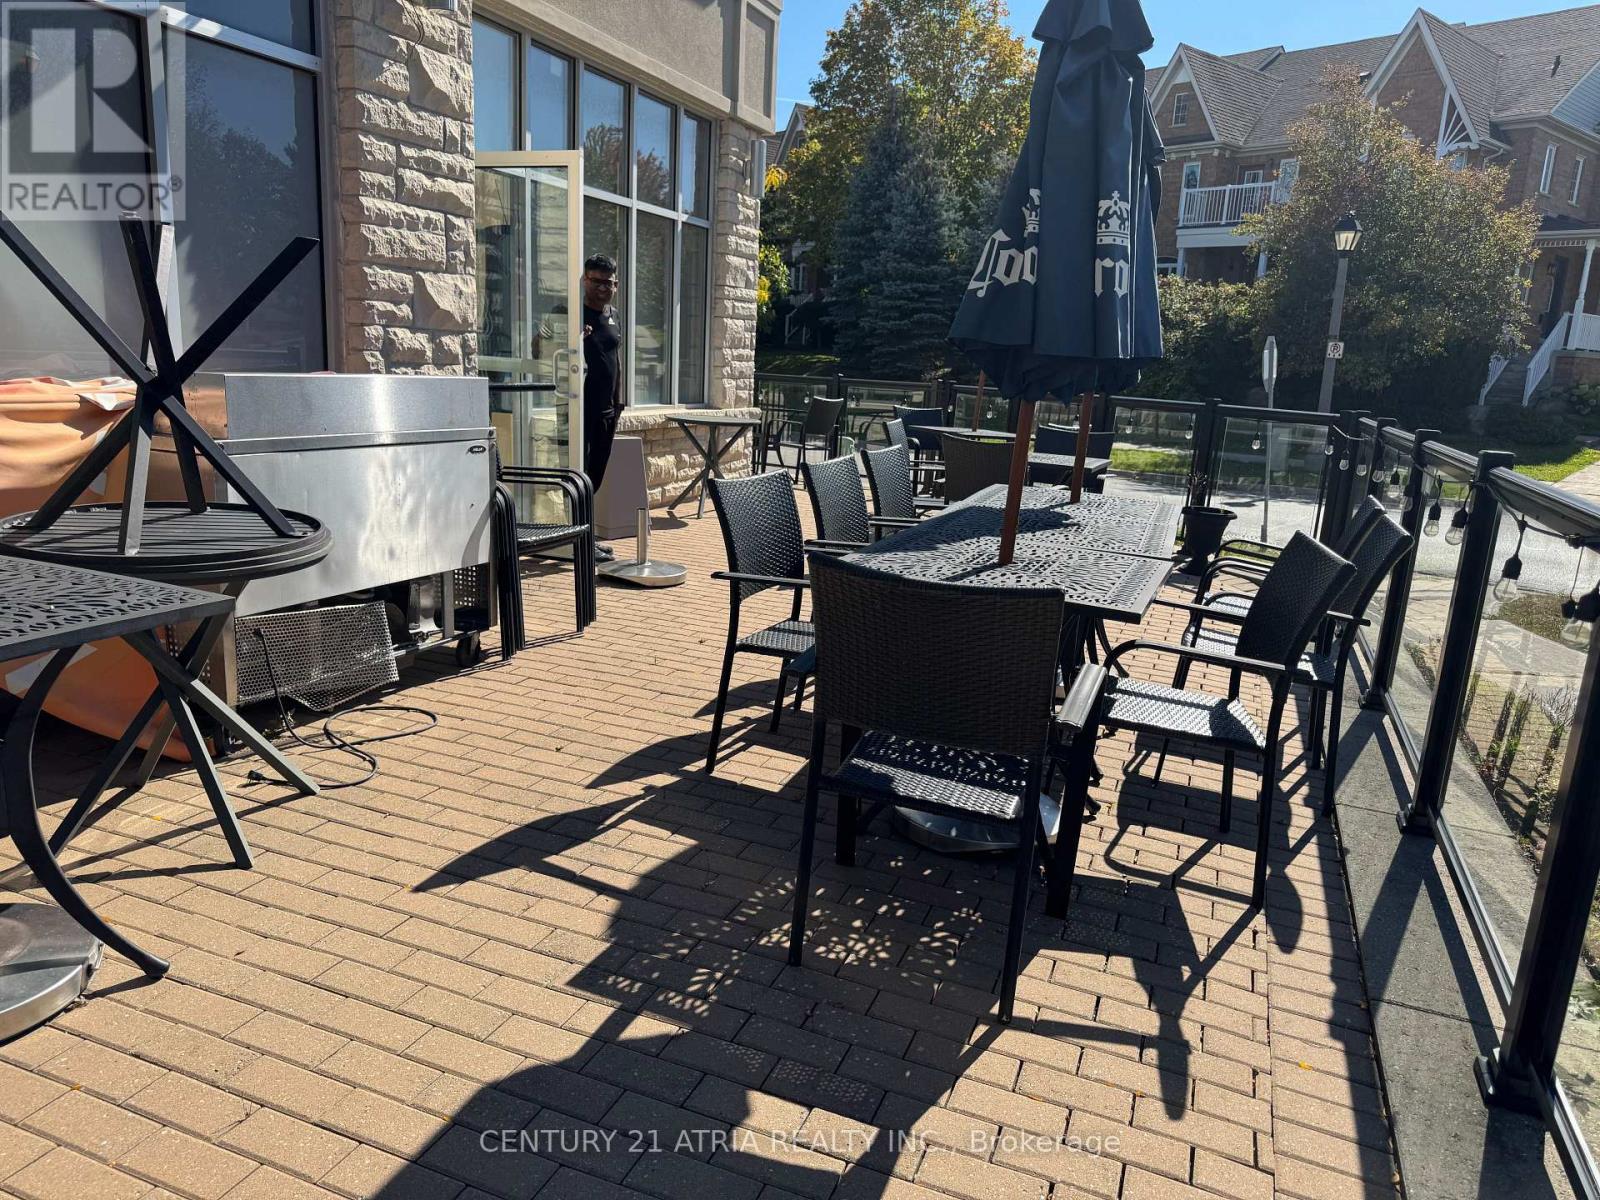
4465 Major Mackenzie Drive
Markham (Berczy), Ontario
BUSINESS FOR SALE (WITHOUT FRANCHISE BRAND NAME), PRIMEMarkham RESIDENT LOCATION. Close to Golf Course. Successfully operating for over 5 years, this profitable restaurant enjoys a loyal customer base, and strong neighborhood presence in a high-traffic residential area. Excellent opportunity for an owner-operator or investor! Established Sport Bar and/or restaurant avilable for sale in the heart of Markham residents area. Excellent opportunity for an owner-operator, family business, investor, or experienced restaurateur looking to acquire a profitable restaurant with stable cash flow and significant growth potential. Plenty of opportunities to increase sales through expanded marketing, catering, spacial events, sports nights, entertainment, and extended food promotions. This is an ideal opportunity for someone looking to take over an existing restaurant setup and continue the current concept or convert the space to another cuisine, fast food, or food concept. Existing 2400 sqft with lovely patio outdoor area, motivated seller! $11,000 rent w/HST (Including TMI) per month. (id:34426)
52 Fenwick Crescent
Markham (Unionville), Ontario
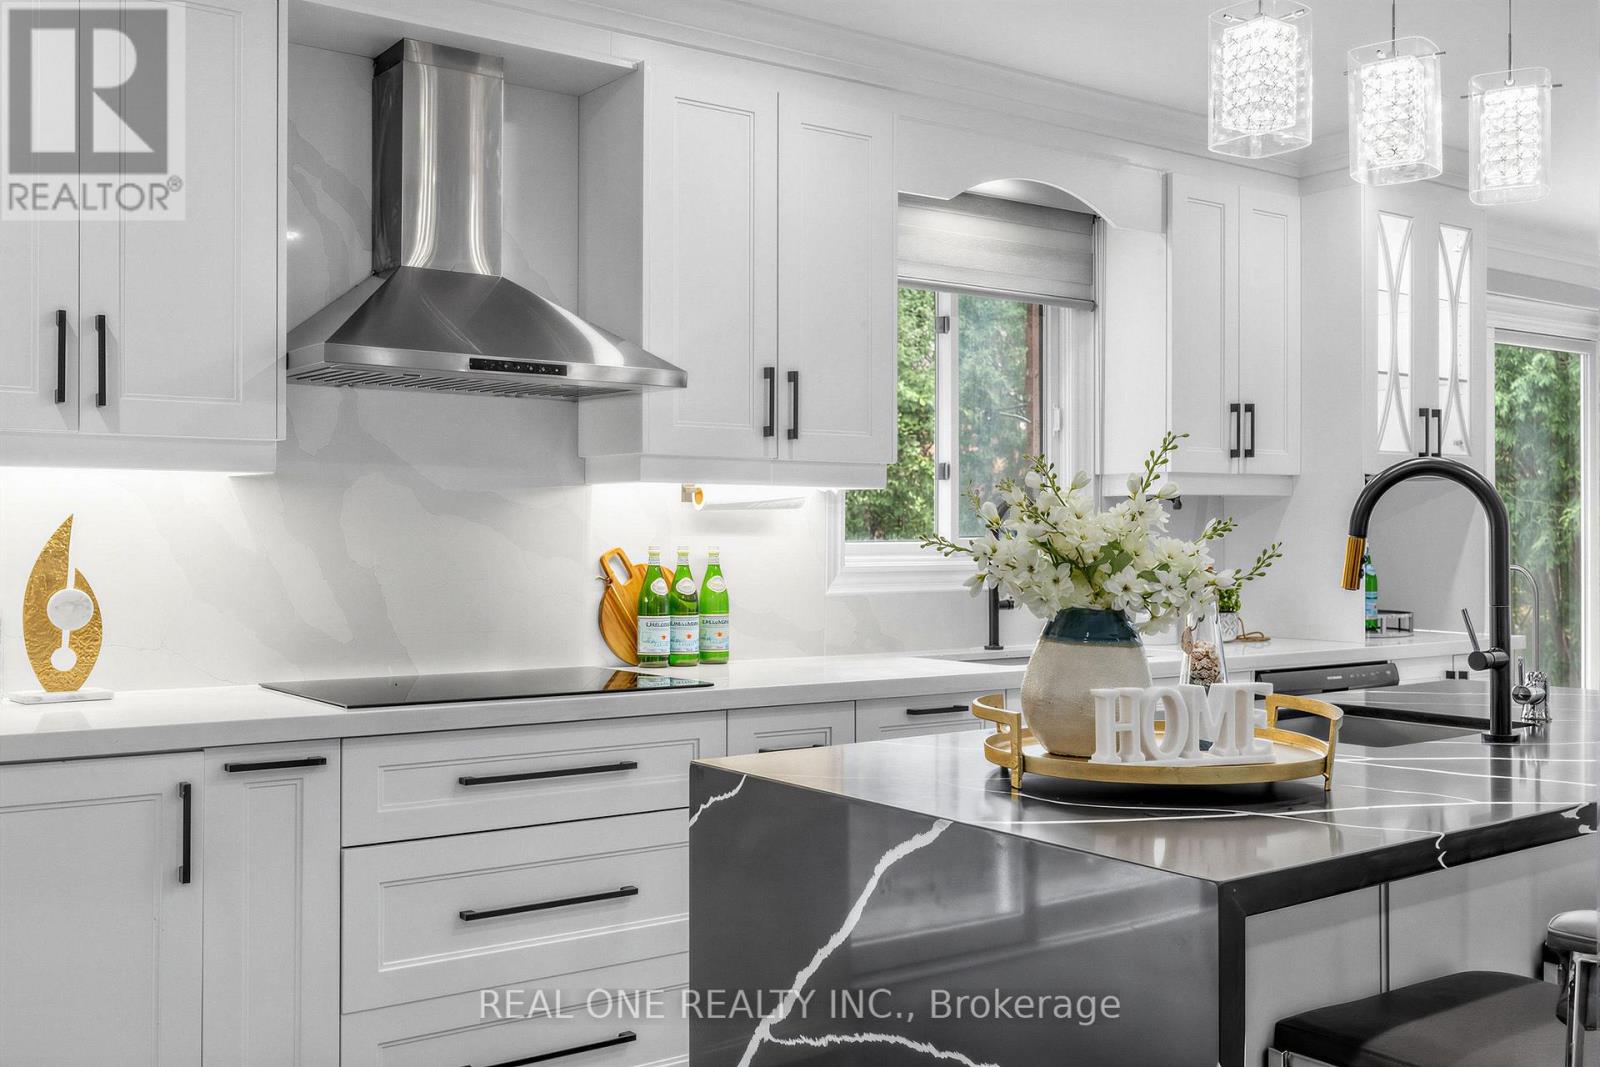
Exceptional family residence in the heart of prestigious Central Unionville, one of Markham's most coveted communities. Set on an impressive premium lot with apprx. 51-ft frontage, widening to 83 ft at the rear, this beautifully renovated home offers apprx. 3,178 sq. ft. above grade per MPAC, plus a remarkably spacious finished lower level. Extensively renovated apprx. 5 years ago, including the interior, roof and windows, with newly completed front interlocking, this residence showcases sophisticated contemporary finishes throughout. A grand entrance introduces an elegant, light-filled interior highlighted by a dramatic curved staircase and magnificent skylight. Generous principal rooms feature hardwood flooring, pot lights and refined details, complemented by expansive living and dining areas and a striking contemporary fireplace feature wall. The beautifully renovated chef-inspired kitchen showcases custom cabinetry, quartz surfaces, a dramatic waterfall centre island, built-in ovens, sleek cooktop and an inviting sun-filled breakfast area overlooking the backyard. The upper level offers 4 spacious bedrooms, 3 with ensuite baths, including an impressive primary retreat with a luxurious spa-inspired ensuite featuring a freestanding tub, oversized glass shower and double vanity. The finished basement further extends the home's exceptional versatility with 3 additional bedrooms, including 2 with ensuite baths, ideal for extended family, guests, home offices or multigenerational living. Located in the highly sought-after Unionville High School and Parkview Public School -- and minutes to historic Main Street Unionville, parks, shopping, restaurants, transit and major amenities. A rare combination of prime Unionville location, premium lot, exceptional space and extensive renovation-an outstanding opportunity for sophisticated family living in the heart of Unionville. Renovation was done back 5 years ago, including roof & most windows. Interlockings (2026). (id:34426)
39 Royal West Road
Markham (Devil's Elbow), Ontario
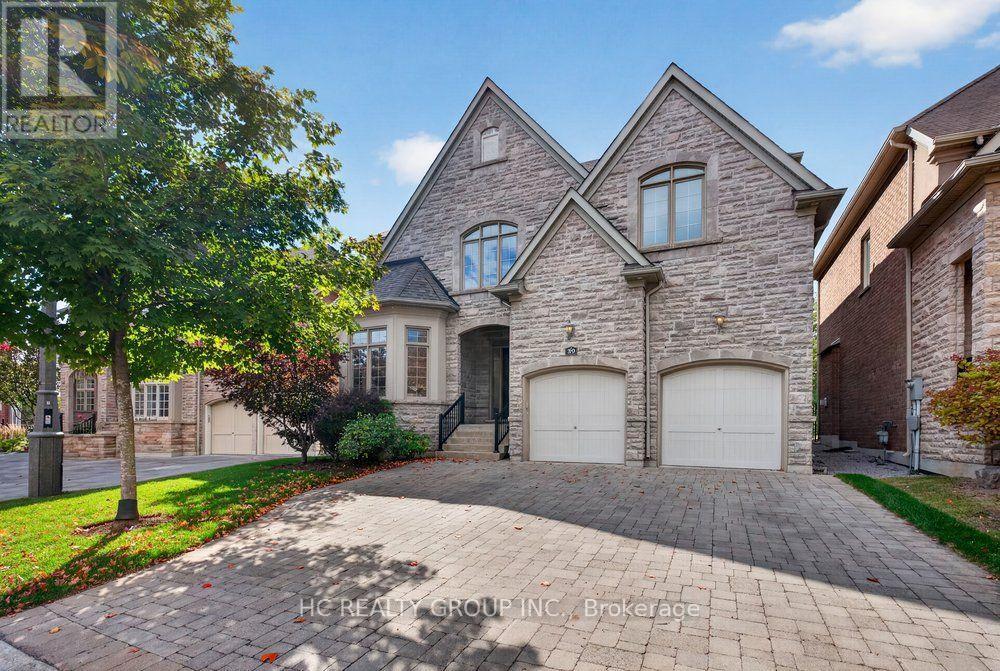
Welcome to this stunning, custom-built home in the prestigious Angus Glen West Village community! Featuring the highly sought-after Carlow Model with approximately 3,570 sq. ft. of luxurious living space, this exceptional residence sits on a premium lot backing onto multi-million-dollar homes. The dramatic family room showcases a two-storey ceiling and elegant gas fireplace, complemented by a solid oak staircase and a spacious main-floor den with hardwood flooring. Entire home Freshly painted, Brand new Kitchen appliances, brand-new second-floor flooring, No Carpets. All Bathrooms features newly upgraded countertops, while the luxurious primary suite offers a generous walk-in closet and a spa-inspired 5-piece ensuite. this home seamlessly blends timeless elegance with modern sophistication. Ithis beautifully maintained home features impressive 10-ft ceilings on the main floor, 9-ft ceilings on the second floor, and a breathtaking 22-ft soaring ceiling that creates a spectacular sense of space and grandeur. deally located in one of Markham's most sought-after luxury communities, surrounded by prestigious golf courses, beautiful parks, and excellent amenities. An exceptional opportunity to experience refined living in Angus Glen! (id:34426)
Ph13 - 75 King William Crescent
Richmond Hill (Langstaff), Ontario
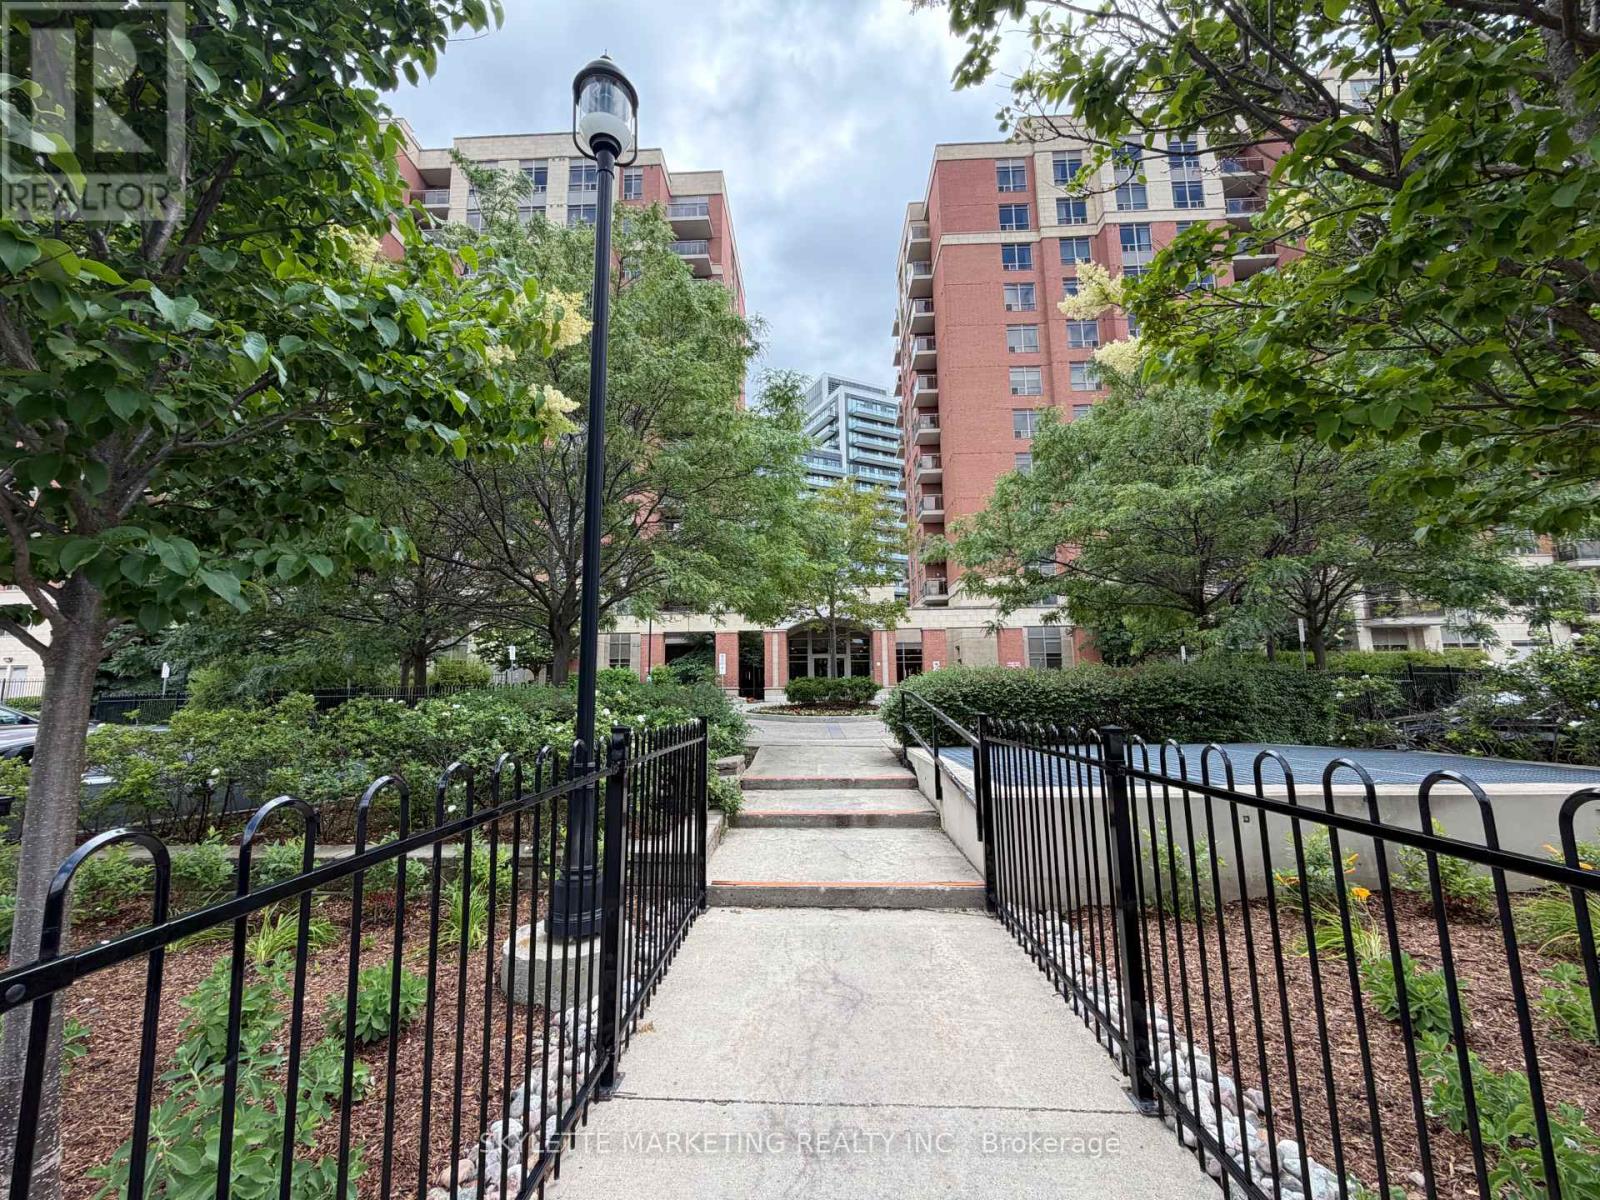
Priced To Sell! Rare Penthouse Opportunity Offering 625 Sq. Ft. Of Functional Living Space With Desirable 9' Ceilings And SpectacularUnobstructed North-West Views. This Bright 1-Bedroom Suite Features An Open-Concept Layout, A Spacious Kitchen With Quartz Countertopswith all full size Stainless Steel Appliances And Breakfast Bar, Plus A Private Balcony Perfect For Enjoying Stunning Sunsets. Includes OneParking Space And One Locker. An Excellent Opportunity For First-Time Buyers or Investors!! Conveniently Located In The Heart Of RichmondHill, Close To Hillcrest Mall, Restaurants, Parks, Transit, GO Station, Hwy 407 And Hwy 404. Exceptional Value For A Penthouse Unit In A HighlySought-After Community. (id:34426)
318 - 75 Weldrick Road E
Richmond Hill (Observatory), Ontario
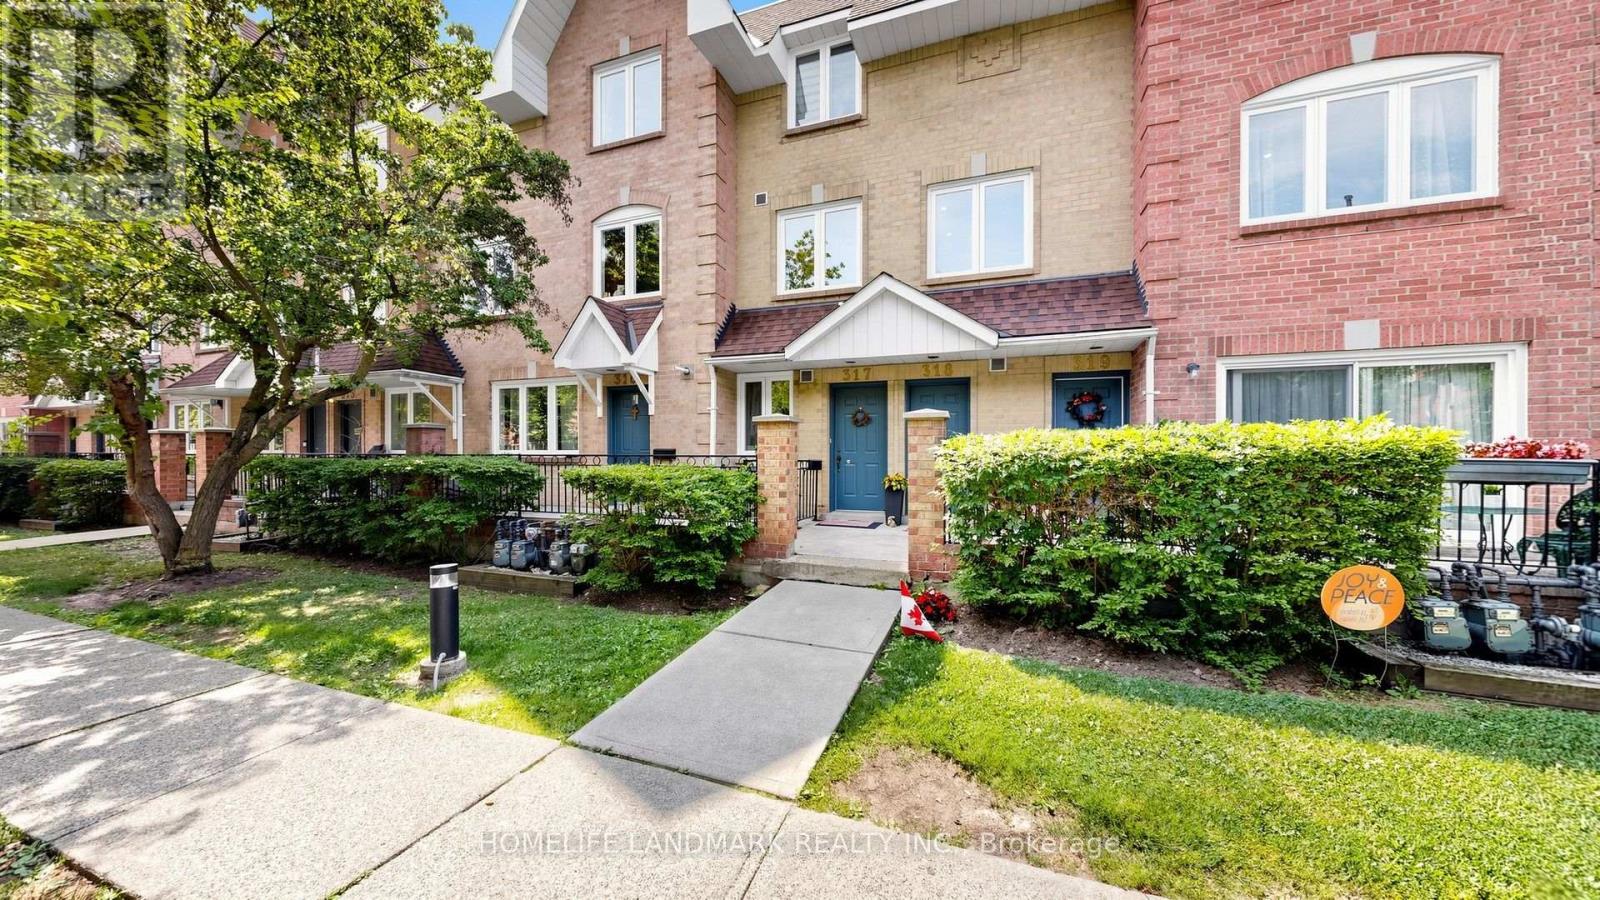
Beautifully Updated 2-Bedroom, 2-Bathroom End Unit Condo Townhome In The Sought-After Observatory Community Of Richmond Hill. Renovated In 2025 With Ceilings, Fresh Paint, Modernized Kitchen And Bathrooms, And Brand-New Lights. Bright, Open-Concept Main Floor Features A Spacious Living/Dining Area With Gas Fireplace, And A Functional Kitchen With In-Suite Laundry. Upstairs Offers Two Generously Sized Bedrooms, Including A Primary With Walk-In Closet And Semi-Ensuite. Enjoy A Private Rooftop Terrace Perfect For Outdoor Dining Or Relaxation. Family & Pet-Friendly Complex With Private Playground. Walking Distance To Great Schools, Hillcrest Mall, T&T, H-Mart, No Frills, Community Centre, Parks, Library, Restaurants, And Public Transit. Easy Access To Hwy 7 & 407. !Fireplace sold as is. (id:34426)