
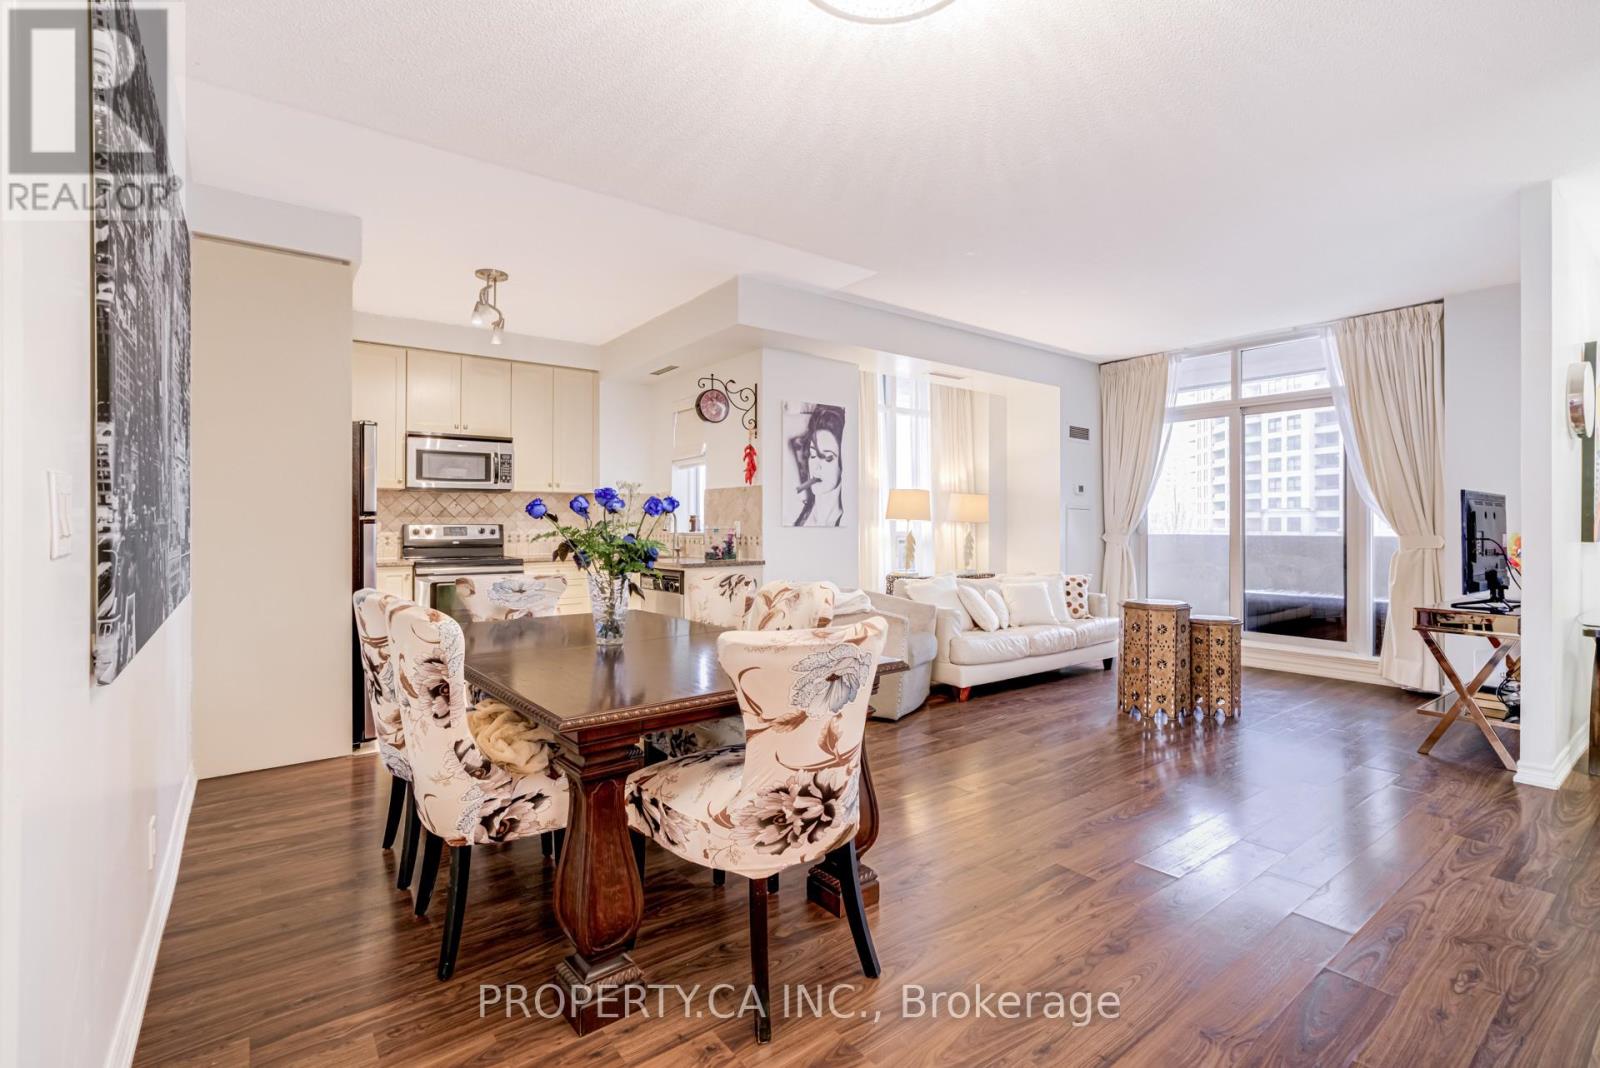
305 - 9235 Jane Street
Vaughan (Maple), Ontario
Welcome to this spacious and sun-filled 1,055 sq ft corner suite in the highly sought-after Bellaria Residences. This very well cared for and lightly lived-in home showcases true pride of ownership throughout. The functional open-concept layout features expansive windows that flood the living and dining areas with natural light, creating a warm and inviting atmosphere. The generous principal rooms provide excellent flow for both everyday living and entertaining. A rare wrap-around private balcony offers breathtaking skyline and treetop clear views across the city - an exceptional outdoor extension of your living space and the perfect setting for morning coffee or evening relaxation. Located in a secure gated community with 24-hour security and concierge service, residents enjoy resort-style amenities including a fitness centre, massive dining and party room, theatre room, meeting room, and outdoor BBQ area. Ideally situated close to Vaughan Mills, fine dining, parks, and transit, and just minutes to Maple GO, Rutherford GO, Vaughan Metropolitan Centre Line 1 Subway, and Highway 400. A highly rated Maple High secondary school is also within walking distance, adding even more convenience for families. This home offers luxury, security, and exceptional convenience in one of Vaughan's most desirable communities. (id:34426)
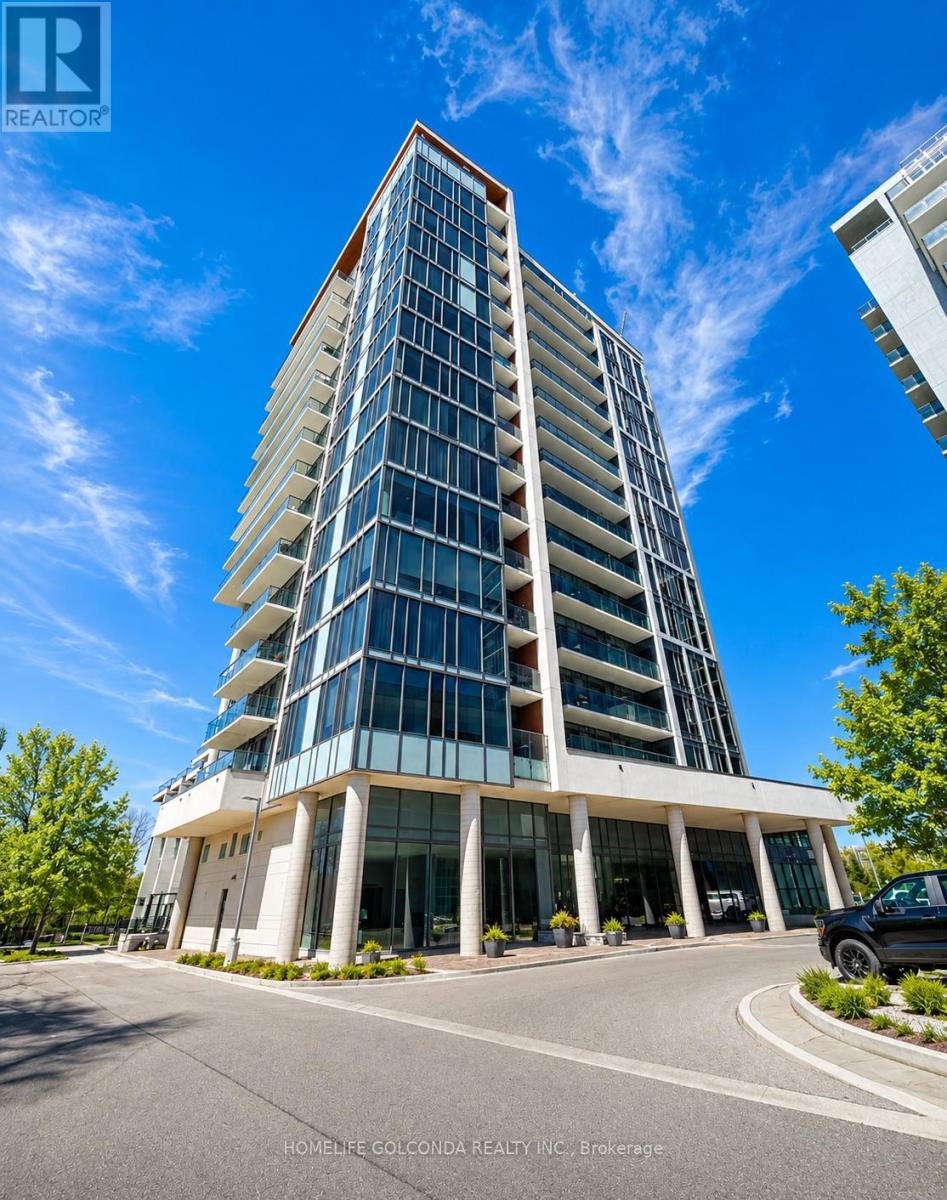
322 - 9618 Yonge Street
Richmond Hill (North Richvale), Ontario
Bright south-facing 1+Den unit with 2 bathrooms at Yonge St, offering over 700 sq ft of well-designed living space. Enjoy plenty of natural light and a functional layout with laminate flooring throughout.The den provides flexible use as a home office or guest room. Unit is partially furnished, making it move-in ready and perfect for professionals or small families.Conveniently located in the heart of Richmond Hill, steps to shopping, dining, transit, and everyday amenities. (id:34426)
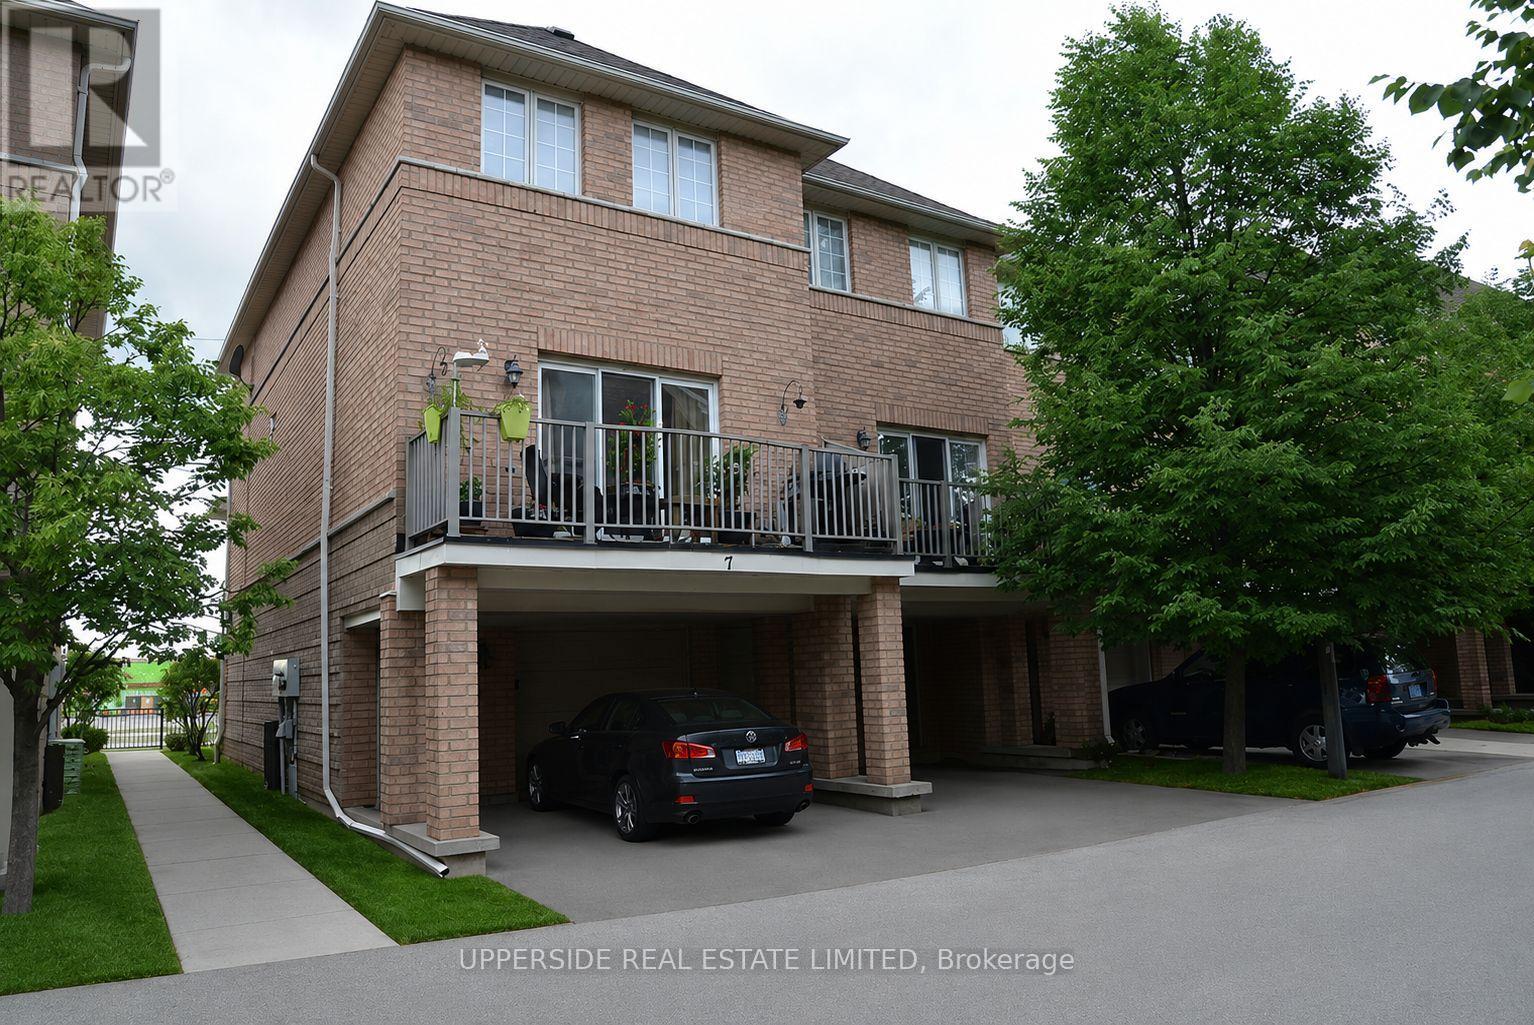
7 - 23 Observatory Lane
Richmond Hill (Observatory), Ontario
Oversized End Unit. 1335 Sq Ft. Great Kitchen, Balcony, All 5 Appliances. Excellent Location! Bus Stop Right At The Door. Close To Shopping, Schools, Transportation, Theatres Are Walking Distance. The pictures have been virtually staged with furniture and decor. (id:34426)
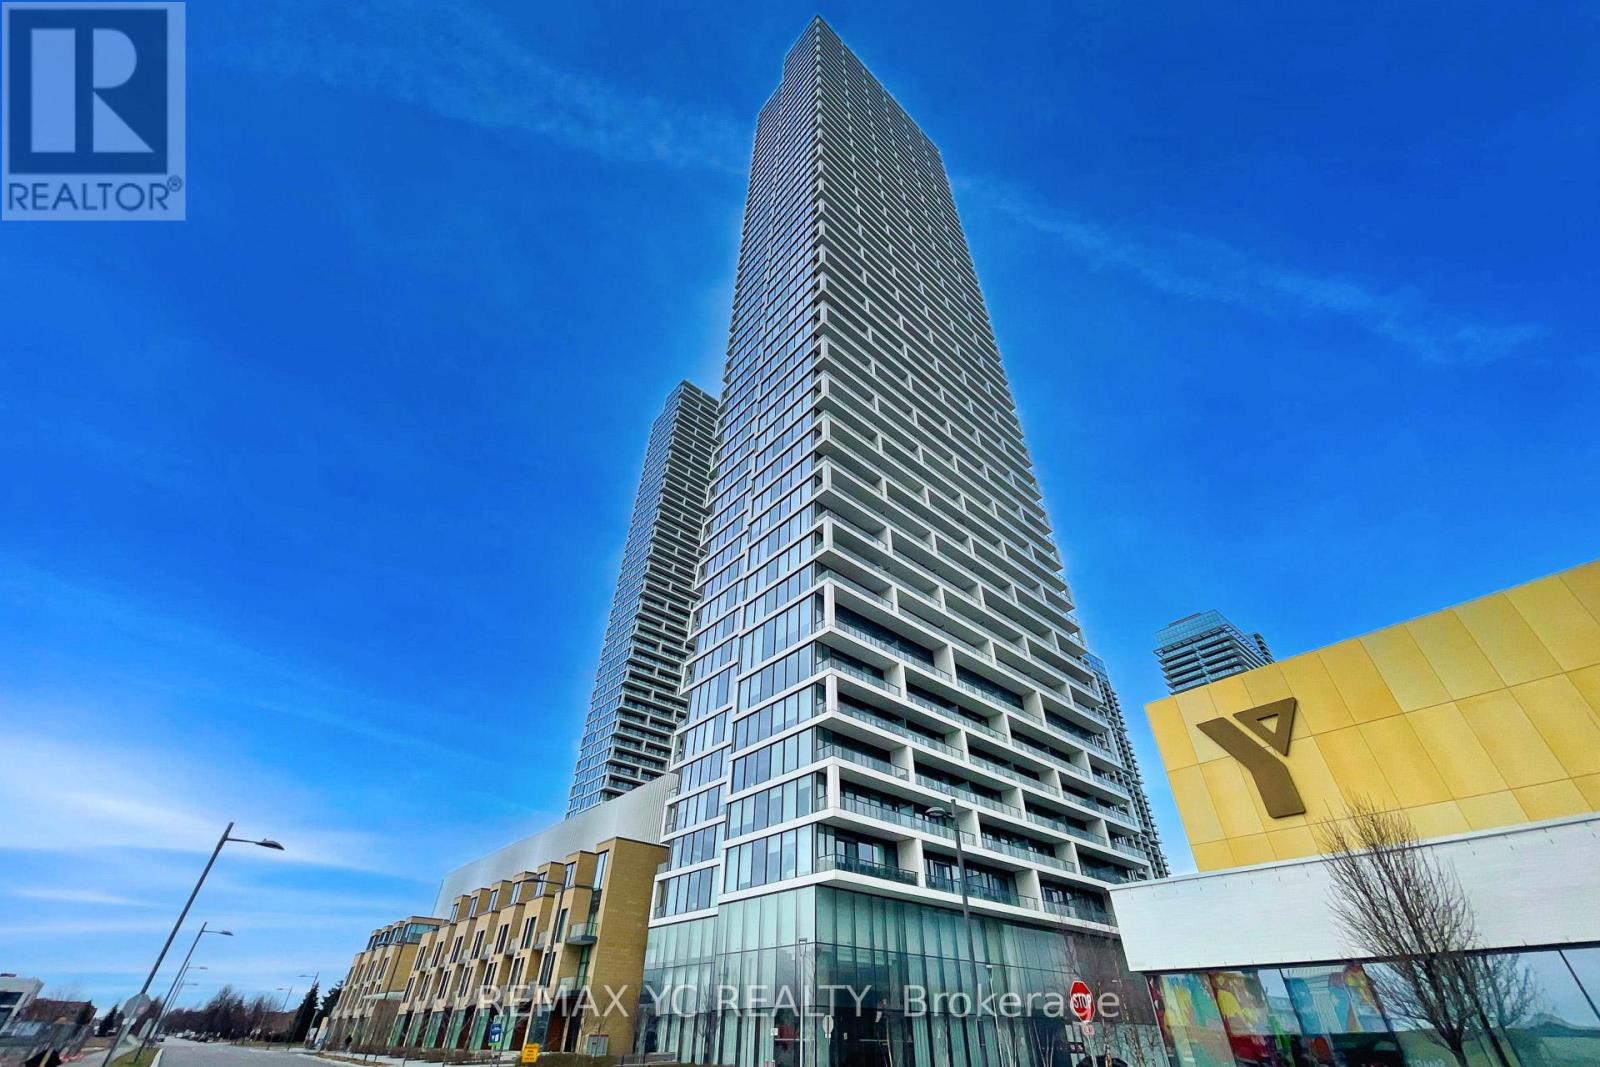
2709 - 5 Buttermill Avenue
Vaughan (Vaughan Corporate Centre), Ontario
Experience Elevated Living in the Heart of Vaughan Metropolitan Centre! This Stunning 29th Floor Unit Offers Unobstructed South-West Views and Abundant Natural Light Throughout. Featuring a Practical Split 2-Bedroom Layout with a Spacious Den Enclosed by Sliding Doors - Perfect for a Home Office or Potential 3rd Bedroom. Enjoy Laminate Flooring and 9-Ft Ceilings Throughout. The Primary Bedroom Includes a Private Ensuite Bath, While the Second Bedroom Showcases Clear West Views Through Large Windows. Conveniently Located Steps to TTC Subway, VIVA, YRT, and Hwy 400. Surrounded by World-Class Amenities, Restaurants, Shopping, and Entertainment. Easy Access to York University and Downtown Toronto by Transit or Car. One Parking Space and One Locker Included. (id:34426)
2310 - 7950 Bathurst Street
Vaughan (Beverley Glen), Ontario
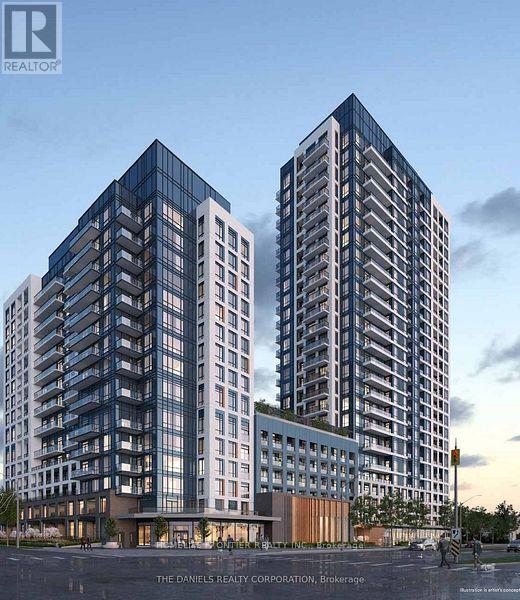
Welcome To The Thornhill By Daniels, Perfectly Located In The Heart Of Thornhill. This Bright 1 Bedroom Corner Unit Offers Exceptional Privacy With Unobstructed South-Facing Views And An Abundance Of Natural Light. Featuring A Spacious Bedroom, Open-Concept Living And Dining Area, And 9-Ft Ceilings, This Thoughtfully Designed Suite Offers A Functional Layout With A Private 118 Sq Ft Balcony - Ideal For Relaxing Or Entertaining. Parking And Locker Included. Enjoy Living In A 5-Star Building With An Outstanding Collection Of Amenities Including Concierge Service, State-Of-The-Art Fitness Centre, Two-Story Basketball Court, Dedicated Workout And Yoga Studios, And A Kids' Play Zone. Residents Also Benefit From Free Wi-Fi Co-Working And Meeting Spaces, Party Room, And A Spectacular Rooftop Terrace With Panoramic Views, Featuring Lounge Seating And BBQ Areas. Urban Gardening Plots Also Available. Ideally Situated Steps To Promenade Shopping Centre, Walmart, T&T, Grocery Stores, Restaurants, And Entertainment, With Direct Access To YRT/VIVA Transit Hub. Just Minutes To Hwy 7 And 407, Making Commuting Effortless. A Perfect Blend Of Modern Comfort, Luxury Amenities, And Unbeatable Convenience. Please Note Some Photos Have Been Virtually Staged (id:34426)
4606 - 950 Portage Parkway
Vaughan (Vaughan Corporate Centre), Ontario
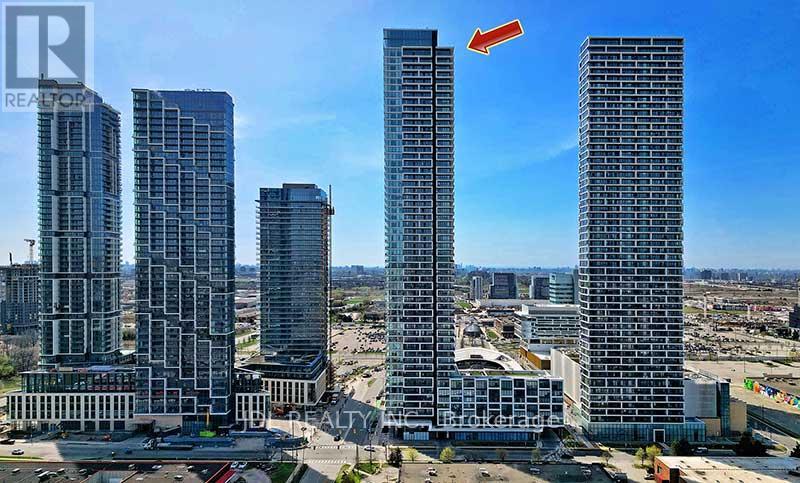
Shared Unit Private Bedroom With Exclusive Use Bathroom Available For Lease In Transit City 3 Condo. Male Tenant Only. Tenant Will Share Kitchen, Living Room & Balcony With Another Male Occupant. Bright & Functional Layout With Floor-To-Ceiling Windows, Laminate Flooring Throughout & Modern Finishes. Conveniently Located Steps To Vaughan Metropolitan Centre Subway, Transit, Shopping, Restaurants & More. Tenant To Provide Tenant Insurance & $300 Key Deposit. No Smoking / No Pets Preferred. Ideal For Single Professional Or Student.Tenant Has to Pay 50% Utilities Fee (id:34426)
10 William Adams Lane
Richmond Hill (Rouge Woods), Ontario
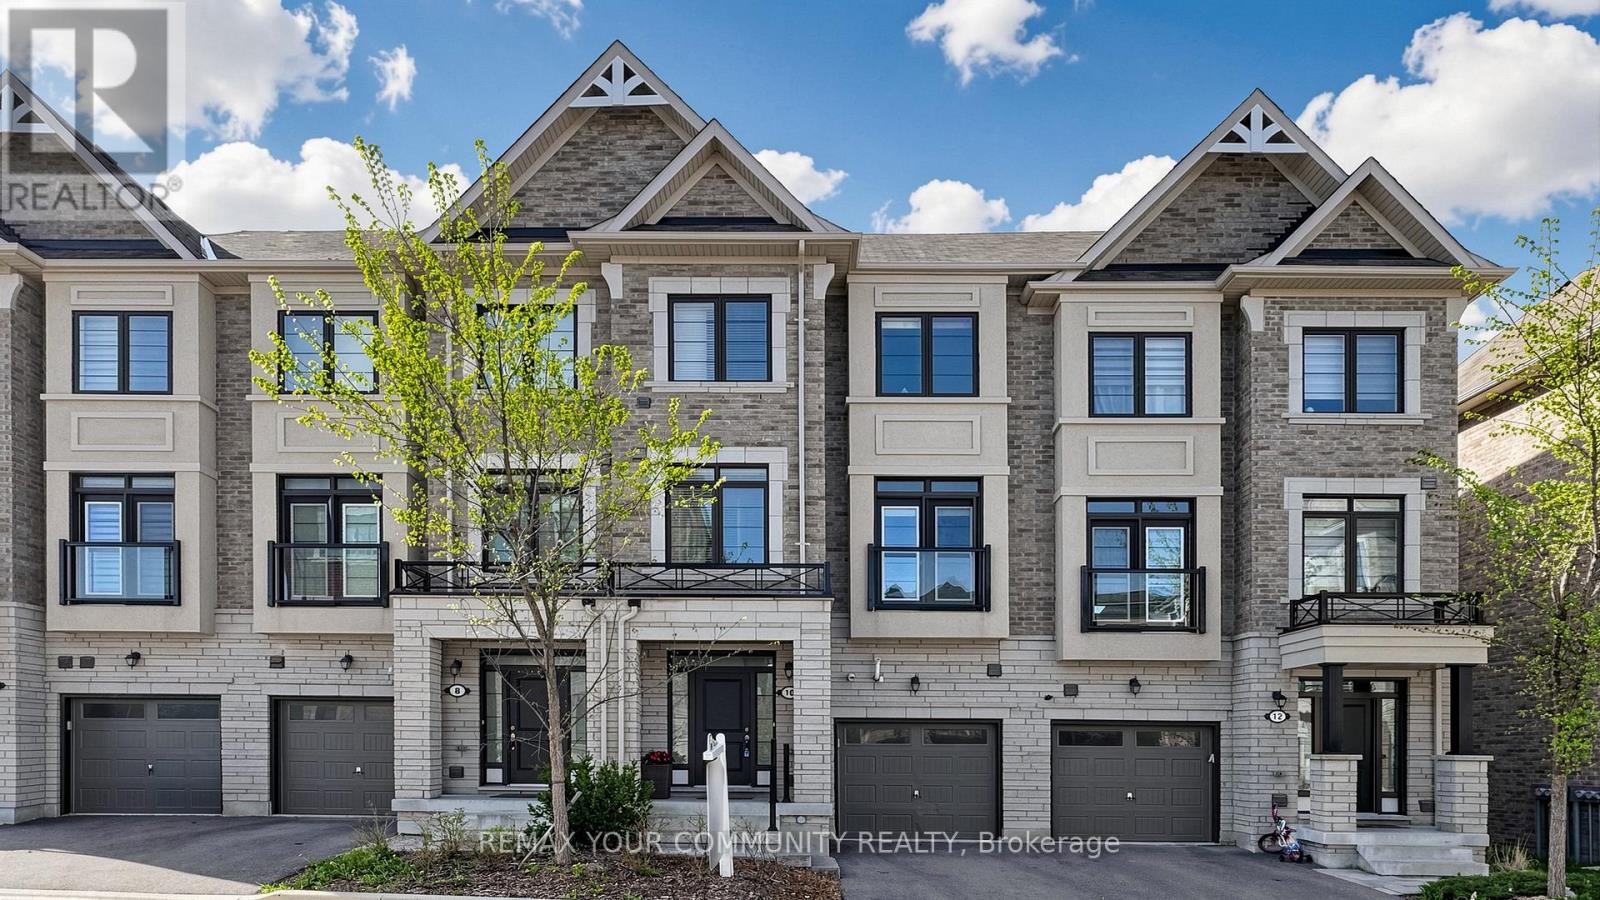
Newly built and beautifully maintained, this elegant 3+l bedroom, 4-bath freehold townhouse in the highly sought-after Rouge Woods community offers approximately 2,377 sq.ft. of bright, modern living space. With sunny south-facing exposure, expansive windows, and thoughtful upgrades, the home is filled with natural light throughout. Features include 9-ft ceilings on the main and second floors, two balconies, upgraded LED lighting, tasteful window coverings, and a private backyard - a rare offering among newer townhomes.The ground floor welcomes you with a spacious foyer, closet, and a versatile office/den complete with kitchenette, laminate flooring, balcony access, and direct garage entry. This level also connects to the finished basement featuring a private bedroom with a 3-piece ensuite, ideal for extended family, guests, or a quiet workspace.The second floor showcases an open-concept living and dining area with laminate flooring, a storage closet, and oversized south-facing windows creating a warm, inviting ambiance. The oversized chef-inspired kitchen features a centre island, stainless steel appliances, tile flooring, and a bright breakfast area with walkout to the second balcony overlooking the backyard - perfect for everyday living and entertaining. A convenient powder room completes the level.The third floor offers three generously sized bedrooms with modern window coverings. The sun-filled primary suite features a tray ceiling reaching an impressive 10-ft peak height, a large walk-in closet, and a private 3-piece ensuite. A second full bathroom and third-floor laundry add everyday comfort and practicality.Situated in one of Richmond Hill''s most desirable neighbourhoods, this home is surrounded by top-ranked schools including Redstone PS, Bayview Secondary School's IB Program, and Richmond Green SS. Minutes to Costco, Home Depot, Shoppers Drug Mart, cafés, restaurants, Richmond Green Sports Centre & Park, Hwy 404, major commuter routes, and Richmond (id:34426)
15 And 16 - 80 West Beaver Creek Road
Richmond Hill (Beaver Creek Business Park), Ontario
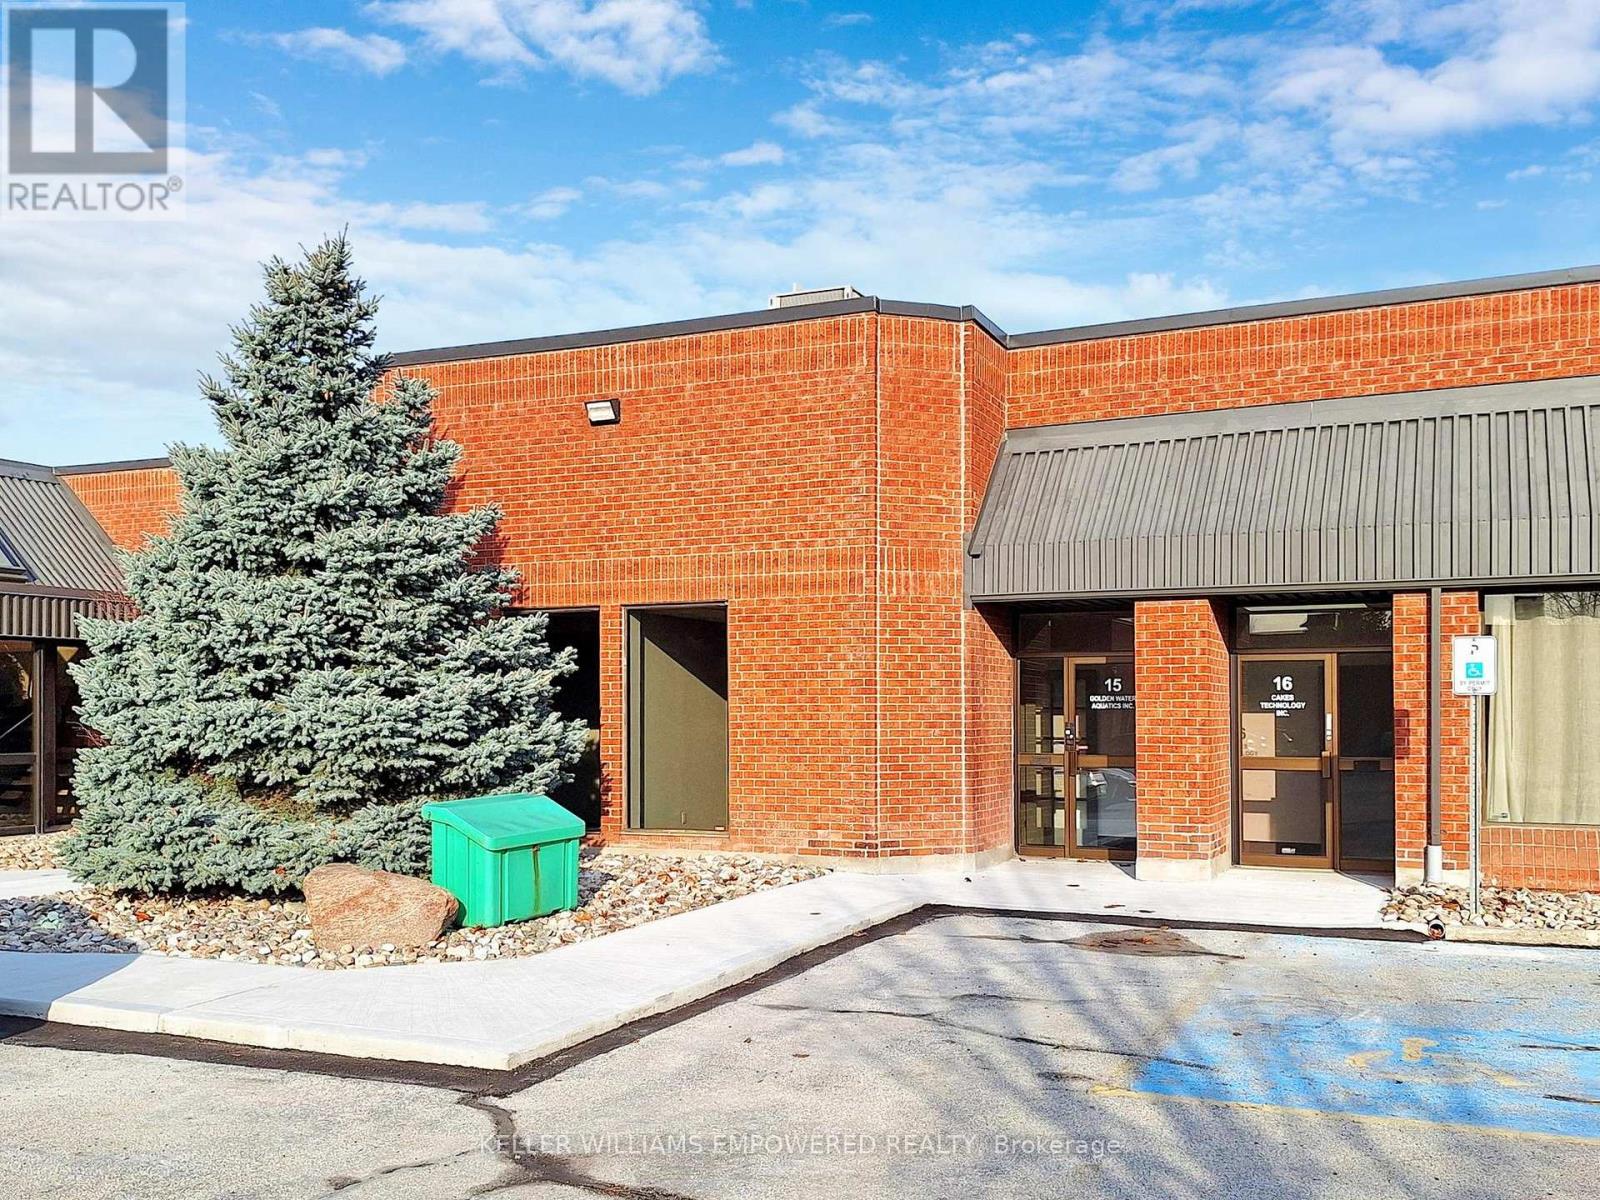
Exceptional combined opportunity in the coveted Beaver Creek business area offering a total of 4,596 sq. ft. including 3,273 sq. ft. of office space and 2,457 sq. ft. of industrial space. The main unit features bright office space with natural light including an open workstation area, two private offices, one meeting room with dual entrances, separate men's and women's washrooms, a lounge with direct warehouse access, and a mezzanine overlooking the industrial area. The additional office unit offers a modern open-concept layout with a large south-facing window, full broadcast epoxy flooring, LED lighting, kitchenette, and 2-piece bathroom. Industrial features include 16 ft clear height, 60 amp electrical service, and one truck-level door (8 ft x 10 ft). Plenty of surface and public parking available. Optimal access to Hwy 404 and Hwy 407 and close to all amenities. Property management conveniently located on site. Tenant responsible for utilities on premises. Allowed uses include office or showroom. Excluded uses include food related, contractors, manufacturing, automotive, and personal training. (id:34426)
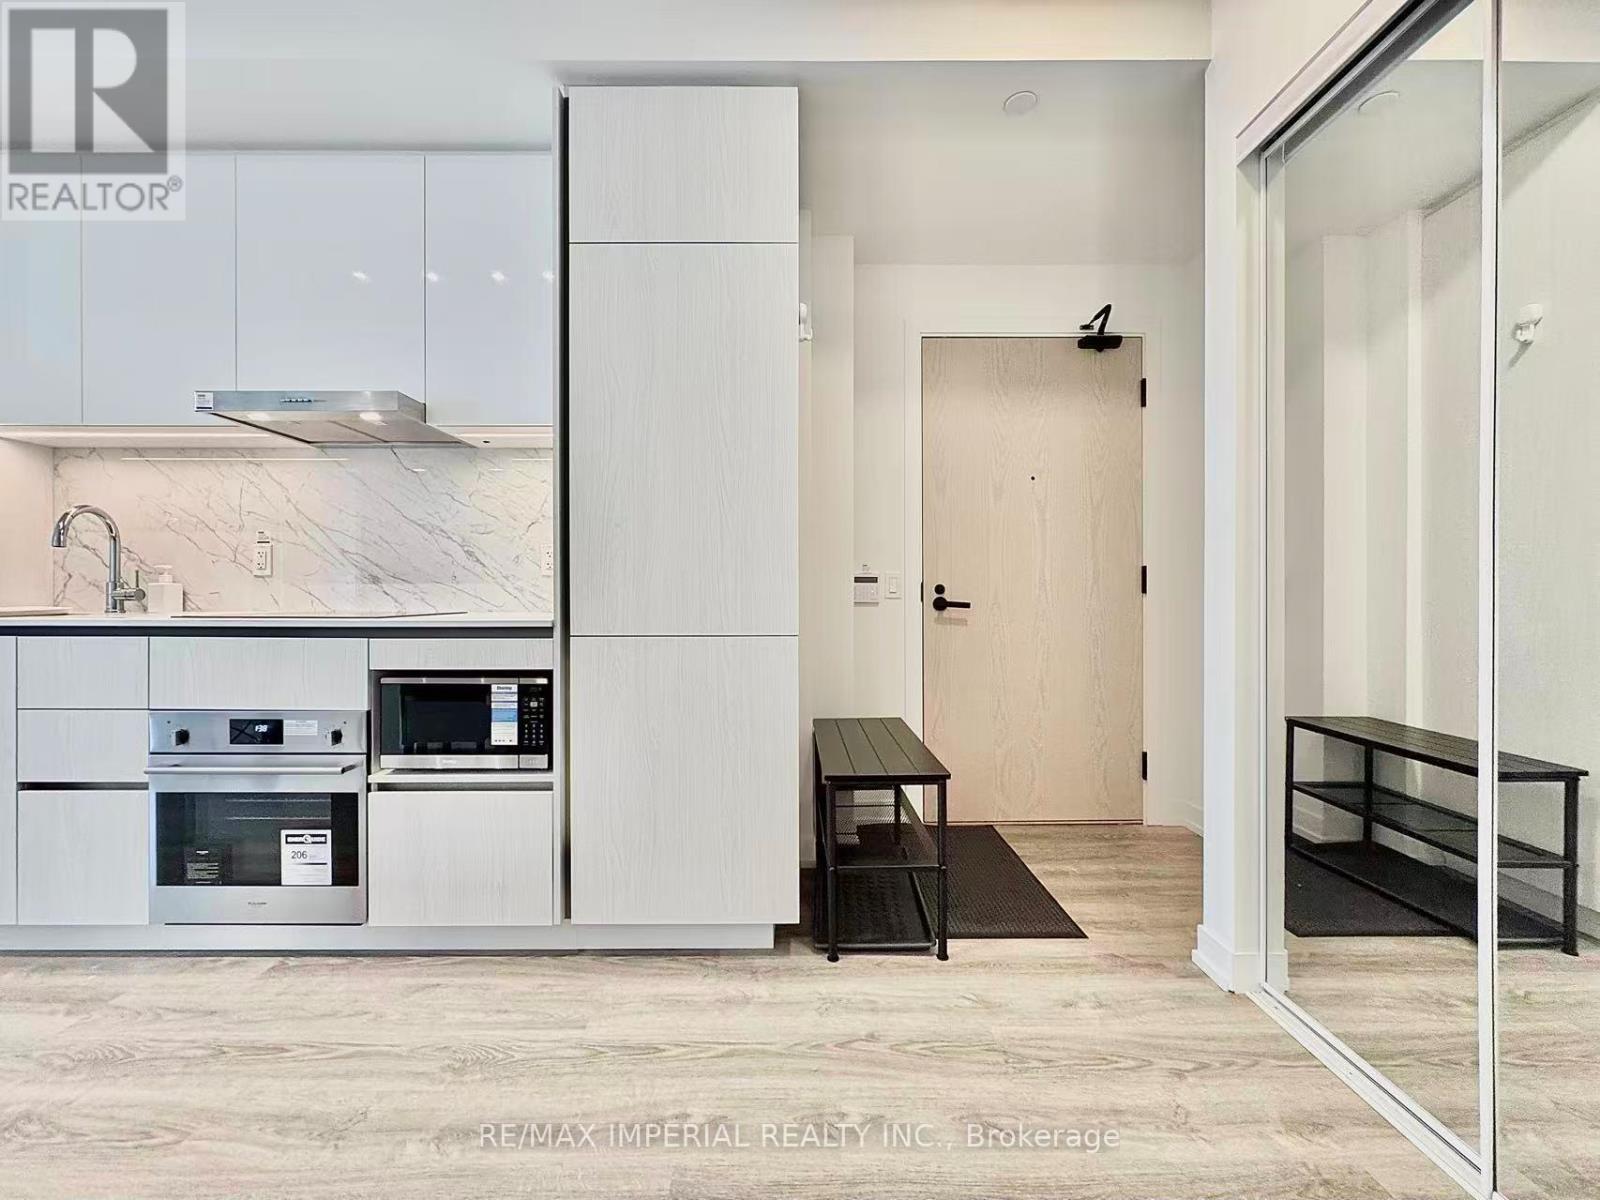
1901 - 8 Interchange Way
Vaughan (Vaughan Corporate Centre), Ontario
1 Bedroom + Den Condo At Festival Featuring 2 Full Bathrooms And A Versatile Den Ideal For A Home Office Or 2nd Bedroom. Bright Open-Concept Kitchen & Living Area With Walk-Out To Balcony, Built-In Appliances, Stone Countertops. Located In The Heart Of Vaughan Metropolitan Centre, Just Steps To The Subway, VIVA, YRT, ZUM And GO Transit. Close To Shopping, Restaurants, IKEA, Costco, Cineplex, And Everyday Conveniences. Minutes To Highways 400 & 407 And York University. Perfect For Professionals And Students Seeking Luxury, Comfort, And Transit-Friendly Urban Living In A Vibrant Master-Planned Community With Parks And Green Spaces. (id:34426)
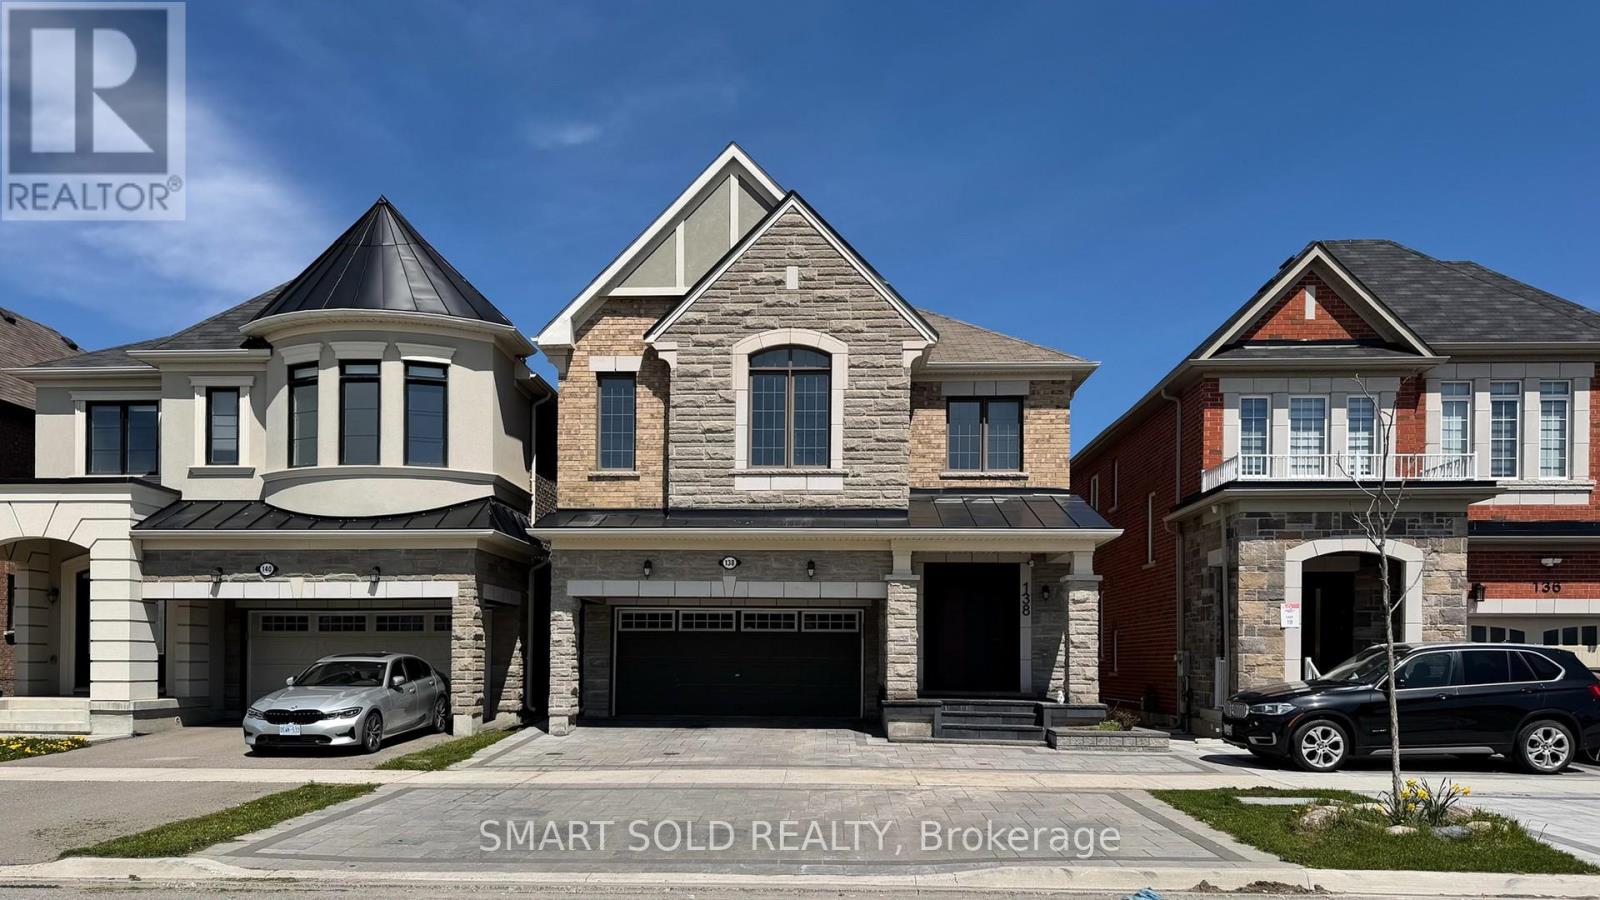
138 William F Bell Parkway
Richmond Hill, Ontario
Rare Opportunity To Own This Beautifully Upgraded Mattamy-Built Detached Home Backing Onto Ravine With A Walk-Out Basement In The Prestigious Richmond Green Community. This Sun-Filled Executive Home Features A Functional Open-Concept Layout With Coffered Ceilings, 9-Ft Ceilings On Main & Second Floor, Hardwood Flooring Throughout, Elegant Oak Staircase With Iron Pickets, LED Lighting, And Pot Lights Throughout. The Modern Gourmet Kitchen Offers Extended Cabinetry With Crown Moulding & Valance Lighting, Granite Countertops, Stylish Backsplash, And An Oversized Centre Island With Natural Stone Countertop - Perfect For Family Living & Entertaining. Spacious Second Floor Layout Features 4 Generous Bedrooms Plus An Open Loft Area Ideal For Office Or Family Space.Professionally Finished Walk-Out Basement Provides Excellent Nanny Suite Or Extended Family Potential. Exterior Features Fully Interlocked Front Yard Landscaping For Added Curb Appeal. Loaded With Upgrades Including High-Efficiency Furnace, Central A/C, Central Vacuum, Water Softener, Smart Thermostat, Smart Garage Door Opener, Keyless Front Entry & Garage Access, Existing Light Fixtures & Window Coverings, Plus Upgraded High-Security Bullet-Resistant Entry Doors For Enhanced Peace Of Mind.Prime Location Steps To Trails, Richmond Green Park, And Richmond Green Secondary School. Minutes To Hwy 404, Costco, Home Depot, Petsmart, Restaurants, Shopping, And All Essential Amenities. (id:34426)
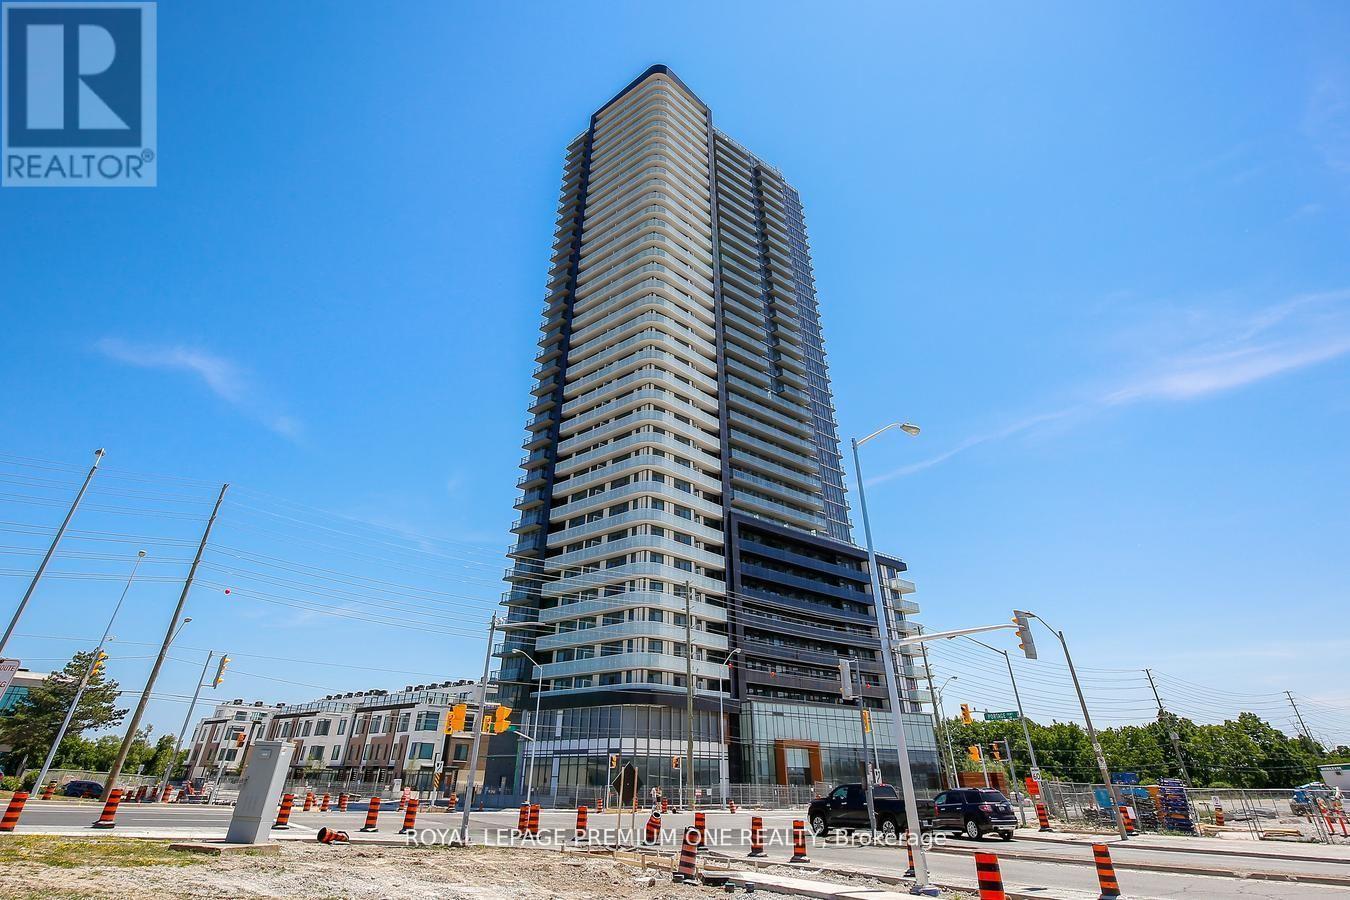
2614 - 7895 Jane Street
Vaughan (Concord), Ontario
Newer condo at The Met conveniently located at Vaughan's VMC. Features 2 bedrooms + 2 baths with beautiful north exposure and a large balcony. Upgraded kitchen features a centre island, backsplash, additional island drawers and stainless steel appliances. Smooth ceilings throughout unit. Steps to Vaughan Subway and numerous amenities. (id:34426)
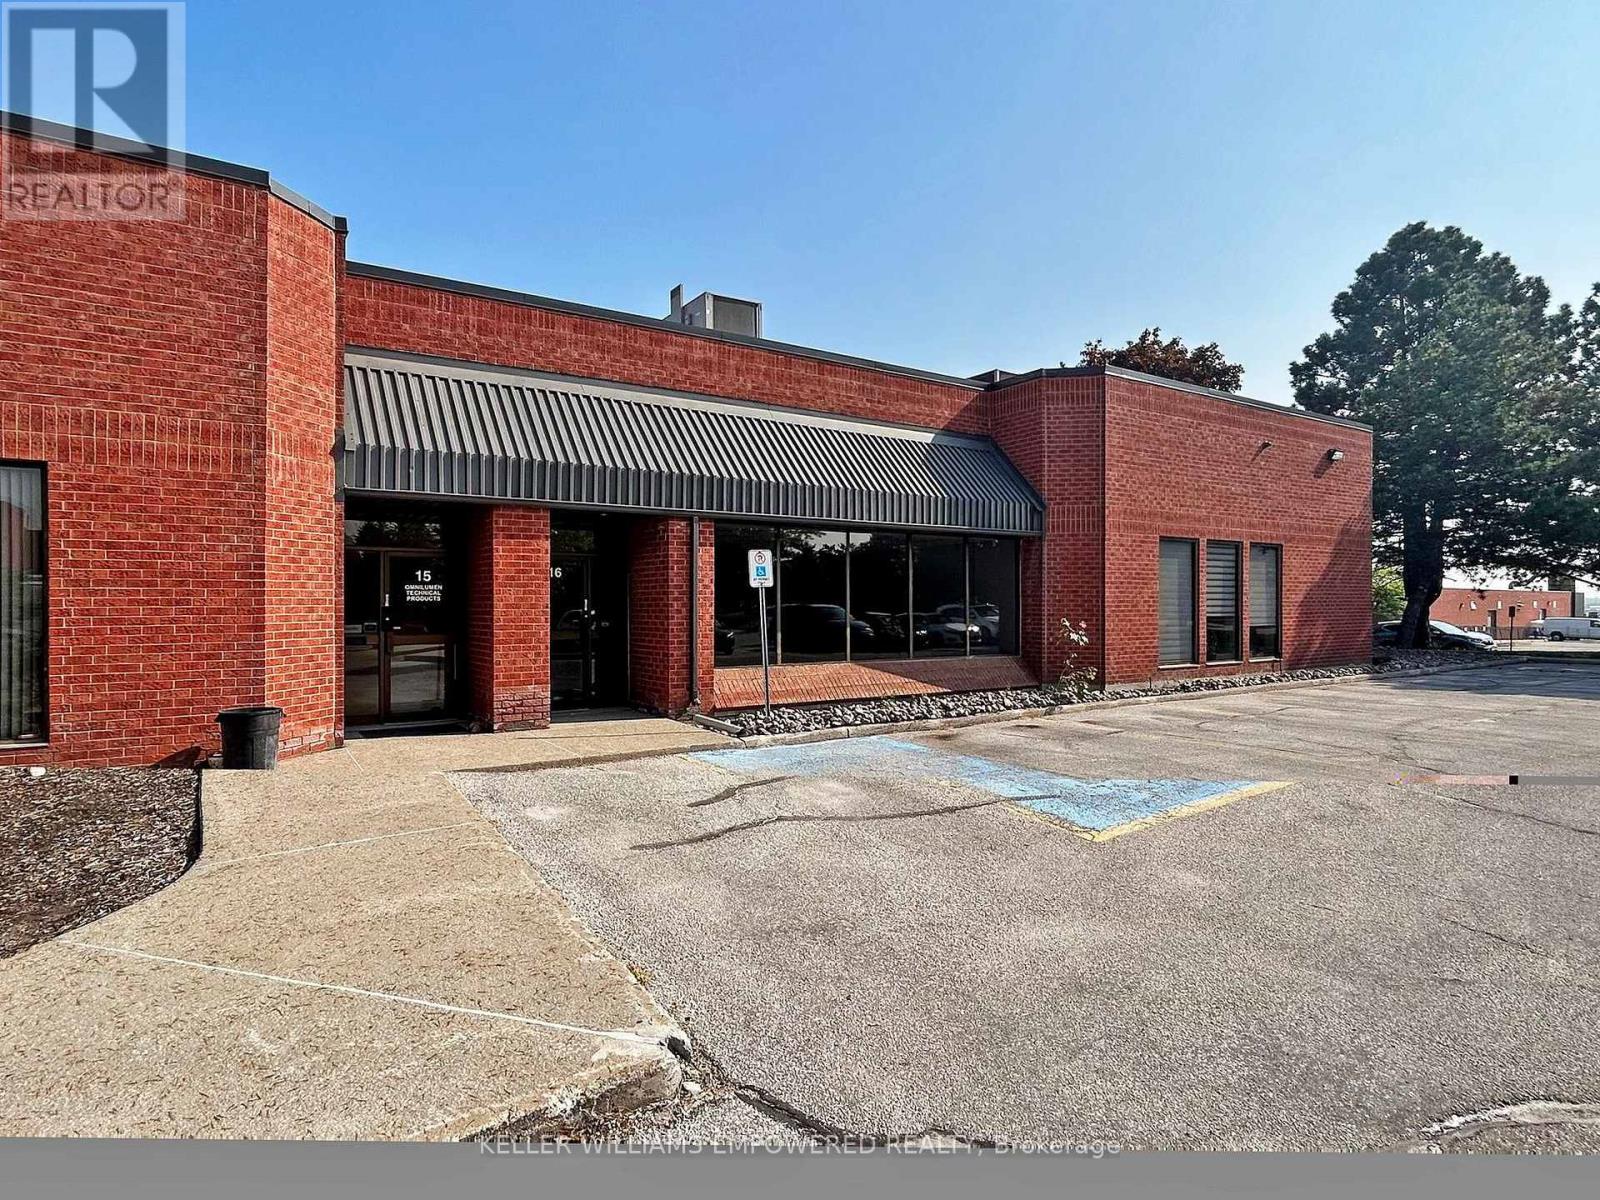
16 - 80 West Beaver Creek Road
Richmond Hill (Beaver Creek Business Park), Ontario
816 Sq. Ft. In Coveted Beaver Creek Business Area. This unit has been newly renovated for one open office area and is flooded with natural light from a large south-facing window. Renovations include full broad cast epoxy floor and LED lighting. Features spacious Kitchenette and 2 piece Bathroom. Plenty Of Surface Parking. Optimal Access To Hwy 404 And Hwy 407. Close To All Amenities! Tenant Responsible For Utilities On Premises. Property Management On Site! Extras: Allowed property uses: Office or showroom. Excluded Uses Include: Food Related, Contractors, Manufacturing, Allowed property uses: Office or showroom. Excluded Uses Include: Food Related, Contractors, Manufacturing, Automotive (id:34426)