
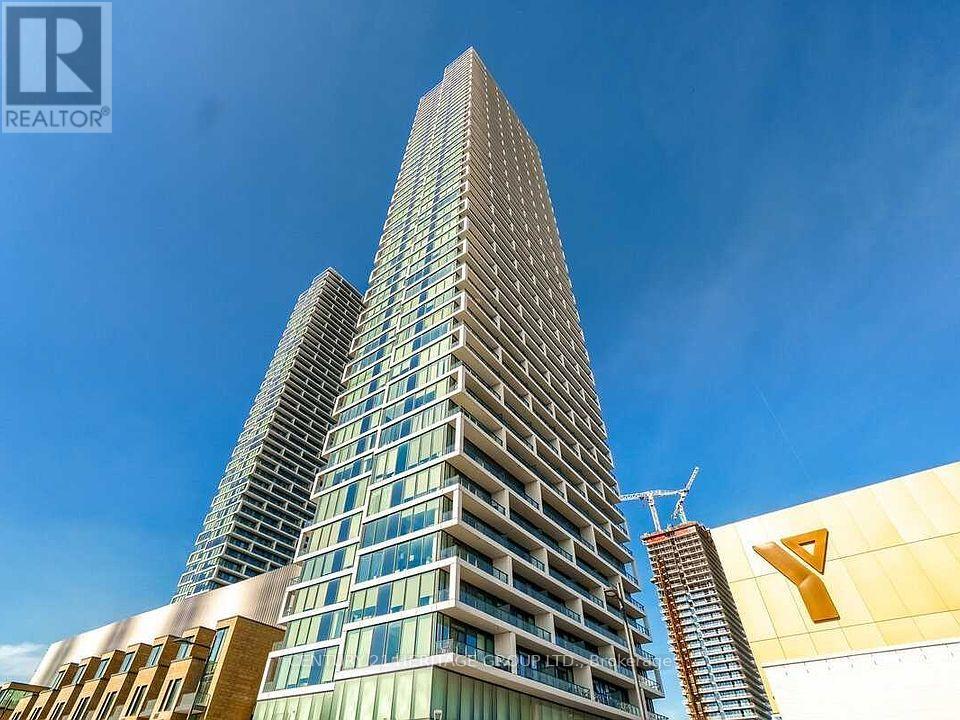
6001 - 5 Buttermill Avenue
Vaughan (Vaughan Corporate Centre), Ontario
Transit City, Spectacular 2 Bed 1 DEN With 2 FULL Bathrooms, Thousands of dollars worth of upgrades, Murphy Bed, Built in Desk, Moveable Island and More! North Unobstructed Views Steps To The TTC Subway. Bright, Open Concept Layout, Floor To Ceiling Windows. Minutes To Hwy 7,407,400,Costco, Ikea, Vaughan Mills, Cineplex Restaurants, Groceries, Parks. 1 Underground Parking & 1 Locker Included. Internet included! (id:34426)
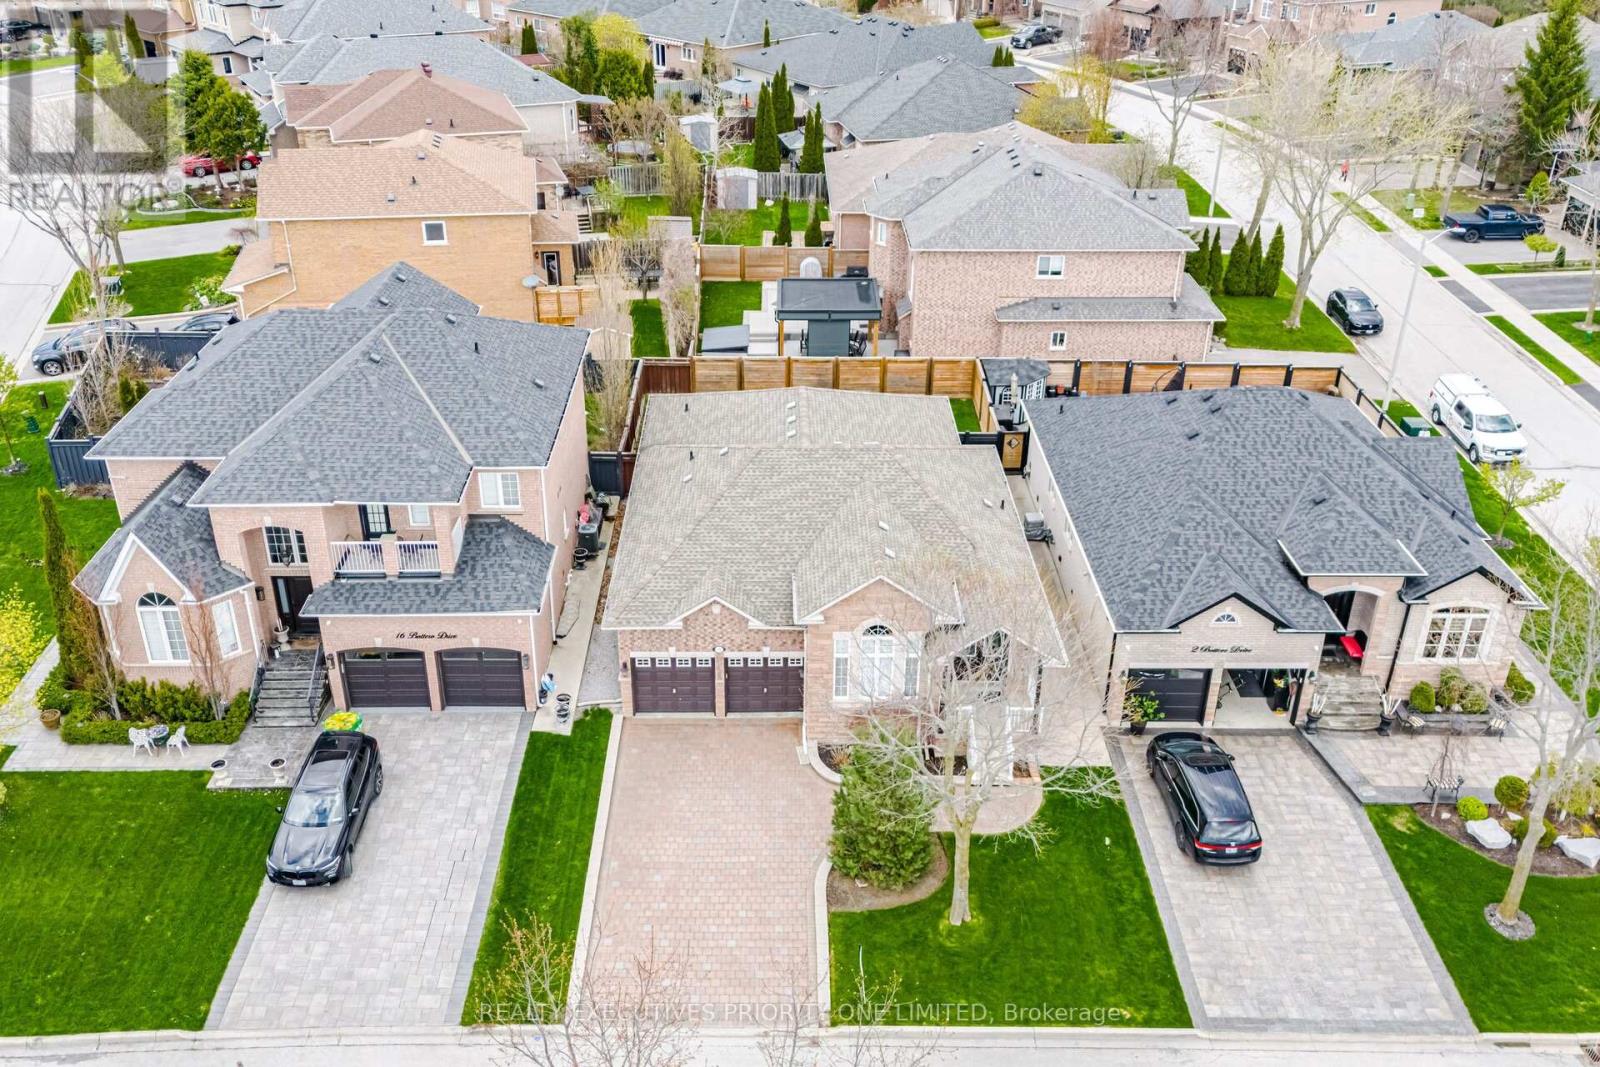
10 Bottero Drive
Vaughan, Ontario
5 Reasons Why You Will Love This Bungalow: 1) The Primary Bedroom Offers Plenty Of Space, Including A Walk-In Closet, Windows & A 5-Piece Ensuite 2) The Main Floor Features A Dining Room, A Kitchen With A Breakfast Area And Walk-out To The Backyard And A Spacious Living Room 3) The Unfinished Basement Offers Plenty Of Opportunity To Create An In-Law Apartment 4) Situated On One Of Maple's Quietest Streets, This Home Features A Double-Car Garage And Driveway Parking For Up To Four Vehicles 5) A Prime Location Close To Schools, Parks, Shopping, Transit, Major Highways, Maple GO Station, Vaughan Mills, Canada's Wonderland & Cortellucci Vaughan Hospital (id:34426)
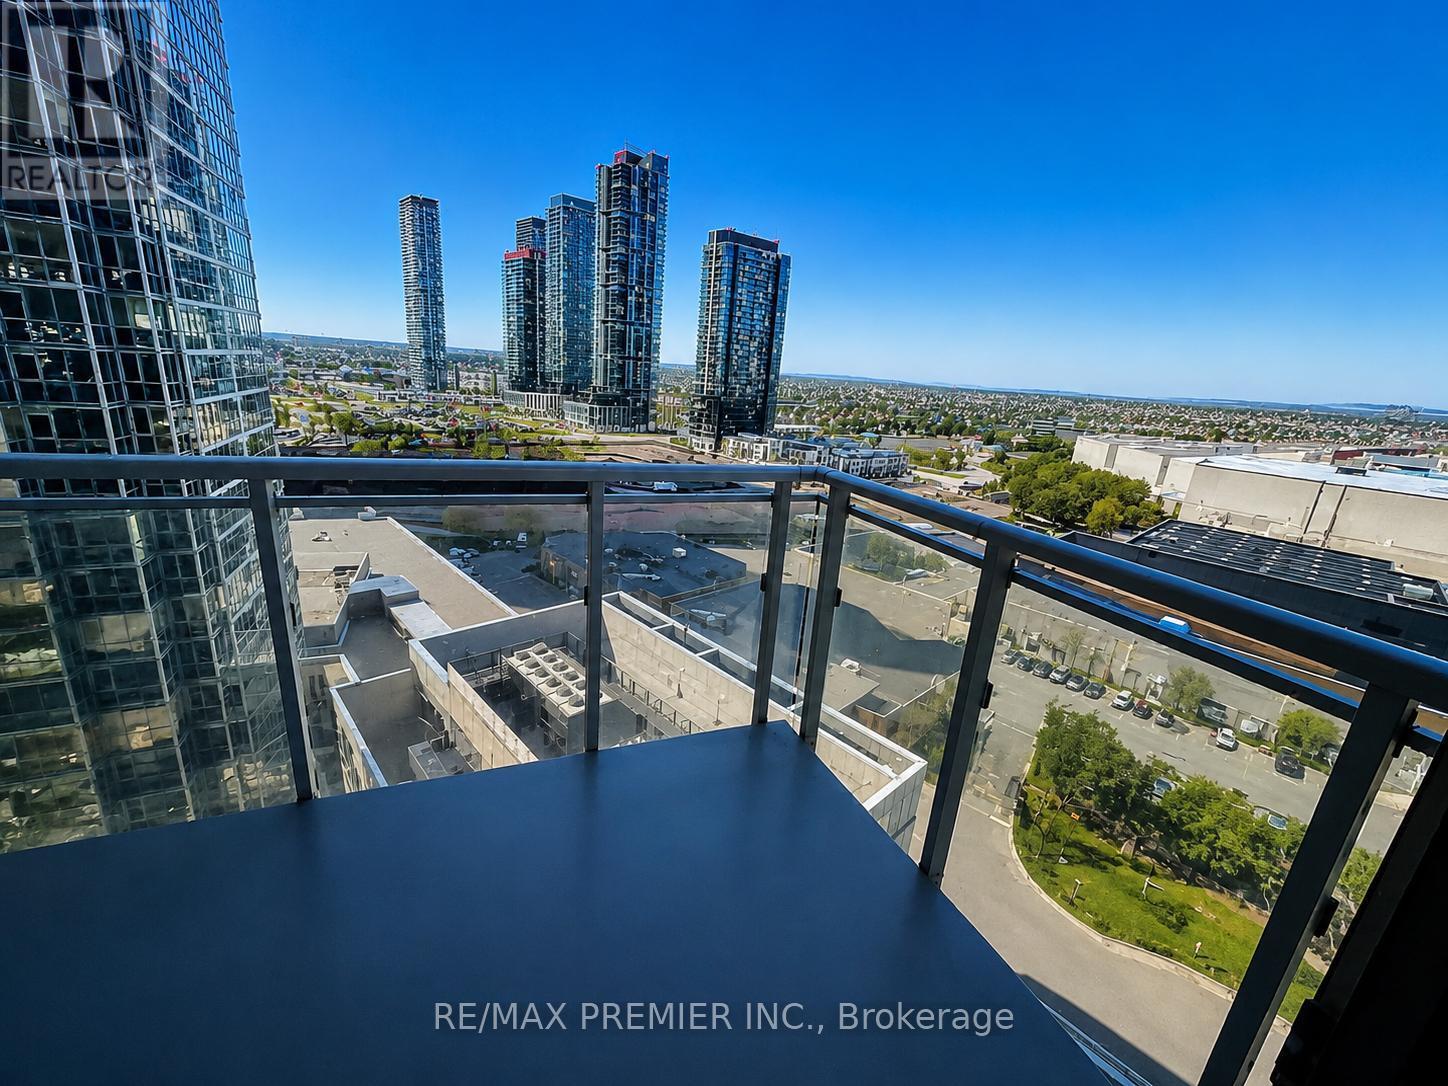
1406 - 2908 Highway 7 Road
Vaughan (Concord), Ontario
Experience elevated urban living in this stylish 1+Den condo in the heart of Vaughan. Designed with comfort and sophistication in mind, this sun-filled suite features soaring 9-ft ceilings, expansive floor-to-ceiling windows, and a functional open-concept layout ideal for both relaxing and entertaining. The modern kitchen is complemented by sleek integrated appliances and flows effortlessly into the living and dining space. Step onto your private balcony to enjoy breathtaking skyline views, while the versatile den offers the perfect space for a home office or guest area. Convenient ensuite laundry adds everyday ease. Located just steps from the Vaughan Metropolitan Centre subway station and moments from Highways 400 & 407, this prime location places you close to shopping, dining, parks, universities, grocery stores, and endless amenities - offering the perfect blend of connectivity and contemporary city living. Unit will be freshly painted prior to occupancy. (id:34426)
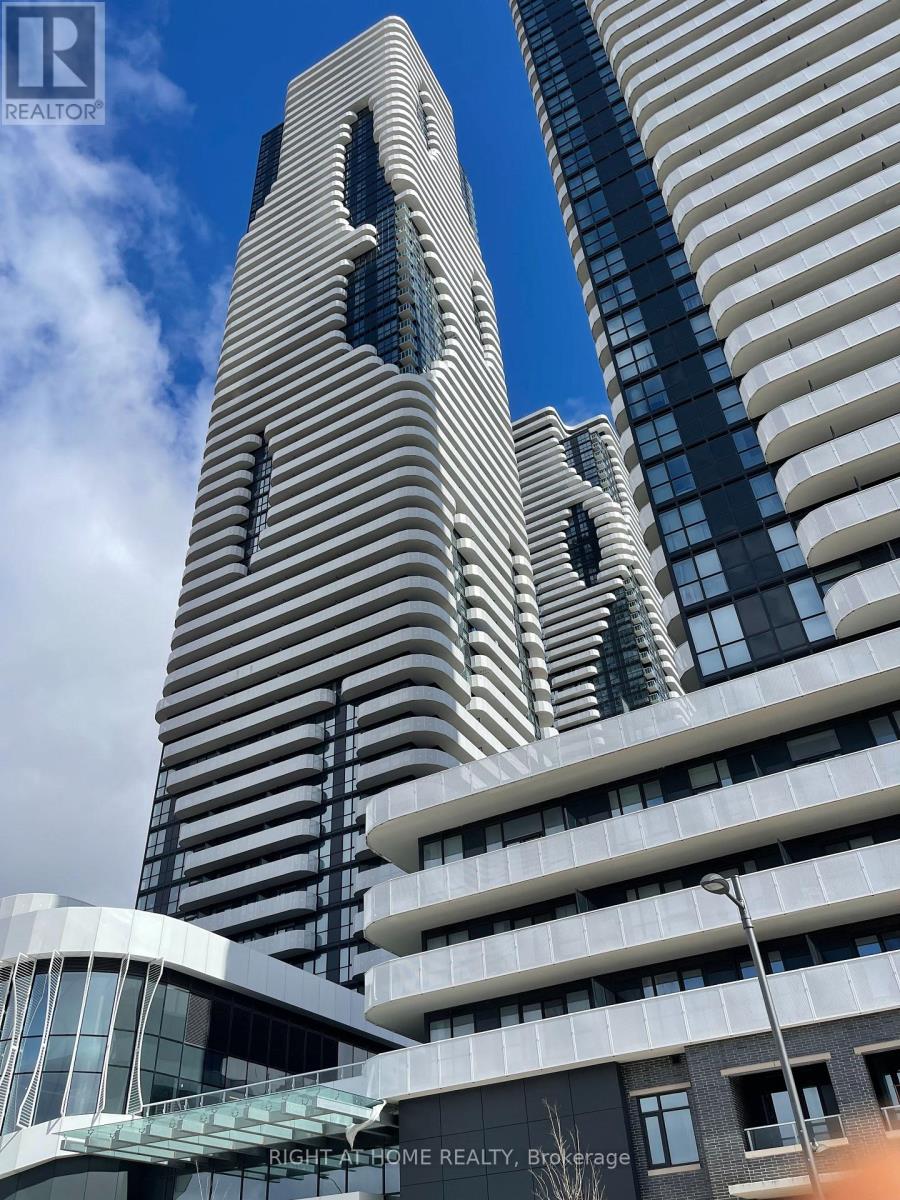
5010 - 225 Commerce Street
Vaughan (Vaughan Corporate Centre), Ontario
brand new condo apartment in the Vaughan Metropolitan Centre, walking distance to the VaughanSubway, high floor with a breathtaking view, fantstic amenities in the building includinglibrary, gym, party room, and 24 hour security. (id:34426)
102 Greensboro Drive
Markham (Milliken Mills West), Ontario
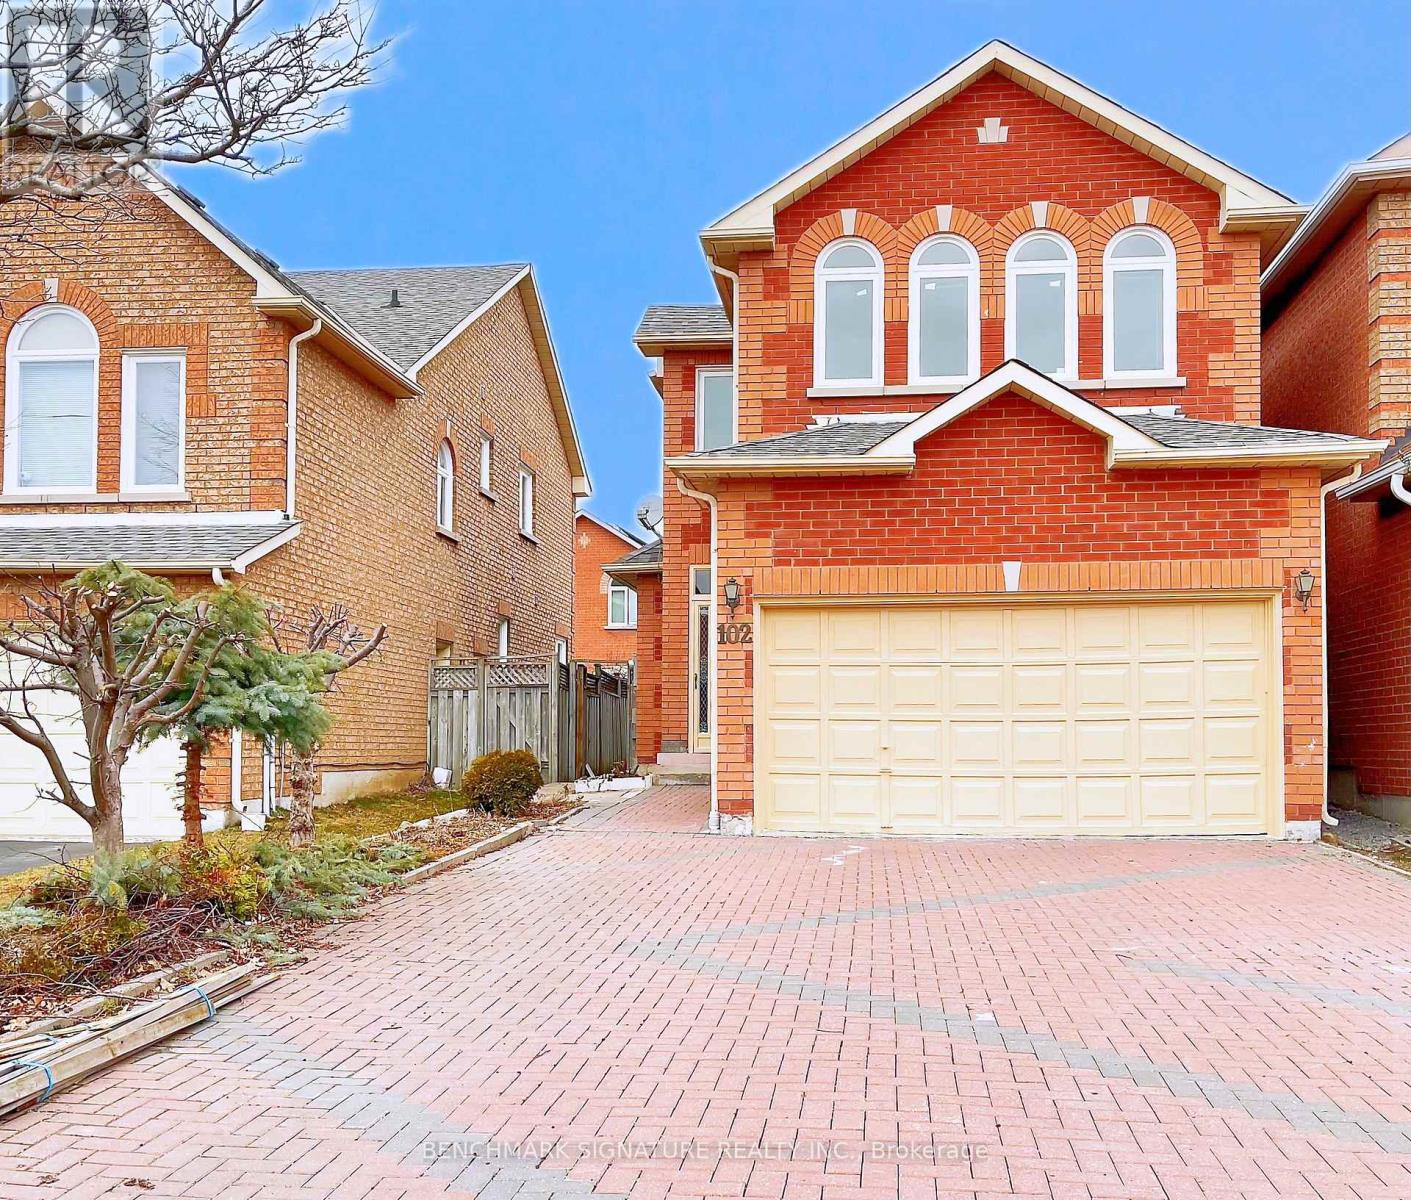
Well-Kept Quality Built Approx 2000 Sf In Prime Milliken Mills Area Closed To All Amenities,Walk To Ttc, Yrt, Mall, Supermarket, Park,Library, Schools And More. Enclosed Porch, 4-Car Driveway No Sidewalk, Garage Direct Access M/F 9'Ceiling, Ceramic Foyer Thru Powder Rm/GraniteEat-In Kitchen, Hardwood Thruout Most Principal Rooms, Oak Stair To 2/F W/4 Bedrm & 3 Washrm. (id:34426)
120 Valley Vista Drive
Vaughan (Patterson), Ontario
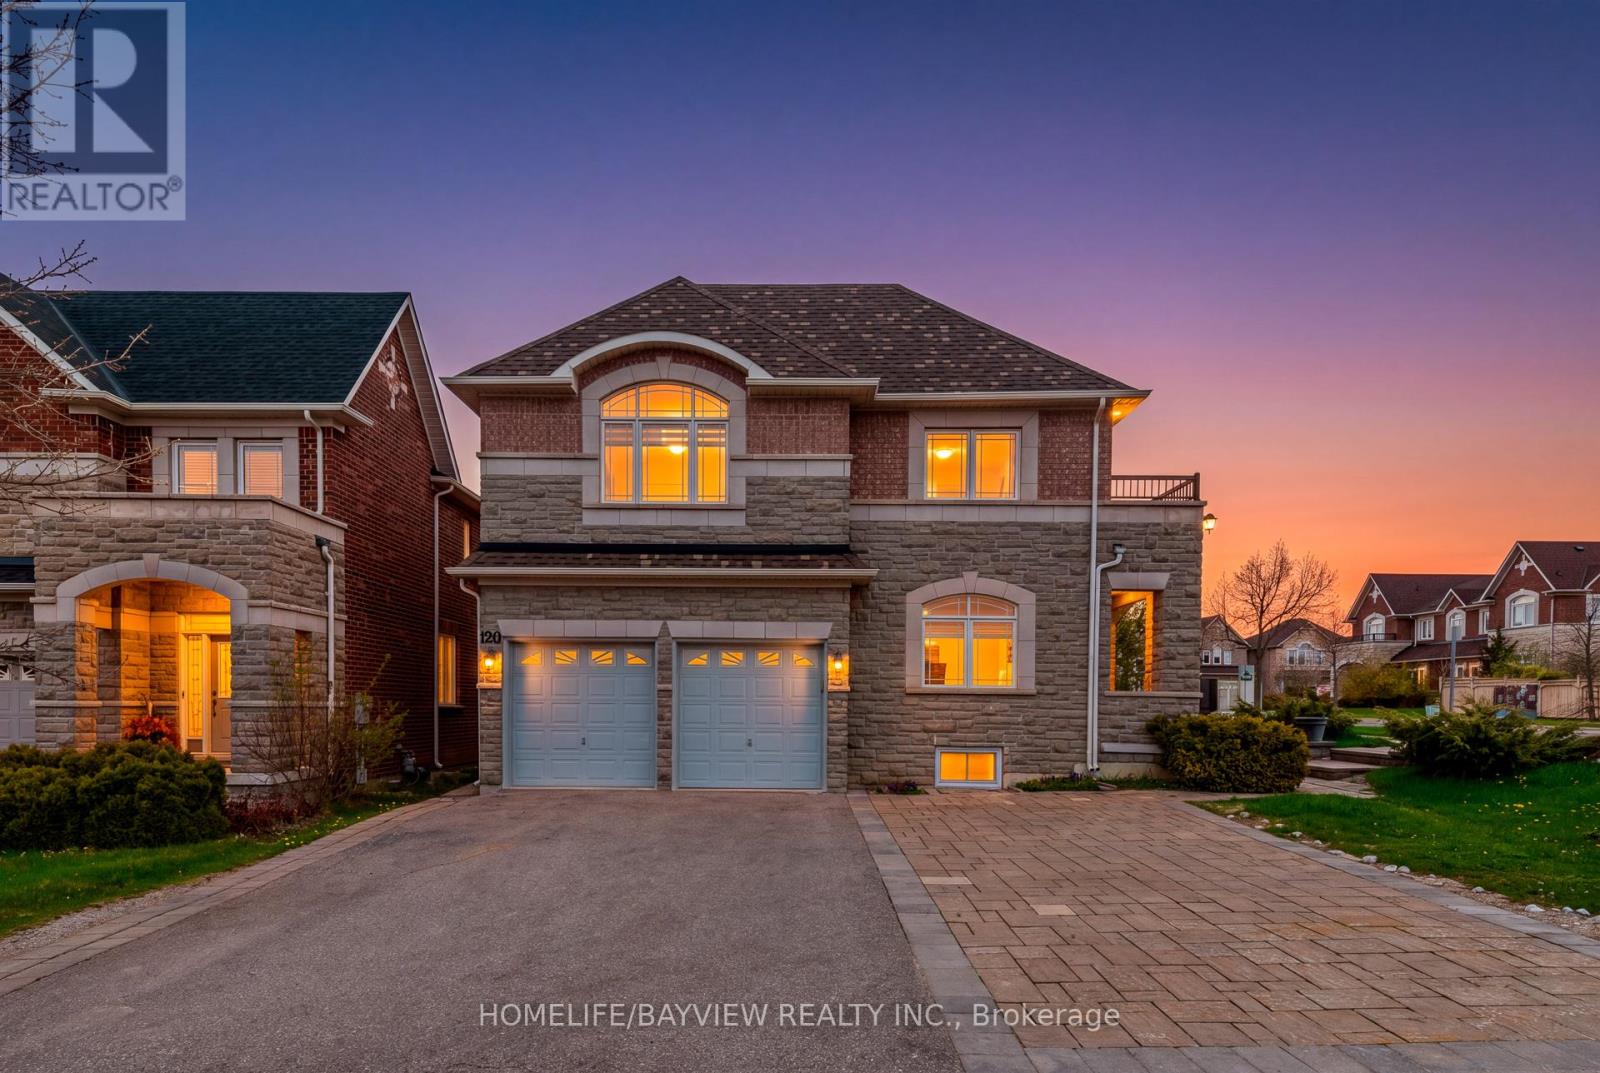
Bright and Spacious 5 Bedroom Home In Safe and Vibrant Roxborough (Patterson) Community . Three Reason You Will Fall in Love with This Home: 1) Wide Corner Lot With Natural Lights and Larger Backyard Surrounded by Parks, Schools, 2 Community Centres and HWs. 2) Practical Layout with Main Floor Office and Full Bathroom, Privacy Doors to Family Room Allowing Usage as Main Floor Bedroom, MBR Balcony, Grotesque Spiral Staircase All the Way, 7 Parking Spaces On Driveway. 3) Potential Income From Legal Walk-Up Separate Entry Basements Unit(s) Including Coin laundry And 4 Bedrooms With Additional Windows In Each Room ( ~$3,500/month ). (id:34426)
171 Krieghoff Avenue
Markham (Unionville), Ontario
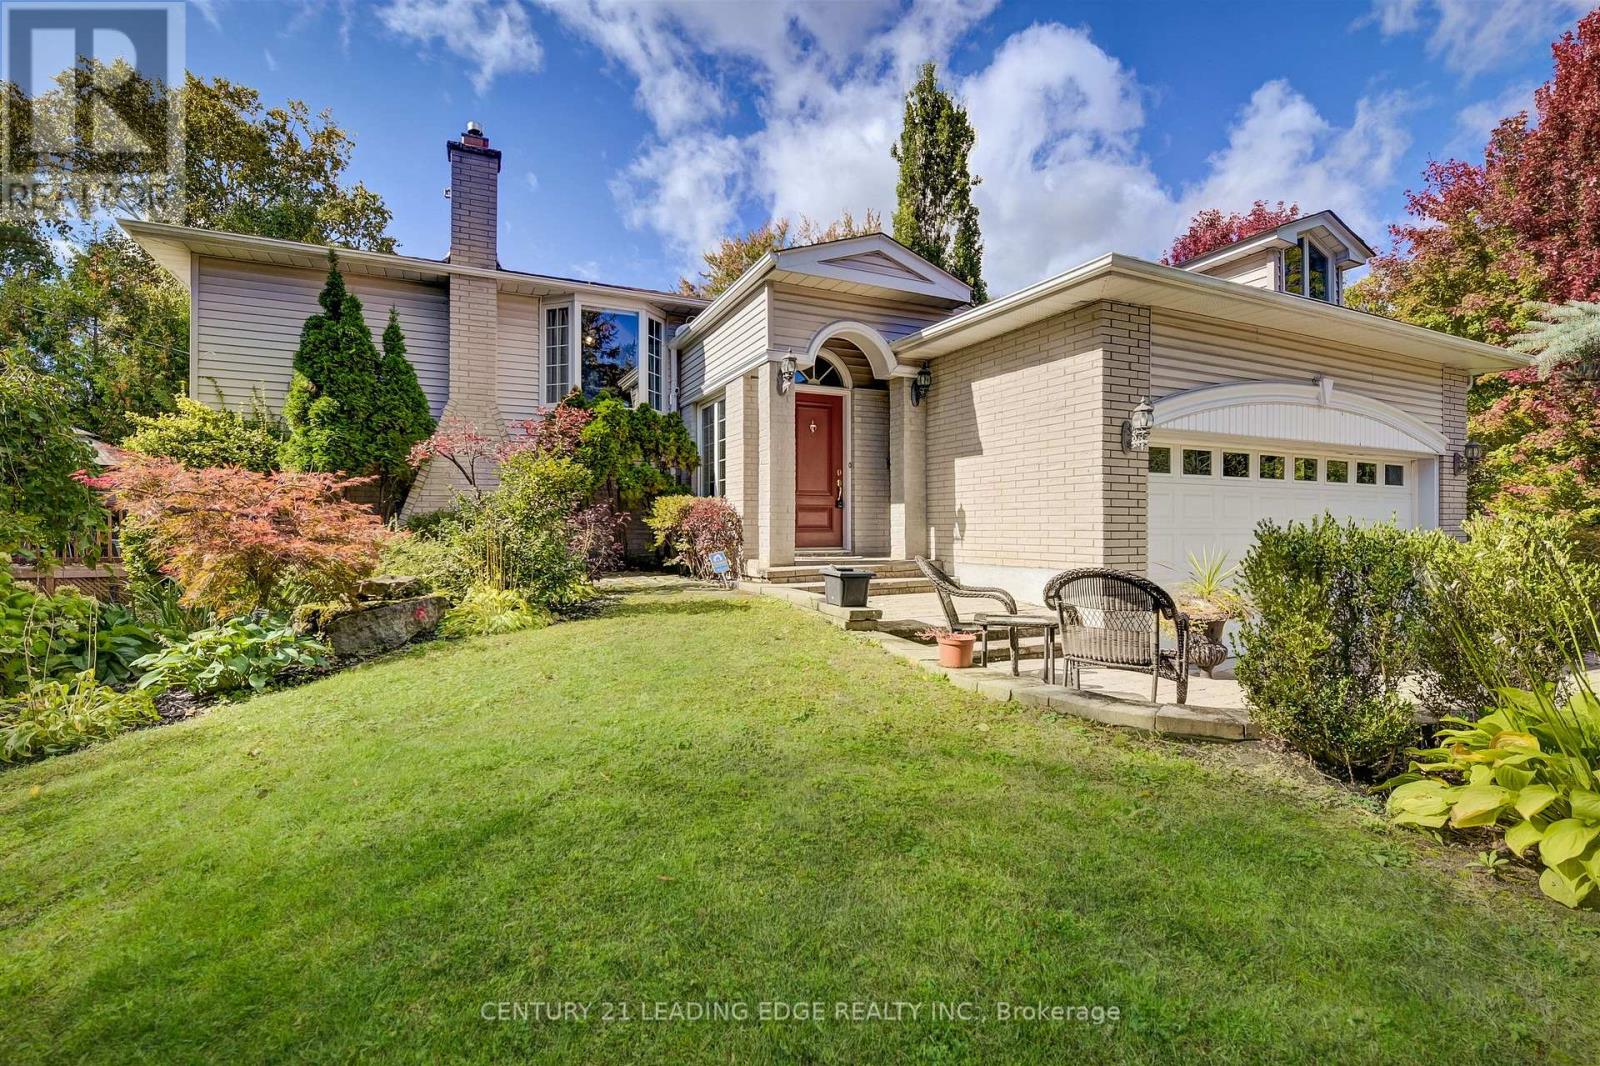
Location! Location! Location! Great opportunity in the heart of Unionville. Walking distance to historic Main St. , Toogood Pond, art gallery, tennis, Crosby Park, Parkview Elementary and Unionville High. Quick access to Hwy 7, 404 & 407. Close to Markville Mall and Go Station. (id:34426)
Bsmt - 120 Squire Drive
Richmond Hill (Devonsleigh), Ontario
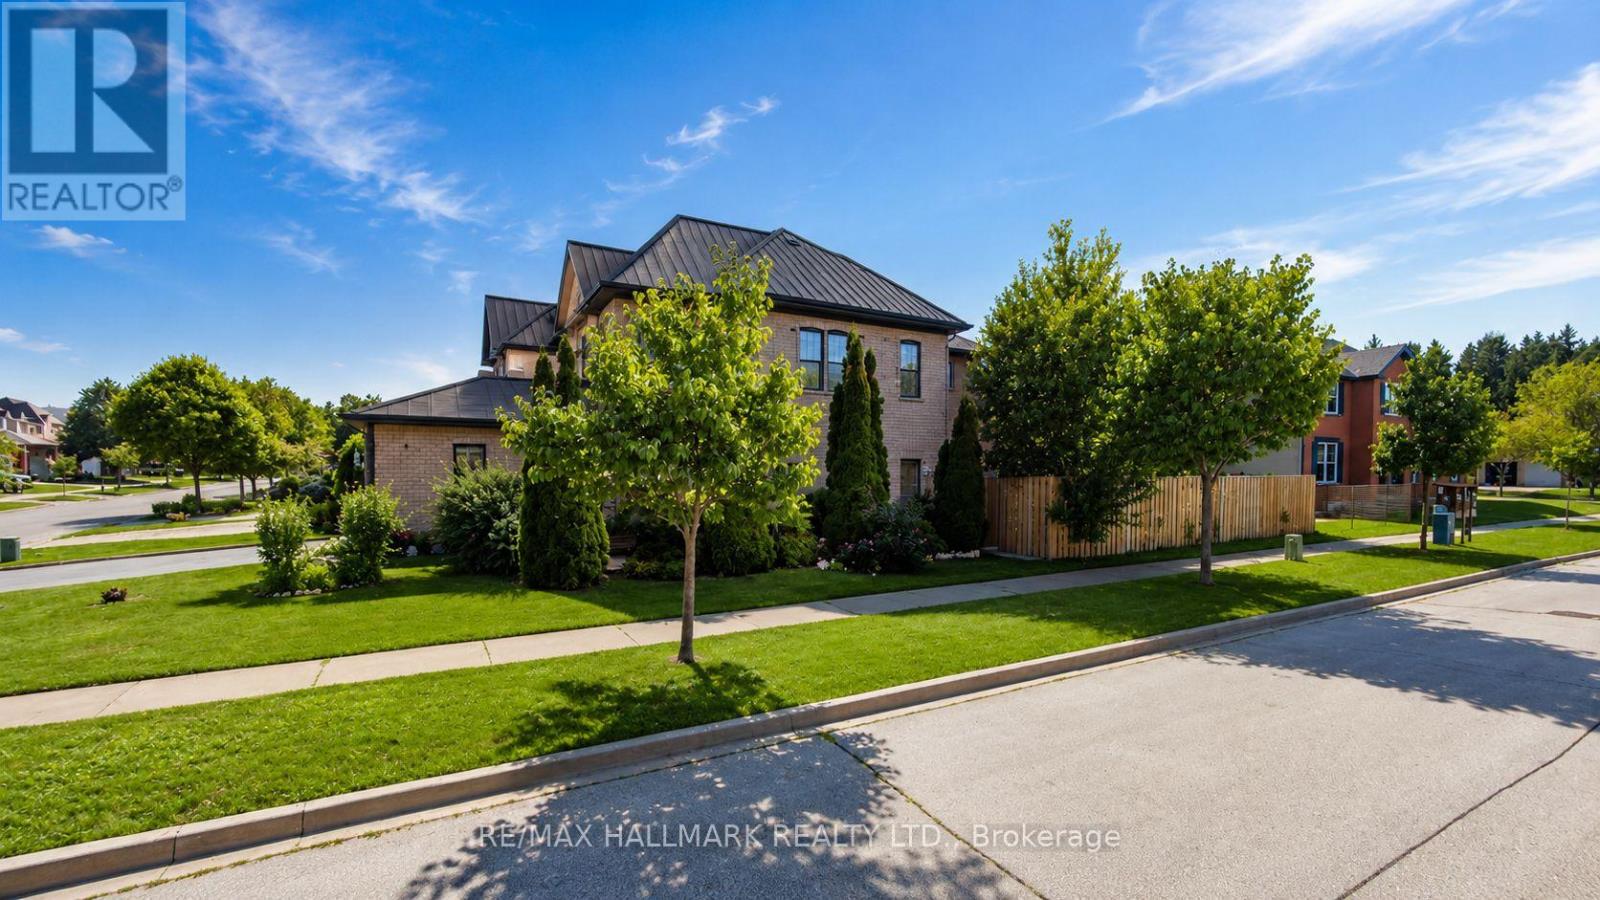
Bright and well maintained two bedroom basement unit in desirable Richmond Hill. Featuring a spacious, functional layout with split bedrooms, this recently updated unit offers comfortable, modern living with pot lights throughout, ideal for a single professional or couple. Enjoy a private terrace/backyard for outdoor relaxation in a quiet, self-contained setting. Located in a highly sought after area known for top-ranking schools, and just minutes to transit, shopping, and everyday amenities. A great opportunity to enjoy a peaceful, family-friendly neighbourhood. (id:34426)
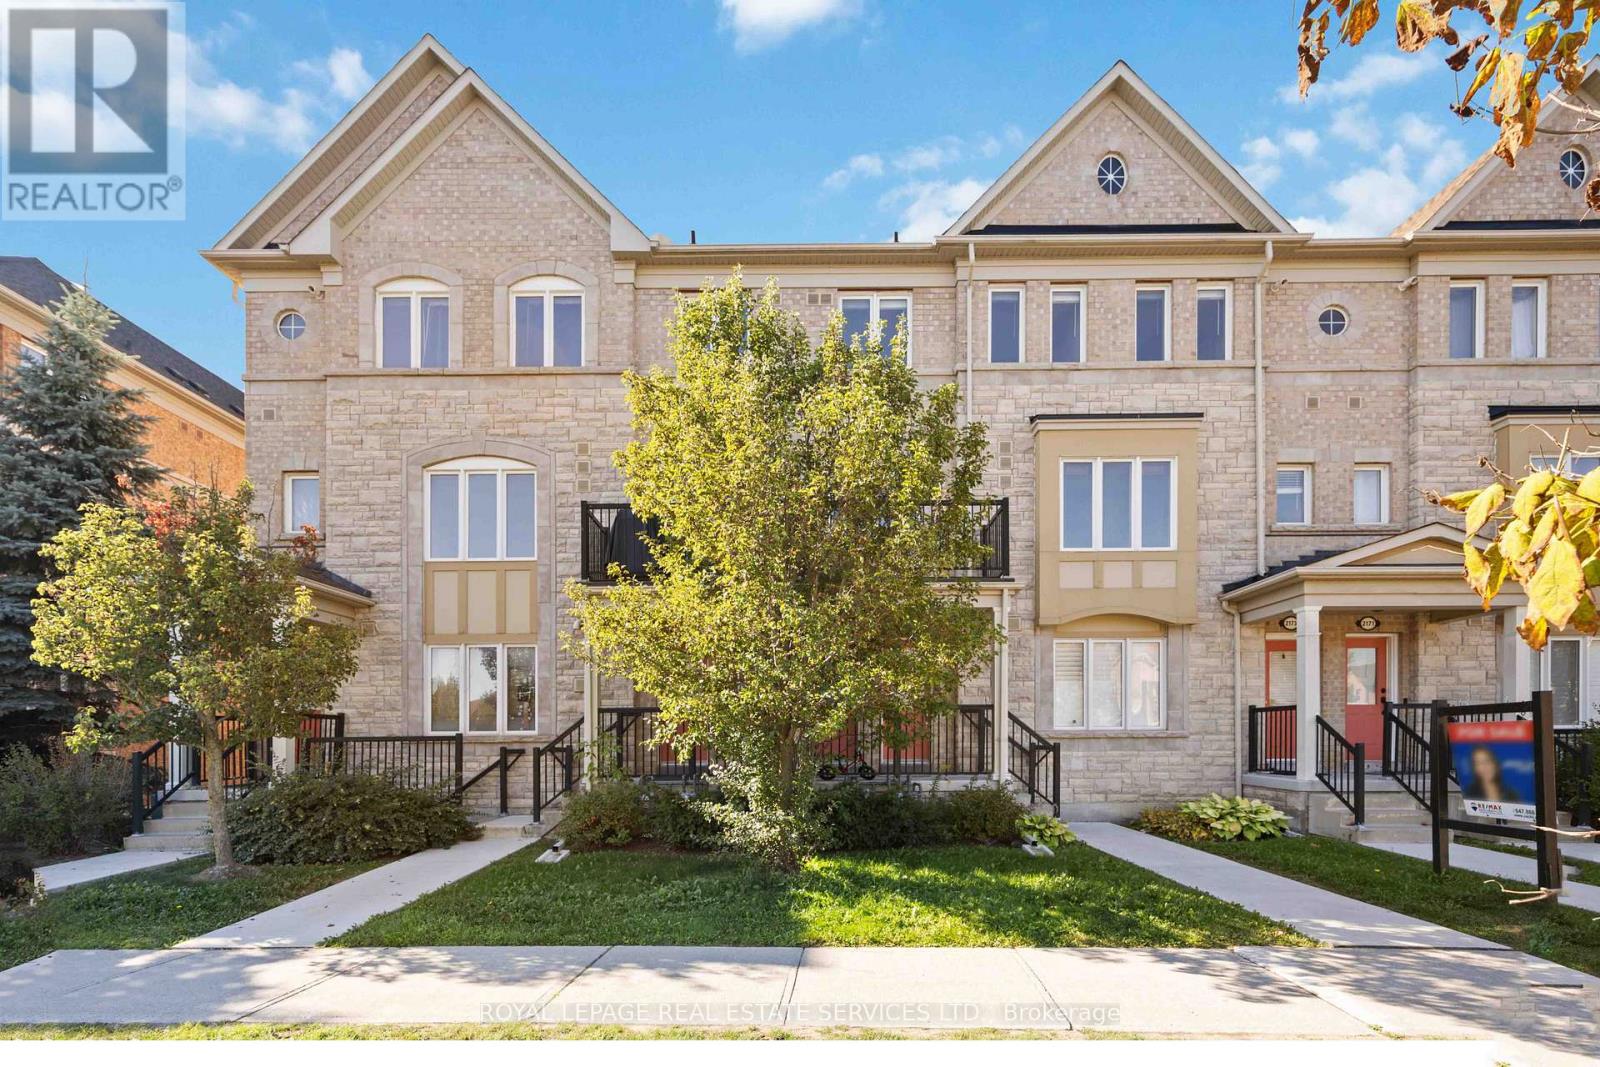
2179 Bur Oak Avenue
Markham (Greensborough), Ontario
Discover the best of Greensborough living in this stunning, bright, and quiet two-bedroom end-unit townhouse. This immaculate, open-concept home is a truly remarkable find, offering an exceptional blend of comfort and convenience perfect for a first-time buyer, investor, or anyone looking to downsize. Step inside and be greeted by an abundance of natural light streaming through large windows, illuminating a main floor with a well-appointed kitchen. The kitchen features a peninsula island, granite countertops, a marble backsplash, solid wood cabinets, and stainless steel appliances. A spacious private balcony, includes a dedicated gas line for your BBQ, making it an ideal spot for outdoor dining and entertaining. Upstairs, the primary bedroom features a private four-piece ensuite bathroom. The end-unit design provides an extra side window and a covered driveway and a tandem garage offers ample storage. Nestled in a family-friendly community, you're just minutes from everything you need. Enjoy a short walk to Swan Lake, local parks, playgrounds, and sports fields. Commuting is a breeze, with Mount Joy GO Station and a transit stop just a two-minute walk away. This well-maintained home is ready for you to move in and enjoy a life of ease and accessibility in one of Markham's most sought-after communities. (id:34426)
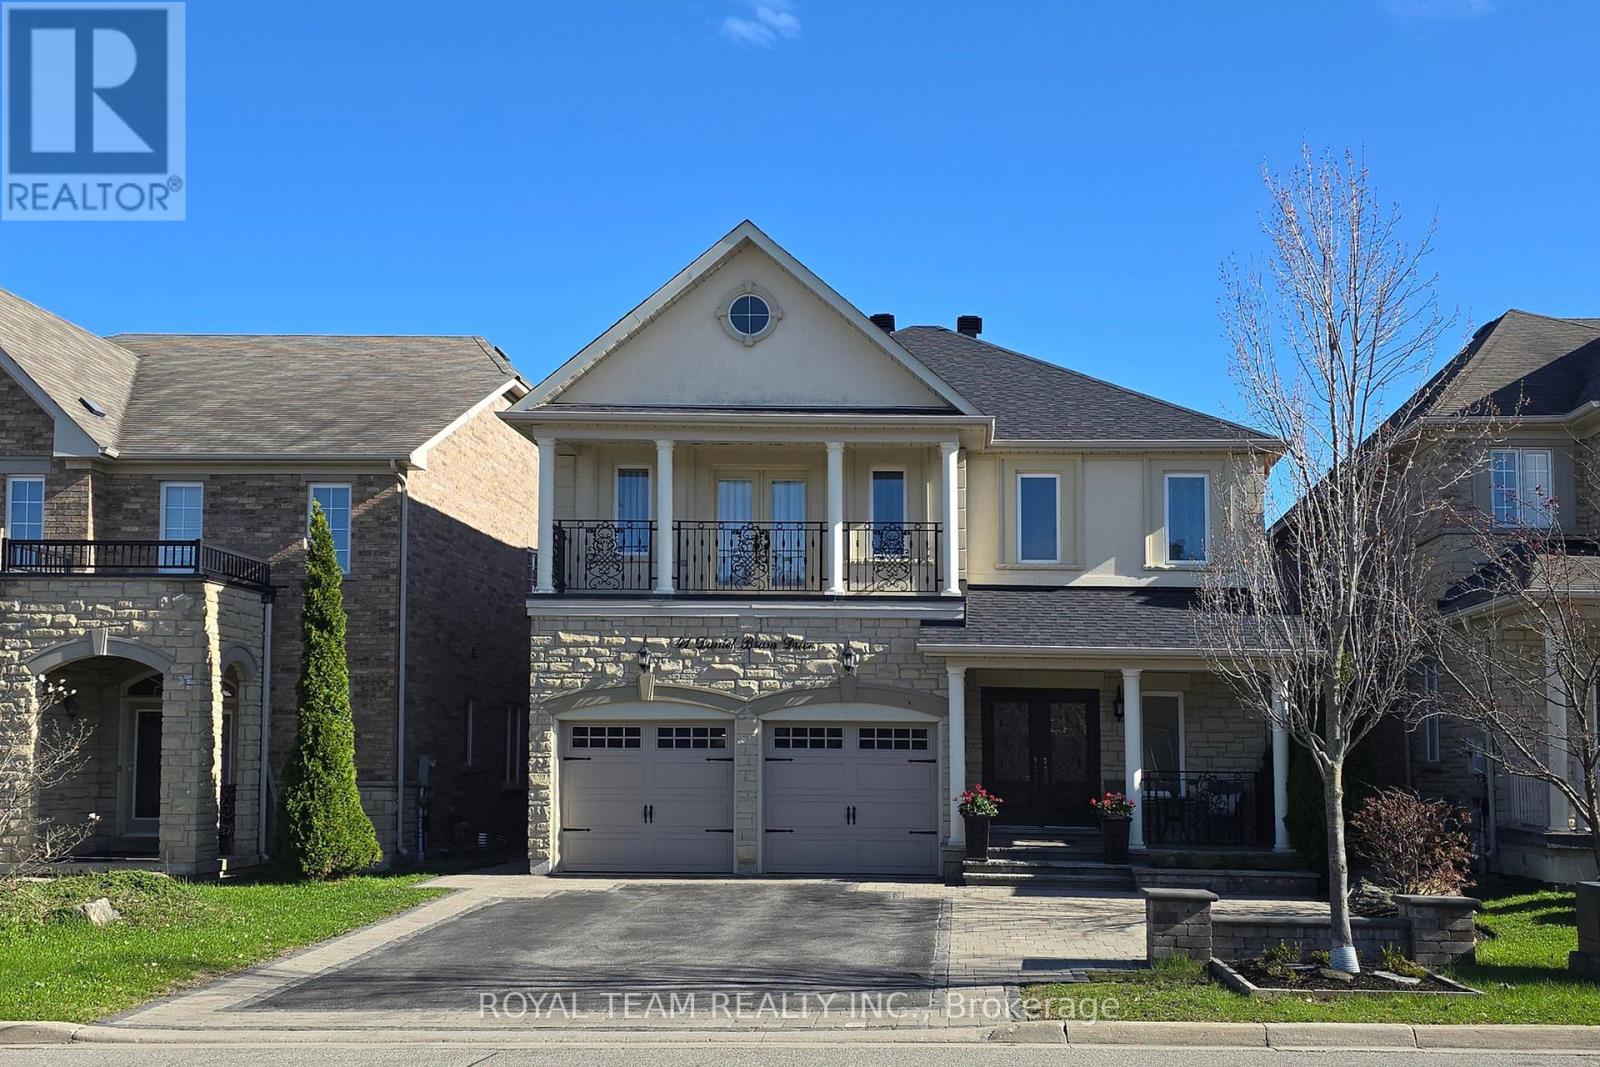
41 Daniel Bram Drive
Vaughan (Patterson), Ontario
Professionally Designed and Renovated Residence Offering over 4,800 sq. ft. of total living space, thoughtfully Updated inside and out With quality finishes and Meticulous attention to details! This home features 5+1 bedrooms, including a rare Two-primary-bedroom layout, ideal for multi-generational living or those seeking added comfort and flexibility. The main living areas are bright and elegant, showcasing a modernized design, quality craftsmanship, and a seamless blend of style and functionality. From the Refined interior upgrades to the beautifully Enhanced exterior, Every element has been carefully Curated to Impress. A standout feature of this home is the Fully finished, Luxury 1-bedroom basement apartment with a Separate entrance - ideal for Extended family or potential Rental income. This lower level retreat is Designed for Both Leisure and Entertainment, and Includes a Pool table area, a Sleek Wet bar, and a Spa-like Sauna, Creating a Private Retreat Unlike Any other!!!! Ideally Located in Highly sought-after Neighborhood within a Top-ranked School District! A rare offering with premium features throughout - Truly a place to call Home! (id:34426)
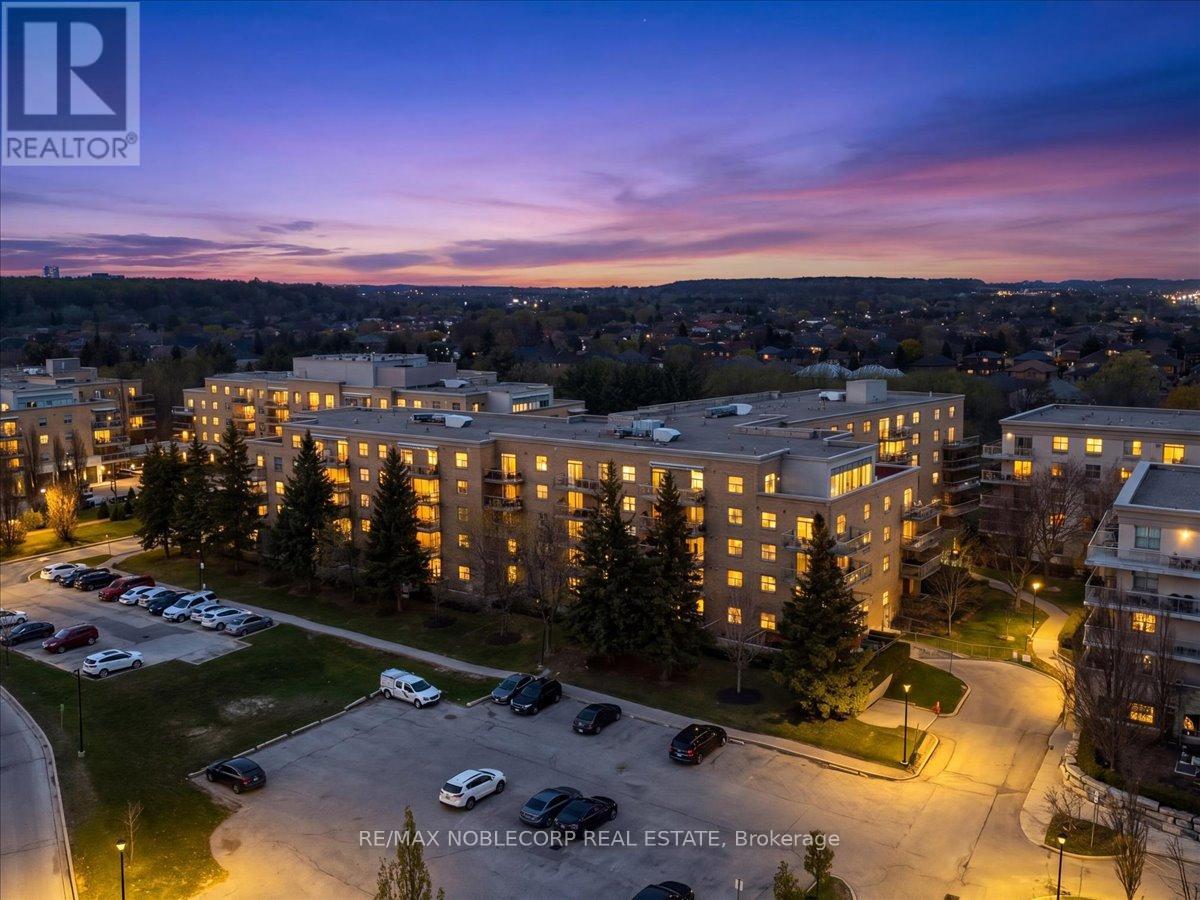
111 - 2502 Rutherford Road
Vaughan (Maple), Ontario
Welcome to Unit 111 at 2502 Rutherford Rd, located in the highly sought-after Villa Giardino community. This bright and spacious 2-bedroom, 2-bathroom main-level suite offers exceptional convenience and comfort, ideal for mature living. Featuring ensuite laundry, a functional layout, and easy ground-floor access, this unit also includes a rare wine room, dedicated storage room, locker, and parking conveniently located right beside the entrance door. Enjoy a vibrant, social lifestyle with an array of on-site amenities, including a convenience store, hair salon, nail salon, café, and library. Residents also benefit from organized excursions, including trips to the casino and other social outings. Access to on-site medical care adds peace of mind, making this community perfect for those seeking both independence and support. Maintenance fees cover all utilities, offering true worry-free living in a welcoming and well-established community. Close to Cortellucci Hospital, Vaughan Mills, Longos, Fortinos, St.Phillip's Bakery, a ton of amenities, and close to the hwy 400 and public transit. (id:34426)
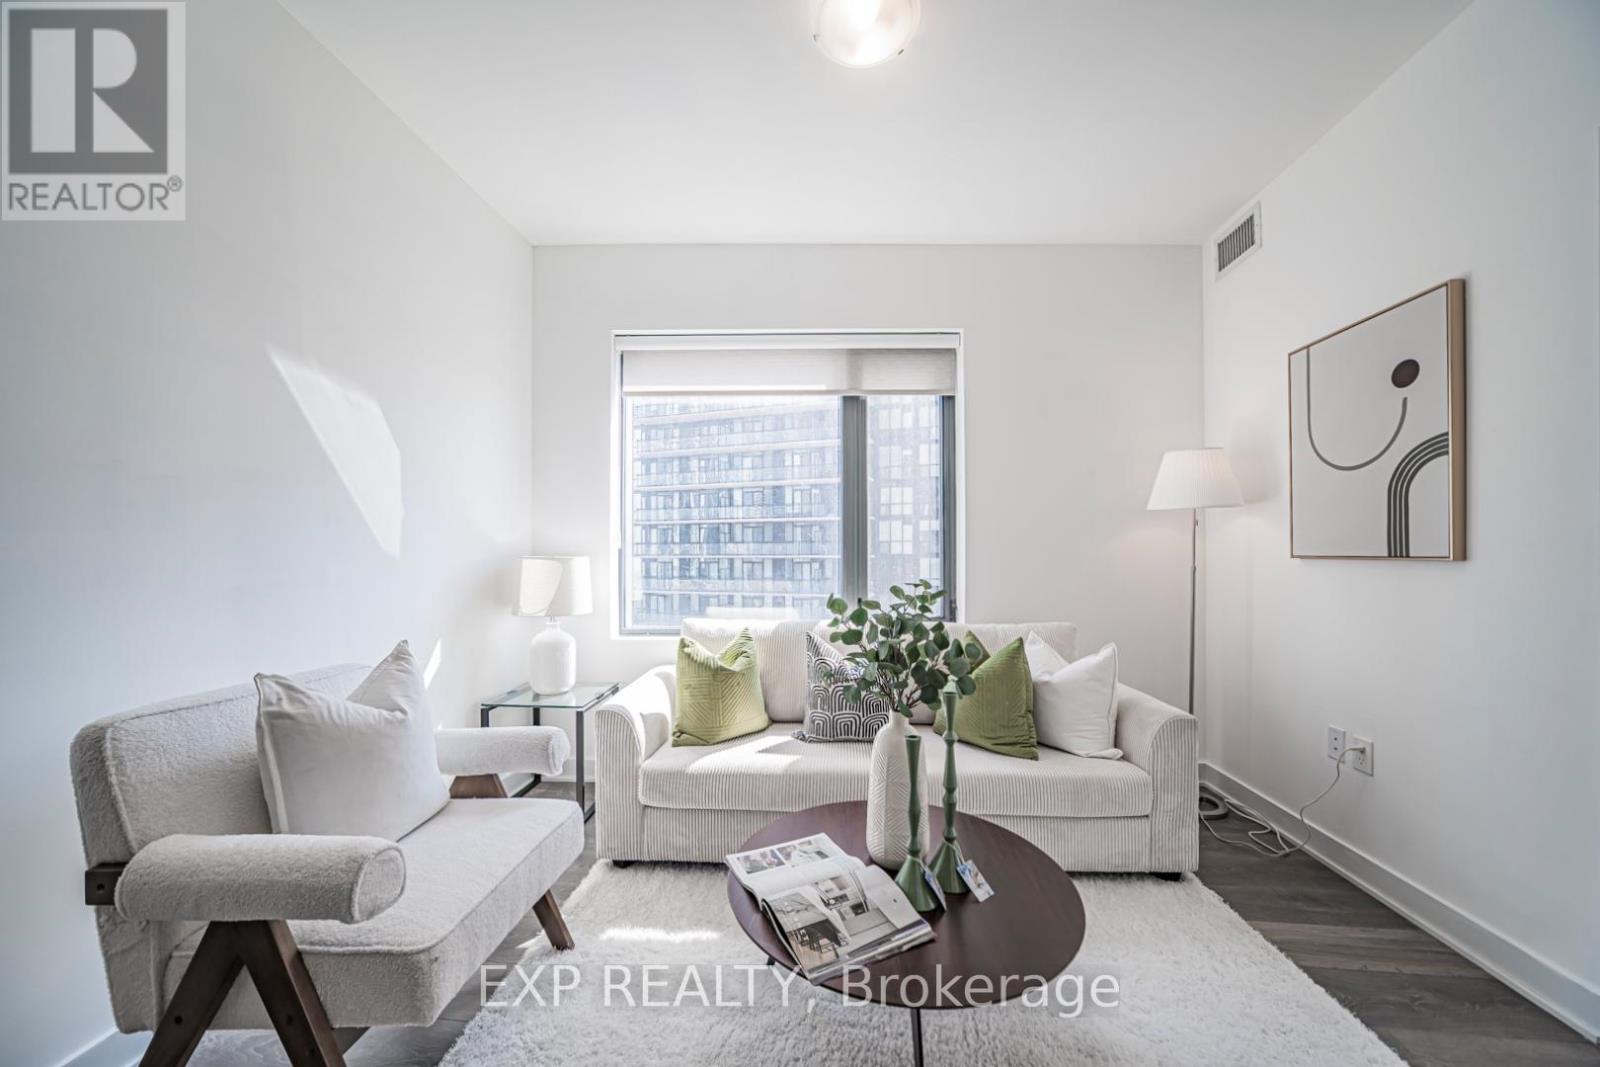
1307 - 2920 Highway 7 Road
Vaughan (Concord), Ontario
Experience elevated urban living in this prime Vaughan Metropolitan Centre location, just steps from the TTC subway and moments to York University, major highways, hospitals, and transit.Indulge in premium building amenities including a resort-style pool, state-of-the-art fitness centre, elegant party rooms, and 24-hour concierge service. Surrounded by upscale shopping,dining, and entertainment, this residence offers an exceptional opportunity for discerning homeowners, professionals, and investors alike. Own a home in one of Vaughan's most dynamic and prestigious communities-book your private showing today. (id:34426)