
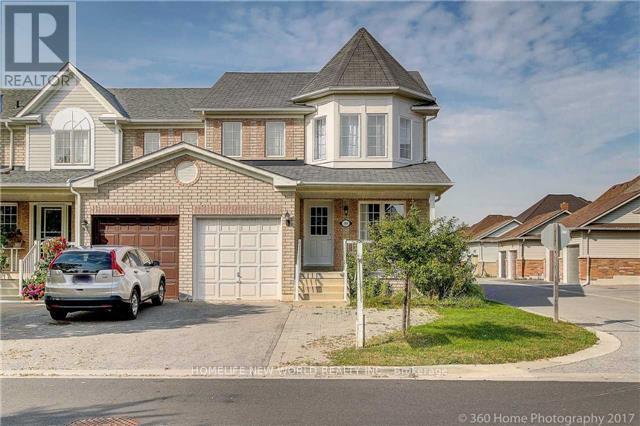
186 Swan Park Road
Markham (Greensborough), Ontario
Newly Renovation From Bottom To Top. 3 Bedroom+ 3 Washroom Conner Unit With Apprx 2500Sft Living Area Including Prof. Fin. Bsmt W/1Bedroom & Recreation Room. Hrwd FL Thur. Direct Access To Garage.Located at Bur Oak/Markham Rd, Closing To Bur Oak SS, Step toTransit & Community Center & SwanPark. Lovely Home For Big Family (id:34426)
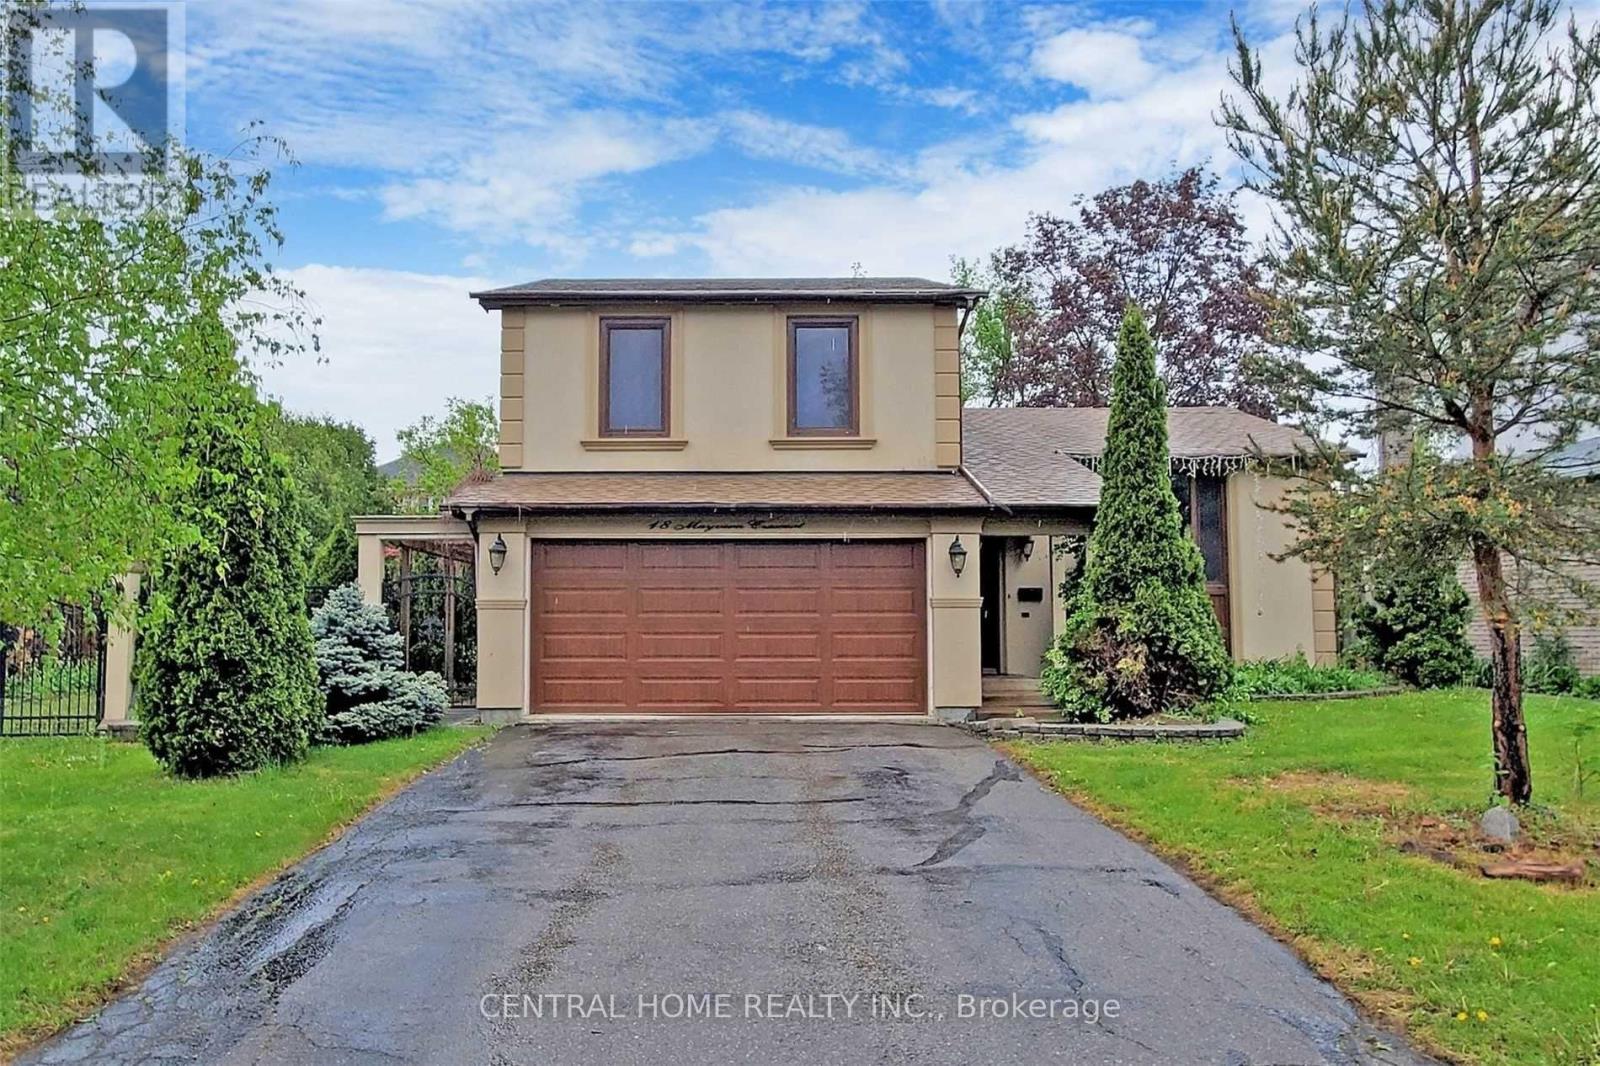
18 Mayvern Crescent
Richmond Hill (North Richvale), Ontario
Exceptional Opportunity for End-Users, Builders, and Investors! This rare offering features an impressive 80 ft frontage, combining two parcels (50' x 120' + 30' x 120') totaling approximately 9,600 sq. ft. The property presents excellent potential for severance into two 40' x 120' lots, ideal for constructing two separate custom homes, each approximately 3,250 sq. ft. with double car garage. Nestled on a quiet crescent in the highly sought-after North Richvale community of Richmond Hill, the existing residence offers a well-designed layout with spacious living and dining areas, an eat-in kitchen with walk-out to a deck and pergola, and a cozy family room with access to a private, beautifully landscaped backyard featuring a swimming pool. The main floor also includes a full bathroom and convenient side access to the yard. The upper level boasts three generously sized bedrooms and a large, tastefully renovated luxury bathroom. The lower level offers additional living space with a recreation room and an extra bedroom. Numerous upgrades have been completed, including custom European-style wood windows and metal gates. Ideally located close to a golf course, parks, top-rated schools, and shopping amenities. Please note: Photos are from previous listings. The Committee of Adjustment previously granted severance approval; however, it has expired and will require reapplication. (id:34426)
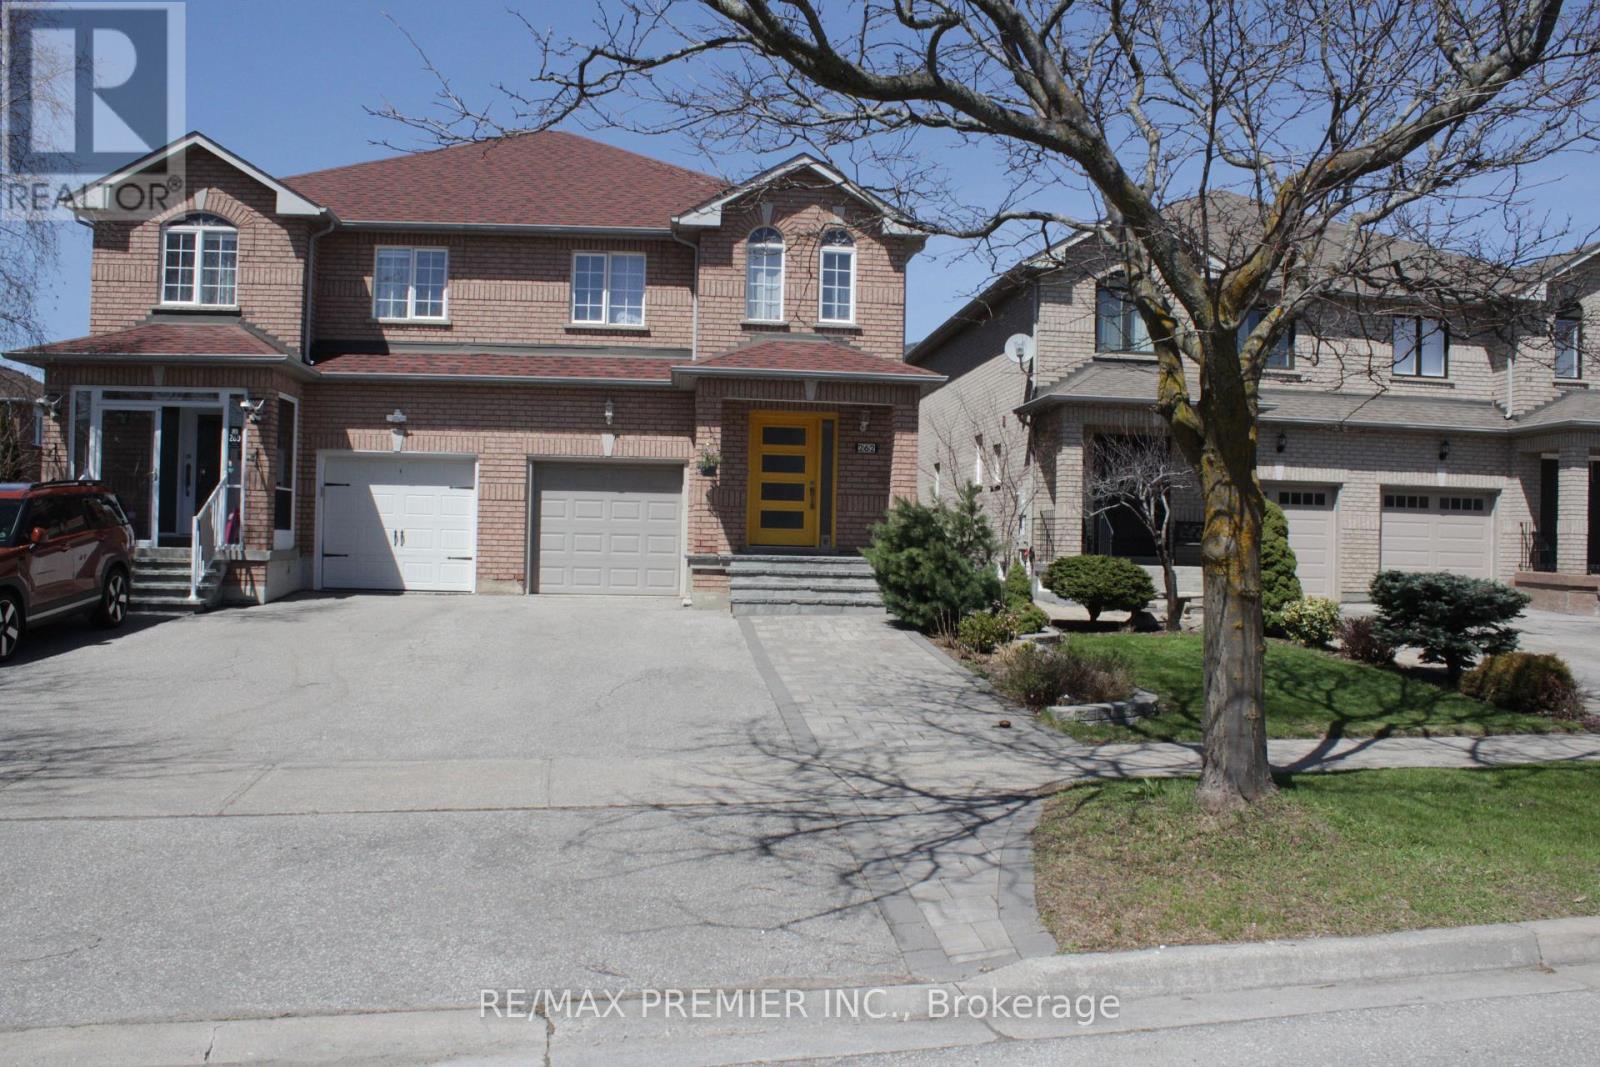
Basement - 262 Isaac Murray Avenue
Vaughan (Maple), Ontario
Great location! This one-bedroom basement unit is available for June 1, offering close proximity to transit, Maple GO Station, schools, parks, and just minutes from Vaughan Mills, Canada's Wonderland, Highway 400, and shopping plazas. (id:34426)
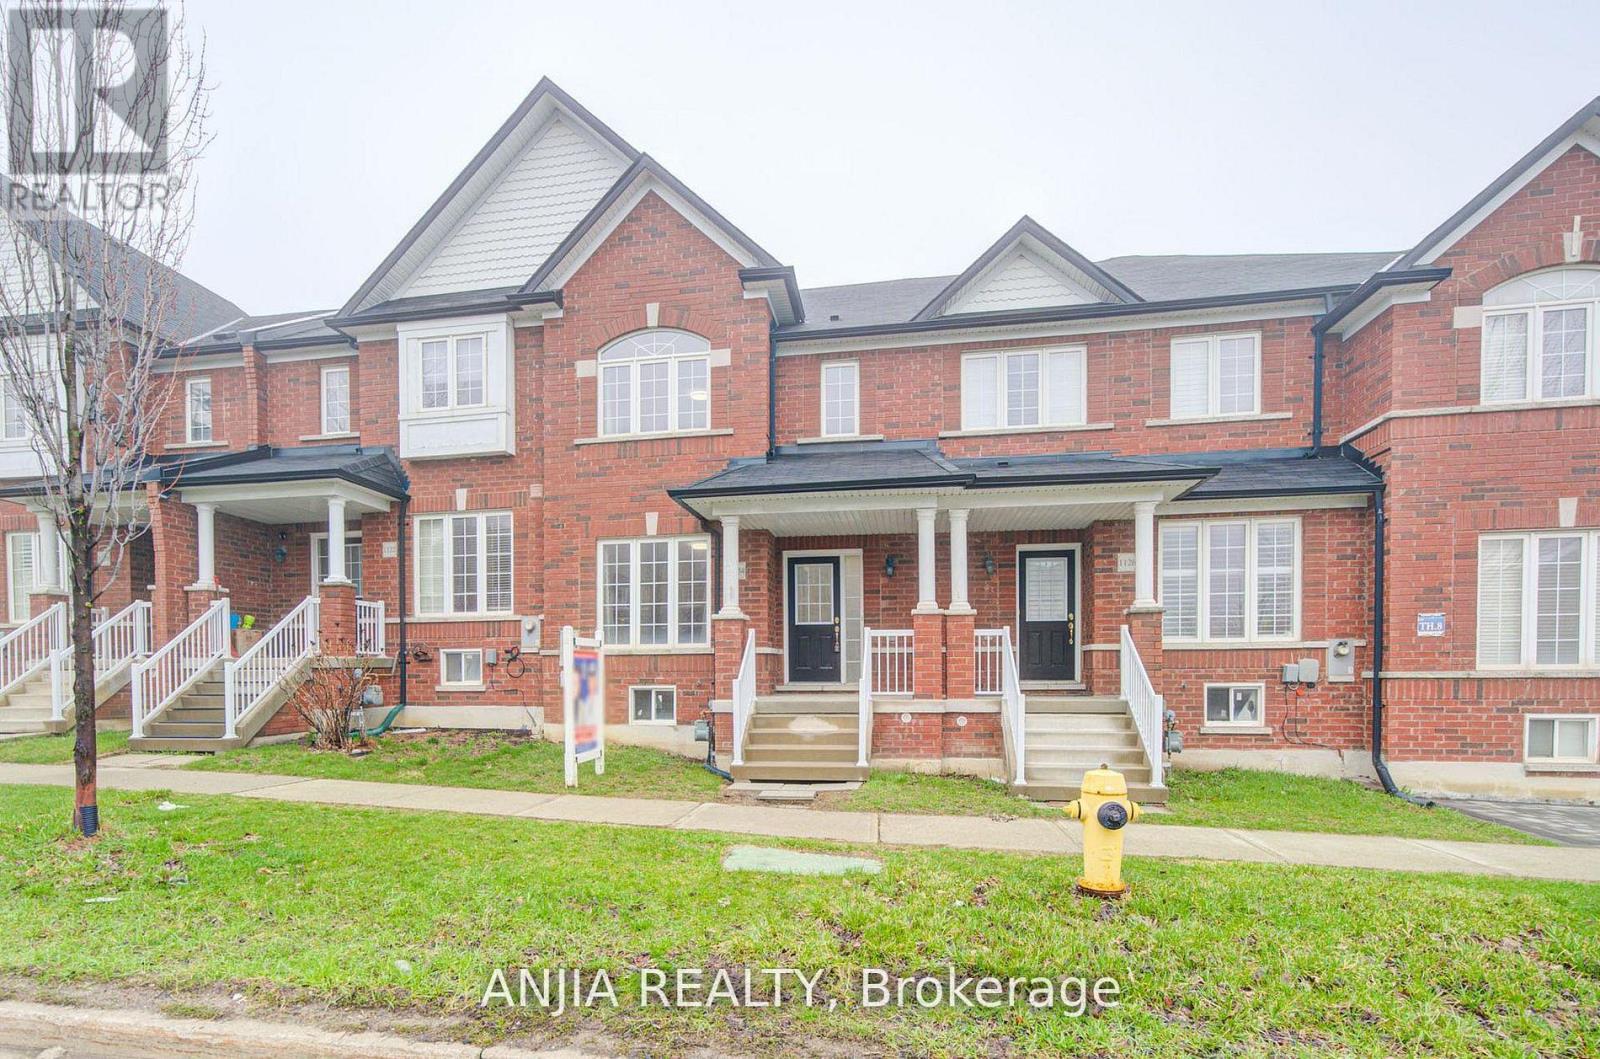
1124 Bur Oak Avenue
Markham (Wismer), Ontario
Rarely Offered Double Garage, Top-Ranked Wismer P.S. And Bur Oak S.S., Freehold Townhome Nestled In Highly Sought-After Wismer Neighbourhood Of Markham. This Affordable Home Features A Bright Open Concept Layout. Seemlessly Connecting The Kitchen And Eating Area. The Modern Kitchen Comes With Stainless Steel Appliances. Main Floor Laundry Enhances Daily Functionality. Living and Dining Area Filled With Natural Light----Perfect For Both Everyday Living And Entertaining. Retreat To The Spacious, Carpet-Free Primary Bedroom, Complete With A Private 4-Piece Ensuite. Two Large Bedrooms Ideal For A Growing Family! Just Walking Distance To Shopping, Parks, Trails, Schools, And The Mount Joy Go Station. Do Not Miss The Opportunity To Own This Lovely Home (id:34426)
125 Grey Alder Avenue
Richmond Hill (Langstaff), Ontario
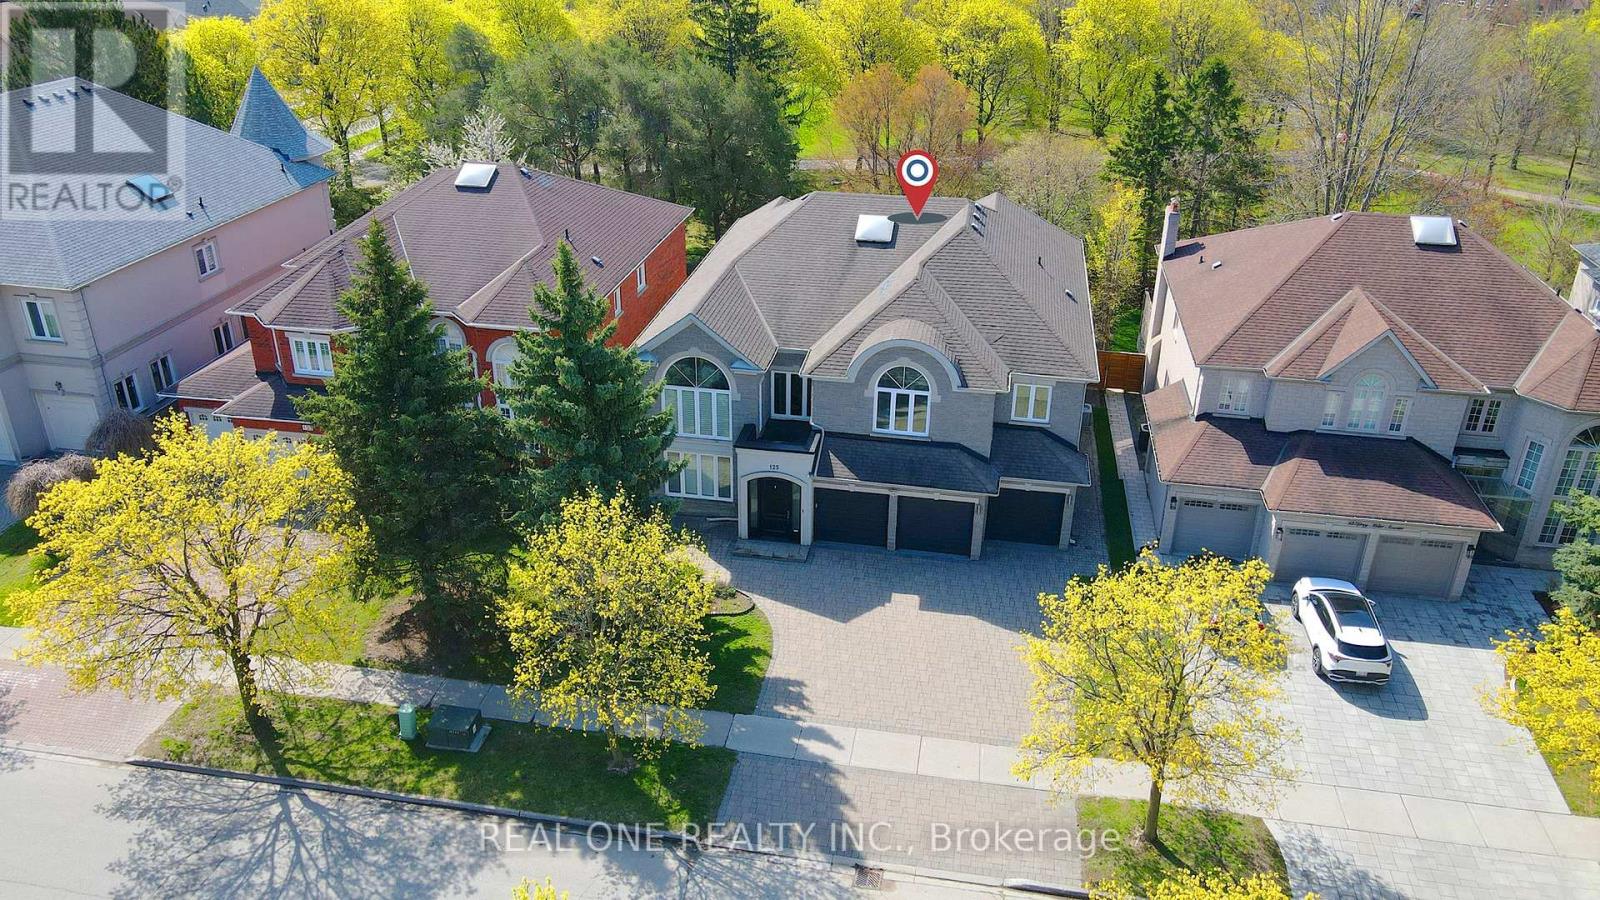
A Truly Stunning, luxurious 3-Car Garage Home In The Prestigious Bayview Hunt Club, Sits On A Premium Lot Backing Onto Beautiful Park On Quiet Cul-De-Sac. Offering An Oversized 4,824 sqft Above Grade Space Plus 2390 sqft Finished Basement. Over $450,000 Spent On Top To Bottom Renovations. The Premium Finishes Throughout With A Particular Focus On Details, Showcasing Exquisite Craftsmanship and Timeless Style. Designer Stone/Stucco Front, Breathtaking 17' Cathedral Ceiling Foyer And Living Room, Grand Crystal Chandelier, Huge Skylight And Curved Stairs Exudes Luxury And Grandeur. Expansive Windows Filling The Home With Abundant Natural Light.9Ft Ceilings On The Main Floor. Pot lights ,Molding Ceiling And Hardwood Floor Throughout. Elegant Porcelain In The Hallway&Kitchen&Breafast. Gourmet Kitchen Overlooks The Park, With Granite Countertop, High-End B/I Appliances, Large Central Island W/A water Basin, Lots Of Custom Cabinetry(Solid Wood Cabinet Doors) . Large Size Breakfast Walk Out To Patio. The Cozy Family Room With Wet Bar, Fireplace And Custom Bookcase. Plus An Office On Main Fr. This Impressive Home Features 5 Generously Sized Bedrooms And 4 Bathrooms On 2nd Floor .The Spacious South-Facing Primary Bdrm With Custom Closet Organizers And Luxury Ensuite( Double Sinks, Smart TOTO Toilet, Freestanding Tub& Shower).Rare 2 Elegant Staircase To The Finished Bsmt With Wet Bar, Central Island, Cedar Storage, Extra 6th Bdrm, Ensuite And Additional Space For Gym And Enertainment. The Private Backyard With A Cedar Pavilion Is Perfect For Gatherings With Guests And Friends.. Prime Location, Super Convenient , Top-Ranked St. Robert Catholic High School Zone. Don't Miss Your Dream Home ! (id:34426)
105 - 80 Acadia Avenue
Markham (Milliken Mills West), Ontario
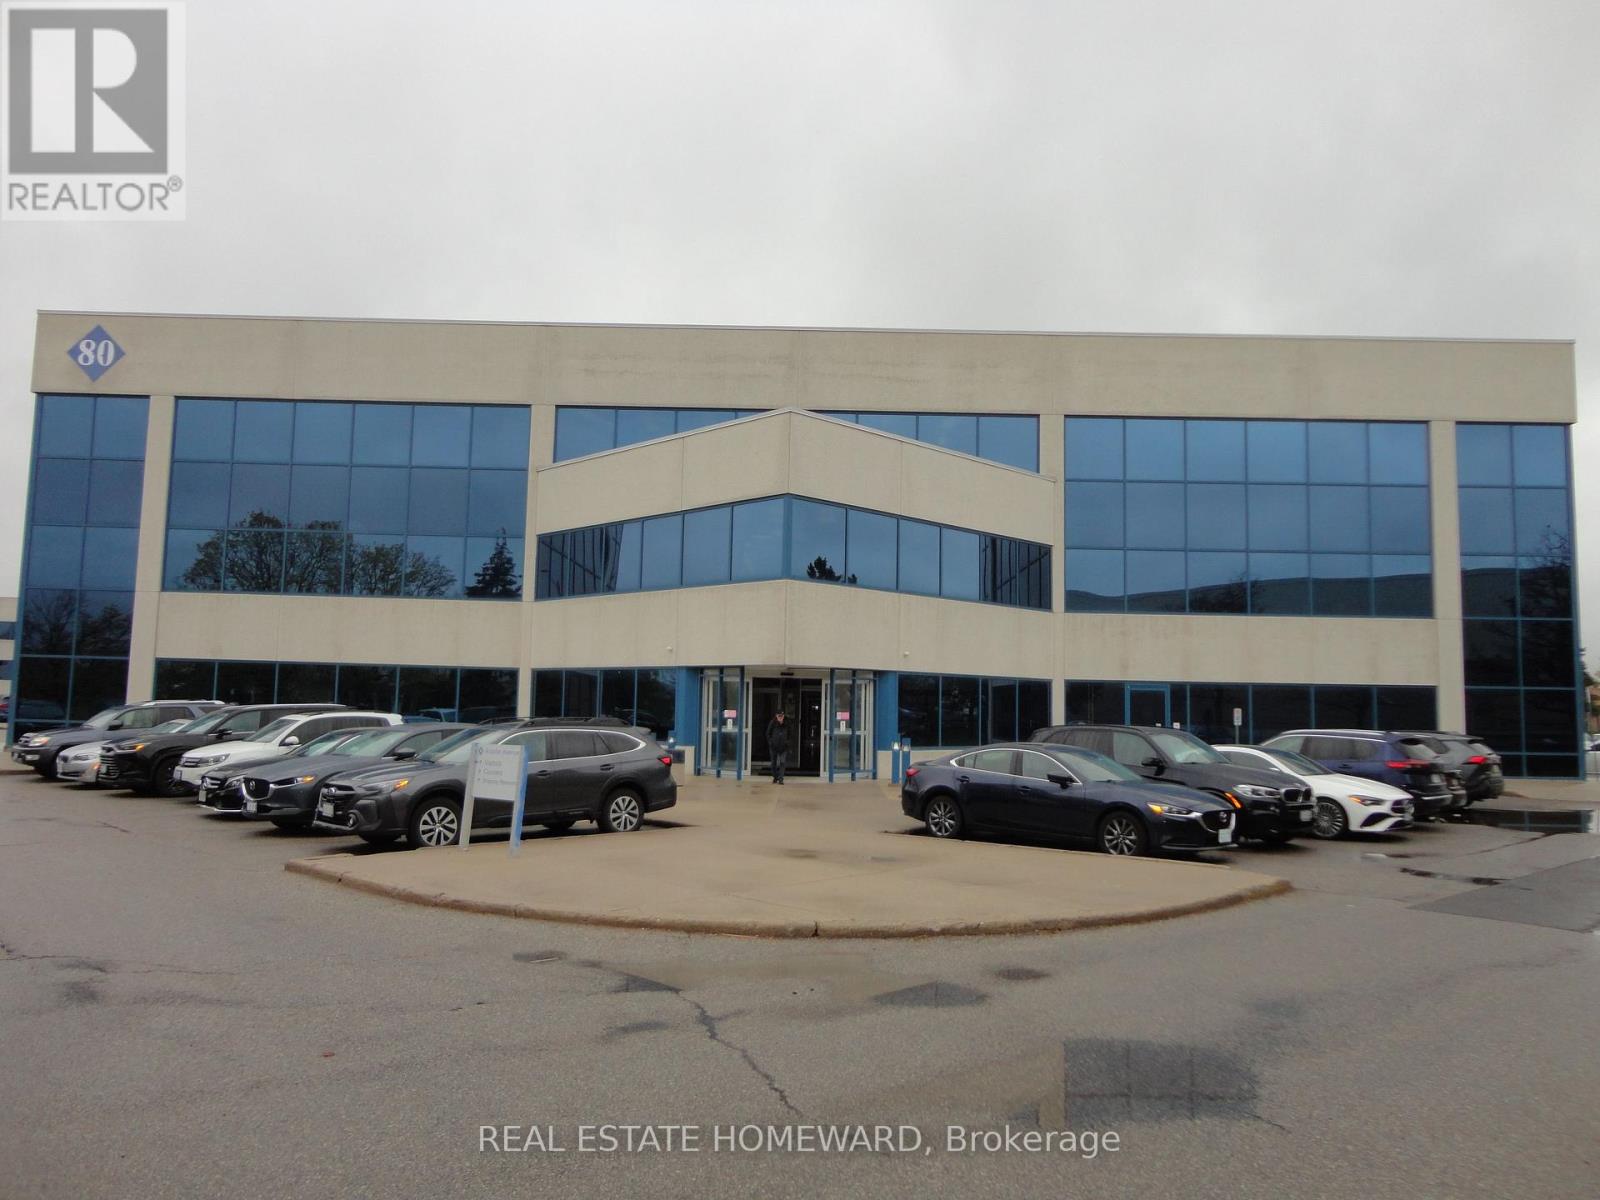
Prime ground-floor space at Warden and Steeles offering excellent visibility and exposure in a high-demand commercial area, ideal for customer-facing businesses. Ample on-site visitor parking, convenient public transit access, and just minutes to Highway 404 and 407 ensure easy accessibility for clients and staff. An outstanding opportunity to secure a functional and accessible office space in a thriving commercial corridor. (id:34426)
Lower - 51 Rocksprings Avenue
Richmond Hill (Westbrook), Ontario
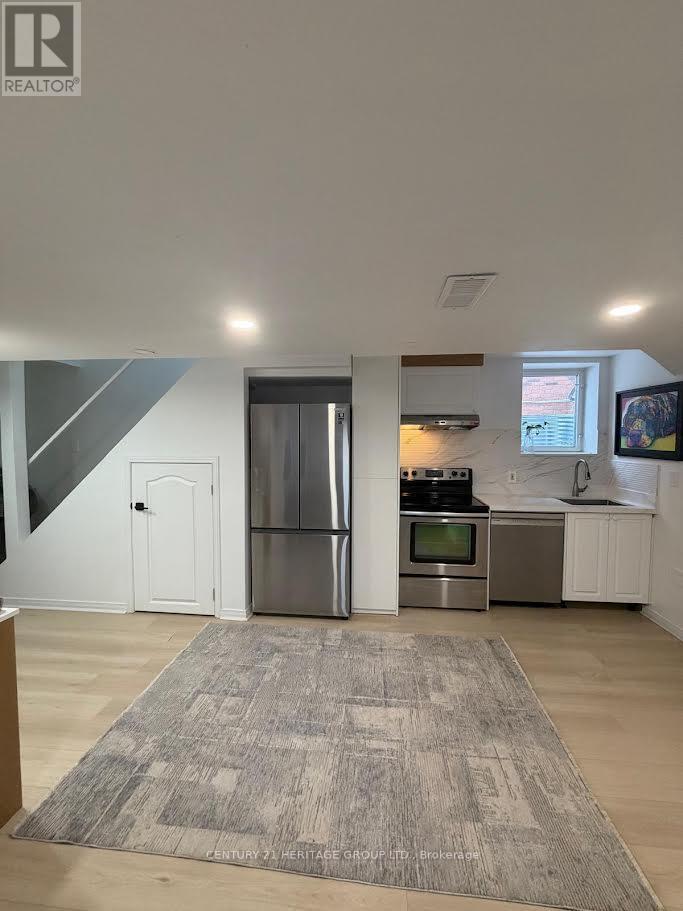
Walk-up Basement with Separate Entrance! Welcome to This Newly Renovated Basement With Separate Washer/Dryer. Living room can be used as second bedroom, Family Friendly Safe Neighborhood, Close To School & Park, 1Parking Spots Available at Driveway. Utilities not Included in Rent. Tenant pays 1/3 of all utilities. (id:34426)
Main - 48 Chiara Drive
Vaughan (Vellore Village), Ontario
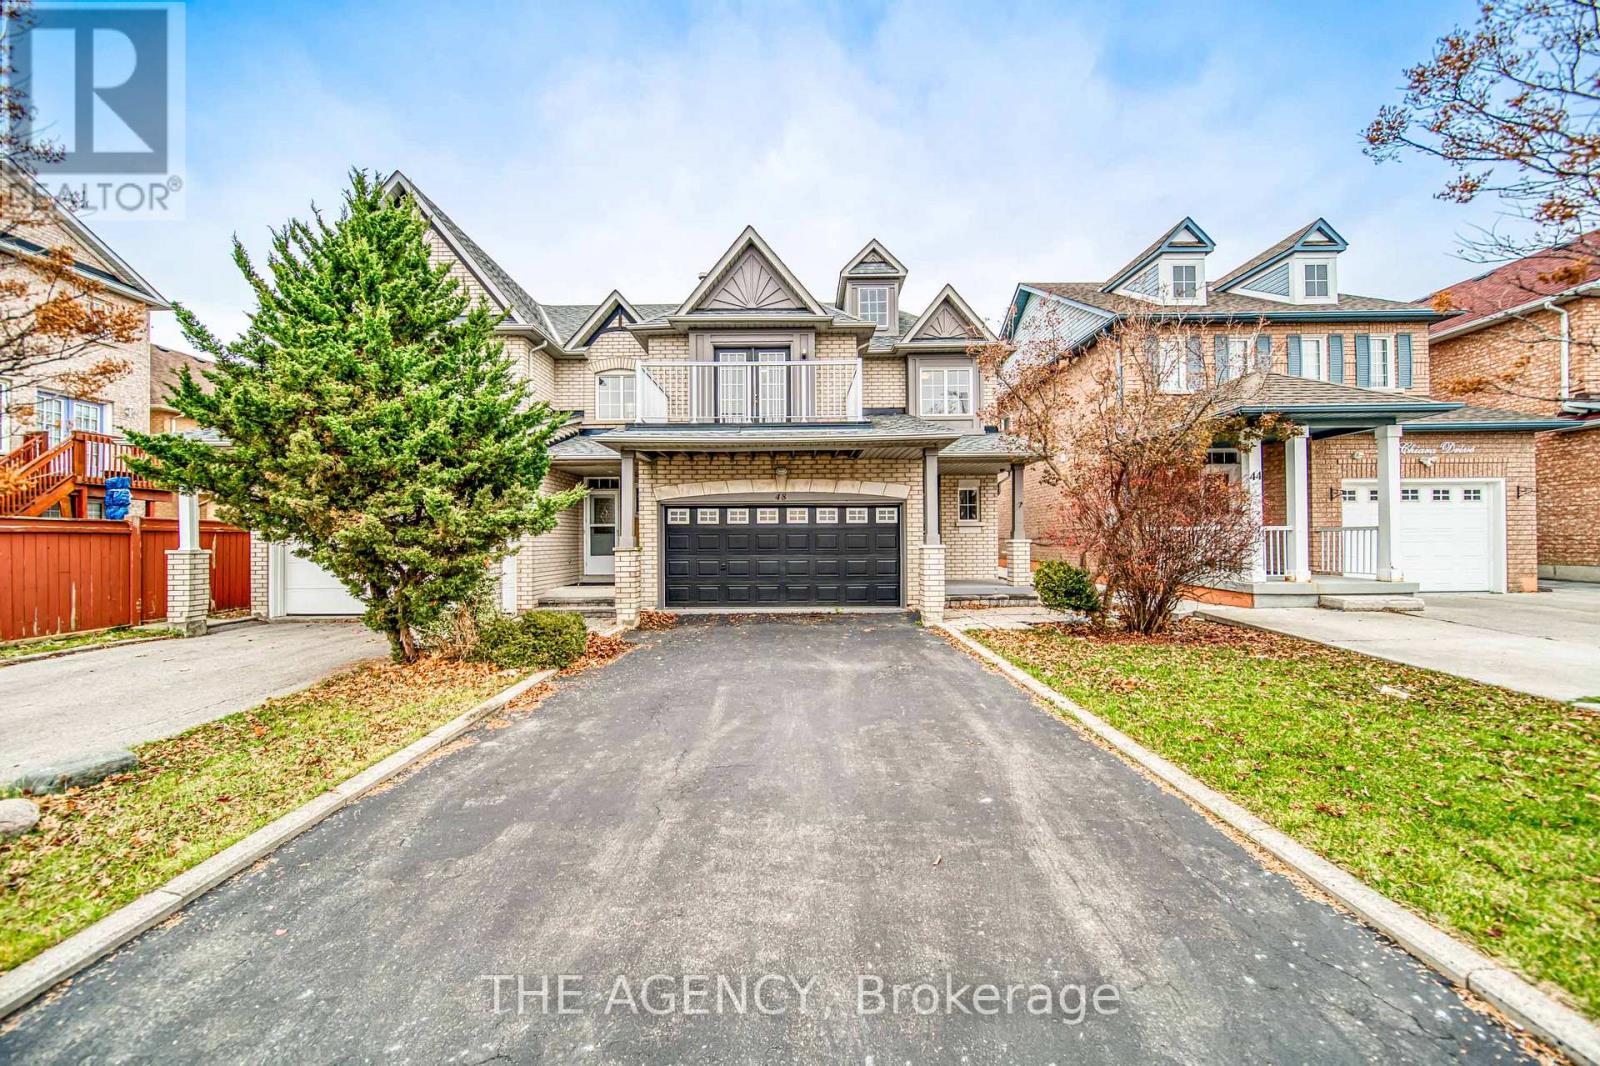
Welcome to this newly renovated 3 bedroom semi-detached home with a rare double garage + 1 carparking in driveway. The desired prime location! Top school district, family-oriented area. Family-size kitchen + generous sized bedrooms. Ceramic & hardwood floors on main, hardwood 2nd flr. Bright entrance with high ceilings. Fully fenced backyard. Main and second floor only. Minutes to hospital, grocery stores, Canada's Wonderland, Vaughan Mills & Hwy 400. **EXTRAS** Existing Fridge, Stove, Dishwasher, Washer, Dryer, All Elfs, Window Coverings, Garage Door Opener /Remote. (id:34426)
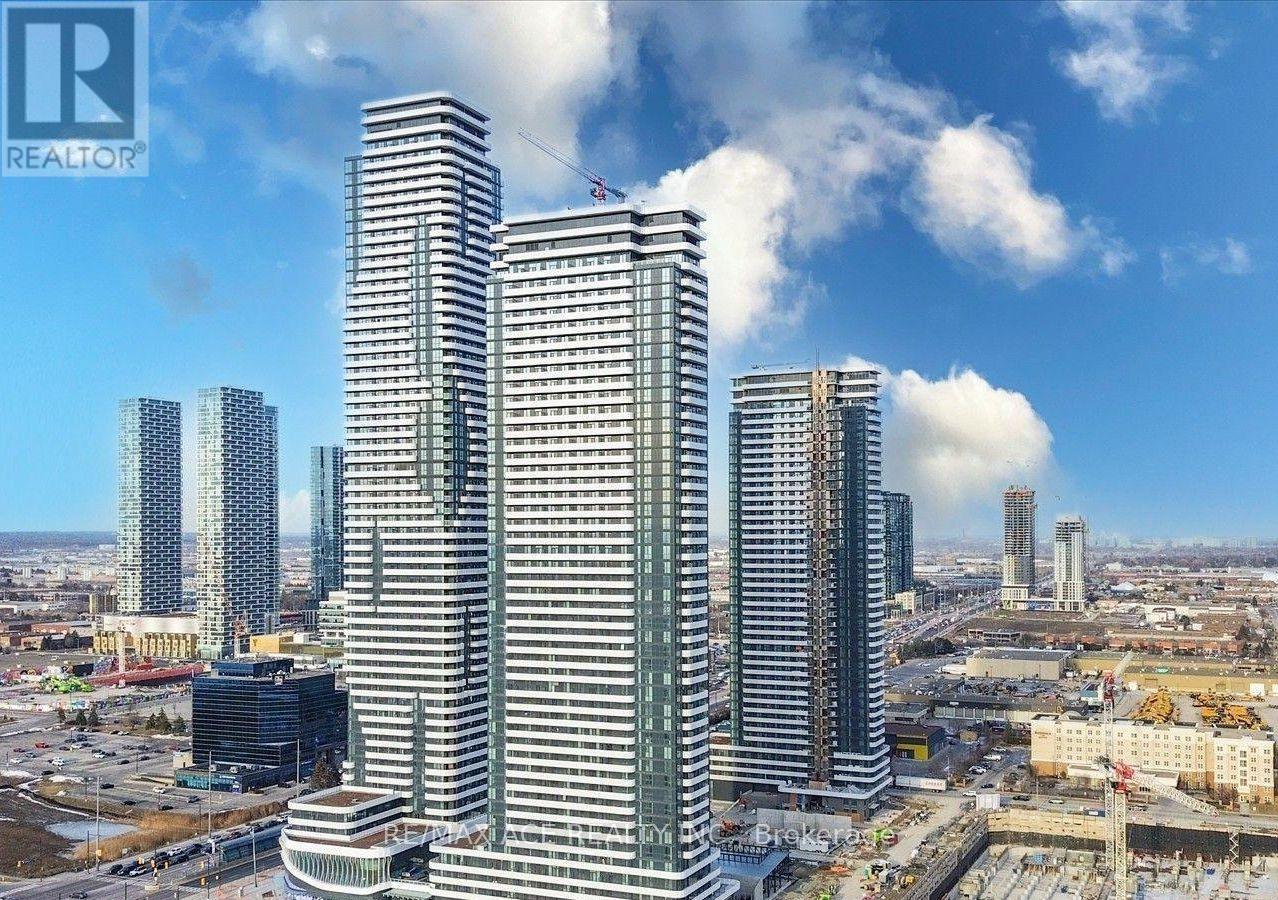
2311 - 225 Commerce Street
Vaughan (Vaughan Corporate Centre), Ontario
One-Bedroom Condo in Prime Vaughan Location. This condo showcases sophisticated dual bathrooms, in-suite laundry facilities, and panoramic city views. Positioned at the nexus of convenience, this contemporary urban retreat offers immediate transit access, proximity to Highways 400 and 401, and is within walking distance of premium shopping, fitness facilities, and diverse dining establishments. Ideal for young professionals and students commuting to York University or Seneca College, this residence promises the ultimate urban lifestyle experience. Residents will enjoy luxury amenities, including a state-of-the-art fitness center, dedicated pet spa, and elegant entertainment spaces. (id:34426)
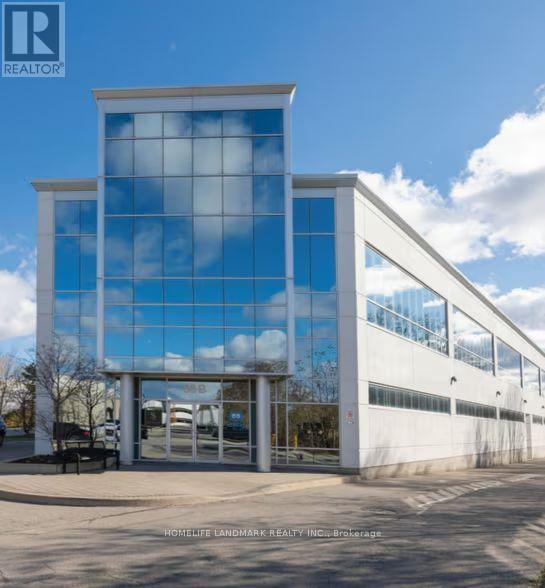
201 - 68b Leek Crescent
Richmond Hill (Headford Business Park), Ontario
Rare opportunity to sublease a beautifully renovated second-floor commercial office space in the heart of Richmond Hill's prestigious business district. this bright and functional space is offered at only $13.00 per sq.ft. gross with TMI and utilities included. Features include 11 private offices, large ballroom/open-concept multi-purpose area, men's and women's washrooms, and spacious kitchen/staff area, modern finishes throughout, and convenient elevator access. Excellent layout suitable for office, educational, wellness, medical, training, or professional uses. Ample parking on site with quick access to Highway 404, Highway 7, restaurants, retail amenities, and public transit. Move-in ready with flexible 27-month sublease term. Exceptional value in a highly sought-after location. Don't miss this opportunity! (id:34426)
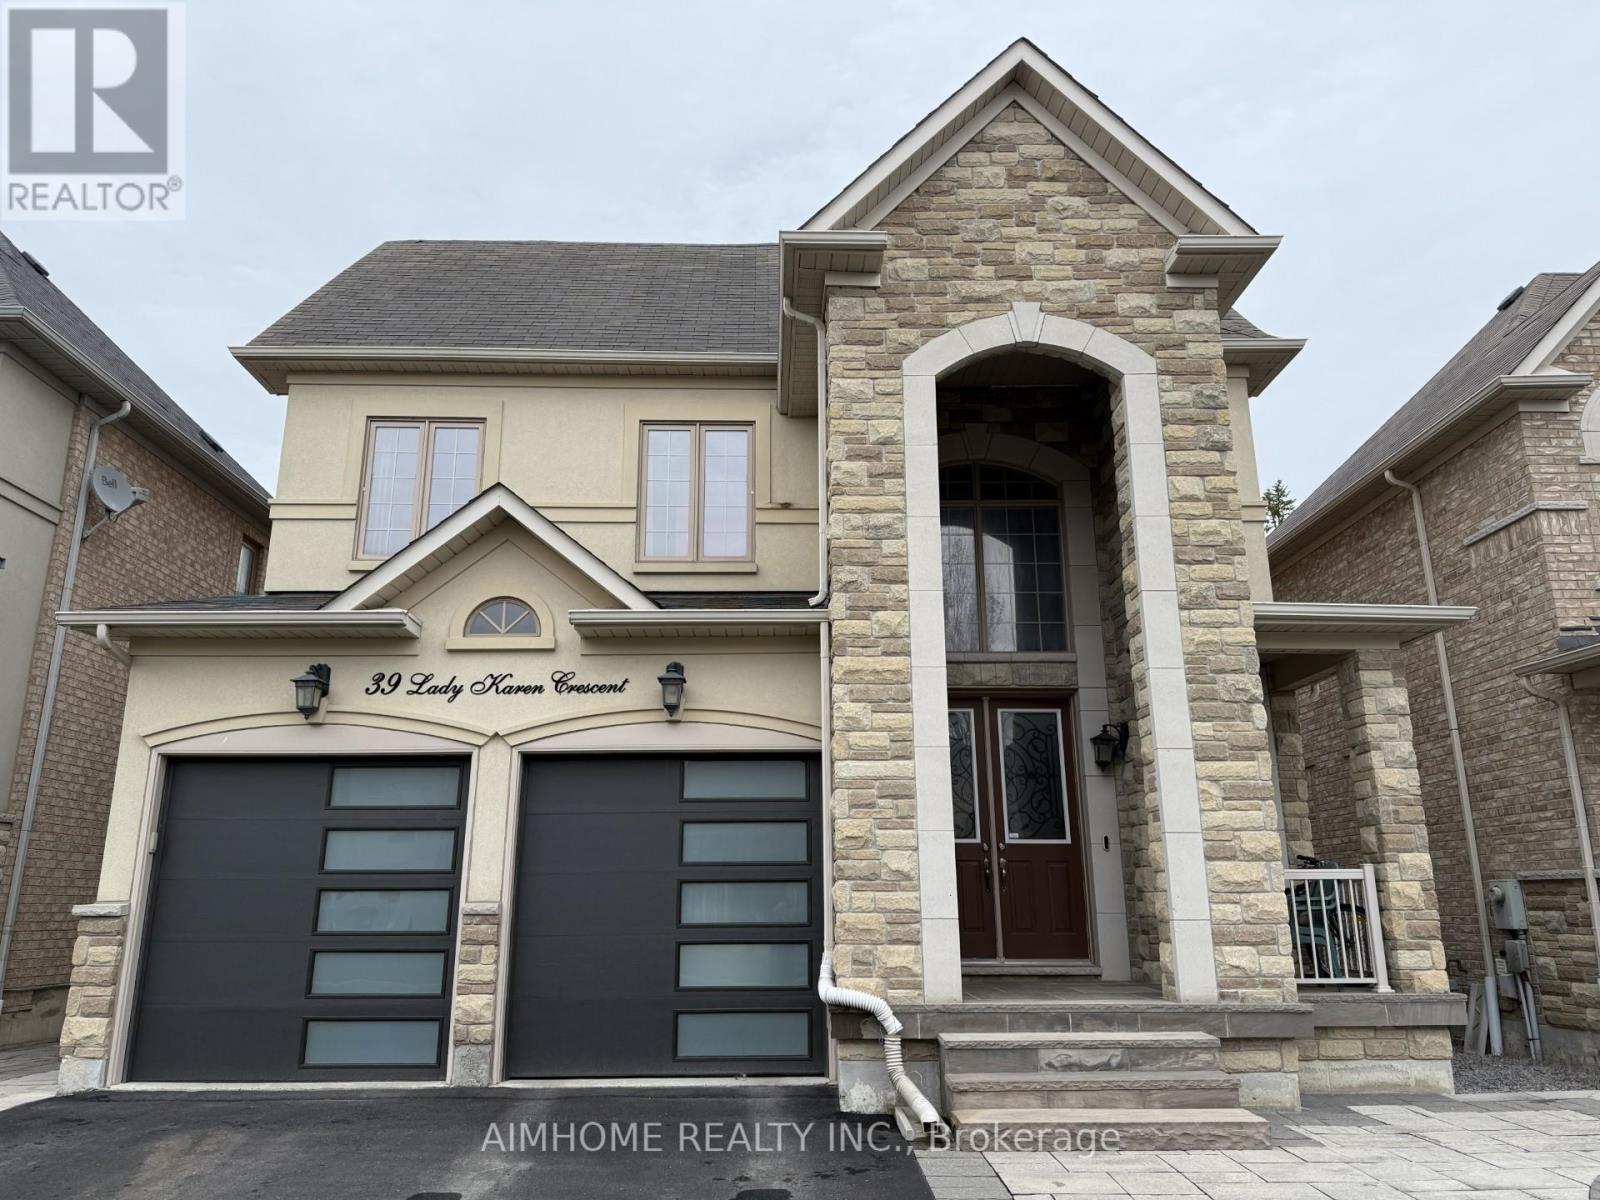
Basement - 39 Lady Karen Crescent
Vaughan (Patterson), Ontario
TWO bedroom TWO washroom WALKOUT basement, 9 FEET high ceiling, bright and open-concept layout flood the space with natural light. Located in a quiet & prestigious community, minutes to Maple Nature Reserve, Yummy Market, banks, Starbucks, 4 minutes drive to go train near Walmart, 4 minutes walk to TTC (id:34426)
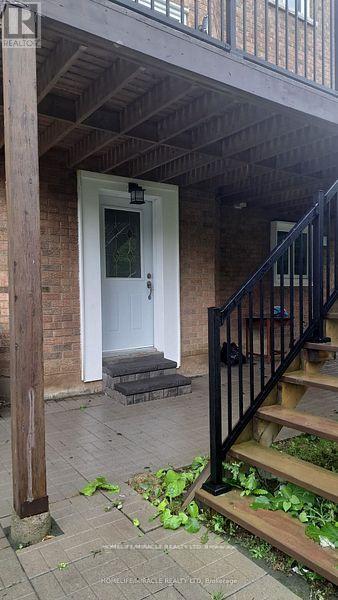
Bsmt A - 2 Vesta Drive
Richmond Hill (Bayview Hill), Ontario
Beautiful, Very Bright, Walk-Out, Two Bedroom Basement For Rent. The Unit Is Fully Renovated, All Brand New Appliances, New Kitchen, New Floor, New Bathroom, Ensuite Laundry. Prestigious Bayview Hill Neighbourhood, Close To Top-Ranked School (Bayview Hill elementary school, Bayview secondary school) , Walmart, Food Basics, Restaurants, .... Tenant Pays 1/4 Of The Utilities. (id:34426)