
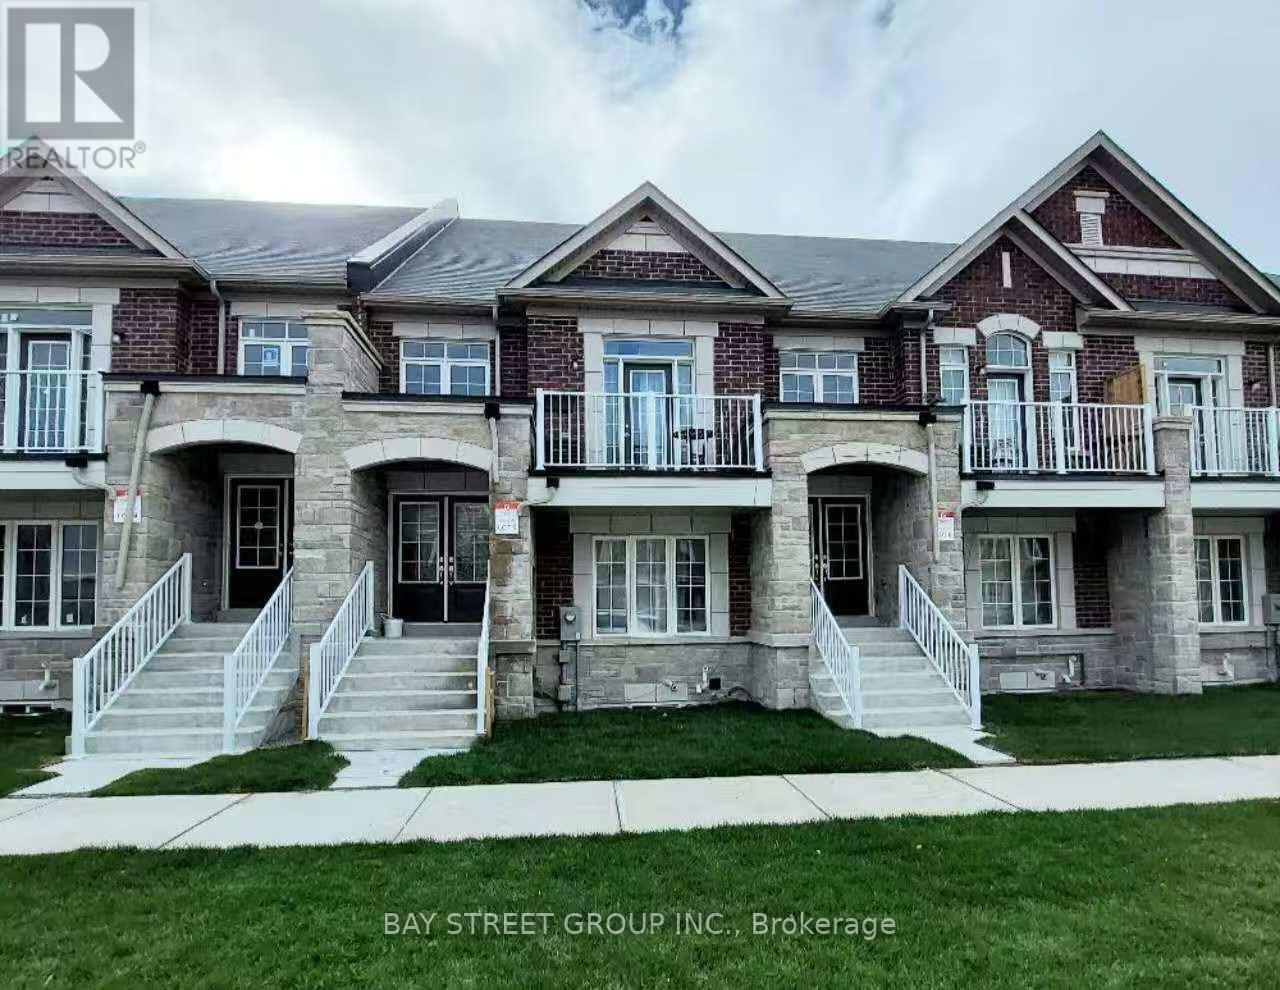
59 William F Bell Parkway
Richmond Hill, Ontario
Bright and spacious 2-bedroom + 1-bath suite located on the Ground and Lower Levels of a sun-filled townhouse in the prestigious Richmond Green community. Featuring luxury finishes throughout, this home offers an open-concept kitchen with a breakfast area, creating a functional and inviting living space. The primary bedroom and living room are conveniently situated on the ground floor with access to a 4-piece bathroom. Enjoy direct garage access and private laundry located in the basement. Prime location just minutes to Costco and Highway 404, and within walking distance to Richmond Green High School, sports complex, parks, trails, and more. Move-in ready-just unpack and enjoy! (id:34426)
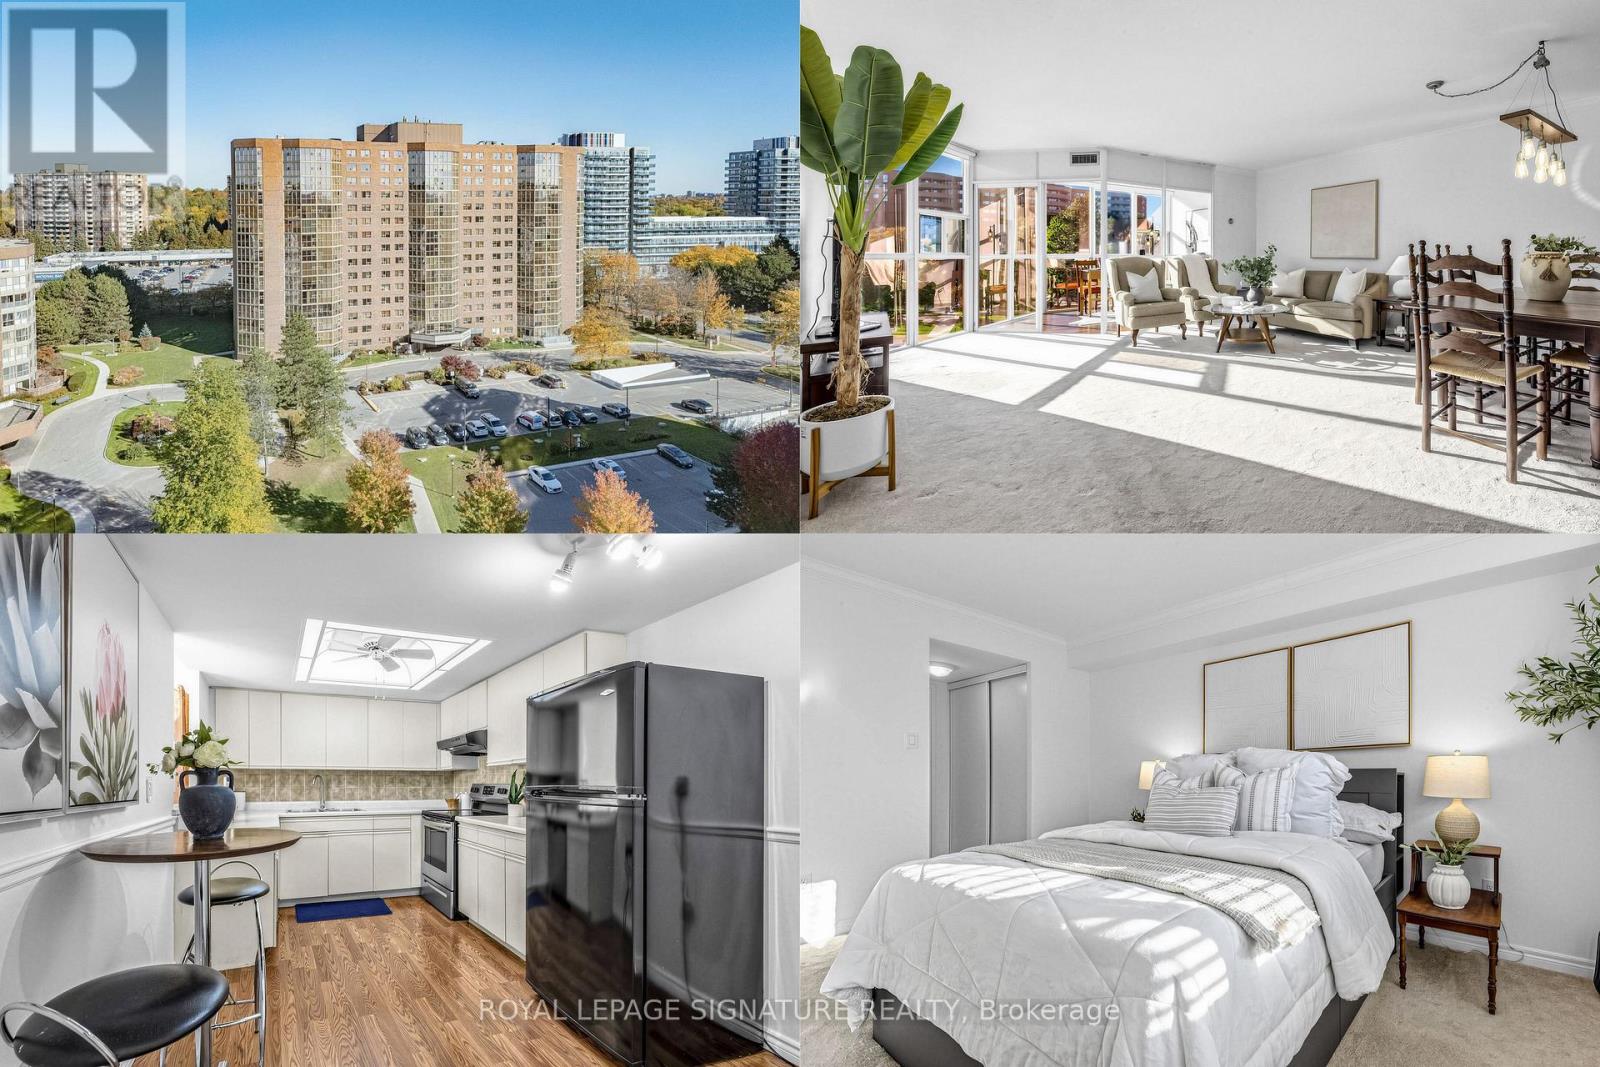
408 - 20 Baif Boulevard
Richmond Hill (North Richvale), Ontario
Just imagine coming home to 1,224 sq. ft. of sun-filled space that feels more like a house than a condo. This generous two-bedroom plus solarium suite in North Richvale faces west, with floor-to-ceiling windows that fill your afternoon with warm light. Picture a quiet reading corner by the window, or a sunny spot where your plants can thrive. The full-size kitchen has plenty of storage and room for an eat-in area for morning coffee. The large dining room has space for a full-size dining table, so family dinners, holiday gatherings, and evenings with friends never feel cramped. The separate solarium adapts to your life: a home office, a study, a play area, or a peaceful retreat. Both bedrooms are spacious. The primary has its own 4-piece ensuite, and the second bedroom features a Murphy bed for everyday use or for welcoming overnight guests while keeping the room open. The building is well managed with low maintenance fees that cover electricity, heat, water, and cable TV, making monthly budgeting simple. One parking space and one locker are included. Enjoy resort-style living in a beautifully renovated recreation centre featuring a brand-new gym, weight room, relaxing saunas, and a versatile studio for yoga, Pilates, dance, tai chi, and more. A vibrant calendar of activities, workshops, and social events for everyone. Hillcrest Mall, Yonge Street shops and restaurants, No Frills, T&T, banks, pharmacies, LCBO, fitness facilities, medical and dental offices, cafés and salons are all close by. Richmond Hill Hospital, historic downtown Richmond Hill, local transit, and GO Transit are within easy reach. Generous space, beautiful finishes, and a wonderfully convenient location. This is a place to settle in and enjoy. (id:34426)
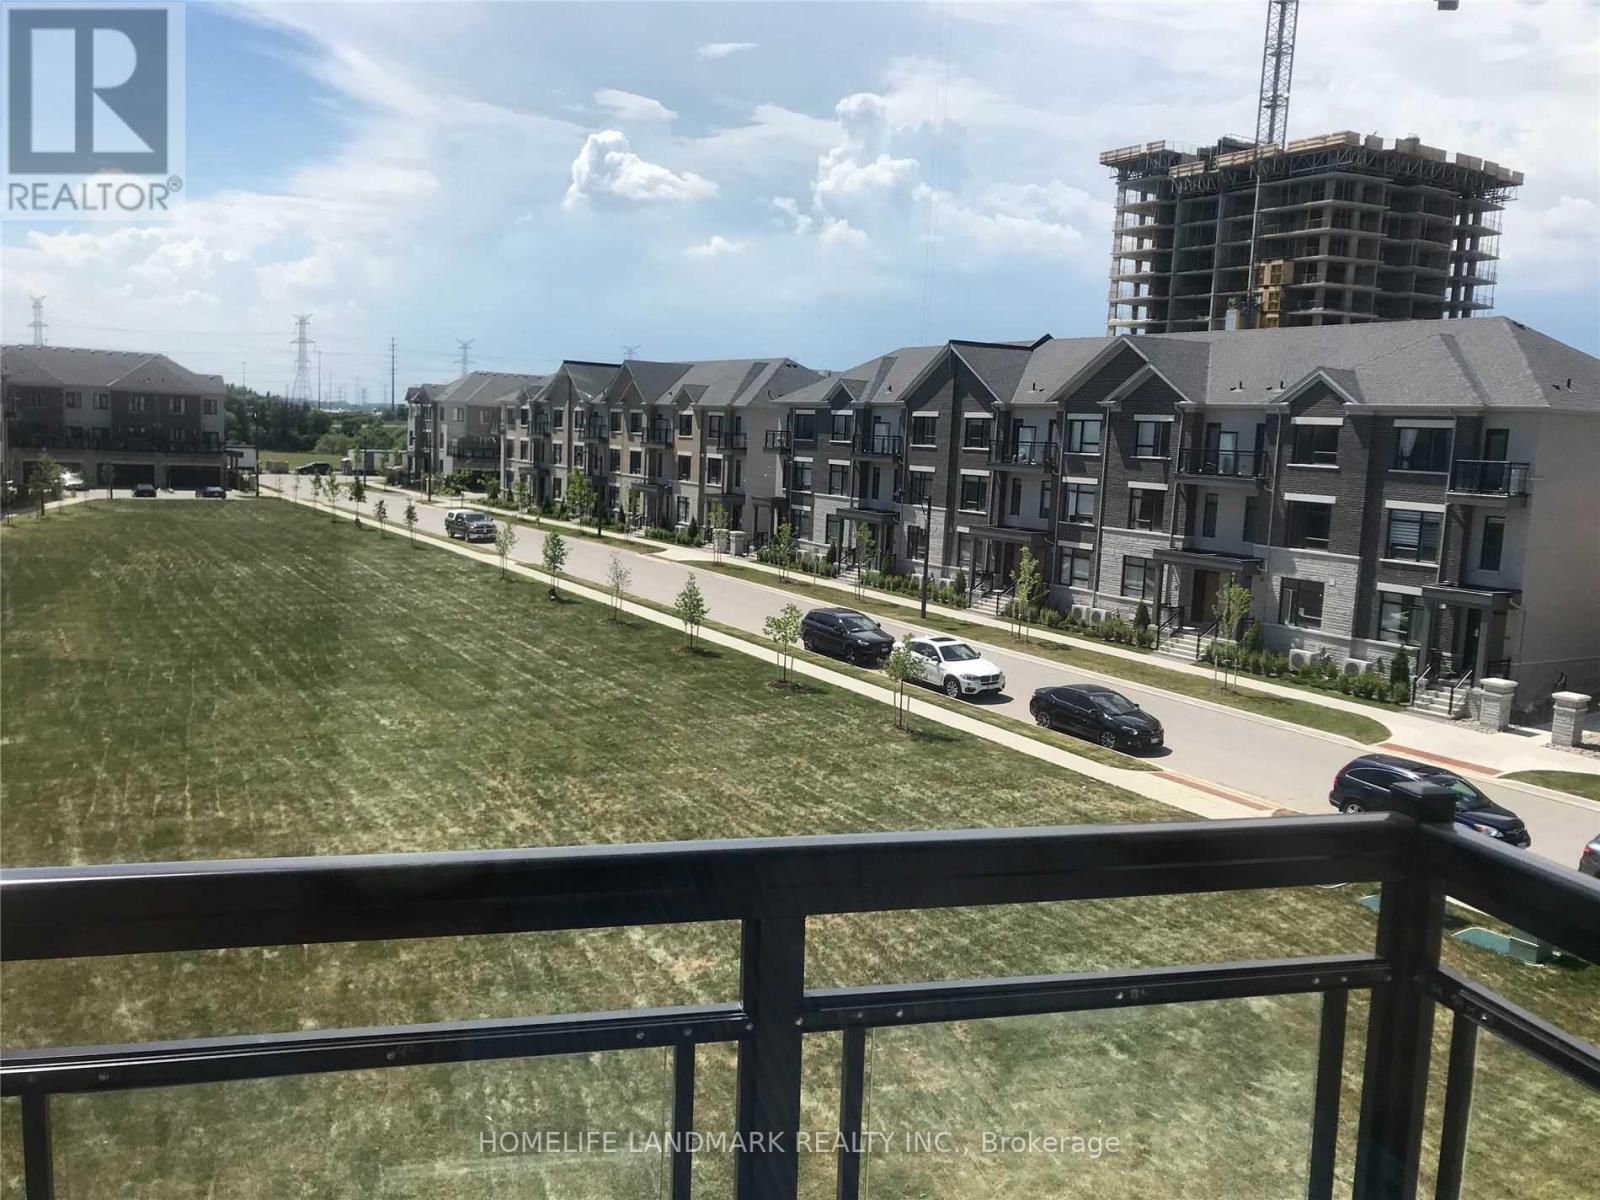
111 Feeney Lane
Markham (Commerce Valley), Ontario
End Unit Luxury Townhome In Highly Demand Convenient Neighborhood! Spectacular Park View, 9Ft Ceilings Throughout, Finished Basement, Direct Access To Garage & Driveway. Close To Hwy 407 & 404. Steps To Hwy7, Public Transit, Shopping, Restaurants & Park. (id:34426)
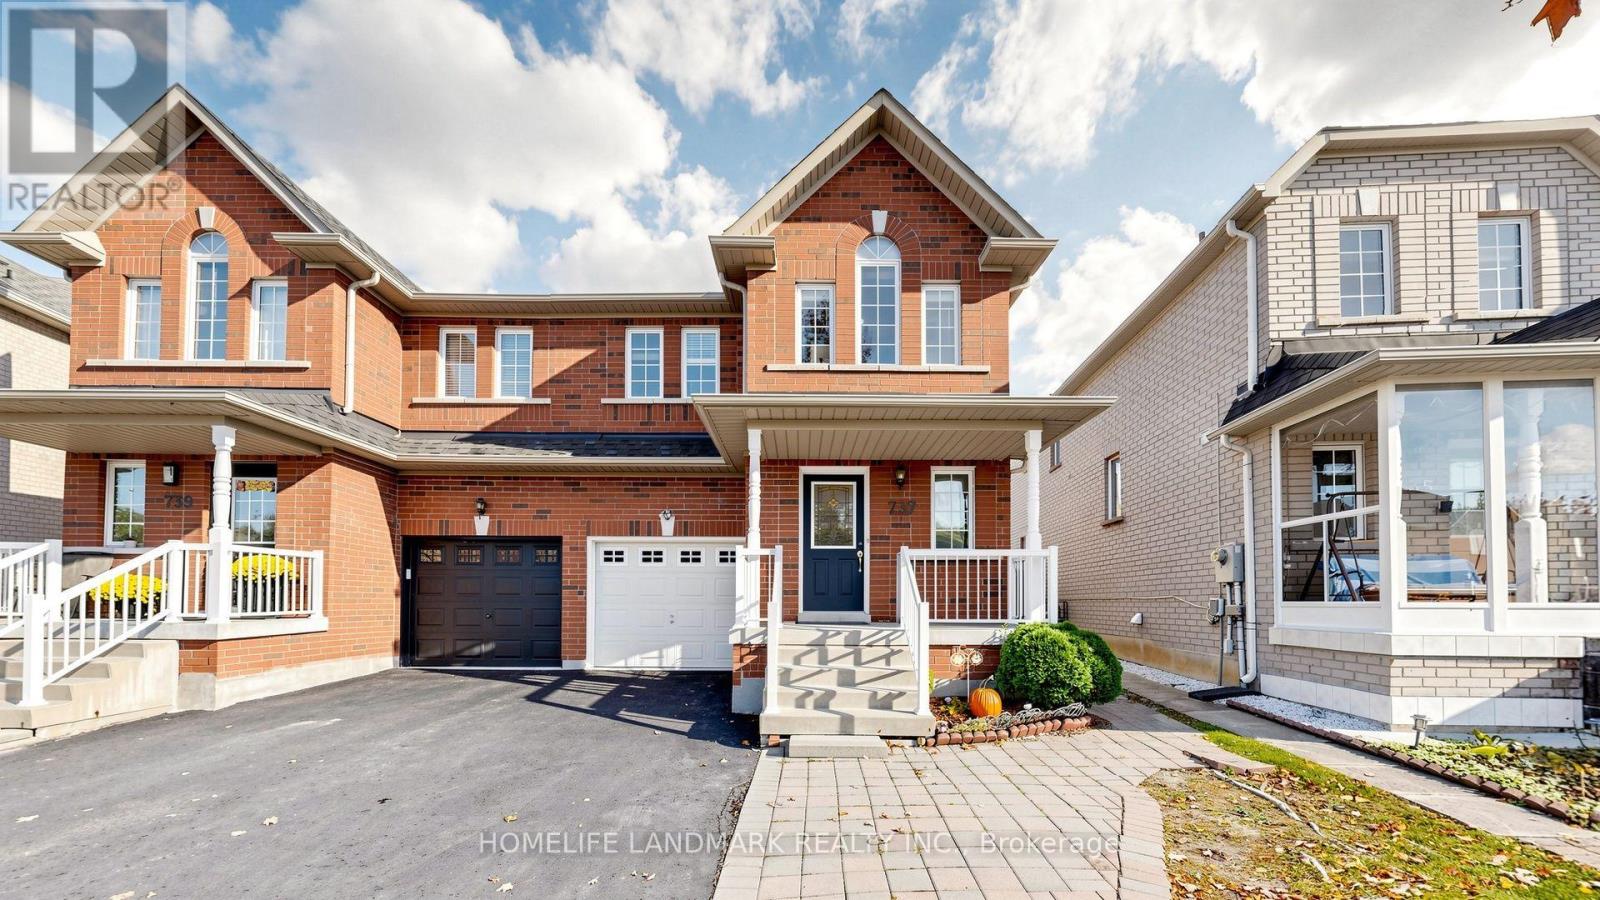
737 Caboto Trail
Markham (Village Green-South Unionville), Ontario
Welcome To This Beautiful Three Bedroom Freehold Semi Detached House In High Demand South Unionville Community! South Exposure Backyard Provides Ample Natural Light All Year Round! Driveway Has No Sidewalk That Can Fit Additional Cars! Tons Of Upgrades Incl: Hardwood Flooring, Smooth Ceiling On Main Floor With Pot Lights, Kitchen Quartz Countertop, Undermount Sink, Backsplash & S/S Appliances. Professional Finished Basement Features Laundry Room, A Full Bath And A Great Room That Can Be Used As Another Bedroom Or Entertainment Room. Close to High Ranking Markville Secondary School, Banks, Community Centre, Hospital, Walmart and More! Mins To Hwy7 & Hwy 407, T&T Supermarket, Costco, Main St Unionville, Markville Mall. Move-In Ready! Family Friendly Neighborhood! (id:34426)
195 Milky Way Drive
Richmond Hill (Observatory), Ontario
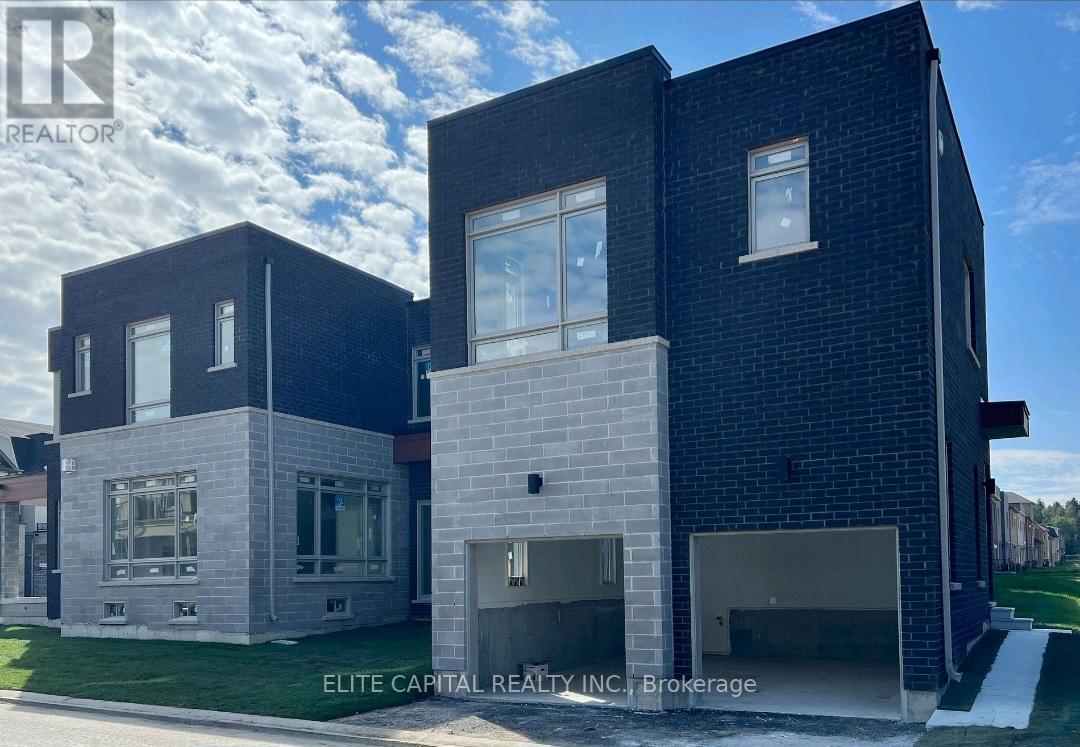
In the upscale community of Observatory Hill! It comes with 1 bedroom, 3 pc bathroom, upgraded flooring, stainless steel appliances, stone countertop, and ensuite laundry. Abundance of natural sunlight throughout throughout with your own separate entrance. Top ranking school Bayview SS, Hillcrest mall, T&T Supermarket, Walmart, GO Transit, York transit, restaurants, Parks, Stores. Water, Hyrdo and Heating are included. (id:34426)
2609 - 5 Meadowdale Road
Vaughan (Concord), Ontario
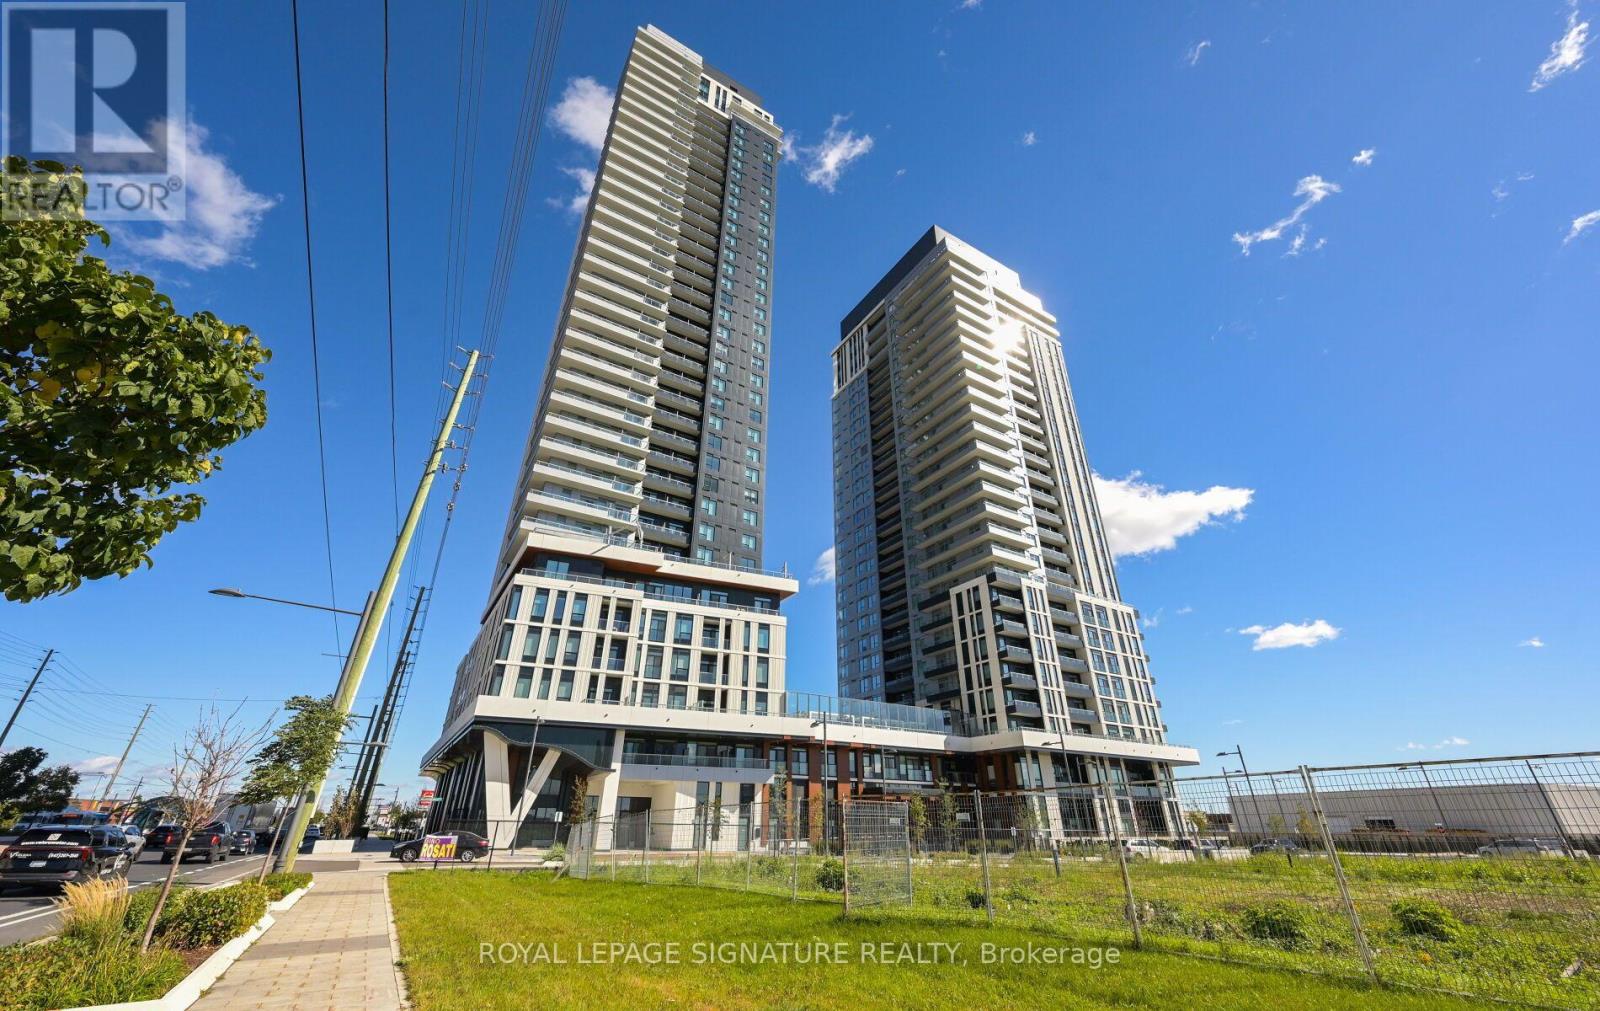
Welcome to this brand-new, never-lived-in 1-bedroom + den suite offering 599 sq. ft. ofthoughtfully designed interior living space plus a private 42 sq. ft. outdoor deck. What trulysets this suite apart is its unique 10-foot ceilings - notably higher than the standard ceilingheight found in many of the other suites in the building - creating an exceptional sense ofspace, light and openness.The well-designed layout begins with a welcoming foyer featuring a double closet and leads to aseparate den, ideal for a home office, study or flexible workspace. The contemporary open-concept kitchen features stone countertops, integrated refrigerator and built-inappliances, overlooking the bright living and dining area. The spacious living room featureslaminate flooring and a walkout to the private deck, providing a comfortable extension of theinterior living space.The bedroom offers a large window, double closet and laminate flooring, while the modern 4-piece bathroom completes the suite. One parking space,153 , is included. Residents have access to an impressive range of amenities designed for modern urban living, including co-working spaces and workstations, meeting room, fully equipped fitness centre, outdoor pool, sports lounge with golf simulator, billiards, children's playroom and resident lounge. Whether working from home, entertaining, exercising or relaxing, the building offersamenities to suit a wide range of lifestyles.A rare opportunity to own a brand-new 1-bedroom + den condo with 10-foot ceilings, private outdoor space and parking. Vacant and ready for immediate occupancy, this suite combines modern finishes, functional design and exceptional building amenities in one turnkey package. (id:34426)
2404 - 5 Meadowdale Road
Vaughan (Concord), Ontario
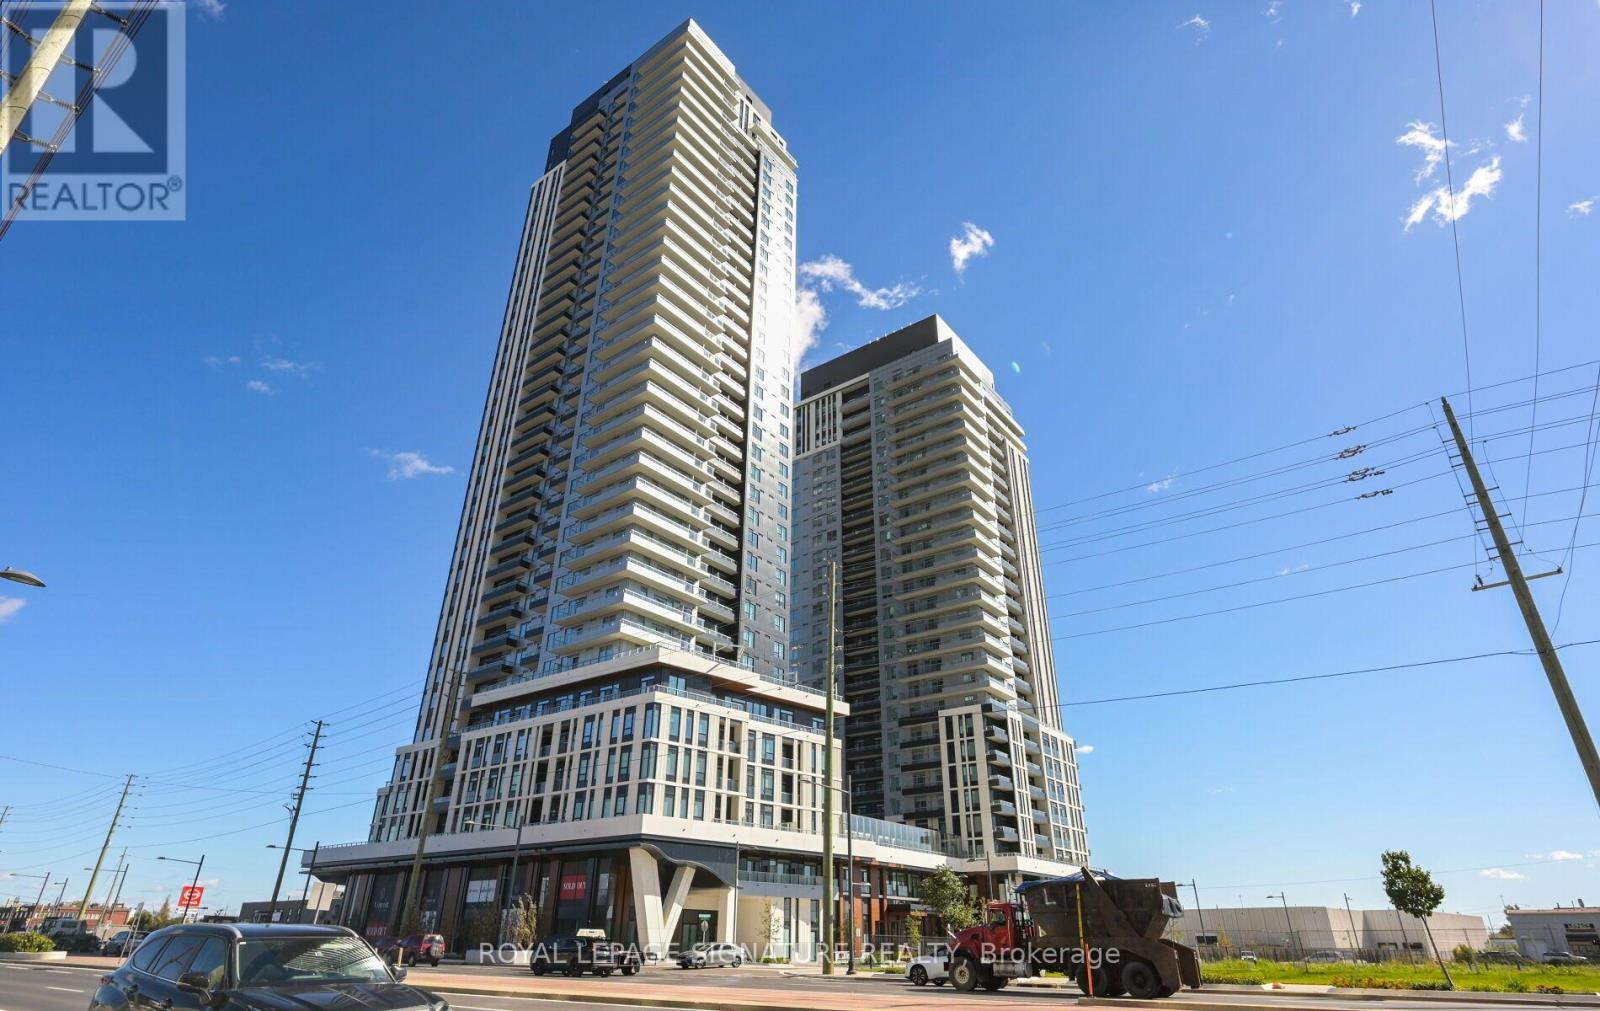
Welcome to this brand-new, never-lived-in 1-bedroom + den suite offering 599 sq. ft. of thoughtfully designed interior living space plus a private 42 sq. ft. outdoor deck. What trulysets this suite apart is its unique 10-foot ceilings - notably higher than the standard ceilingheight found in many of the other suites in the building - creating an exceptional sense of space, light and openness.The well-designed layout begins with a welcoming foyer featuring a double closet and leads to aseparate den, ideal for a home office, study or flexible workspace. The contemporaryopen-concept kitchen features stone countertops, integrated refrigerator and built-in appliances, overlooking the bright living and dining area. The spacious living room features laminate flooring and a walkout to the private deck, providing a comfortable extension of theinterior living space.The bedroom offers a large window, double closet and laminate flooring, while the modern4-piece bathroom completes the suite. One parking space,153 , is included.Residents have access to an impressive range of amenities designed for modern urban living,including co-working spaces and workstations, meeting room, fully equipped fitness centre,outdoor pool, sports lounge with golf simulator, billiards, children's playroom and resident lounge. Whether working from home, entertaining, exercising or relaxing, the building offersamenities to suit a wide range of lifestyles.A rare opportunity to own a brand-new 1-bedroom + den condo with 10-foot ceilings, private outdoor space and parking. Vacant and ready for immediate occupancy, this suite combines modern finishes, functional design and exceptional building amenities in one turnkey package. (id:34426)
Basement - 418 Bent Crescent
Richmond Hill (Crosby), Ontario
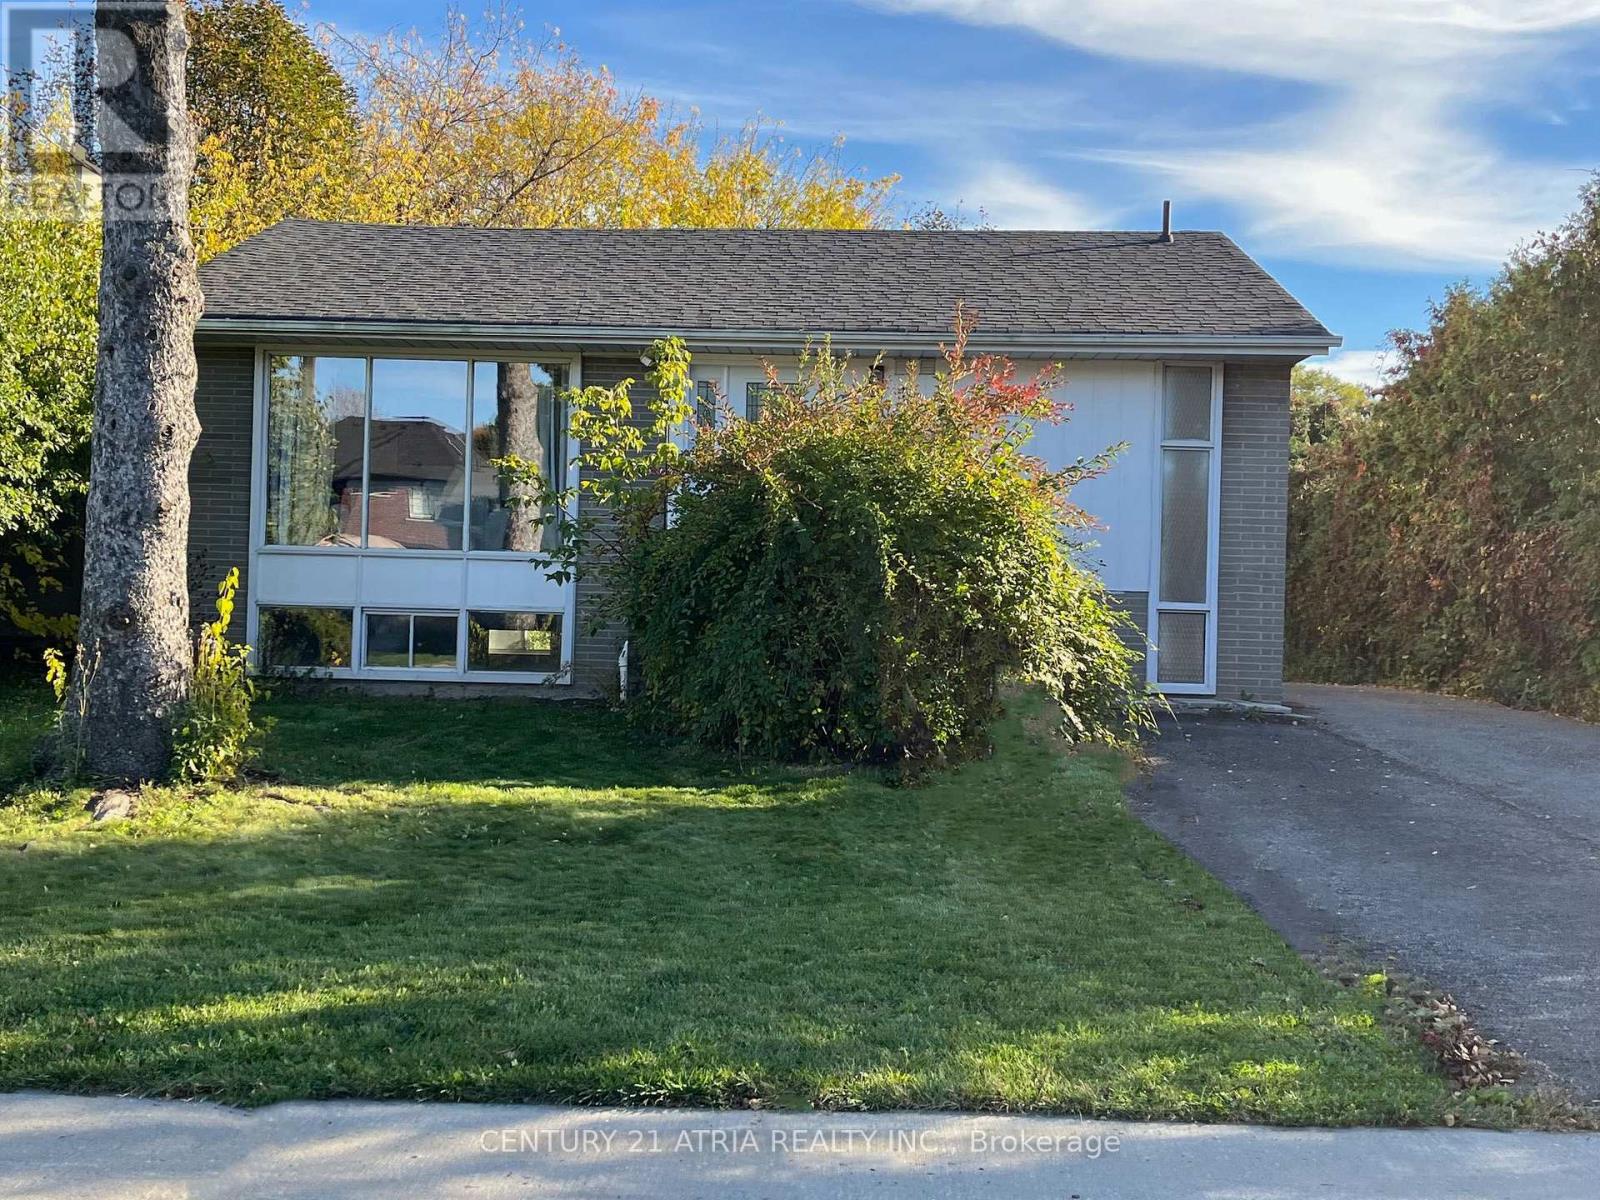
Beautiful and Large 2 Bedroom Basement Apartment in Richmond Hill. Very Bright and Renovated with Kitchen, New Cabinets and 2 Full Bathrooms featuring oversized Living area and a Separate Side Entrance. It comes with 2 Parking spaces on the Front Driveway. It has its own Laundry machines, Nothing Shared.Located in a quiet street and a very safe & family neighborhood. Very close to Top Richmond Hill Schools, Walmart, FoodBasics, Costco, Shopping Mall, Banks and Public Transportation.Perfect for Professionals, Couples, or a Small Family. (id:34426)

Parking - 278 Buchanan Drive
Markham (Unionville), Ontario
One parking spot available for Lease, located on P2, close to elevator of 278 Buchanan. (id:34426)
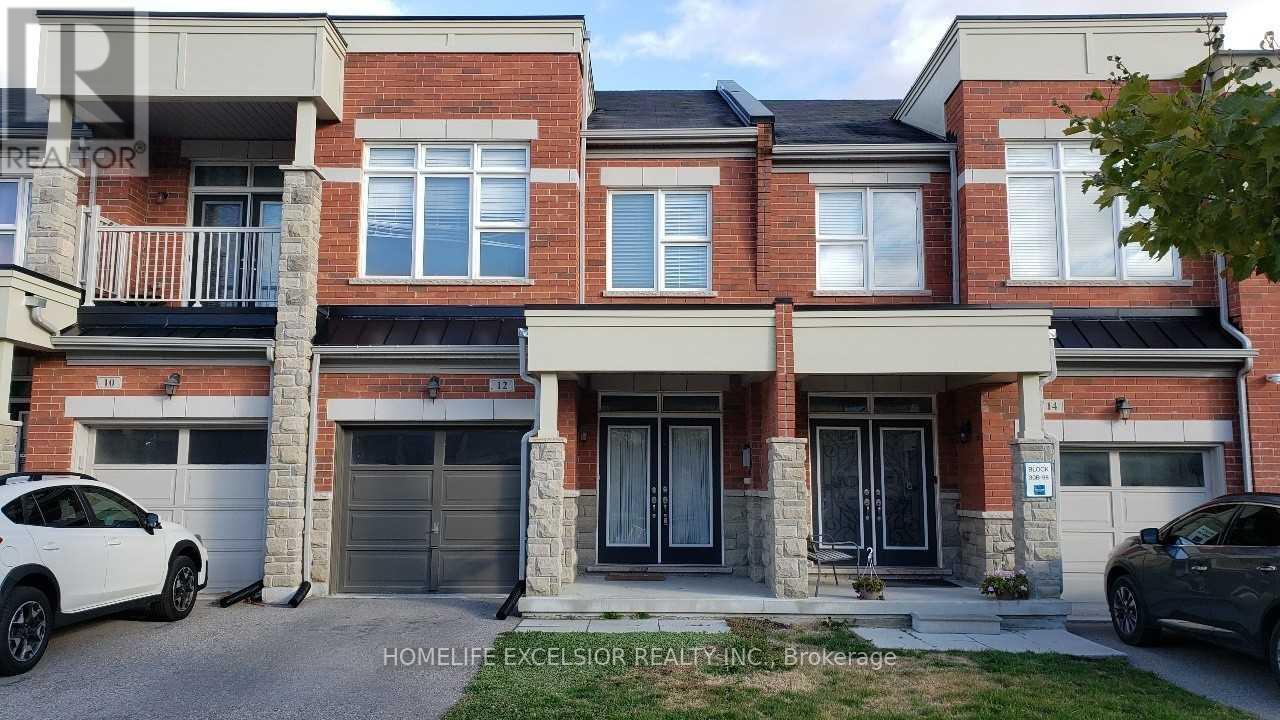
12 Black Locust Drive
Markham (Greensborough), Ontario
Three Bed Room Town House With Finished Basement In-Law Suite; Nice Open Concept Layout. Very Bright; Direct Access To Garage; Hardwood Floor On Main, Oak Stairs, Greensborough & Sam Chapman Public School; Bur Oak Secondary High School. No Smoking, No Pets Due To Allergic Condition; (id:34426)
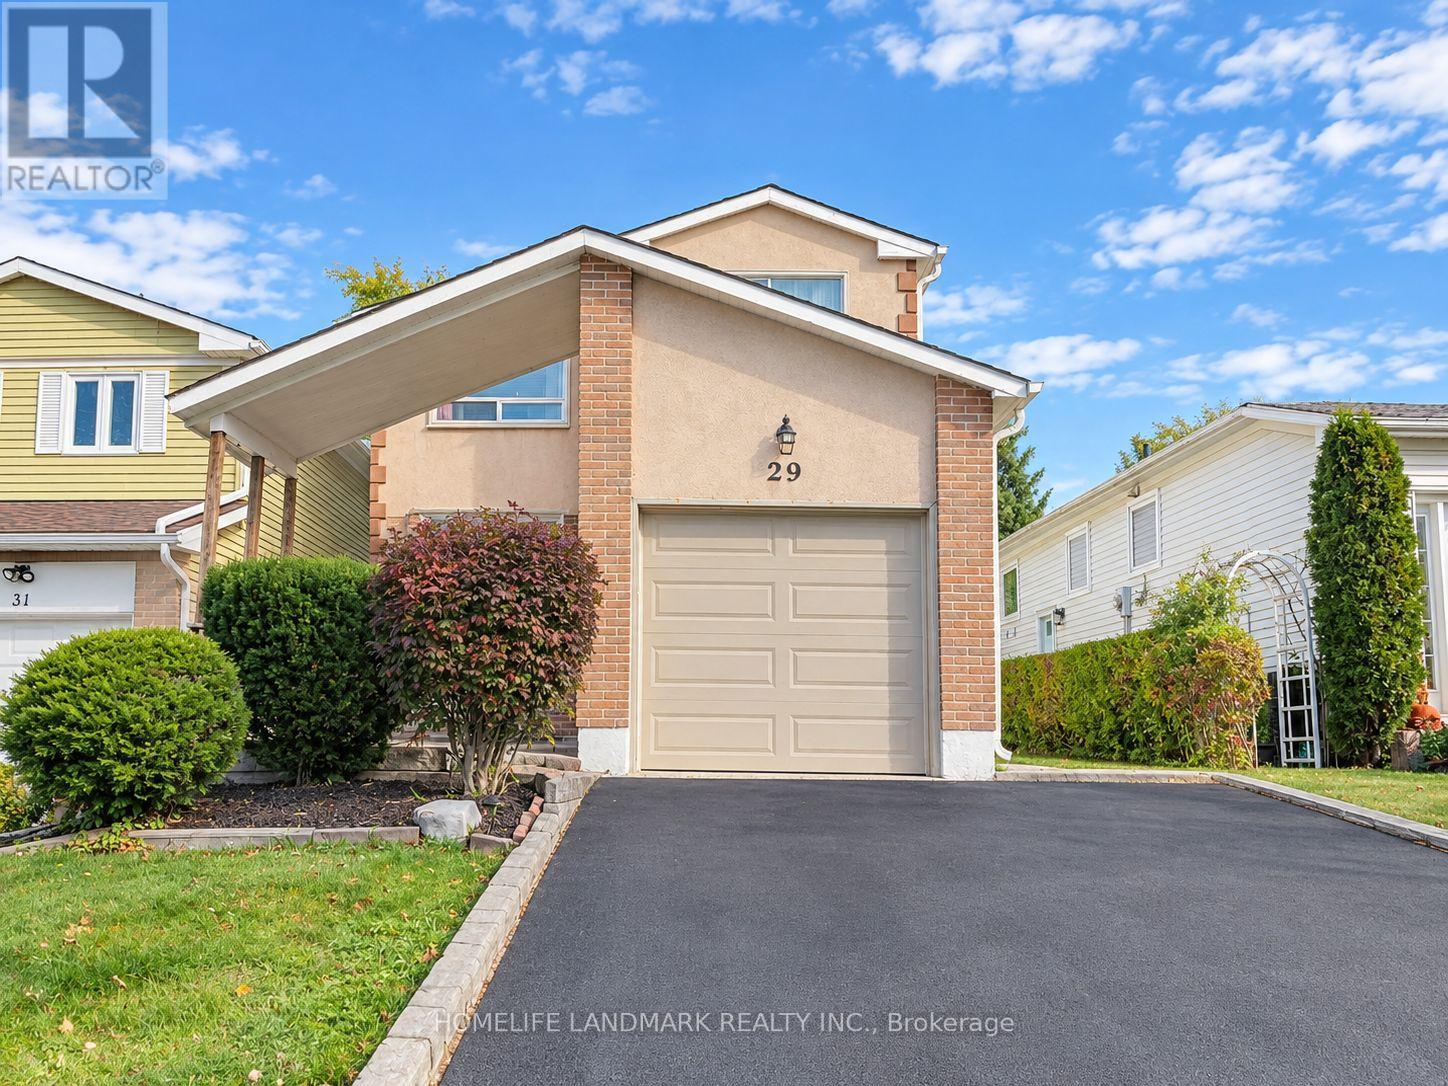
29 Snowshoe Crescent
Markham (German Mills), Ontario
Bright & Spacious 3 Bdrm, 2 Full Bath Detached (Linked) Entire House For Lease In High-Demand German Mills Location. Quiet, Friendly Neighborhood Surrounded By Mature Trees & Beautiful Parks. Rare Find! Large 5-Level Backsplit With Functional Layout, Well Maintained & Lots Of Storage. Well-Kept Parquet Hard Flooring & Plenty Of Natural Light. Bright, Sun-Filled Kitchen W/ Gas Stove. Spacious Living Room W/ Soaring High Ceiling & Window. Large Dining Room Walk Out Directly To Private, Treed Backyard. Finished Basement W/ Wet Bar. 1 Garage + Wide Private Driveway Parking.Mins To Parks, Shops, Banks, Community Centre & Supermarkets. Easy Access To Hwy 404/401/407, GO Station & Seneca College. Top-Ranking School District:German Mills Public School(56/3052), Thornlea Secondary School (23/747)& St. Robert Catholic High School (1/747).A wonderful Opportunity To Enjoy A Comfortable Home In A Convenient And Welcoming Community.Don't Miss Out. New Comer Are Welcome With Strong Finance ** This is a linked property.** (id:34426)
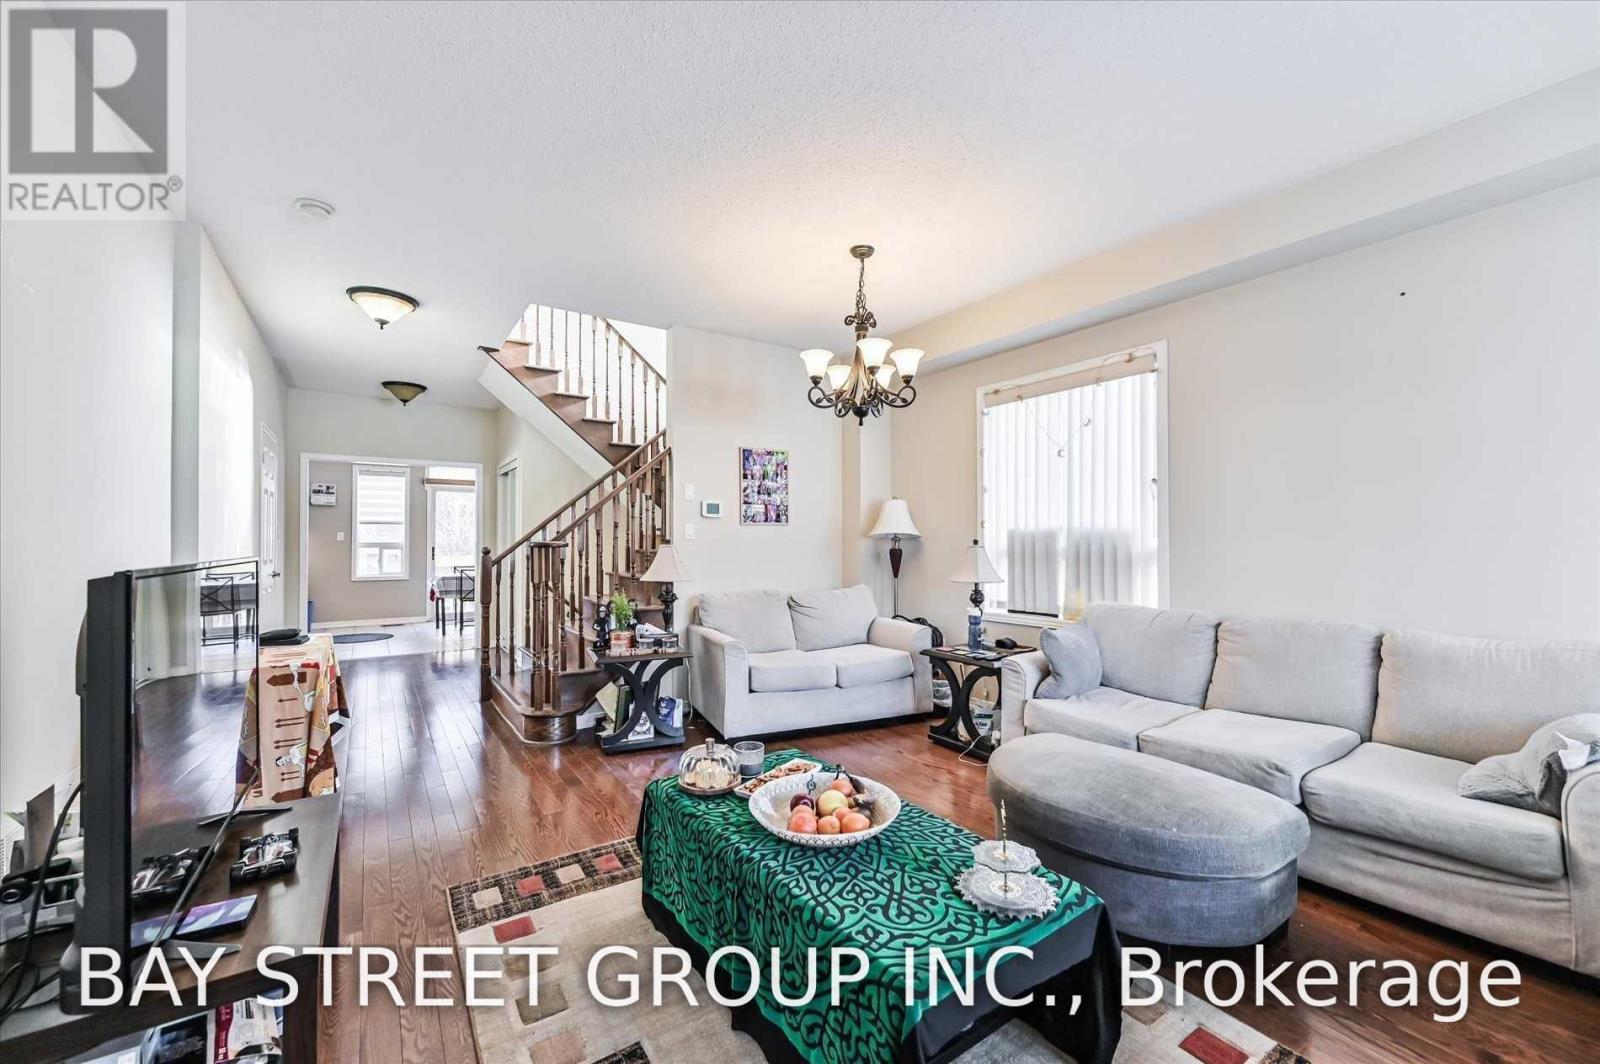
31 Levellands Crescent
Richmond Hill (Langstaff), Ontario
Beautiful Home In Heart Of Richmond Hill With Lots Of Upgrades. Great Location! Close To Go, Hillcreast Mall, Ttc, School, Supermarket And Restaurants. (id:34426)