
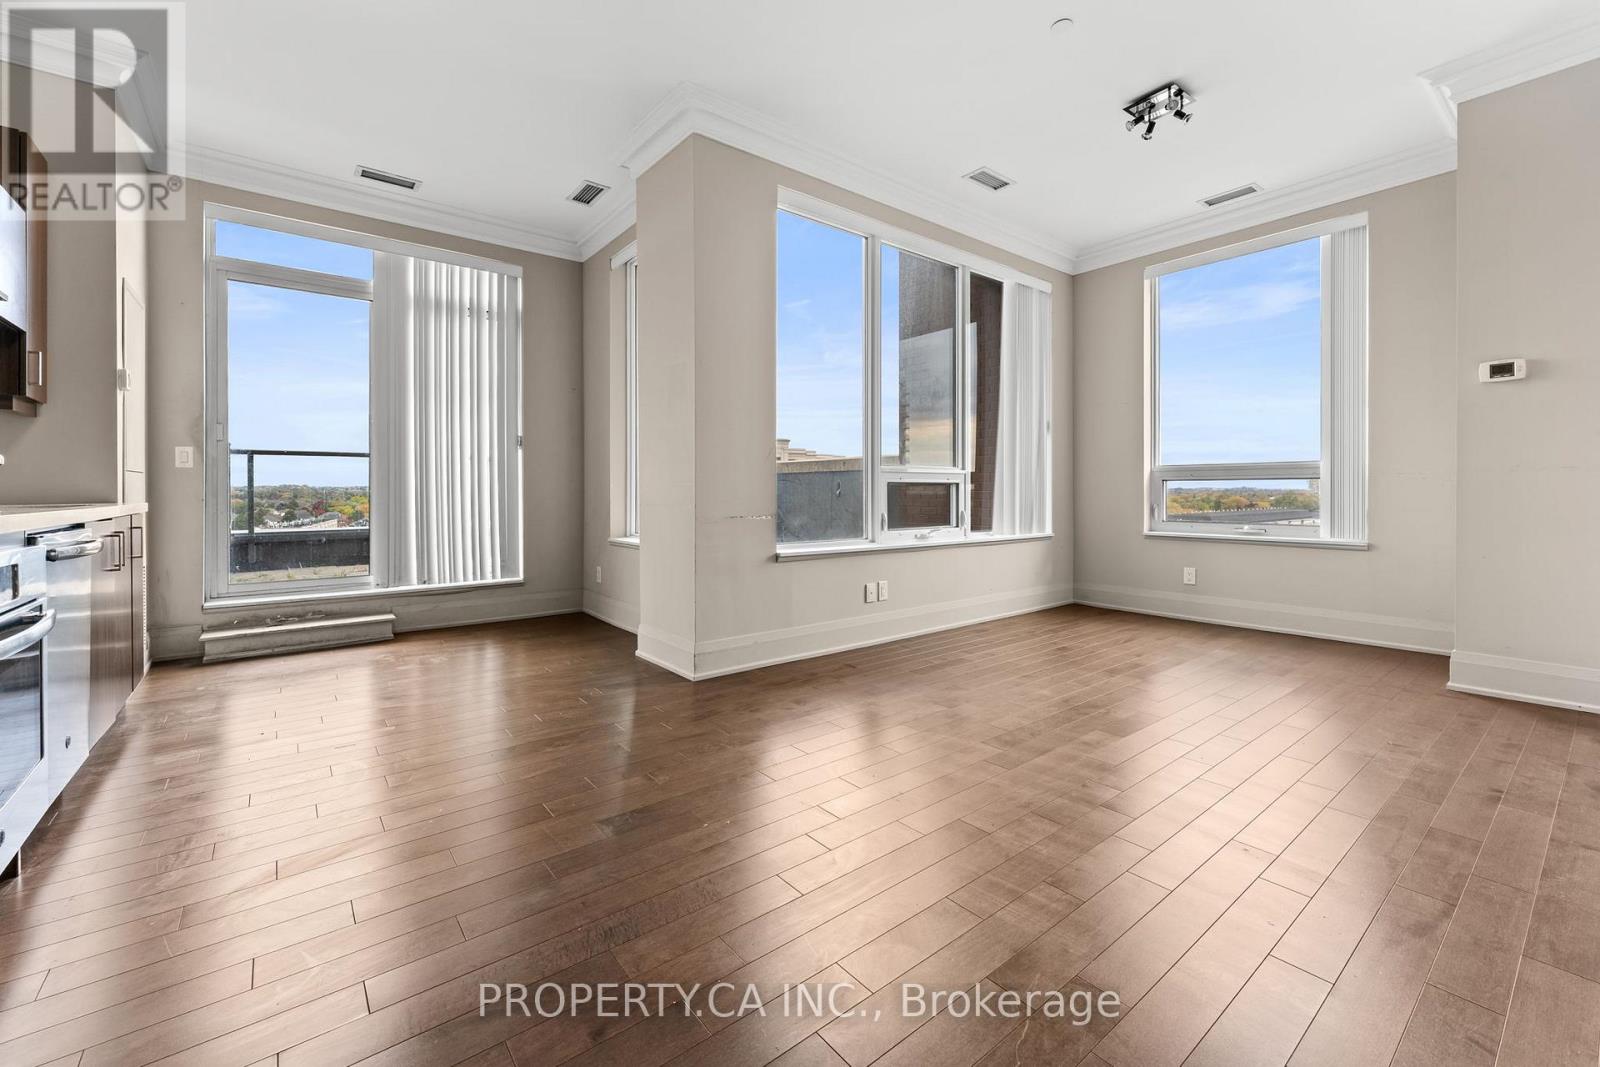
Ph15 - 28 Uptown Drive
Markham (Unionville), Ontario
Penthouse unit in the heart of downtown Markham at River Walk Condos. Spacious (887SF), lightfilled corner unit 2 bedroom, 2 bathroom condo with a functional split layout. Open conceptfloor plan leads out to over sized private rooftop terrace. One parking and One locker Included. Being sold as power of sale. Mins To 407, 404, Go Train And Markham Civic Centre, Viva Bus And Yrt. (id:34426)
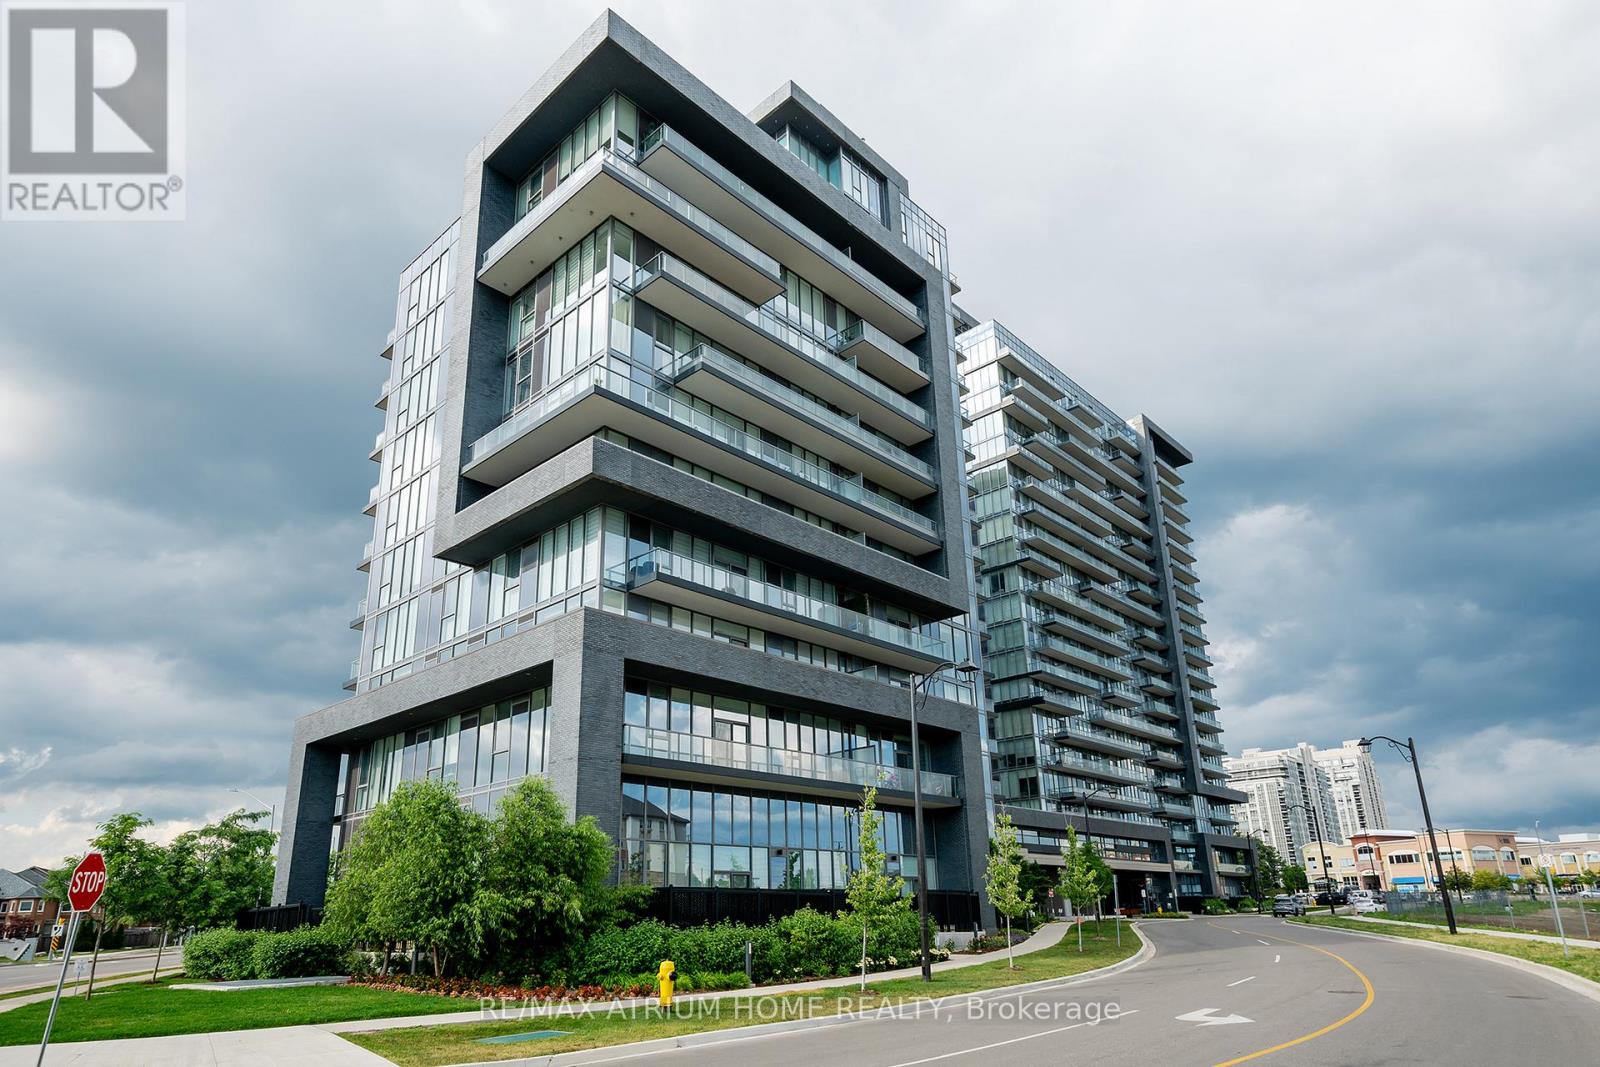
1004 - 10 Gatineau Drive
Vaughan (Beverley Glen), Ontario
Fantastic 2 Bedroom, 2 Bathroom Unit. Quality Modern Features & Finishes Include Stainless Steel Appliances, 9Ft Ceilings, floor to ceiling windows, Granite Countertop. Beautiful Layout With Open Concept Kitchen & Living Room, Large Bedrooms With Unobstructed View. Steps To Shops, Groceries Stores, Transit & Schools. Amenities Include Indoor Pool, Gym, 24Hr Concierge & Security, Game Room, Pet Spa, Sauna & Yoga Studio. Includes 1 Parking &1 Locker. (id:34426)
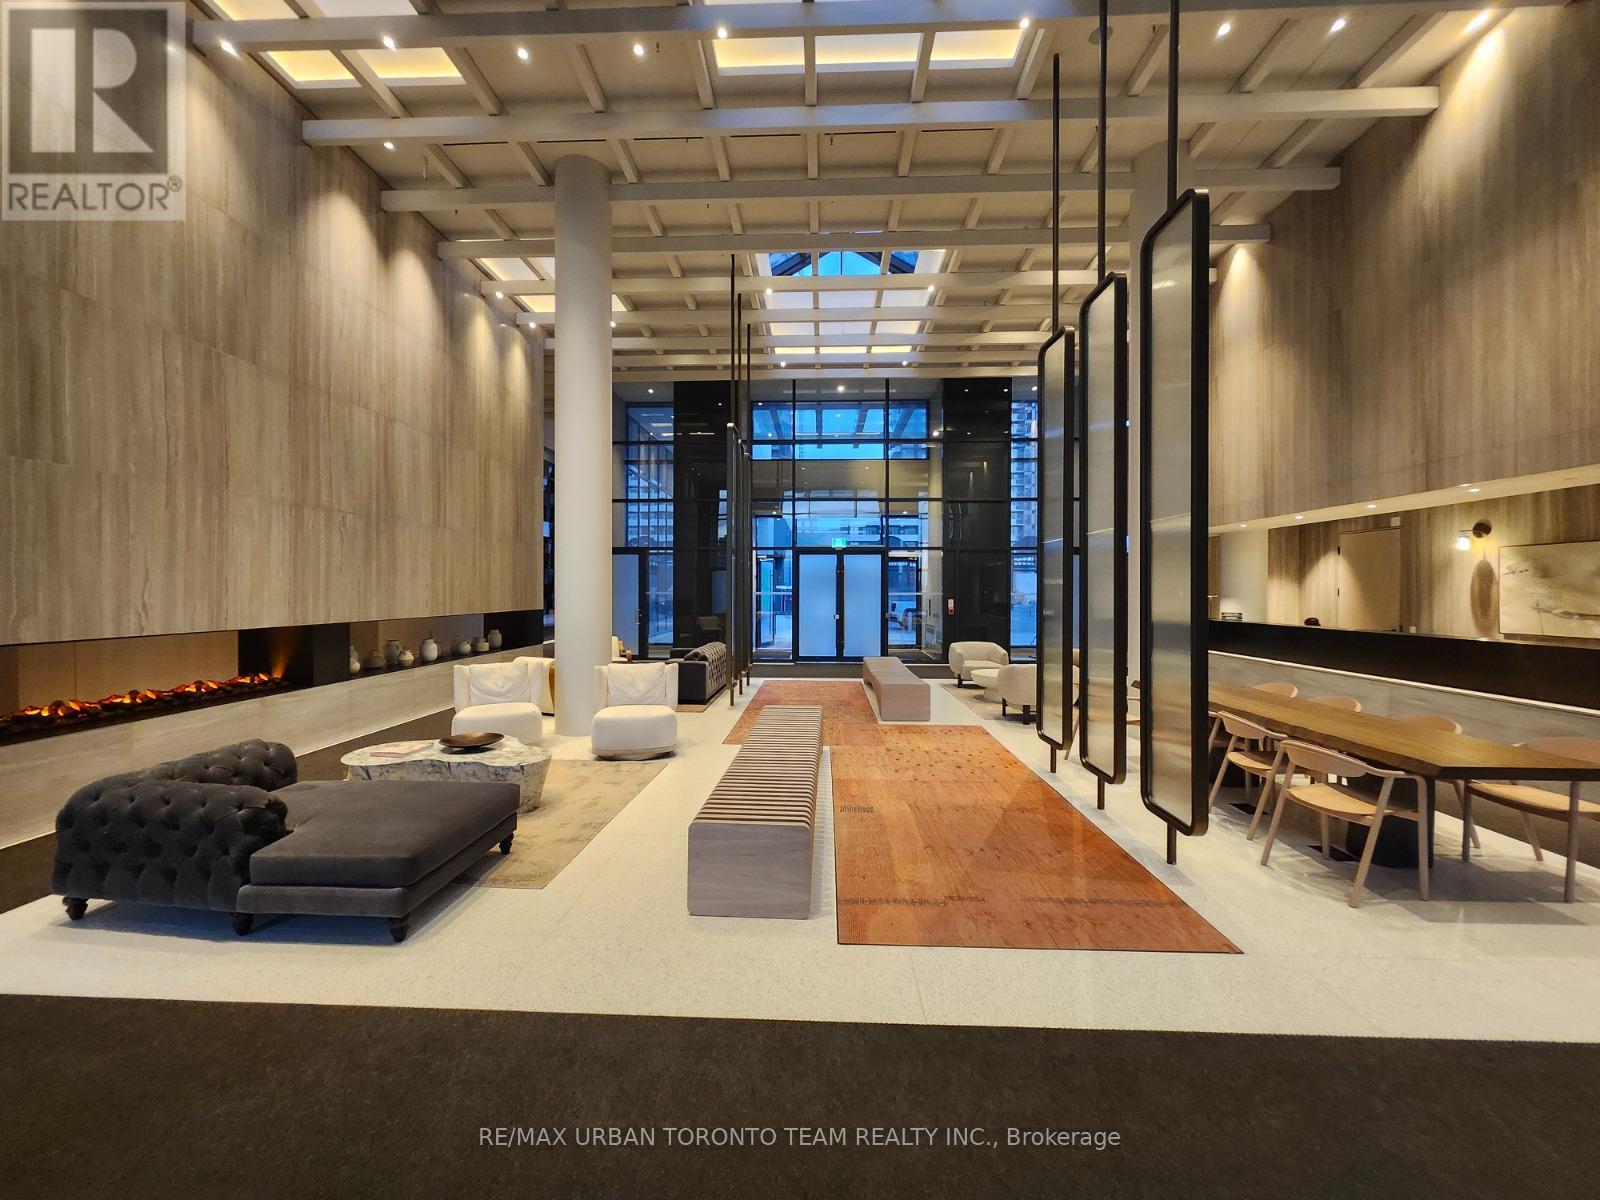
2608 - 195 Commerce Street
Vaughan (Vaughan Corporate Centre), Ontario
Festival - 1 Bedroom 1 bathrooms, Open concept kitchen living room 501sq.ft., ensuite laundry, stainless steel kitchen appliances included. Engineered hardwood floors, stone counter tops. 1 Locker included (id:34426)
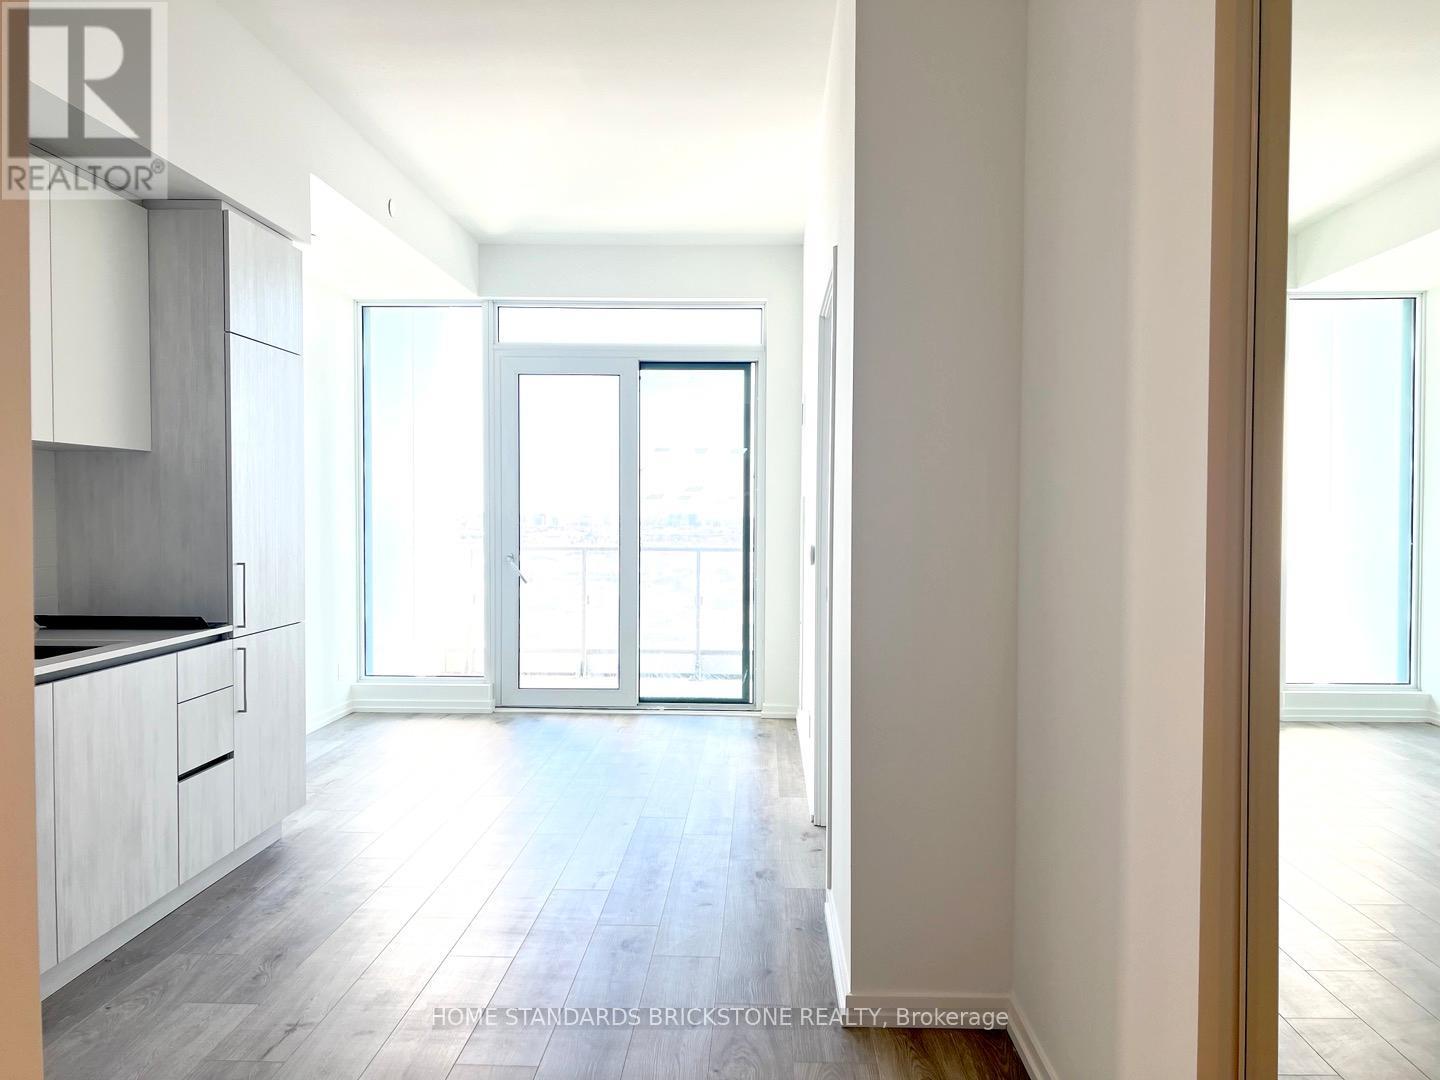
1706 - 1000 Portage Parkway
Vaughan (Vaughan Corporate Centre), Ontario
Location Location!! Tc4 At Vmc! 1 Bed + Bedroom Like Den W/Door (Can Be Used As A 2nd Bedroom) With 2 Washrooms - Like 2Bed + 2Bath.Sunny Bright Breathtaking South Exposure. Bigger Than Other 1+1 Units. Good Sized Rooms And Functional Layout. Overlooks Central Park,Great Building Amenities - Full Indoor Running Track, A Colossal State-Of-The-Art Cardio Zone, Dedicated Yoga Spaces, Half Basketball CourtAnd Squash Court Among Other Things. One Of The Most Dramatic Elements Of The Training Club Is The Rooftop Pool With A Parkside ViewAnd Luxury Cabanas. Steps To Ttc, Metro Centre, Ymca. Easy Access To Ikea, Costco, Shopping Malls, And Major Hwys. Surrounded By NamedBusinesses. 15 Mins To York University, 45 Mins To Dntn Toronto. Must See! (id:34426)
5910 - 225 Commerce St Street
Vaughan (Vaughan Corporate Centre), Ontario
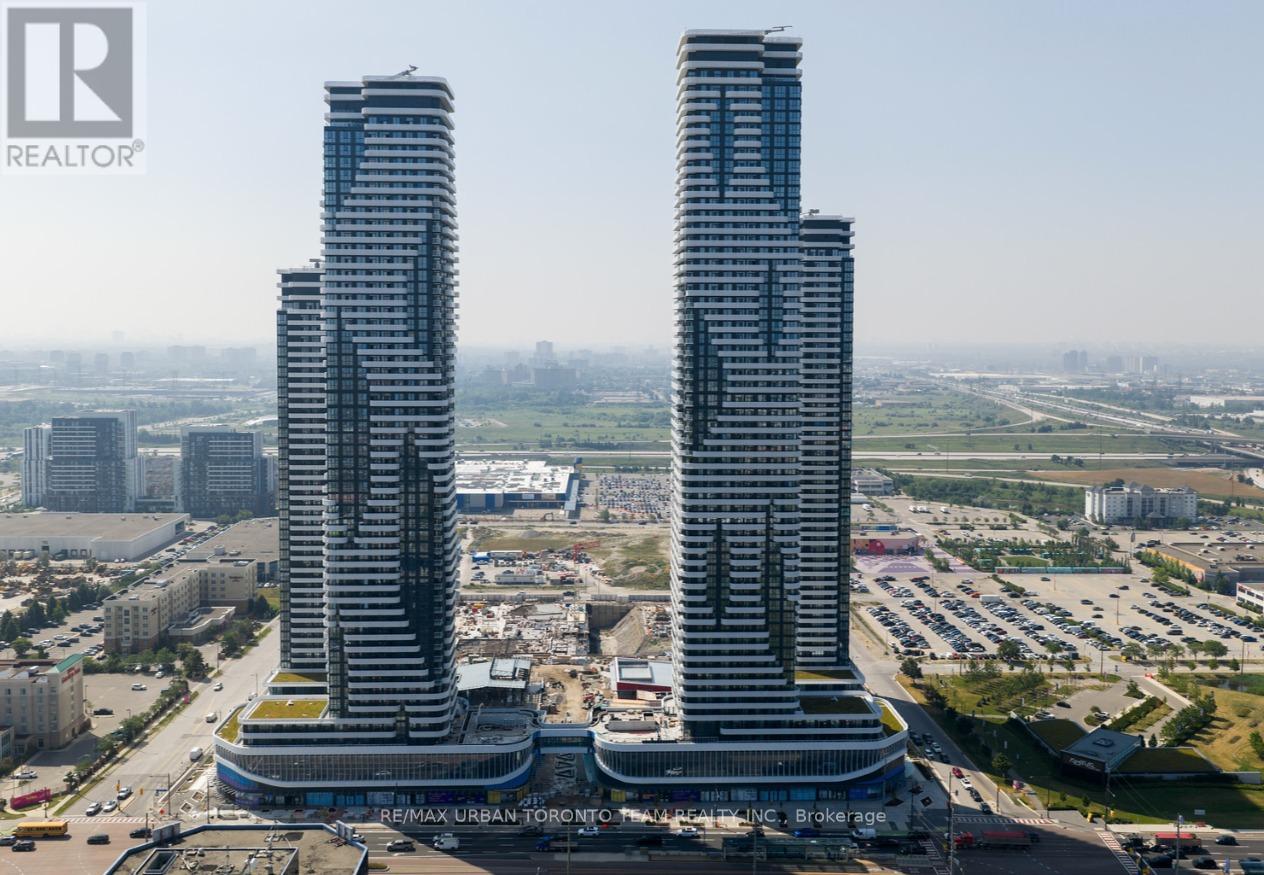
Festival - Tower A - 1 Bedroom & 1 full bathroom, Open concept kitchen living room 451 sq.ft., ensuite laundry, stainless steel kitchen appliances included. Engineered hardwood floors, stone counter tops. (id:34426)
15 Benjamin Hood Crescent
Vaughan (Patterson), Ontario
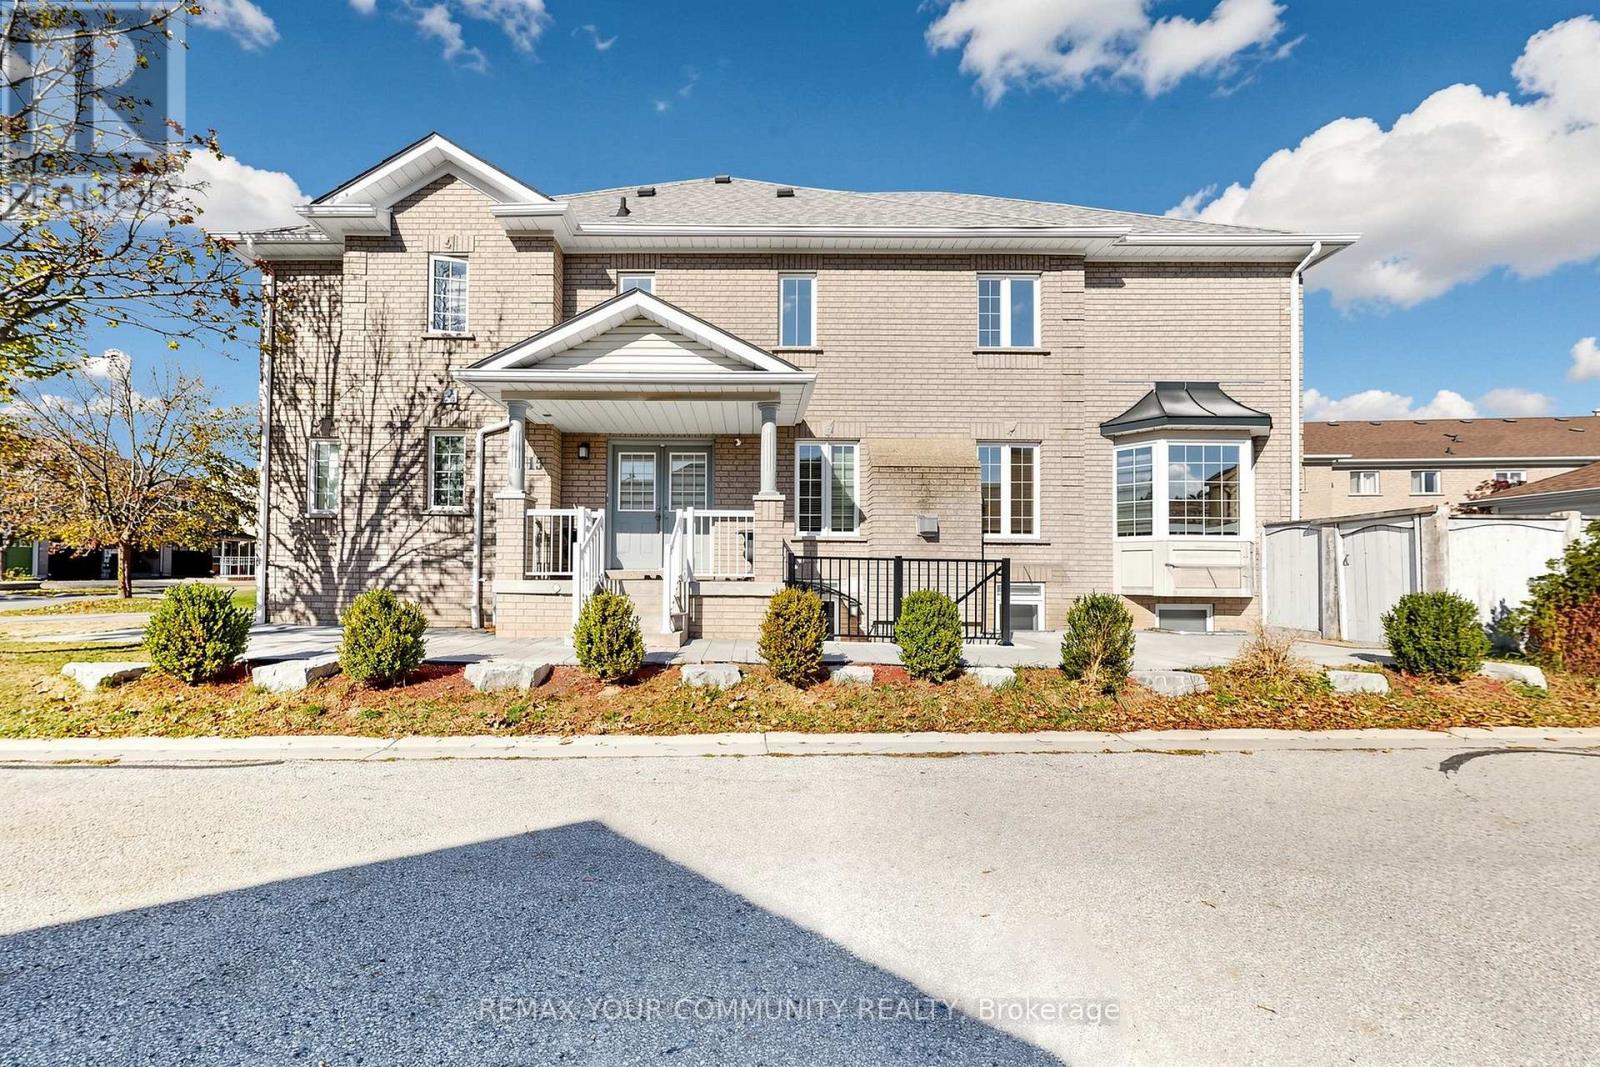
A fantastic opportunity to own a bright, spacious and move-in-ready end-unit townhouse in a highly desirable neighborhood! This beautifully renovated end-unit townhouse is ideally situated on a premium corner lot in desirable Dufferin Hill! This south-facing home is filled with natural light, featuring an abundance of windows and a bright, open-concept main floor with direct access to the garage. The spacious kitchen offers a cozy eat-in area with a charming bay window, while the living/dining room features a gas fireplace, perfect for entertaining or relaxing with family. The primary bedroom boasts two closets and a convenient4-piece ensuite. Thoughtfully finished basement apartment features a separate entrance and large windows, offering excellent additional living space or rental potential. Enjoy your own fully fenced, private backyard, along with a long driveway and no sidewalk. Conveniently located close to top-rated schools, parks, GO Train, shopping, restaurants and everyday amenities. (id:34426)
12a Mauro Court
Richmond Hill (Doncrest), Ontario
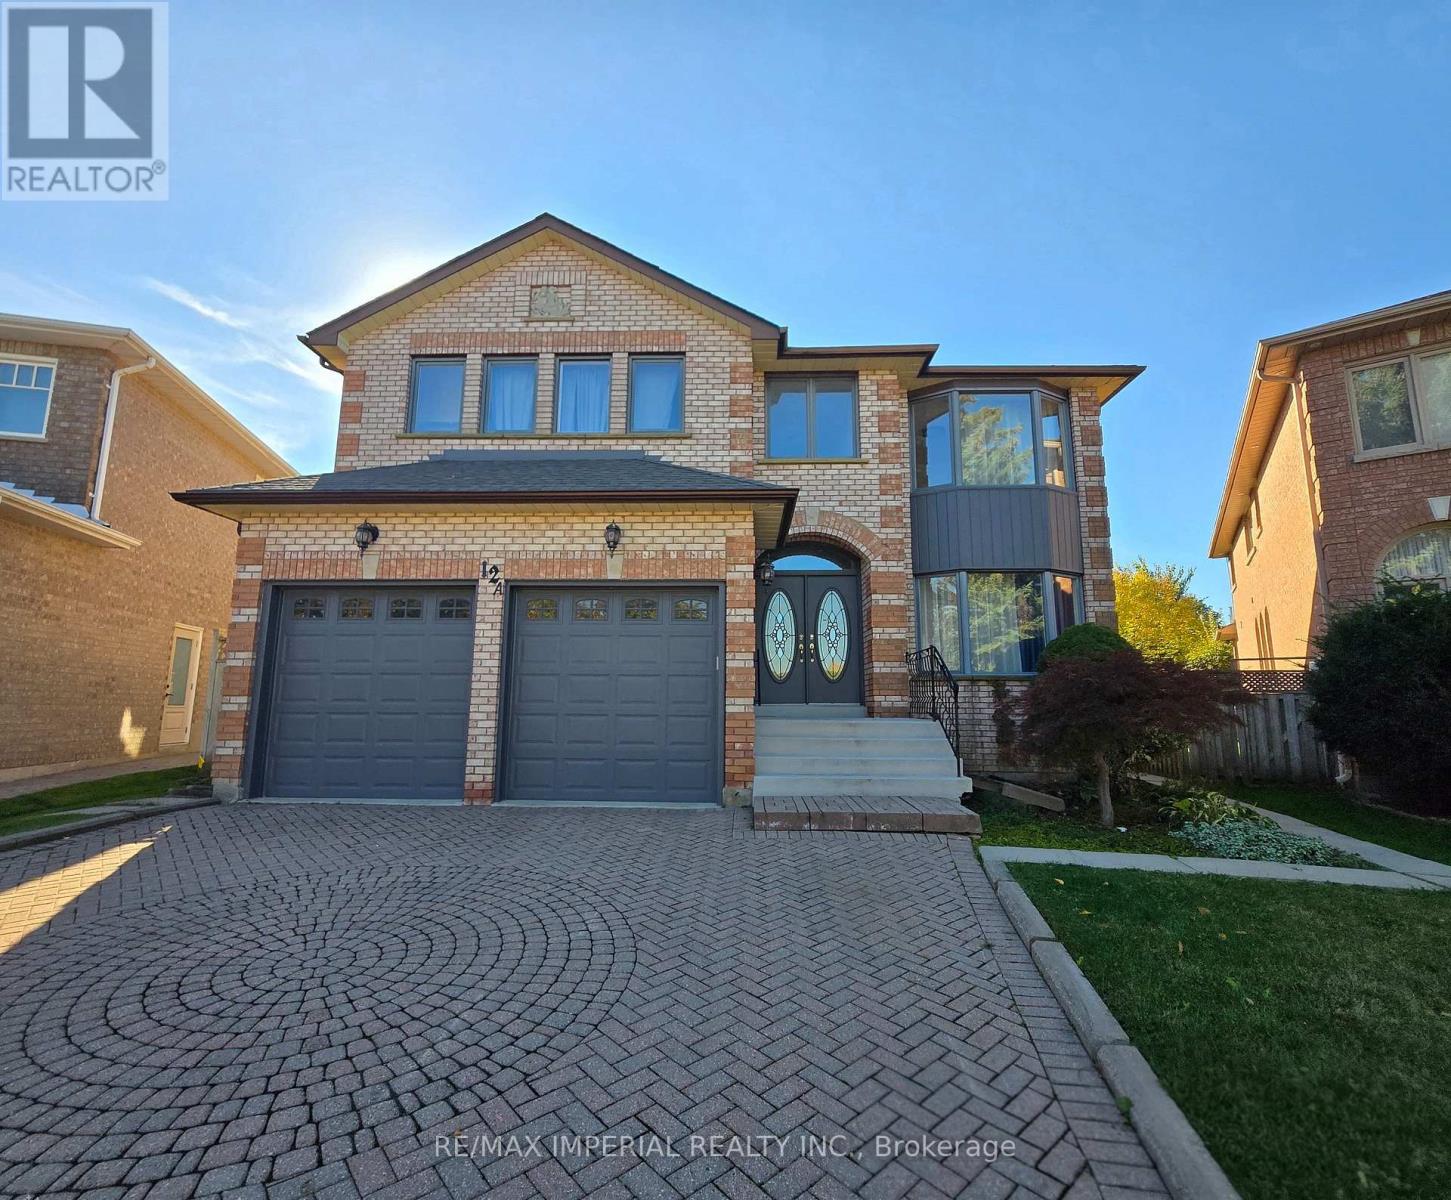
New Immigrants Welcome! Spacious, Separate Entrance, Finished Basement Apartment In A Great Family-Oriented Neighbourhood, Prestigious Doncrest Community. 2 Large Bedrooms, 2 Full Bathrooms, Separate Entrance, Kitchen With All Appliances, Laundry. 2 Driveway Parking Available! Located nearby are shopping plazas, schools, restaurants, parks, public transportation, supermarkets & Toronto Montessori Schools. (id:34426)
17 Indigo Street
Richmond Hill (Rouge Woods), Ontario
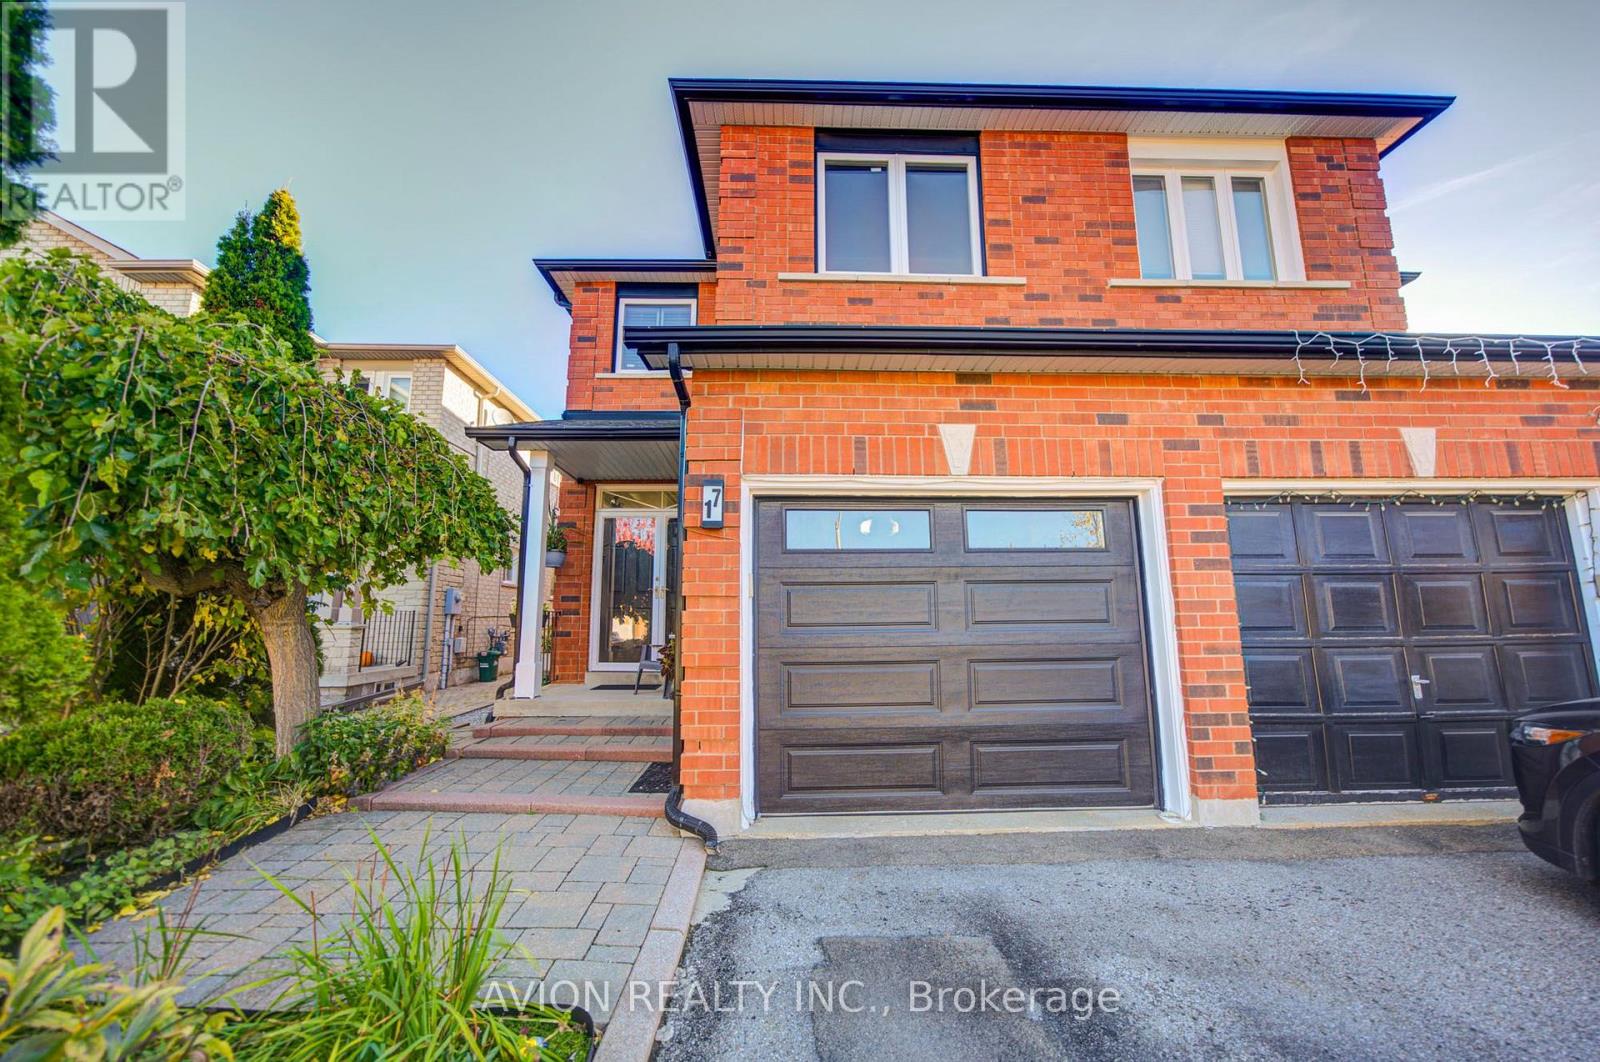
Gorgeous Greenpark-Built Home in the Highly Sought-After Rouge Woods Community! Situated on a quiet, family-friendly street, this well-maintained home showcases pride of ownership throughout. Features an upgraded kitchen with a centre island, granite countertops, and a walkout to a large stone patio and a beautiful garden with perennial flowers and trees, perfect for outdoor recreation and entertaining. For people with hobbies, there is a tool shed with electricity to permit all year-round activities. The finished basement boasts a home theatre and entertainment area with a built-in sound system, ideal for family movie nights and gatherings. The spacious primary bedroom features a private ensuite with a large soaking tub for relaxation. The property is within walking distance to top-ranking Richmond Rose Public School and International Baccalaureate Bayview Secondary School, and conveniently close to parks, scenic trails, shopping, and public transit. This is an ideal family home in a prime Richmond Hill location! (id:34426)
31 Malaren Road
Vaughan (Maple), Ontario
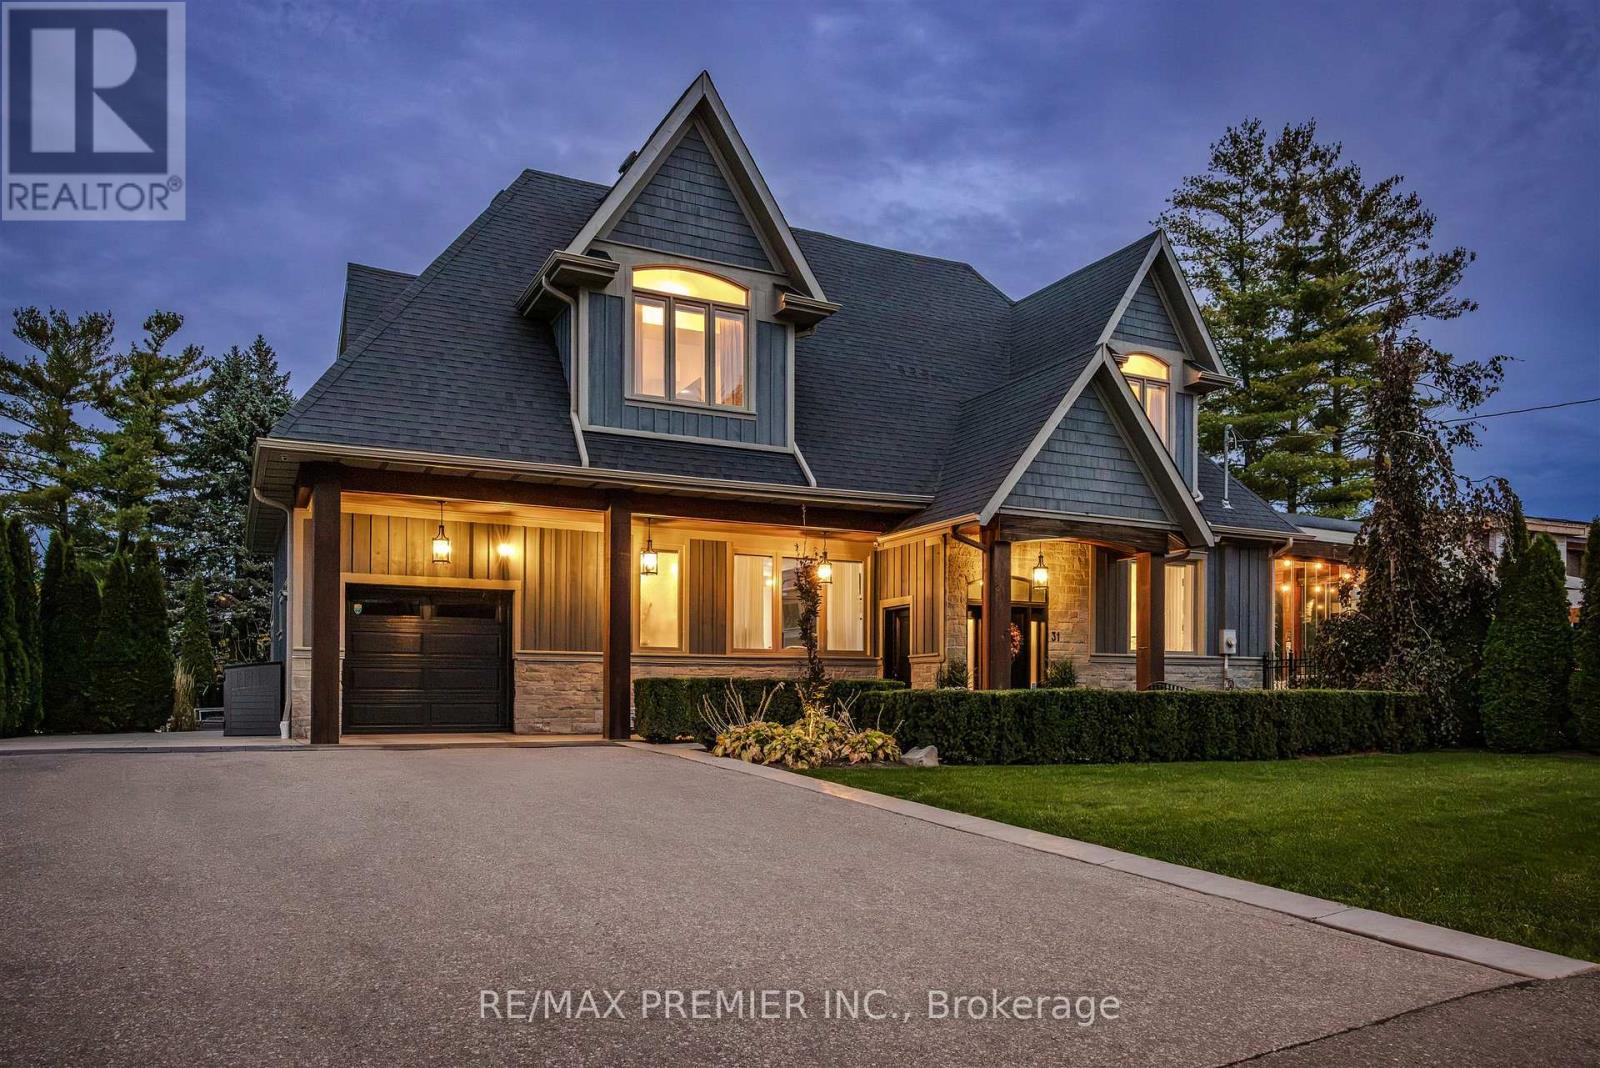
Welcome to 31 Malaren Road, an exceptional custom residence set on a premium corner lot with impressive double frontage, surrounded by multi million dollar estates in the prestigious heart of Maple. Showcasing timeless Cape Cod inspired architecture, striking curb appeal and meticulously landscaped grounds, this sun filled home offers an elegant blend of classic design and modern luxury. Step inside to a bright, open concept layout featuring 9 foot ceilings on both the main and second floor, pot lights, crown moulding and wide plank hardwood flooring throughout. The chef inspired kitchen is beautifully appointed with premium cabinetry, glass accent lighting, high end Thermador appliances and an oversized island with breakfast bar seating. The adjoining dining area flows seamlessly through French doors to a spectacular private backyard retreat. Designed for year round enjoyment, the impressive covered outdoor sunroom features skylights, pot lighting, gas heater, ceiling fans, a modern fire table lounge, custom built in bbq, a Tuscan chef pizza oven and retractable glass walls, creating the ultimate setting for entertaining family and friends. Upstairs, the spacious primary suite offers vaulted ceilings, a sun drenched window lounge and a luxurious 5 piece ensuite with double vanity and an oversized glass rain shower. The fully finished lower level provides outstanding versatility complete with in-law suite, a generous recreation room, cozy fireplace, second kitchen and premium laundry facilities. Ideally located minutes from Maple GO Station, Highways 400 and 407, Cortellucci Vaughan Hospital, top rated schools, parks and premier amenities, this remarkable property delivers an exceptional lifestyle in one of Vaughan's most sought after neighbourhoods. Luxury, comfort and thoughtful design come together in this truly turnkey home. A must see! (id:34426)
262 Wilfred Murison Avenue
Markham (Berczy), Ontario
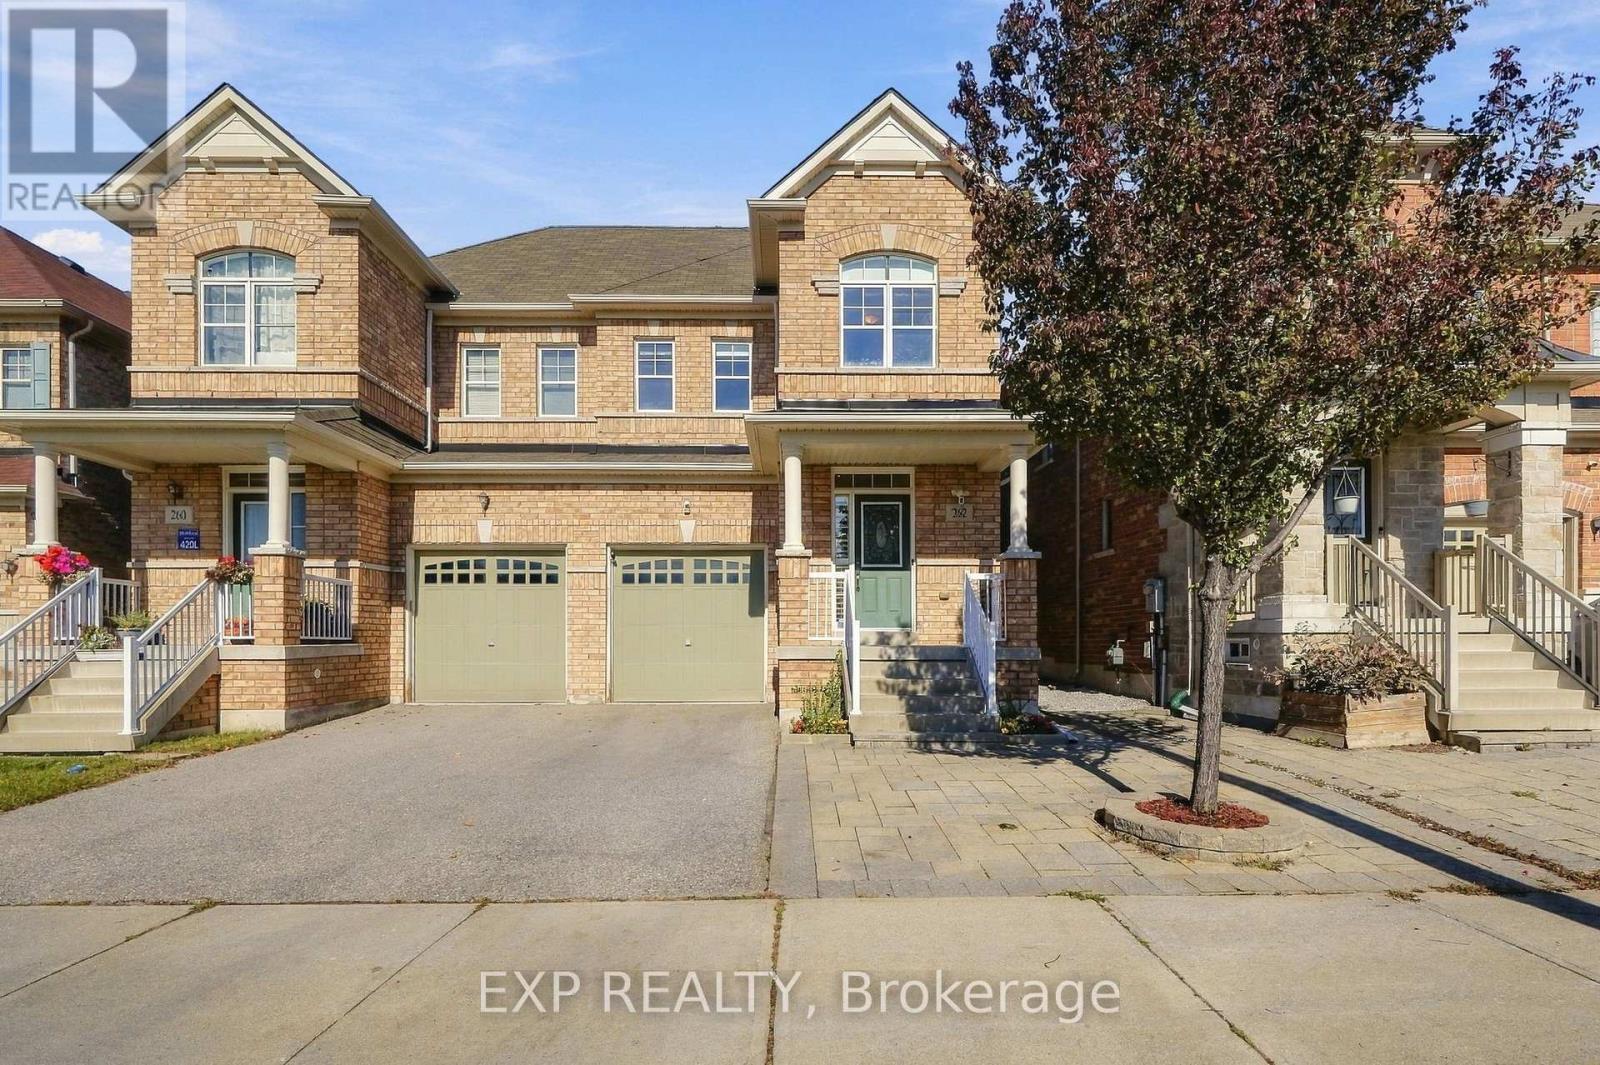
Some homes just feel comfortable the moment you walk in-and this is one of them. Offered for sale for the very first time, this beautifully maintained and genuinely loved semi-detached home sits in the heart of family-friendly Berczy Village.The difference starts with the layout. A wider, well-proportioned floor plan creates an open and comfortable space. 9-ft ceilings, warm neutral oak tones and natural lighting make the main floor feel bright and welcoming. Upstairs, generously sized bedrooms provide everyone with their own space, while the thoughtfully designed main bathroom separates the vanity area from the bath, making busy mornings a little easier. New flooring and an updated bathroom add a fresh, contemporary feel. The finished basement extends the home's living space give you the flexibility for a recreation room, home office, playroom, gym. Landscaped backyard is ready to be enjoyed, complete with raised garden beds and a composite deck for summer dinners, entertaining or simply unwinding at the end of the day. And one of the best features may be right outside your front door-the park directly across the street, with Berczy's larger parks and recreation just a short walk away. Elementary/ highschool ranking in the top 10% and 1% in OntarioBeckett Farm Public School, All Saints Catholic school Pierre Elliott Trudeau, St. Augustine. It's easy to understand why families are drawn to Berczy Village-parks, schools, recreation and everyday conveniences. (id:34426)
124 Springhead Gardens
Richmond Hill (North Richvale), Ontario
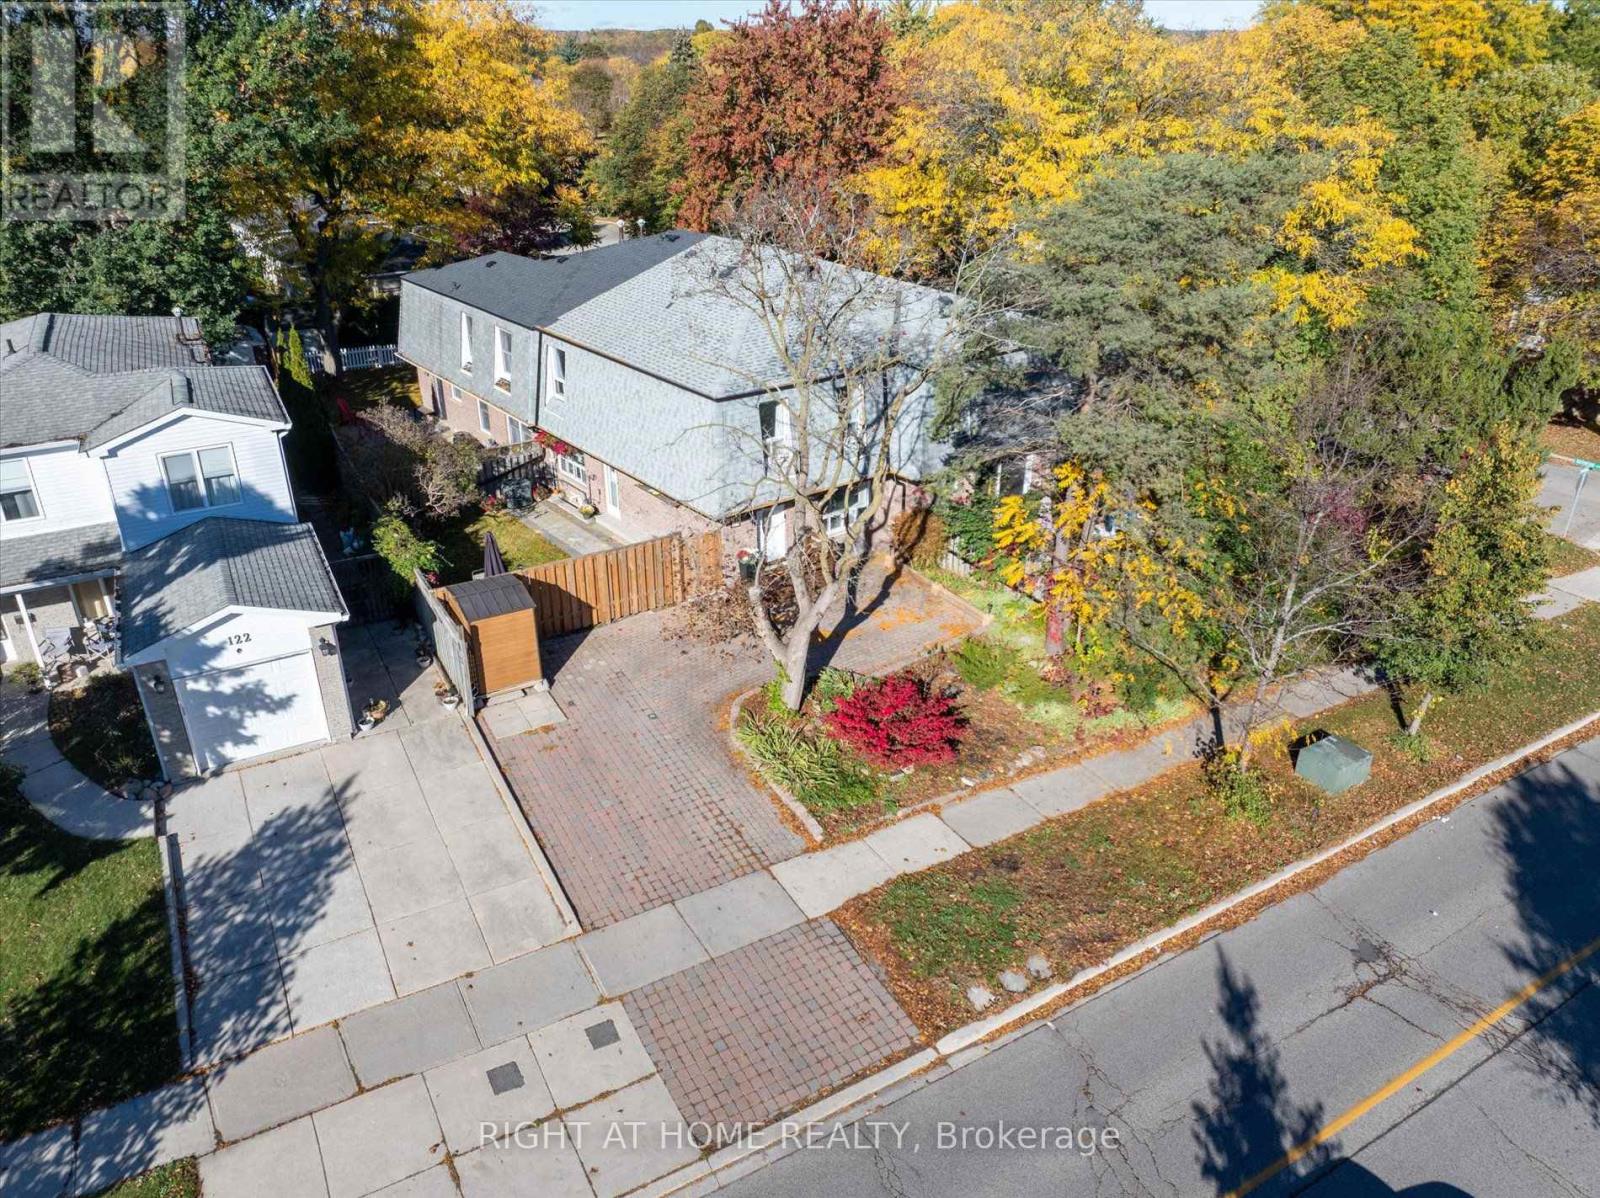
Welcome to 124 Springhead Gardens, a beautifully renovated freehold end-unit townhouse in Richmond Hill's desirable North Richvale neighbourhood. Featuring three upstairs bedrooms, an additional bedroom in the basement, and three bathrooms, this inviting home combines refined finishes with versatile living space. Thoughtfully renovated interiors showcase stylish flooring, pot lights throughout and large windows that fill the living area with natural light. The renovated kitchen features quartz countertops, stainless steel appliances and an oversized wooden peninsula with seating, creating an elegant gathering place for everyday meals and entertaining. A convenient main-floor powder room adds everyday comfort, while three welcoming bedrooms and a renovated upstairs bathroom complete the second floor. A one-bedroom basement apartment with a separate entrance offers additional flexibility for extended family or potential rental use. Within walking distance of Hillcrest Mall and close to highly rated schools, parks, a community centre, dining and transit, the location offers exceptional everyday convenience. Outdoors, the sun-filled, south-facing backyard features landscaped gardens, new interlock and a BBQ gas line-a welcoming retreat for gardening, relaxing and entertaining. A wonderful opportunity to enjoy renovated freehold living in an established Richmond Hill (id:34426)
37 Dowling Circle
Markham (Milliken Mills East), Ontario
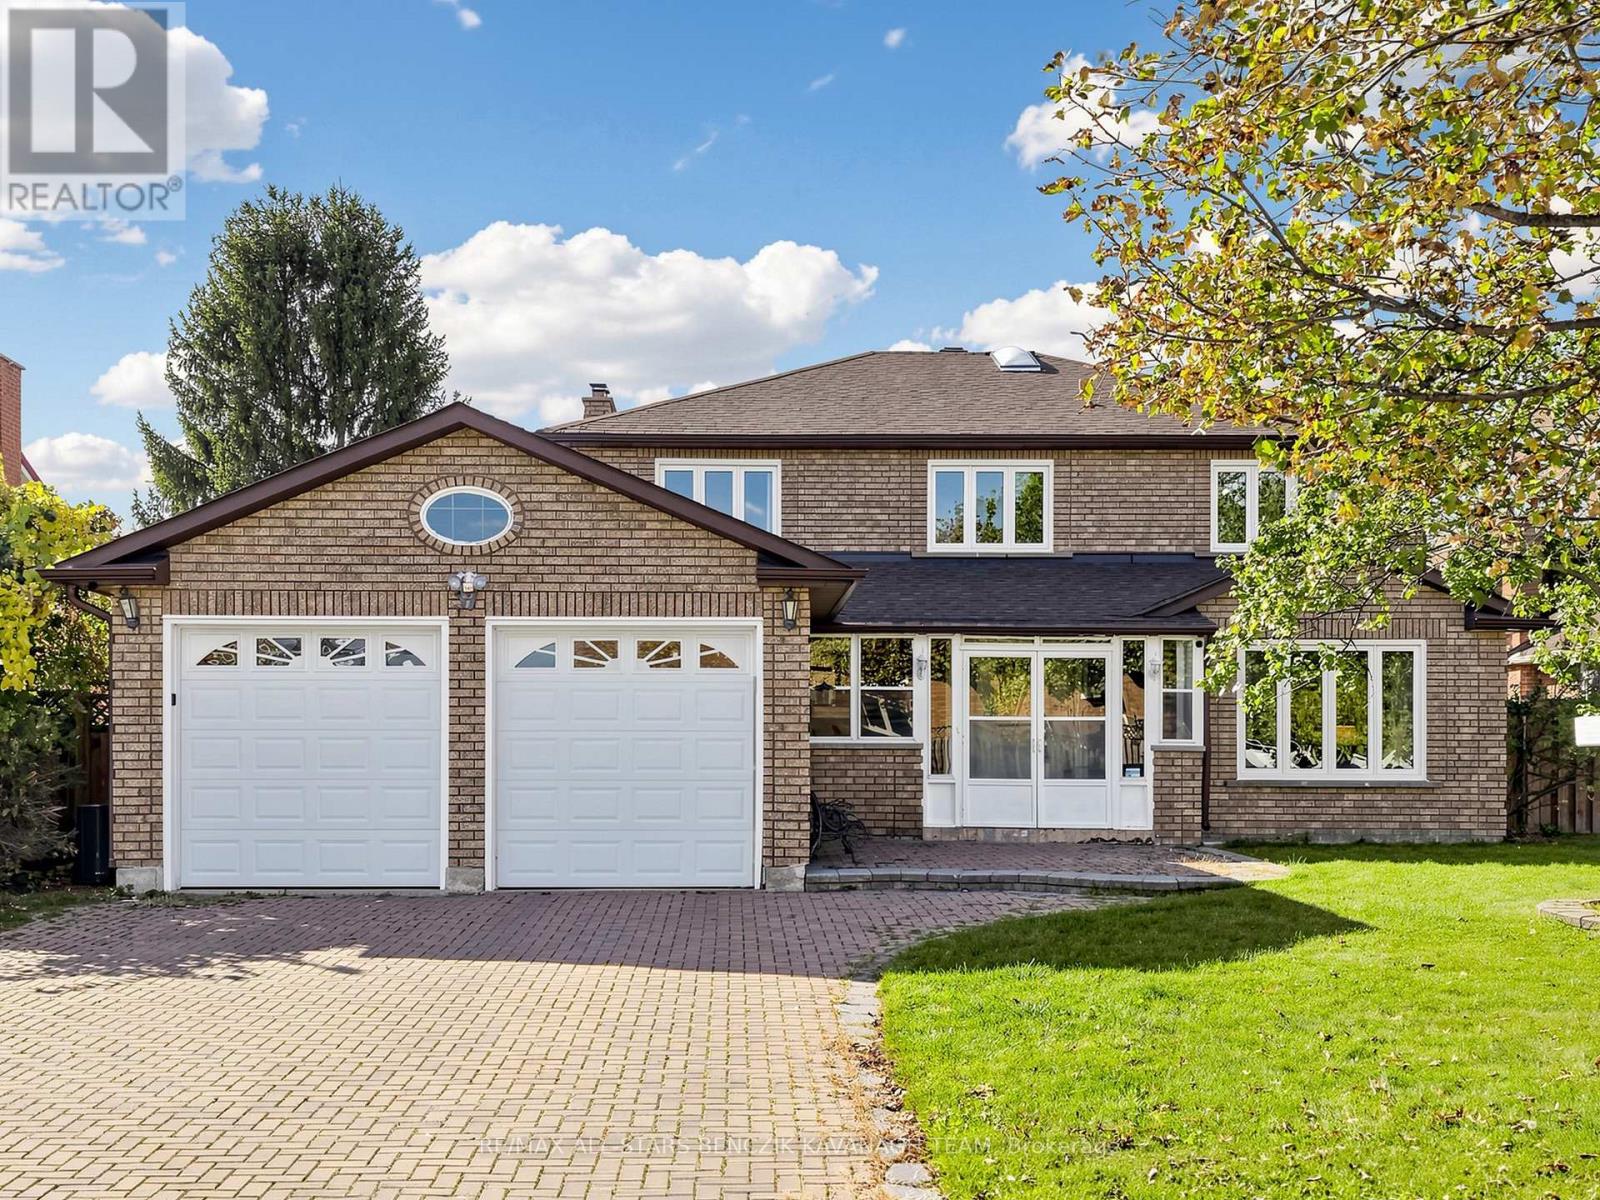
Set on a premium 62' irregular lot in Markham's Milliken Mills East community, this original-owner Greenpark-built home offers 3,109 sqft of living space, 4 bedrooms and a partially finished basement with separate entrance and excellent potential for additional living space. Features include an interlock driveway and walkway, enclosed front porch, formal living and dining rooms, a spacious family room with an all-brick fireplace, and a generously sized kitchen with breakfast area and walkout to the deck. A private main floor office, functional laundry room with garage access and separate basement staircase, and a spacious primary bedroom with his-and-hers closets and 5-piece ensuite add everyday comfort. Three additional bedrooms, a skylit main bathroom and an expansive backyard with deck and garden beds complete the home. Conveniently located near highly regarded schools, parks, Milliken Mills Community Centre, Pacific Mall, Markham YMCA, Pan Am Centre, Unionville and Milliken GO Stations, and Highways 407 and 404. (id:34426)