
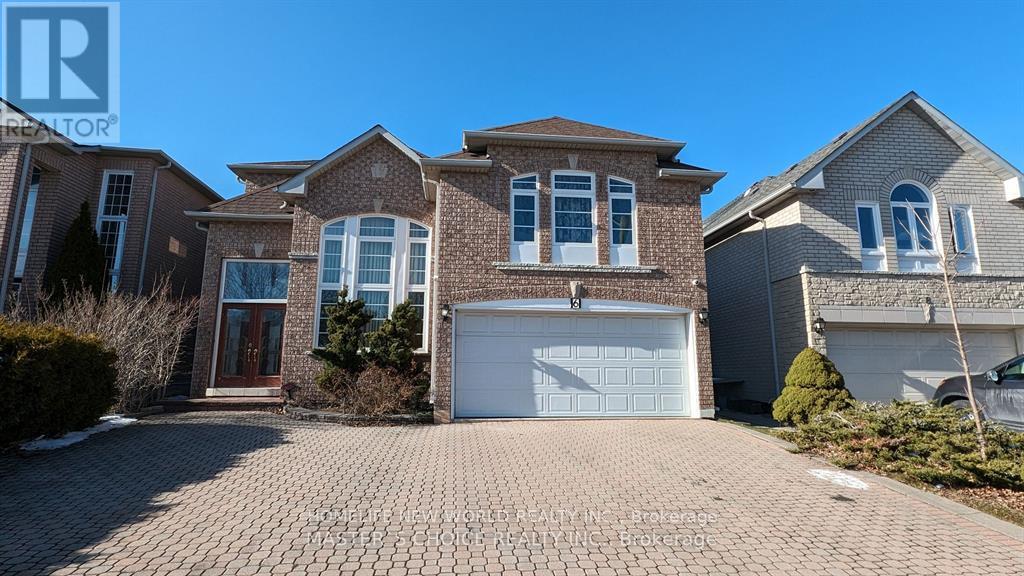
6 Farmstead Road
Richmond Hill (Rouge Woods), Ontario
RARE found 10 ceiling in the main flr, furnished Gorgeous 5 Bedrms Luxury Home In The Prestigious Rough Woods Community, Top ranking School Zone, Steps To Bayview Secondary School & Silver Stream Ps, Bright, Spacious & Functional Layout, Formal Living,Dining and Family Room With Romantic Gas Frieplace, Crown Moulding,Pot Lights, Hardwood Flr Throughout, Gourmet Open Concept Eat-In Kitchen, Walk Out To deck. 5 Good Size Bedrooms With 3 Full Bath On 2nd. Fully Fenced Backyard. Minutes To 404, Steps To Plaza, School, Park, Restaurants. (id:34426)
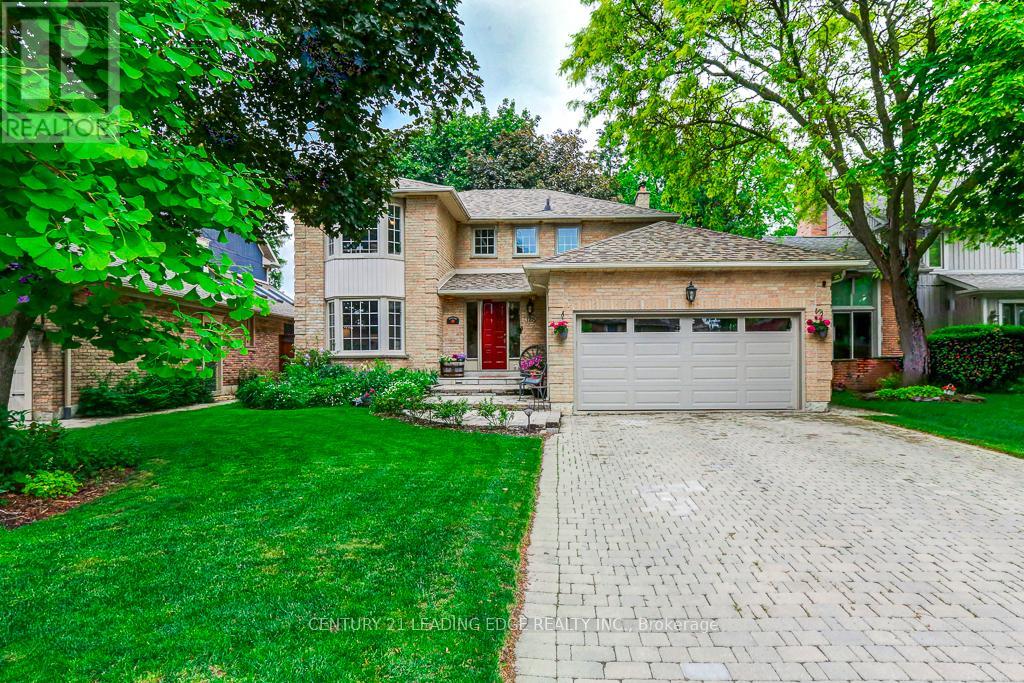
128 Reeve Drive
Markham (Markham Village), Ontario
Beautifully maintained and offered for the first time in 35 years, this exceptional family home is located on prestigious Reeve Drive in one of Markham's most sought-after neighbourhoods. Pride of ownership is evident throughout this spacious residence featuring a bright, popular layout, main floor with elegant living and dining rooms, a cozy family room with a fireplace overlooking the beautiful backyard. The kitchen is equipped with stainless steel appliances, pot lights, and a sun-filled breakfast area with large windows and a walk-out to the yard, perfect for everyday living and entertaining. The second floor offers four generously sized bedrooms, including a spacious primary retreat, featuring a walk-in closet and a newly renovated 3-piece ensuite. The finished basement provides additional living space with a fifth bedroom, large recreation room, office, cold cellar, and workshop. Step outside to your private backyard oasis, complete with mature landscaping and an interlock patio ideal for summer barbecues and outdoor gatherings. Enjoy the conveinence of being just minutes from historic Markham Village, charming restraunts, cafes, the library, Milne Conservation Park, Morgan Pool, communty centres, Markham Stouffville Hospital, GO Transit, public transit, and Highway 407. A rare opportunity to own a cherished home on one of Markham's most prestigious streets. (id:34426)
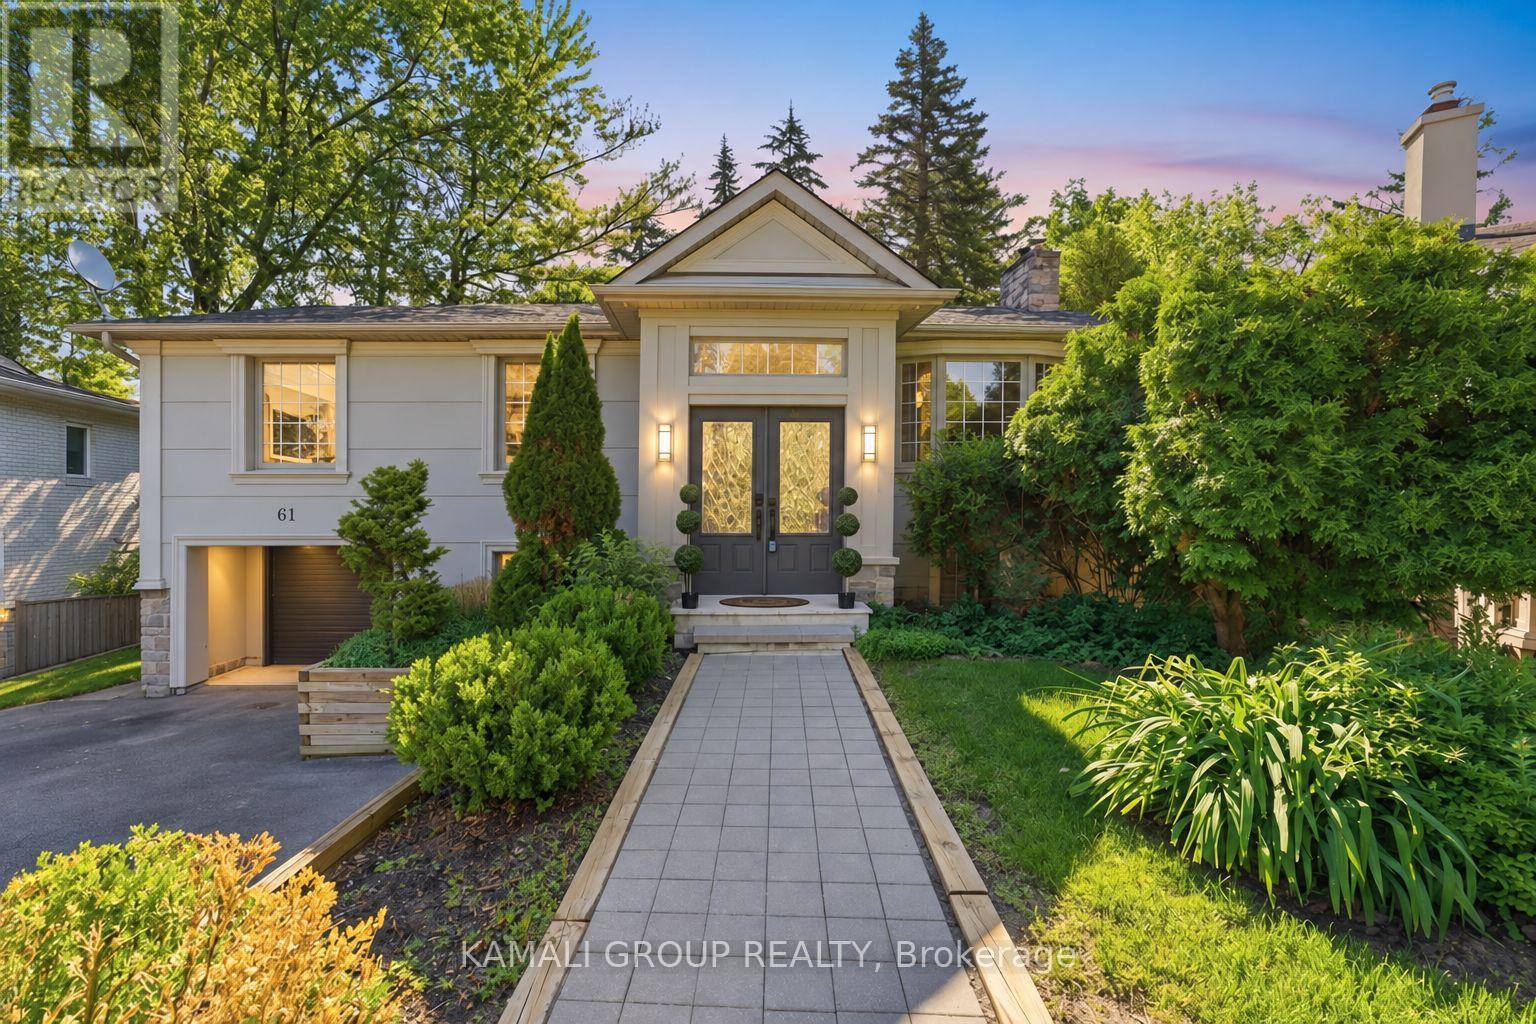
61 Lawnwood Court
Richmond Hill (Mill Pond), Ontario
Rare-Find!! Pie-Shaped Lot Located On Low-Traffic Cul-De-Sac!! ~95ft Wide At Rear!! 6,382Sqft Lot!! Walkout Basement Apartment!! Top Rated Schools!! 2,369Sqft Living Space (1,332Sqft+1,037Sqft)! 3+2 Bedrooms & 3 Bathrooms & 2 Kitchens! Open Concept Kitchen With Centre Island, Walkout To Elevated Backyard Deck From Dining Room Addition, Primary Bedroom With 3pc Ensuite, Finished Walkout Basement Apartment, Bsmt Bathroom with Heated Floor, 2 Separate Washers & Dryers, Widened Driveway + Garage, Permitted Additions, No Sidewalk, Low-Traffic Court, Mins To Top Rated Schools-Lauremont School(Formerly TMS), 10 Mins To Holy Trinity Private School, Beverley Acres & Michaelle Jean French Emersion, St Marguerite D'Youville, St. Charles Garnier, St. Theresa Of Lisieux, Alexander Mackenzie High School IB, Steps To St Mary Immaculate, Minutes To Mackenzie Health Hospital, Richmond Hill GO-Station, Steps From Yonge St (id:34426)
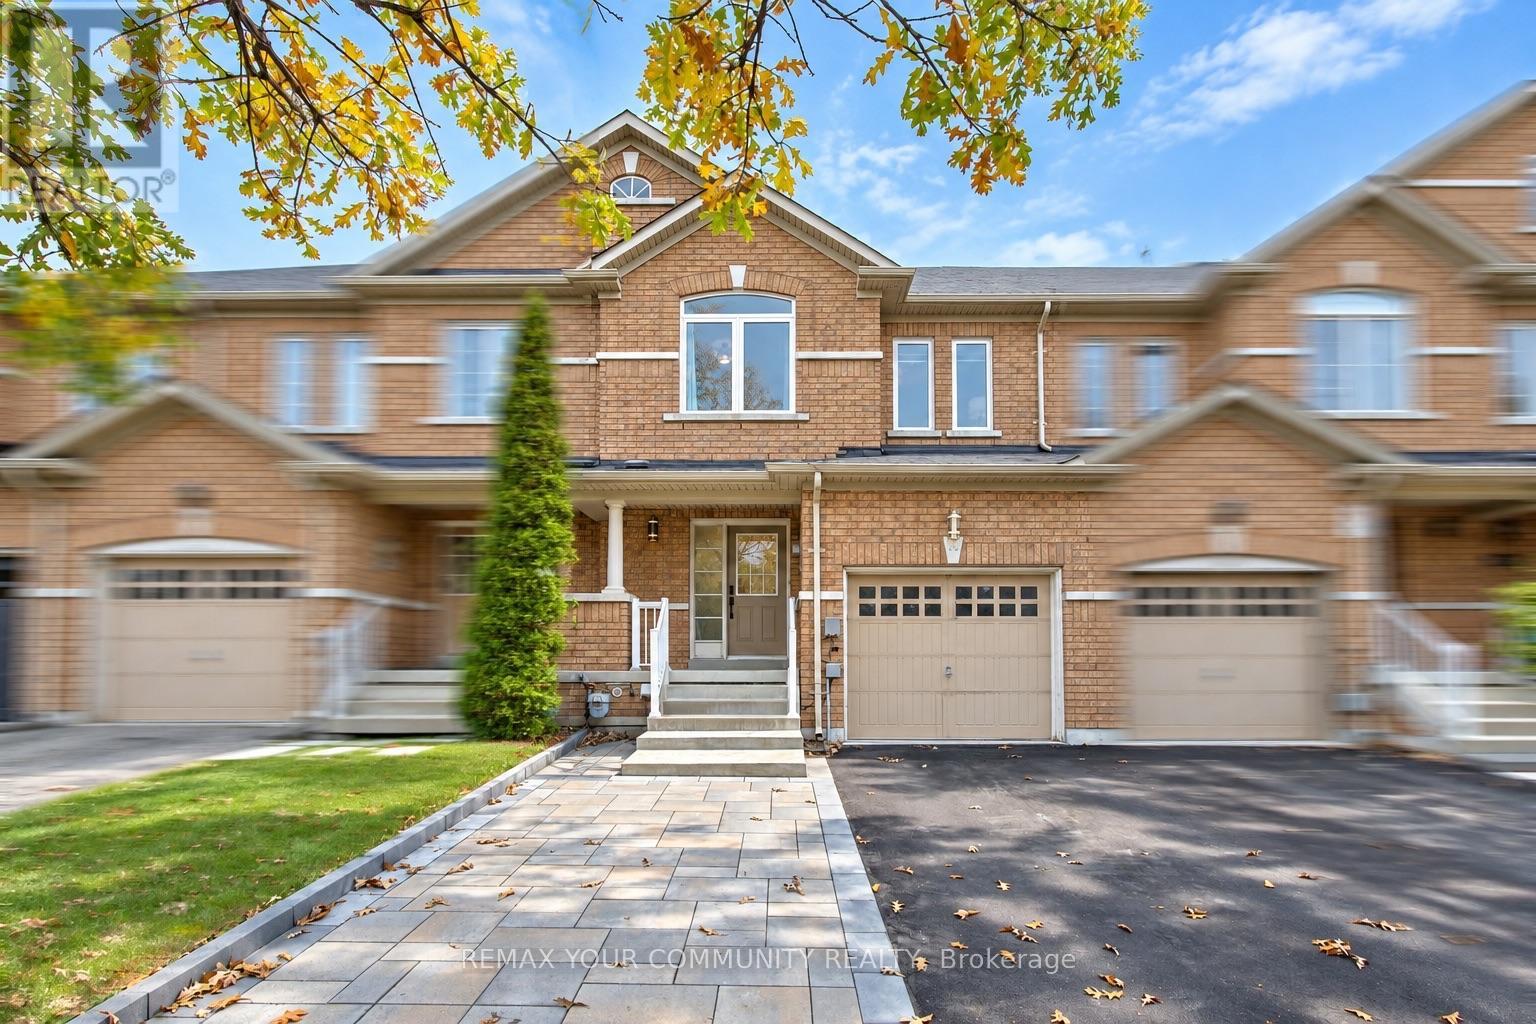
186 Lauderdale Drive
Vaughan (Patterson), Ontario
Fully freehold and extensively upgraded - an exceptional townhome in the prestigious Patterson neighbourhood of desirable Vaughan! A rare opportunity to own a 3-bedroom, 4-bathroom home with major updates already completed, close to the scenic Golden Forest trail and steps to Maple GO Station. Features 9-ft main-floor ceilings; newer triple-pane windows on the main and second floors; newer real hardwood flooring on the main floor; updated upstairs bathrooms with modern porcelain tiles and sleek finishes; newer light fixtures; and newer zebra blinds. The gourmet kitchen offers granite countertops and granite backsplash, newer commercial grade sink, newer GE Café stainless steel appliances including a fridge, induction range and dishwasher, plus a newer Sakura range hood. An inviting family room with a natural gas fireplace, oak stairs with custom iron pickets and fresh paint throughout add warmth and style. The primary retreat offers a large walk-in closet with organizers and a custom ensuite with modern barn door! The remodelled basement offers additional living space and a custom 3-pc bathroom with shower. Enjoy a large, fully fenced backyard with a newer deck, plus front-yard stone interlocking for additional parking (parks 4 cars total). A newer, fully paid Carrier heat pump and furnace, installed by Reliance, and a 220V/240V garage outlet for EV charging complete the upgrades. All listed upgrades were completed between November 2023 and March 2024, and the interlocking around August 2025. No carpet! Nestled on a quiet street with no sidewalk, this home is near sought-after schools including Roméo Dallaire French Immersion P.S., St. Cecilia and Dr. Roberta Bondar, major highways, shops, Vaughan's Cortellucci Hospital, Canada's Wonderland, multiple community centres. An impressive combination of upgrades, outdoor space and location-this fully freehold and updated townhome is ready for you to move in and enjoy from day one! Don't miss your chance to call it home! (id:34426)
27 Rockview Gardens
Vaughan (Concord), Ontario
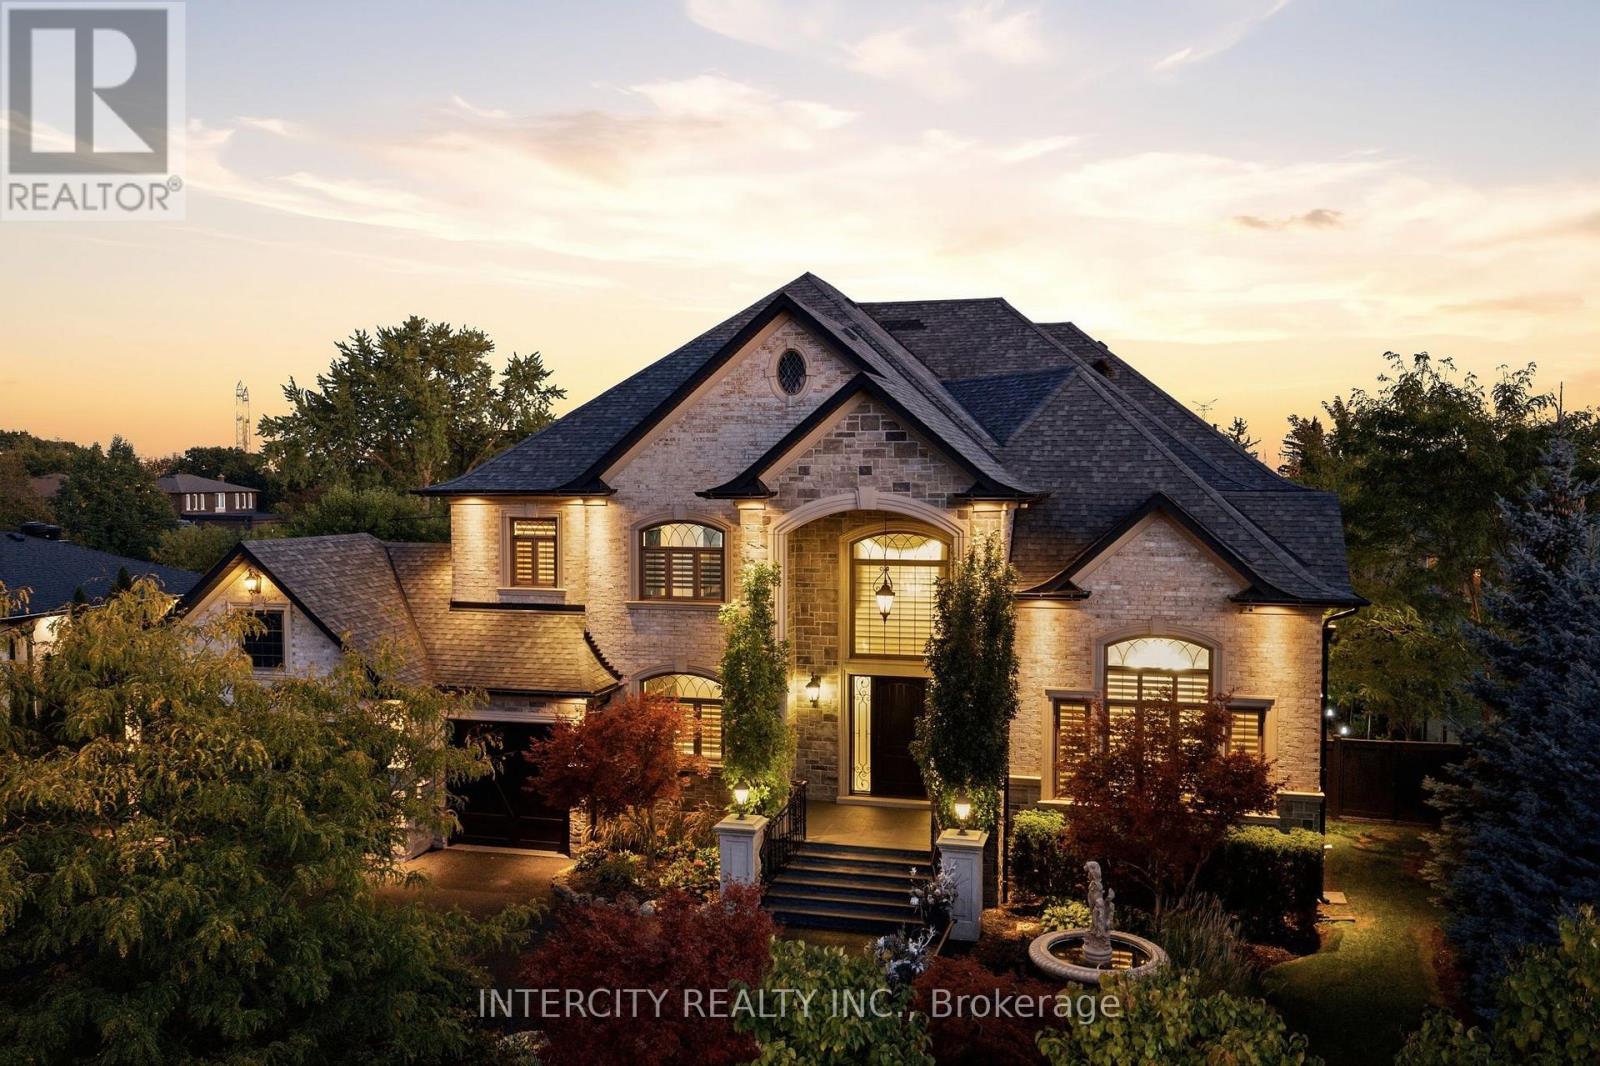
CASA MAXIMUS: Approx. 12,000 sq ft of total luxurious living space indoors and an oasis of outdoor entertainment with a 45 FT x 20 FT in-ground saltwater pool, gas-heated. Walk in to a 26 FT Cathedral Vaulted Ceiling Height Grand Entrance. High-end iron designer railings, open below staircase, detailed archways, 23 FT vaulted cathedral ceiling in fam with surround speaker system theatre style, linear gas fireplace set in a custom granite mantle. Motorized blinds in high ceiling areas, American poplar trim throughout. Solid core doors throughout. Your dream kitchen with a huge amount of pot drawers, high cabinet area space, custom solid Maple detailed with antique grey finishes, glass cabinets, servery area leading to a large walk-in pantry. Custom granite floors ground-finished flat on site. 2 hung T.V.'s ranging from 40" to 85". Top-of-the-line Samsung LED T.V.'s. 2 laundry rooms, one on main, 2nd in basement. All stainless steel appliances (Thermador + KitchenAid). 2 primary bedrooms (one main floor + 2nd upstairs). Huge walk-in closets. House was built with 10" poured concrete with 3/4" rebar (steel). Steam shower in 2nd primary bedroom en-suite; Jacuzzi tub in main flr primary bedroom en-suite. Arc custom walnut kitchen, wine cellar + family room wood millwork. Glass-enclosed exercise room. 400 sq. ft. hot tub Jacuzzi with sauna; care sauna glass-enclosed with heated floors. (id:34426)
167 Taylor Mills Drive N
Richmond Hill (Crosby), Ontario
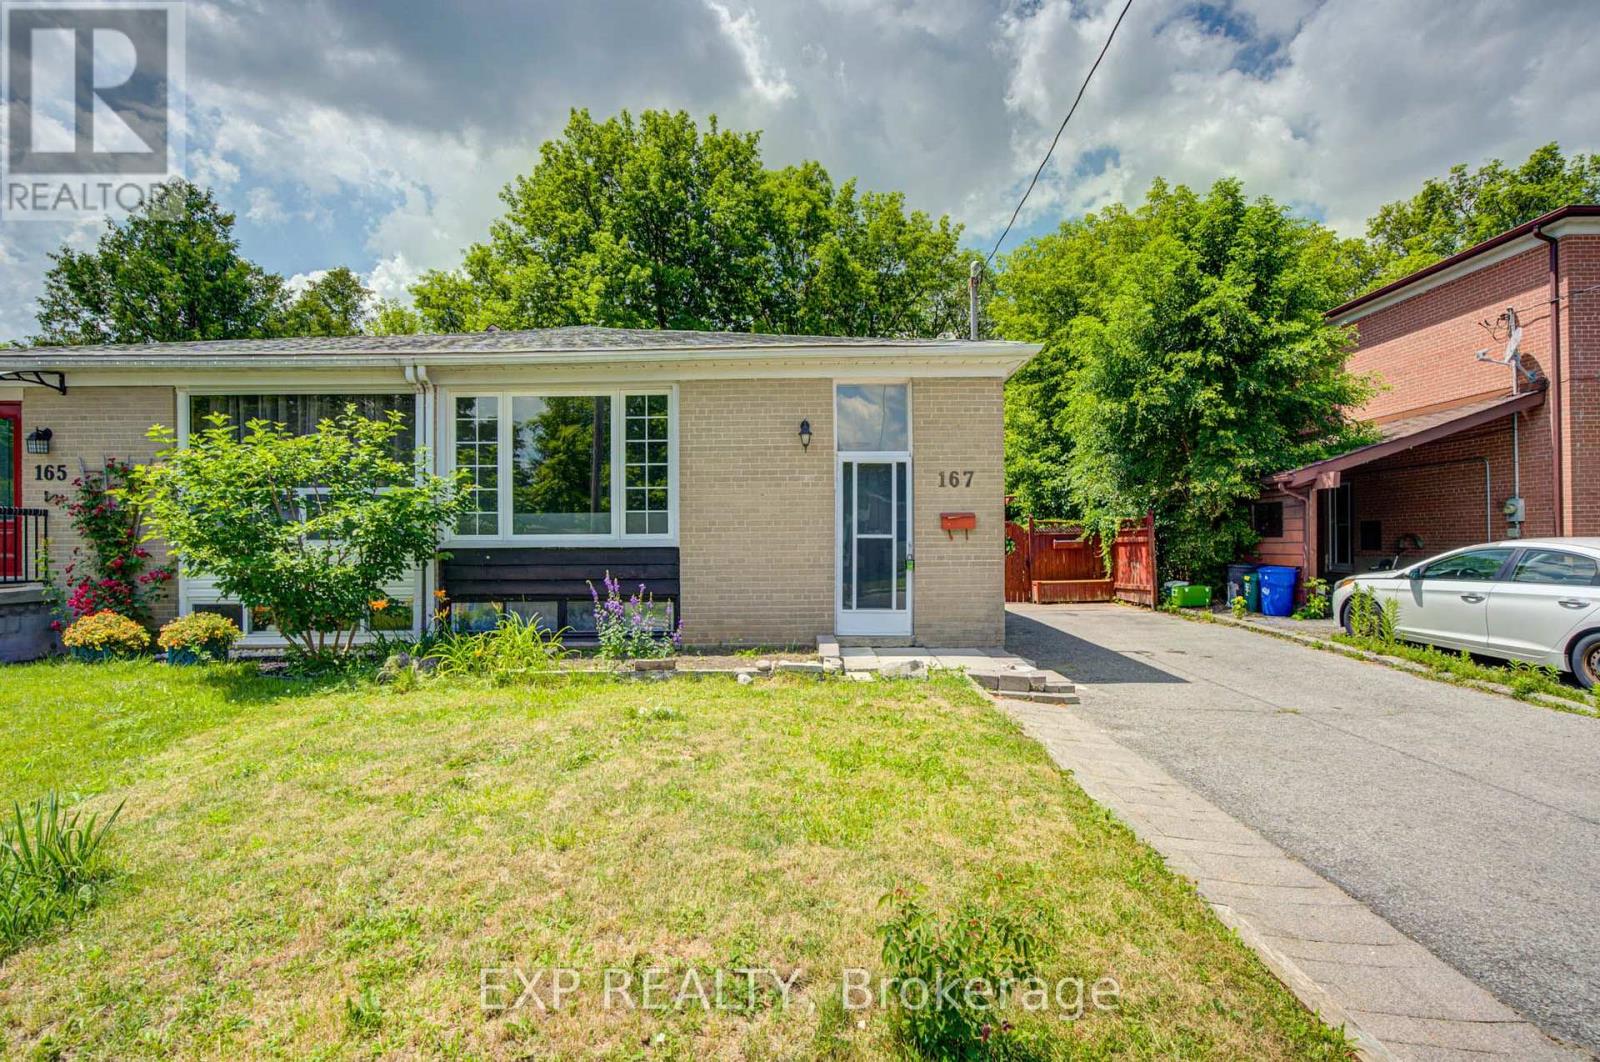
Welcome to this beautifully renovated bungalow semi-detached home in the highly sought-after Crosby community of Richmond Hill! Featuring 3+2 bedrooms and 2 full bathrooms, this bright and well-maintained home offers a functional layout plus a fully finished basement with a spacious recreation room, additional bedrooms and sitting area-ideal for extended family, guests, or working from home. This move-in ready home features brand new flooring throughout, fresh designer paint, and new modern baseboards, giving the entire home a bright, clean, and contemporary feel. The main floor features a large picture window that fills the living and dining areas with all day long natural light! Enjoy the beautifully landscaped, fully fenced backyard complete with a garden shed-perfect for relaxing or entertaining. Convenient private driveway with parking up to 5 vehicles. Located in one of Richmond Hill's most desirable neighbourhoods, this home is within the catchment of top-ranking Bayview Secondary School (IB) and close to parks, community center, swimming pool, public transit, GO Train, shopping, restaurants, and places of worship. A fantastic opportunity for first-time buyers, families, Seniors buyers or investors looking for an exceptional home in a prime location. (id:34426)
48 Cottonwood Court
Markham (Bayview Fairway-Bayview Country Club Estates), Ontario
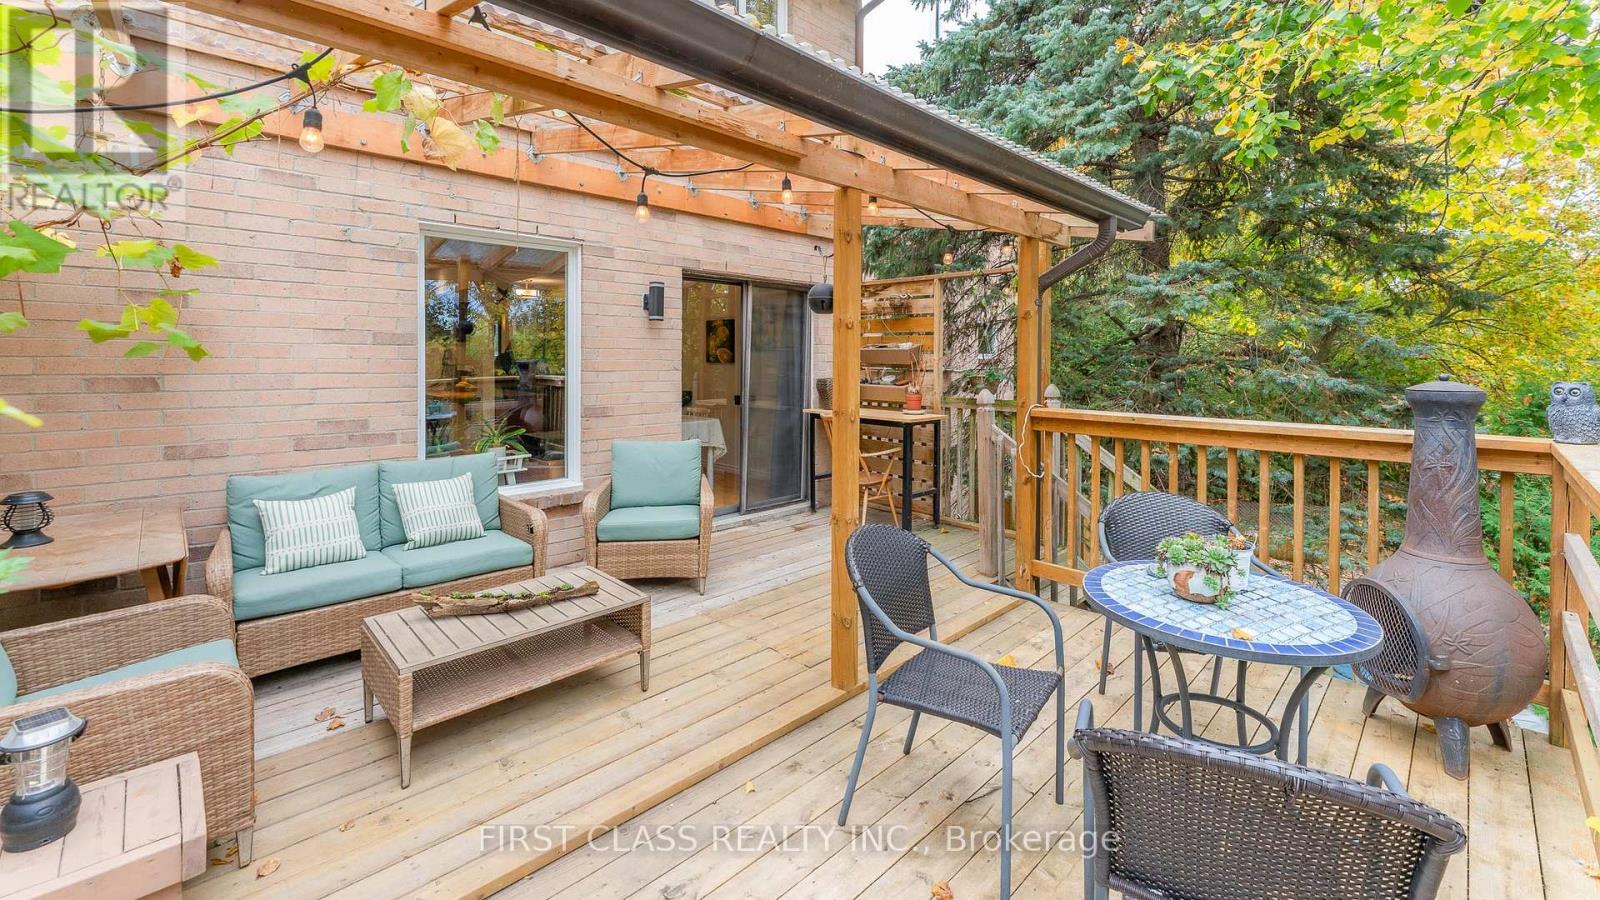
Exceptional Parkside Living in Prestigious Bayview Fairways! Nestled on a quiet, family-friendly court, this bright and spacious 3+1 bedroom & 3+1 bathroom home boasts a rare, expansive pie-shaped lot with breathtaking views of German Mills Settlers Park-a truly distinctive offering in the neighbourhood! Backing directly onto picturesque parkland, the property offers a tranquil backyard retreat surrounded by natural beauty. Featuring beautiful hardwood flooring, a charming brick fireplace, and a spacious eat-in kitchen with tasteful updates and walkout to a generous deck overlooking lush greenery and scenic parkland. Three well-appointed upper-level bedrooms include a primary suite with a private 4-piece ensuite and a spacious walk-in closet. The finished walk-out basement offers a recreation room, additional bedroom, 4-piece bathroom, and direct backyard access-ideal for extended family or multigenerational living. Select kitchen and bathroom upgrades enhance comfort and functionality. Conveniently located near high-ranking schools (St. Robert Catholic High School), scenic trails, golf courses, shopping, transit, and major highways. A Rare Opportunity to Enjoy Expansive Outdoor Space, Spectacular Parkland Views, and Versatile Family Living in One of Markham's Most Desirable Communities! (id:34426)
37 Cherry Bush Road
Vaughan (Patterson), Ontario
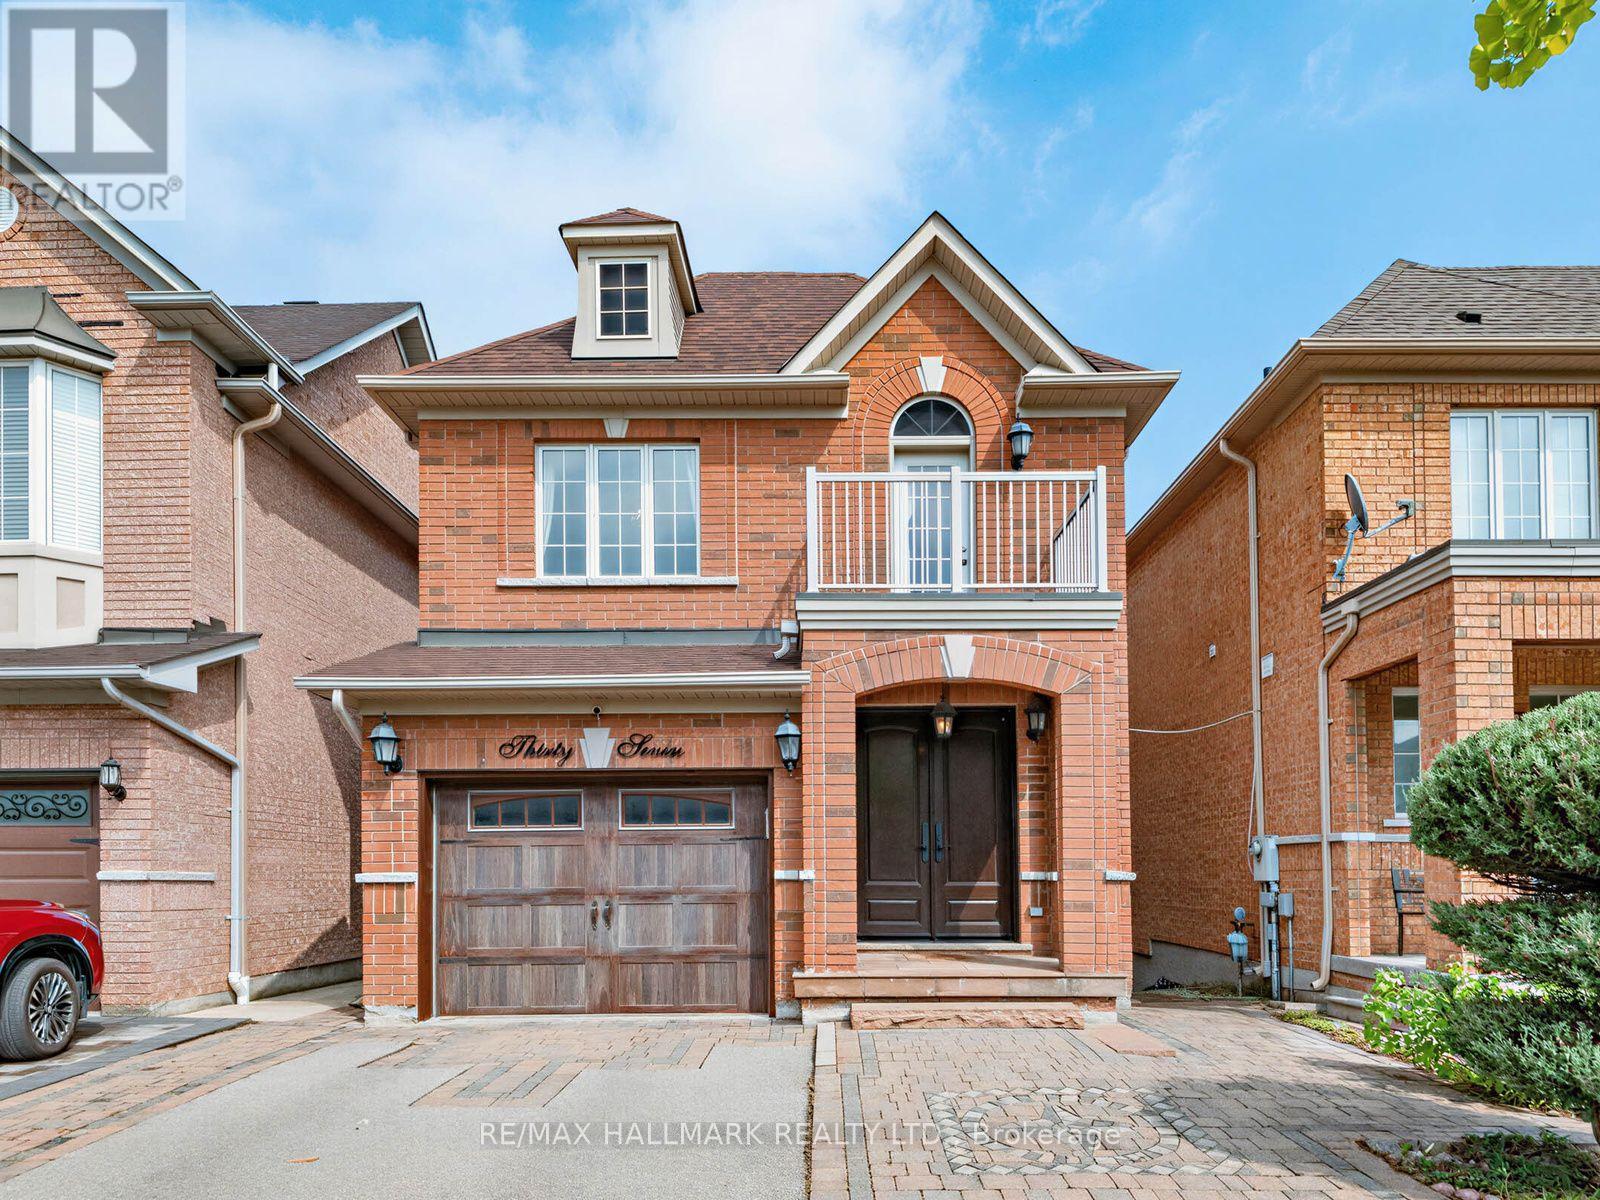
A rare opportunity in highly sought-after Patterson, 37 Cherry Bush Rd is a beautifully maintained, FULLY DETACHED 2-storey home nestled in one of Patterson's most desirable family-friendly communities. Offering 3 LARGE BEDROOMS & 4 BATHS this home combines spacious living with crown moulding, pot lights & exceptional functionality throughout. The main level features 9-foot ceilings, a welcoming living room with cozy fireplace, breakfast bar & bright separate dining area with walkout to an oversize deck with gazebo perfect for morning coffee, outdoor dining or entertaining. The spacious kitchen offers excellent functionality & connects seamlessly with the principal living space. Upstairs the generously sized bedrooms provide plenty of room for the growing family. The principal bedroom features a private ensuite, while the second bedroom offers its own private walkout balcony! The finished lower level is a true extension of the home, featuring a bright walkout to a stamped concrete patio & beautifully landscaped, fully fenced yard with a custom-built pizza oven & shed, plus a convenient interlock walkway along the side of the home to the front. CUSTOM built-in shelving, dedicated office and study area in the basement create a flexible space ideal for working from home, studying or hobbies, while the finished recreation area provides an inviting setting for family time & entertaining. DIRECT GARAGE access from the foyer! A couple walls in the garage have slatwall storage panelling. NEW Roof SHINGLES July 2025. No sidewalk offers added convenience & maximum driveway space. Ideally located within walking distance from Maple Go station, top-rated schools, parks, playgrounds, trails, community amenities, shopping, restaurants, library, and grocery stores, complete with easy access to Cortellucci Vaughan hospital & Hwy 400, 404 & 407. A move-in-ready home offering the space, comfort, unbeatable location & lifestyle today's families are looking for. (id:34426)
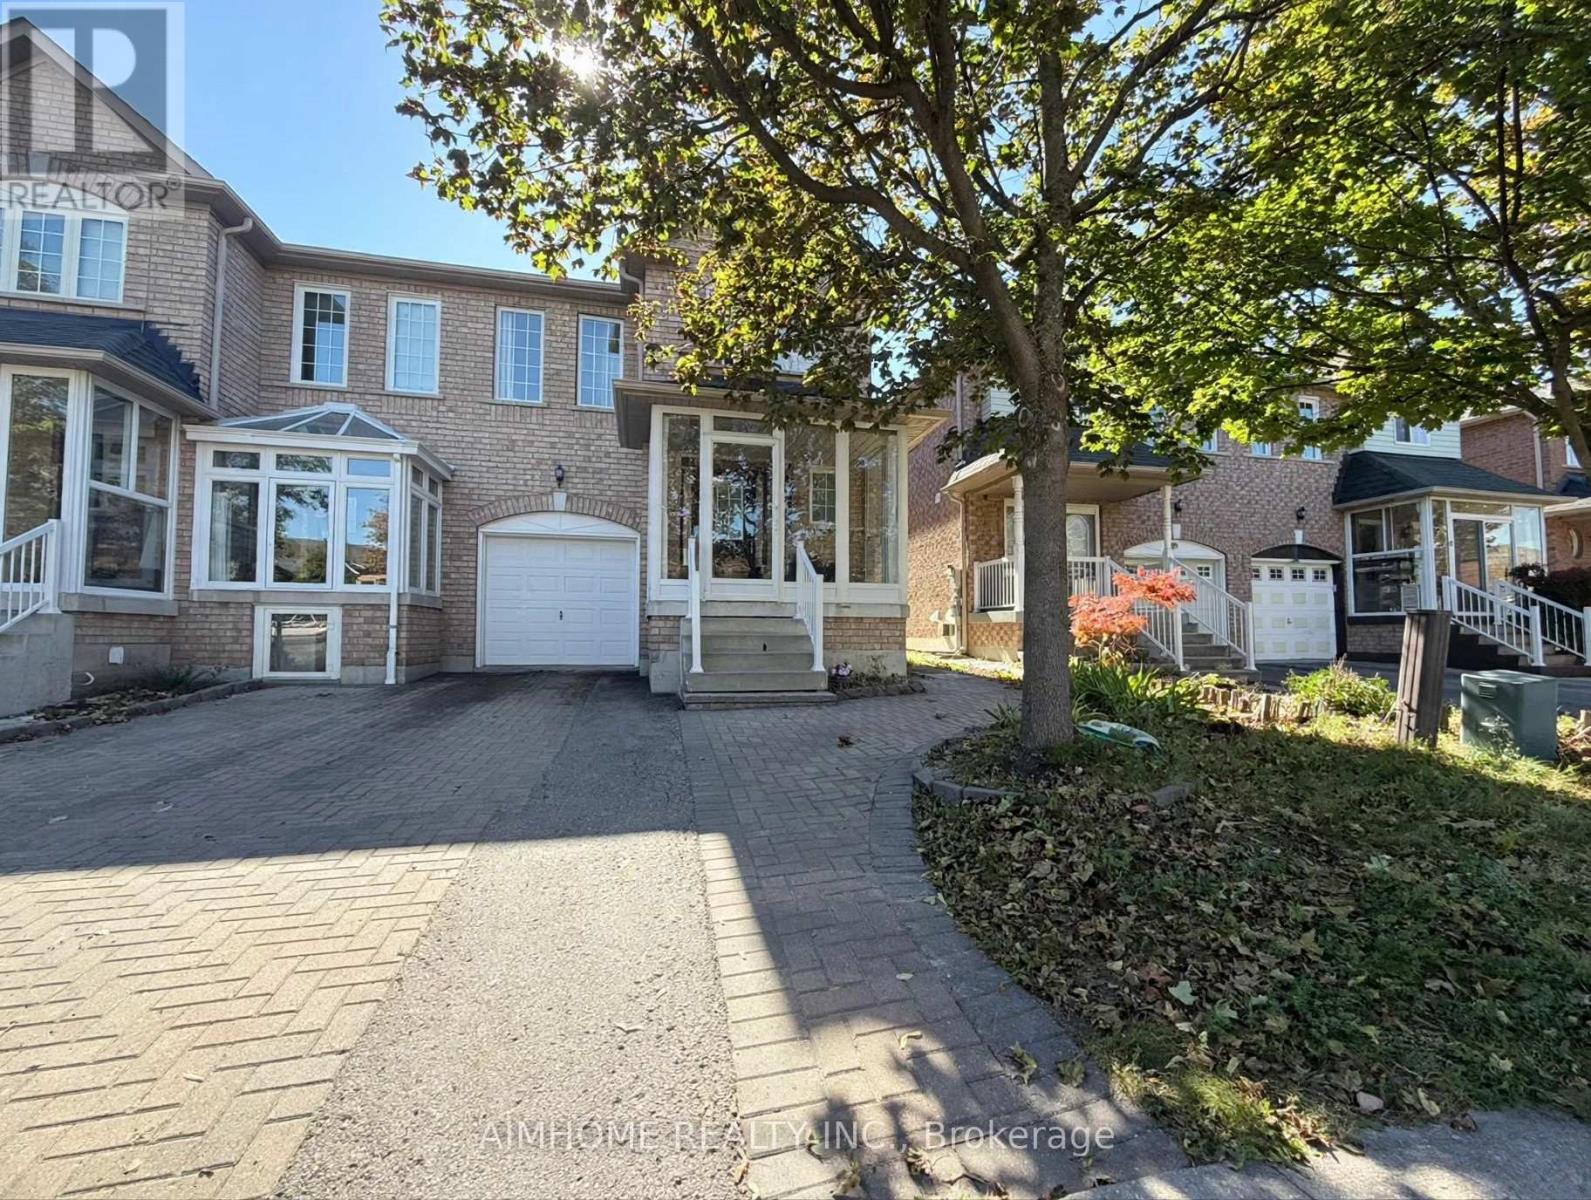
673 Caboto Trail
Markham (Village Green-South Unionville), Ontario
Beautiful 4-bedroom home in a desirable Markham neighbourhood! Features a functional layout, spacious living and dining areas, and 3 washrooms. Finished basement provides additional versatile living space, ideal for a recreation room, home office, or extended family use. Conveniently located close to schools, parks, shopping, restaurants, public transit, and major roadways. A fantastic opportunity for families looking for comfort, space, and convenience. Don't miss this opportunity! (id:34426)
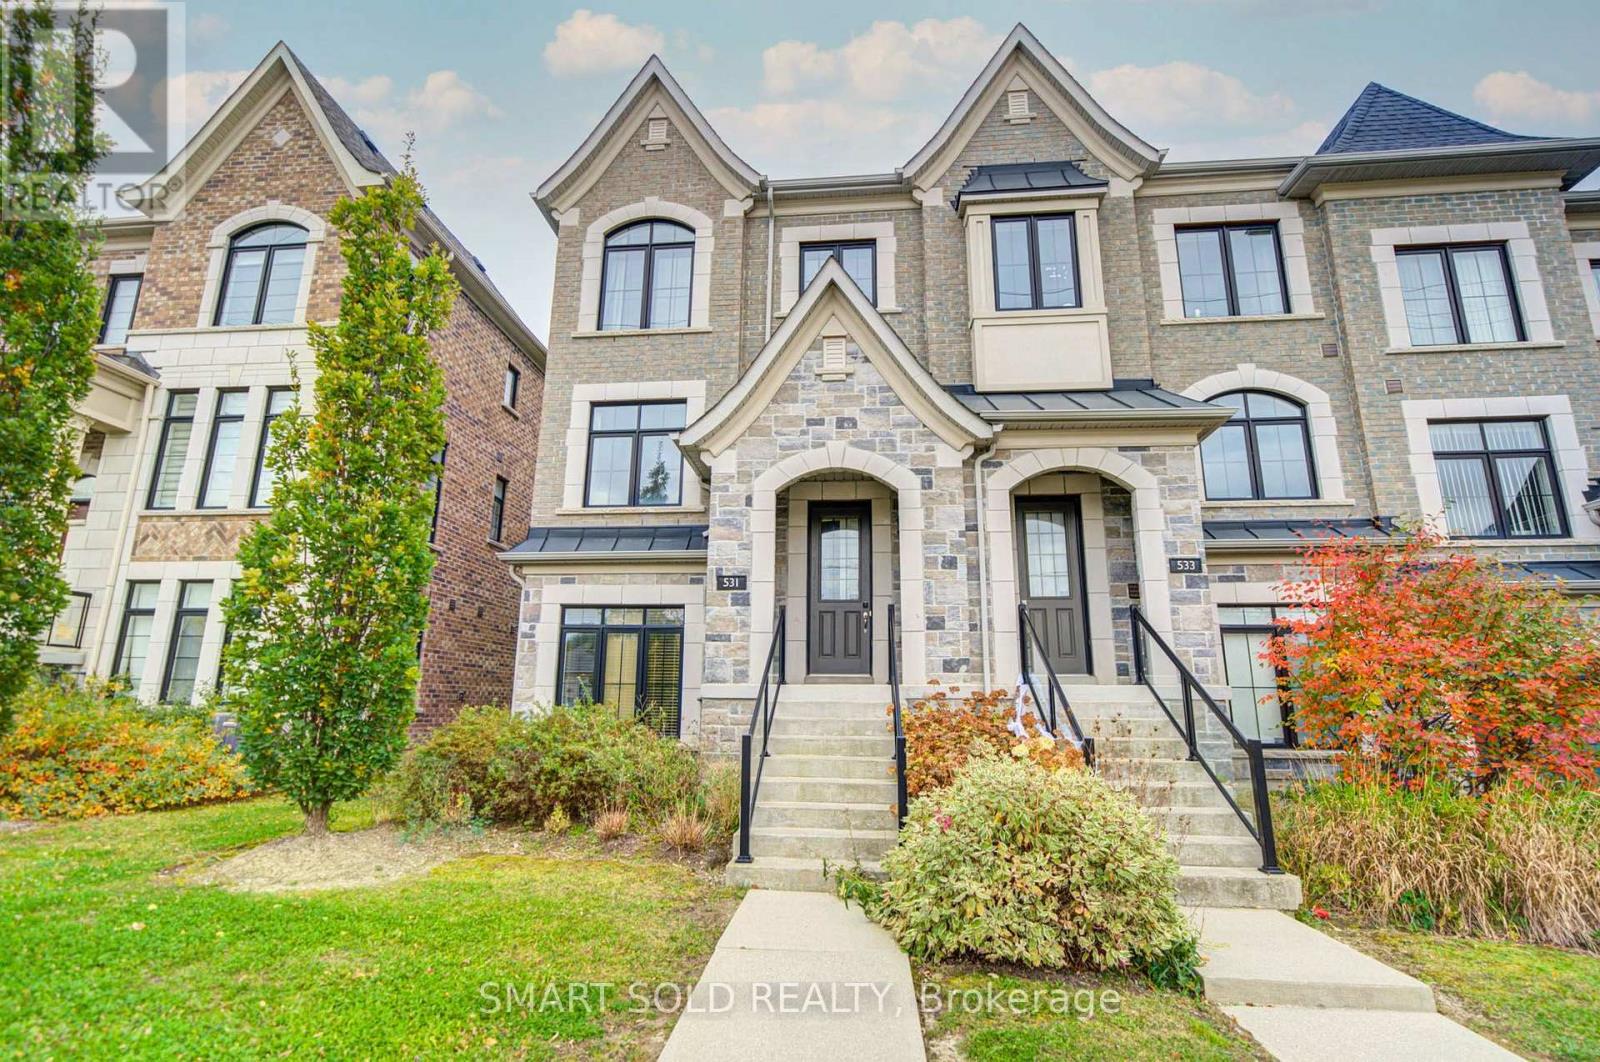
531 Carrville Road
Richmond Hill (South Richvale), Ontario
Stunning And Beautifully Maintained End-Unit Freehold Townhome, Situated In One Of Richmond Hill's Most Desirable Communities! Featuring A Rare Double Car Garage, This Beautiful Residence Offers A Bright And Functional Layout With 9-Foot Ceilings On Both The Main And Second Floors, Large Windows, Abundant Natural Light, And Added Privacy Throughout. The Upgraded Kitchen Features A Centre Island With Eat-In Breakfast Bar, Elegant Backsplash, Premium FOTILE Range Hood, And Reverse Osmosis Water Filtration System, With A Walk-Out To The Balcony For Added Outdoor Living Space. The Upper Level Features Three Generously Sized Bedrooms, All Bright, Spacious, And Quiet, Providing Comfortable And Peaceful Private Living Spaces. The Finished Ground Floor Offers Flexible Living Space, Perfect For A Private Home Office Or Additional Bedroom. Additional Upgrades Include Sound-Insulated Windows For Improved Comfort And Noise Reduction, As Well As Pre-Installed EV Charging Wiring In The Garage For Added Convenience. Located In A Highly Sought-After School District, Close To St. Charles Garnier Catholic Elementary School, St. Theresa Of Lisieux Catholic High School, And Alexander Mackenzie High School With Its IB Program. Just 5 Minutes' Drive To Hwy 407 And 10 Minutes To Hwy 404 And Langstaff GO Station, Close To Hillcrest Mall, Parks, Restaurants, And Public Transit. (id:34426)
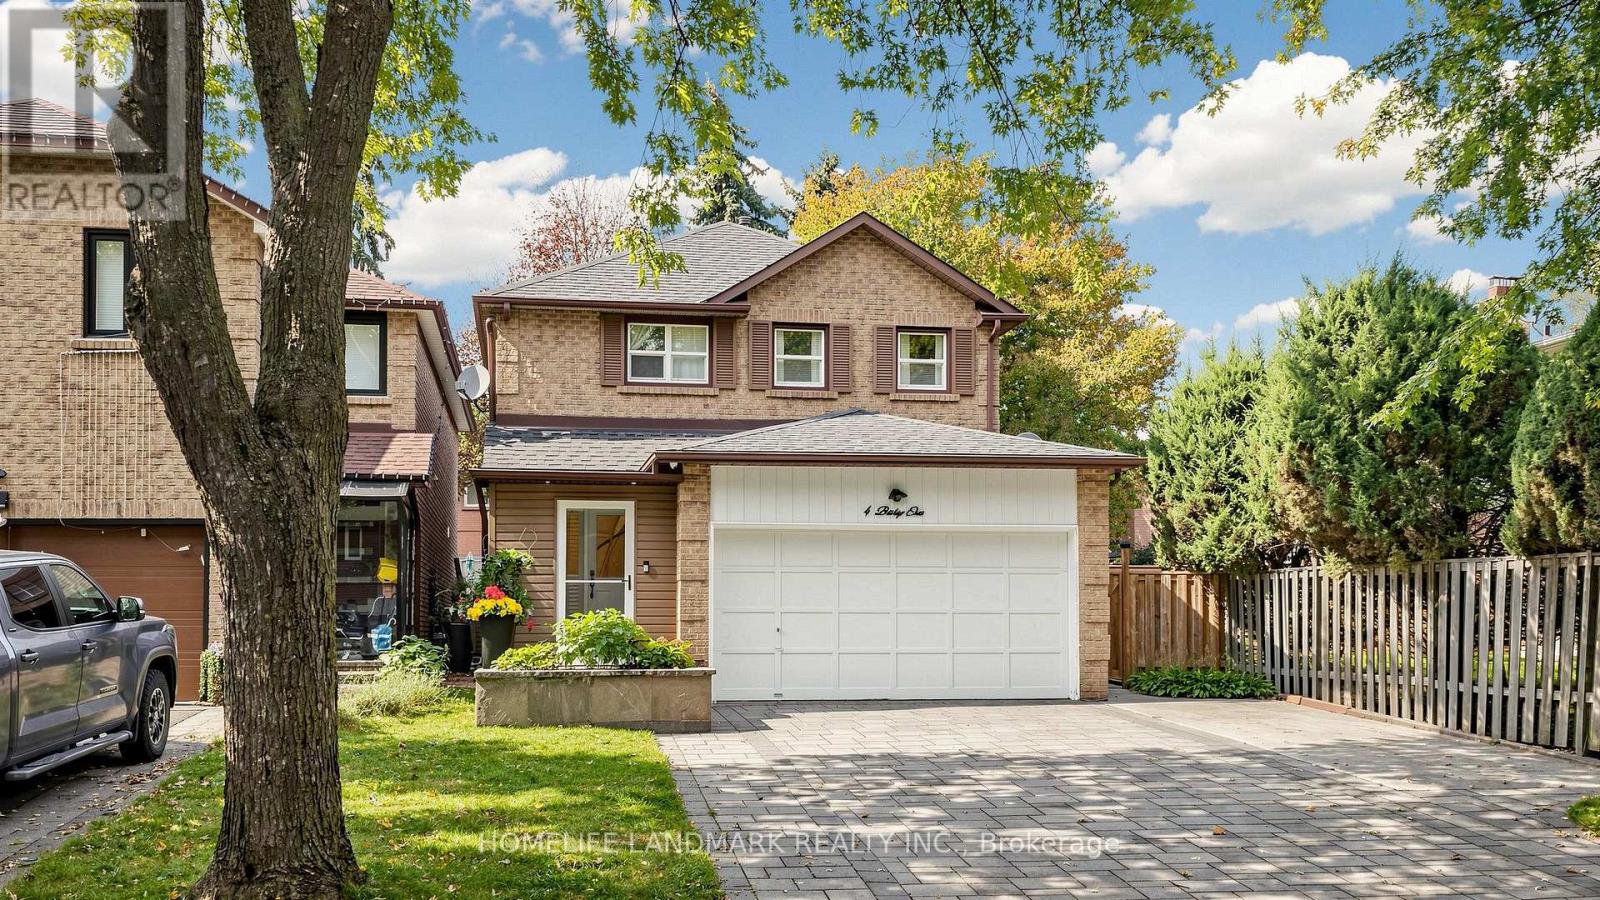
4 Bishop Crescent
Markham (Markham Village), Ontario
Turn-key perfection in sought-after Markham Village! Extensively updated throughout, 100% carpet-free, and illuminated by pot lights across all 3 levels, this move-in ready 3+1 bed, 4-bath home sits on a quiet, mature crescent in a family-friendly neighbourhood. Enjoy ~1,913 sq. ft. of above-grade living space (per MPAC) highlighted by elegant hardwood and tile flooring, starting with a functional front mudroom/porch (2023), standalone security camera system. The renovated, open-concept eat-in kitchen features quartz countertops and white cabinetry. A cozy family room offers a seamless walkout to a beautiful, low-maintenance backyard complete with quality stone interlocking and a garden pavilion with an enclosed storage shed (2023) for ideal outdoor extra storage. Upstairs boasts 3 generous bedrooms and 2 full bathrooms, both upgraded with sleek, all-glass shower enclosures & double sink (including primary 3-pc ensuite). The finished basement provides exceptional versatile space, complete with a large rec room, 4th bedroom, and a full 4-piece bathroom with a bathtub-perfect for an in-law suite, guest retreat, or home office! Key updates & features: Front driveway & backyard interlocking (2023), side walkway with brick & cement, garden pavilion with enclosed shed (2023), front mudroom/porch (2023), smart garage door opener (2023), furnace & tankless water heater (2018), and roof (~2017). Attached 2-car garage plus an expanded driveway with extra parking space (fits up to 5 cars total) with NO sidewalk across the driveway! Unbeatable location-steps to schools, parks, Historic Main St Markham shops/dining, and Markham GO Station. (id:34426)
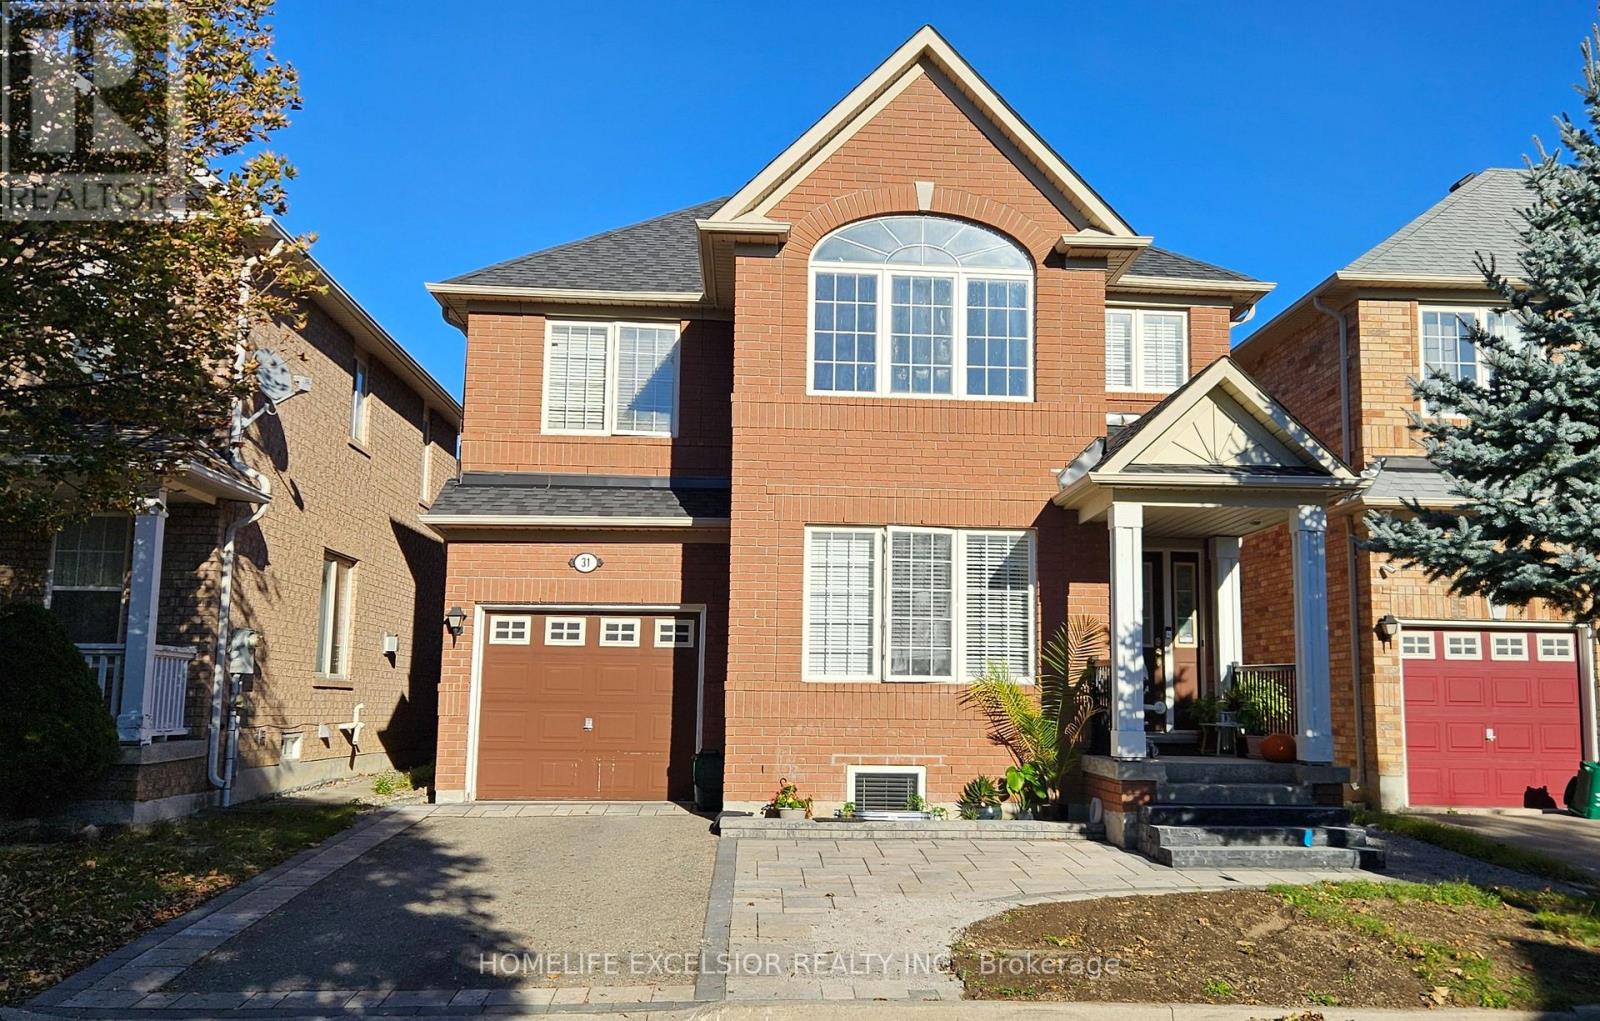
(Basement) - 31 Baintree Street
Markham (Wismer), Ontario
2 Bed Room Basement Apartment For Rent in Wismer, Markham. Newly built apartment, Large Windows For Day Lights. Dining and Living, Full Washroom with Glass Enclosed Shower And Vanity. (id:34426)
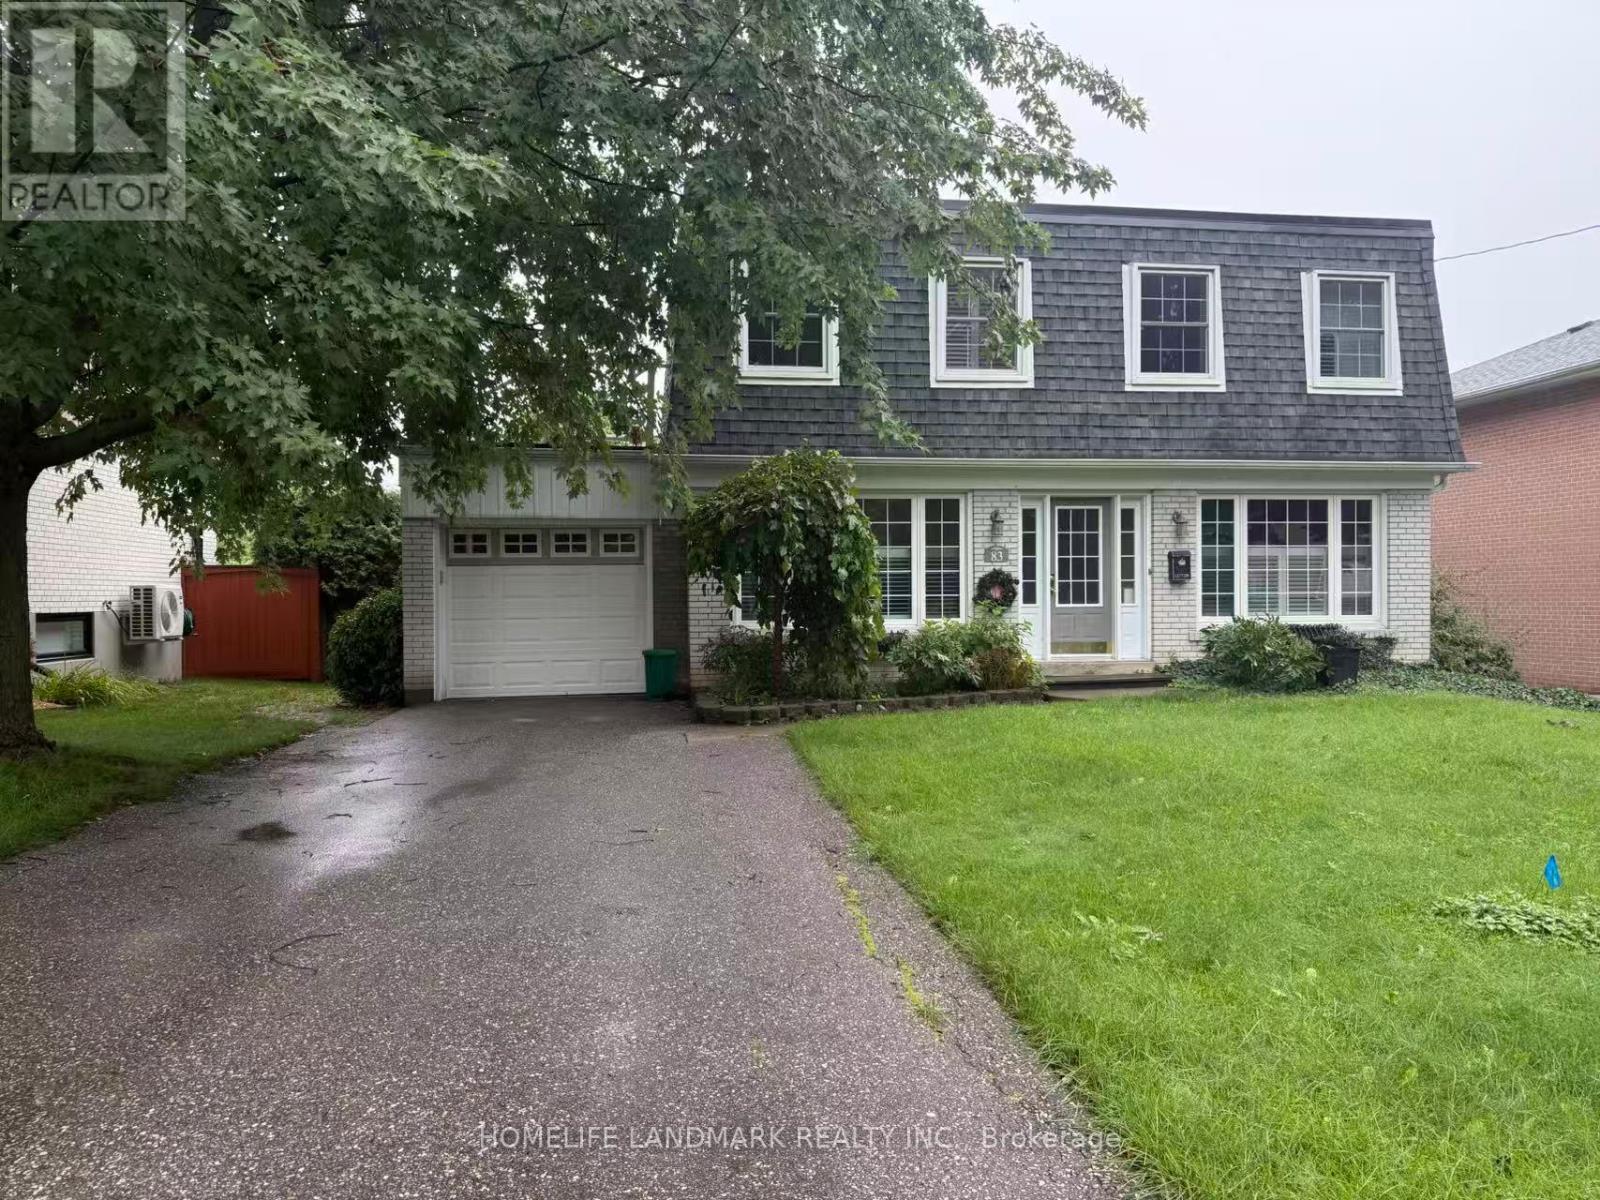
83 Lincoln Green Drive
Markham (Bullock), Ontario
Welcome To This Beautifully Maintained 4-Bedroom, 2-Storey Detached Home, Offering The Perfect Blend Of Comfort, Space, And Privacy In One Of Markham's Most Desirable Family-Friendly Neighbourhoods. Available Furnished Or Vacant, This Lovely Home Features A Newly Renovated Kitchen Complete With A Walk-In Pantry, Modern Backsplash, Pot Lights, Ample Cabinetry, And Excellent Storage Space. Updated Bathrooms Add A Fresh, Contemporary Touch, While The Finished Lower Level With A Cozy Gas Fireplace Provides Additional Living And Entertainment Space. Enjoy The Bright And Inviting Sunroom Overlooking A Peaceful, Private Backyard Surrounded By Mature Greenery-An Ideal Retreat For Relaxing Or Entertaining. Located Within The Area Of Top-Ranked Markville Secondary School, One Of Markham's Highly Regarded High Schools, And Conveniently Close To Stouffville Hospital, Library, Community Centre, GO Transit, Local Transit, Markham Main Street, Markville Mall, Cafes, Restaurants, Shopping, And Hwy 407. A Wonderful Opportunity To Enjoy A Spacious Family Home With Exceptional Convenience And A Tranquil Backyard Setting In The Heart Of Markham. (id:34426)
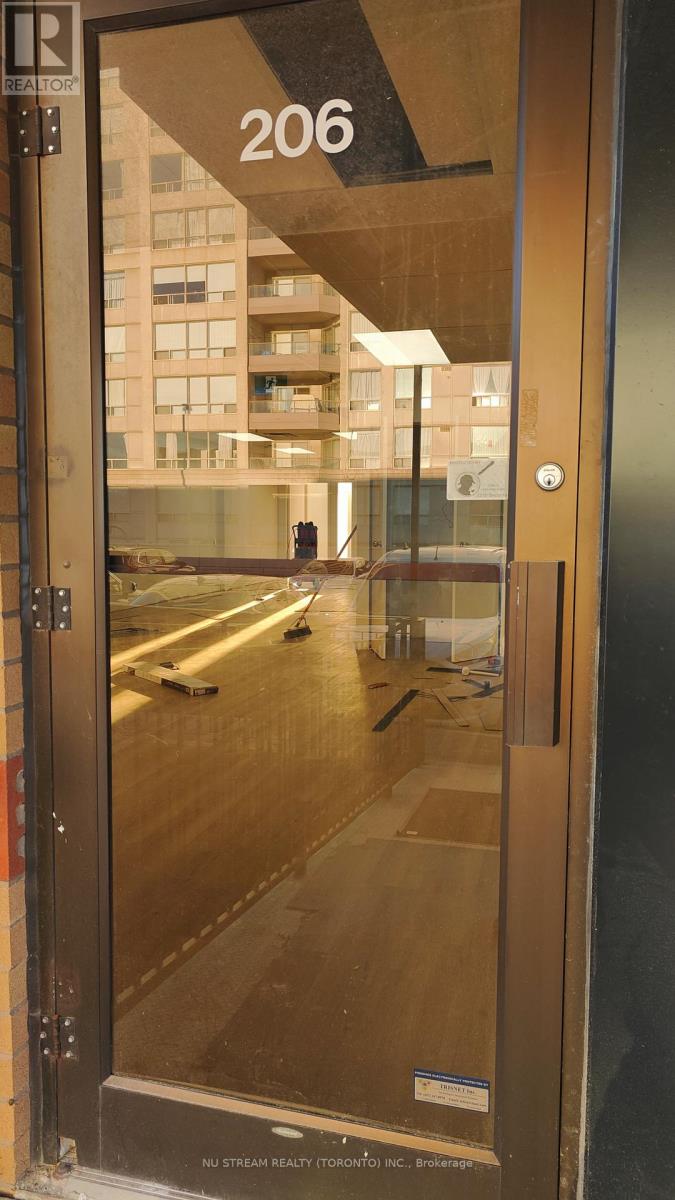
206 - 9011 Leslie Street
Richmond Hill (Beaver Creek Business Park), Ontario
Premium Location For Professional Commercial Use Facing Leslie Street. Plenty of free parkings. Newly-renovated Rooms & Private Washroom in Unit. Easy Access To Hwy 7, 404, 407 and etc. (id:34426)
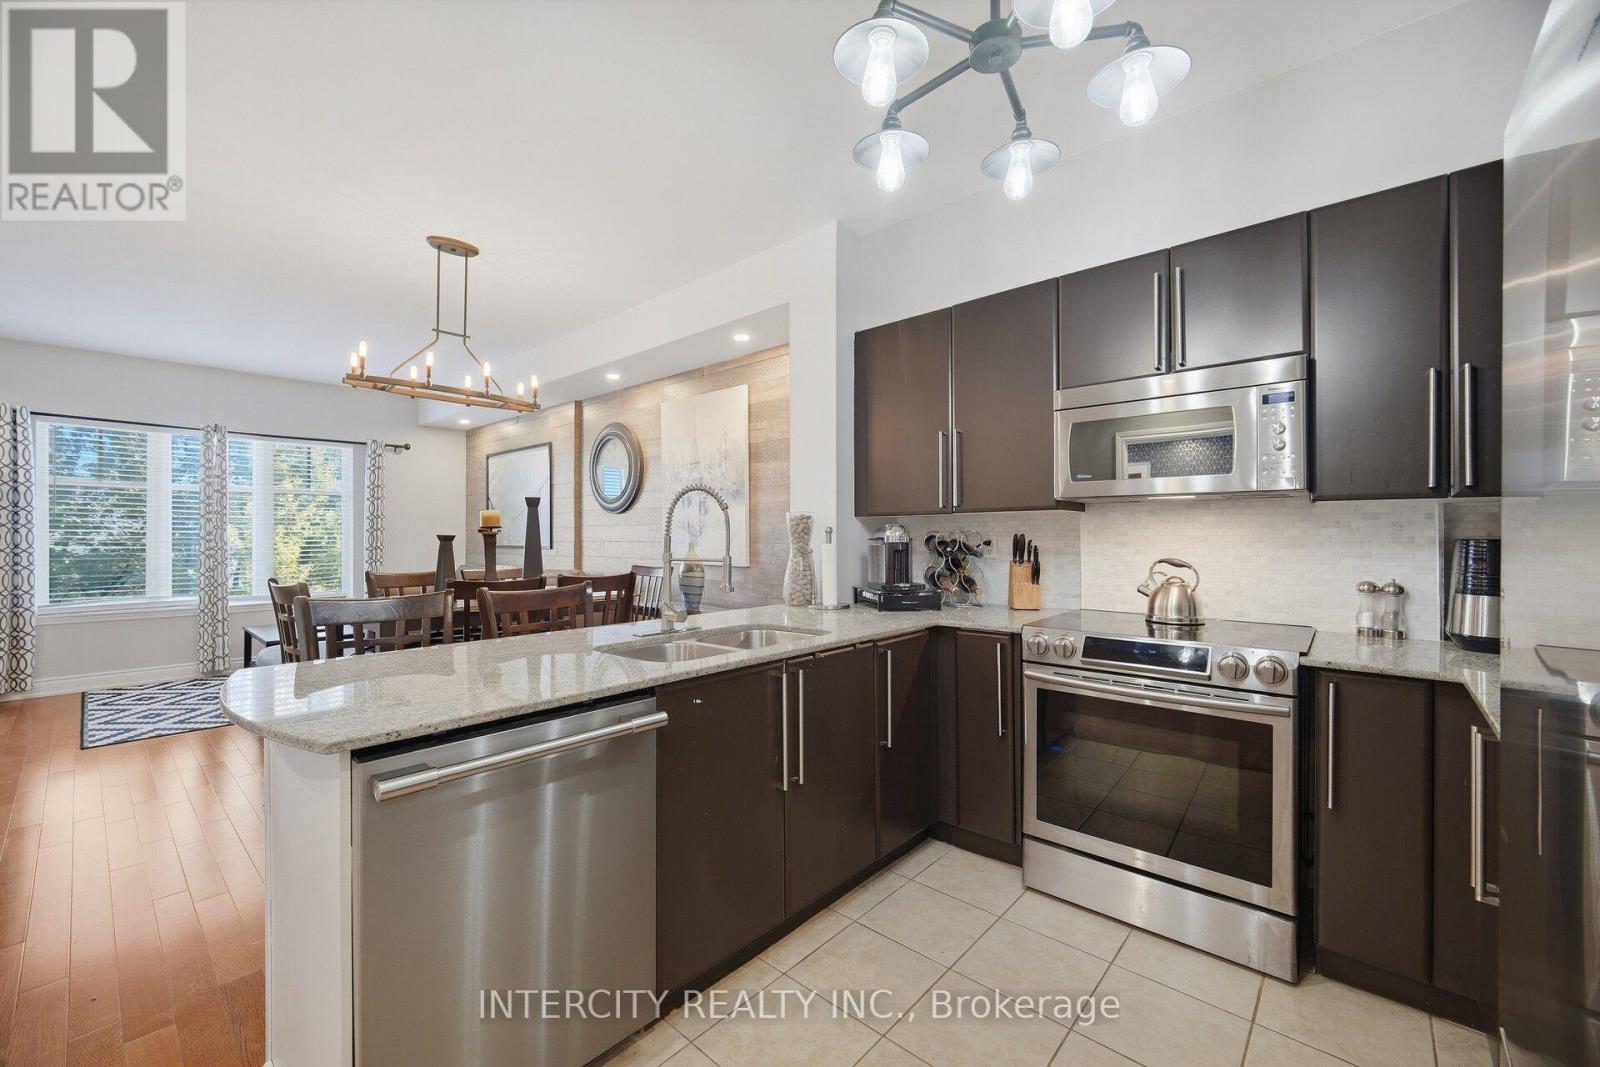
207 - 10211 Keele Street
Vaughan (Maple), Ontario
Luxurious, Fully Renovated 1+1 Bed Unit In The Corso Milano Building. Located In The Heart of Old Maple And Situated On The Quiet East Side. This Open Concept Spacious 830 Sqft Suite Has Been Completely Upgraded From Top To Bottom With High-End Finishes, Featuring Premium Engineered Hardwood Flooring Throughout, Smooth 9' Ceilings, And A Modern, renovated Wrap-Around Kitchen Complete With Ample Storage, Granite countertop and backsplash, stunning accent wall in living/dining area, potlights, Quiet Terrace facing rear of building, S/S appliances. Steps To All The Amenities Maple Has To Offer. Close To Cortellucci Vaughan Hospital, HWY 400, HWY 407, And Much More! Shows 10+ Must See! (id:34426)
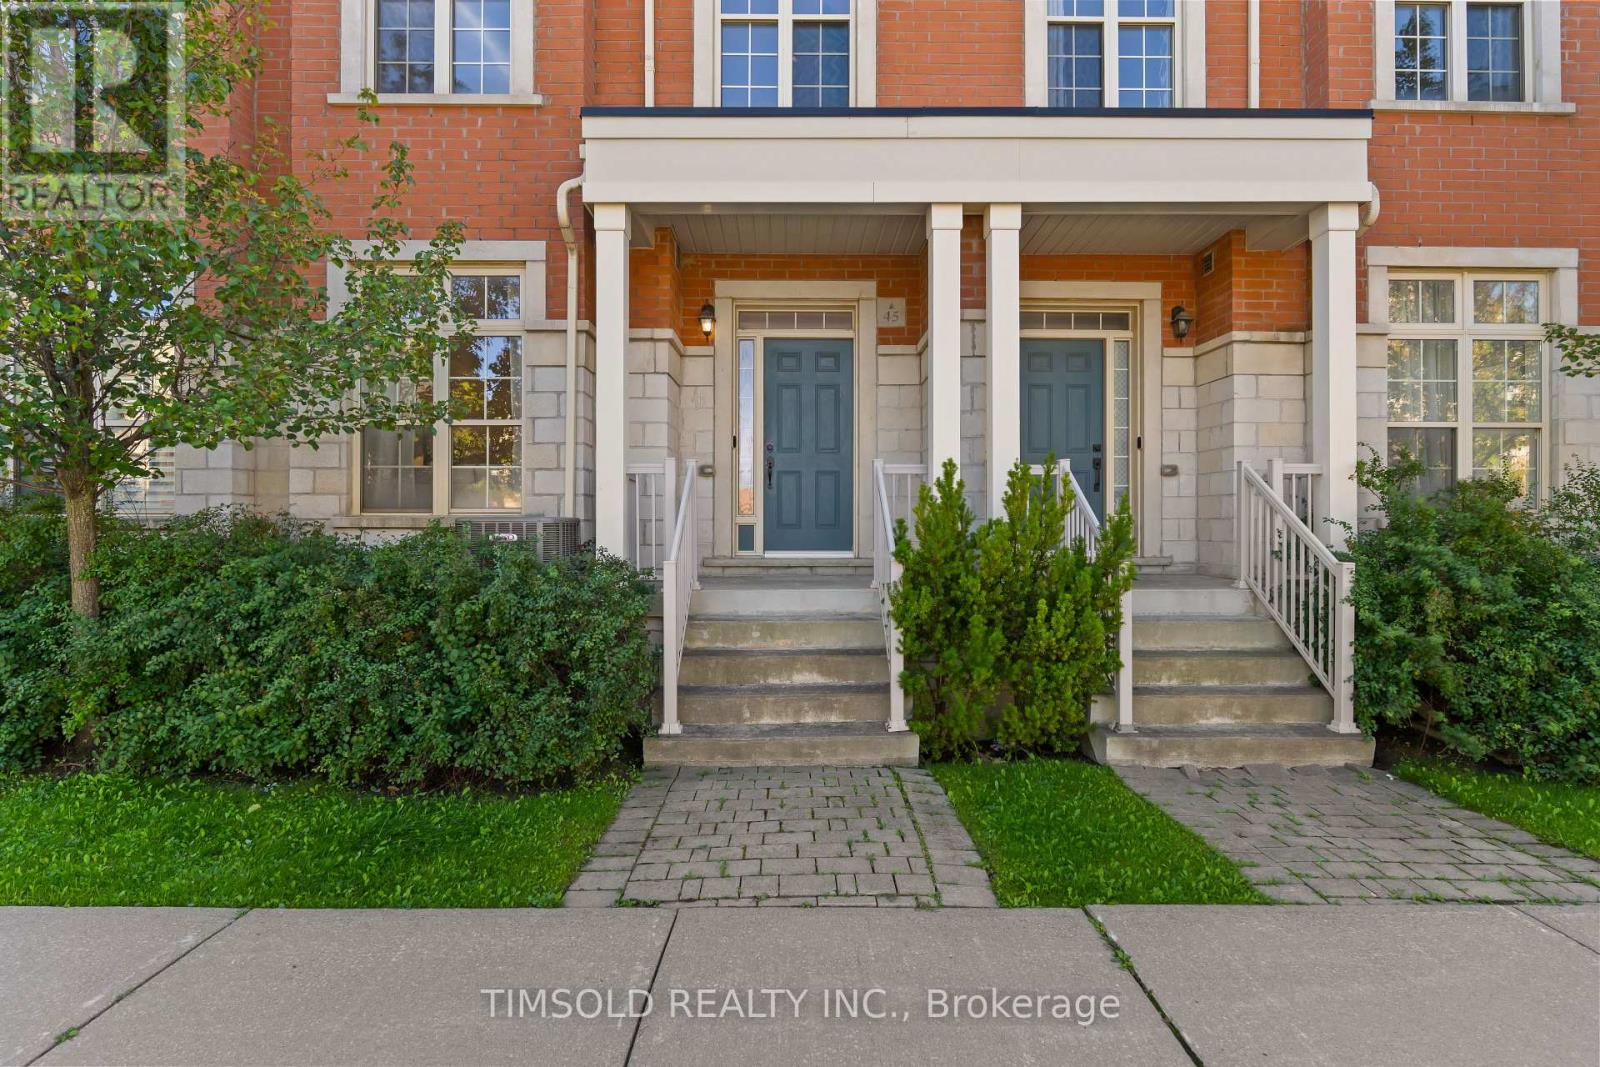
45 Anthony Roman Avenue
Markham (Cathedraltown), Ontario
Move-In Ready & Loaded with Upgrades! Stylish 3+1 bed, 5-bath townhome in a top Markham location. Ready for you to move in! Enjoy a fully finished basement, two private balconies, main-floor ensuite laundry. Prime Location & Transit: Steps to grocery stores, banks, and restaurants, with quick access to VIVA transit and Highways 404 & 407. Top Ranked School zone: Nokiidaa PS, Richmond Green SS, St. Monica & St. Augustine. It won't last! (id:34426)
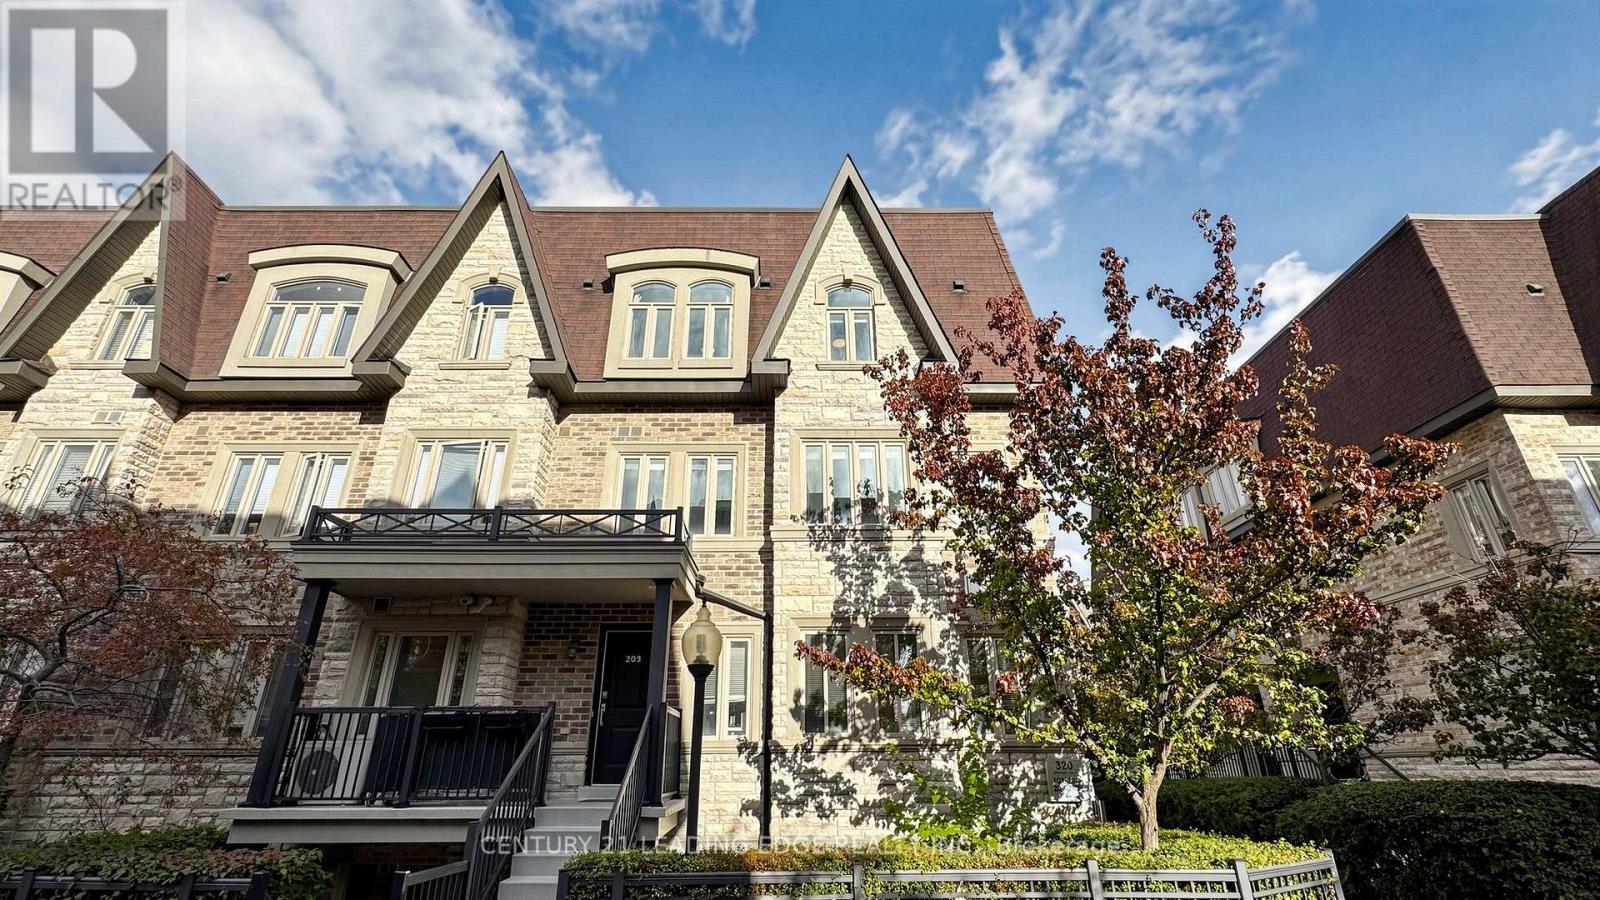
202 - 320 John Street
Markham (Aileen-Willowbrook), Ontario
Gorgeous, cozy & elegant townhouse in the prestigious Bayview/John area. 3 Bdrms & 3 Baths with private wrapped roof terrace with 5pc-Ensuite master bedroom. Nice neighborhood with highly regarded schools. Lots of upgrades including Laminate floor, built-in cabinets, granite countertops & lights in the unit. Keeping In a Very Good status . A real must-see! Enjoy all the conveniences beside you - Shops, Supermarkets, Banks, Community Ctr, Library, Day Care & Seniors Ctr. Nearby Parks & Ravines, Minutes to 404 & 407. All the S/S Appliances- Fridge, Stove, D/W & Rangehood, Wash & Dryer, CAC, All Electric lighting fixtures, Built-in Cabinets & Shelves, All Window Blinds. Price includes one parking spot and one locker. (id:34426)
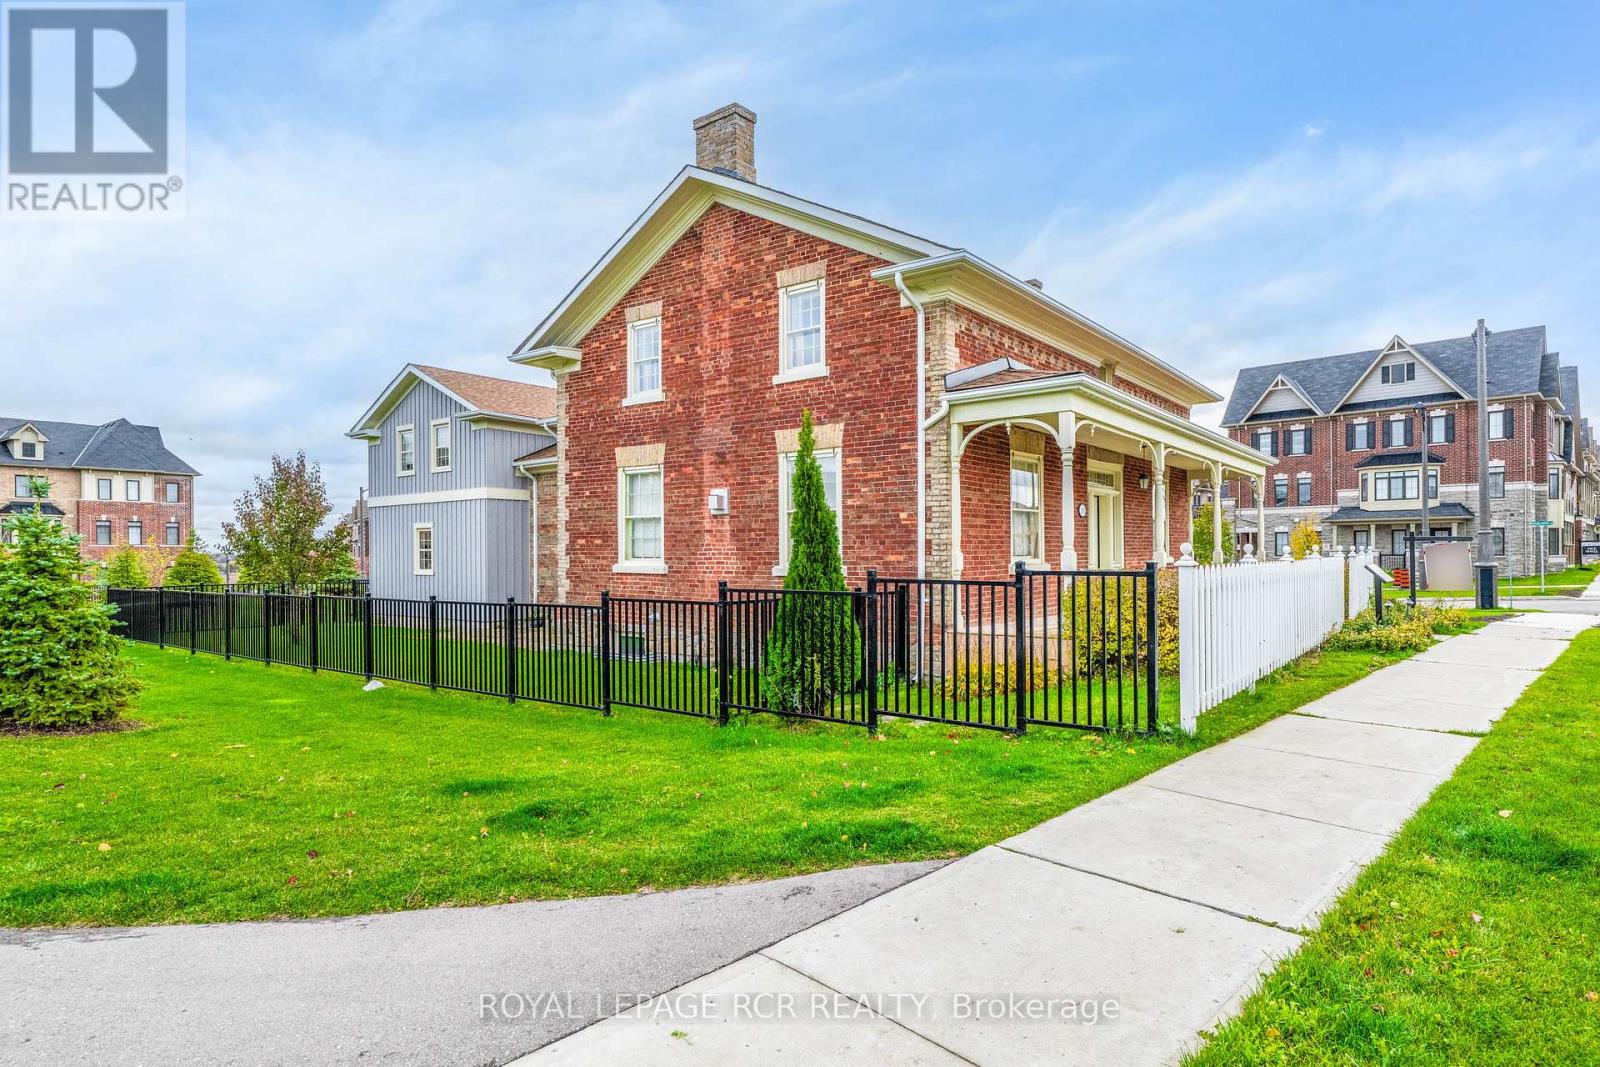
10961 Victoria Square Boulevard
Markham (Victoria Square), Ontario
WELCOME to a rare and compelling blend of historic charm and modern luxury at 10961 Victoria Square Blvd. This remarkable heritage property has been thoughtfully reimagined through a complete, ground-up rebuild. The original historic facade has been carefully preserved, while an enitrely new home has been created behind it. The result is a distinctive residence that offers the character of a historic exterior paired with the comfort, functionality, and refined finishes of contemporary design. Step inside and you'll notice the deep window sills and high ceilings right away. Crown moulding, substantial trim and high baseboards throughout add to the charm of days gone by, while plenty of windows fill the home with natural light. Spacious rooms offer comfortable retreats with abundant storage and charming arthitectural nooks. The eat-in kitchen is the true hub of the home - a chef-inspired, light-filled space overlooking the park. Equipped with all the bells and whistles, including dedicated baking stations, it is the perfect place for family and friends to naturally gather. Out front, a white picket fence and excellent curb appeal make a warm first impression. The neighbourhood is welcoming and family-friendly. Victoria Square Public School is just a short walk away, and amenities including Costco, Parks, and the Victoria Square community centre are only minutes from your door. Quick access to Highway 404 and nearby YRT routes makes commuting easy. Right behind the home, a park extends your outdoor space and gives children the perfect place to play. This home offers more than a beautiful residence - it offers a special corner of Victoria Square, thoughtfully brought into the present. (id:34426)
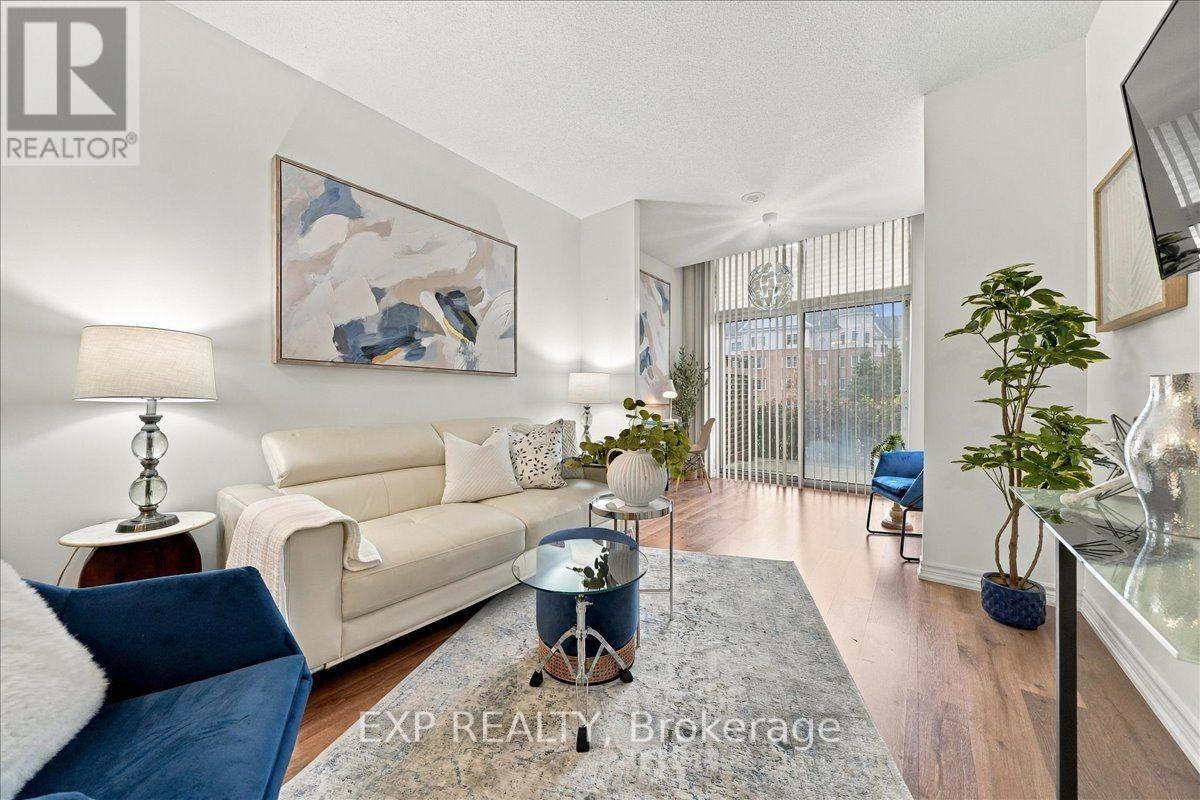
117 - 18 Harding Boulevard
Richmond Hill (Harding), Ontario
Not every condo has an immediate sense of ease - this one does. Suite 117 at The Richmonde offers a bright, open-concept layout with 9-foot ceilings, warm flooring, a spacious living and dining area, and an inviting walkout to a private terrace that extends your living space outdoors. What makes this suite especially versatile is the extra room it gives you to live your life: a defined nook by the terrace makes an ideal work-from-home setup, while a separate front flex space is currently used for guests with a pull-out bed. Whether you need a home office, a reading corner, occasional guest space, or simply more breathing room, the layout adapts. The kitchen opens naturally into the main space, making it easy to host or settle into a comfortable daily routine. The bedroom is generously sized and finished with a walk-in closet, while the suite also includes in-suite laundry and a clean, well-kept four-piece bath. Set in the heart of Richmond Hill, you're moments from Yonge Street, transit, shops, restaurants, and everyday essentials. A polished, practical home with room to breathe - ideal for first-time buyers, downsizers, or anyone looking for condo living without feeling boxed in. (id:34426)
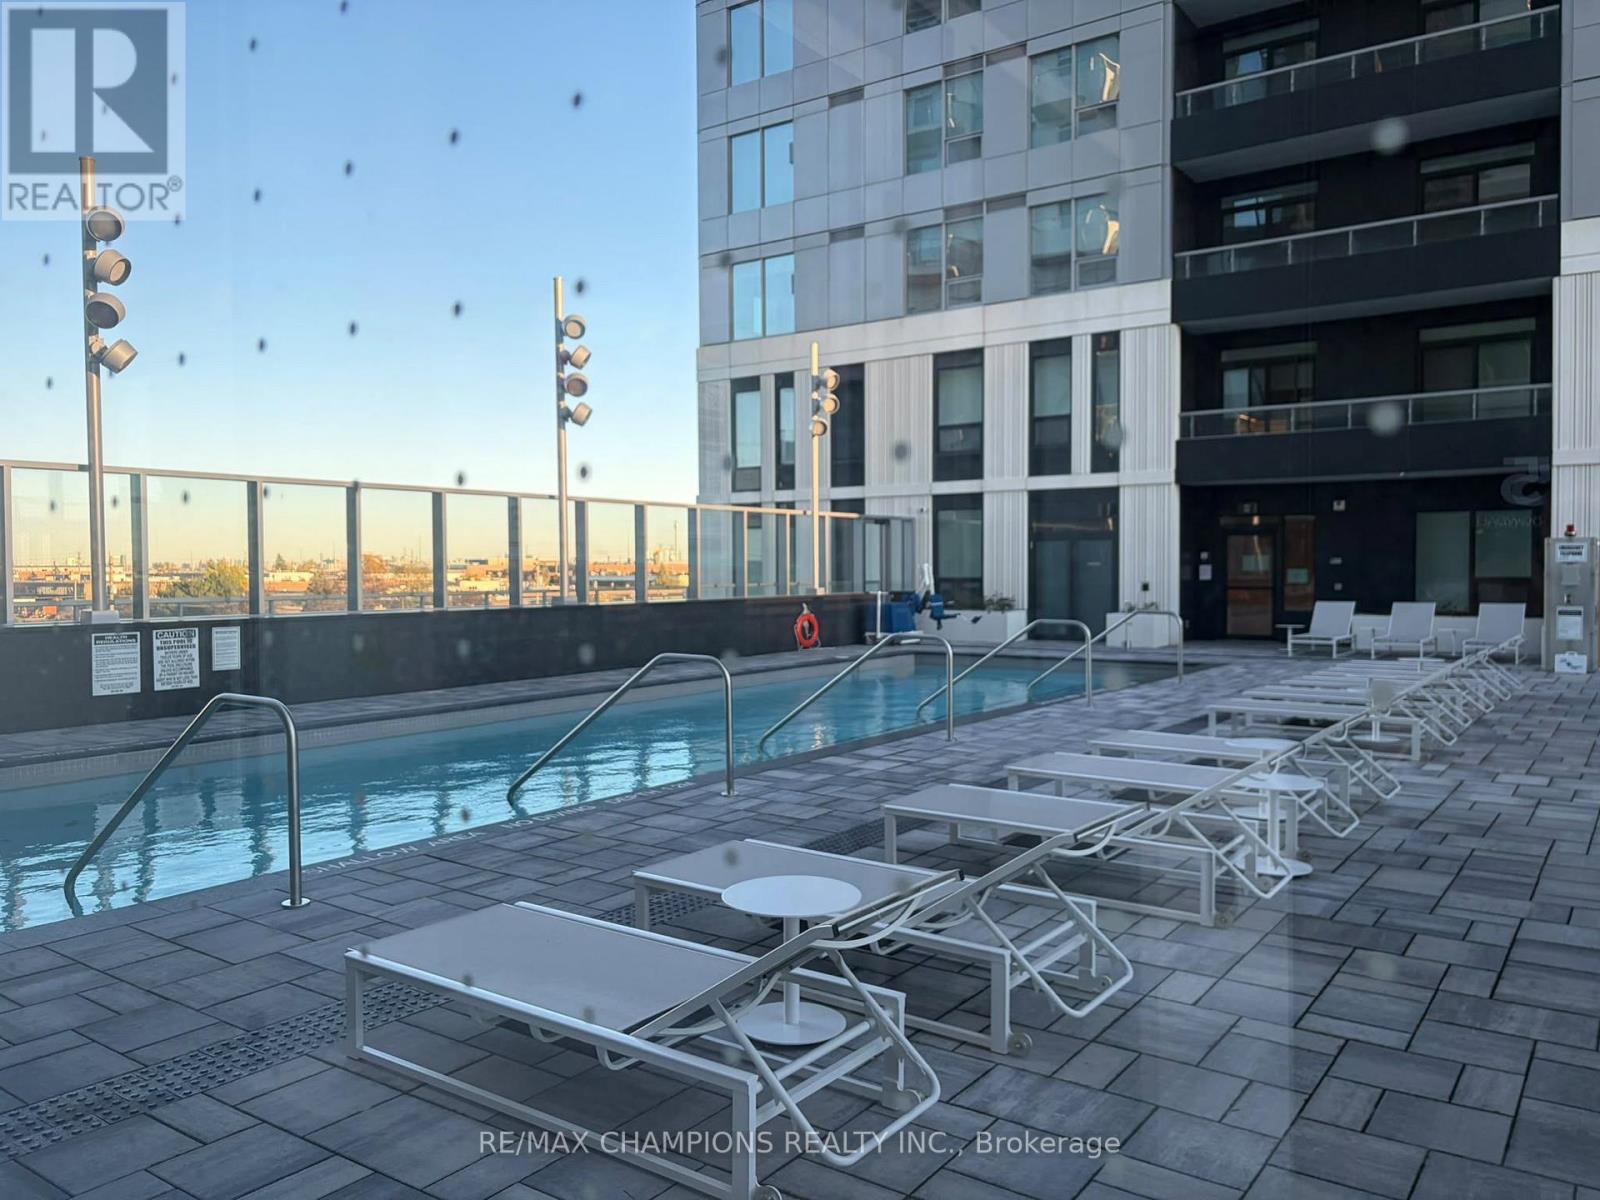
2502 - 21 Meadowdale Road
Vaughan (Vaughan Corporate Centre), Ontario
Welcome to this brand-new, modern 1-bedroom condo featuring the Eaton Model, offering approximately 570 sq. ft. of interior living space plus a 69 sq. ft. private balcony. Modern kitchen cabinets.Stylish, contemporary bathroom.Large closet with ample storage space.Bright, modern living space.Perfect for professionals, students, or couples looking for comfort, convenience, and a stylish lifestyle in one of Vaughan's fastest-growing communities. State-of-the-art fitness centre,Outdoor resort-style swimming pool,Elegant party room,Golf simulator,Private study loungesIndoor,children's play area.Conveniently located within walking distance of Vaughan Metropolitan Centre (VMC) Subway Station, with direct access to the TTC subway network. CLOSE TO EVERYTHING YOU NEED:Restaurants and café,sEntertainment and parks,Costco and IKEA,Vaughan Mills Shopping Centre,York University,Canada's Wonderland,Highways 400, 407, and Highway 7. (id:34426)
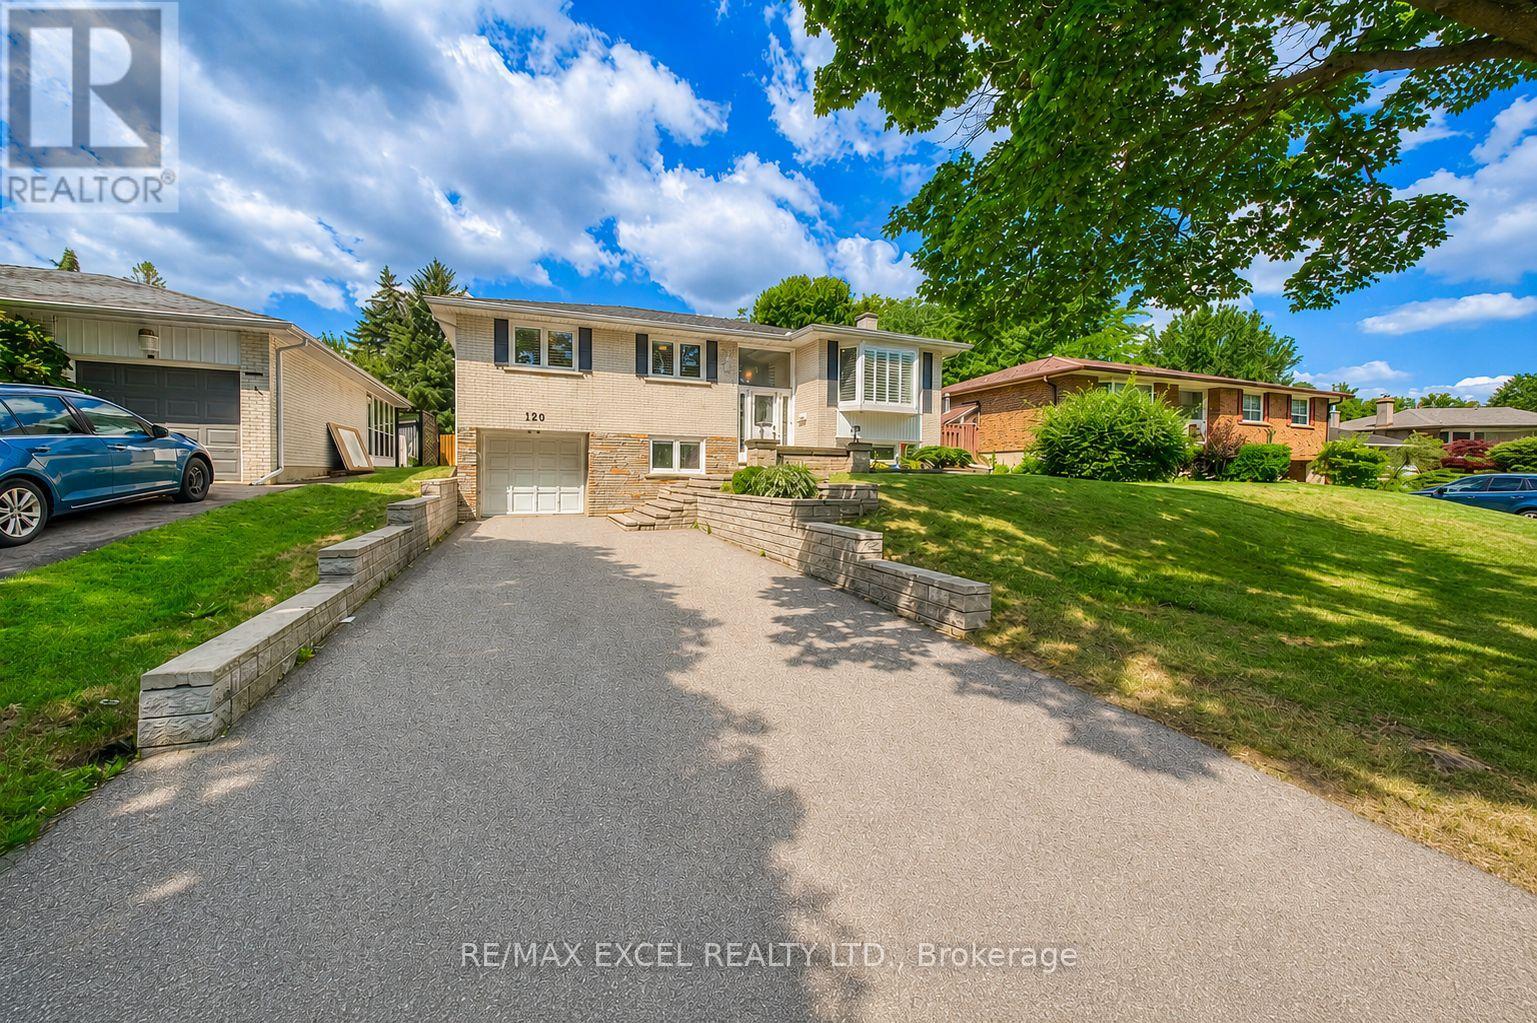
120 Drakefield Road
Markham (Bullock), Ontario
Rare Opportunity To Own This Beautifully Maintained And Fully Upgraded Raised Bungalow In The Highly Sought-After Bullock Community! Offering Over 2,000 Sq.Ft. Of Finished Living Space, This Move-In Ready Home Has Been Thoughtfully Updated And Continuously Improved Over The Years, Showcasing Exceptional Pride Of Ownership.Featuring 3+1 Spacious Bedrooms, A Bright And Functional Layout, And A Walk-Out Basement With Separate Entrance, Large Recreation Area, Additional Bedroom, Updated Full Bathroom Featuring A Marble Shower And Quartz Countertop, And Wet Bar, Offering Excellent Flexibility For Extended Family, Multi-Generational Living, Or Potential Rental Income (Buyer To Verify All Intended Uses).Numerous Quality Upgrades Include Smooth Ceilings With Pot Lights, Upgraded Flooring Throughout, Oak Staircase, An Updated Kitchen Featuring Upgraded Cabinetry, Quartz Countertops, Marble Backsplash, And Stainless Steel Appliances, Updated Bathrooms, Replaced Windows And Exterior Doors, Water Softener, Sprinkler System, And Quality Finishes Throughout.Step Outside To An Oversized Backyard Featuring A Large Deck, Perfect For Outdoor Entertaining, Summer BBQs, Family Gatherings, Or Simply Relaxing In Your Private Outdoor Retreat. Parking Is Never An Issue With An Attached Garage And An Extra-Long Private Driveway Accommodating Up To 5 Additional Vehicles.Ideally Located Just Minutes To Milne Dam Conservation Park, Markville Mall, GO Transit, Highway 407, Top-Rated Schools, Parks, Shopping, Restaurants, And Everyday Amenities. Enjoy The Perfect Balance Of Nature And Convenience With One Of Markham's Most Beloved Conservation Areas Right Nearby, Offering Scenic Walking Trails, Cycling Paths, Open Green Space, And Year-Round Outdoor Recreation.A Rare Combination Of Style, Functionality, Quality Upgrades, Exceptional Outdoor Living, And An Unbeatable Family-Friendly Location. Truly Move-In Ready And Not To Be Missed! (id:34426)
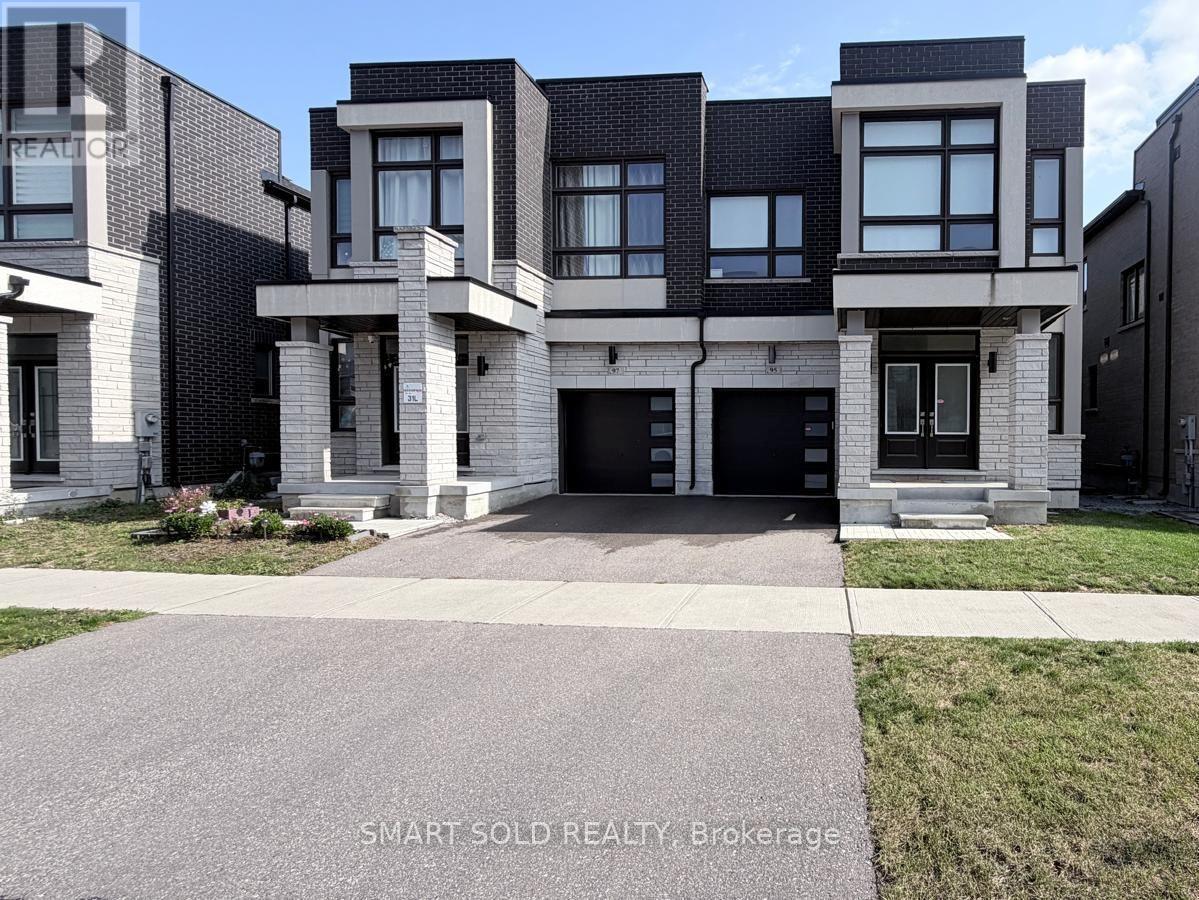
95 Hilts Drive
Richmond Hill, Ontario
Welcome To This Beautiful Family Home In The Desirable Richmond Hill Community! Featuring 4 Spacious Bedrooms And 3 Bathrooms, This Home Features A Functional Layout With Generously Sized Principal Rooms And 9-Foot Ceilings On Both The Main And Second Floors! Hardwood Flooring, And A Warm, Inviting Atmosphere. The Open-Concept Living And Dining Areas Are Ideal For Everyday Living And Entertaining, While The Well-Appointed Kitchen Provides A Practical Space For Family Meals. The Primary Bedroom Features A Walk-In Closet And A 5-Piece Ensuite. Complete With An Attached Garage And Private Driveway, This Home Is Conveniently Located Near Schools, Parks, Shopping, Costco, Restaurants, Public Transit, And Major Highways. An Excellent Opportunity For Families Seeking Comfort, Space, And Convenience In Richmond Hill! (id:34426)
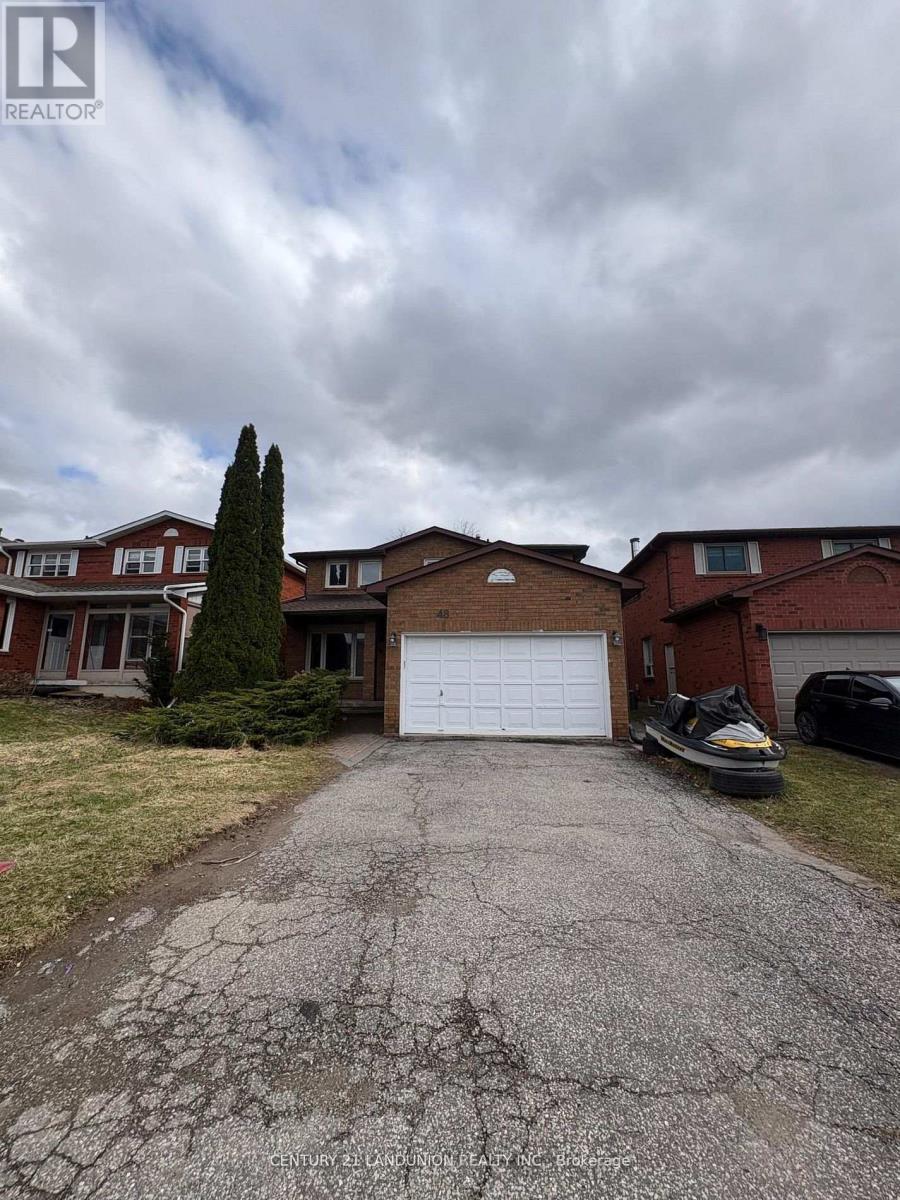
Bsmt 48 Marchwood Crescent
Richmond Hill (Harding), Ontario
An Amazing Home For You and Your Family! Situated in the Heart of Richmond Hill, This Beautiful Home is the Basement of the Single Detached Home with a Separate Entrance from the Backyard. Featuring 2 Bedrooms, 1 Bathroom, a Fully Equipped Kitchen, & A Family/Living Room. Laundry Room on the Same Floor. This Lovely Home is Surrounded by Amazing and Top Public & Private Schools, T& T supermarkets, Shopping Centre, Public Transits, GO trains, and Parks (id:34426)
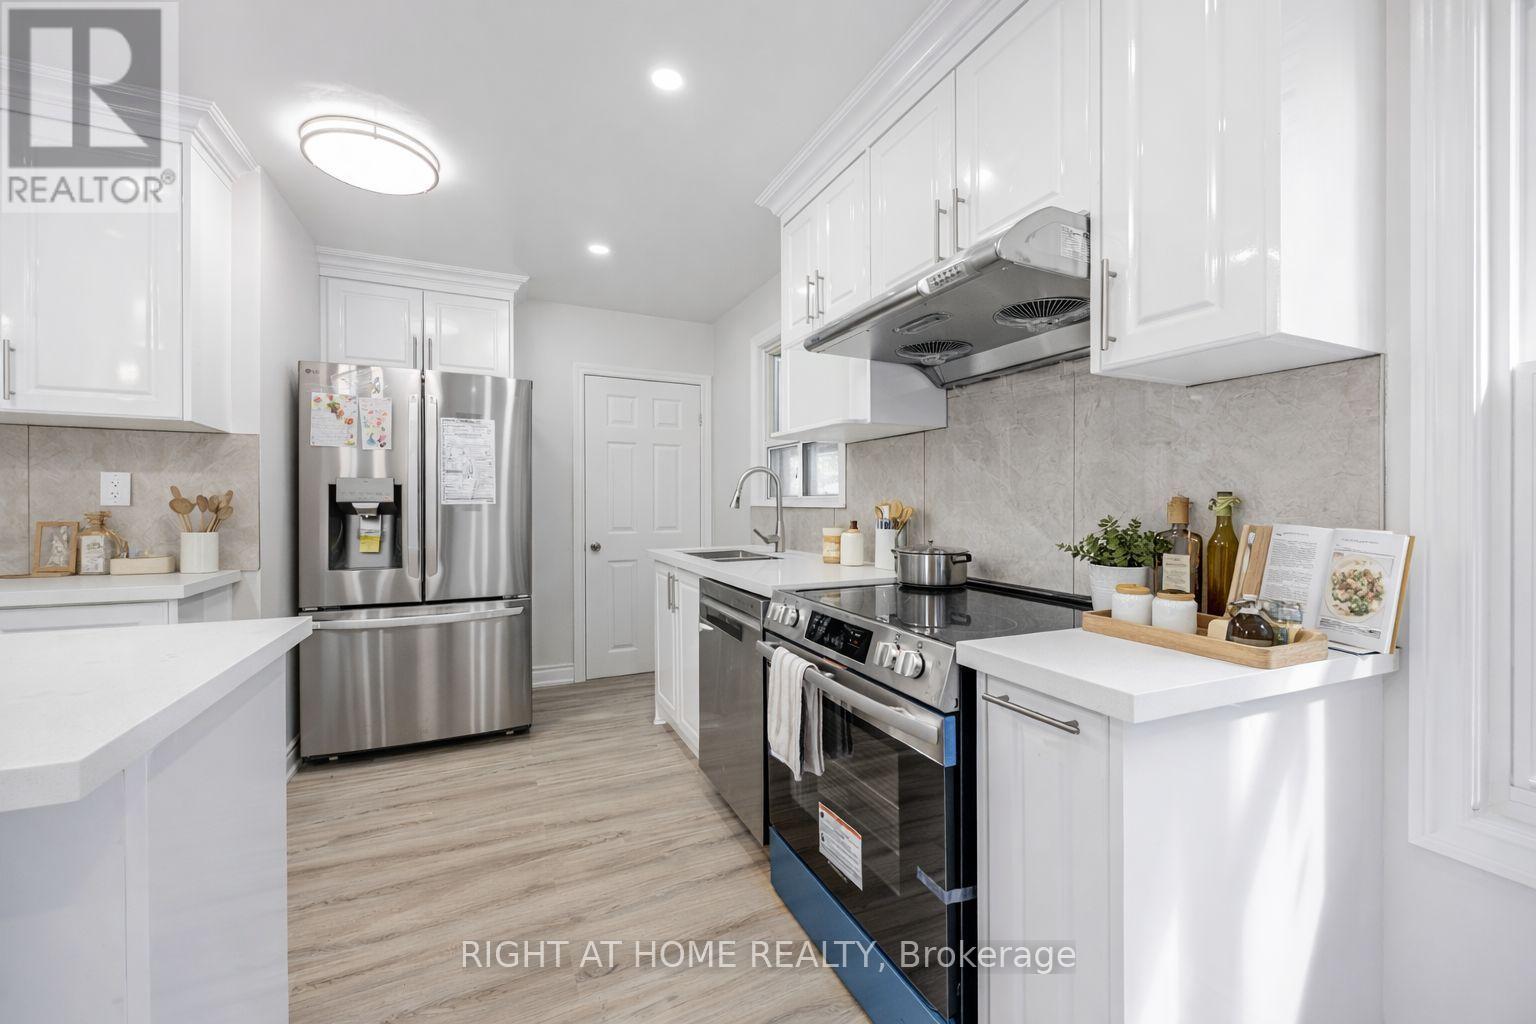
225 Essex Avenue
Richmond Hill (Harding), Ontario
Welcome to 225 Essex Ave, Richmond Hill. Extensively renovated inside and out, this detached bungalow combines refined modern finishes with exceptional functionality.The main level showcases a bright, open-concept living space with quality craftsmanship throughout, featuring three well-proportioned bedrooms and a sleek, fully updated 4-piece washroom. The finished lower level offers versatile additional living space complete with a second full washroom, private entrance, and flexible layout-ideal for extended family, in-law accommodations, or income potential.Situated on a generous 50 x 150 ft private lot with a detached garage and ample driveway parking. Upgraded with modern high-efficiency mechanical systems for year-round comfort and energy savings. Conveniently located in the desirable Harding neighbourhood, just minutes to top-rated schools, parks, shopping, Richmond Hill GO Station, and major transit routes. (id:34426)