
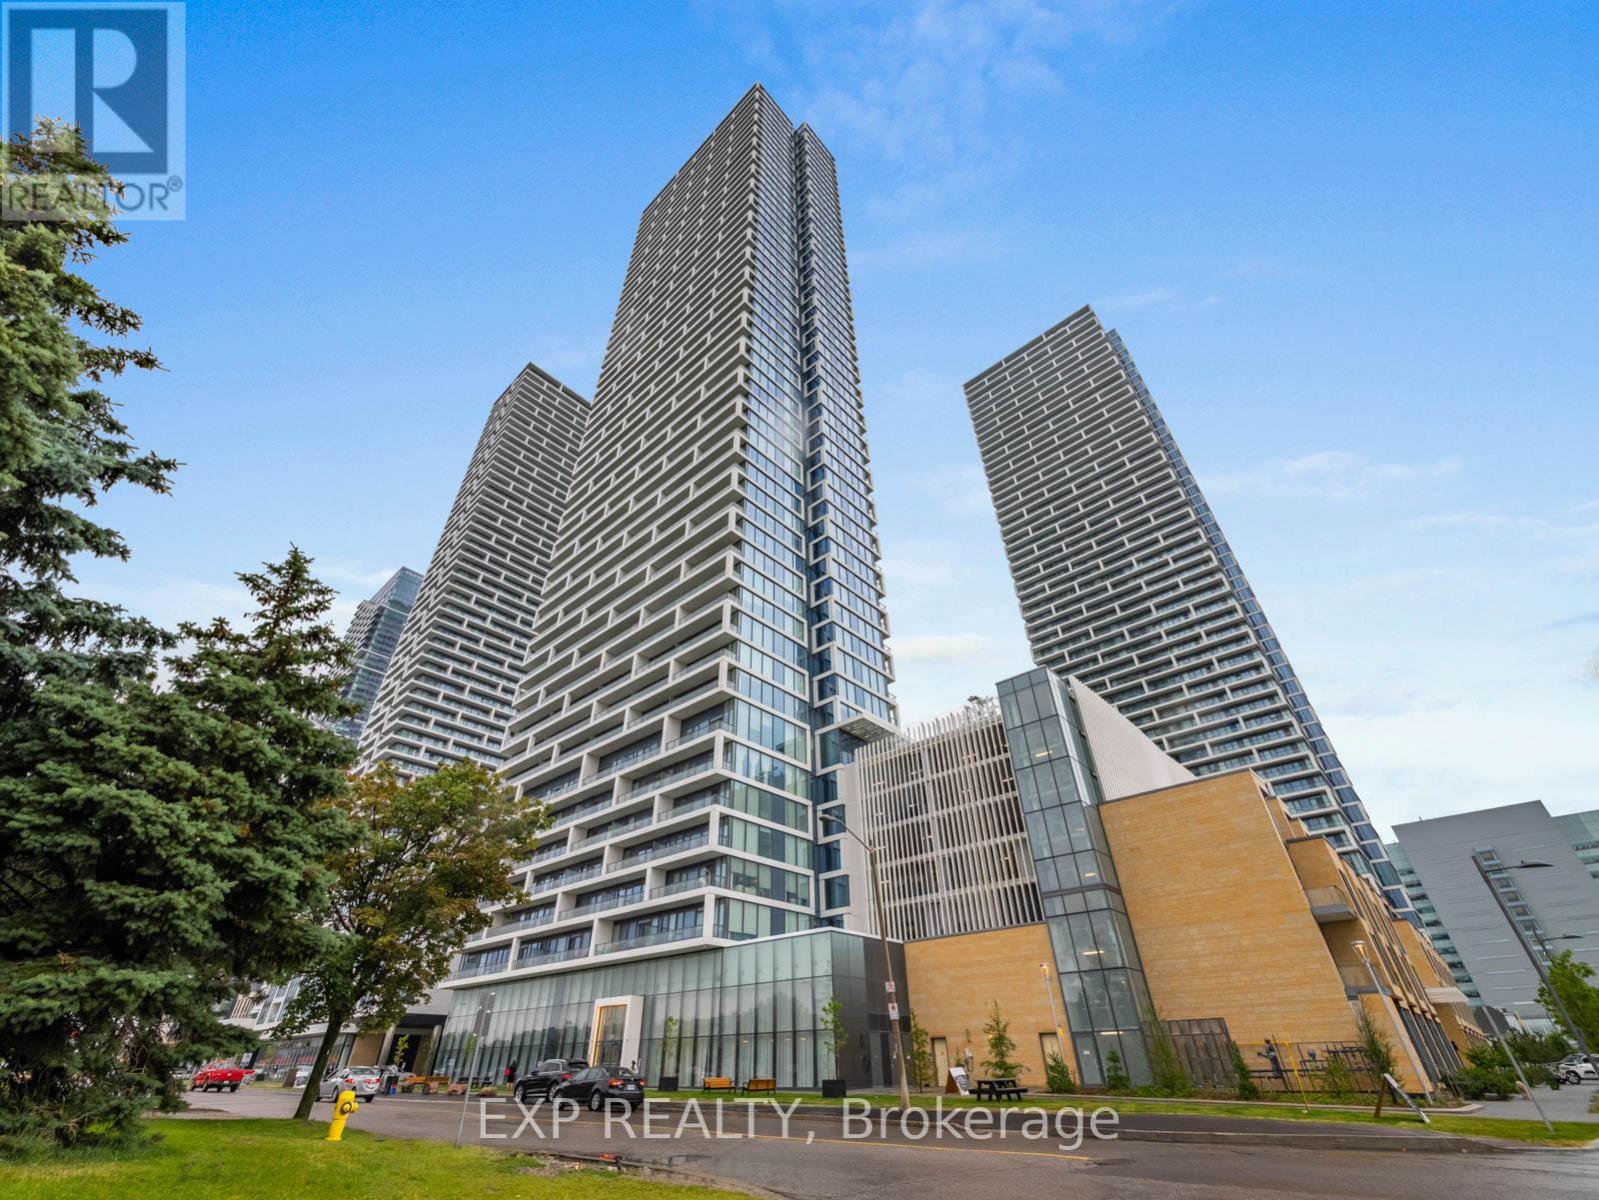
3101 - 898 Portage Parkway
Vaughan (Vaughan Corporate Centre), Ontario
Experience world-class, 5-star living at Transit City 1, featuring Buca restaurant and bar located right in the lobby. This spacious unit offers a highly sought-after floor plan with 9 ft ceilings and a large 159 sq ft balcony showcasing breathtaking sunset views.Located just steps from the Vaughan Metropolitan Centre Subway & Bus Terminal, with easy access to Hwys 400 & 407. Enjoy resort-style amenities including a 24-hour concierge, landscaped greenspace, and proximity to the brand new YMCA, top-rated restaurants, Vaughan Mills, Walmart, Fortinos, and major shopping plazas. Internet included in the lease and 1 membership to the YMCA. (id:34426)
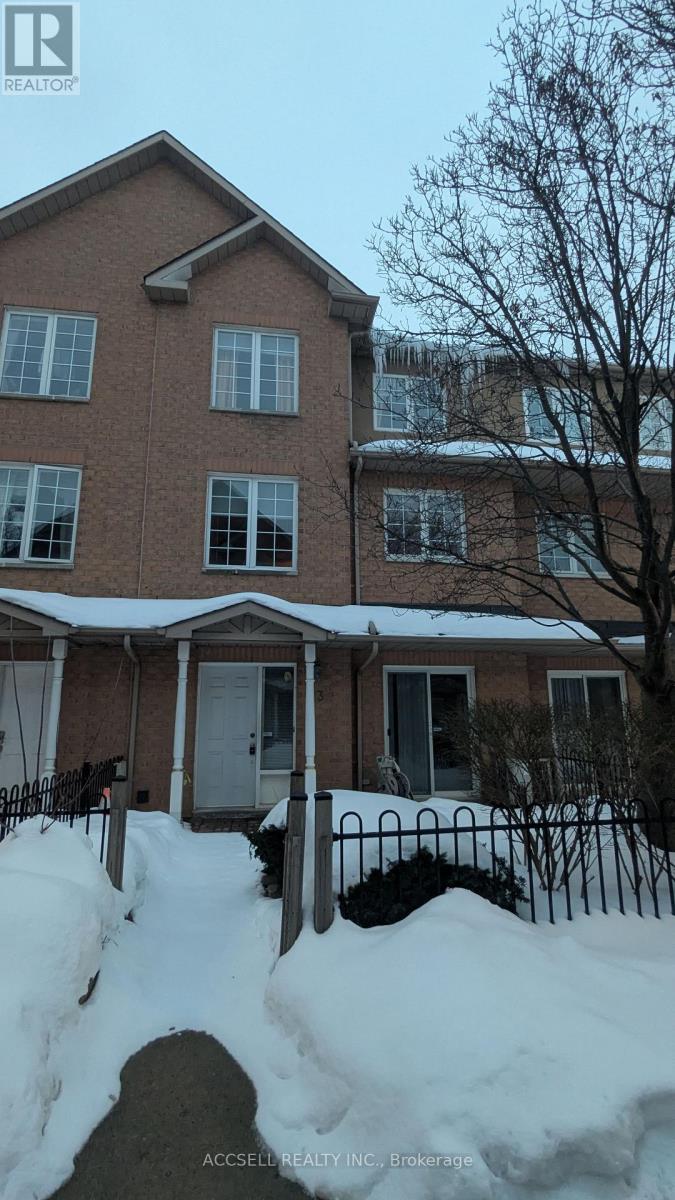
13 - 20 St Moritz Way
Markham (Unionville), Ontario
Rarely available condo townhome situated in the highly coveted Unionville High School boundary. This residence offers a functional multi-level floor plan featuring a basement with direct access to two side-by-side underground parking spaces, providing the privacy and convenience of a private garage within a condominium structure. The location provides immediate proximity to major transportation arteries, situated just minutes from Highway 404 and the Highway 7 rapidway. Residents benefit from being within walking distance to a dense concentration of amenities, including the SmartCentres Markham Woodside and the extensive dining and entertainment options of Downtown Markham. Local infrastructure includes the Markham Pan Am Centre, YMCA, and the Cineplex VIP cinemas. For outdoor enthusiasts, the property is located near Huntington Park and the local ravine trail system. The area is served by top-rated elementary schools and is a short drive from the future York University Markham Campus. This home represents a practical choice for professionals and families seeking a low-maintenance lifestyle in a central, high-demand York Region hub. Sold As Is-Where Is. All taxes, measurements & information regarding the property must be verified by buyer or co-op agent. *Please read all attachments* (id:34426)
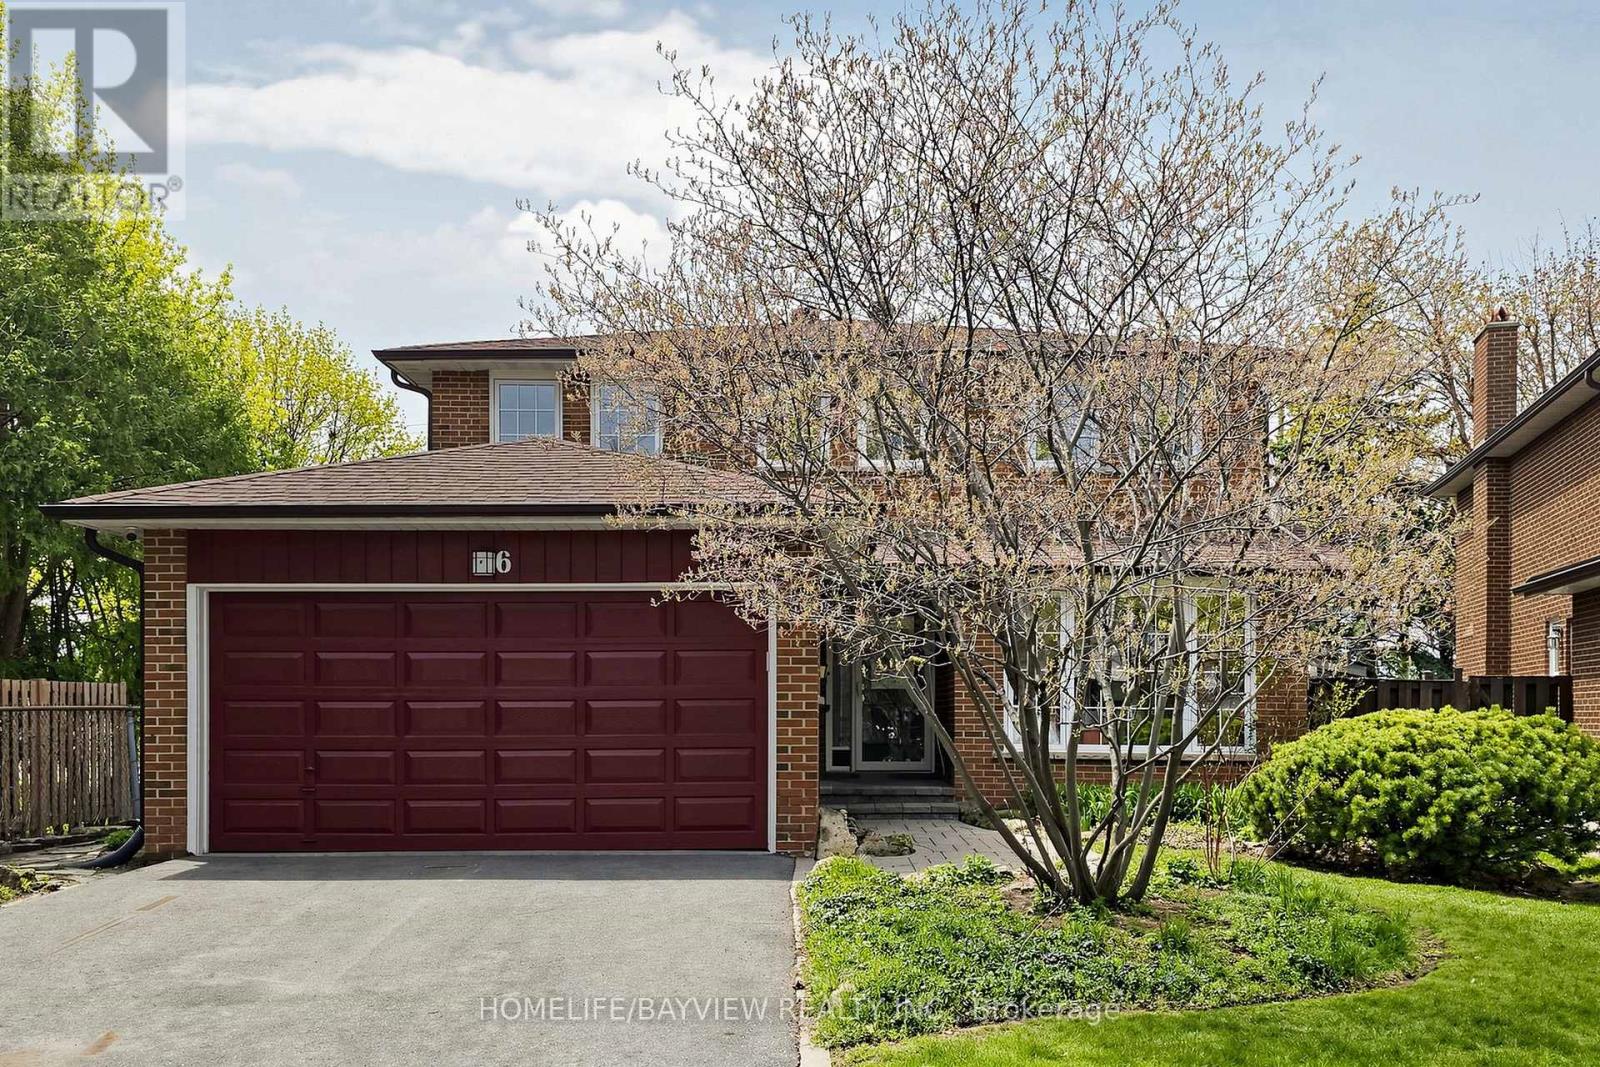
6 Epping Court
Markham (Milliken Mills West), Ontario
Welcome to 6 Epping Court, a well-cared-for original owner home tucked away on a quiet court in the highly sought-after Warden and Steeles area. Owned by the same family since 1978, this home has been the backdrop for decades of memories and is now ready for its next chapter. From the moment you arrive, you'll appreciate the double car garage, generous driveway with plenty of parking, and the peaceful setting that makes this location so desirable for families. Inside, the home offers a bright and comfortable layout with great flow between the main living spaces. The kitchen has been updated with quality finishes and connects easily to the rest of the home, making it ideal for both everyday living and hosting. Upstairs features well-sized bedrooms filled with natural light, offering plenty of space for a growing family or those looking to settle in long term. Set on a deep lot, the backyard offers privacy and room to enjoy, with established gardens that reflect years of care and pride of ownership, perfect for relaxing, entertaining, or spending time outdoors. Major updates have been taken care of over the years, including windows, furnace, air conditioning, and roof, giving peace of mind to the next owner. This is a rare opportunity to get into a mature, established neighbourhood where homes like this don't come up often. A true family home, ready to be passed on to the next family to make it their own. (id:34426)
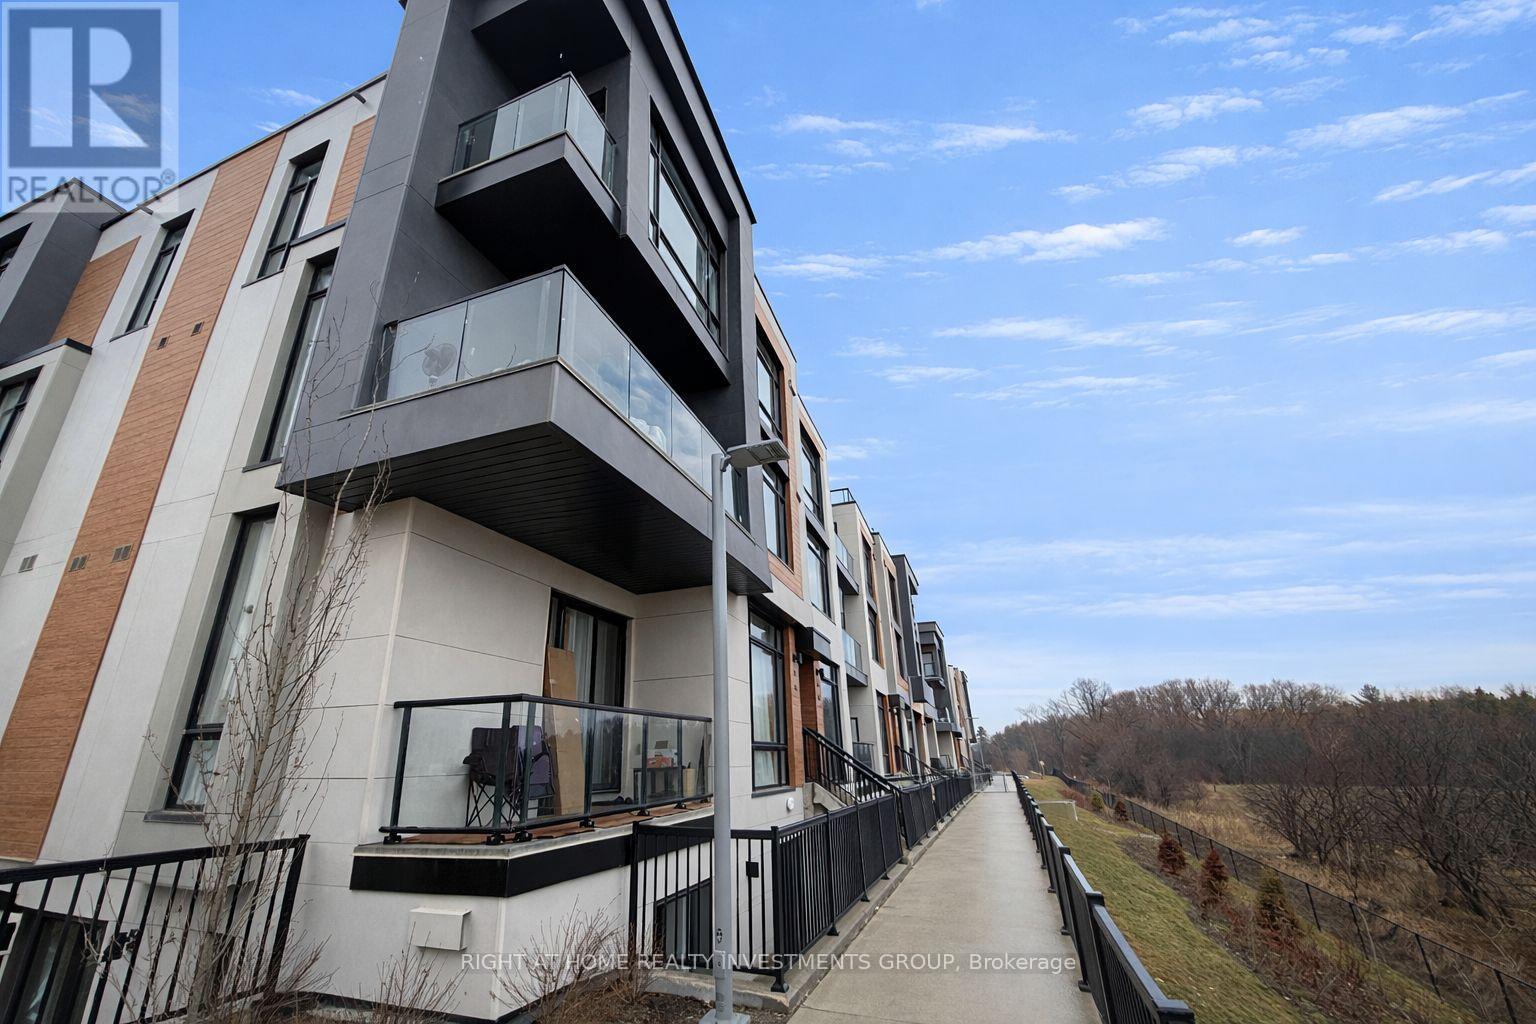
714 - 5 Steckley House Lane
Richmond Hill, Ontario
Welcome To This Exceptional 2 Bed, 3 Bath Stacked Condo Townhome Located In One Of Richmond Hill's Most Prestigious And Highly Sought-After Communities At Bayview Ave & Elgin Mills Rd. This Sun-Filled, Premium Unit Offers One Of The Best Locations And Unobstructed Ravine Views In The Entire Development, Overlooking Serene Trees And Open Green Space. Enjoy Seamless Indoor-Outdoor Living With 2 Balconies And A Massive 336 Sq Ft Terrace - Perfect For Entertaining Or Relaxing In Your Private Outdoor Retreat. Step Inside To An Elegant Interior Featuring 10-Ft Ceilings On The Main Level And 9-Ft Ceilings Above, Complemented By Premium Laminate Flooring Throughout. The Open-Concept Layout Is Centred Around A Stunning Upgraded Oversized Waterfall Island, Flowing Effortlessly Into The Living And Dining Areas - Ideal For Both Everyday Living And Hosting. Full-Size Windows Throughout, Custom Feature Walls & Draperies. Comes With 1 Parking Spot Conveniently Located Right Under The Unit & Locker. Steps To Elevator & Convenient Access To Garbage Area. Maintenance Covers High-Speed Internet, Parking, Locker, Snow Removal & Landscaping. AAA Location Close To Hwy 404, GO Station, Richmond Green, Costco, Shops, Restaurants, Top Schools, Parks & Trails.Perfect For Professionals Or First-Time Buyers Seeking Style, Comfort & Convenience! (id:34426)
318 - 399 Royal Orchard Boulevard
Markham (Royal Orchard), Ontario
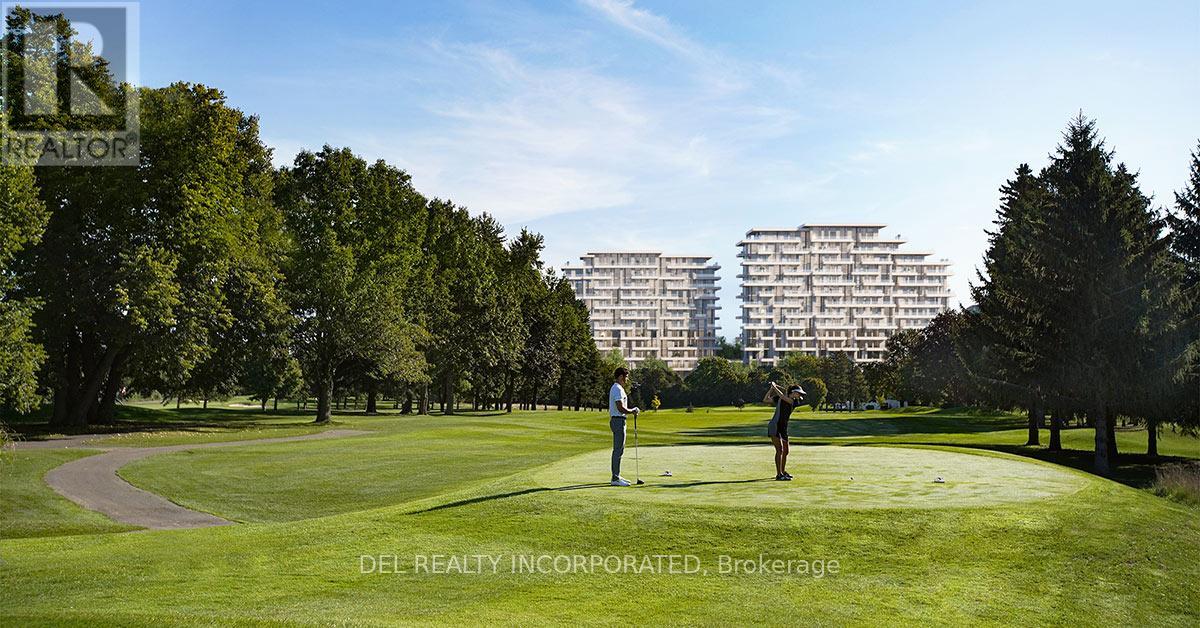
Tridel presenting exclusive, home-sized residences offering stunning views of the private Ladies' Golf Club of Toronto in Thornhill. These suites are exquisitely designed to offer a blend of luxury and modern serenity, located in a neighborhood renowned for its premier experiences and urban oasis amenities, e.g. indoor swimming pool, gym, saunas, entertainment room, virtual golf etc. (id:34426)
167 Ruggles Avenue
Richmond Hill (Harding), Ontario
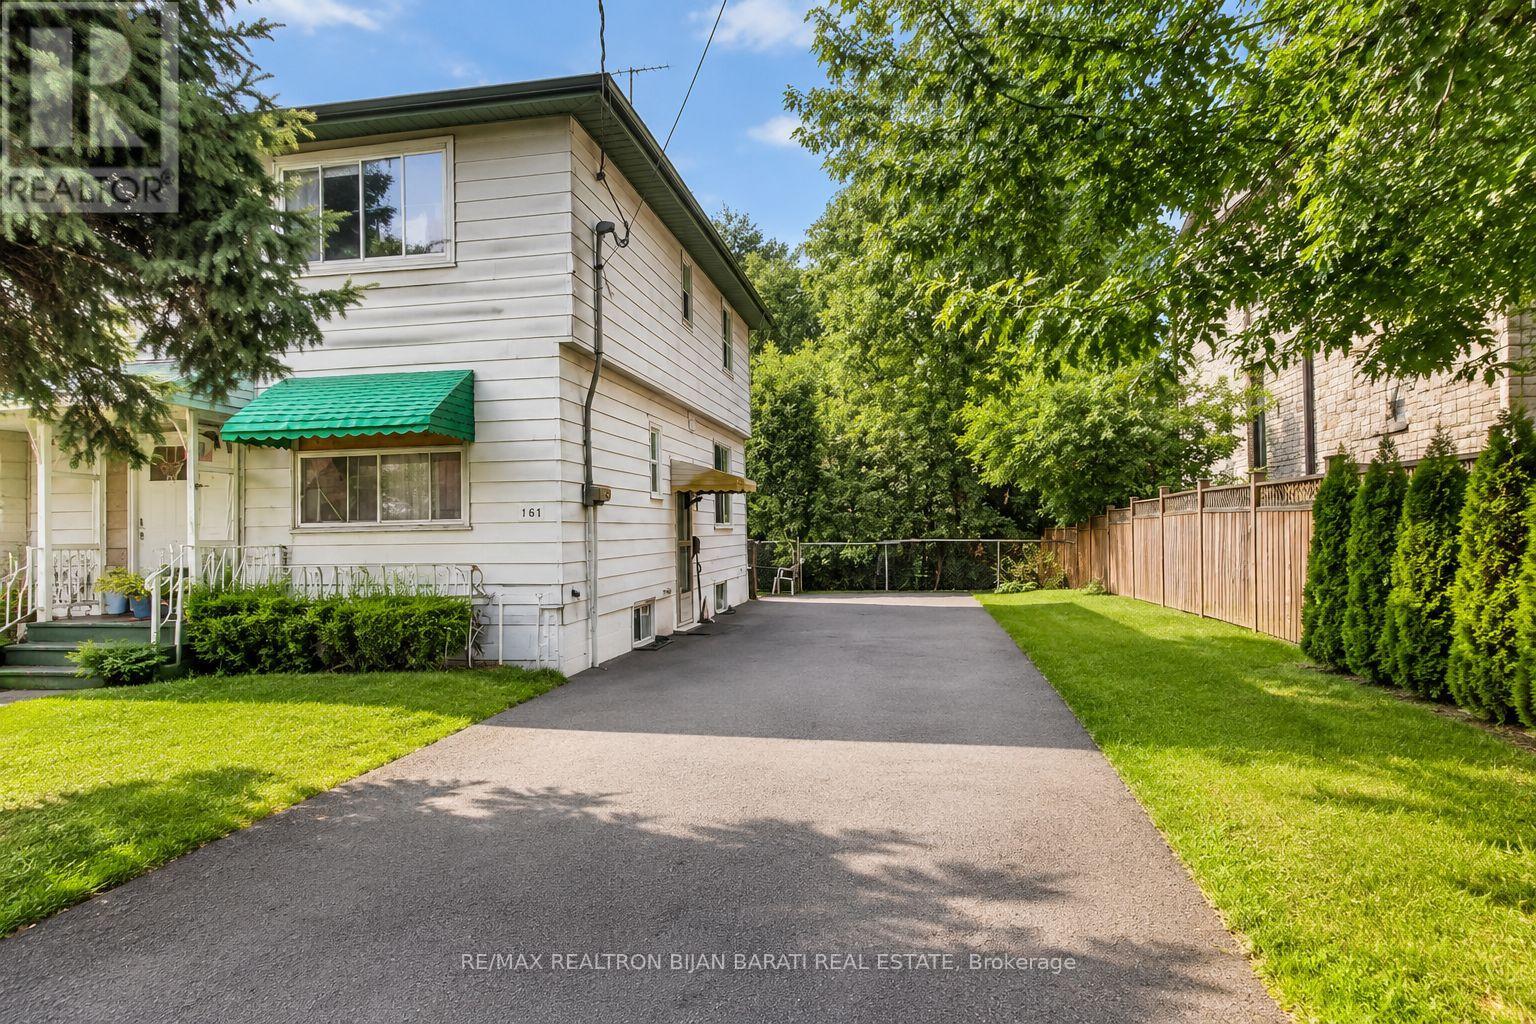
Welcome To This Bright & Spacious Semi-Detached Home In The Heart Of Richmond Hill! Featuring 3 Generously Sized Bedrooms & 2 Washrooms, A Functional Layout With Laminate Flooring Throughout Main & Second Floor, Finished Basement, Carpet-Free Interior & Large Private Backyard Perfect For Family Enjoyment. Bright Kitchen & Open Living Spaces Filled With Natural Light. Private Driveway With Ample Parking. Located In A Highly Convenient Family-Friendly Neighborhood Close To Top-Rated Schools, Parks, Transit, Shopping, Restaurants, Community Centres & More. Excellent Opportunity For Comfortable Family Living In A Prime Location. Move-In Ready! (id:34426)
20 - 8750 Jane Street
Vaughan (Concord), Ontario
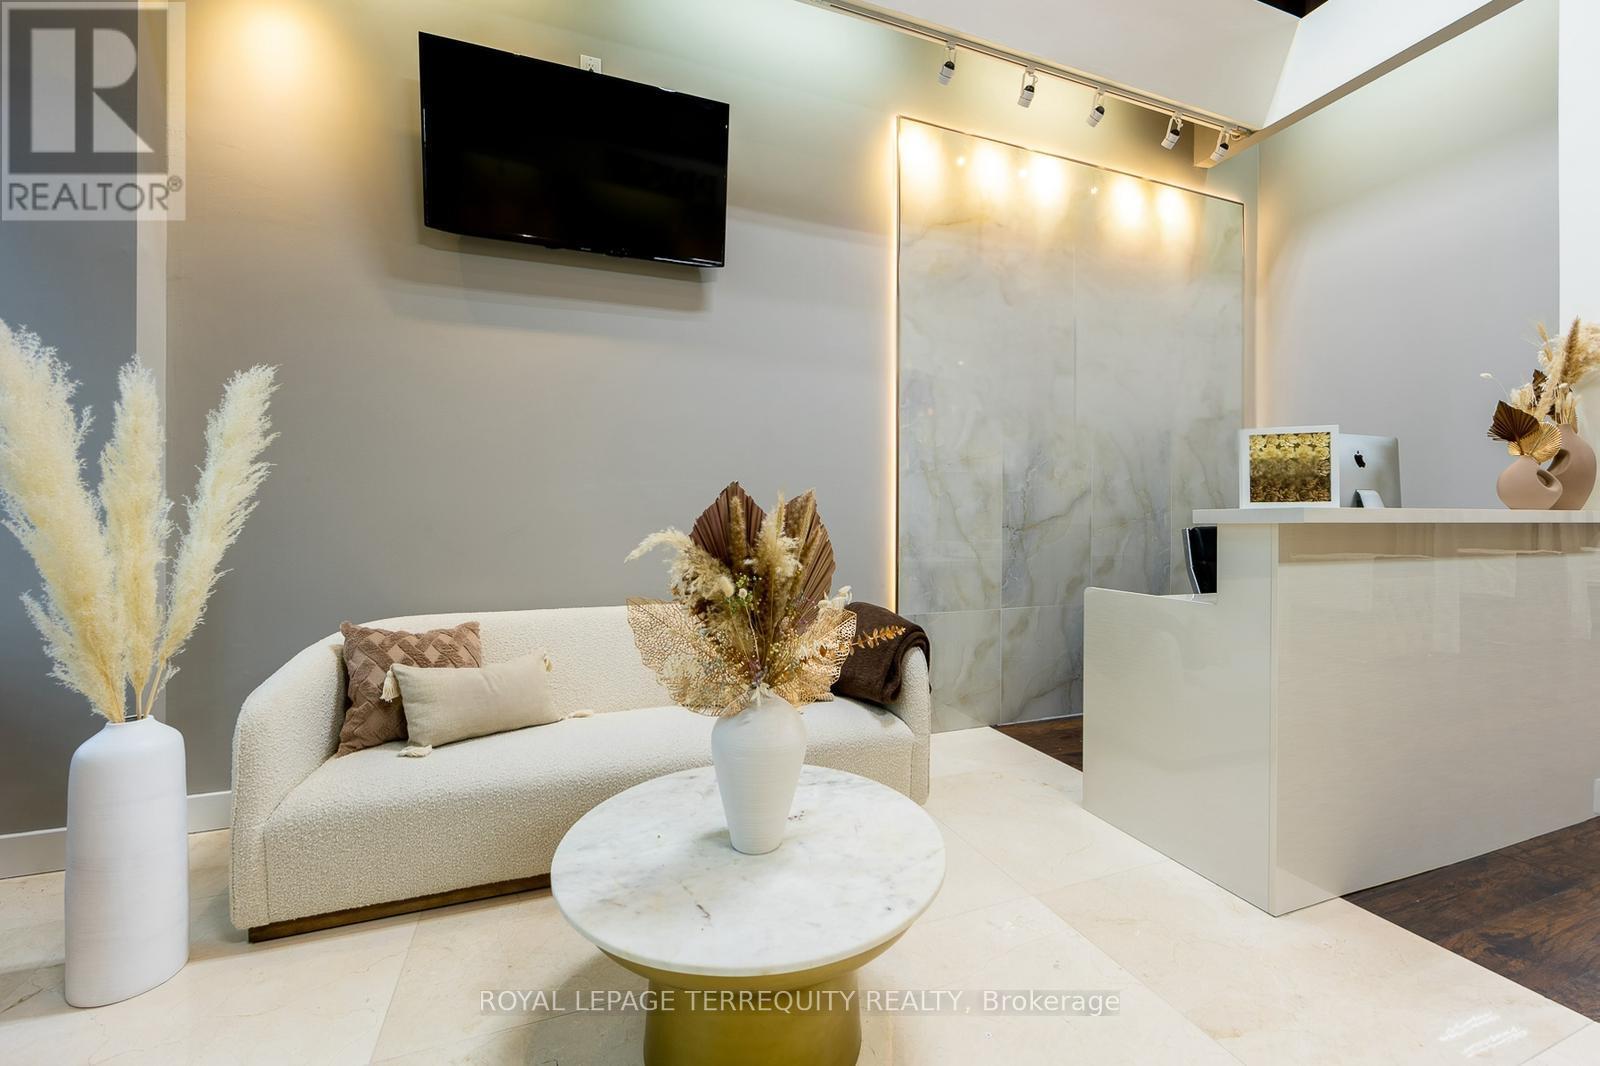
TURN-KEY LUXURY BEAUTY SPACE IN THE HEART OF VAUGHAN An Unparalleled Opportunity to Acquire a Fully Improved, Designer-Level Studio Space Step into a meticulously curated environment where luxury meets functionality. This sophisticated space has been professionally transformed with high-end leasehold improvements,offering a seamless transition for a premium beauty, wellness, or aesthetic brand. From the soaring industrial-chic ceilings to the warm wood-look flooring, every detail has been executed to provide an elite client experience. Don't miss this chance to position your business in a high-traffic, prestigious location. $4,793.08 includes TMI and HST. *DO NOT go directly to business. (id:34426)
24 York Downs Boulevard
Markham (Angus Glen), Ontario
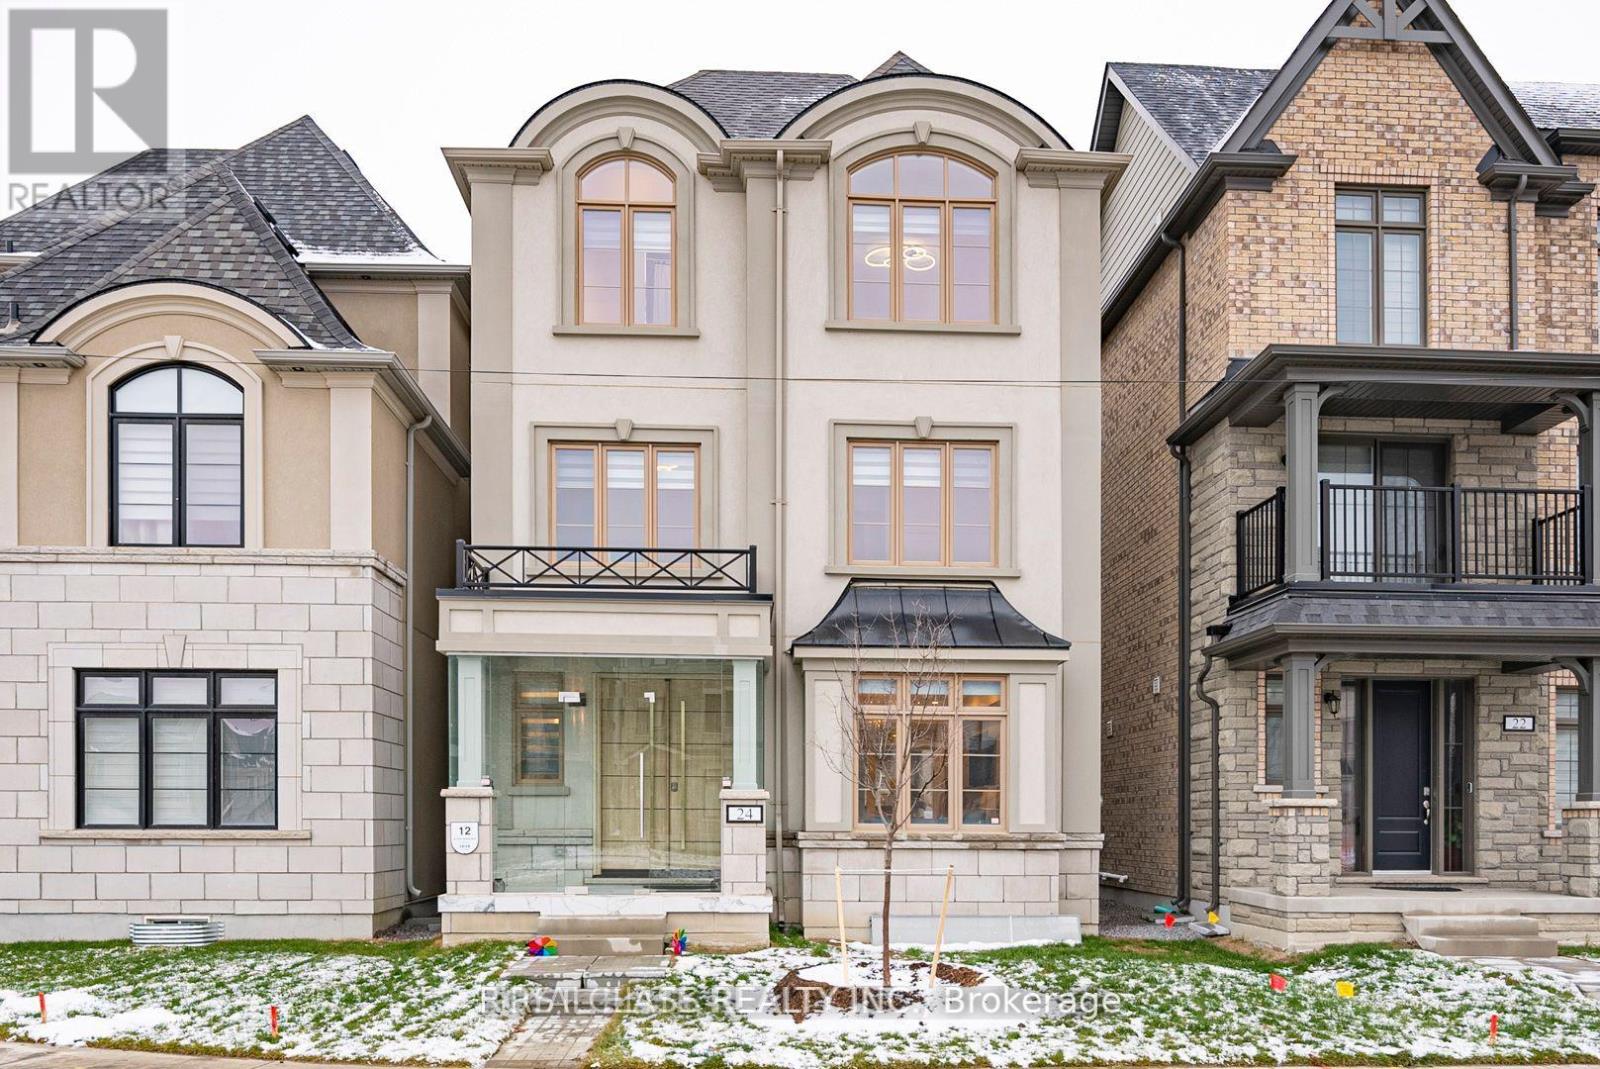
Experience this Epitome of Luxury Living in the Union Village Community. Brand new finished basement 2-bedroom, 2-bathroom unit featuring its own brand new kitchen and in-suite laundry. Private separate entrance with partition door for added privacy. Includes two separate full bathrooms, fully furnished, and internet included. Tenant responsible for 1/3 of utilities (water and hydro). Minutes Walk to the Top-Ranking School in Ontario,Pierre Elliott Trudeau High School,Plaza. Easy access to Supermarkets,Parks,Banks and Other Amenities,etc,. (id:34426)
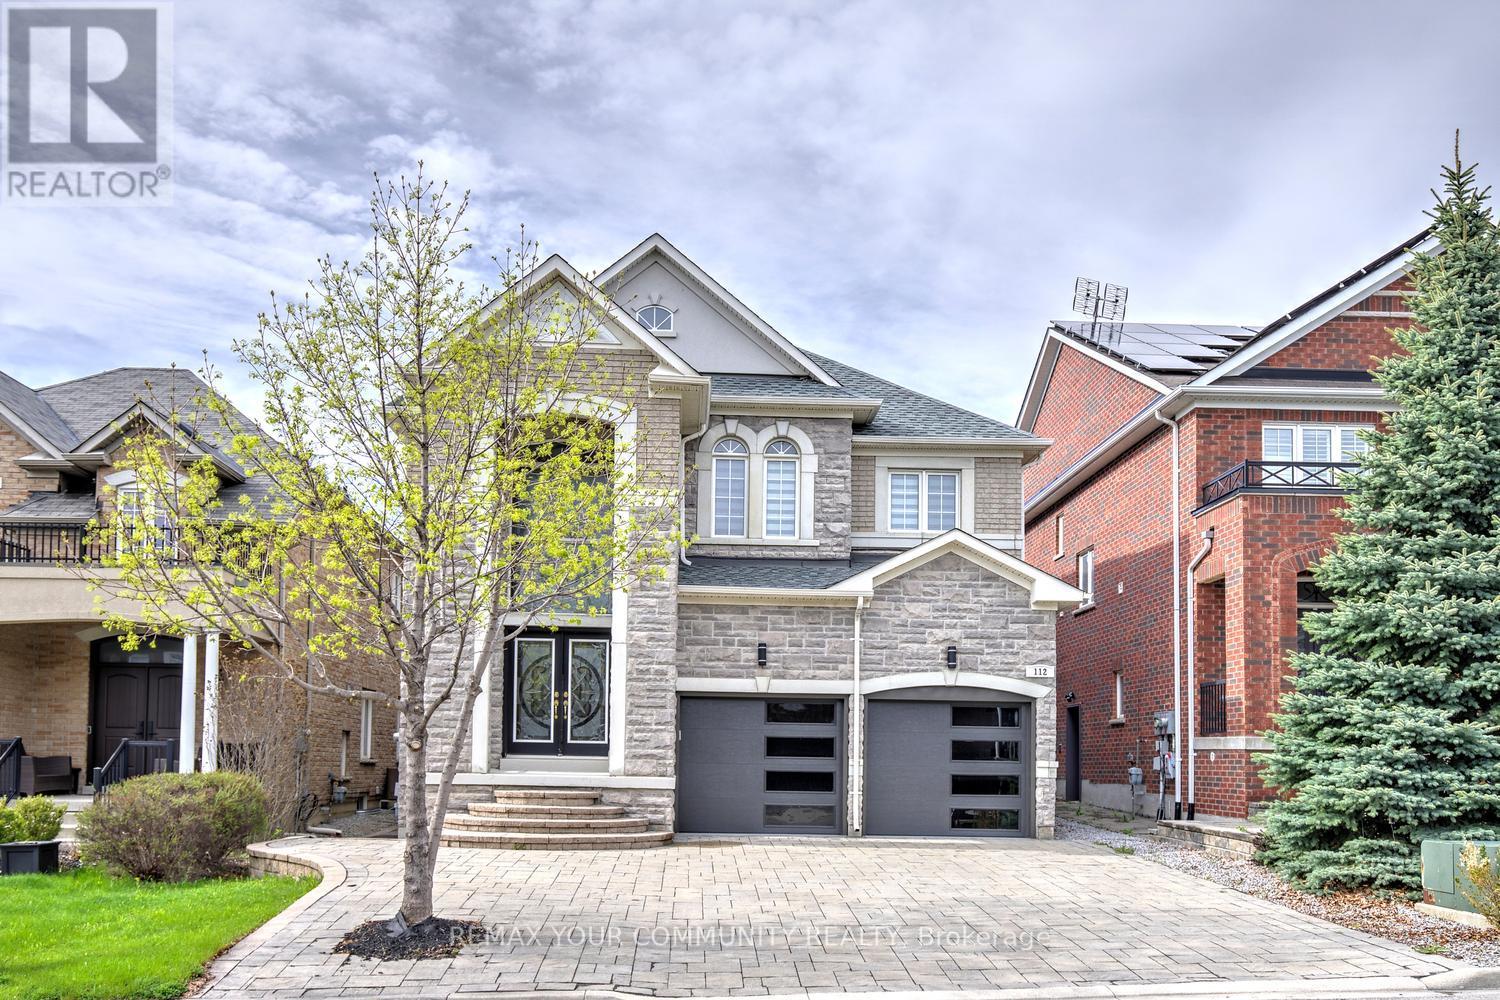
112 Golden Forest Road
Vaughan (Patterson), Ontario
Welcome to a home that actually has it all-space, style, and a location you'll love coming back to. Set on one of Patterson's most desirable streets, this 3,300+ sq ft stunner delivers serious curb appeal and even better living inside. Freshly painted and completely carpet-free, it features rich hardwood floors throughout and soaring 9-ft ceilings on the main level that instantly elevate the space. The layout just works. A dedicated main floor office makes working from home easy, while oversized principal rooms give you the flexibility to entertain big or live comfortably day-to-day. The heart of the home? A massive, updated kitchen with sleek stone countertops, newer stainless steel appliances, loads of cabinetry, and plenty of room to gather, dine, and connect. Upstairs, retreat to spacious bedrooms, including a standout primary suite with a spa-inspired 5-piece ensuite-your own private escape.Step outside to a beautifully finished stone patio and enjoy a driveway that handles up to 7 cars-no compromises here. All of this just steps to trails, parks, Golden Forest Pond, top-rated schools, Eagle's Nest Golf Club, Vaughan's Hospital, 10 grocery stores, and two GO stations for an easy commute. Clean. Spacious. Move-in ready. This one doesn't sit long. The entire home is offered for rent! (id:34426)
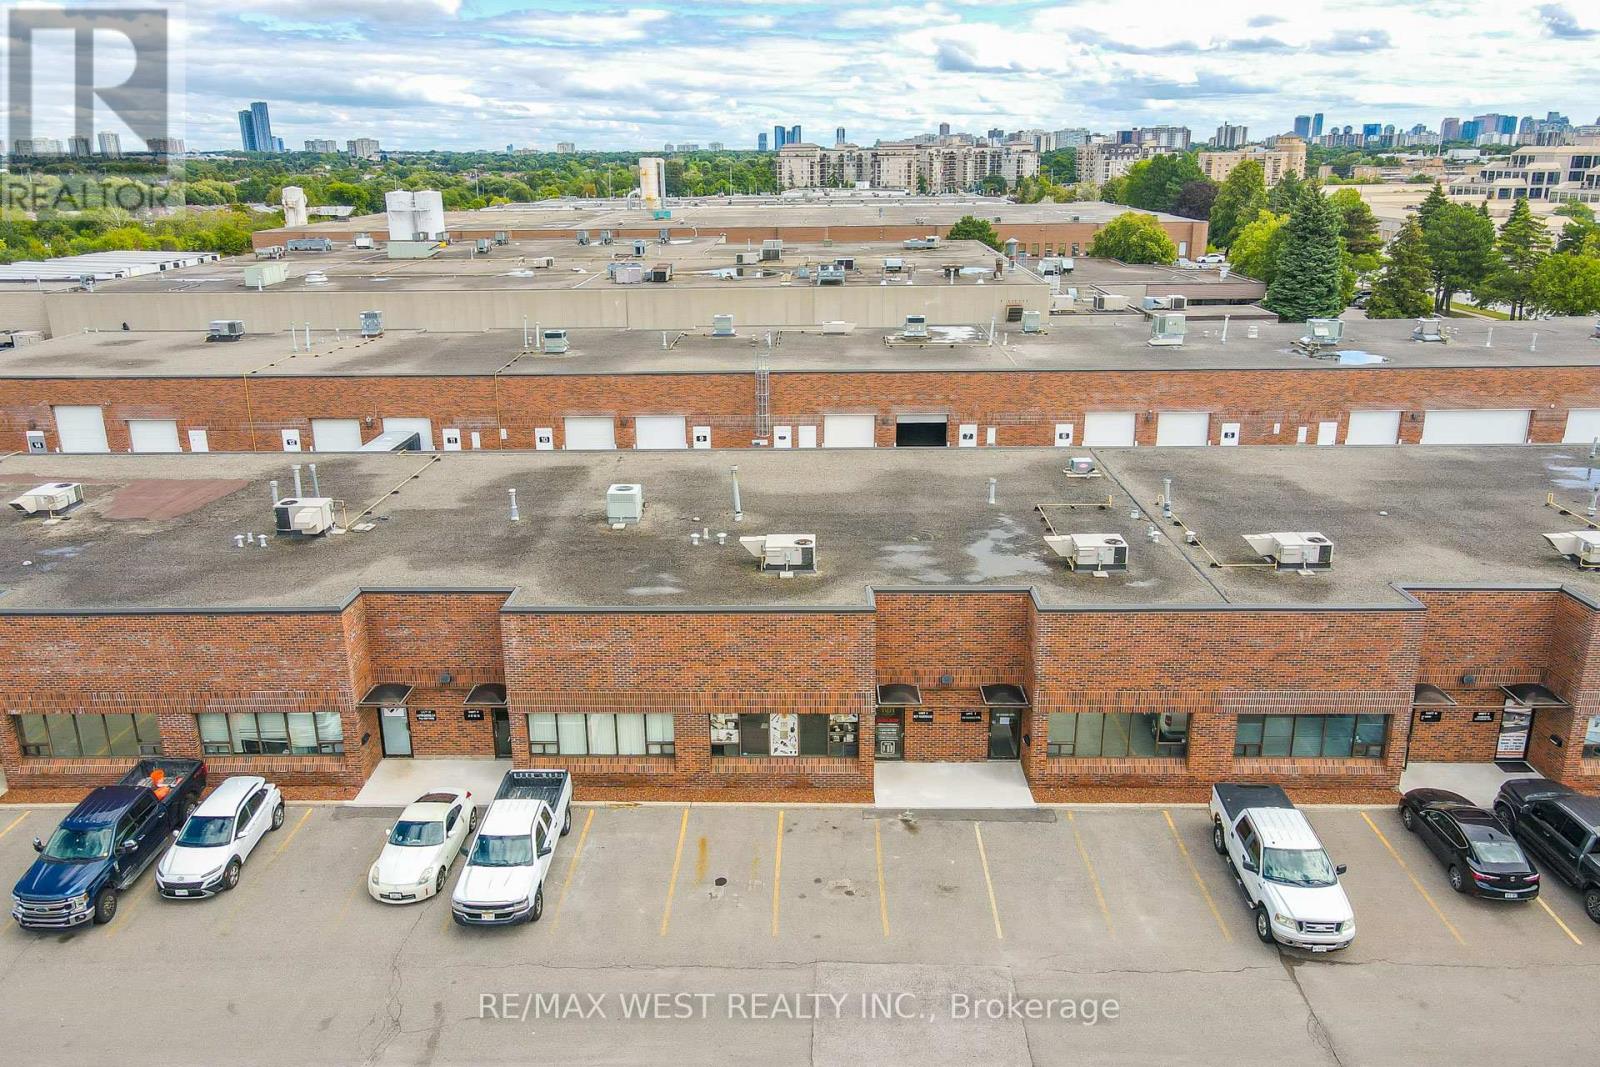
8 - 116 Viceroy Road
Vaughan (Concord), Ontario
Thriving Cabinetry Hardware Wholesale & Distribution Business for Sale - Prime Concord Location Seize the opportunity to own a well-established and profitable Cabinetry Hardware Wholesale & Distribution business strategically located at Dufferin & Steeles in Concord - one of the GTA's most sought-after industrial and commercial hubs. This turnkey operation is known for its exceptional reputation, loyal client base, and expansive inventory of over 100,000+ SKUs, catering to cabinetry professionals, contractors, and builders across the region. Key Features: brand of cabinetry hardware: MST Hardware. Proven Business Model - Steady revenue, high customer retention, and streamlined operations. Prime Location - Minutes from major highways with excellent visibility and accessibility. Well-Appointed Facility - Includes a fully functional office space, modern showroom, and a high-clearance warehouse. Warehouse Specs - 18' clear height, 10' drive-in door, and man door for optimal flow of goods. Included Assets - Client database, showroom displays, office furniture, 36 custom stock shelving units, and 1 company vehicle. Inventory Opportunity - Over 100,000 in-stock items available at additional cost, ready to support continued growth. Logistics Ready - Ample parking and truck maneuvering space to support distribution needs. Favorable Lease Terms - Long-term lease in place with rent at just $2,700/month (taxes included). Whether you're expanding your portfolio or stepping into the booming construction supply space, this business offers incredible value, operational stability, and immediate cash flow. (id:34426)
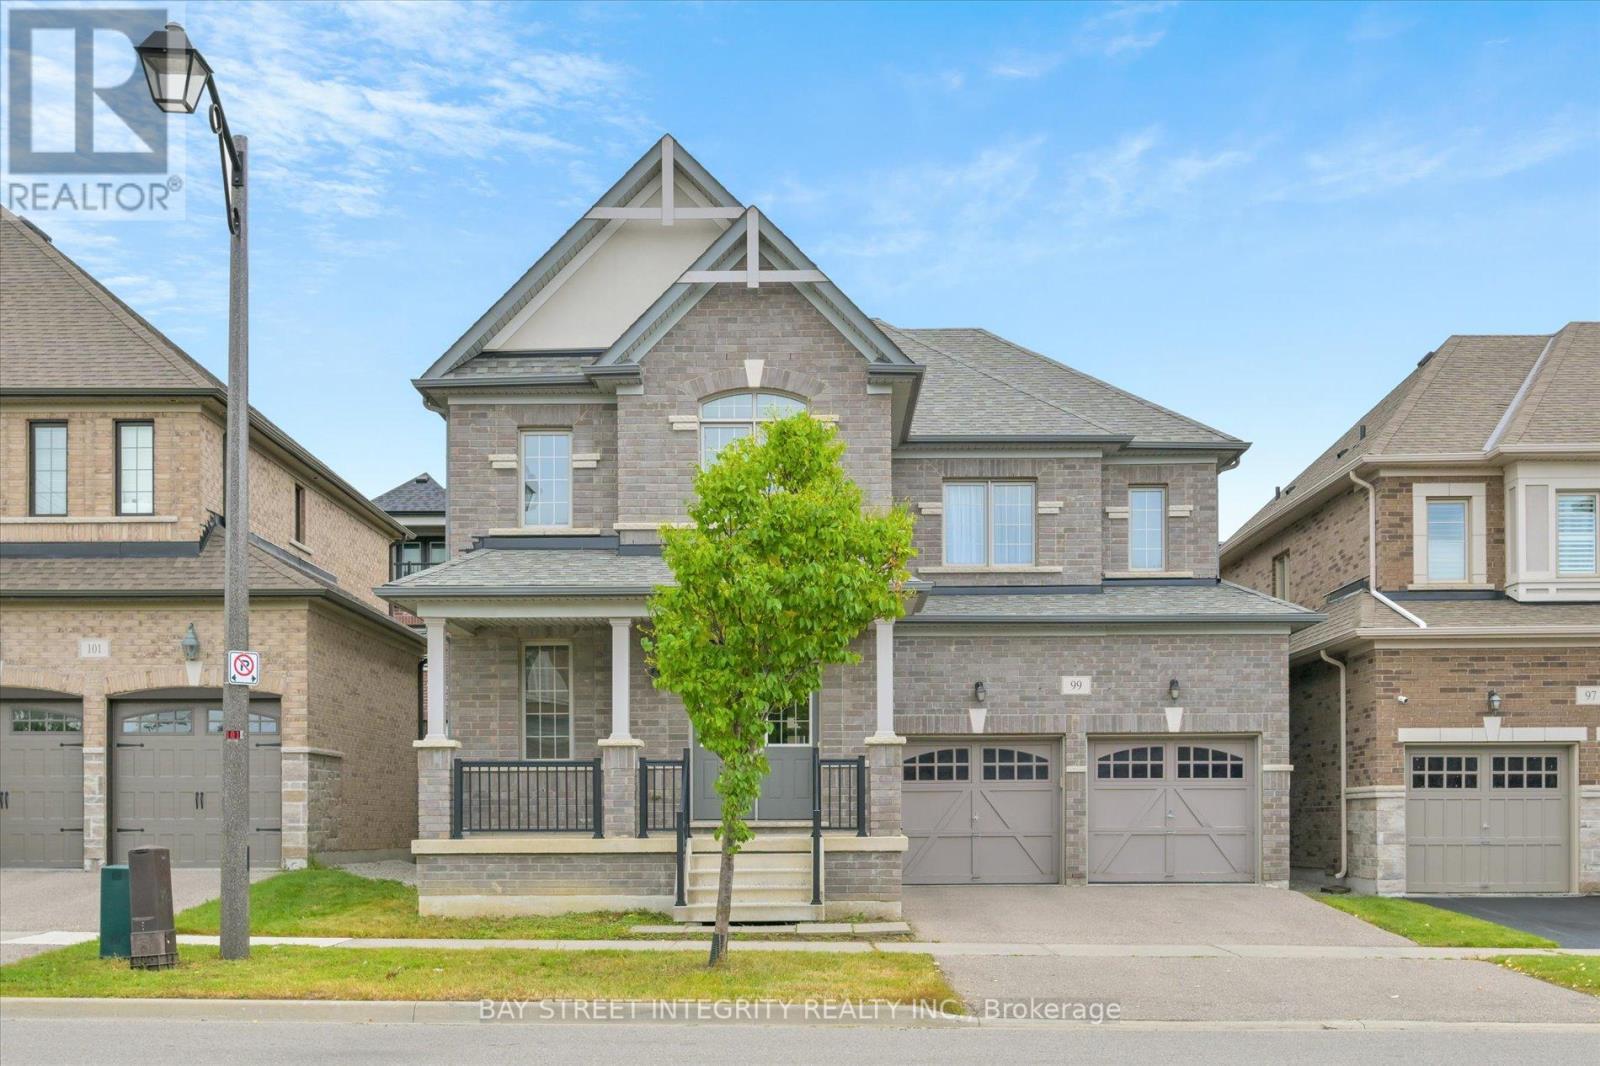
99 Greenspire Avenue
Markham (Wismer), Ontario
Welcome To This Fully Renovated 4 Bedrooms 4 Baths Detached House In A High Demand Wismer Neighborhood! Very Bright House With Practical And Open Concept Layout. Premium Engineering Hardwood Flooring Throughout Main & 2nd Floor. Pot Lights Throughout Main Floor. Upgraded Open Concept Kitchen W/ Breakfast Area & W/O To Yard. Primary Bedroom W/5Pc Ensuite & W/I Closet. Situated In High Ranked Bur Oak Secondary School & John Mccrae Public School. Close To Markville Mall, Grocery Stores, Parks, And All Amenities. Must See! (id:34426)
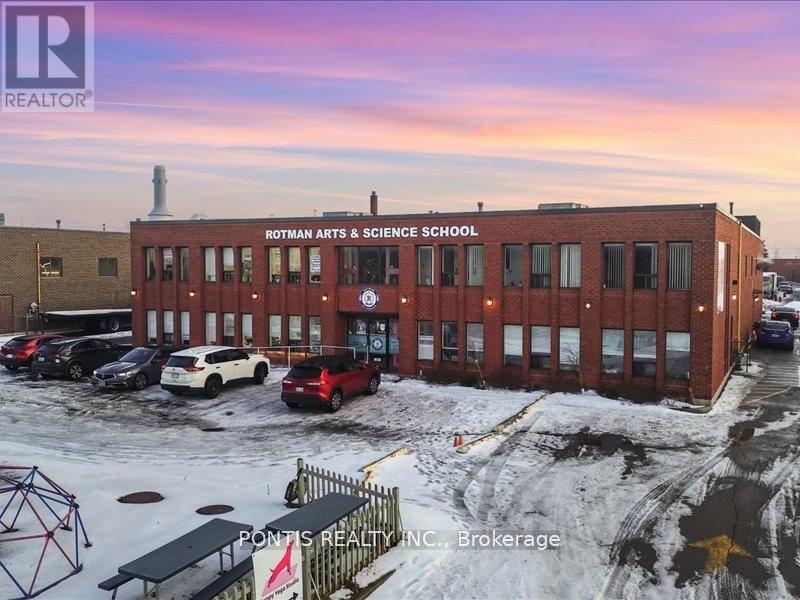
7 Bradwick Drive
Vaughan (Concord), Ontario
Look no further! Amazing Free Standing Building in langstaff business park. This immaculate15,430 sq ft building sitting on 0.78 acres has been well taken care of by its world renowned famous international ballet academy and art/Private School. Vacant Possession will be available from July 1st 2026.This Amazing Building has Em1 Zoning with many hard to find usage like DAY CARE, Recreation,Private School, and much much more.........asking price is not $1.00 please do your evaluation and send offers. (id:34426)